SIGN UP or LOG IN 's Account

Log in to see your saved listings or edit your searches:

No account? Sign up now to save searches, listings, and get tailored listing notifications. It's free, opt-out anytime.

Find Your New Home

Sign Up Today!

Get fresh listings via email, save your favorite listings, match with similar properties, and unlock additional property info.

Create Your Account

Do not fill in this field:

Already have an account? Log in

and narrow your search. If you have fewer than 200 results, you can save your search.

Alburgh VT Mobile Real Estate

r=6469-6480
3 Mountainview Road Bartlett NH 03812

MLS Number 5100601

  • Condo
  • Square Feet 1,934
  • Bedrooms 4
  • New Contruction Existing
  • Address 3 Mountainview Road

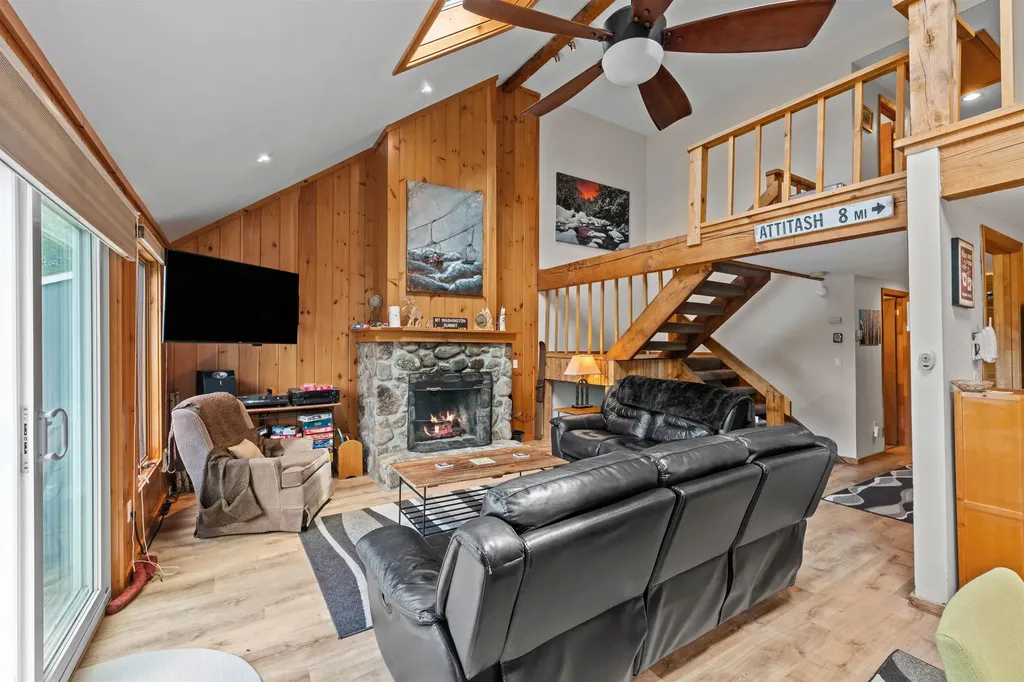
Escape to the heart of the White Mountains and experience the perfect blend of mountain charm and modern comfort. This turnkey retreat offers breathtaking Mount Washington views, soaring cathedral ceilings, and a light-filled open living concept deigned for gathering after a day of adventure. The inviting great room creates the perfect space to unwind by the fire, share meals with family and friends, or simply take in the beauty that surrounds you. The spacious first-floor primary suite offers a warm and welcoming retreat, where you can wake to peaceful surroundings, enjoy the ease of main-level living, and relax in comfort after a day on the slopes, hiking the trails, or exploring the nearby attractions. Tucked away in a peaceful and quiet setting, you'll feel miles from it all while remaining just minutes from Story Land, Skiing, Hiking, restaurants, shopping and countless year round attractions. Whether you're enjoying crisp fall mornings, snowy winter weekends, or relaxing summer evenings, this welcoming mountain retreat is a pace where lasting memories are made and every season brings a new adventure.

Listed by Wendey St Onge of KW Coastal and Lakes & Mountains Realty/N Conway
$
$
%
$/month over payments
Federal 30-year interest rate: 6.49% last updated on Jul 9, 2026
* All Figures are estimates. Check with your bank or proposed mortgage company for actual interest rates.
This product uses the FRED® API but is not endorsed or certified by the Federal Reserve Bank of St. Louis.

Save FavoriteSchedule TourAsk A QuestionMore Details

1333 Beech Street Manchester NH 03104

Manchester, NH1333 Beech Street

Price$550,000

Est. Mortgage: $/month

Open House

MLS Number 5099847

  • Residential Single Family
  • Next Open House: Sun 07/19 11:00 am. to 1:00 pm.
  • Full Bath 1
  • Address 1333 Beech Street
  • Construction Existing

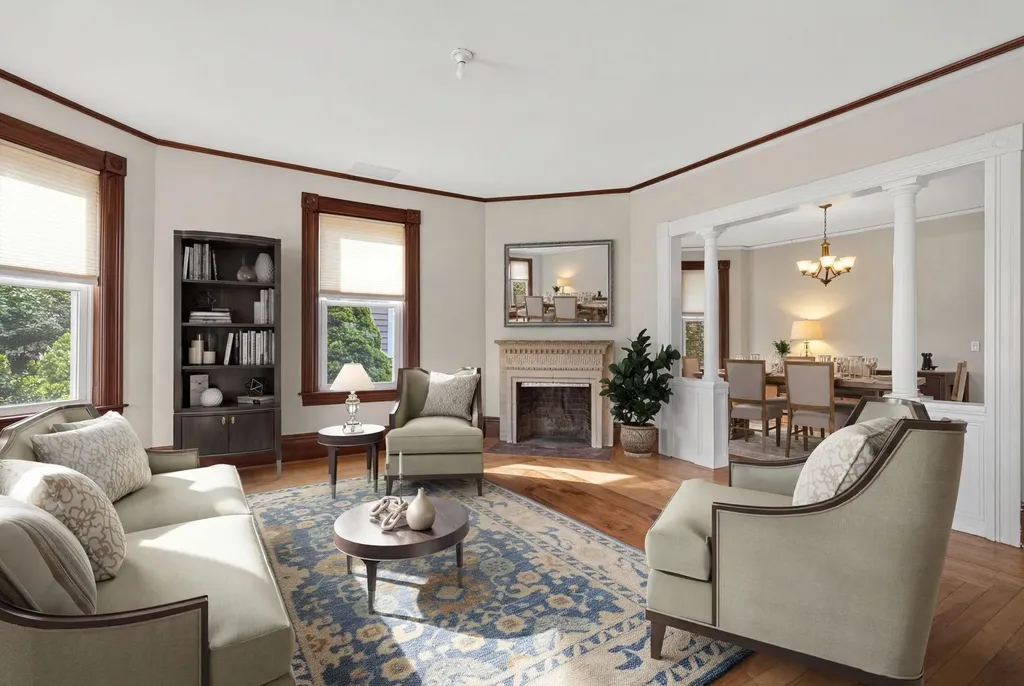
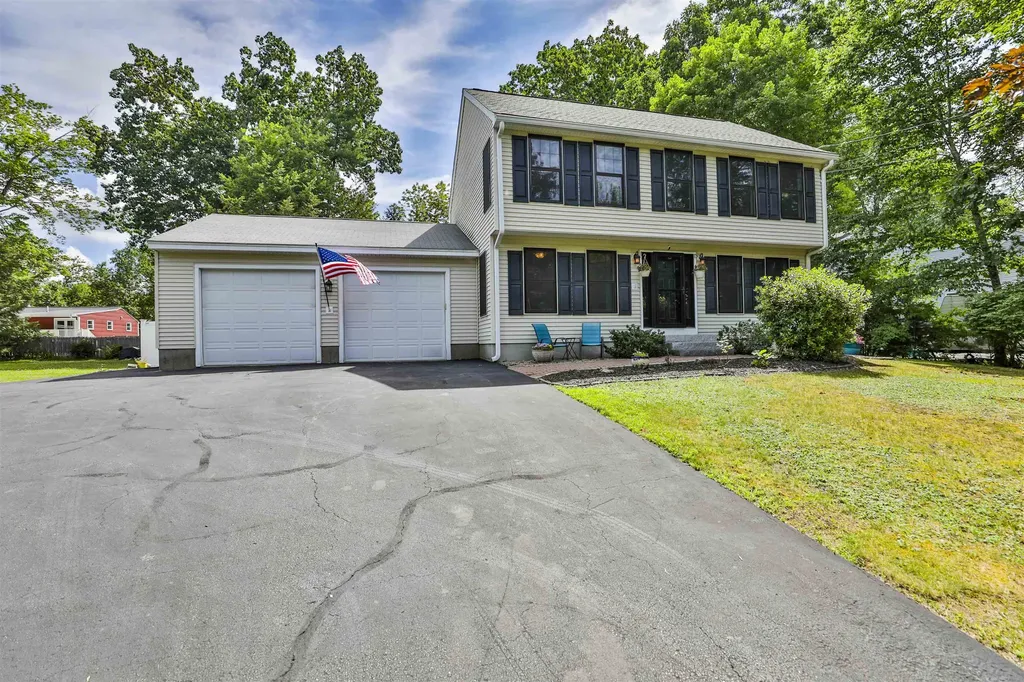
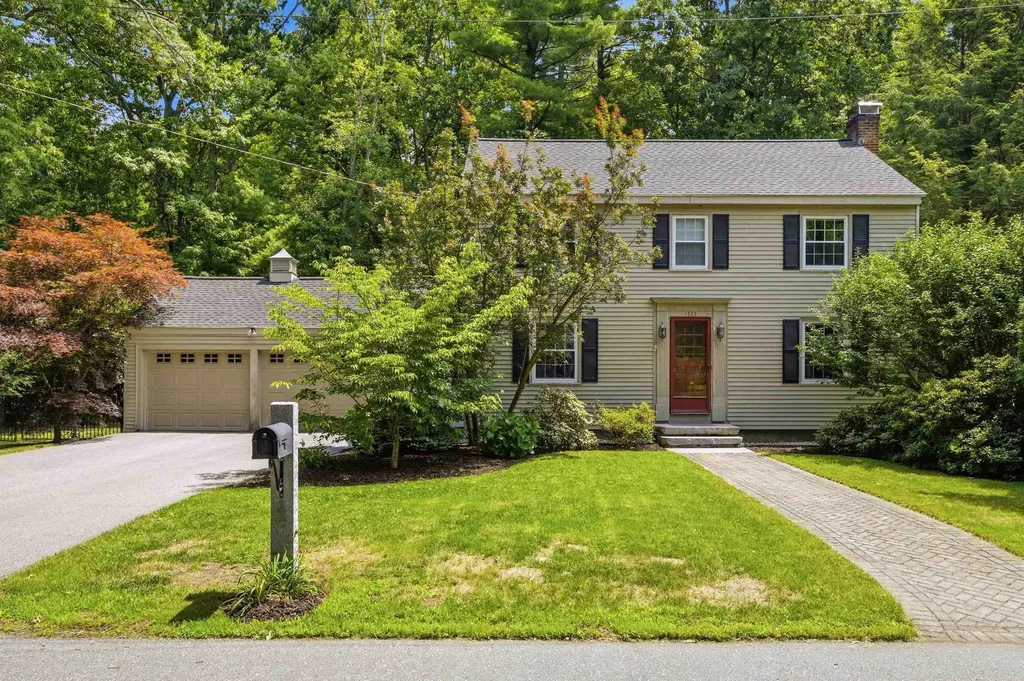
*Offer deadline -Monday 7/20 @5pm.* Classic New England colonial meets modern comfort in this stunning North End home! From the moment you arrive, you'll appreciate the curb appeal with mature landscaping and gorgeous front walkway. Step inside from the spacious breezeway, with the choice to access the large two car garage, backyard or side entry into the kitchen. The beautifully updated kitchen features gleaming granite countertops, modern stainless-steel appliances, a large island, plenty of cabinets and counterspace perfect for everyday living and entertaining. Just off the kitchen you will find a generously sized formal dining room with a charming built-in corner cabinet. Hardwood flooring spans throughout and into the spacious sun-filled living room with gorgeous classic brick fireplace. Lastly, on the first floor is the tastefully updated half bathroom with wainscoting and modern finishes. Upstairs, is also hardwood throughout and there you'll find the second half bathroom, an updated full bathroom with gleaming tile shower and soaking tub, a spacious primary bedroom, and two additional generously sized bedrooms, each with excellent closet space. The basement provides abundant storage and offers great potential to be finished for additional living space if desired. Outside, the large level backyard is ideal for entertaining, complete with a deck, and irrigation system. The big-ticket updates have already been completed, including newer windows, a newer roof, and energy efficient mini-splits for year round comfort. Located in one of Manchester's most sought-after neighborhoods, just minutes from restaurants, shopping, and convenient highway access. Don't miss out, this one won't last!

Listed by Victoria Mead of Realty One Group Next Level

$
$
%
$/month over payments
Federal 30-year interest rate: 6.49% last updated on Jul 9, 2026
* All Figures are estimates. Check with your bank or proposed mortgage company for actual interest rates.
This product uses the FRED® API but is not endorsed or certified by the Federal Reserve Bank of St. Louis.

Virtual TourSave FavoriteSchedule TourAsk A QuestionMore Details

414 Walnut Street Manchester NH 03104

Manchester, NH414 Walnut Street

Price$550,000

Est. Mortgage: $/month

MLS Number 5098846

  • Residential Single Family
  • Full Bath 2
  • Address 414 Walnut Street
  • Construction Existing
  • Bedrooms 3

The most unforgettable homes aren't perfect. They're the ones where every detail tells a story. Like a handcrafted mosaic, each unique piece comes together to create something truly special. Nestled in Manchester's highly sought-after North End, this is a home for those who appreciate character over conformity. The welcoming front porch and beautifully hand-painted front door offer the perfect introduction to the personality waiting inside. Original hardwood floors, rich woodwork, oversized trim, decorative columns, bay windows, built-ins, and a graceful staircase reflect the craftsmanship of a bygone era, while thoughtful artistic touches give the home a style all its own. The kitchen is no exception. Its colorful mosaic tile backsplash is a celebration of creativity and perfectly complements the home's one-of-a-kind personality. Upstairs, the classic clawfoot soaking tub is another reminder that homes like this were built to be enjoyed, blending everyday comfort with the timeless character that makes older homes so special. Whether you're gathering with friends on the patio, enjoying your morning coffee on the covered porch, or spending an afternoon tending the multiple gardens, the outdoor spaces are every bit as inviting as the home itself. Mature landscaping, a deck, patio, covered porch, and fenced yard create a private setting just minutes from downtown Manchester, The Currier Art Museum, delicious local restaurants, parks, shopping, hospitals, and major highways. Here, you'll enjoy the convenience of city living while calling one of the Queen City's most beloved neighborhoods home. Homes with this much personality don't come along every day. If you've been searching for authentic craftsmanship, artistic flair, and timeless character, come experience this North End treasure and discover why some houses simply leave a lasting impression.

Listed by Camille Craffey of Keller Williams Realty-Metropolitan

$
$
%
$/month over payments
Federal 30-year interest rate: 6.49% last updated on Jul 9, 2026
* All Figures are estimates. Check with your bank or proposed mortgage company for actual interest rates.
This product uses the FRED® API but is not endorsed or certified by the Federal Reserve Bank of St. Louis.

Virtual TourSave FavoriteSchedule TourAsk A QuestionMore Details

169 Main Street Francestown NH 03043

Francestown, NH169 Main Street

Price$550,000

Est. Mortgage: $/month

MLS Number 5099970

  • Residential Single Family
  • Full Bath 1
  • Address 169 Main Street
  • Construction Existing
  • Bedrooms 4

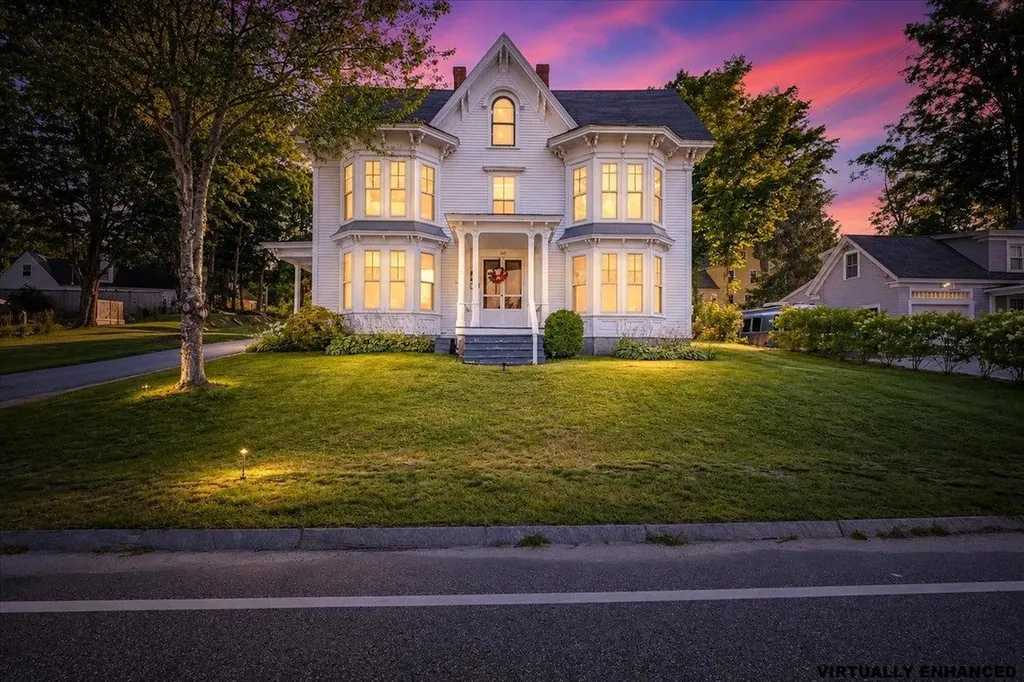
Step back in time while enjoying today's modern comforts in this beautifully preserved 1824 Victorian, known as the historic George Cummings House. Rich in New Hampshire history and full of original character, this remarkable home showcases wide pine floors, handcrafted woodwork, original stenciling, and the original soapstone stair from George Cummings' renowned Francestown Quarry. Offering 4 bedrooms, 2 bathrooms, plus a bonus room, office/study, and exercise room, there's plenty of flexible space to fit your lifestyle. The updated kitchen features butcher block countertops, stainless steel appliances, a gas range, and opens beautifully for everyday living and entertaining. A convenient first-floor laundry and a ¾ bath add to the home's functionality, while the full bath upstairs serves the bedroom level. Enjoy the 0.44 acre village lot with a one-car garage featuring storage above. Located in the heart of picturesque Francestown, this one-of-a-kind property offers timeless craftsmanship, historic significance, and the rare opportunity to own a piece of New Hampshire history, all just moments from local trails, Crotched Mountain, and the charm of village living. Showings begin at the OPEN HOUSE Friday 7/17 4-6 PM.

Listed by Tom Bolduc of Keller Williams Realty-Metropolitan

$
$
%
$/month over payments
Federal 30-year interest rate: 6.49% last updated on Jul 9, 2026
* All Figures are estimates. Check with your bank or proposed mortgage company for actual interest rates.
This product uses the FRED® API but is not endorsed or certified by the Federal Reserve Bank of St. Louis.

Save FavoriteSchedule TourAsk A QuestionMore Details

24 Munroe Street Franklin NH 03235

Franklin, NH24 Munroe Street

Price$550,000

Est. Mortgage: $/month

Active With Contract

MLS Number 5066099

  • Multifamily
  • Address 24 Munroe Street
  • Units 2
  • Bathroom 4
  • Acreage 0.5

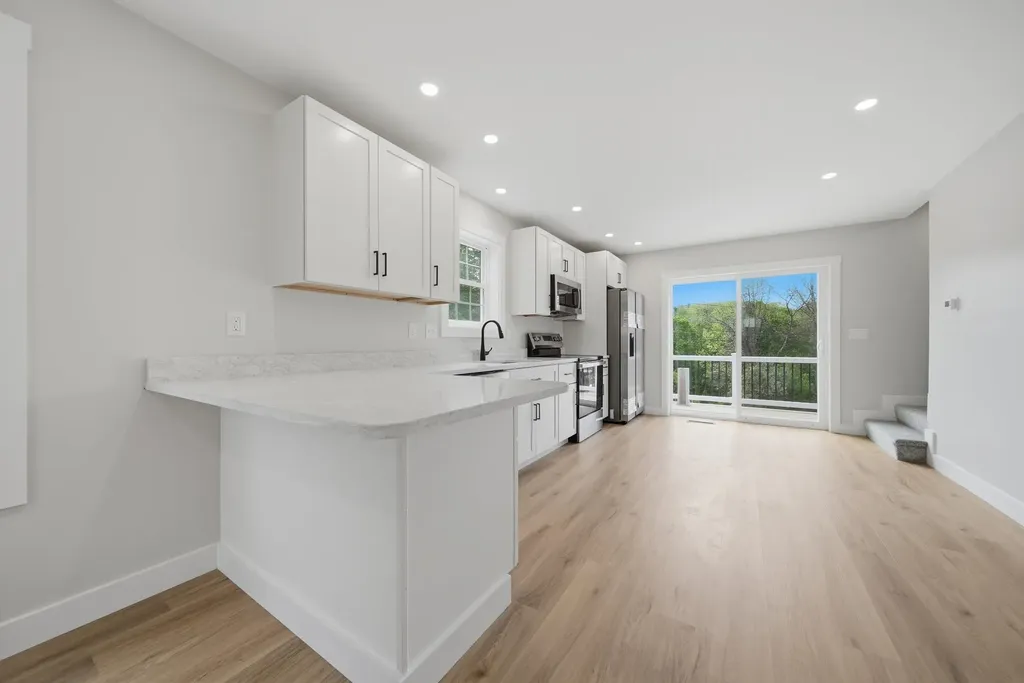
Brand-new duplex opportunity in Franklin offering modern construction, low-maintenance living, and strong investment potential. This thoughtfully designed property features two well-appointed 2-bedroom units with bright, open-concept layouts and contemporary finishes throughout. Each unit offers comfortable living spaces filled with natural light and designed for everyday functionality. Built with today's buyer in mind, features include central air conditioning, gas heat, public water and sewer, separate utilities, and quality construction with vinyl siding and architectural shingles. The attached garage adds convenience and practicality. Situated on a generously sized lot in a convenient location, this property offers easy access to the lakes region, shopping, restaurants, schools, hospitals, trails, recreation, and commuter routes. Enjoy all the advantages of a growing community while benefiting from the efficiency and appeal of new construction. Whether you're looking to owner-occupy and offset expenses, multi-generational living, add a quality multi-family property to your portfolio, or invest in a newly built income-producing asset, this is an opportunity worth exploring. Measurements are from architect.

Listed by Tim McGibbon of Gibson Sotheby's International Realty

$
$
%
$/month over payments
Federal 30-year interest rate: 6.49% last updated on Jul 9, 2026
* All Figures are estimates. Check with your bank or proposed mortgage company for actual interest rates.
This product uses the FRED® API but is not endorsed or certified by the Federal Reserve Bank of St. Louis.

Virtual TourSave FavoriteSchedule TourAsk A QuestionMore Details

12 Old Spring Drive Grantham NH 03753

Grantham, NH12 Old Spring Drive

Price$549,999

Est. Mortgage: $/month

MLS Number 5089056

  • Residential Single Family
  • Full Bath 2
  • Village Eastman
  • Address 12 Old Spring Drive
  • Construction Existing

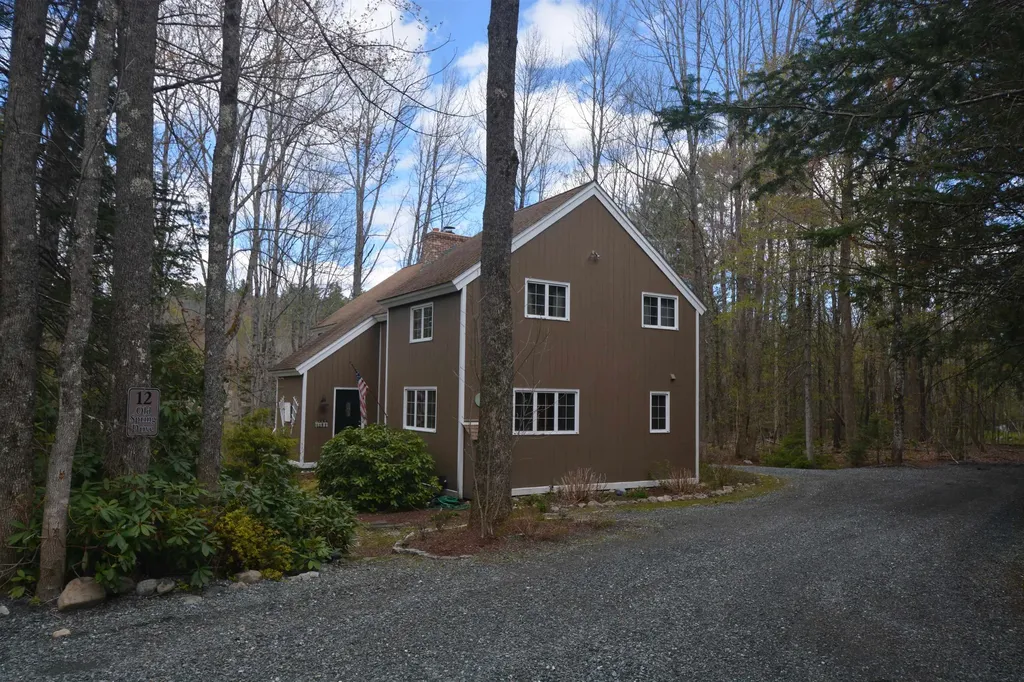
Set within the four-season Eastman Community, this inviting single-family home offers peaceful pond views and the ease of one-floor living. Featuring 4 bedrooms and 2.5 baths, the home is designed for both comfort and entertaining with a spacious deck overlooking the water, a relaxing three-season room, and a classic center chimney with a wood-burning fireplace that anchors the living space with warmth and character. Enjoy all that Eastman Community has to offer, including a 345-acre lake with multiple beaches, championship golf, tennis and pickleball courts, a fitness center, indoor pool, and 26 miles of groomed cross-country ski trails. Walking, hiking, and biking opportunities abound, making this an ideal year-round retreat in one of New Hampshire's premier recreational communities.

Listed by Jeff Adie of Coldwell Banker LIFESTYLES - Grantham

$
$
%
$/month over payments
Federal 30-year interest rate: 6.49% last updated on Jul 9, 2026
* All Figures are estimates. Check with your bank or proposed mortgage company for actual interest rates.
This product uses the FRED® API but is not endorsed or certified by the Federal Reserve Bank of St. Louis.

Save FavoriteSchedule TourAsk A QuestionMore Details

36 Wildwood Street Manchester NH 03103

Manchester, NH36 Wildwood Street

Price$549,999

Est. Mortgage: $/month

Active With Contract

MLS Number 5096200

  • Residential Single Family
  • Full Bath 1
  • Address 36 Wildwood Street
  • Construction Existing
  • Bedrooms 3

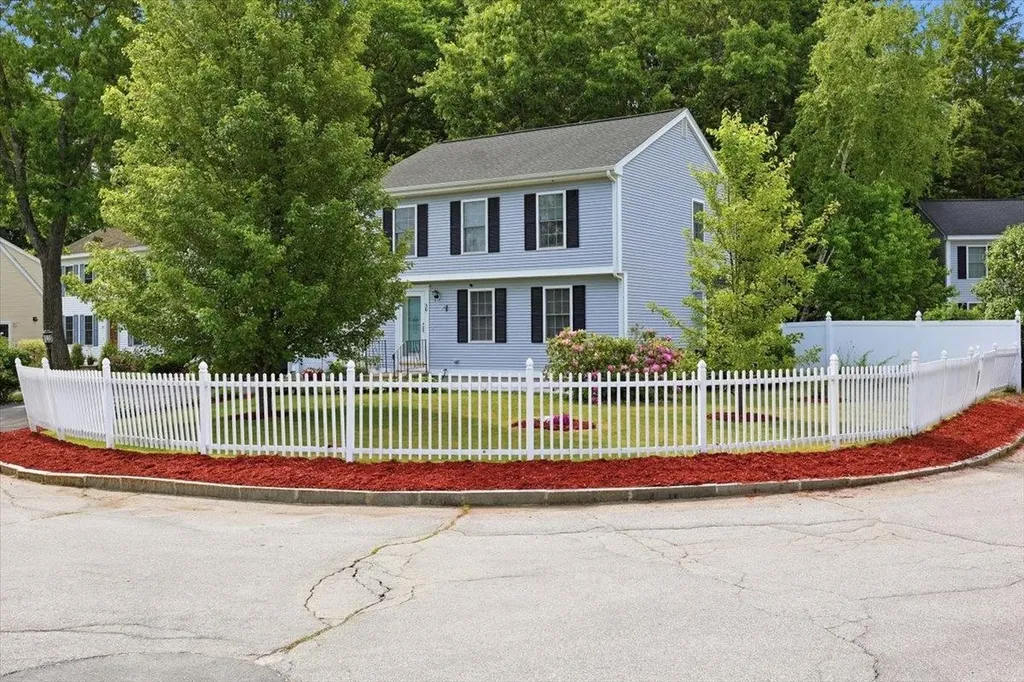
Welcome to 36 Wildwood Street in Manchester, NH! This spacious 3-bedroom, 2-bath home offers over 2,000 square feet of comfortable living space and a host of valuable updates that provide both style and peace of mind. The updated kitchen serves as the heart of the home, featuring modern finishes and newer appliances, making meal preparation and entertaining a pleasure. Generous living areas offer flexibility for today's lifestyle, with plenty of room for gathering, working from home, or simply relaxing. Major improvements include a newer roof and newer heating system, helping to reduce future maintenance concerns and enhance energy efficiency. The home is also hardwired for a generator, providing added convenience and preparedness during New England weather events. Outside, enjoy the benefits of an established neighborhood location located on a cul de sac with easy access to local amenities, shopping, dining, parks, and commuter routes. Combining space, functionality, and important updates, this move-in-ready property is a fantastic opportunity to enjoy all that Manchester has to offer. Open house Saturday 6/27 9-11 and Sunday 6/28 9-11. Come and discover everything 36 Wildwood Street has to offer!

Listed by Maria Giakoumakis of Pierre Peloquin Realty

$
$
%
$/month over payments
Federal 30-year interest rate: 6.49% last updated on Jul 9, 2026
* All Figures are estimates. Check with your bank or proposed mortgage company for actual interest rates.
This product uses the FRED® API but is not endorsed or certified by the Federal Reserve Bank of St. Louis.

Save FavoriteSchedule TourAsk A QuestionMore Details

10 Martha Drive Derry NH 03038

Derry, NH10 Martha Drive

Price$549,999

Est. Mortgage: $/month

Pending

MLS Number 5081361

  • Residential Single Family
  • Full Bath 1
  • Address 10 Martha Drive
  • Construction Existing
  • Bedrooms 3

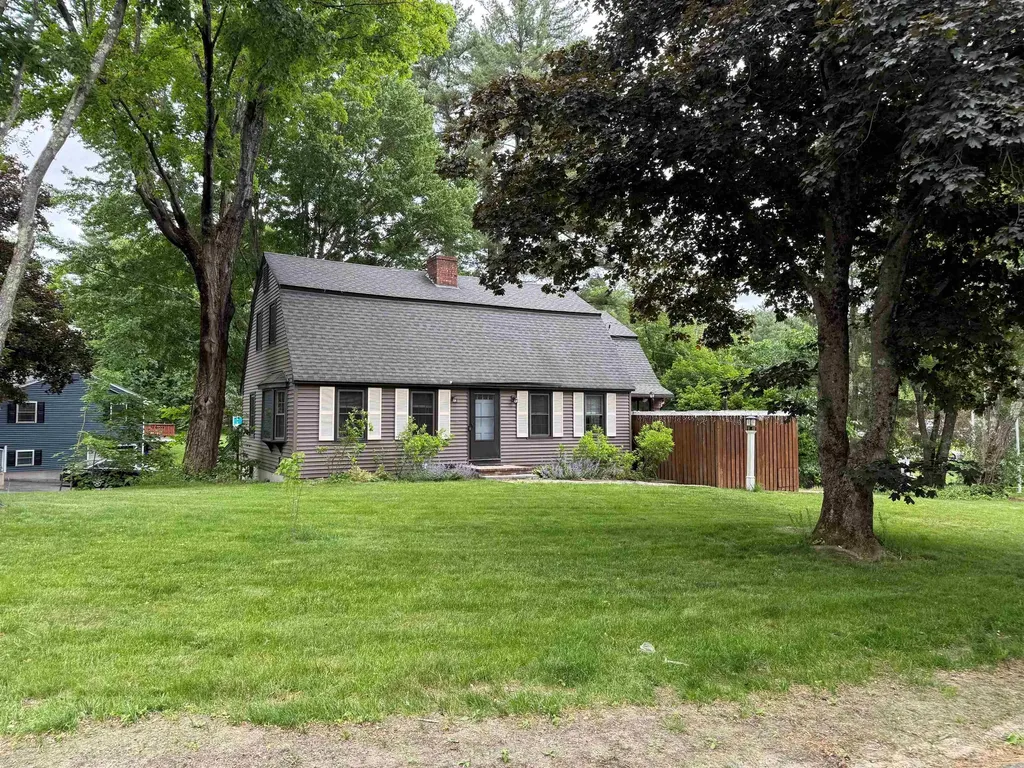
**Major Price Improvement - Now $549,999!** Now offered at $549,999! This is an exceptional opportunity for buyers looking to build equity. The home is being sold as-is and presents outstanding value in today's market. If you've been waiting for the right opportunity, this could be it!! From the moment you step inside, you'll be surprised by how much space this home offers. Room after room of comfortable living space creates a layout that's both functional and inviting. This 3-bedroom, 2.5-bath home features a spacious kitchen designed for everyday living and entertaining, complete with stainless steel appliances, granite countertops, a built-in bar, and the convenience of two sinks for meal prep and cleanup. The main level offers a dining area, a bright and spacious living room with hardwood floors, a private office, and a front-to-back family room featuring hardwood flooring and a cozy wood-burning fireplace. Upstairs, you'll find a generous primary suite with a walk-in closet and private ¾ bath, along with two additional spacious bedrooms and a full guest bathroom, providing plenty of space and convenience for family and guests. The lower level offers even more flexibility with a bonus room currently set up as a movie theater, complete with the projector already in place, perfect for movie nights, gaming, a home gym, or even an indoor golf simulator. Outside, the .30-acre lot features a private deck, a large shed for additional storage or hobbies, and 3+ garage spaces with plenty of room for vehicles, tools, and recreational equipment. With another price reduction, this home represents an outstanding value for buyers looking for space, functionality, and the opportunity to personalize a home to their own style. Bring your vision and unlock the incredible potential this property has to offer.

Listed by Kerry Guzzetta of Century 21 Lifestyles

$
$
%
$/month over payments
Federal 30-year interest rate: 6.49% last updated on Jul 9, 2026
* All Figures are estimates. Check with your bank or proposed mortgage company for actual interest rates.
This product uses the FRED® API but is not endorsed or certified by the Federal Reserve Bank of St. Louis.

Save FavoriteSchedule TourAsk A QuestionMore Details

70 Wellesley Drive Milford NH 03055

Milford, NH70 Wellesley Drive

Price$549,999

Est. Mortgage: $/month

Open House

MLS Number 5099826

  • Residential Single Family
  • Next Open House: Sun 07/19 1:00 pm. to 3:00 pm.
  • Full Bath 1
  • Address 70 Wellesley Drive
  • Construction Existing

**OFFER DEADLINE SUNDAY 9PM** Welcome home to 70 Wellesley Drive in Milford, NH - where comfort, style, and summer fun come together! This beautifully maintained 3-bedroom, 2-bathroom home offers approximately 1,600 square feet of comfortable living space on a 0.35-acre lot. Step inside to find a warm and inviting layout that's perfect for everyday living and entertaining. Whether you're hosting gatherings or enjoying a quiet evening at home, this home offers the ideal blend of functionality and charm. Outside is where this property truly shines. Escape to your own private backyard oasis featuring a gorgeous in-ground swimming pool, perfect for cooling off on warm summer days, entertaining friends, or simply relaxing in your own slice of paradise. The spacious yard provides plenty of room for outdoor dining, gardening, play, or pets. Conveniently located in one of Milford's desirable neighborhoods, you'll enjoy easy access to schools, shopping, restaurants, parks, and major commuting routes while still enjoying the peace of a residential setting. Don't miss the opportunity to make this exceptional property your next home. Schedule your private showing today and experience everything 70 Wellesley Drive has to offer! *Some photos have been virtually enhanced*

Listed by Kami Zink of RE/MAX Synergy

$
$
%
$/month over payments
Federal 30-year interest rate: 6.49% last updated on Jul 9, 2026
* All Figures are estimates. Check with your bank or proposed mortgage company for actual interest rates.
This product uses the FRED® API but is not endorsed or certified by the Federal Reserve Bank of St. Louis.

Save FavoriteSchedule TourAsk A QuestionMore Details

18 Bourdeau Road Milton NH 03851

Milton, NH18 Bourdeau Road

Price$549,950

Est. Mortgage: $/month

Active With Contract

MLS Number 5098200

  • Residential Single Family
  • Full Bath 3
  • Address 18 Bourdeau Road
  • Construction Existing
  • Bedrooms 3

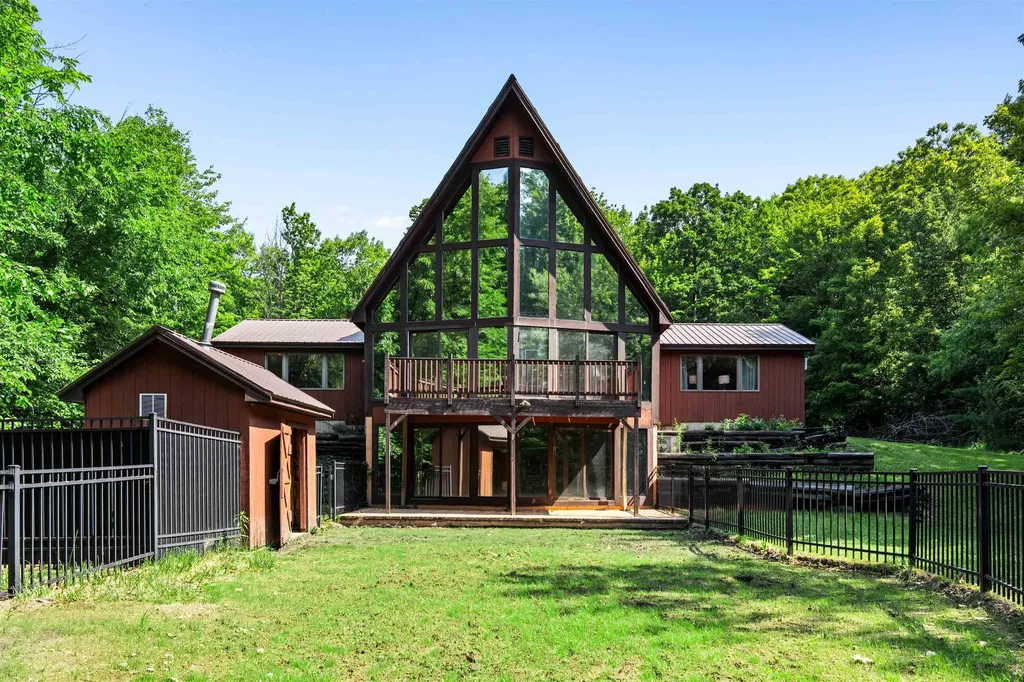
This stunning three-bedroom 3 full bathroom A-frame sits amid the trees on 9 private acres in a great location. Just 30 minutes from the Seacoast, 5 minutes to Milton Three Ponds and a short drive to the lake's region. Peaceful living in this open floor plan with cathedral hardwood ceilings; a wall of windows let you take in the light and the scenery. The covered farmers porch is inviting. As you walk in your home the laundry area/mudroom is extra spacious. Nice sized kitchen with a unique gas range and stainless-steel appliances. The stone center fireplace is sure to catch your eye. The living room has cathedral ceilings and floor to ceiling windows. There is a bedroom and attached private full bathroom on the first floor. Upstairs, there is a loft, a guest bedroom and ¾ bath. The lowest level provides an amazing private retreat. Huge primary bedroom and a full bath. There are So many more amazing features including a metal roof, 2 car garage with a bonus room above it. Mini split AC and built in AC in each bedroom. Pellet stove. 1st floor has radiant heat. Hunting land or Subdivision possibility.

Listed by Eric Raiche of Coldwell Banker Realty - Portsmouth,NH

$
$
%
$/month over payments
Federal 30-year interest rate: 6.49% last updated on Jul 9, 2026
* All Figures are estimates. Check with your bank or proposed mortgage company for actual interest rates.
This product uses the FRED® API but is not endorsed or certified by the Federal Reserve Bank of St. Louis.

Save FavoriteSchedule TourAsk A QuestionMore Details

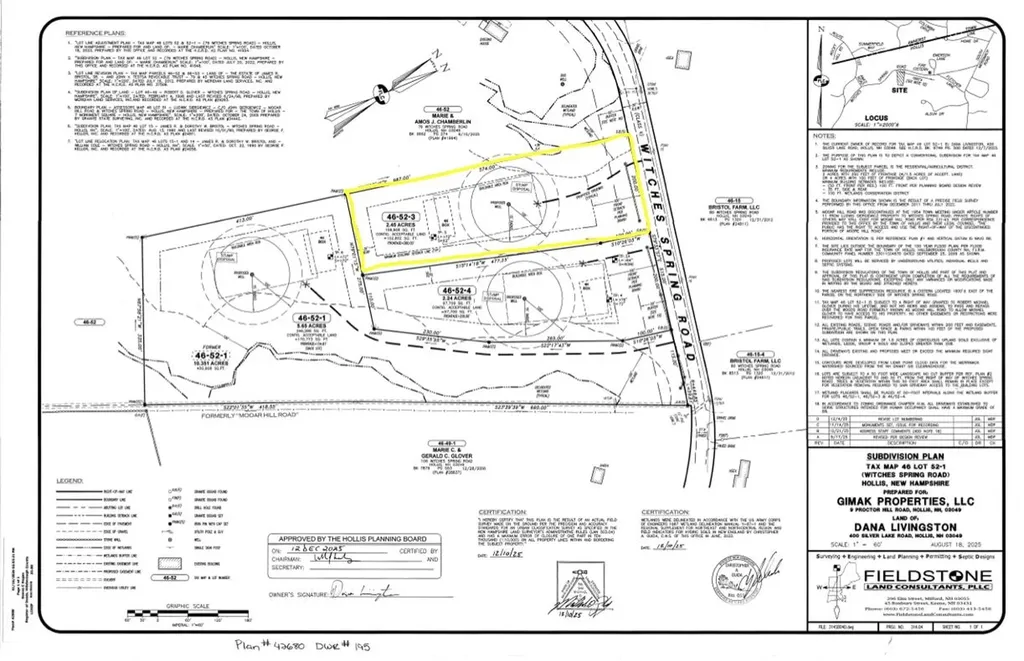
46-52-3 Witches Spring Road Hollis NH 03049

MLS Number 5084006

  • Land
  • Acreage 2.45
  • Area NH-Hillsborough
  • Utilities Other
  • PricePerSqFt 224448.98

Multiple lots available on beautiful Witches Spring Road! Come build your dream home! Lot can be sold with or without builder tie-in. Either buy the lot now and build later, or get it all done at once - whichever you prefer!

Listed by Sam Boghigian of Keller Williams Gateway Realty

$
$
%
$/month over payments
Federal 30-year interest rate: 6.49% last updated on Jul 9, 2026
* All Figures are estimates. Check with your bank or proposed mortgage company for actual interest rates.
This product uses the FRED® API but is not endorsed or certified by the Federal Reserve Bank of St. Louis.

Save FavoriteSchedule TourAsk A QuestionMore Details

22 Ledge Hill Road Tuftonboro NH 03816

Tuftonboro, NH22 Ledge Hill Road

Price$549,900

Est. Mortgage: $/month

MLS Number 5081912

  • Residential Single Family
  • Full Bath 2
  • Address 22 Ledge Hill Road
  • Construction Pre-Construction
  • Bedrooms 3

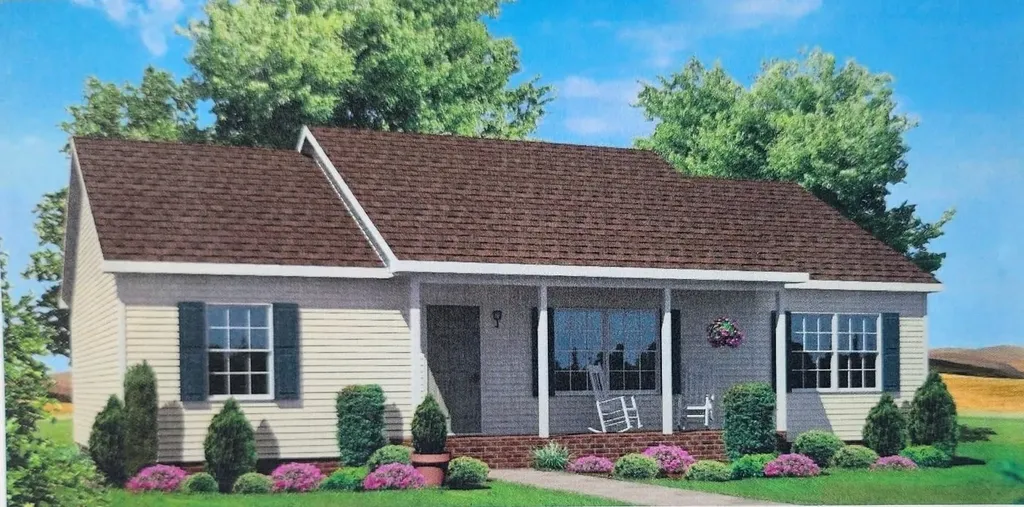
New Modular Construction home offered at $549,900, positioned thoughtfully on 1 acre this new construction modular home offers single-level living with 1,320 square feet, featuring 3 bedrooms and 2 full bathrooms in one of the Lakes Region's most desirable low-tax communities. Entering through the front door, you're welcomed into a comfortable living room that creates an inviting first impression and central gathering space. Just beyond the living room, a hallway leads to a private and practical bedroom wing that includes two secondary bedrooms and a full bathroom, making it ideal for family, guests, or a home office. Straight ahead from the living room is the heart of the home - the dining area, which flows naturally into a well-designed kitchen with a layout perfect for cooking, entertaining, and everyday living. Off the kitchen hallway, you'll find a convenient utility closet and laundry area before entering the primary suite wing. The primary bedroom features its own full bathroom, creating a peaceful and private retreat separate from the rest of the home. This home offers the perfect blend of open gathering spaces and thoughtfully separated bedrooms, creating a comfortable layout ideal for relaxed, everyday living. -Within walking distance to Tuftonboro Central School -Full walkout lower level with possibilities for future expansion -2 Car attached garage optional -Rear deck optional -Option to build Ranch, Cape or Colonial

Listed by Erica Lovewin of BHHS Verani Wolfeboro

$
$
%
$/month over payments
Federal 30-year interest rate: 6.49% last updated on Jul 9, 2026
* All Figures are estimates. Check with your bank or proposed mortgage company for actual interest rates.
This product uses the FRED® API but is not endorsed or certified by the Federal Reserve Bank of St. Louis.

Save FavoriteSchedule TourAsk A QuestionMore Details

Broker Reciprocity 

Copyright 2026 PrimeMLS, Inc. All rights reserved. This information is deemed reliable, but not guaranteed. The data relating to real estate displayed on this display comes in part from the IDX Program of PrimeMLS. The information being provided is for consumers’ personal, non-commercial use and may not be used for any purpose other than to identify prospective properties consumers may be interested in purchasing. Data last updated July 18, 2026 11:53 PM UTC