SIGN UP or LOG IN 's Account

Log in to see your saved listings or edit your searches:

No account? Sign up now to save searches, listings, and get tailored listing notifications. It's free, opt-out anytime.

Find Your New Home

Sign Up Today!

Get fresh listings via email, save your favorite listings, match with similar properties, and unlock additional property info.

Create Your Account

Do not fill in this field:

Already have an account? Log in

and narrow your search. If you have fewer than 200 results, you can save your search.

Alburgh VT Mobile Real Estate

r=6493-6504
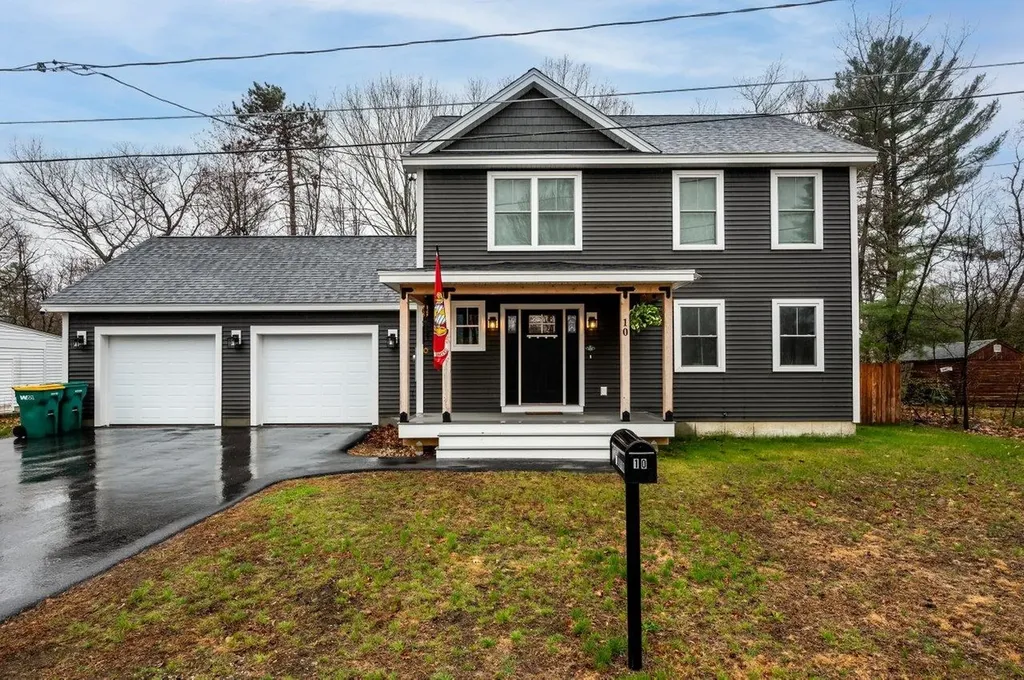
10 Coleman Street Rochester NH 03867

Rochester, NH10 Coleman Street

Price$549,900

Est. Mortgage: $/month

Pending

MLS Number 5087665

  • Residential Single Family
  • Full Bath 1
  • Address 10 Coleman Street
  • Construction Existing
  • Bedrooms 3

Come see this basically brand new, colonial style home with an attached two car garage ready for immediate occupancy. Wonderful, open layout, hardwood floors, fireplace living room, fully fenced yard. Shows as if no one has ever lived there. Wonderful convenient location.

Listed by James Kalweit of Kalstar Realty Services

$
$
%
$/month over payments
Federal 30-year interest rate: 6.49% last updated on Jul 9, 2026
* All Figures are estimates. Check with your bank or proposed mortgage company for actual interest rates.
This product uses the FRED® API but is not endorsed or certified by the Federal Reserve Bank of St. Louis.

Save FavoriteSchedule TourAsk A QuestionMore Details

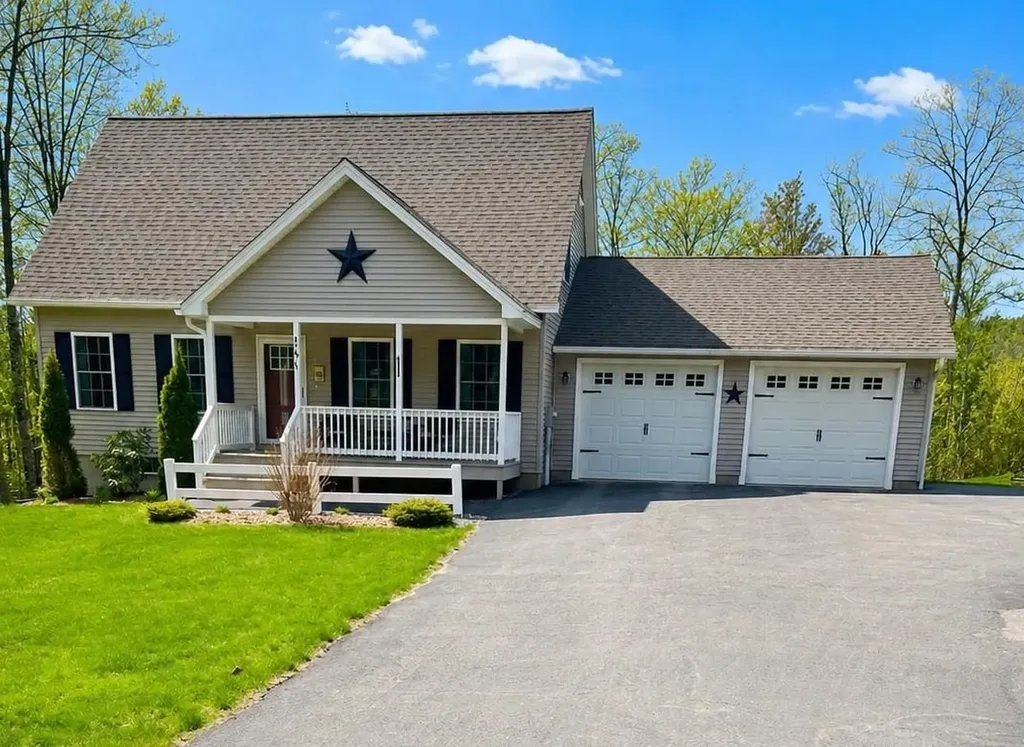
141 Farm Road Surry NH 03431

Surry, NH141 Farm Road

Price$549,900

Est. Mortgage: $/month

Pending

MLS Number 5086049

  • Residential Single Family
  • Full Bath 2
  • Address 141 Farm Road
  • Construction Existing
  • Bedrooms 3

Welcome to country living at its finest! Built in 2020, this beautifully maintained 3-bedroom, 2-bath home offers modern comfort surrounded by the peaceful charm of rural New Hampshire. Situated on 2.25 landscaped acres, this property provides the perfect blend of space, and convenience. Step inside to an inviting open-concept living area featuring wood flooring throughout most of the home. The spacious kitchen is designed for both everyday living and entertaining, showcasing granite countertops, a center island, and ample cabinetry. Just off the kitchen, you'll find a charming enclosed three-season porch, the perfect spot to enjoy your morning coffee or unwind while overlooking the scenic property. The finished lower level adds valuable living space with two finished rooms and a walkout, ideal for a home office, recreation room, or guest area. Additional features include a two-car attached garage with automatic openers, whole house generator, water conditioning system, vinyl siding for easy maintenance, gutters, and a paved driveway. With 1960 square feet of living space and a peaceful country setting, this home offers the best of modern construction and rural living while still being conveniently located near local amenities. The sale of this home is subject to the seller finding suitable housing!

Listed by Pat Paquette and Jill Exel of BHG Masiello Keene

$
$
%
$/month over payments
Federal 30-year interest rate: 6.49% last updated on Jul 9, 2026
* All Figures are estimates. Check with your bank or proposed mortgage company for actual interest rates.
This product uses the FRED® API but is not endorsed or certified by the Federal Reserve Bank of St. Louis.

Save FavoriteSchedule TourAsk A QuestionMore Details

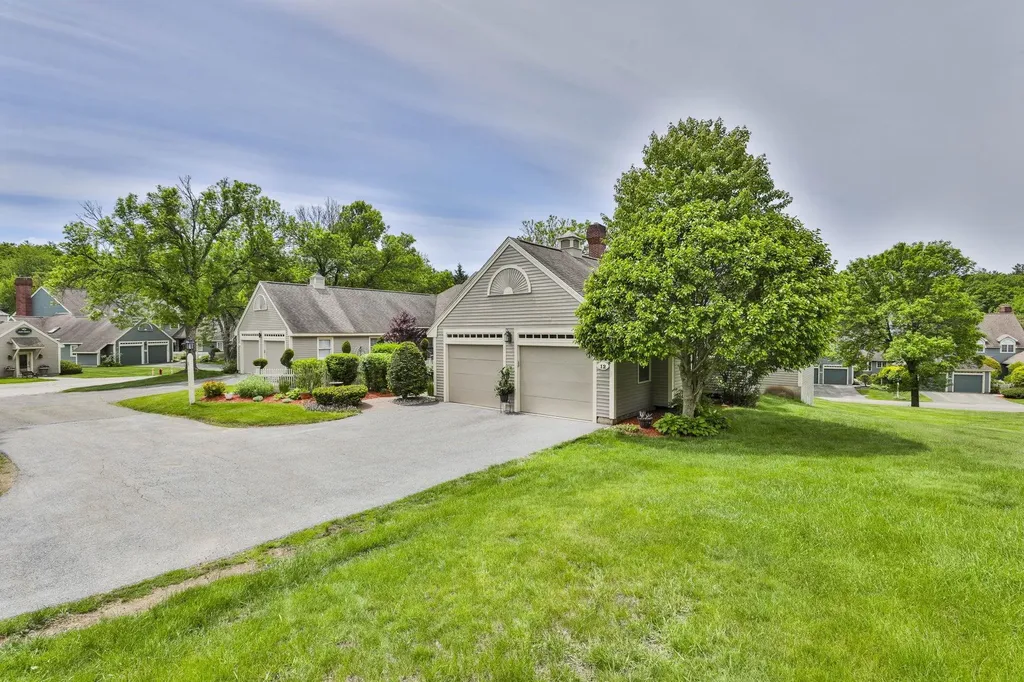
12 Wright Farm Road Atkinson NH 03811
Pending

MLS Number 5092447

  • Condo
  • Square Feet 2,665
  • Bedrooms 2
  • New Contruction Existing
  • Address 12 Wright Farm Road

Welcome to Wright Farm, one of Atkinson's most sought-after condominium communities. This beautifully maintained 2-bedroom, 2.5 bath townhouse offers the perfect blend of comfort, space, and low-maintenance living. The thoughtfully designed floor plan features a spacious living room with hardwood flooring and fireplace, an updated eat-in kitchen with modern appliances, and a first-floor primary suite with cathedral ceilings, walk-in closet, and private bath. Recent improvements include a high-efficiency HVAC system and updated appliances. The finished walkout lower level provides valuable additional living space with a family/TV room, dedicated work area, and ample storage. Step outside to the impressive 40-foot long rear deck, accessible from both the kitchen and primary bedroom, creating an ideal space for entertaining or relaxing outdoors. Additional features include central air, central vacuum, security system, attached two-car garage, generous closet space, and a charming private garden area welcoming guests at the front entry. The community's townhouse exteriors were freshly painted in 2026, further enhancing the property's curb appeal. Enjoy a beautifully landscaped setting with convenient access to shopping, dining, golf, and major commuter routes.

Listed by Vincent Forzese of Realty ONE Group NEST

$
$
%
$/month over payments
Federal 30-year interest rate: 6.49% last updated on Jul 9, 2026
* All Figures are estimates. Check with your bank or proposed mortgage company for actual interest rates.
This product uses the FRED® API but is not endorsed or certified by the Federal Reserve Bank of St. Louis.

Save FavoriteSchedule TourAsk A QuestionMore Details

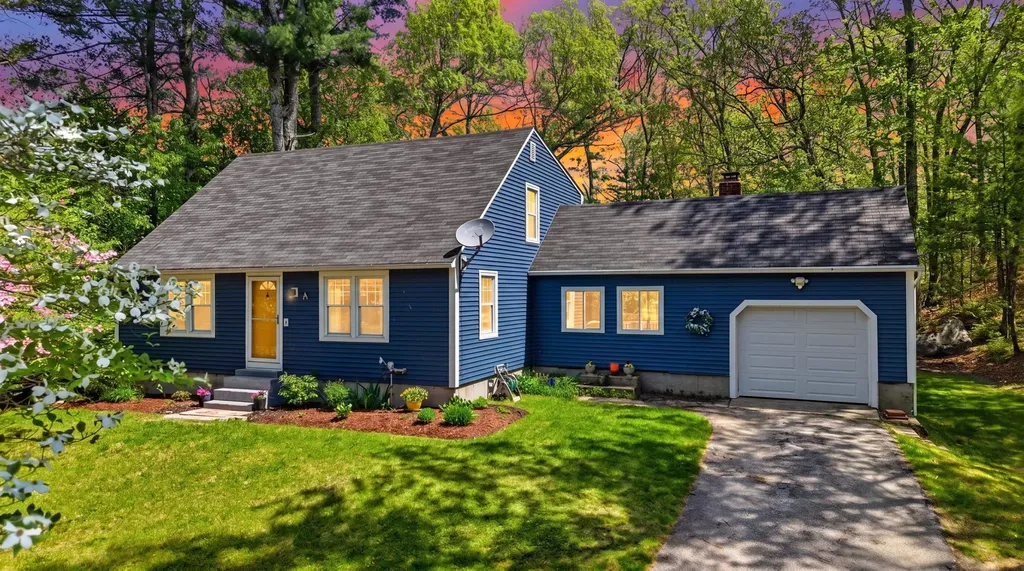
4 Tinker Road Merrimack NH 03054

Merrimack, NH4 Tinker Road

Price$549,900

Est. Mortgage: $/month

Pending

MLS Number 5089975

  • Residential Single Family
  • Full Bath 1
  • Address 4 Tinker Road
  • Construction Existing
  • Bedrooms 4

Welcome to 4 Tinker Road, an adorable and beautifully updated Cape located in one of Merrimack's most desirable and convenient neighborhoods. This charming 4-bedroom, 1-bath home offers the perfect blend of comfort, warmth, and modern updates, making it an exceptional opportunity for its next owner. Step inside to a bright eat-in kitchen featuring an island, stainless steel appliances, and excellent space for everyday dining and entertaining. The first floor also includes a sunny dining area, inviting living room filled with abundant natural light, and a cozy mudroom highlighted by a wood-burning fireplace, ceiling fan, and slider leading directly to the back deck. Two first-floor bedrooms with closets and a full bath provide the ease and convenience of main-level living, while upstairs you'll find two additional bedrooms with wall-to-wall carpeting, closets, and an extra storage room offering fantastic flexibility and the potential for a second bathroom in the future. The basement includes a dedicated laundry area along with additional storage space, while the attached one-car garage adds everyday convenience. Step outside to relax or entertain on the spacious back deck and enjoy the peaceful setting of this well-maintained property. Valuable recent updates include new luxury vinyl plank flooring, new central AC, newer vinyl siding, electrical upgrades, added baseboard heat, plus a new septic tank and leach field for added peace of mind. The home is serviced by private artisan well water and private sewer, with propane and forced hot air electric heat providing year-round comfort. Located in highly sought-after Merrimack, residents enjoy easy access to shopping, restaurants, parks, golf courses, breweries, walking trails, and major commuter routes to Manchester, Nashua, and beyond. This move-in-ready home combines charm, updates, and location in one truly outstanding package. Photos may be digitally enhanced.

Listed by Dan Childs and Drew Childs of EXP Realty

$
$
%
$/month over payments
Federal 30-year interest rate: 6.49% last updated on Jul 9, 2026
* All Figures are estimates. Check with your bank or proposed mortgage company for actual interest rates.
This product uses the FRED® API but is not endorsed or certified by the Federal Reserve Bank of St. Louis.

Virtual TourSave FavoriteSchedule TourAsk A QuestionMore Details

1 Blake Road Raymond NH 03077

Raymond, NH1 Blake Road

Price$549,900

Est. Mortgage: $/month

Active With Contract

MLS Number 5094297

  • Residential Single Family
  • Full Bath 1
  • Address 1 Blake Road
  • Construction Existing
  • Bedrooms 3

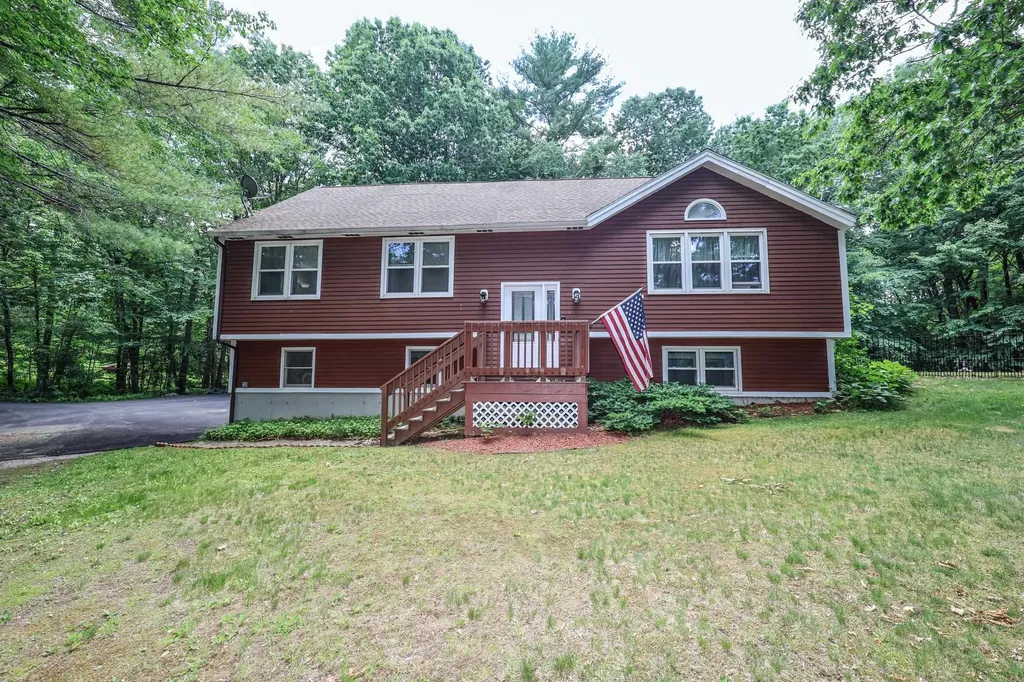
**OPEN HOUSE CANCELED** Beautifully maintained and move-in ready, this spacious 3-bedroom split-level home offers the perfect blend of comfort and functionality. The main living area features vaulted ceilings, hardwood floors, and an open-concept layout ideal for everyday living and entertaining. The updated kitchen boasts granite countertops and a generous dining area that flows seamlessly into the living room, complete with a cozy pellet stove. Offering three well-appointed bedrooms, hardwood flooring throughout, and an updated full bath with a new vanity and convenient washer and dryer connection which also connects to the primary bedroom. The finished lower level provides exceptional flexibility with two large rooms that can serve as a family room, bonus room, home office, gym, or potential additional bedroom space, along with a half bath for added convenience. Additional highlights include a two-car garage, generator-ready setup with transfer switch, and a newly paved driveway. Situated on a private and peaceful 2-acre corner lot, the outdoor space is equally impressive, featuring a large deck accessible through sliding doors, an above-ground pool, and a fenced backyard, perfect for relaxing, entertaining, or enjoying the serene surroundings. A wonderful opportunity to own a well cared-for home in a quiet setting with plenty of space inside and out.

Listed by Cheryl Hazzard of REAL Broker NH,LLC

$
$
%
$/month over payments
Federal 30-year interest rate: 6.49% last updated on Jul 9, 2026
* All Figures are estimates. Check with your bank or proposed mortgage company for actual interest rates.
This product uses the FRED® API but is not endorsed or certified by the Federal Reserve Bank of St. Louis.

Save FavoriteSchedule TourAsk A QuestionMore Details

206 East Chocorua River Drive Tamworth NH 03886

MLS Number 5084632

  • Residential Single Family
  • Full Bath 1
  • Construction Existing
  • Bedrooms 2
  • Bathroom 2

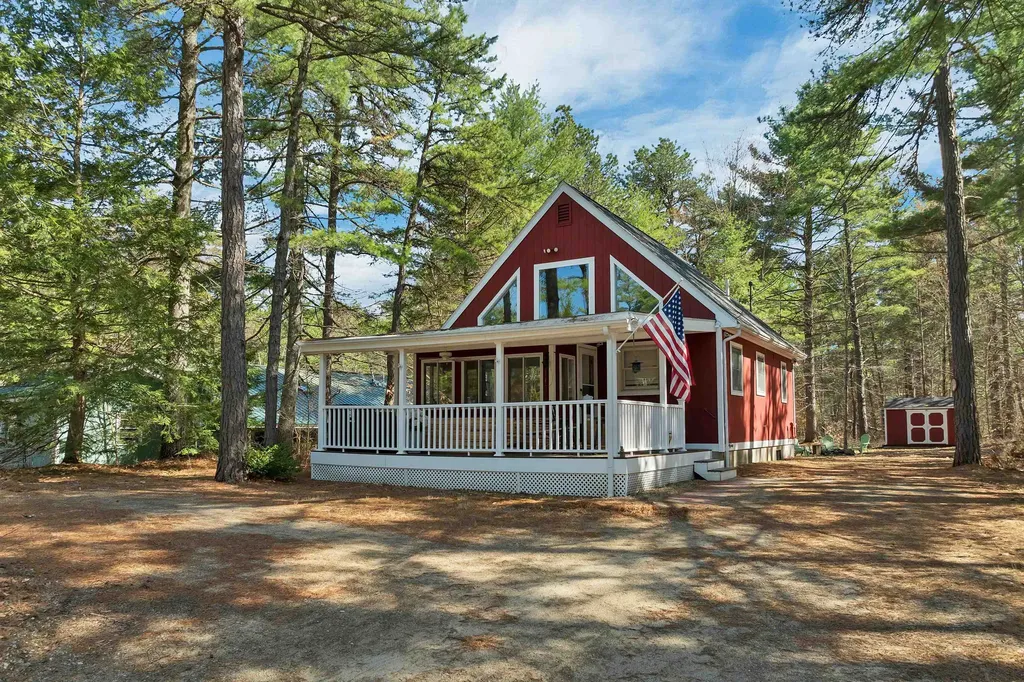
Come see this lovingly restored chalet-style home located directly across the street from a sandy private association beach on Moore's Pond in scenic Tamworth! Enjoy summers on the water in New Hampshire and be steps away from swimming, kayaking, paddleboarding and fishing. There is plenty to enjoy year-round as well. In winter, ice fish and skate on the pond, explore endless miles of the nearby state snowmobile trail network, or visit one of the numerous ski resorts in the area including King Pine which is only 20 minutes away. After a day of outdoor adventure, return home to relax in your completely turn-key chalet nestled among the pines. Step through the tiled mudroom, complete with radiant heated floors, into the open-concept main level featuring a comfortable and functional layout centered around a kitchen with a large island, a dining area, and a living room anchored by a sleek gas stove. The first floor also offers a bedroom and a beautifully updated full bathroom. Upstairs is a private second bedroom with French doors and abundant natural light. The finished lower level provides a versatile family room, a tiled half bath with radiant heated floors, a spacious office, a gear storage room, and the washer/dryer. New heat pumps provide both efficient heating and air conditioning to the home. Enjoy barbecues on the new oversized back deck, which, like the covered front porch, is also composite. The lot is flat and perfect for lawn games or evenings around the firepit. Offered mostly furnished and just in time for summer-don't miss this opportunity! Call today!

Listed by Tanner Wheeler of Senne Residential LLC

$
$
%
$/month over payments
Federal 30-year interest rate: 6.49% last updated on Jul 9, 2026
* All Figures are estimates. Check with your bank or proposed mortgage company for actual interest rates.
This product uses the FRED® API but is not endorsed or certified by the Federal Reserve Bank of St. Louis.

Virtual TourSave FavoriteSchedule TourAsk A QuestionMore Details

31 Audry Lane Westford VT 05494

Westford, VT31 Audry Lane

Price$549,900

Est. Mortgage: $/month

Pending

MLS Number 5085932

  • Residential Single Family
  • Full Bath 2
  • Address 31 Audry Lane
  • Construction Existing
  • Bedrooms 3

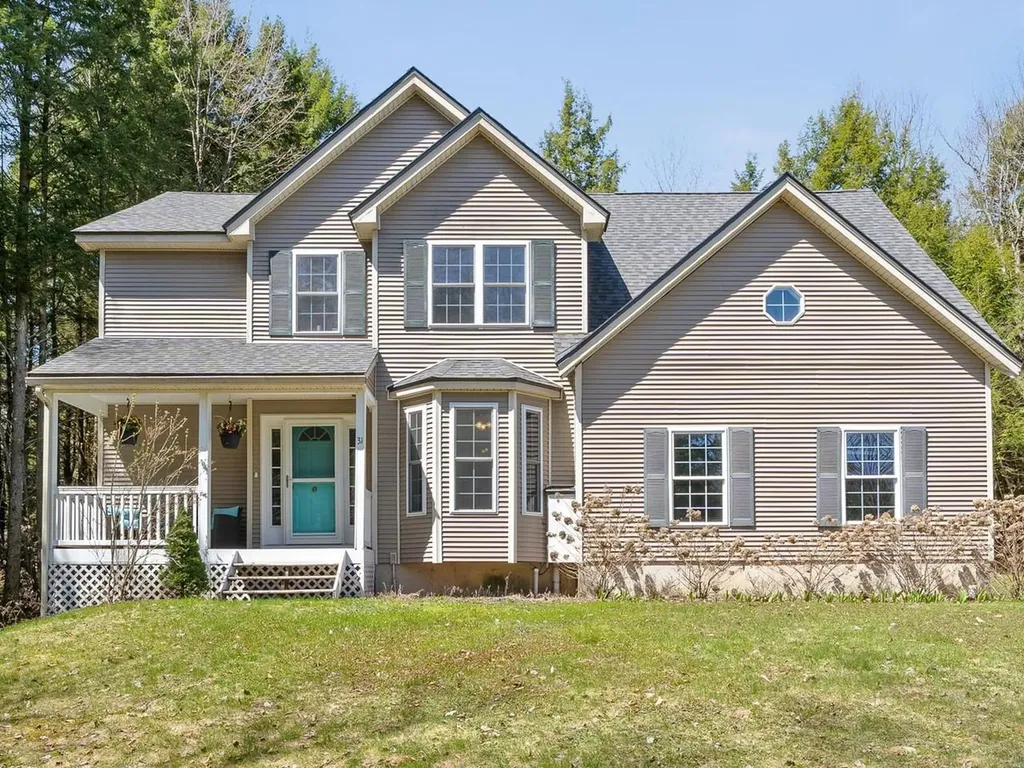
Sunny & private with vaulted ceilings, large windows, and tucked back in a grassy knoll in the middle of mature woods. Wander off on the 25 acres of common land trails or enjoy the 1.15 acres of manicured yard & gardens. Comfortable and cozy, this 3-bed, 2.5-bath home is functional & efficient. Pellet stove, open first-floor plan, and luxurious primary suite with tray ceiling, soaking tub, & double sinks. First-floor office with French doors, hardwood floors, and private back deck. Partially finished basement, 2-car garage. Huge mudroom entry with utility sink, laundry, and storage. Lower level is partially finished and has a walkout to the yard.

Listed by Julie Lamoreaux of Coldwell Banker Hickok and Boardman

$
$
%
$/month over payments
Federal 30-year interest rate: 6.49% last updated on Jul 9, 2026
* All Figures are estimates. Check with your bank or proposed mortgage company for actual interest rates.
This product uses the FRED® API but is not endorsed or certified by the Federal Reserve Bank of St. Louis.

Save FavoriteSchedule TourAsk A QuestionMore Details

41 Ashburnham Road New Ipswich NH 03071

New Ipswich, NH41 Ashburnham Road

Price$549,900

Est. Mortgage: $/month

Pending

MLS Number 5090629

  • Residential Single Family
  • Full Bath 2
  • Address 41 Ashburnham Road
  • Construction Existing
  • Bedrooms 3

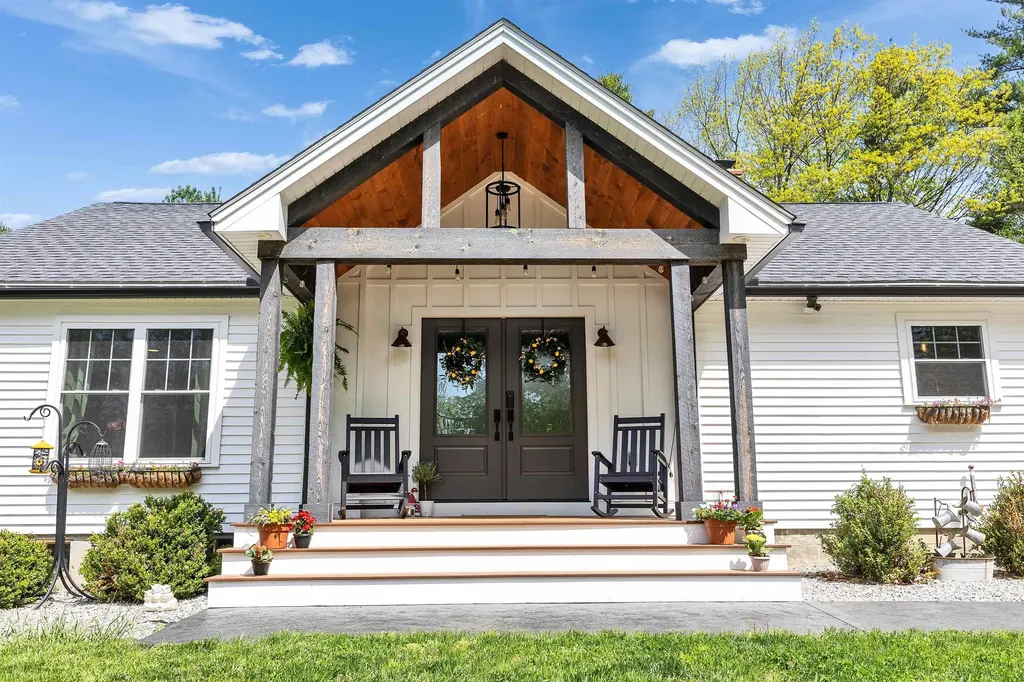
Welcome home to this stunning custom ranch that feels like new construction! Thoughtfully designed with high-end finishes and dramatic architectural details throughout, this home blends rustic character with modern elegance. The oversized covered front porch is a true showpiece with custom beams, wood-paneled ceiling, and low-maintenance decking - the perfect place to relax and enjoy the peaceful setting. Step inside the double front doors into a bright, open-concept living space featuring vaulted ceilings, exposed beams, and board and batten accents. Filled with natural light, the kitchen is designed for both everyday living and entertaining, complete with custom cabinetry, granite countertops, and stainless appliances. The home offers three generously sized bedrooms and two full baths, including a primary suite with tray ceiling and ensuite bath with a walk-in tiled shower. The hall has a built-in pantry and office nook. A convenient laundry room includes additional storage and utility sink. Outside, the landscaped one-acre lot offers a fenced level backyard, crushed stone patio and flowers lining the stone wall. A storage shed and an enormous chicken coop are added country charm. The basement provides excellent storage space along with room for a workshop or hobby area. Major system updates include newer 200-amp electrical service, heating system, septic system, roof, siding, and bulkhead - offering peace of mind for years to come. This magical property truly feels like brand-new construction without the premium price tag while offering the warmth and charm of country living in beautiful New Ipswich.

Listed by Sharon Corr of The Corr Group,LLC

$
$
%
$/month over payments
Federal 30-year interest rate: 6.49% last updated on Jul 9, 2026
* All Figures are estimates. Check with your bank or proposed mortgage company for actual interest rates.
This product uses the FRED® API but is not endorsed or certified by the Federal Reserve Bank of St. Louis.

Virtual TourSave FavoriteSchedule TourAsk A QuestionMore Details

365 Maple Ridge Road Danby VT 05739

Danby, VT365 Maple Ridge Road

Price$549,900

Est. Mortgage: $/month

MLS Number 5094746

  • Residential Single Family
  • Full Bath 2
  • Address 365 Maple Ridge Road
  • Construction Existing
  • Bedrooms 3

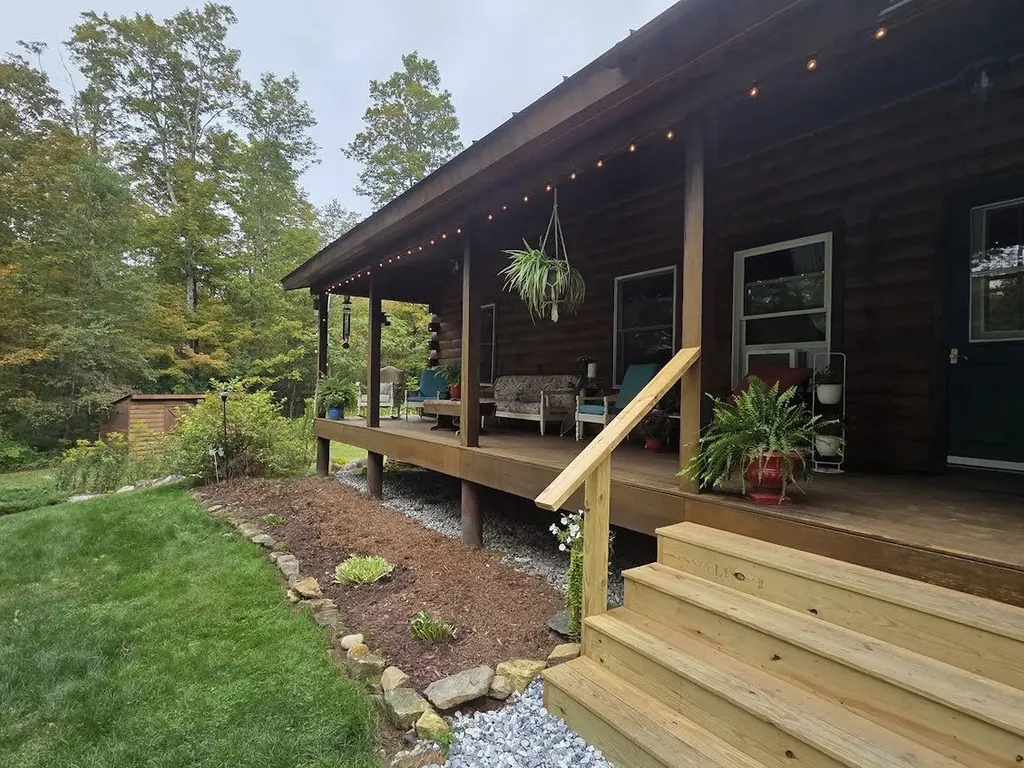
Take a left off Tinmouth Rd onto Maple Ridge Rd, a private road, drive a half mile to the end of the road and you will be home. A beautiful log cabin with a large vaulted ceiling great room with a large kitchen and dining area. Off to one side are two bedrooms and a shared bath. The other side has an expansive main suite with full bath. The walk out basement is partially finished with a family room and bonus room. Then there is the porch, imagine sitting every morning having your coffee here, listening to the birds and wildlife all on your 15 acres of land. The best of both worlds, easy living in a private setting.

Listed by Hurley Cavacas of New England Lakeside Realty

$
$
%
$/month over payments
Federal 30-year interest rate: 6.49% last updated on Jul 9, 2026
* All Figures are estimates. Check with your bank or proposed mortgage company for actual interest rates.
This product uses the FRED® API but is not endorsed or certified by the Federal Reserve Bank of St. Louis.

Save FavoriteSchedule TourAsk A QuestionMore Details

567 Main Street Sanford ME 04083

Sanford, ME567 Main Street

Price$549,900

Est. Mortgage: $/month

MLS Number 5087111

  • Residential Single Family
  • Full Bath 2
  • Address 567 Main Street
  • Construction Existing
  • Bedrooms 3

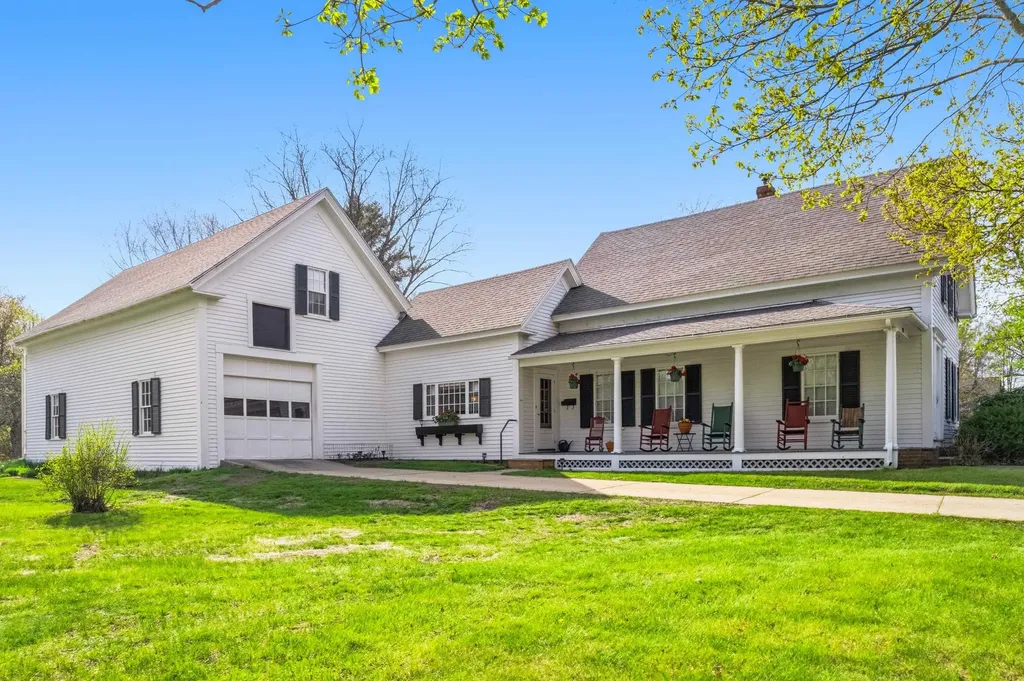
This historic home was originally built in the early 1880s, as a wedding gift and has remained in the same family for at least four generations! Located on a 2.2 acre corner lot, offering great privacy, on Main and Thomas Streets, the sprawling grounds offer beautiful ornamental trees and plenty of lawn area - perfect for picnics, croquet, Corn Hole and many other outdoor activities. The covered open porch is a welcoming and peaceful sight to those passing by and was often used by the family as a place to rock in wicker rocking chairs and enjoy iced tea, as the rest of the world passed by. From the covered porch, one enters the totally renovated and updated kitchen, complete with custom cherry cabinets. The kitchen opens into an office-study, which is bathed in afternoon sun through oversized windows - that provide great views of the gardens and yard. There is also direct entry into the formal dining room, with hardwood floors - perfect for large gatherings or intimate family meals. Just off the dining room is a passage, complete with full bath, which leads to the ''Great Room'' - complemented by a massive brick fireplace. Enjoy cozying up to the crackling fire in the fireplace and listen to beautiful music being played on the baby grand piano! From the ''formal'' Main Street entrance, enjoy the ''library'' with floor-to-ceiling bookshelves. Ascend the staircase to the second level, with huge primary bedroom - with hardwood floors, as well as two more modest bedrooms, one even leading through what used to be a ''secret passage'' to a room over the barn! Down in the basement, there is a finished bonus room, with fireplace - perfect for watching your favorite movies or TV shows, or to set up a ping-pong or pool table! On the main level, access the barn from the the office/study - w/ space to park cars, & help you avoid the rain or snow with direct entry to the living area. Easy walk to restaurants, library, historical society, post office & much more.

Listed by Elias Thomas of Exit Key Real Estate

$
$
%
$/month over payments
Federal 30-year interest rate: 6.49% last updated on Jul 9, 2026
* All Figures are estimates. Check with your bank or proposed mortgage company for actual interest rates.
This product uses the FRED® API but is not endorsed or certified by the Federal Reserve Bank of St. Louis.

Virtual TourSave FavoriteSchedule TourAsk A QuestionMore Details

14 Upstone Drive Nashua NH 03063

Nashua, NH14 Upstone Drive

Price$549,900

Est. Mortgage: $/month

Pending

MLS Number 5091025

  • Residential Single Family
  • Full Bath 1
  • Address 14 Upstone Drive
  • Construction Existing
  • Bedrooms 3

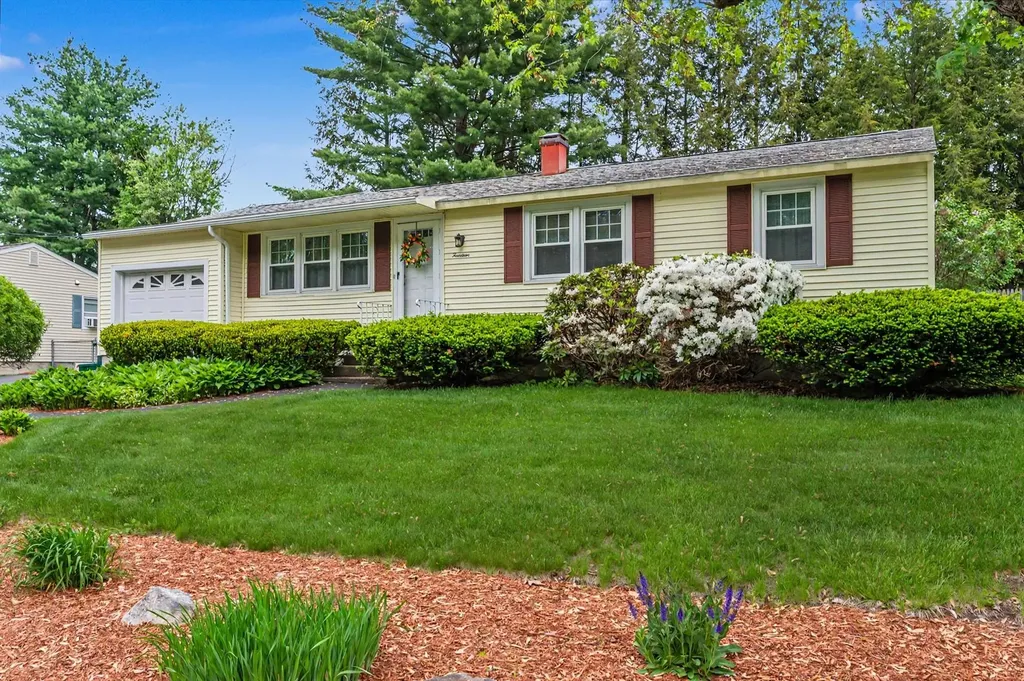
In one of Nashua's beloved neighborhoods, close to schools, parks, walking trails, shopping and restaurants. This well maintained 3 bedroom ranch is on the market for the first time in over 33 years. Kitchen has been remodeled and Harvey replacement windows throughout most of the home. Interior of home repainted 2026. Recess lighting added in kitchen and hallway. Hardwood flooring runs throughout with tile flooring in the bathroom. Stainless steel kitchen appliances were upgraded in 2024. As you enter through the garage a well placed mudroom has plenty of space for shoes and outdoor wear. Living room is located near the kitchen and can be a great flex space if needed. Formal dining room, extra large home office or playroom. Sewer line from the home to the street was replaced in 2020. Large sun filled family room with cathedral ceiling and new ceiling fan has direct entry onto the brand new deck for summer BBQ's or relaxing near the above ground pool. Pool liner was replaced in 2024. Completely fenced in backyard for year round privacy. Storage shed in side yard for all your gardening and lawn equipment. Irrigation system located in front and backyard. Driveway replaced 2023. Basement is unfinished and is ready for your imagination. Home has been wired for a genarator. Come view this home before it's gone.

Listed by Laura Scholefield of RE/MAX Innovative Properties

$
$
%
$/month over payments
Federal 30-year interest rate: 6.49% last updated on Jul 9, 2026
* All Figures are estimates. Check with your bank or proposed mortgage company for actual interest rates.
This product uses the FRED® API but is not endorsed or certified by the Federal Reserve Bank of St. Louis.

Virtual TourSave FavoriteSchedule TourAsk A QuestionMore Details

12 Church Street Bradford NH 03221

Bradford, NH12 Church Street

Price$549,900

Est. Mortgage: $/month

MLS Number 5085024

  • Residential Single Family
  • Full Bath 3
  • Address 12 Church Street
  • Construction Existing
  • Bedrooms 3

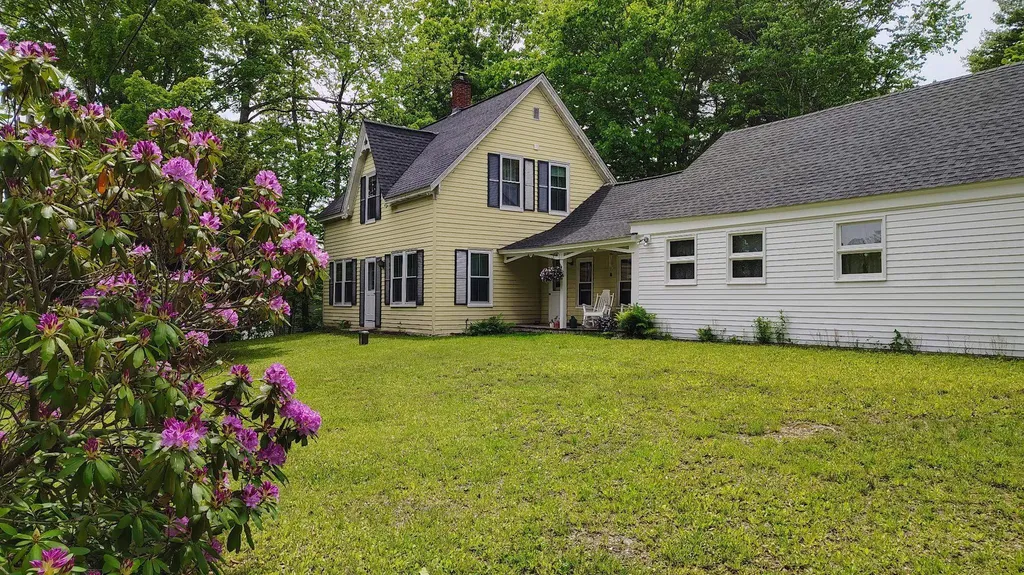
Step into the charm of a classic antique farmhouse nestled in the heart of the village- one of only two homes on this quiet dead end road! This property offers the perfect blend of timeless character and modern convenience, featuring expansive, sun-filled rooms, warm wood floors, and a spacious country kitchen ideal for gathering. The home includes a 32x60 barn/workshop, a two-car garage, and additional space for an in-law suite or separate home office, providing flexibility for hobbies, storage, or extended living. Recent updates include a brand new, state approved septic system, along with the convenience of first-floor laundry. Outside, enjoy a beautiful yard that connects directly to scenic walking trails, offering both privacy and access to nature. Located in a picturesque village setting, you'll appreciate the peaceful ambiance-complete with the gentle chime of nearby church bells and the quiet charm of a historic cemetery. Walk to the library, local dining, and enjoy being just minutes from lakes and mountain adventures. A rare opportunity to own a property that truly captures the essence of New England living.

Listed by April Dunn of April Dunn & Associates LLC

$
$
%
$/month over payments
Federal 30-year interest rate: 6.49% last updated on Jul 9, 2026
* All Figures are estimates. Check with your bank or proposed mortgage company for actual interest rates.
This product uses the FRED® API but is not endorsed or certified by the Federal Reserve Bank of St. Louis.

Virtual TourSave FavoriteSchedule TourAsk A QuestionMore Details

Broker Reciprocity 

Copyright 2026 PrimeMLS, Inc. All rights reserved. This information is deemed reliable, but not guaranteed. The data relating to real estate displayed on this display comes in part from the IDX Program of PrimeMLS. The information being provided is for consumers’ personal, non-commercial use and may not be used for any purpose other than to identify prospective properties consumers may be interested in purchasing. Data last updated July 19, 2026 5:37 PM UTC