
SIGN UP or LOG IN 's Account

Log in to see your saved listings or edit your searches:

No account? Sign up now to save searches, listings, and get tailored listing notifications. It's free, opt-out anytime.

Find Your New Home

Sign Up Today!

Get fresh listings via email, save your favorite listings, match with similar properties, and unlock additional property info.

Create Your Account

Do not fill in this field:

Already have an account? Log in

and narrow your search. If you have fewer than 200 results, you can save your search.

Alburgh VT Mobile Real Estate

r=6505-6516
445 South Main Street St. Albans Town VT 05478
Pending

MLS Number 5082308

  • Residential Single Family
  • Full Bath 1
  • Construction Existing
  • Bedrooms 3
  • Bathroom 3

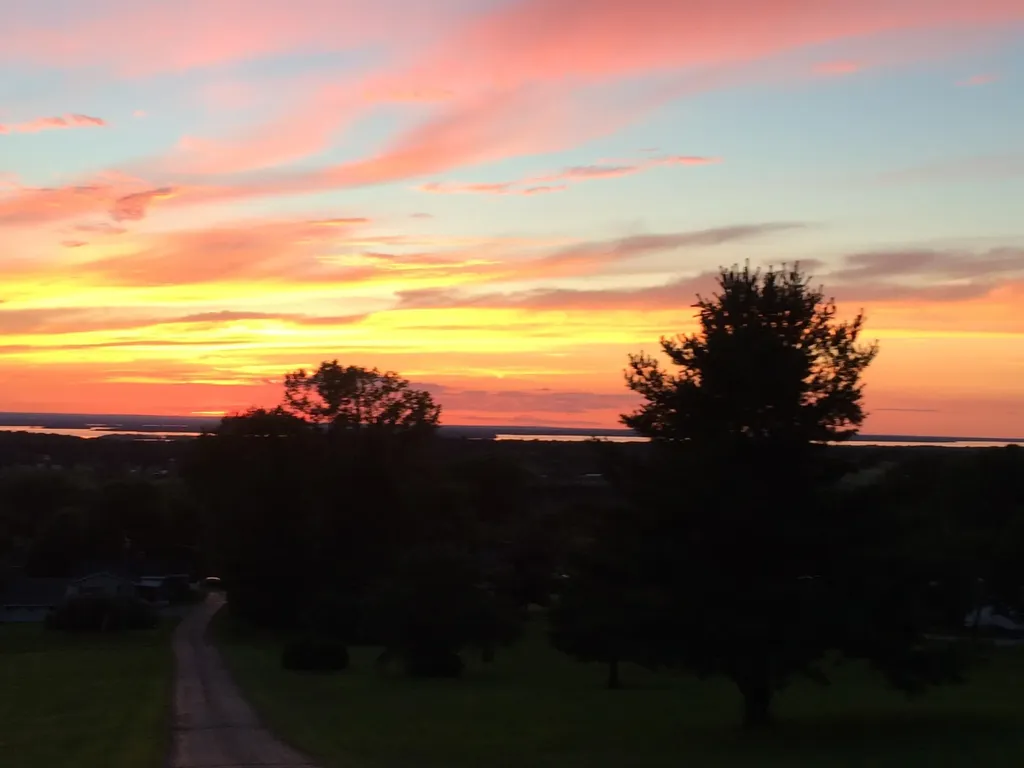
Perched atop a scenic hill in St. Albans this inviting 3 bedroom, 3 bath home offers the perfect blend of privacy, comfort, and breathtaking hillside views with spectacular sunsets overlooking lake Champlain all on 2.52 acres. Step inside to a spacious living room filled with natural light from dramatic floor-to-ceiling windows that perfectly frame the stunning landscape beyond. A sliding glass door leads to a screened-in porch, your ideal spot for morning coffee or evening relaxation while taking in the peaceful vista. The brick fireplace serves as a charming focal point, complemented by a pellet stove that adds both warmth and efficiency. The main living area features durable laminate flooring and flows seamlessly into a welcoming dining space and functional kitchen, creating an easy layout for everyday living and entertaining. All three bedrooms are conveniently located on the first floor, including a primary suite with its own en suite bath and a generous walk-in closet. A standout feature of the home is the dedicated sewing and laundry room - perfect for crafting, hobbies, or additional workspace. The lower level expands your living options with a full walkout and a second kitchen, making it ideal for hosting guests, extended family, or entertaining. Outside, you'll find a large shed/mini garage, offering excellent storage for tools and equipment. With complete privacy and sweeping views and just minutes to I-89 and a short drive to Burlington.

Listed by The Gardner Group of RE/MAX North Professionals

$
$
%
$/month over payments
Federal 30-year interest rate: 6.49% last updated on Jul 9, 2026
* All Figures are estimates. Check with your bank or proposed mortgage company for actual interest rates.
This product uses the FRED® API but is not endorsed or certified by the Federal Reserve Bank of St. Louis.

Virtual TourSave FavoriteSchedule TourAsk A QuestionMore Details
143&136 Martin Road Weare NH 03281

Weare, NH143&136 Martin Road

Price$549,900

Est. Mortgage: $/month

MLS Number 5095913

  • Residential Single Family
  • Address 143&136 Martin Road
  • Construction Existing
  • Bedrooms 2
  • Bathroom 1

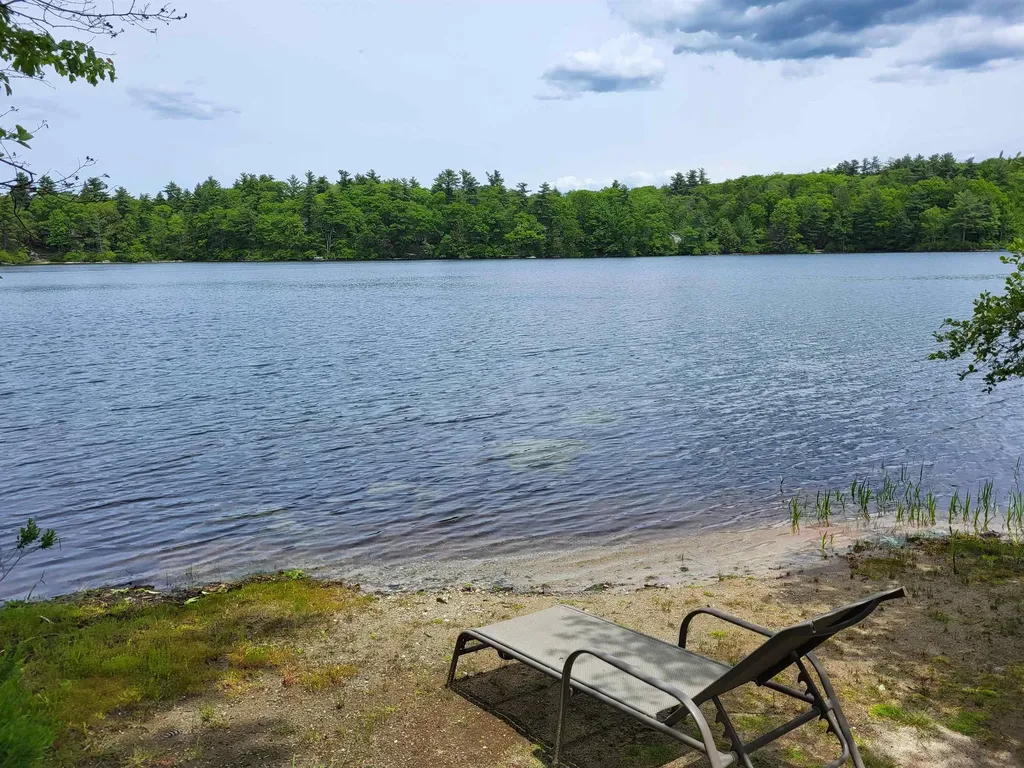
Two lots with this quintessential New England cottage situated in a beautiful country setting directly across from picturesque Mount William Pond. This charming home features an inviting three-season porch and a newer metal roof for low maintenance. The property includes a spacious yard and, notably, an additional waterfront building lot with 500 feet of pond frontage. This lot comes with an approved septic design and driveway permit, offering a unique opportunity to generate rental income from the cottage while building a new home by the pond. The property is ideally located between Manchester and Concord, within walking distance of Dimitri's Pizza and near various hiking trails and conservation lands. Please note that the home is not eligible for FHA or VA financing. Whether you are looking for a starter home, a weekend retreat, or an investment property, this location offers excellent potential.

Listed by Hugh Durack of Coldwell Banker LIFESTYLES - Concord

$
$
%
$/month over payments
Federal 30-year interest rate: 6.49% last updated on Jul 9, 2026
* All Figures are estimates. Check with your bank or proposed mortgage company for actual interest rates.
This product uses the FRED® API but is not endorsed or certified by the Federal Reserve Bank of St. Louis.

Virtual TourSave FavoriteSchedule TourAsk A QuestionMore Details
177 Whittier Drive Fremont NH 03044

Fremont, NH177 Whittier Drive

Price$549,900

Est. Mortgage: $/month

Active With Contract

MLS Number 5094853

  • Residential Single Family
  • Full Bath 1
  • Address 177 Whittier Drive
  • Construction Existing
  • Bedrooms 3

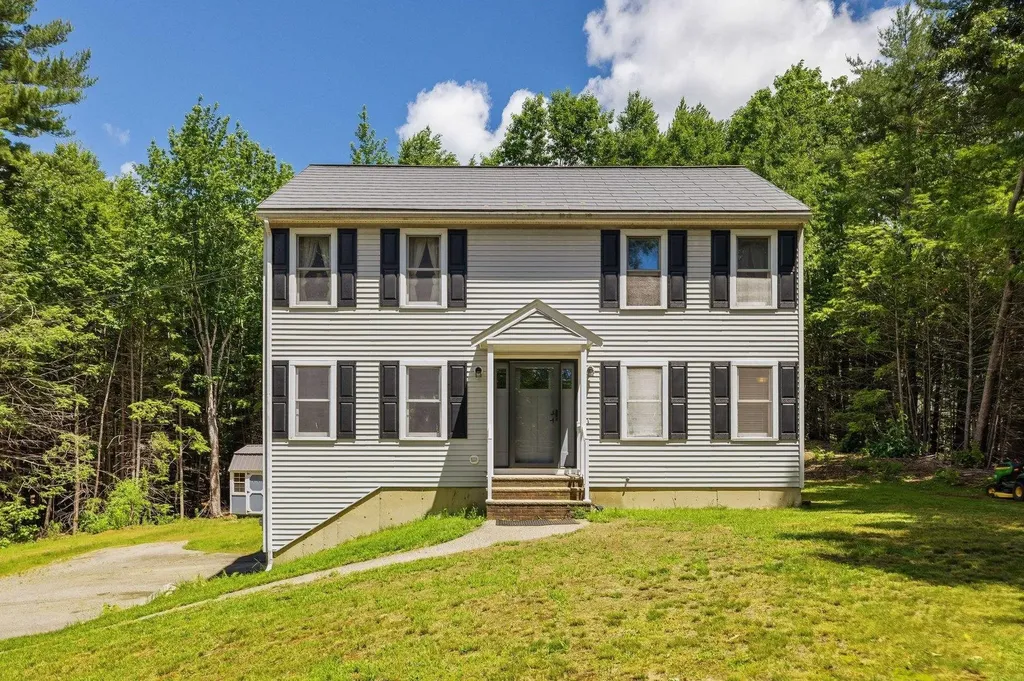
*New Price, $549,900* Nested on a picturesque hilltop and set on a spacious private lot, this charming colonial welcomes you with timeless appeal and a peaceful setting. This beautiful home is being offered by the original owners in desirable Fremont, NH. The perfect blend of small-town living and everyday convenience. Enter through the recently updated covered front doorway and find the bright and inviting eat-in kitchen with lovely breakfast bar. The kitchen also features granite countertops, a new appliances, and a coffee bar area. A new oversized slider leads to a beautiful new back deck creating an ideal space for entertaining or enjoying the serene backyard setting. A spacious front to back living room provides plenty of room to relax while the convenient first floor laundry and half bath add everyday functionality. Upstairs you'll find three generously sized bedrooms including a primary bedroom with a large walk in closet. Additional features include a two-car garage, a generator hook up, a partially finished basement, and a new metal roof. This home is ideally located with easy access to major commuting routes, NH beaches, NH lakes region, shopping, and dining. Whether you are looking for space, convenience, or a welcoming community, 177 Whittier Drive offers it all. Don't miss this tremendous investment opportunity in Fremont, NH. Come make it your own today!

Listed by Meghan Gadway of Great Island Realty LLC

$
$
%
$/month over payments
Federal 30-year interest rate: 6.49% last updated on Jul 9, 2026
* All Figures are estimates. Check with your bank or proposed mortgage company for actual interest rates.
This product uses the FRED® API but is not endorsed or certified by the Federal Reserve Bank of St. Louis.

Virtual TourSave FavoriteSchedule TourAsk A QuestionMore Details
1 Scammon Lane Exeter NH 03833

Exeter, NH1 Scammon Lane

Price$549,900

Est. Mortgage: $/month

Active With Contract

MLS Number 5096855

  • Residential Single Family
  • Full Bath 1
  • Address 1 Scammon Lane
  • Construction Existing
  • Bedrooms 3

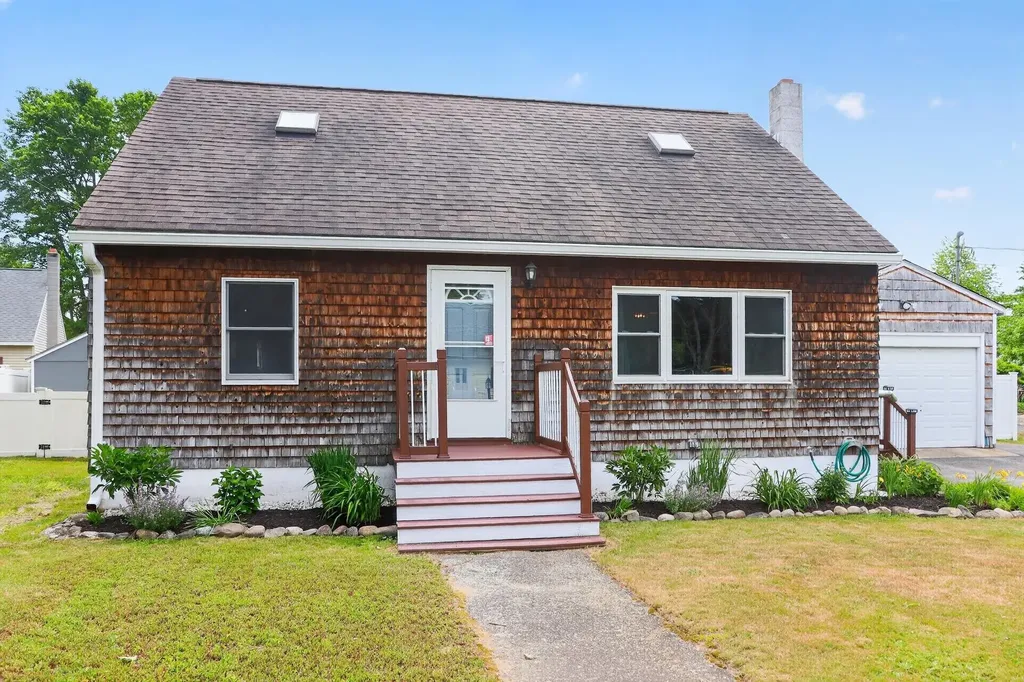
Welcome Home! The Exeter house you have been searching for just became available. Located on Scammon Lane, just outside of down town Exeter and all the town has to offer this great home features 3 bedrooms and 1 1/2 bathrooms with an attached 1 car garage, three seasons porch, fenced yard, and partially finished basement. Some of the many recent upgrades include a new natural gas heat and hot water system, Harman pellet stove, new storage shed and fence in the back yard, stainless steel appliances, paved driveway, and new flooring on the stairs and 2 bedrooms upstairs. Open house schedule this weekend Saturday 6-27-26 from 9-11 AM, and Sunday 6-28-26 from 10-12.

Listed by William Somerset of Somerset Group Real Estate

$
$
%
$/month over payments
Federal 30-year interest rate: 6.49% last updated on Jul 9, 2026
* All Figures are estimates. Check with your bank or proposed mortgage company for actual interest rates.
This product uses the FRED® API but is not endorsed or certified by the Federal Reserve Bank of St. Louis.

Save FavoriteSchedule TourAsk A QuestionMore Details
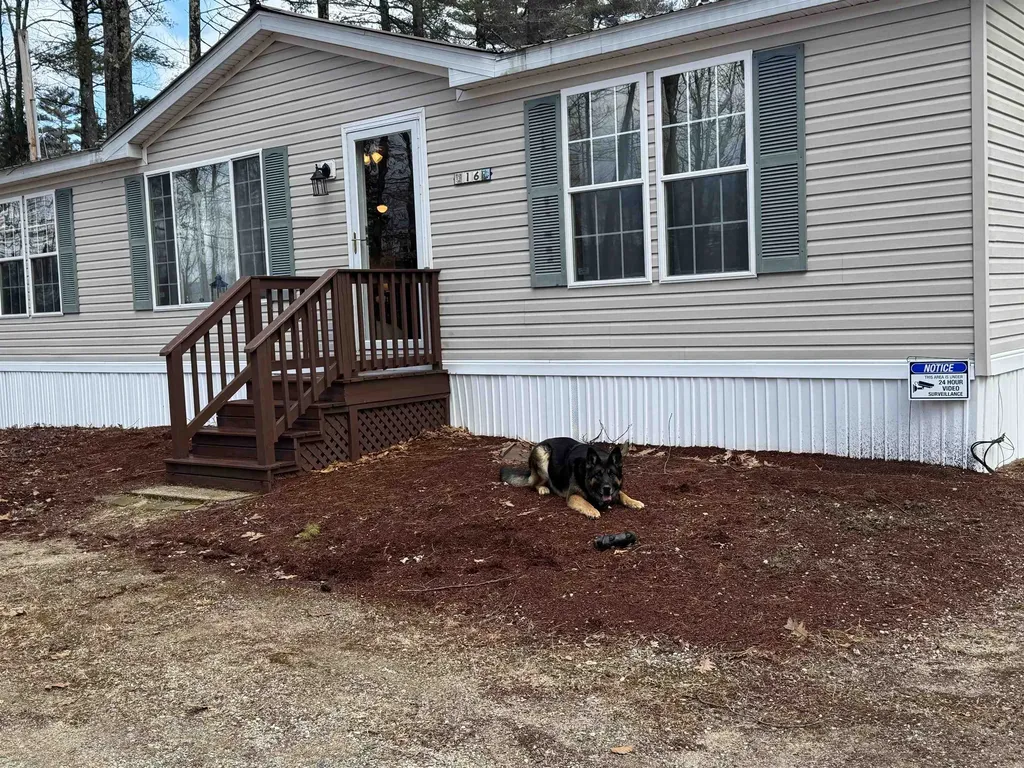
16 Hodsdon Shore Road Ossipee NH 03814

Ossipee, NH16 Hodsdon Shore Road

Price$549,900

Est. Mortgage: $/month

MLS Number 5074276

  • Residential Single Family
  • Full Bath 1
  • Village Center Ossipee
  • Construction Existing
  • Bedrooms 3

Has cabin fever got you going stir crazy? Dreaming of summer on Ossipee Lake? Here's your chance, lovely, well-kept, 3 bedrooms, and 2 bath home. Sitting on 5 acres of mostly level riverfront land. This home has 2 docks on Pine River, just a short float down to Ossipee Lake! 440 feet of riverfront is yours here! Untie the boat, cruise to the lake, spend the day out fishing, swimming or just relaxing in the sun. When the day is over and the sun is sinking into the lake, you'll love being able to just tie up at the dock instead of having to load the boat on to the trailer to go home! Think how much more use you'll get out of your boats or seadoos! Come summer evenings sit out on the deck or the screen porch with a tall cool something, burgers on the grill and a sky full of stars! What a life. Inside this nicely kept home you'll find easy care flooring throughout. Primary bedroom with 3/4 bath sits on one side of the open kitchen living room area. Then 2 bedrooms and a full bath are on the other side. Privacy and room for all! Vaulted ceilings create an airy open feel to the house. Off the kitchen is the screen porch, the place you'll spend so much time! So why wait, let's get you into this great house and be ready to enjoy summer on Ossipee Lake! COme see this home before it's gone, Seller would love to see a reasonable offer!

Listed by Carol Gartland of Realty Leaders

$
$
%
$/month over payments
Federal 30-year interest rate: 6.49% last updated on Jul 9, 2026
* All Figures are estimates. Check with your bank or proposed mortgage company for actual interest rates.
This product uses the FRED® API but is not endorsed or certified by the Federal Reserve Bank of St. Louis.

Virtual TourSave FavoriteSchedule TourAsk A QuestionMore Details
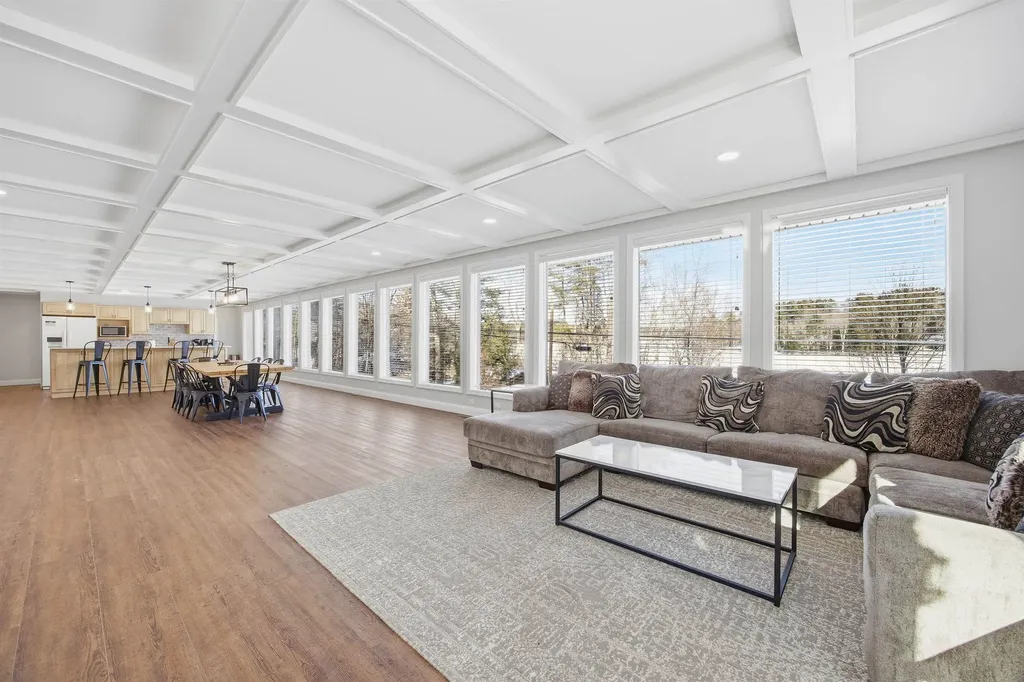
61 Crescent Drive Barnstead NH 03225

Barnstead, NH61 Crescent Drive

Price$549,900

Est. Mortgage: $/month

MLS Number 5076683

  • Residential Single Family
  • Full Bath 2
  • Village Center Barnstead
  • Address 61 Crescent Drive
  • Construction Existing

Spectacular waterviews from this one level home overlooking Halfmoon Lake. 1/10th of a mile to shared beach on Halfmoon, makes this almost waterfront. Recently updated with new septic system in 2023, public water, 10 year metal roof, 3 year old heating system, mini splits for a/c, all new plumbing and electric 2023, new vinyl plank flooring for ease with year round weather, new appliances, corian countertops, baths with new granite countertops and cabinets, like new interior and full glass window front. This home sits into the sloping wooded hill behind and has 4 car garage under for maximum storage. Home has previously been used year round for air bnb and offers use of Locke Lake Colony amenities to include small 6 hole golf course, 2 inground pools, multiple beaches, playgrounds, clubhouse, tennis/pickleball court. Great year round home for summer watersports and winter skiing Gunstock, or access to snowmobile trails. Furnishings can be available with accepted offer

Listed by Tami Mousseau of BHHS Verani Concord

$
$
%
$/month over payments
Federal 30-year interest rate: 6.49% last updated on Jul 9, 2026
* All Figures are estimates. Check with your bank or proposed mortgage company for actual interest rates.
This product uses the FRED® API but is not endorsed or certified by the Federal Reserve Bank of St. Louis.

Virtual TourSave FavoriteSchedule TourAsk A QuestionMore Details

288 Pinkham Road Middleton NH 03887

Middleton, NH288 Pinkham Road

Price$549,900

Est. Mortgage: $/month

MLS Number 5069382

  • Residential Single Family
  • Full Bath 1
  • Address 288 Pinkham Road
  • Construction Existing
  • Bedrooms 2

Welcome to this lakeside retreat on beautiful Sunrise Lake! Only 1 hr to Mass border & 20 mins from Lake Winnipesaukee! This could be your next home.! This charming 2-bedroom, 1-bath cottage sits near the water's edge, offering unobstructed views of the lake. Inside, you'll love the cozy knotty pine interior that adds warmth and rustic charm throughout. The open layout seamlessly connects the living room, dining area, and kitchen-perfect for relaxing or entertaining with family and friends. The cottage has been thoughtfully renovated to maximize the breathtaking views, allowing you to enjoy the lake from nearly every room. Step outside to your private dock and mooring, located in the peaceful no-wake zone, ensuring quiet days on the water. Private boat launch on Pinkham. It is a year-round property that offers endless opportunities for you to enjoy every season... whether it's Summers on the water or chilly Winter evenings by the wood stove. You can begin enjoying this lakeside retreat immediately!

Listed by Trish Mahoney of Keller Williams Realty Evolution

$
$
%
$/month over payments
Federal 30-year interest rate: 6.49% last updated on Jul 9, 2026
* All Figures are estimates. Check with your bank or proposed mortgage company for actual interest rates.
This product uses the FRED® API but is not endorsed or certified by the Federal Reserve Bank of St. Louis.

Virtual TourSave FavoriteSchedule TourAsk A QuestionMore Details
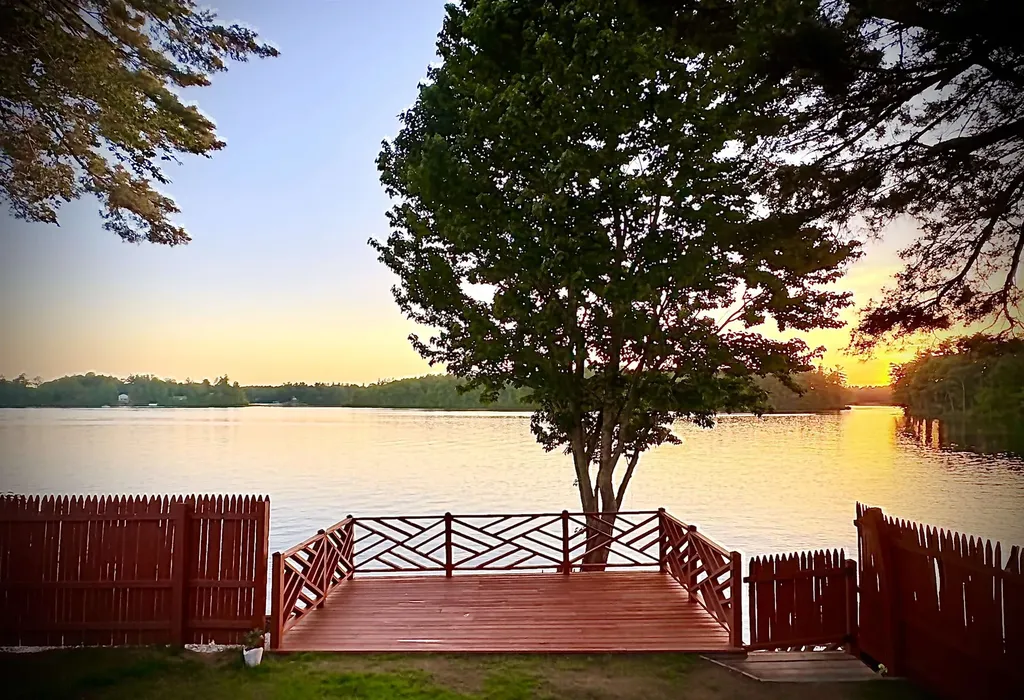
14 Marcoux Road Newton NH 03858

Newton, NH14 Marcoux Road

Price$549,900

Est. Mortgage: $/month

MLS Number 5087885

  • Residential Single Family
  • Full Bath 1
  • Address 14 Marcoux Road
  • Construction Existing
  • Bedrooms 2

Stunning location Waterfront home on Country Pond! Located at 14 Marcoux Rd in Newton, this beautifully landscaped property offers breathtaking west-facing views & the perfect setting to enjoy long afternoons and sunsets by the water. This charming home features 2 bedrooms and 1.5 baths, along with an updated kitchen complete with quartz countertops, new appliances, vinyl plank flooring, & a kitchen island. The open-concept dining and living area creates a warm and inviting atmosphere, highlighted by a classic brick fireplace & cast-iron wood stove - perfect for cozy winter nights. Step through either set of sliders & enjoy seamless indoor-outdoor living with access to the upper deck, lower deck, & private dock right on the lake. The first floor includes a full bath & bedroom, while the second-floor primary bedroom showcases exposed brick, vaulted wood ceilings, & a half bath full of character & charm. Additional features include a one-car garage, off-street parking, & close to highways, restaurants, walking trails, & more. Don't miss this rare opportunity to own a lakefront retreat & make this exceptional property your home!

Listed by Kimberly Fitzgerald of Fitzgerald Real Estate

$
$
%
$/month over payments
Federal 30-year interest rate: 6.49% last updated on Jul 9, 2026
* All Figures are estimates. Check with your bank or proposed mortgage company for actual interest rates.
This product uses the FRED® API but is not endorsed or certified by the Federal Reserve Bank of St. Louis.

Save FavoriteSchedule TourAsk A QuestionMore Details
10A Cardinal Lane Epping NH 03042

Epping, NH10A Cardinal Lane

Price$549,900

Est. Mortgage: $/month

Pending

MLS Number 5093712

  • Condo
  • Square Feet 1,494
  • Bedrooms 2
  • New Contruction Existing
  • Address 10A Cardinal Lane

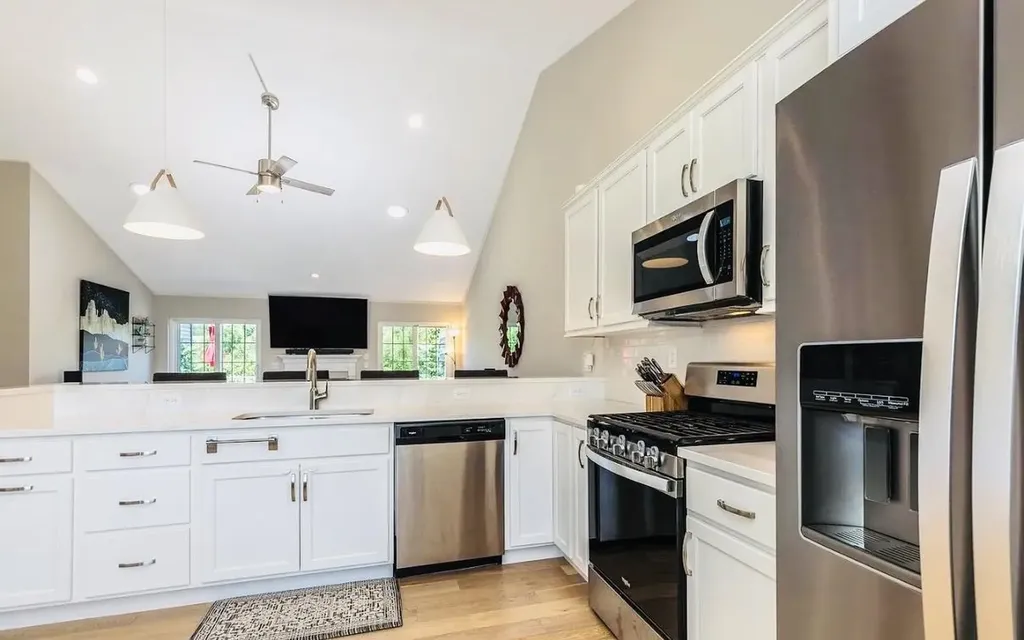
Welcome to this beautifully maintained 2-bedroom, 2-bath condominium in the desirable Pleasant View Farm community built in 2022. Designed for comfortable, low-maintenance living, this light-filled home features an open-concept floor plan with stunning oak hardwood floors, quartz countertops, and a cozy gas fireplace. The spacious living room is filled with natural light and opens through double sliding doors to a beautiful private deck overlooking peaceful natural surroundings, creating the perfect space to relax or entertain. The primary suite offers comfort and privacy with its own full bath & double closets, while a second full bathroom provides convenience for guests and family. A two-car attached garage and an expansive unfinished basement offer abundant storage and exciting potential for future living space, whether you envision a family room, home office or gym. Residents of Pleasant View Farm enjoy exceptional community amenities, including walking trails, a community center, a community garden, RV storage. Combining a tranquil setting with easy access to shopping, dining, and major commuter routes, this home offers the perfect blend of comfort, convenience, and lifestyle in one of Epping's most sought-after communities. Pet friendly association. This unit is exempt from the pet weight restrictions. Agents please see private remarks

Listed by Heather Williams of The Aland Realty Group

$
$
%
$/month over payments
Federal 30-year interest rate: 6.49% last updated on Jul 9, 2026
* All Figures are estimates. Check with your bank or proposed mortgage company for actual interest rates.
This product uses the FRED® API but is not endorsed or certified by the Federal Reserve Bank of St. Louis.

Virtual TourSave FavoriteSchedule TourAsk A QuestionMore Details
418 Old Stoddard Road Nelson NH 03457

Nelson, NH418 Old Stoddard Road

Price$549,900

Est. Mortgage: $/month

MLS Number 5091645

  • Residential Single Family
  • Full Bath 2
  • Construction Existing
  • Bedrooms 3
  • Bathroom 3

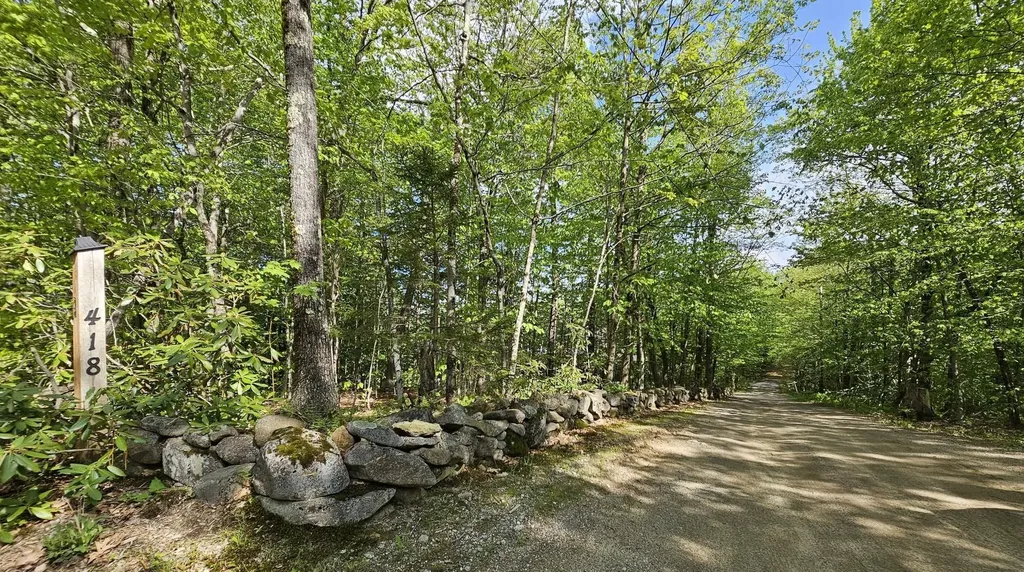
Welcome to a home you can stretch out in. Nice sized rooms with plenty of light. Good working kitchen opens to the dining room 3 season porch off the living room. Little den tucked in on the first floor. First floor bedroom.Walkout basement has workshop and finished family room and a second porch opens to the back yard. 2 nearby walking trails. Garage has extra length. Ideal for autos with fins. Back of the house faces south. Potential for solar gain. Roof shingles on the main part of the house replaced last summer. Showings 3-5 weekdays, after 10 am saturday and sunday.

Listed by Hal Grant of Hal Grant ReaL Estate

$
$
%
$/month over payments
Federal 30-year interest rate: 6.49% last updated on Jul 9, 2026
* All Figures are estimates. Check with your bank or proposed mortgage company for actual interest rates.
This product uses the FRED® API but is not endorsed or certified by the Federal Reserve Bank of St. Louis.

Save FavoriteSchedule TourAsk A QuestionMore Details
5 Taschereau Drive Mont Vernon NH 03057

Mont Vernon, NH5 Taschereau Drive

Price$549,900

Est. Mortgage: $/month

Active With Contract

MLS Number 5097357

  • Residential Single Family
  • Full Bath 3
  • Address 5 Taschereau Drive
  • Construction Existing
  • Bedrooms 3

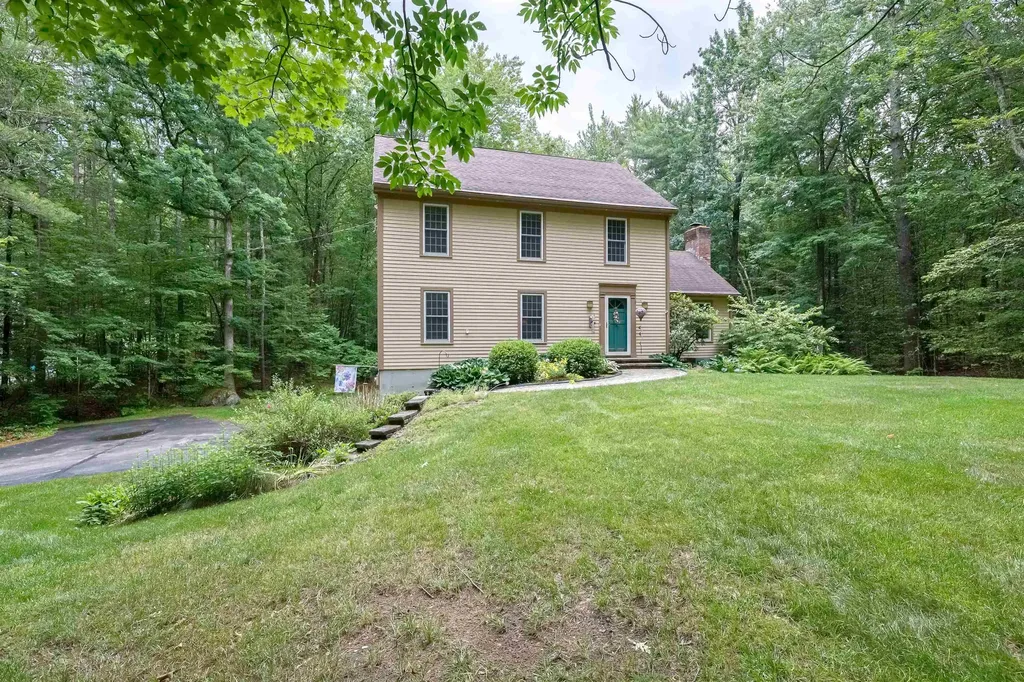
Welcome to the Town of Mont Vernon, where small-town character meets everyday convenience. This beautifully maintained three-bedroom home is perfectly set on a generous two-acre lot within a desirable subdivision, offering a wonderful balance of privacy and neighborhood living. The thoughtfully designed main level offers a warm and inviting layout, featuring a spacious living room, a formal dining room perfect for gatherings, and an eat-in kitchen with ample cabinetry. A convenient first-floor laundry area adds everyday ease, while the charming family room-with its vaulted ceiling and a set of sliders-opens to a multi-level deck, creating an ideal space for indoor-outdoor living and entertaining. Upstairs, you'll find three comfortable bedrooms, including a primary suite with its own private bath, as well as an additional full bathroom to accommodate family and guests. The third floor provides a fully finished and versatile space-perfect for a guest retreat, playroom, craft area, or home office-offering flexibility to suit your lifestyle. The lower level features a fantastic workshop space, offering plenty of room for hobbies, projects, or storage, with convenient access to the two-car garage and the beautiful backyard beyond. Tucked away in a private corner of the deck, a hot tub provides the perfect spot to unwind and relax at the end of the day. Enjoy peaceful surroundings while remaining just minutes from the Village center, as well as the nearby communities of Amherst and Milford for shopping, dining, and local amenities. Whether you're relaxing at home or exploring the area, this property provides the ideal setting to enjoy the best of Southern New Hampshire living. With well-maintained systems and flexible timing from the sellers, this inviting home is ready to welcome its next owners.

Listed by Theresa Grella of EXP Realty

$
$
%
$/month over payments
Federal 30-year interest rate: 6.49% last updated on Jul 9, 2026
* All Figures are estimates. Check with your bank or proposed mortgage company for actual interest rates.
This product uses the FRED® API but is not endorsed or certified by the Federal Reserve Bank of St. Louis.

Virtual TourSave FavoriteSchedule TourAsk A QuestionMore Details
87 Woodhill Road Bow NH 03304

Bow, NH87 Woodhill Road

Price$549,900

Est. Mortgage: $/month

Pending

MLS Number 5095510

  • Residential Single Family
  • Address 87 Woodhill Road
  • Construction Existing
  • Bedrooms 3
  • Bathroom 2

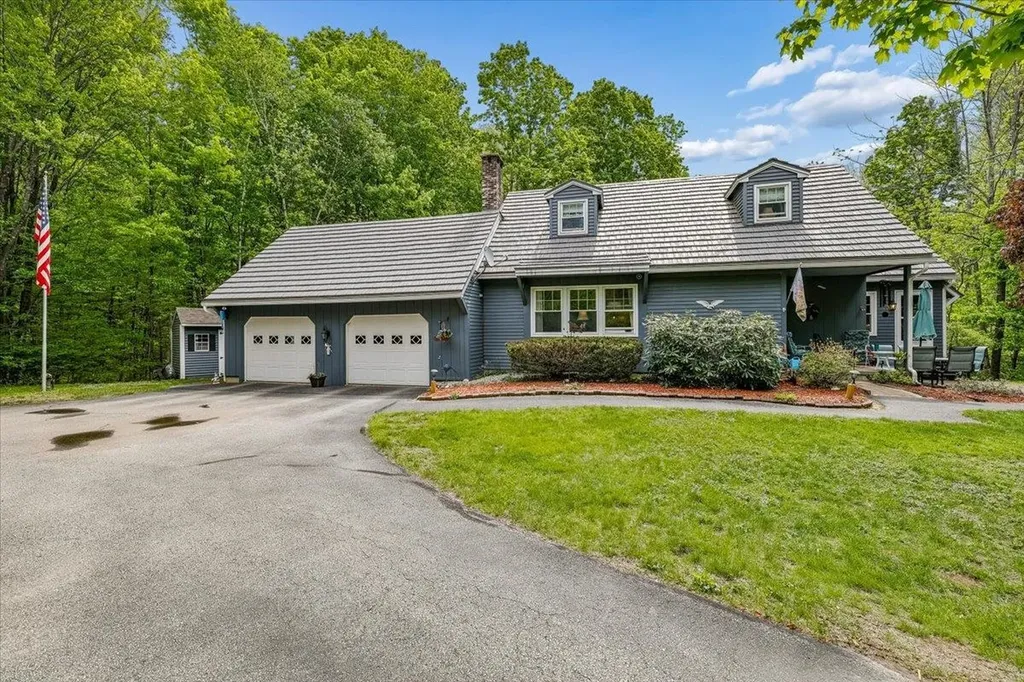
Welcome home to this beautifully maintained Cape-style residence nestled on a private wooded 5 acre lot in one of New Hampshire's most desirable communities, Bow, NH. Offering the perfect blend of comfort, charm, and functionality, this 3-bedroom, 2-bath home presents an exceptional opportunity for buyers seeking privacy, space, and access to one of New Hampshire's highly sought-after school systems. Step inside and discover an inviting floor plan highlighted by a cozy fireplaced living room, ideal for relaxing evenings. The well-cared-for interior showcases pride of ownership throughout, with comfortable living spaces designed for everyday enjoyment and entertaining alike. The kitchen and dining areas flow seamlessly, creating a welcoming atmosphere for gatherings. AND for those seeking out a 1st floor primary bedroom option, you've found it here! Upstairs, two additional generously sized bedrooms provide peaceful retreats, while the finished lower level offers valuable living space perfect for a family room, home office, gym, playroom, or media area. Add the two-car attached garage for continued convenience and ample storage. Outside, enjoy the serenity of your own private wooded setting. Whether sipping morning coffee or hosting summer barbecues, you'll simply take in the natural surroundings and appreciate the tranquility / privacy this property affords. Allthewhile enjoying a 3-season porch with major updates of newer replacement windows, shingle-style metal roof & shed for storage. Located in the highly acclaimed Bow school district and just minutes from major commuting routes, shopping, dining, and recreational amenities, this home offers the best of both worlds-peaceful country living with everyday conveniences close at hand. Properties offering this combo of location, privacy, condition and value rarely come to market in this community. Don't miss your chance to make this special home your own-opportunities like this don't come along every day!

Listed by Dempsey Realty Group of EXP Realty

$
$
%
$/month over payments
Federal 30-year interest rate: 6.49% last updated on Jul 9, 2026
* All Figures are estimates. Check with your bank or proposed mortgage company for actual interest rates.
This product uses the FRED® API but is not endorsed or certified by the Federal Reserve Bank of St. Louis.

Virtual TourSave FavoriteSchedule TourAsk A QuestionMore Details

Broker Reciprocity 

Copyright 2026 PrimeMLS, Inc. All rights reserved. This information is deemed reliable, but not guaranteed. The data relating to real estate displayed on this display comes in part from the IDX Program of PrimeMLS. The information being provided is for consumers’ personal, non-commercial use and may not be used for any purpose other than to identify prospective properties consumers may be interested in purchasing. Data last updated July 20, 2026 1:25 PM UTC
