
SIGN UP or LOG IN 's Account

Log in to see your saved listings or edit your searches:

No account? Sign up now to save searches, listings, and get tailored listing notifications. It's free, opt-out anytime.

Find Your New Home

Sign Up Today!

Get fresh listings via email, save your favorite listings, match with similar properties, and unlock additional property info.

Create Your Account

Do not fill in this field:

Already have an account? Log in

and narrow your search. If you have fewer than 200 results, you can save your search.

Alburgh VT Mobile Real Estate

r=6541-6552
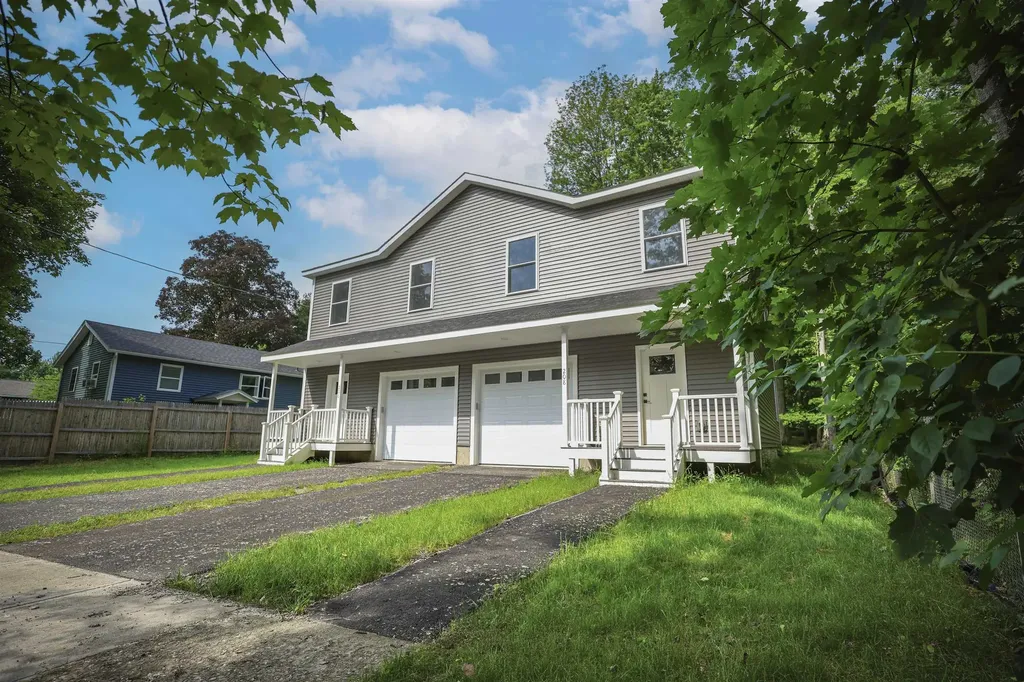
206 Dale Road Burlington VT 05408

MLS Number 5057399

  • Condo
  • Square Feet 1,543
  • Bedrooms 3
  • New Contruction New Construction
  • Address 206 Dale Road

Hard-to-find NEW construction in Burlington at this price! This bright, turn-key 3-bed, 2.5-bath townhome offers modern living in a prime New North End location-backing directly to Leddy Park with instant access to the Burlington Bike Path, beaches, schools, and all the conveniences of North Ave. An inviting covered entry leads to an open main level perfect for everyday living, complete with a half bath and direct entry from the attached 1-car garage. Upstairs, three comfortable bedrooms include a primary suite with its own bath, plus a second full bath and convenient laundry. Love the lake? Membership in the Crescent Beach Association is available (optional; reported at approx. $185/year-buyer to verify) and provides coveted access to a beautiful sandy beach, clubhouse, and the shores of Lake Champlain just minutes from your door. Enjoy low-maintenance, energy-conscious new construction, walk/bike connectivity, and a location that puts parks, paths, and everyday essentials right nearby. A rare Burlington opportunity-don't miss it! CONSTRUCTION IS NOW COMPLETE AND IT'S ALL READY FOR YOU!

Listed by Blake Gintof of Signature Properties of Vermont

$
$
%
$/month over payments
Federal 30-year interest rate: 6.55% last updated on Jul 16, 2026
* All Figures are estimates. Check with your bank or proposed mortgage company for actual interest rates.
This product uses the FRED® API but is not endorsed or certified by the Federal Reserve Bank of St. Louis.

Virtual TourSave FavoriteSchedule TourAsk A QuestionMore Details
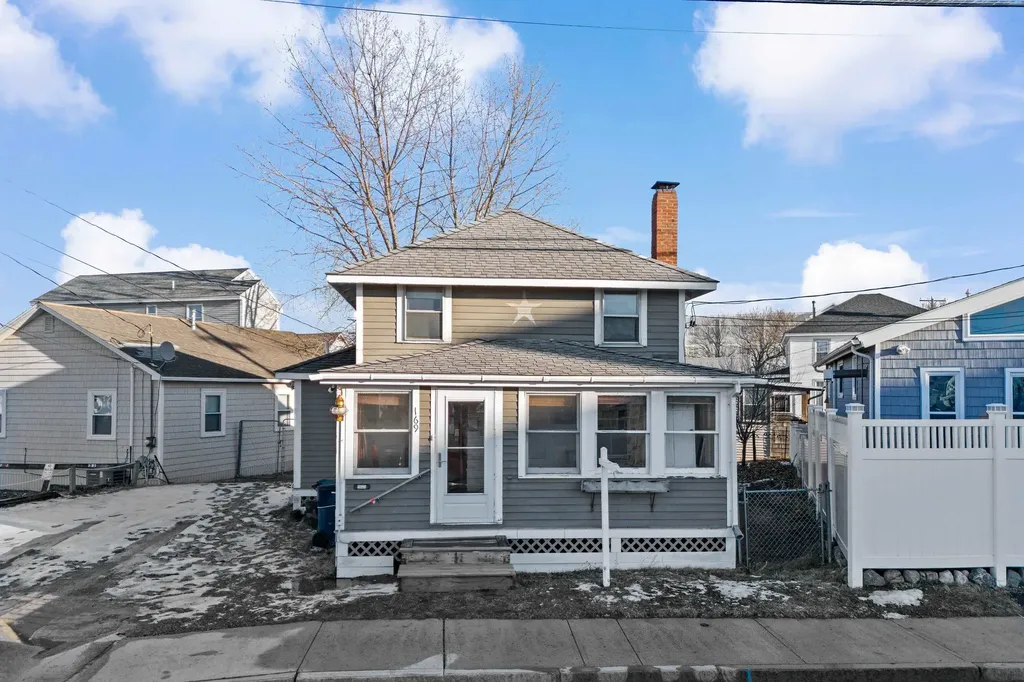
169 Ashworth Avenue Hampton NH 03842

Hampton, NH169 Ashworth Avenue

Price$549,900

Est. Mortgage: $/month

MLS Number 5073591

  • Residential Single Family
  • Address 169 Ashworth Avenue
  • Construction Existing
  • Bedrooms 3
  • Bathroom 2

Back on the market due to change of plans of buyer. Not financing or inspection related. Enjoy the best of Hampton Beach, recently named one of the Top East Coast Beaches by Cond Nast from this ideally located property just steps from the sand, ocean, and the lively boardwalk. Set along one of Hampton’s most iconic streets, this home offers the perfect blend of seaside charm and convenience, with easy access to restaurants, shops, entertainment, bars, concerts, arcades, fireworks, harbors, year round attractions and more. Whether you’re seeking a vacation getaway, investment opportunity, or full-time coastal residence, this property delivers exceptional potential in a highly desirable location. Relax to the sound of the waves, soak in ocean breezes, and experience all that Hampton Beach has to offer right outside your door. Close to major routes and bordering states of MA & ME. Don't miss out on this opportunity to make this your own!

Listed by Tracey Boies of BHG Masiello Hampton

$
$
%
$/month over payments
Federal 30-year interest rate: 6.55% last updated on Jul 16, 2026
* All Figures are estimates. Check with your bank or proposed mortgage company for actual interest rates.
This product uses the FRED® API but is not endorsed or certified by the Federal Reserve Bank of St. Louis.

Virtual TourSave FavoriteSchedule TourAsk A QuestionMore Details
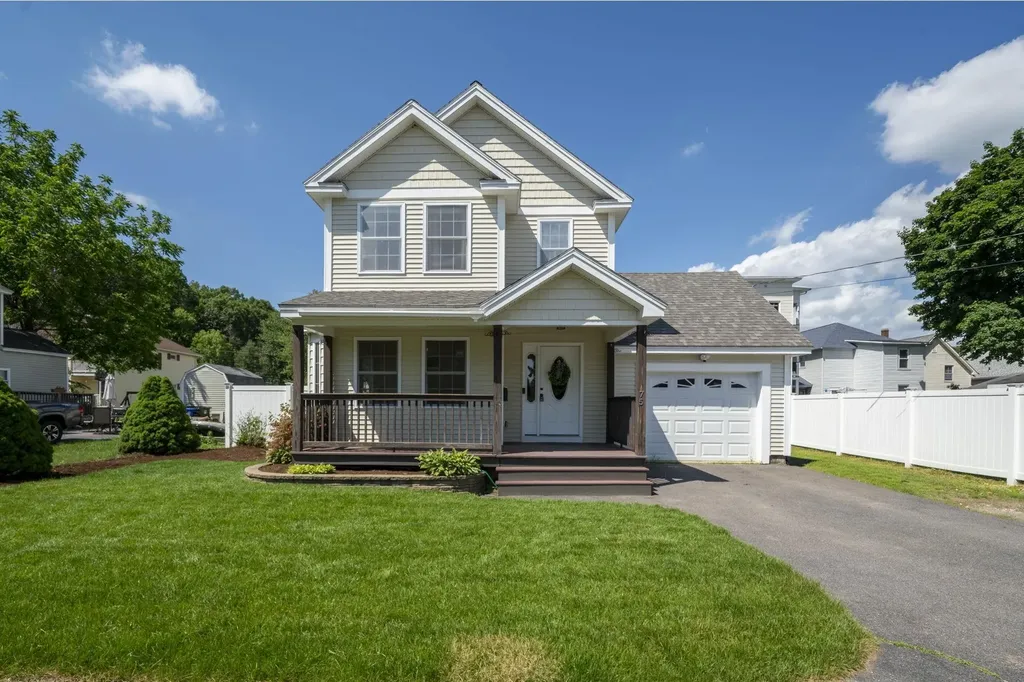
75 Mcduffie Street Manchester NH 03102

Manchester, NH75 Mcduffie Street

Price$549,900

Est. Mortgage: $/month

Pending

MLS Number 5094946

  • Residential Single Family
  • Full Bath 2
  • Address 75 Mcduffie Street
  • Construction Existing
  • Bedrooms 3

**OFFER ACCEPTED - OPEN HOUSE CANCELLED** Get ready to fall in love! This adorable home is thoughtfully designed for real life, and it shows. Freshly painted in decorator neutral colors and truly move-in ready, the easy-flowing first floor offers a flexible formal dining room or den, an attractive kitchen that opens to a light and bright family room, and a powder room right where you need it. It all just works. Upstairs, the lovely primary ensuite is your private retreat, while two additional bedrooms and a full bath give everyone the space they need. And yes, a second floor laundry. No more hauling baskets up and down stairs. Downstairs, the finished lower-level family room is ready for whatever you're in the mood for: movie nights, game days, a home gym or honestly, all three. Step outside and enjoy a private backyard, the perfect spot for morning coffee, summer cookouts, or finally growing those tomatoes you've been talking about. Ideally located near Bedford's vibrant Market and Main shopping area featuring stores like Trader Joe's, Whole Foods, REI and Friendly Toast and mere minutes from Manchester's vibrant dining scene! Oh, and did we mention the garage? In New Hampshire, never underestimate the joy of not scraping your windshield in January. Come see it. This one won't last! Showings start Friday 6/19. Open House Saturday, 7/11 from 1-3PM.

Listed by Paula Martin Group of Keller Williams Realty Metro-Londonderry

$
$
%
$/month over payments
Federal 30-year interest rate: 6.55% last updated on Jul 16, 2026
* All Figures are estimates. Check with your bank or proposed mortgage company for actual interest rates.
This product uses the FRED® API but is not endorsed or certified by the Federal Reserve Bank of St. Louis.

Virtual TourSave FavoriteSchedule TourAsk A QuestionMore Details
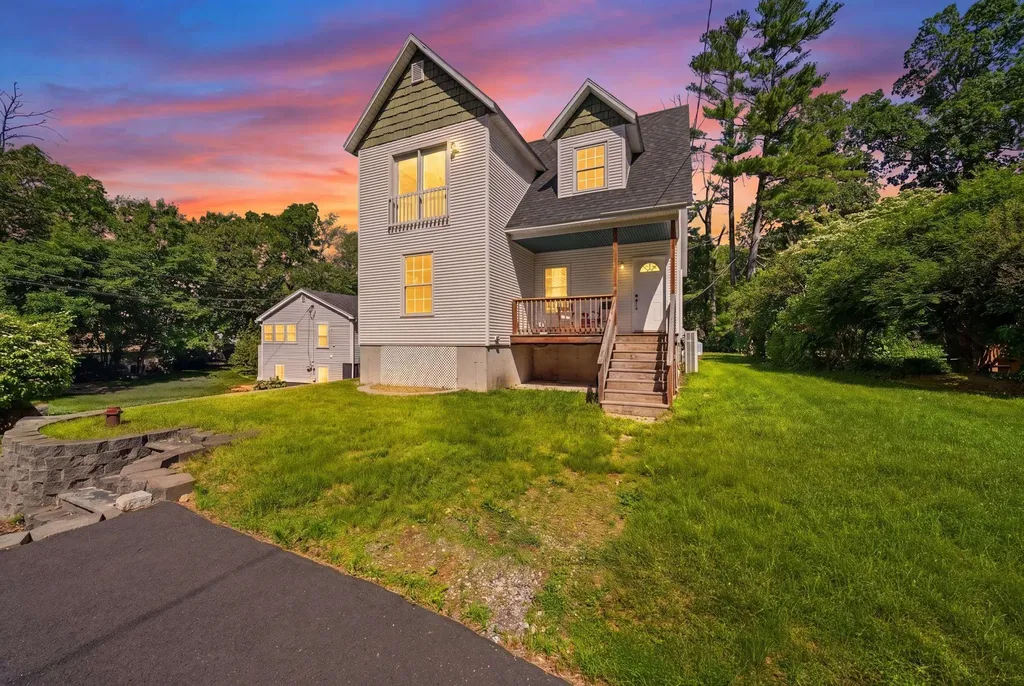
17 Trues Parkway Sandown NH 03873

Sandown, NH17 Trues Parkway

Price$549,900

Est. Mortgage: $/month

MLS Number 5096271

  • Residential Single Family
  • Full Bath 2
  • Address 17 Trues Parkway
  • Construction Existing
  • Bedrooms 3

Welcome to 17 Trues Parkway, where lake life isn't just for weekends-it's part of everyday living! Just a short stroll from the residents-only beach, dock, and boat launch on beautiful Angle Pond, this home offers a lifestyle many dream about. Spend your summers swimming, fishing, kayaking, boating, water skiing, or simply relaxing by the water with neighbors and friends. Imagine sunrises on the beach, and sunset paddles on your kayak or paddle board - this is the kind of community that creates lasting memories. Inside, the home features an inviting open-concept layout with soaring ceilings and seamless flow between the kitchen, dining, and living areas. Natural light fills the space, creating a bright and welcoming atmosphere perfect for both entertaining and everyday living. Spacious walk-in closets on both levels provide abundant storage. Thoughtfully updated throughout, the home features a freshly painted interior, new kitchen floor tile and backsplash (2025), a new well pressure tank (2025), a new backyard staircase, repaved driveways (2023), and a 3-year-old roof with 35 yr architectural shingles. Fidium Fiber service is available in the neighborhood, making remote work and streaming effortless. Outside, enjoy a level yard that's easy to maintain yet large enough for gardening, outdoor gatherings, and evenings around the fire pit. Two paved driveways provide ample parking, while the mostly finished basement offers exciting potential for future living, recreation, fitness, or hobby space. With no HOA fees, a sought-after lake community setting, and year-round recreation just steps from your front door, 17 Trues Parkway offers a rare opportunity to enjoy the Angle Pond lifestyle without paying waterfront prices.

Listed by Christina Marmonti of Keller Williams Gateway Realty

$
$
%
$/month over payments
Federal 30-year interest rate: 6.55% last updated on Jul 16, 2026
* All Figures are estimates. Check with your bank or proposed mortgage company for actual interest rates.
This product uses the FRED® API but is not endorsed or certified by the Federal Reserve Bank of St. Louis.

Virtual TourSave FavoriteSchedule TourAsk A QuestionMore Details
112 Gilson Road Nashua NH 03062

Nashua, NH112 Gilson Road

Price$549,900

Est. Mortgage: $/month

MLS Number 5100239

  • Residential Single Family
  • Full Bath 2
  • Address 112 Gilson Road
  • Construction Existing
  • Bedrooms 3

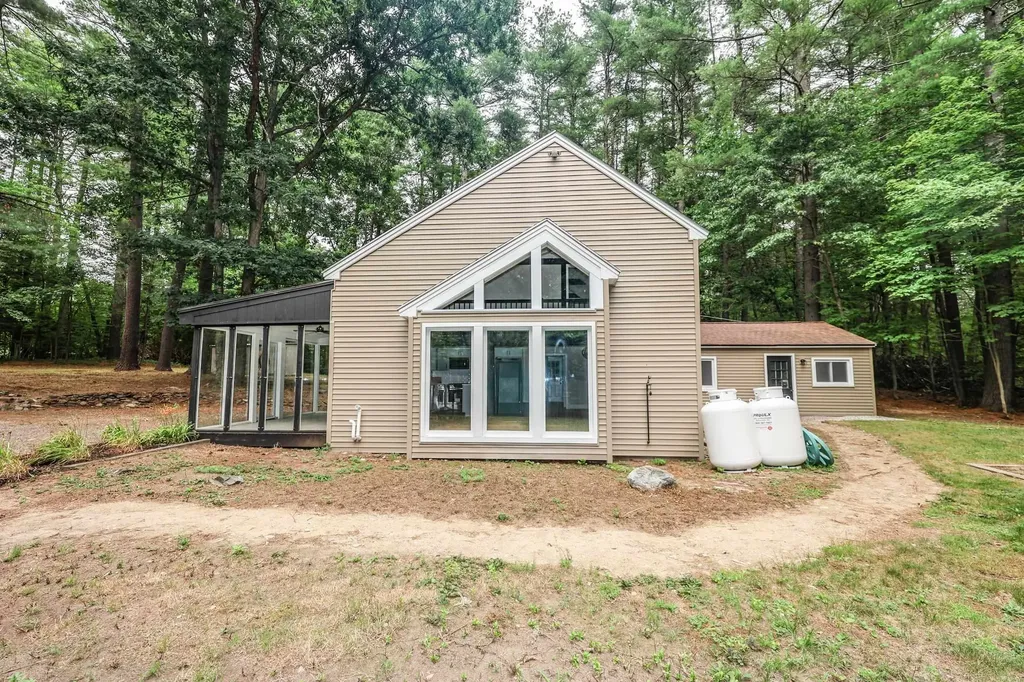
Welcome to this completely remodeled 1.5-story home situated on a spacious 1.15-acre lot in Nashua, NH. Offering 3 bedrooms and 2 bathrooms, this home features a unique and versatile layout with thoughtful updates throughout. The newly renovated kitchen boasts granite countertops, a center island, and modern finishes, while the remodeled bathrooms add to the home's move-in-ready appeal. New luxury vinyl plank flooring flows throughout the main living areas, complementing the fresh, updated interior. A large enclosed porch provides additional space for relaxing or entertaining and offers a comfortable connection to the outdoors. The home also features a tankless water heater and a partially finished basement, providing excellent storage space and potential for additional use. With its distinctive layout, extensive renovations, and generous acreage, this Nashua property offers a unique opportunity to enjoy updated living with plenty of space and privacy. Seller is a licensed NH real estate broker.

Listed by Mike Gallo of Gallo Realty Group

$
$
%
$/month over payments
Federal 30-year interest rate: 6.55% last updated on Jul 16, 2026
* All Figures are estimates. Check with your bank or proposed mortgage company for actual interest rates.
This product uses the FRED® API but is not endorsed or certified by the Federal Reserve Bank of St. Louis.

Virtual TourSave FavoriteSchedule TourAsk A QuestionMore Details
46 Cobble Hill Meadows Barre Town VT 05641

MLS Number 5097123

  • Residential Single Family
  • Full Bath 2
  • Construction Existing
  • Bedrooms 3
  • Bathroom 4

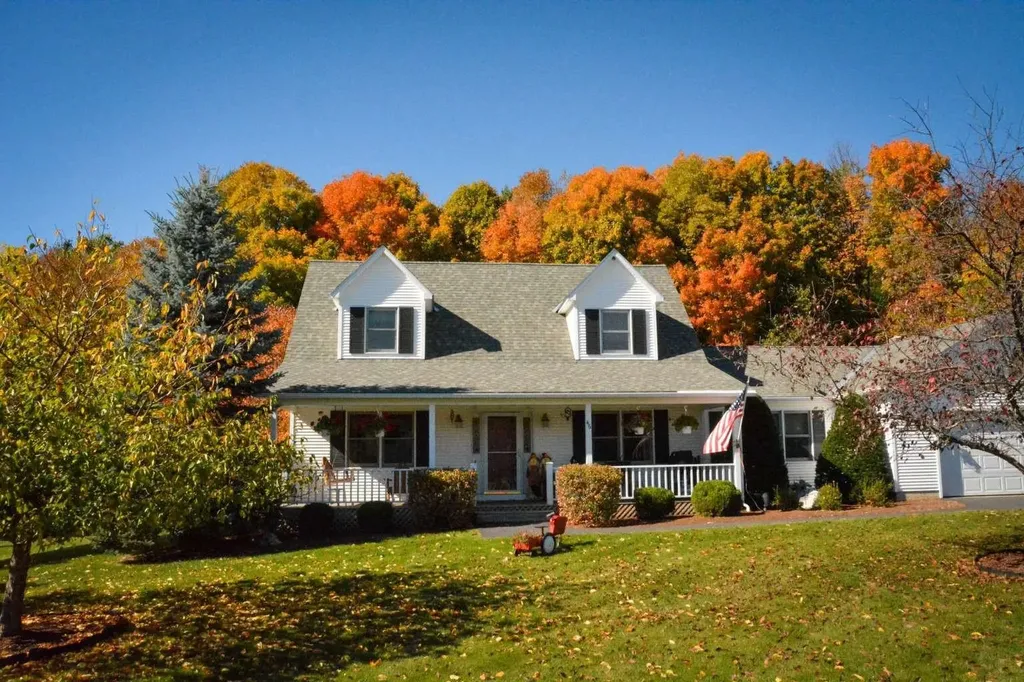
Beautifully maintained Cape in the highly desirable Cobble Hill Meadows neighborhood! Nestled on a quiet cul-de-sac in Barre Town, this home offers the perfect combination of comfortable one-level living, generous space, and a peaceful setting just minutes from downtown Barre, Montpelier, I-89, shopping, schools, and recreation. The thoughtfully designed main level features a spacious primary suite with a private bath, first-floor laundry, and an attached two-car garage, making everyday living convenient and accessible. The bright, open layout provides comfortable spaces for both relaxing and entertaining. The well-appointed kitchen offers abundant cabinetry and workspace and opens to inviting dining and living areas that are ideal for daily use or hosting friends, this home offers flexibility to fit your lifestyle. Upstairs, you'll find additional bedrooms with walk-in closets and full bath accommodations, providing privacy and space for guests. One of the home's standout features is the expansive finished lower level, offering exceptional versatility for a recreation area, fitness room, hobby space, home office, or guest accommodations while still providing substantial unfinished storage. Outside, enjoy beautifully maintained landscaping, a spacious yard, and a quiet neighborhood setting that invites evening walks and outdoor enjoyment. Pre-approved buyers and interested parties welcome.

Listed by Jason Saphire of www.HomeZu.com

$
$
%
$/month over payments
Federal 30-year interest rate: 6.55% last updated on Jul 16, 2026
* All Figures are estimates. Check with your bank or proposed mortgage company for actual interest rates.
This product uses the FRED® API but is not endorsed or certified by the Federal Reserve Bank of St. Louis.

Save FavoriteSchedule TourAsk A QuestionMore Details
150 Rye Circle South Burlington VT 05403

South Burlington, VT150 Rye Circle

Price$549,900

Est. Mortgage: $/month

MLS Number 5084441

  • Condo
  • Square Feet 1,913
  • Bedrooms 3
  • New Contruction Existing
  • Address 150 Rye Circle

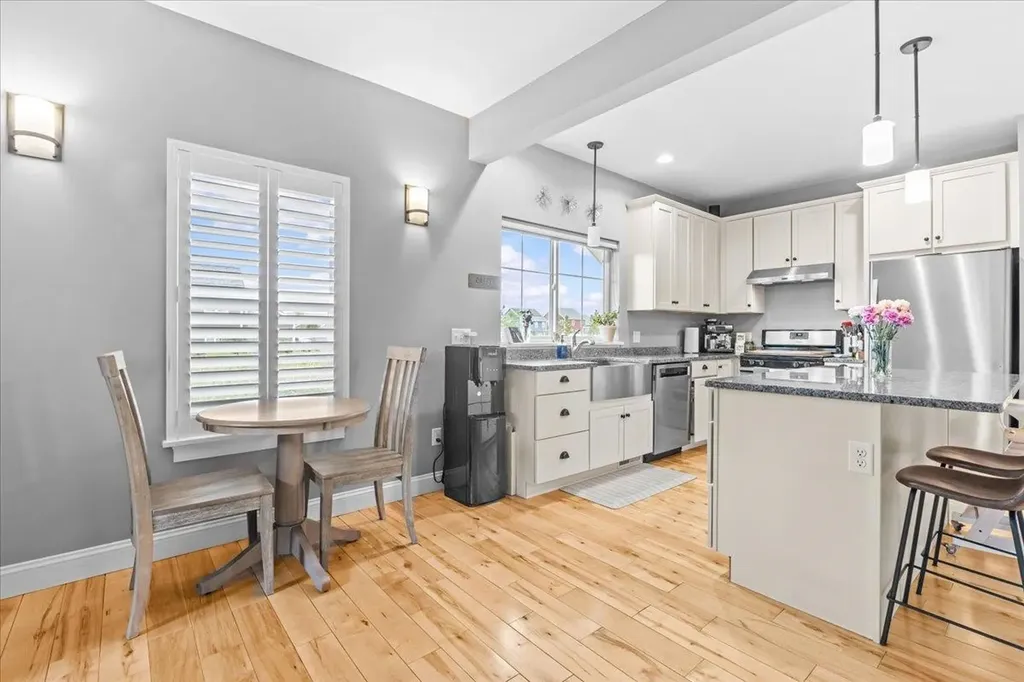
This inviting and well maintained end-unit home offers comfort, privacy, and thoughtful upgrades throughout. The main level features a bright, open concept layout with a spacious kitchen, hardwood floors, living, and dining area, perfect for everyday living and entertaining. The kitchen is beautifully appointed with upgraded cabinetry, granite countertops, a vented hood, pot drawers, a spice cabinet, and breakfast island. All 3 bedrooms are tucked away on the second floor for added privacy. The finished basement expands your living space with a cozy living room, workout area, laundry room, and abundant storage, complete with durable waterproof luxury vinyl plank flooring. Enjoy peaceful views from the kitchen overlooking the neighborhood walking path and playground. Located in the desirable Rye Meadow community, this end unit home sits in a quiet setting of single-family homes and townhomes, offering exceptional privacy. Outdoor enthusiasts will love easy access to hiking and biking paths. Close to Burlington, schools, shopping and restaurants this location cannot be beat!

Listed by The Gardner Group of RE/MAX North Professionals

$
$
%
$/month over payments
Federal 30-year interest rate: 6.55% last updated on Jul 16, 2026
* All Figures are estimates. Check with your bank or proposed mortgage company for actual interest rates.
This product uses the FRED® API but is not endorsed or certified by the Federal Reserve Bank of St. Louis.

Virtual TourSave FavoriteSchedule TourAsk A QuestionMore Details
38 Chase Court Essex VT 05452

Essex, VT38 Chase Court

Price$549,900

Est. Mortgage: $/month

MLS Number 5096791

  • Condo
  • Square Feet 2,046
  • Bedrooms 3
  • New Contruction Existing
  • Complex Chase Garden

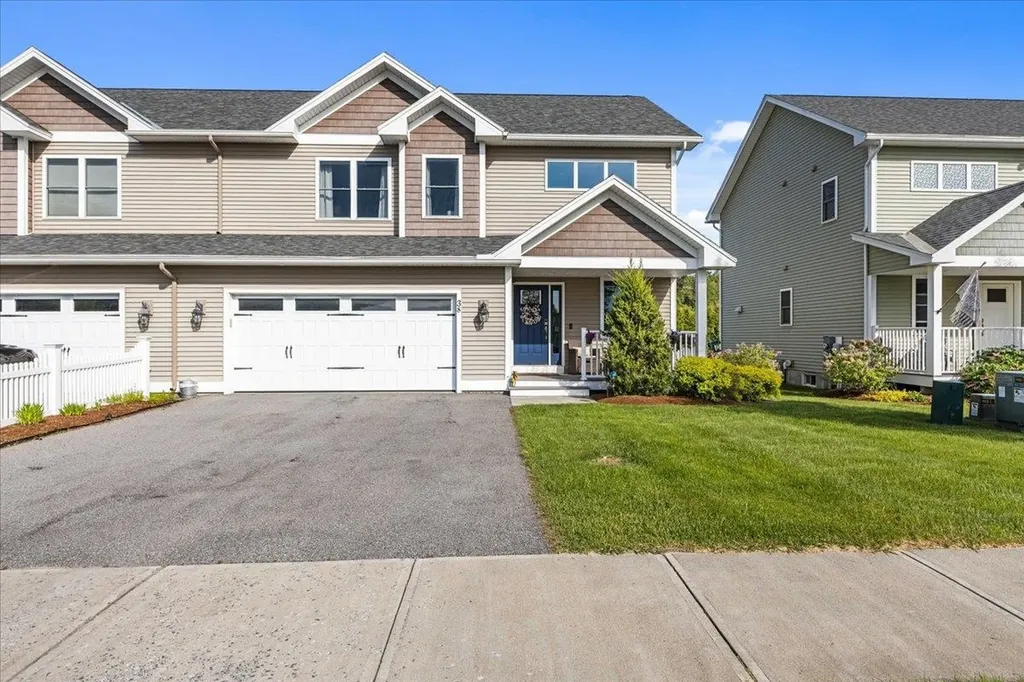
Welcome to this beautifully maintained end-unit townhome offering the perfect blend of style, comfort, and convenience in one of Essex's desirable neighborhoods. This move-in ready home features an open-concept floor plan, abundant natural light, and thoughtful upgrades throughout. Step inside to a welcoming tiled foyer that opens to a spacious main level designed for everyday living and entertaining. The heart of the home is the stunning kitchen, complete with granite countertops, a large center island with seating, gray shaker cabinetry, stainless steel appliances, gas range, subway tile backsplash, and ample storage. The kitchen flows seamlessly into the dining area and inviting living room, where custom accent walls, recessed lighting, and oversized windows create a warm and stylish atmosphere. Large sliding glass doors lead to a spacious rear deck overlooking open green space and a beautiful tree-lined backdrop, providing an ideal setting for morning coffee, outdoor dining, or relaxing evenings. Upstairs, you'll find comfortable bedroom spaces, generous storage, and a functional layout. One of the home's standout features is the expansive lower level. This unfinished basement offers exceptional flexibility and is currently configured as a home gym, recreation area, and storage space. Whether you're looking for hobby space, fitness equipment, a future media room, or additional finished square footage, the possibilities are endless. Additional highlights include an attached two-car garage, covered front porch, hardwood flooring throughout the main living areas, modern fixtures, and evident pride of ownership. Located close to schools, parks, shopping, dining, and local amenities, this home combines low-maintenance living with the space and functionality today's buyers are seeking. Offering style, versatility, and an exceptional Essex location, 38 Chase Court is a rare opportunity. Don't miss your chance to make this beautiful home your own.

Listed by Robert Foley of Flat Fee Real Estate

$
$
%
$/month over payments
Federal 30-year interest rate: 6.55% last updated on Jul 16, 2026
* All Figures are estimates. Check with your bank or proposed mortgage company for actual interest rates.
This product uses the FRED® API but is not endorsed or certified by the Federal Reserve Bank of St. Louis.

Save FavoriteSchedule TourAsk A QuestionMore Details
519 North Main Street Wolfeboro NH 03894

Wolfeboro, NH519 North Main Street

Price$549,900

Est. Mortgage: $/month

MLS Number 5099872

  • Residential Single Family
  • Full Bath 2
  • Construction Existing
  • Bedrooms 3
  • Bathroom 2

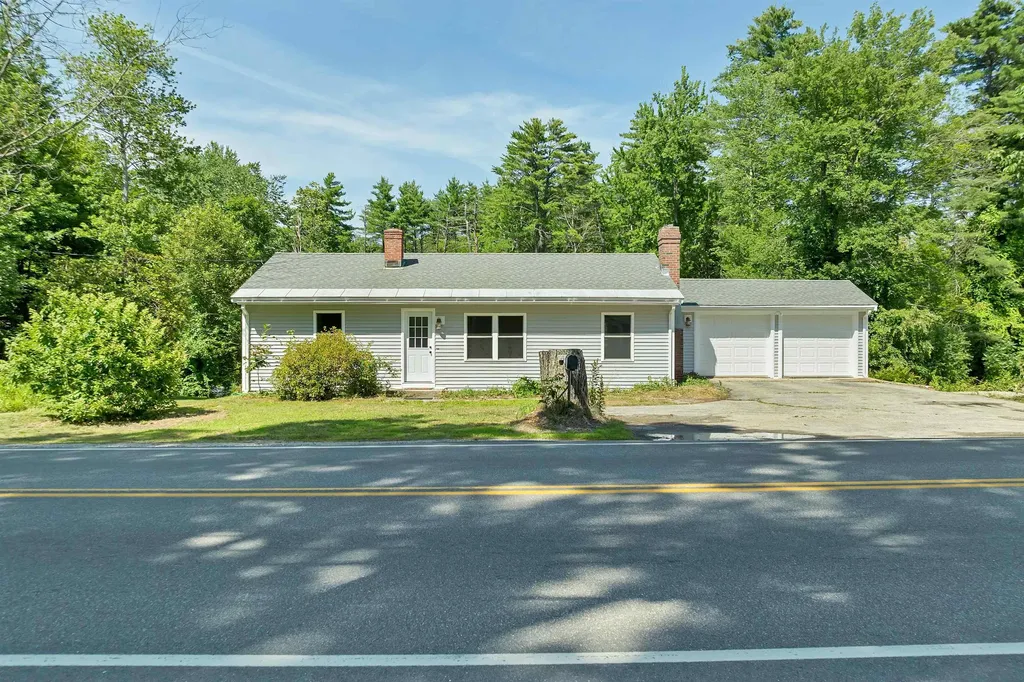
Charming 2BR and finished living area below with just 1 mile from downtown Wolfeboro and Lake Winnipesaukee. Updated kitchen with butcher block counters, modern cabinets, all new appliances, new lighting fixtures, new tiled bath, living room with hardwood and wood fireplace with hearth. Two bedrooms up with attached garage. Downstairs in expansive walkout basement is separate living space with wood stove, summer kitchen, work area and still rooms expand. Home offers town water, private septic and low cost Wolfeboro electric. Easy-care private backyard perfect for gardening or relaxing. Situated in desirable Wolfeboro with rights to public docks, boat launch and close to Lake Wentworth, Carry Beach and Lake Winnipesaukee for year round enjoyment.

Listed by Tami Mousseau of BHHS Verani Concord

$
$
%
$/month over payments
Federal 30-year interest rate: 6.55% last updated on Jul 16, 2026
* All Figures are estimates. Check with your bank or proposed mortgage company for actual interest rates.
This product uses the FRED® API but is not endorsed or certified by the Federal Reserve Bank of St. Louis.

Virtual TourSave FavoriteSchedule TourAsk A QuestionMore Details
70 Hunter Farm Road Peterborough NH 03458

Peterborough, NH70 Hunter Farm Road

Price$549,900

Est. Mortgage: $/month

MLS Number 5098883

  • Residential Single Family
  • Full Bath 1
  • Address 70 Hunter Farm Road
  • Construction Existing
  • Bedrooms 4

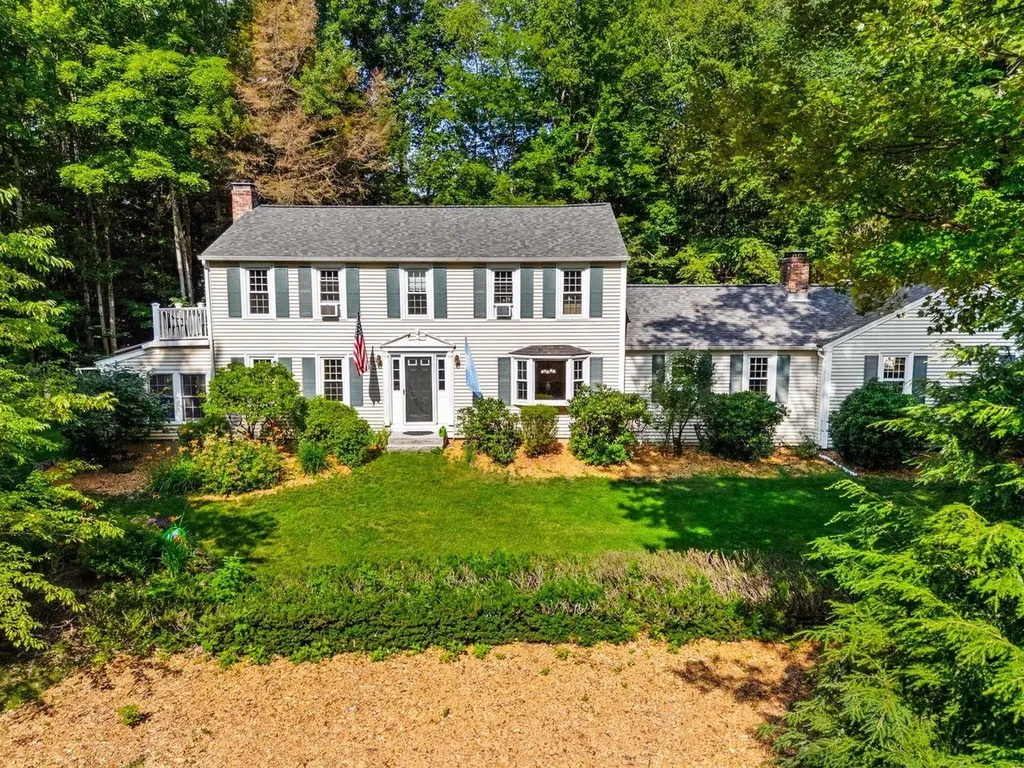
Nestled in an established neighborhood, this charming Garrison-style home offers timeless character, comfortable living, and an unbeatable location. With 4 beds and 2.5 baths, including a spacious primary suite with a private ensuite bath, there's plenty of room for everyone. Inside, you'll find inviting spaces designed for both everyday living and entertaining. The front-to-back living room is filled with natural light and features a cozy fireplace, while the warm and welcoming den offers a wood stove, perfect for relaxing on chilly New England evenings. The country kitchen is the heart of the home, flowing seamlessly into a generous dining room complete with beautiful built-ins for added charm and functionality. Enjoy every season from the bright sunroom or unwind on the screened porch overlooking the peaceful surroundings. Large windows throughout the home bathe every room in abundant natural sunlight, creating a bright and cheerful atmosphere. The lower level offers two versatile bonus rooms, ideal for a home office, fitness space, playroom, or hobby area. A two-car attached garage provides convenience and additional storage. Other highlights include a Buderus heating system and a new roof. Set on a fabulous lot in picturesque Peterborough, with fruit trees and blueberry bushes, you'll love being just minutes from the vibrant downtown, Green Grocer, local shops, restaurants, cafs, trails, and all the arts, culture, and community events that make Peterborough one of New Hampshire's most beloved towns. This is a wonderful opportunity to enjoy classic New England living in an exceptional location.

Listed by Celine Belanger of Coldwell Banker Realty Bedford NH

$
$
%
$/month over payments
Federal 30-year interest rate: 6.55% last updated on Jul 16, 2026
* All Figures are estimates. Check with your bank or proposed mortgage company for actual interest rates.
This product uses the FRED® API but is not endorsed or certified by the Federal Reserve Bank of St. Louis.

Save FavoriteSchedule TourAsk A QuestionMore Details
2 Sterling Hill Lane Exeter NH 03833

MLS Number 5094610

  • Condo
  • Square Feet 1,745
  • Bedrooms 2
  • New Contruction New Construction
  • Address 2 Sterling Hill Lane

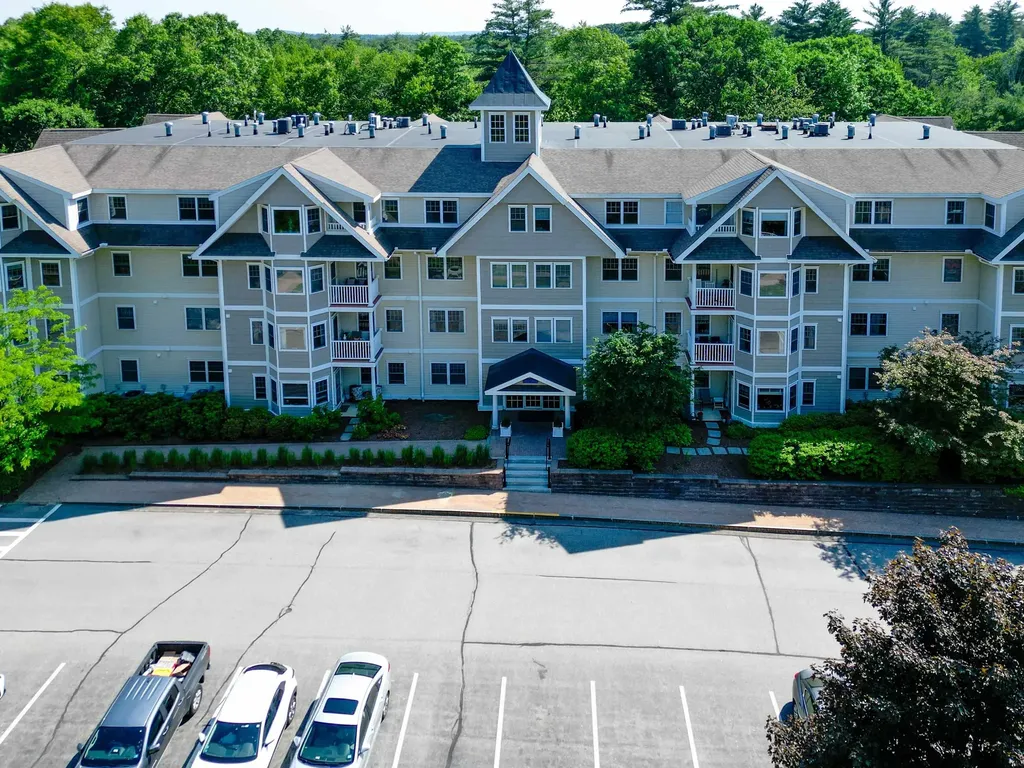
Sterling Hill Condominiums - A delightful one level luxurious two bedroom, two full bath home sited in one of the Seacoast's most sought after communities just minutes from historic downtown, local schools, shopping and major highways. This beautiful end unit is the premium floorplan and layout featuring 1,745sf of luxury finish and outfitted with nearly every available option at the time of construction. Extras including crown molding in all rooms, wainscotting in hallways, rich cherry flooring, guest bath with whirlpool tub, stone-faced gas living room fireplace with custom mantel, custom dining room built-in with upper glass-front cabinets, built-in primary suite dresser, primary bath Toto Washlet and one of the only units to feature two indoor garage parking spots. Delightful open-concept design has the oversized kitchen island poised overlooking the formal dining room area and spacious livingroom. Living room with accent wall and a generous use of windows that makes the home light, warm and inviting. Formal dining room, guest suite and covered porch get the best views of the pond and fountain. The gas fireplace adds ambience and warmth. Rare den feature with french glass door entry. The epicurean-inspired island kitchen features granite counters, undermount sink, gas range and stainless steel appliances. Primary suite features double closets and an ensuite primary bath with Corian countertops, double sinks and a glass-front walk-in 5'8"x2'9" walk-in tiled shower. Guest suite has ensuite access to a tiled full bath with Corian counter and whirlpool tub. Private covered porch with 6'6"x2'10" outside storage unit and a private set of steps to the common area and pond. Central air. Elevator. Common areas that are well kept and beautifully furnished. Club house features outdoor grilling stations, private gymnasium loaded with equipment, common gathering room and a fully equipped kitchen. Come live the maintenance-free and carefree lifestyle.

Listed by Patrick Carey of Carey Giampa,LLC/Seabrook Beach

$
$
%
$/month over payments
Federal 30-year interest rate: 6.55% last updated on Jul 16, 2026
* All Figures are estimates. Check with your bank or proposed mortgage company for actual interest rates.
This product uses the FRED® API but is not endorsed or certified by the Federal Reserve Bank of St. Louis.

Virtual TourSave FavoriteSchedule TourAsk A QuestionMore Details
32 Birch Circle Brentwood NH 03833

MLS Number 5099121

  • Condo
  • Square Feet 2,325
  • Bedrooms 2
  • New Contruction Existing
  • Address 32 Birch Circle

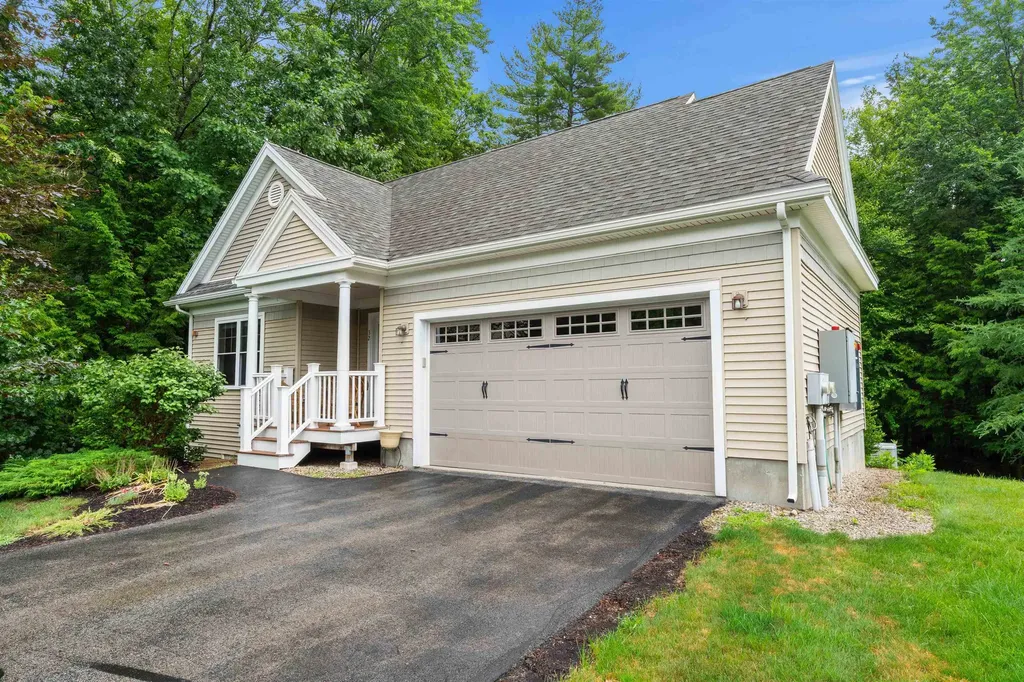
This beloved single-level living, free standing condo was "done right". This detached ranch condo at prestigious and sought after Mill Pond Crossing sits on 35 wooded, walkable acres in one of Brentwood's most desirable 55+ communities. This is the best lot in the neighborhood peaceful, private and surrounded by nature. The main level is wide open, ideal for entertaining. It's the floorplan everyone loves. This space spreads out across a vaulted living room, a floor-to-ceiling stone fireplace with slate hearth, and wide-plank hardwoods that flow through a truly beautiful and well planned kitchen. This space is has plenty of nice quality cabinetry and counter top prep space, stainless appliances, a gas range, and breakfast-bar seating. Two bedrooms - one den style, two full baths, and a first-floor primary with en-suite bath. Down the stairs, a fully finished walkout lower level adds an office, workshop, exercise room, and two additional flex rooms, approximately 2,325 finished square feet in total. Covered farmer's porch, elevated deck, stone fire pit, and a two-car attached garage. Generator-ready. Absolutely move-in ready. Open House Events Saturday & Sunday 11am to 12:30.

Listed by John Burns of EXP Realty

$
$
%
$/month over payments
Federal 30-year interest rate: 6.55% last updated on Jul 16, 2026
* All Figures are estimates. Check with your bank or proposed mortgage company for actual interest rates.
This product uses the FRED® API but is not endorsed or certified by the Federal Reserve Bank of St. Louis.

Save FavoriteSchedule TourAsk A QuestionMore Details

Broker Reciprocity 

Copyright 2026 PrimeMLS, Inc. All rights reserved. This information is deemed reliable, but not guaranteed. The data relating to real estate displayed on this display comes in part from the IDX Program of PrimeMLS. The information being provided is for consumers’ personal, non-commercial use and may not be used for any purpose other than to identify prospective properties consumers may be interested in purchasing. Data last updated July 21, 2026 1:11 PM UTC
