
SIGN UP or LOG IN 's Account

Log in to see your saved listings or edit your searches:

No account? Sign up now to save searches, listings, and get tailored listing notifications. It's free, opt-out anytime.

Find Your New Home

Sign Up Today!

Get fresh listings via email, save your favorite listings, match with similar properties, and unlock additional property info.

Create Your Account

Do not fill in this field:

Already have an account? Log in

and narrow your search. If you have fewer than 200 results, you can save your search.

Alburgh VT Mobile Real Estate

r=6553-6564
150 Rye Circle South Burlington VT 05403

South Burlington, VT150 Rye Circle

Price$549,900

Est. Mortgage: $/month

MLS Number 5084441

  • Condo
  • Square Feet 1,913
  • Bedrooms 3
  • New Contruction Existing
  • Address 150 Rye Circle

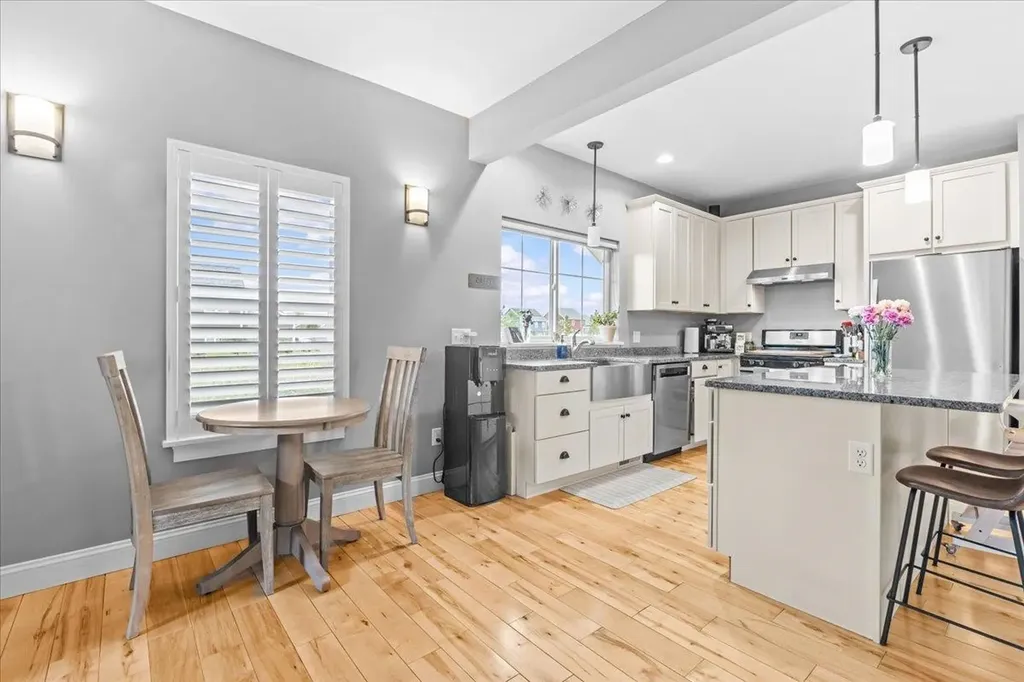
This inviting and well maintained end-unit home offers comfort, privacy, and thoughtful upgrades throughout. The main level features a bright, open concept layout with a spacious kitchen, hardwood floors, living, and dining area, perfect for everyday living and entertaining. The kitchen is beautifully appointed with upgraded cabinetry, granite countertops, a vented hood, pot drawers, a spice cabinet, and breakfast island. All 3 bedrooms are tucked away on the second floor for added privacy. The finished basement expands your living space with a cozy living room, workout area, laundry room, and abundant storage, complete with durable waterproof luxury vinyl plank flooring. Enjoy peaceful views from the kitchen overlooking the neighborhood walking path and playground. Located in the desirable Rye Meadow community, this end unit home sits in a quiet setting of single-family homes and townhomes, offering exceptional privacy. Outdoor enthusiasts will love easy access to hiking and biking paths. Close to Burlington, schools, shopping and restaurants this location cannot be beat!

Listed by The Gardner Group of RE/MAX North Professionals

$
$
%
$/month over payments
Federal 30-year interest rate: 6.55% last updated on Jul 16, 2026
* All Figures are estimates. Check with your bank or proposed mortgage company for actual interest rates.
This product uses the FRED® API but is not endorsed or certified by the Federal Reserve Bank of St. Louis.

Virtual TourSave FavoriteSchedule TourAsk A QuestionMore Details
38 Chase Court Essex VT 05452

Essex, VT38 Chase Court

Price$549,900

Est. Mortgage: $/month

MLS Number 5096791

  • Condo
  • Square Feet 2,046
  • Bedrooms 3
  • New Contruction Existing
  • Complex Chase Garden

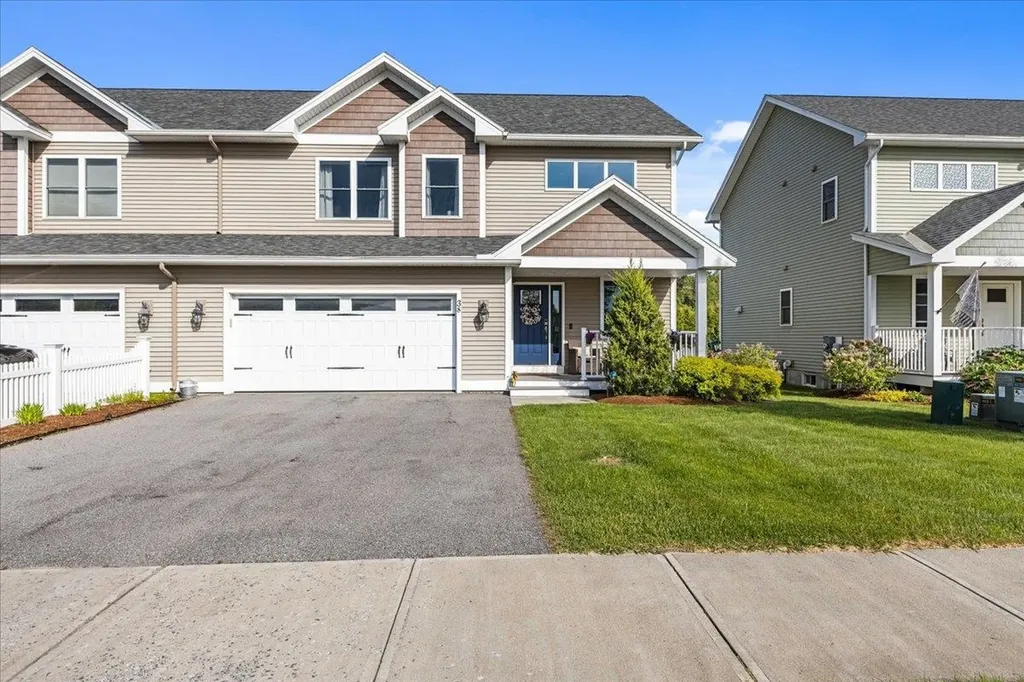
Welcome to this beautifully maintained end-unit townhome offering the perfect blend of style, comfort, and convenience in one of Essex's desirable neighborhoods. This move-in ready home features an open-concept floor plan, abundant natural light, and thoughtful upgrades throughout. Step inside to a welcoming tiled foyer that opens to a spacious main level designed for everyday living and entertaining. The heart of the home is the stunning kitchen, complete with granite countertops, a large center island with seating, gray shaker cabinetry, stainless steel appliances, gas range, subway tile backsplash, and ample storage. The kitchen flows seamlessly into the dining area and inviting living room, where custom accent walls, recessed lighting, and oversized windows create a warm and stylish atmosphere. Large sliding glass doors lead to a spacious rear deck overlooking open green space and a beautiful tree-lined backdrop, providing an ideal setting for morning coffee, outdoor dining, or relaxing evenings. Upstairs, you'll find comfortable bedroom spaces, generous storage, and a functional layout. One of the home's standout features is the expansive lower level. This unfinished basement offers exceptional flexibility and is currently configured as a home gym, recreation area, and storage space. Whether you're looking for hobby space, fitness equipment, a future media room, or additional finished square footage, the possibilities are endless. Additional highlights include an attached two-car garage, covered front porch, hardwood flooring throughout the main living areas, modern fixtures, and evident pride of ownership. Located close to schools, parks, shopping, dining, and local amenities, this home combines low-maintenance living with the space and functionality today's buyers are seeking. Offering style, versatility, and an exceptional Essex location, 38 Chase Court is a rare opportunity. Don't miss your chance to make this beautiful home your own.

Listed by Robert Foley of Flat Fee Real Estate

$
$
%
$/month over payments
Federal 30-year interest rate: 6.55% last updated on Jul 16, 2026
* All Figures are estimates. Check with your bank or proposed mortgage company for actual interest rates.
This product uses the FRED® API but is not endorsed or certified by the Federal Reserve Bank of St. Louis.

Save FavoriteSchedule TourAsk A QuestionMore Details
519 North Main Street Wolfeboro NH 03894

Wolfeboro, NH519 North Main Street

Price$549,900

Est. Mortgage: $/month

MLS Number 5099872

  • Residential Single Family
  • Full Bath 2
  • Construction Existing
  • Bedrooms 3
  • Bathroom 2

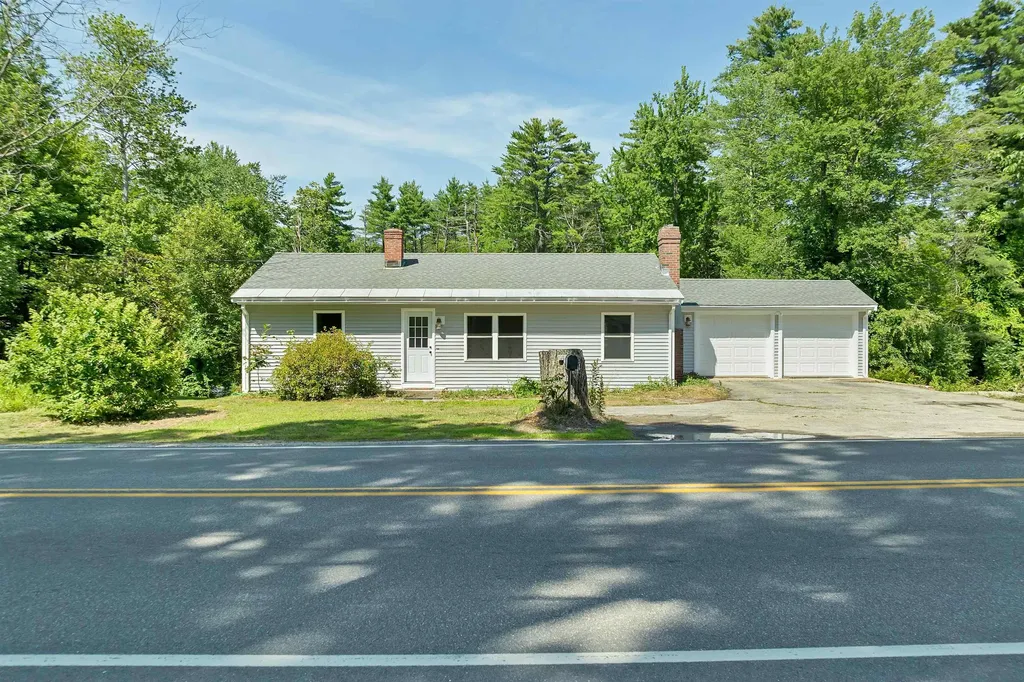
Charming 2BR and finished living area below with just 1 mile from downtown Wolfeboro and Lake Winnipesaukee. Updated kitchen with butcher block counters, modern cabinets, all new appliances, new lighting fixtures, new tiled bath, living room with hardwood and wood fireplace with hearth. Two bedrooms up with attached garage. Downstairs in expansive walkout basement is separate living space with wood stove, summer kitchen, work area and still rooms expand. Home offers town water, private septic and low cost Wolfeboro electric. Easy-care private backyard perfect for gardening or relaxing. Situated in desirable Wolfeboro with rights to public docks, boat launch and close to Lake Wentworth, Carry Beach and Lake Winnipesaukee for year round enjoyment.

Listed by Tami Mousseau of BHHS Verani Concord

$
$
%
$/month over payments
Federal 30-year interest rate: 6.55% last updated on Jul 16, 2026
* All Figures are estimates. Check with your bank or proposed mortgage company for actual interest rates.
This product uses the FRED® API but is not endorsed or certified by the Federal Reserve Bank of St. Louis.

Virtual TourSave FavoriteSchedule TourAsk A QuestionMore Details
70 Hunter Farm Road Peterborough NH 03458

Peterborough, NH70 Hunter Farm Road

Price$549,900

Est. Mortgage: $/month

MLS Number 5098883

  • Residential Single Family
  • Full Bath 1
  • Address 70 Hunter Farm Road
  • Construction Existing
  • Bedrooms 4

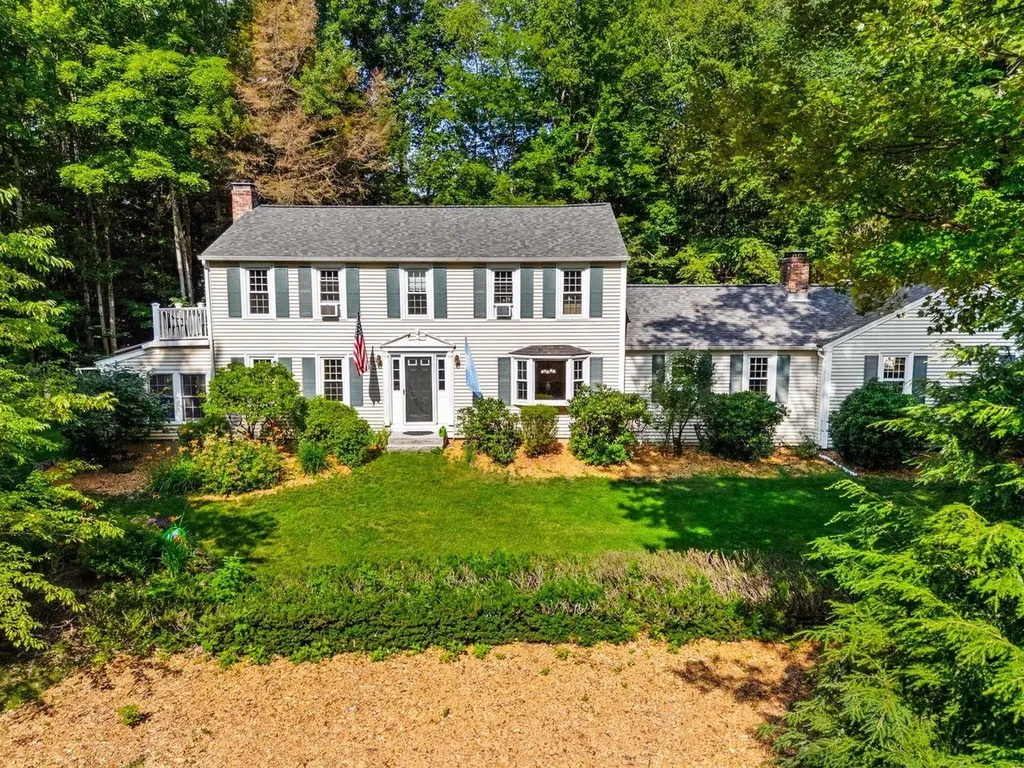
Nestled in an established neighborhood, this charming Garrison-style home offers timeless character, comfortable living, and an unbeatable location. With 4 beds and 2.5 baths, including a spacious primary suite with a private ensuite bath, there's plenty of room for everyone. Inside, you'll find inviting spaces designed for both everyday living and entertaining. The front-to-back living room is filled with natural light and features a cozy fireplace, while the warm and welcoming den offers a wood stove, perfect for relaxing on chilly New England evenings. The country kitchen is the heart of the home, flowing seamlessly into a generous dining room complete with beautiful built-ins for added charm and functionality. Enjoy every season from the bright sunroom or unwind on the screened porch overlooking the peaceful surroundings. Large windows throughout the home bathe every room in abundant natural sunlight, creating a bright and cheerful atmosphere. The lower level offers two versatile bonus rooms, ideal for a home office, fitness space, playroom, or hobby area. A two-car attached garage provides convenience and additional storage. Other highlights include a Buderus heating system and a new roof. Set on a fabulous lot in picturesque Peterborough, with fruit trees and blueberry bushes, you'll love being just minutes from the vibrant downtown, Green Grocer, local shops, restaurants, cafs, trails, and all the arts, culture, and community events that make Peterborough one of New Hampshire's most beloved towns. This is a wonderful opportunity to enjoy classic New England living in an exceptional location.

Listed by Celine Belanger of Coldwell Banker Realty Bedford NH

$
$
%
$/month over payments
Federal 30-year interest rate: 6.55% last updated on Jul 16, 2026
* All Figures are estimates. Check with your bank or proposed mortgage company for actual interest rates.
This product uses the FRED® API but is not endorsed or certified by the Federal Reserve Bank of St. Louis.

Save FavoriteSchedule TourAsk A QuestionMore Details
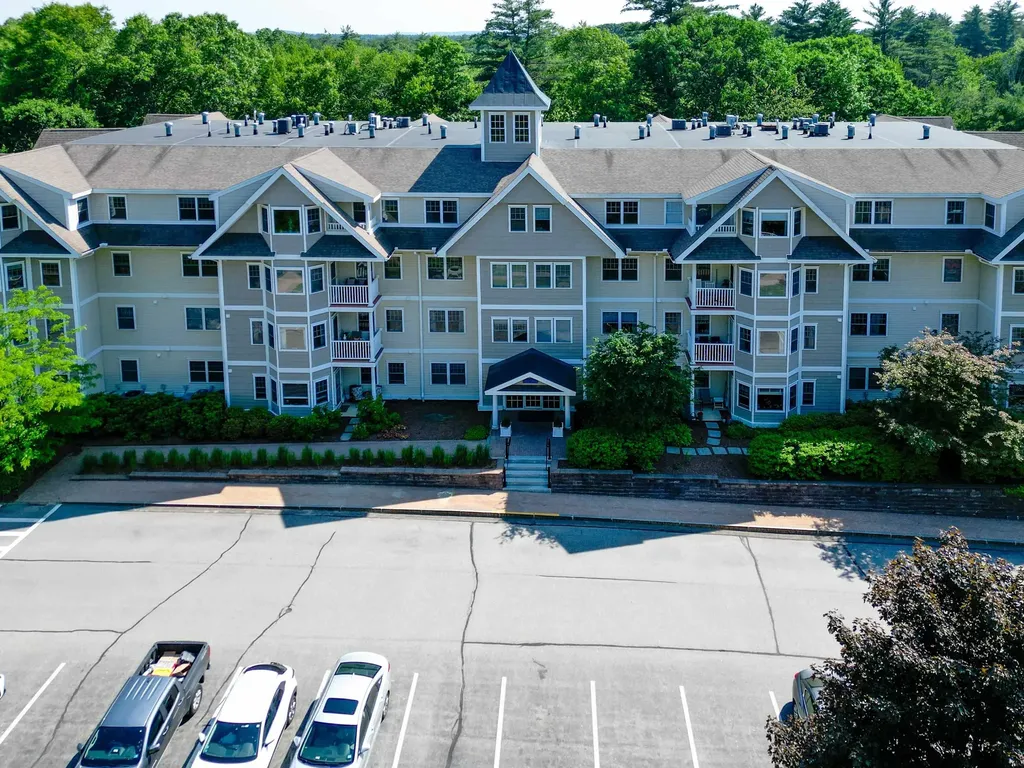
2 Sterling Hill Lane Exeter NH 03833

MLS Number 5094610

  • Condo
  • Square Feet 1,745
  • Bedrooms 2
  • New Contruction New Construction
  • Address 2 Sterling Hill Lane

Sterling Hill Condominiums - A delightful one level luxurious two bedroom, two full bath home sited in one of the Seacoast's most sought after communities just minutes from historic downtown, local schools, shopping and major highways. This beautiful end unit is the premium floorplan and layout featuring 1,745sf of luxury finish and outfitted with nearly every available option at the time of construction. Extras including crown molding in all rooms, wainscotting in hallways, rich cherry flooring, guest bath with whirlpool tub, stone-faced gas living room fireplace with custom mantel, custom dining room built-in with upper glass-front cabinets, built-in primary suite dresser, primary bath Toto Washlet and one of the only units to feature two indoor garage parking spots. Delightful open-concept design has the oversized kitchen island poised overlooking the formal dining room area and spacious livingroom. Living room with accent wall and a generous use of windows that makes the home light, warm and inviting. Formal dining room, guest suite and covered porch get the best views of the pond and fountain. The gas fireplace adds ambience and warmth. Rare den feature with french glass door entry. The epicurean-inspired island kitchen features granite counters, undermount sink, gas range and stainless steel appliances. Primary suite features double closets and an ensuite primary bath with Corian countertops, double sinks and a glass-front walk-in 5'8"x2'9" walk-in tiled shower. Guest suite has ensuite access to a tiled full bath with Corian counter and whirlpool tub. Private covered porch with 6'6"x2'10" outside storage unit and a private set of steps to the common area and pond. Central air. Elevator. Common areas that are well kept and beautifully furnished. Club house features outdoor grilling stations, private gymnasium loaded with equipment, common gathering room and a fully equipped kitchen. Come live the maintenance-free and carefree lifestyle.

Listed by Patrick Carey of Carey Giampa,LLC/Seabrook Beach

$
$
%
$/month over payments
Federal 30-year interest rate: 6.55% last updated on Jul 16, 2026
* All Figures are estimates. Check with your bank or proposed mortgage company for actual interest rates.
This product uses the FRED® API but is not endorsed or certified by the Federal Reserve Bank of St. Louis.

Virtual TourSave FavoriteSchedule TourAsk A QuestionMore Details
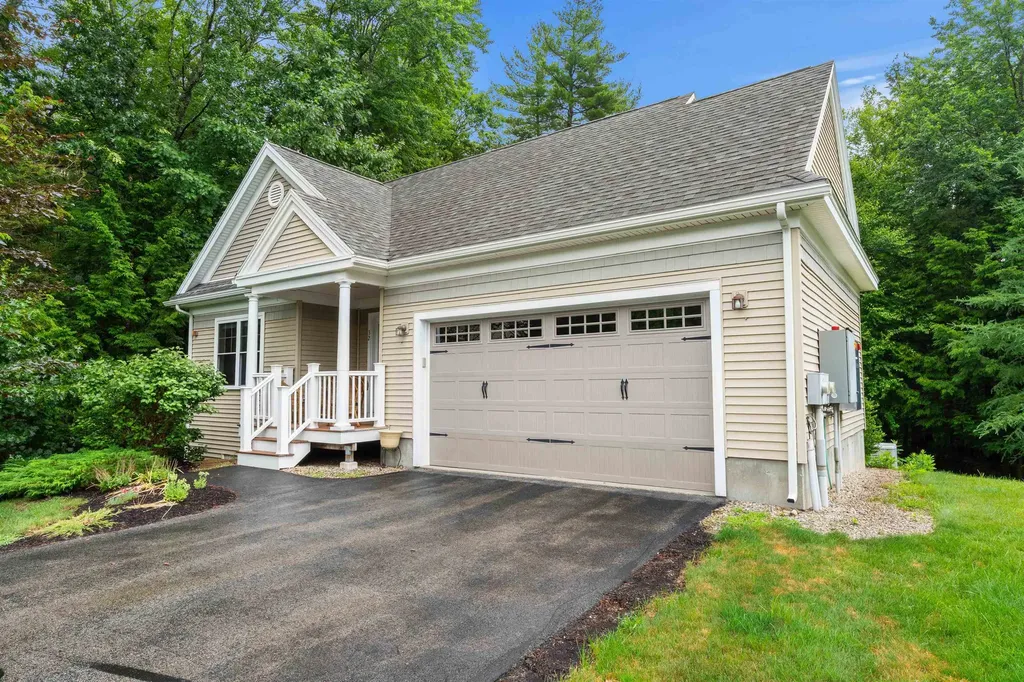
32 Birch Circle Brentwood NH 03833

MLS Number 5099121

  • Condo
  • Square Feet 2,325
  • Bedrooms 2
  • New Contruction Existing
  • Address 32 Birch Circle

This beloved single-level living, free standing condo was "done right". This detached ranch condo at prestigious and sought after Mill Pond Crossing sits on 35 wooded, walkable acres in one of Brentwood's most desirable 55+ communities. This is the best lot in the neighborhood peaceful, private and surrounded by nature. The main level is wide open, ideal for entertaining. It's the floorplan everyone loves. This space spreads out across a vaulted living room, a floor-to-ceiling stone fireplace with slate hearth, and wide-plank hardwoods that flow through a truly beautiful and well planned kitchen. This space is has plenty of nice quality cabinetry and counter top prep space, stainless appliances, a gas range, and breakfast-bar seating. Two bedrooms - one den style, two full baths, and a first-floor primary with en-suite bath. Down the stairs, a fully finished walkout lower level adds an office, workshop, exercise room, and two additional flex rooms, approximately 2,325 finished square feet in total. Covered farmer's porch, elevated deck, stone fire pit, and a two-car attached garage. Generator-ready. Absolutely move-in ready. Open House Events Saturday & Sunday 11am to 12:30.

Listed by John Burns of EXP Realty

$
$
%
$/month over payments
Federal 30-year interest rate: 6.55% last updated on Jul 16, 2026
* All Figures are estimates. Check with your bank or proposed mortgage company for actual interest rates.
This product uses the FRED® API but is not endorsed or certified by the Federal Reserve Bank of St. Louis.

Save FavoriteSchedule TourAsk A QuestionMore Details
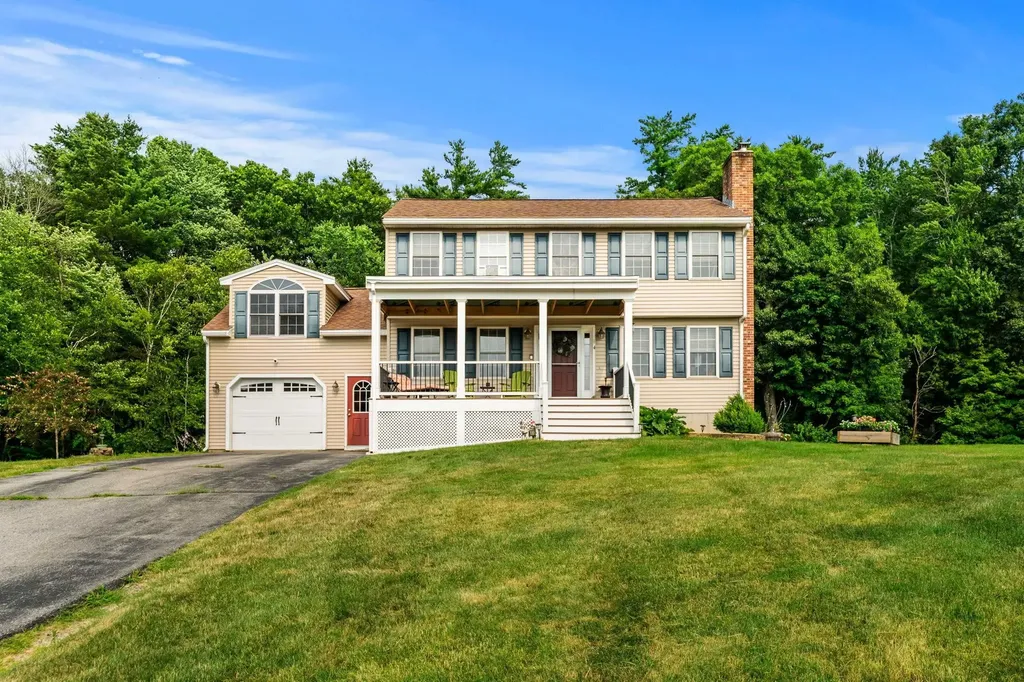
4 Squamscott Avenue Derry NH 03038

Derry, NH4 Squamscott Avenue

Price$549,900

Est. Mortgage: $/month

MLS Number 5100091

  • Residential Single Family
  • Address 4 Squamscott Avenue
  • Construction Existing
  • Bedrooms 3
  • Bathroom 2

Spacious 3 bedroom, 1.5 bath Colonial with a 1 car garage and farmer's porch, offering 2,395 sq ft of living space. Located in a desirable subdivision, this property features a versatile layout ideal for today's lifestyle. The family room above the garage can easily be used as an additional bedroom, home office, or bonus space, with a second front entrance providing direct access. The kitchen includes an island with seating for three, granite countertops, a glass backsplash, under cabinet lighting, a pantry closet, and a dining area. The inviting living room with a wood burning fireplace offers a great space for entertaining. A half bath completes the first floor. Upstairs you will find three spacious bedrooms. The primary bedroom features vaulted ceilings, direct access to the full bathroom, a mini split system for cooling, and a large walk in closet. The full bath includes an updated vanity, tile flooring, and a recently installed Bath Fitter shower. The partially finished basement provides additional living space with a large bonus room. Enjoy the nearby Rockingham Recreation trail. This is a must-see property!

Listed by Jeffrey Borstell of J. Borstell Real Estate

$
$
%
$/month over payments
Federal 30-year interest rate: 6.55% last updated on Jul 16, 2026
* All Figures are estimates. Check with your bank or proposed mortgage company for actual interest rates.
This product uses the FRED® API but is not endorsed or certified by the Federal Reserve Bank of St. Louis.

Virtual TourSave FavoriteSchedule TourAsk A QuestionMore Details
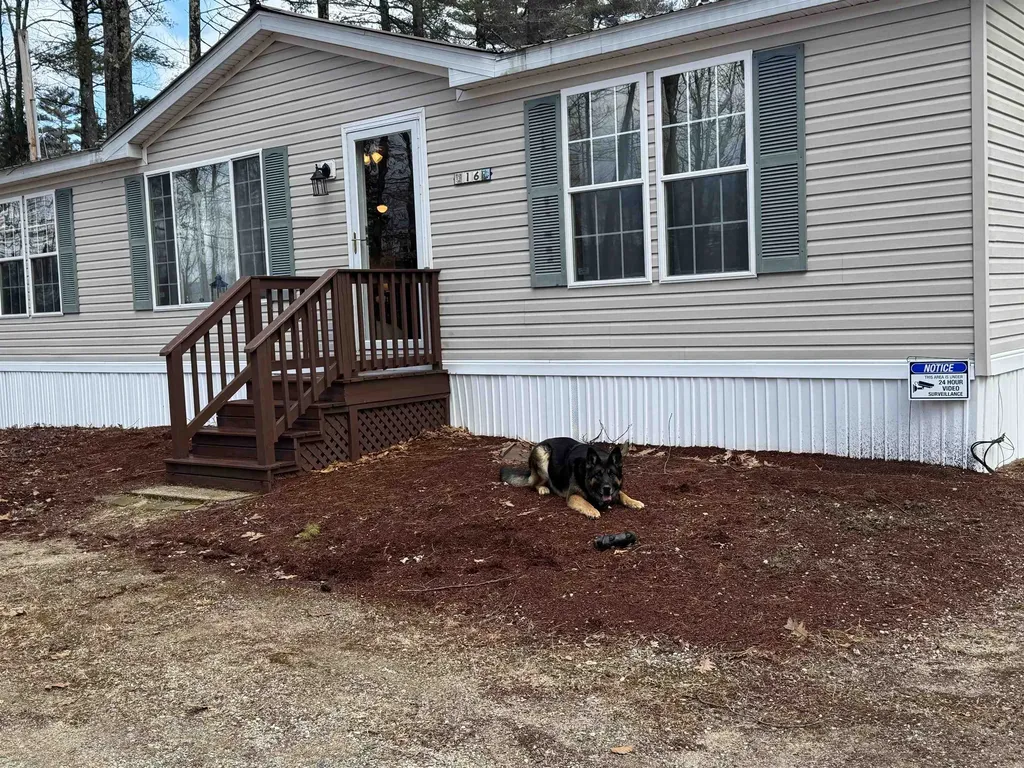
16 Hodsdon Shore Road Ossipee NH 03814

Ossipee, NH16 Hodsdon Shore Road

Price$549,900

Est. Mortgage: $/month

Active With Contract

MLS Number 5074276

  • Residential Single Family
  • Full Bath 1
  • Village Center Ossipee
  • Construction Existing
  • Bedrooms 3

Has cabin fever got you going stir crazy? Dreaming of summer on Ossipee Lake? Here's your chance, lovely, well-kept, 3 bedrooms, and 2 bath home. Sitting on 5 acres of mostly level riverfront land. This home has 2 docks on Pine River, just a short float down to Ossipee Lake! 440 feet of riverfront is yours here! Untie the boat, cruise to the lake, spend the day out fishing, swimming or just relaxing in the sun. When the day is over and the sun is sinking into the lake, you'll love being able to just tie up at the dock instead of having to load the boat on to the trailer to go home! Think how much more use you'll get out of your boats or seadoos! Come summer evenings sit out on the deck or the screen porch with a tall cool something, burgers on the grill and a sky full of stars! What a life. Inside this nicely kept home you'll find easy care flooring throughout. Primary bedroom with 3/4 bath sits on one side of the open kitchen living room area. Then 2 bedrooms and a full bath are on the other side. Privacy and room for all! Vaulted ceilings create an airy open feel to the house. Off the kitchen is the screen porch, the place you'll spend so much time! So why wait, let's get you into this great house and be ready to enjoy summer on Ossipee Lake! COme see this home before it's gone, Seller would love to see a reasonable offer!

Listed by Carol Gartland of Realty Leaders

$
$
%
$/month over payments
Federal 30-year interest rate: 6.55% last updated on Jul 16, 2026
* All Figures are estimates. Check with your bank or proposed mortgage company for actual interest rates.
This product uses the FRED® API but is not endorsed or certified by the Federal Reserve Bank of St. Louis.

Virtual TourSave FavoriteSchedule TourAsk A QuestionMore Details
6 Birch Court Raymond NH 03077

Raymond, NH6 Birch Court

Price$549,900

Est. Mortgage: $/month

Open House

MLS Number 5100771

  • Residential Single Family
  • Next Open House: Sat 07/25 10:00 am. to 12:00 pm.
  • Full Bath 1
  • Address 6 Birch Court
  • Construction Existing

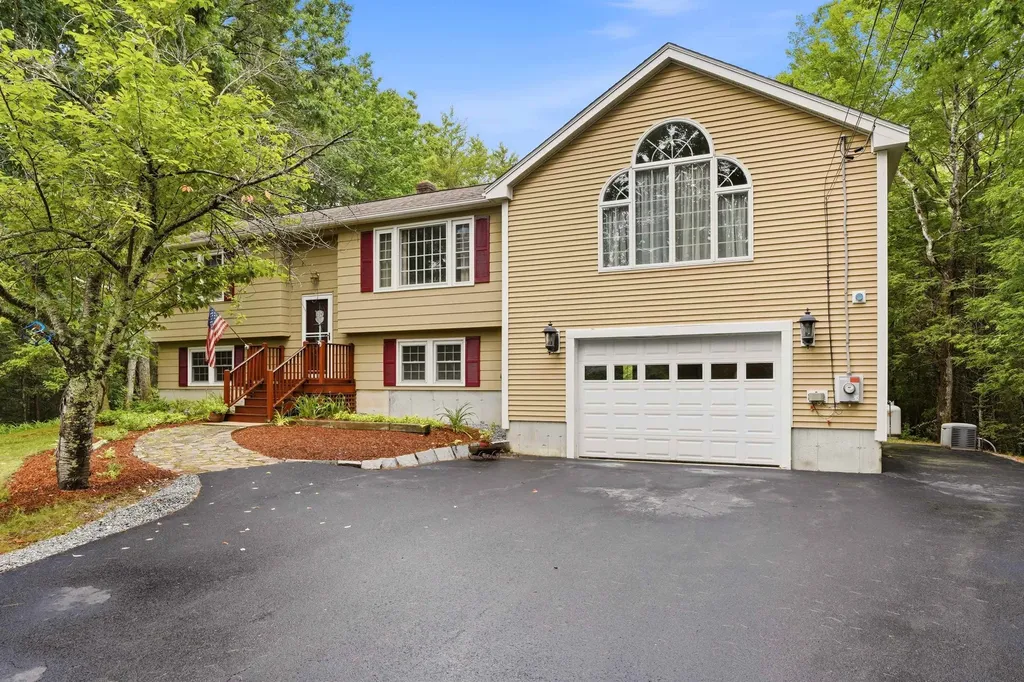
Welcome home to this spacious and thoughtfully expanded property, perfectly situated on a quiet cul-de-sac in one of Raymond's desirable neighborhoods. Offering exceptional flexibility and room to grow, this home is designed to accommodate today's lifestyle with generous living spaces both inside and out. The heart of the home features an open-concept kitchen and dining area, complete with brand-new stainless steel appliances, making it ideal for everyday living and entertaining. Hardwood floors add warmth and character throughout much of the main level, while pocket doors lead to an impressive family room addition with soaring space to gather, along with an adjoining den and dedicated home office, perfect for remote work, hobbies, or a quiet retreat. Step outside and relax in the inviting three-season porch overlooking the yard. The finished lower level provides outstanding versatility with a spacious living room, bedroom, ¾ bath, and mudroom, making it an excellent space for guests, extended family, or additional recreation. Car enthusiasts, hobbyists, and anyone in need of exceptional storage will appreciate the oversized tandem two-car garage with additional space that could accommodate a third vehicle, workshop, or equipment. A storage shed provides even more room for lawn tools and seasonal items. And a standby generator for added peace of mind year-round. Located in the welcoming community of Raymond, you'll enjoy easy access to Pawtuckaway State Park, where hiking, boating, camping, and year-round outdoor recreation await. Commuters will appreciate the convenient access to Routes 101 and 125, providing an easy drive to Manchester, the Seacoast, and beyond. Raymond also offers local shopping, dining, and small-town charm while remaining close to everything Southern New Hampshire has to offer. Open house on Saturday 10-12 and Sunday 1-3, or set up a time for a private showing

Listed by Barry Warhola of Monument Realty

$
$
%
$/month over payments
Federal 30-year interest rate: 6.55% last updated on Jul 16, 2026
* All Figures are estimates. Check with your bank or proposed mortgage company for actual interest rates.
This product uses the FRED® API but is not endorsed or certified by the Federal Reserve Bank of St. Louis.

Virtual TourSave FavoriteSchedule TourAsk A QuestionMore Details
8 Manor Drive Hooksett NH 03106

Hooksett, NH8 Manor Drive, Unit A

Price$549,900

Est. Mortgage: $/month

MLS Number 5100306

  • Condo
  • Square Feet 2,189
  • Bedrooms 3
  • New Contruction Existing
  • Address 8 Manor Drive

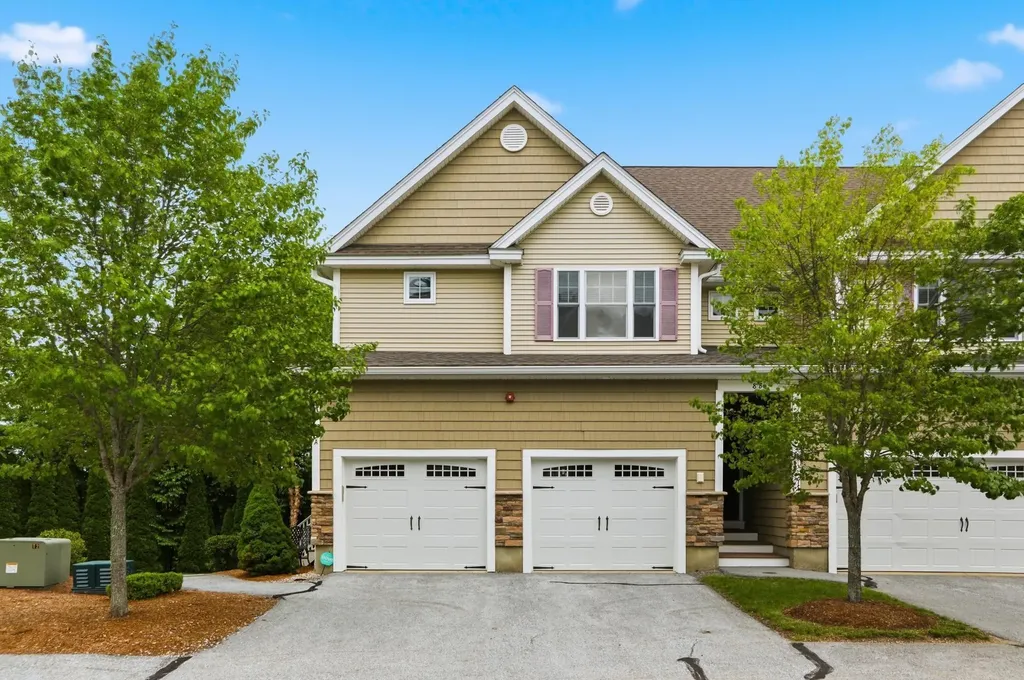
Welcome to Carriage Manor-one of Hooksett's most desirable communities! Perfectly positioned between Manchester and Concord with easy access to I-93, this beautifully maintained end-unit townhome offers the ideal combination of low-maintenance living, modern finishes, and a convenient commuter location. Enjoy being just minutes from shopping, dining, golf, Southern New Hampshire University, and countless outdoor recreation opportunities along the Merrimack River. Step inside to an inviting open-concept main level designed for both everyday living and entertaining. The spacious living room flows effortlessly into the dining area and beautifully appointed kitchen featuring granite countertops, a large center island, abundant cabinetry, and direct access to a private balcony-perfect for grilling, morning coffee, or unwinding at the end of the day. A convenient half bath completes the first floor. Upstairs, retreat to the spacious primary suite featuring a walk-in closet and private ensuite bath with double vanities and a walk-in shower. Two additional generously sized bedrooms, another full bath, and second-floor laundry provide the perfect layout for family, guests, or a home office. The finished walkout lower level expands your living space with a large recreation room ideal for movie nights, a game room, fitness area, or home office. A half bath and separate utility/storage room offer added flexibility for today's lifestyle. Additional highlights include central air, natural gas, hardwood flooring, an attached two-car garage with direct entry, public water and sewer, and low maintenance condo living with landscaping and snow removal handled for you. Come visit the Open House 07/18 from 10:00AM-11:30AM and 7/19 from 11:00AM-12:30PM.

Listed by Angela Dowd of Keller Williams Gateway Realty/Salem

$
$
%
$/month over payments
Federal 30-year interest rate: 6.55% last updated on Jul 16, 2026
* All Figures are estimates. Check with your bank or proposed mortgage company for actual interest rates.
This product uses the FRED® API but is not endorsed or certified by the Federal Reserve Bank of St. Louis.

Virtual TourSave FavoriteSchedule TourAsk A QuestionMore Details
20 Wildwood Avenue Claremont NH 03743

Claremont, NH20 Wildwood Avenue

Price$549,900

Est. Mortgage: $/month

Coming Soon

MLS Number 5100842

  • Residential Single Family
  • Full Bath 2
  • Address 20 Wildwood Avenue
  • Construction Existing
  • Bedrooms 4

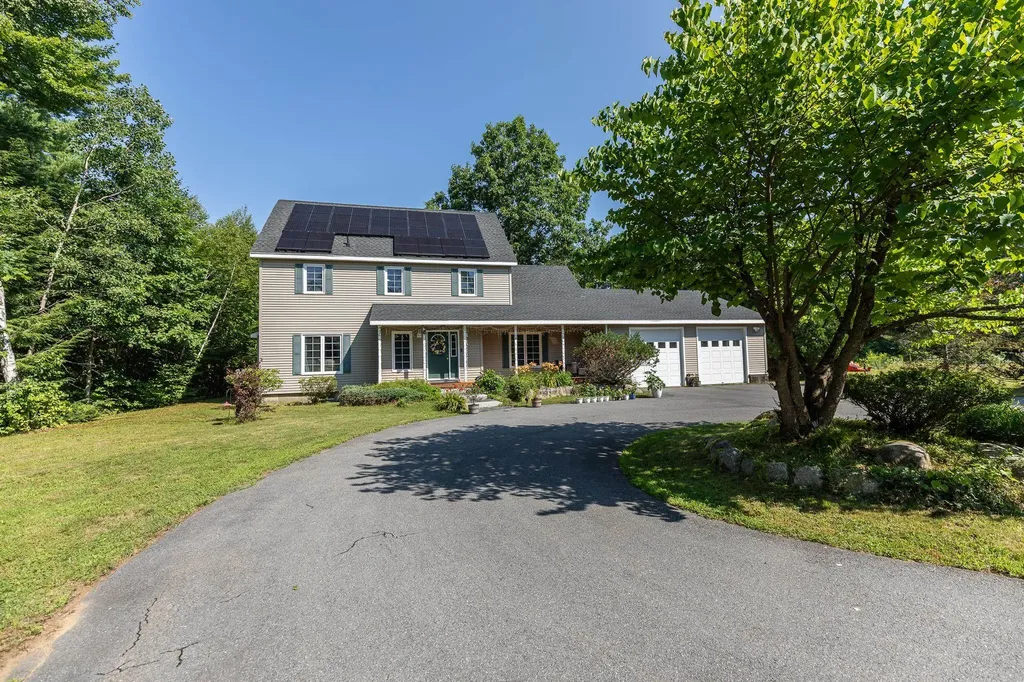
Welcome to 20 Wildwood Avenue, Claremont, where modern comfort meets peaceful living. Situated on over 3 private acres in the highly desirable Bluff neighborhood, this beautifully maintained Colonial offers the perfect blend of space, convenience, and opportunity. Step inside to a bright, open-concept floor plan featuring soaring cathedral ceilings and a spacious kitchen that flows seamlessly into the dining area ideal for hosting family gatherings or entertaining friends. The first floor also offers a versatile bedroom with direct access to the backyard, along with a full bathroom for added flexibility. Upstairs, you'll find three generously sized bedrooms, including a spacious primary suite complete with a walk-in closet and a private ensuite featuring a whirlpool tub and separate shower. An unfinished bonus room provides abundant storage today, with exciting potential to create additional finished living space in the future. Outside, relax on the covered front porch or enjoy the expansive backyard with plenty of room for gardening, recreation, or simply taking in the peaceful surroundings. With numerous recent system updates and room to grow, this home is ready for its next chapter. Conveniently located just 30 minutes to DHMC and Lebanon, minutes from downtown Claremont, Valley Regional Hospital, and I-91, you'll also enjoy easy access to Mount Sunapee, Lake Sunapee, the Connecticut River, Arrowhead Recreation Area, and countless year-round outdoor adventures. Don't miss your chance to own one of the newer homes on one of the largest lots in this sought-after neighborhood. Schedule your showing today and discover everything this exceptional property has to offer! Open House Saturday (07/25) from 1 pm to 3 pm and Sunday(07/26) from 1pm to 3 pm.

Listed by Pradip Karki of Keller Williams Realty-Metropolitan

$
$
%
$/month over payments
Federal 30-year interest rate: 6.55% last updated on Jul 16, 2026
* All Figures are estimates. Check with your bank or proposed mortgage company for actual interest rates.
This product uses the FRED® API but is not endorsed or certified by the Federal Reserve Bank of St. Louis.

Save FavoriteSchedule TourAsk A QuestionMore Details
7 Squire Drive Somersworth NH 03878-2826

Somersworth, NH7 Squire Drive

Price$549,900

Est. Mortgage: $/month

Open House

MLS Number 5100961

  • Residential Single Family
  • Next Open House: Sun 07/26 10:00 am. to 12:00 pm.
  • Full Bath 1
  • Address 7 Squire Drive
  • Construction Existing

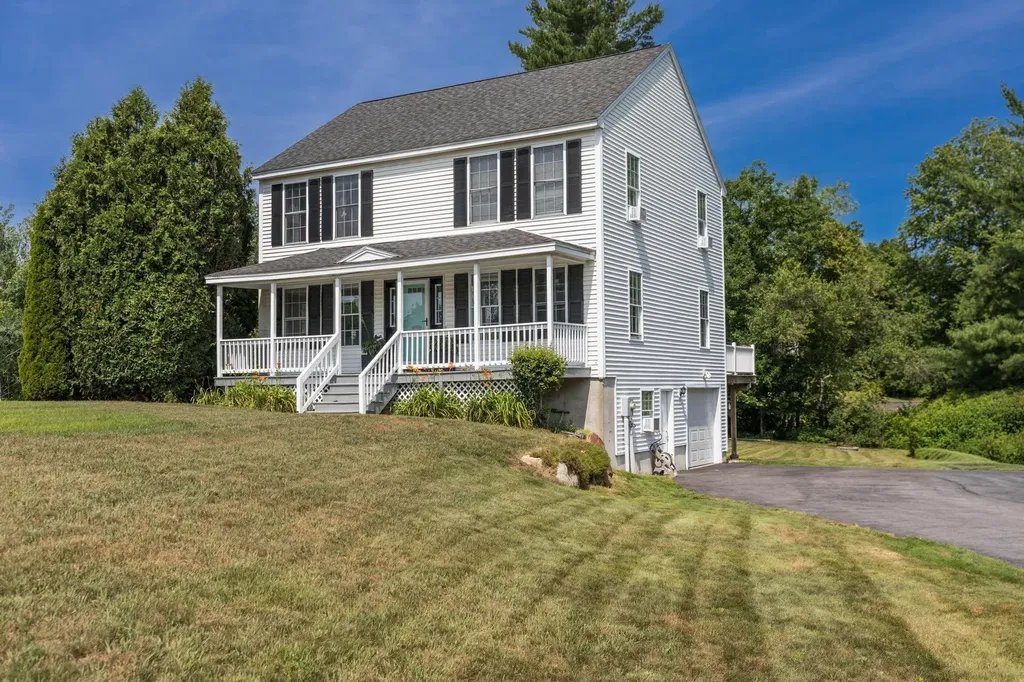
It's all here! The perfect combination of space both inside and out can be found in this handsome Colonial-style home located in Cameron Farms. This small, idyllic neighborhood is just off scenic Salmon Falls Road and not far at all from the downtowns of Berwick and Somersworth. Do you like to kayak or canoe? One of Maine's easiest river launches is right down the road at Newichawannock Landing on the Salmon Falls River. This home has a nice set-back from the road, providing you with a large front yard and a back yard that's nestled against the woods. Spend quiet summer afternoons on your 14x20 deck out back or hang out by the fire pit watching the fireflies on a warm, summer night. Inside, you'll appreciate the open floor plan. Large kitchen at the rear of the home is the hub of the first floor and it looks into both the formal living room with pellet stove and the combination dining area/den. All this makes it perfect for entertaining! 3/4 bath with laundry is just off the living room. Sliders off the dining area lead to the deck out back. Upstairs, you'll find a sizable primary bedroom with large, walk-in closet plus an additional closet. This bedroom has access to the main bath upstairs. Two additional very amply-sized bedrooms round out the this level. The basement is comprised of a one-car garage with automatic opener, an unfinished space with utility area and room for a workshop and a finished room at the base of the stairs that would make a great home office. Come take a look at all this fine home has to offer. Showings begin immediately. Open house on Sunday, July 26th from 10:00 to 12. Very easy to view!

Listed by Michael Rudolph of RE/MAX Shoreline

$
$
%
$/month over payments
Federal 30-year interest rate: 6.55% last updated on Jul 16, 2026
* All Figures are estimates. Check with your bank or proposed mortgage company for actual interest rates.
This product uses the FRED® API but is not endorsed or certified by the Federal Reserve Bank of St. Louis.

Save FavoriteSchedule TourAsk A QuestionMore Details

Broker Reciprocity 

Copyright 2026 PrimeMLS, Inc. All rights reserved. This information is deemed reliable, but not guaranteed. The data relating to real estate displayed on this display comes in part from the IDX Program of PrimeMLS. The information being provided is for consumers’ personal, non-commercial use and may not be used for any purpose other than to identify prospective properties consumers may be interested in purchasing. Data last updated July 21, 2026 4:24 PM UTC
