
SIGN UP or LOG IN 's Account

Log in to see your saved listings or edit your searches:

No account? Sign up now to save searches, listings, and get tailored listing notifications. It's free, opt-out anytime.

Find Your New Home

Sign Up Today!

Get fresh listings via email, save your favorite listings, match with similar properties, and unlock additional property info.

Create Your Account

Do not fill in this field:

Already have an account? Log in

and narrow your search. If you have fewer than 200 results, you can save your search.

Alburgh VT Mobile Real Estate

r=6637-6648
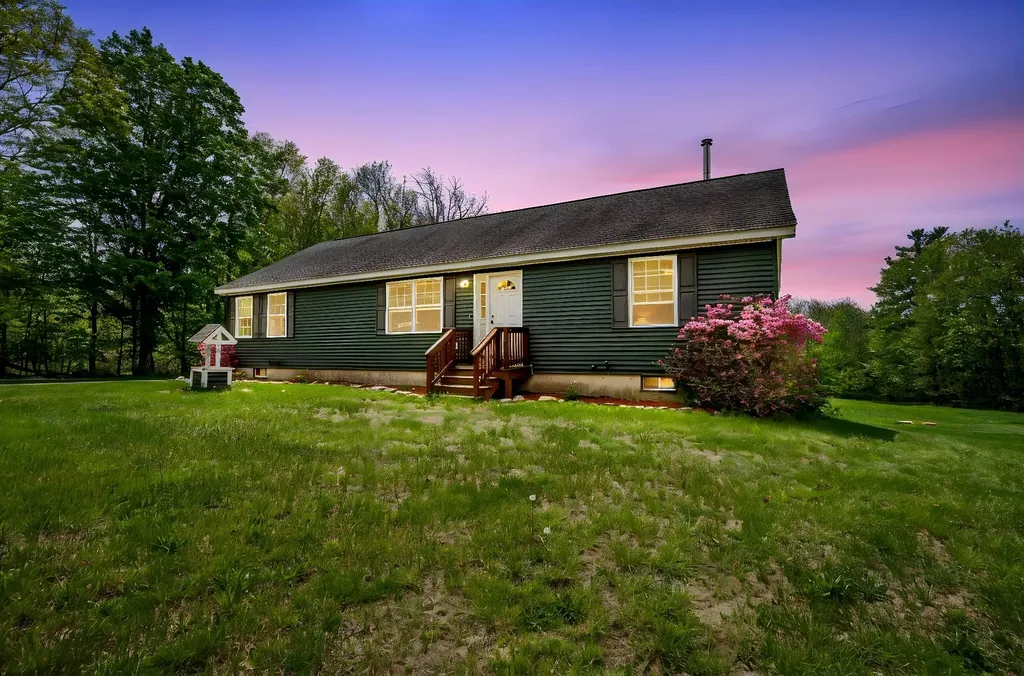
372 Cross Road Rochester NH 03867

Rochester, NH372 Cross Road

Price$547,900

Est. Mortgage: $/month

Active With Contract

MLS Number 5089988

  • Residential Single Family
  • Full Bath 1
  • Address 372 Cross Road
  • Construction Existing
  • Bedrooms 3

Here's your second chance to win this beautiful property at a reduced price from a motivated seller!! Welcome to this charming 3-bedroom, 2 bath single-family ranch in Rochester, NH, perfectly suited for those seeking space, privacy, and country living. Zoned agricultural, this property is ideal for animal lovers and outdoor enthusiasts alike. Inside, you'll find an open concept living area with newer stainless-steel appliances, plenty of cabinet space, convenient 1st floor laundry, and generously sized bedrooms. The fully insulated basement features a second egress and a newer pellet stove, offering incredible potential for additional finished living space. Sitting on over 2 acres of land, this home also includes fully paid-off solar panels that will transfer with the sale, EV charger readiness, and direct access to nature as the property abuts over 100 acres of recreationally zoned land. Whether you're looking for a peaceful retreat or a property with room to grow, this home is ready for you to make it your own.

Listed by Manny Garcia of Elia Realty Group,Inc.

$
$
%
$/month over payments
Federal 30-year interest rate: 6.55% last updated on Jul 16, 2026
* All Figures are estimates. Check with your bank or proposed mortgage company for actual interest rates.
This product uses the FRED® API but is not endorsed or certified by the Federal Reserve Bank of St. Louis.

Virtual TourSave FavoriteSchedule TourAsk A QuestionMore Details
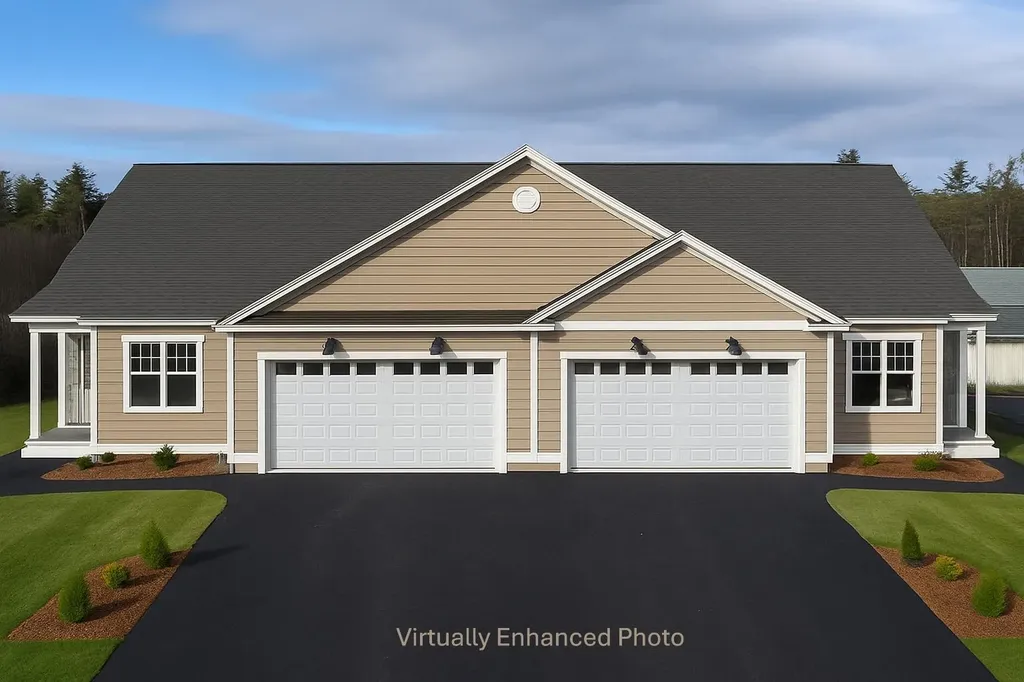
9 Stonehenge Circle Northfield NH 03276

MLS Number 5073738

  • Condo
  • Square Feet 1,574
  • Bedrooms 2
  • New Contruction New Construction
  • Complex Cross Mill Village

Welcome to Cross Mill Villages, a sought-after 55+ community in New Hampshire's beautiful Lakes Region. This newly constructed 2-bedroom, 2-bath ranch-style condex offers the convenience of single-level living with a bright, open-concept design, vaulted ceilings, and a cozy gas fireplace. A standout feature of this home is the spacious four-season sunroom, providing the perfect place to relax, entertain, or enjoy the changing seasons from the comfort of your home. Filled with natural light, it adds valuable living space and creates a seamless connection to the outdoors year-round. The kitchen features granite countertops, stainless steel appliances, and plenty of room for gathering with family and friends. The primary suite includes a walk-in closet and a private bath with a tiled shower, while a dedicated office provides flexible space for working from home, hobbies, or overnight guests. Additional highlights include a large basement with excellent storage and future finishing potential, central air conditioning, on-demand hot water, energy-efficient natural gas heating and cooking, and a two-car garage. Buyers still have time to personalize select finishes, including flooring, cabinetry, and countertops. Ideally located near lakes, walking trails, shopping, restaurants, and healthcare facilities, Cross Mill Villages combines low-maintenance living with easy access to all the Lakes Region has to offer. Schedule your private tour today or visit one of our weekend open houses. ** Special Summer Incentive: One full year of condo fees paid by the seller with an accepted contract by September 1, 2026.

Listed by Audrey Townsend and Ashlee Cantin of RE/MAX Innovative Properties

$
$
%
$/month over payments
Federal 30-year interest rate: 6.55% last updated on Jul 16, 2026
* All Figures are estimates. Check with your bank or proposed mortgage company for actual interest rates.
This product uses the FRED® API but is not endorsed or certified by the Federal Reserve Bank of St. Louis.

Virtual TourSave FavoriteSchedule TourAsk A QuestionMore Details
28 Autumn Lane Gilford NH 03249

Gilford, NH28 Autumn Lane

Price$547,000

Est. Mortgage: $/month

Pending

MLS Number 5090695

  • Residential Single Family
  • Full Bath 1
  • Address 28 Autumn Lane
  • Construction Existing
  • Bedrooms 2

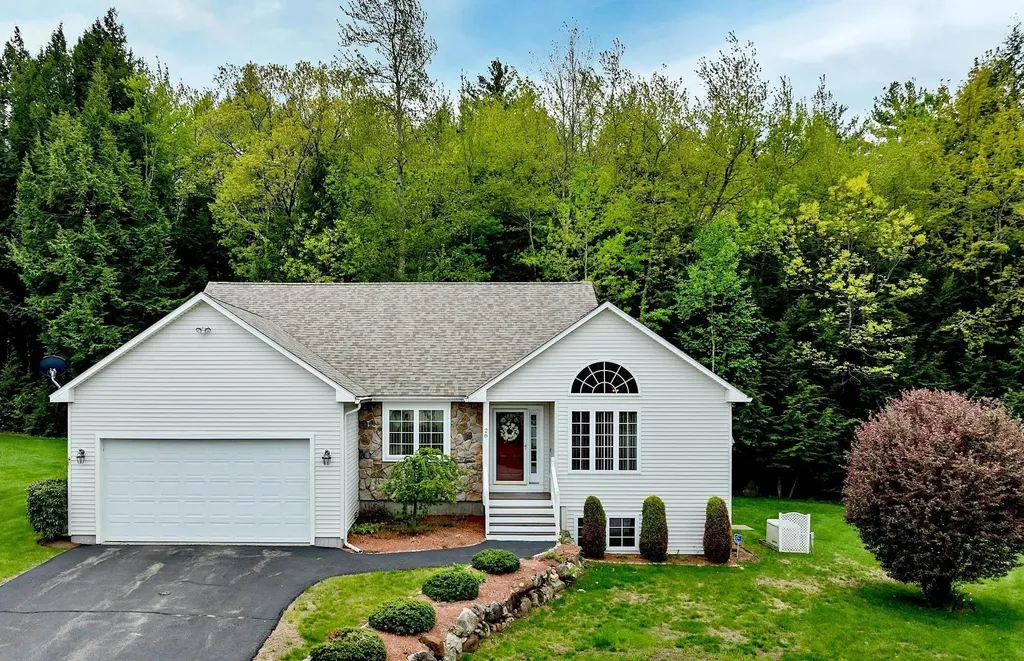
Welcome to the highly sought-after Stonewall Village Community! This beautifully maintained stand-alone Ranch-style home/condo offers the perfect blend of comfort, convenience, and Lakes Region living. The main level features a spacious living room filled with natural light, an intimate dining room, and an inviting eat-in kitchen ideal for everyday living and entertaining. The primary bedroom suite offers a private three-quarter bath and two closets, while an additional guest bedroom and dedicated office provide flexibility for family, guests, or working from home. The expansive finished lower level adds exceptional living space with a large family room and two additional finished rooms perfect for a home gym, hobby room, media room, or guest overflow. Hardwood and tile flooring run throughout the home, adding warmth and timeless appeal. Step outside and enjoy the beautifully landscaped grounds and private backyard setting, creating a peaceful outdoor retreat. You will also appreciate the low-maintenance lifestyle, as the Association handles lawn mowing, driveway plowing, and walkway shoveling during the winter months. The roof is only two years old with 25-year architectural shingles. Alarm system and generator are included. Mitsubishi mini-splits for cooling and heating or use the oil FHW heat. Furniture is negotiable.Pets are allowed. As a Gilford resident, enjoy exclusive access to the town's gorgeous 1,700-foot sandy beach on Lake Winnipesaukee featuring a playground, basketball and volleyball courts, bathrooms, snack shack and access to the town boat launch and docks. Outdoor enthusiasts will love nearby Gunstock Mountain Resort offering hiking, ziplining, skiing, and tubing year-round or enjoy at hiking at Mount Major. Conveniently located close to shopping, restaurants, marinas, and live entertainment at the Bank of NH Pavilion. This home offers the opportunity to enjoy everything the Lakes Region has to offer through all four beautiful New England seasons!

Listed by Robin Dionne of Coldwell Banker Realty Gilford NH

$
$
%
$/month over payments
Federal 30-year interest rate: 6.55% last updated on Jul 16, 2026
* All Figures are estimates. Check with your bank or proposed mortgage company for actual interest rates.
This product uses the FRED® API but is not endorsed or certified by the Federal Reserve Bank of St. Louis.

Save FavoriteSchedule TourAsk A QuestionMore Details
28 Autumn Lane Gilford NH 03249

Gilford, NH28 Autumn Lane

Price$547,000

Est. Mortgage: $/month

Pending

MLS Number 5090132

  • Condo
  • Square Feet 2,394
  • Bedrooms 2
  • New Contruction Existing
  • Complex Stonewall Village

Welcome to the highly sought-after Stonewall Village Community! This beautifully maintained stand-alone Ranch-style home/condo offers the perfect blend of comfort, convenience, and Lakes Region living. The main level features a spacious living room filled with natural light, an intimate dining room, and an inviting eat-in kitchen ideal for everyday living and entertaining. The primary bedroom suite offers a private three-quarter bath and two closets, while an additional guest bedroom and dedicated office provide flexibility for family, guests, or working from home. The expansive finished lower level adds exceptional living space with a large family room and two additional finished rooms perfect for a home gym, hobby room, media room, or guest overflow. Hardwood and tile flooring run throughout the home, adding warmth and timeless appeal. Step outside and enjoy the beautifully landscaped grounds and private backyard setting, creating a peaceful outdoor retreat. You will also appreciate the low-maintenance lifestyle, as the Association handles lawn mowing, driveway plowing, and walkway shoveling during the winter months. The roof is only two years old with 25-year architectural shingles. Alarm system and generator are included. Mitsubishi mini-splits for cooling and heating or use the oil FHW heat. Furniture is negotiable.Pets are allowed. As a Gilford resident, enjoy exclusive access to the town's gorgeous 1,700-foot sandy beach on Lake Winnipesaukee featuring a playground, basketball and volleyball courts, bathrooms, snack shack and access to the town boat launch and docks. Outdoor enthusiasts will love nearby Gunstock Mountain Resort offering hiking, ziplining, skiing, and tubing year-round or enjoy at hiking at Mount Major. Conveniently located close to shopping, restaurants, marinas, and live entertainment at the Bank of NH Pavilion. This home offers the opportunity to enjoy everything the Lakes Region has to offer through all four beautiful New England seasons!

Listed by Robin Dionne of Coldwell Banker Realty Gilford NH

$
$
%
$/month over payments
Federal 30-year interest rate: 6.55% last updated on Jul 16, 2026
* All Figures are estimates. Check with your bank or proposed mortgage company for actual interest rates.
This product uses the FRED® API but is not endorsed or certified by the Federal Reserve Bank of St. Louis.

Save FavoriteSchedule TourAsk A QuestionMore Details

31 Don Gerry Road Bristol NH 03222-3770

MLS Number 5098711

  • Condo
  • Square Feet 1,634
  • Bedrooms 3
  • New Contruction Existing
  • Address 31 Don Gerry Road

Enjoy Lake Life and experience the most beautiful Fall foliage on Newfound Lake, one of the clearest and cleanest in the country! This is your opportunity to access the Lake and own one of the largest updated SEASONAL cottages in the Don Gerry Lodge Association. A true lake feel cottage, this charming home offers three-bedrooms, two bonus rooms, two spacious bathrooms an outdoor shower, a spacious kitchen, dining and living room and is nestled amongst the trees at the top of the Association offering beautiful lake views from the deck and two of the bedrooms. A private 132 ft sugar sand beach on Newfoundland Lake offering a floating swim platform, storage for beach toys and chairs and kayak racks, making it the ideal getaway for relaxing, swimming, fishing, boating, and enjoying everything lake life has to offer. With the potential for a mooring or dock slip (subject to availability and HOA guidelines), you'll have convenient access to the water for endless days on the lake. The home has been thoughtfully updated and lovingly cared for with newer windows, updated flooring, a freshly stained deck, and a recently painted exterior. Updated roof (2012) and electrical (2011) by the previous owner, providing a move-in-ready cottage with timeless appeal. Inside, you'll find comfortable living spaces designed for gathering with family and friends, while outside, the private setting offers beautiful lake views and is the perfect place to unwind and take in the peaceful surroundings. Located just a short drive from Wentworth State Park, downtown Bristol, with shops and restaurants, Profile Falls and 20 minutes to Meredith and Plymouth. Whether you're looking for a weekend escape or a vacation home, this inviting cottage is a perfect retreat to enjoy alone or share with family and friend. NO rentals. Seasonal from the third week in April to the third week in October.

Listed by Winnie Chicoine of Compass New England,LLC

$
$
%
$/month over payments
Federal 30-year interest rate: 6.55% last updated on Jul 16, 2026
* All Figures are estimates. Check with your bank or proposed mortgage company for actual interest rates.
This product uses the FRED® API but is not endorsed or certified by the Federal Reserve Bank of St. Louis.

Save FavoriteSchedule TourAsk A QuestionMore Details
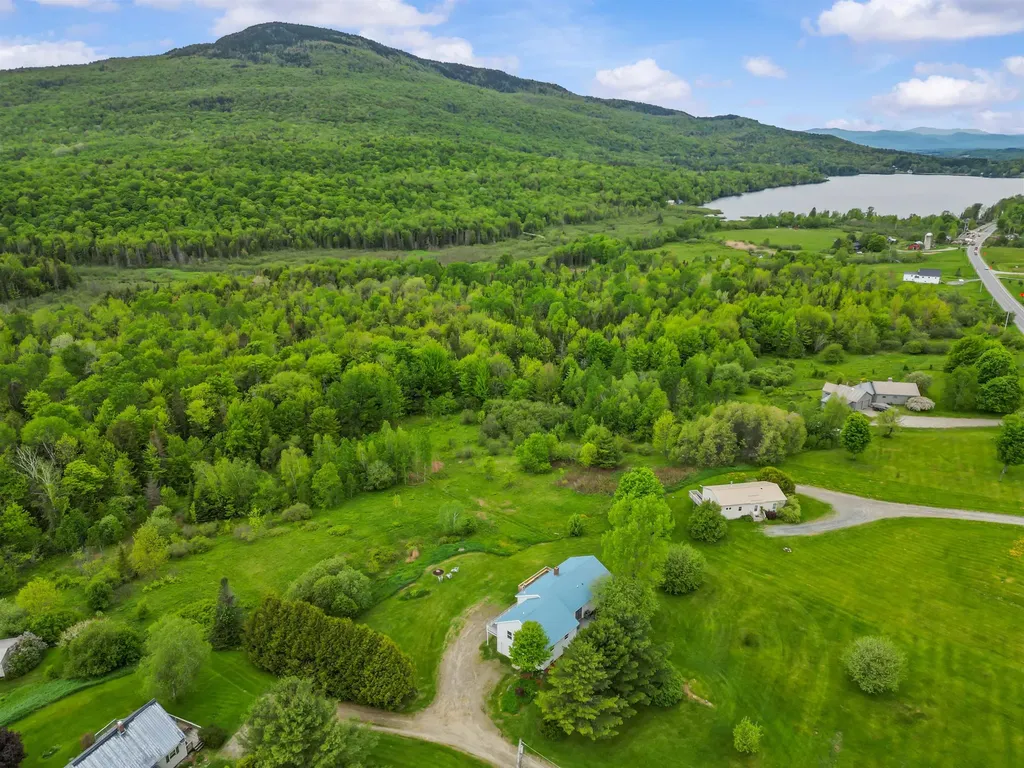
2830 Vt Route 12 Highway Elmore VT 05657

Elmore, VT2830 Vt Route 12 Highway

Price$546,000

Est. Mortgage: $/month

Active With Contract

MLS Number 5091342

  • Residential Single Family
  • Full Bath 2
  • Construction Existing
  • Bedrooms 4
  • Bathroom 2

Experience all 4 seasons in the Town of Elmore... This is the perfect combination of a 3+ acre homestead with main home, an accessory apartment and unobstructed views of Elmore Mountain. Main home features an upgraded kitchen with open dining, 3 bedrooms and contemporary bath. Updated flooring, a picture window and wood stove to take the chill off and set the ambiance anytime of day... The lower level has comfortable finishes with stylish wood laminate flooring, a Vermonter mudroom, another bedroom, a mixed use/ office and a dedicated laundry room area. Wait there's more ... featuring an attached accessory apartment for family members, guests or total investment. They are all great choices. The main level has great natural light and flow with a full kitchen, bath and picturesque views to Elmore Mountain. Stroll down to the lower level bedroom, another laundry and built in garage. Front and rear decks to take advantage of each season... Gather around the firepit during the spring, summer and fall or snuggle in on a cold winter night this is the home for you. Your new location is only 1.3 miles to the village and to Lake Elmore with endless recreation in a quaint Vermont setting. Private or assisted showings with appointment and 12 hours notice please.

Listed by Laurence Rutherford of Signature Properties of Vermont

$
$
%
$/month over payments
Federal 30-year interest rate: 6.55% last updated on Jul 16, 2026
* All Figures are estimates. Check with your bank or proposed mortgage company for actual interest rates.
This product uses the FRED® API but is not endorsed or certified by the Federal Reserve Bank of St. Louis.

Save FavoriteSchedule TourAsk A QuestionMore Details
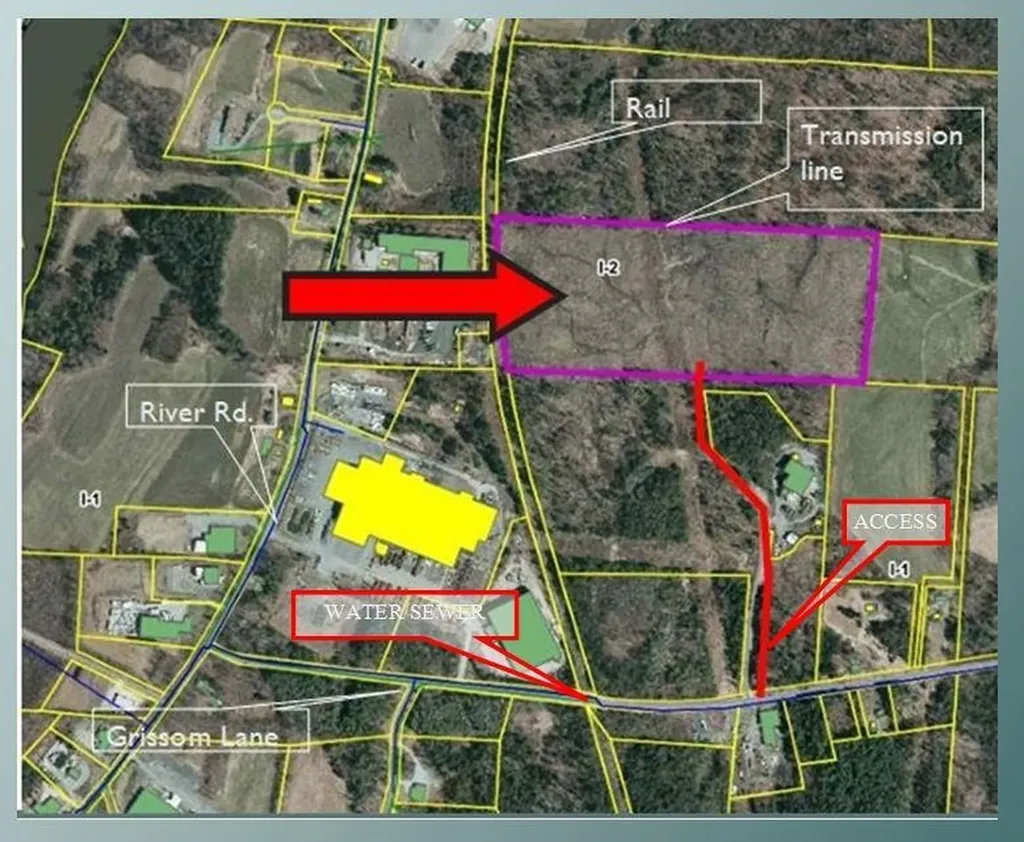
145 Grissom Lane Claremont NH 03743

Claremont, NH145 Grissom Lane

Price$545,000

Est. Mortgage: $/month

MLS Number 5030430

  • Land
  • Address 145 Grissom Lane
  • Acreage 42
  • Area NH-Sullivan
  • Utilities None

42 acres- city water and sewer nearby. 3 phase elec. Mostly level land, . 6 miles on State rd to I-91. Zoned most industrial uses. Ideal for distribution, Data Center, bulk storge, heavy mfg. Has Rail frontage. level access. Rail frontage- potential spur. Possible add on land. level access via row. subject to util easement. access via ROW. Subject to Current use. Utility easement. Opportunity zone. supportive city with ample blue collar workforce and local tech school.

Listed by James Ward of Equity Group Real Estate Broker Inc.

$
$
%
$/month over payments
Federal 30-year interest rate: 6.55% last updated on Jul 16, 2026
* All Figures are estimates. Check with your bank or proposed mortgage company for actual interest rates.
This product uses the FRED® API but is not endorsed or certified by the Federal Reserve Bank of St. Louis.

Save FavoriteSchedule TourAsk A QuestionMore Details
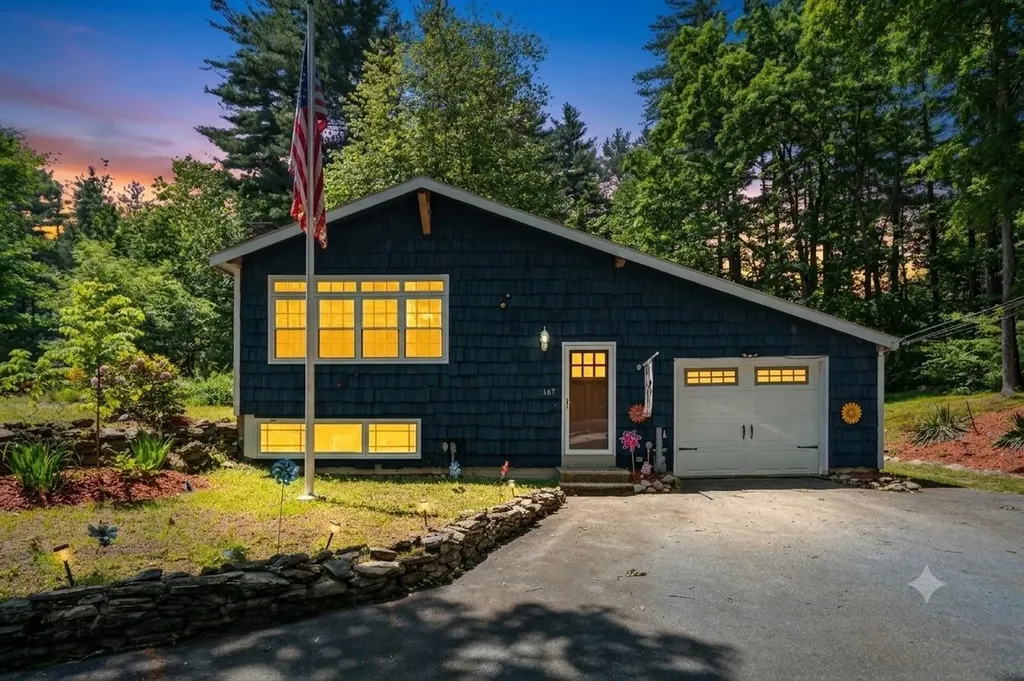
167 Turkey Hill Road Merrimack NH 03054

Merrimack, NH167 Turkey Hill Road

Price$545,000

Est. Mortgage: $/month

Pending

MLS Number 5093014

  • Residential Single Family
  • Full Bath 1
  • Address 167 Turkey Hill Road
  • Construction Existing
  • Bedrooms 3

OFFER DEADLINE 6/9 at 10 am! Amazing location in Merrimack that is move in ready! Set back from the road on a tree-lined lot, this 3+ bed home has ample space for everyone! The kitchen is a home cooks dream with granite counters, tile backsplash, island, and Wolf range oven. Large living room with wood burning fireplace flows easily into the dining area making great entertaining space! Convenient first floor laundry located in the updated full bath. Downstairs is another large family or rec room space with another fireplace! The tiled 3/4 bath is stunning and is perfect if you choose to use the lower level as an in-law or for multigenerational living! Additional highlights are ample parking including a 1 car garage, central air, and newer flooring throughout! Get in now so you can enjoy our gorgeous New England summers on your screened porch in the serenity of your backyard!

Listed by Erin Gilbert of Coldwell Banker Realty Nashua

$
$
%
$/month over payments
Federal 30-year interest rate: 6.55% last updated on Jul 16, 2026
* All Figures are estimates. Check with your bank or proposed mortgage company for actual interest rates.
This product uses the FRED® API but is not endorsed or certified by the Federal Reserve Bank of St. Louis.

Save FavoriteSchedule TourAsk A QuestionMore Details
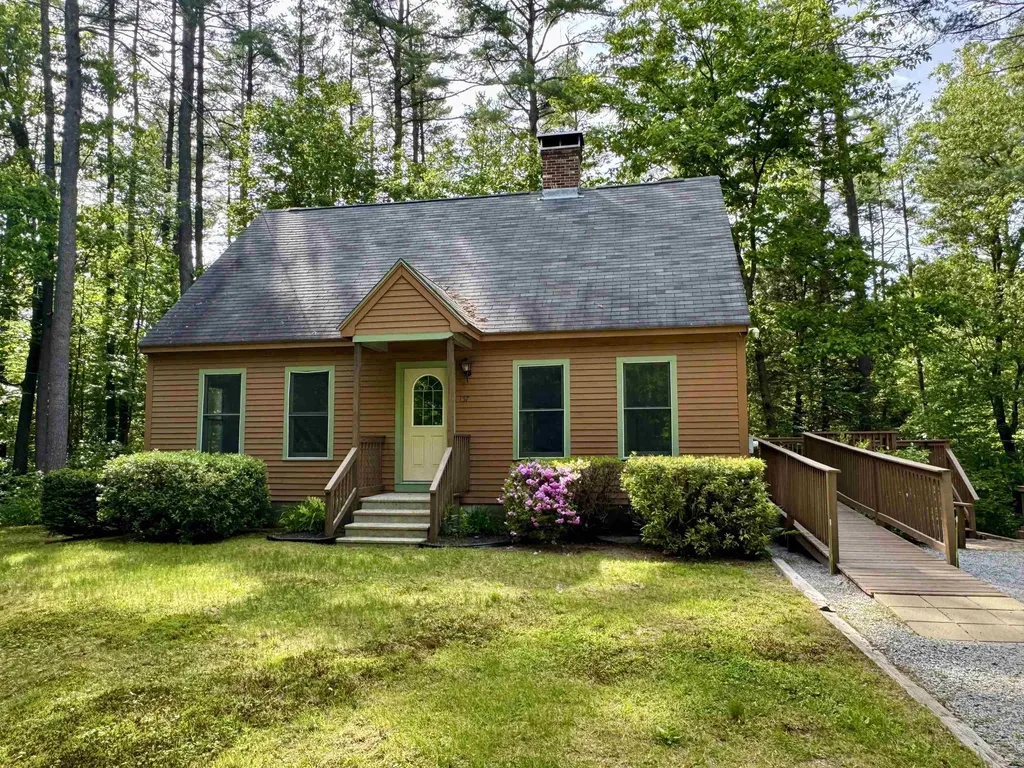
157 Little Tooky Road Hopkinton NH 03229

Hopkinton, NH157 Little Tooky Road

Price$545,000

Est. Mortgage: $/month

Active With Contract

MLS Number 5092728

  • Residential Single Family
  • Full Bath 1
  • Construction Existing
  • Bedrooms 4
  • Bathroom 2

Enjoy peaceful living on this beautiful 2-acre parcel located directly across from conservation land. This solidly built 4 bedroom (3 bedroom septic), 2 bath cape offers privacy, scenic surroundings, and the opportunity to become part of the sought-after Hopkinton community. Surrounded by nature and set back from the road, you'll enjoy a peaceful and private setting with plenty of space to garden, play, entertain, or simply relax and take in the beauty of your surroundings. Available for the first time since it was built in 1985, this original-owner home offers versatility and potential. A flexible first-floor room with tile flooring can function as a bedroom, home office, den, or guest space. The three upstairs bedrooms feature brand-new carpeting and fresh paint, while hardwood flooring enhances most of the homes living areas. The spacious layout offers comfortable living areas with plenty of room to spread out, enhanced by the comfort of a mini split system for efficient year round heating and cooling. A wood burning stove adds a warm, inviting focal point that brings character and cozy ambiance to the living space on cooler evenings. The full walkout basement provides ample storage and presents endless possibilities for a workshop, hobby space, or future expansion. Outside, the generous deck is the perfect place to relax, entertain guests, or simply enjoy the peaceful natural surroundings. Additional features include a detached 2-car garage with generous storage space above, fully paid solar panels mounted on the garage to help reduce utility costs, and a generator-ready setup for added peace of mind. The kitchen and first-floor bathroom offer an excellent opportunity for a new owner to add their own style and updates while building equity. A beautiful home in a desirable location, this property is ready for its next chapter. Showings start at the open house on Saturday, June 6th 12:00-2:00.

Listed by Stacey McDowell of BHG Masiello Concord

$
$
%
$/month over payments
Federal 30-year interest rate: 6.55% last updated on Jul 16, 2026
* All Figures are estimates. Check with your bank or proposed mortgage company for actual interest rates.
This product uses the FRED® API but is not endorsed or certified by the Federal Reserve Bank of St. Louis.

Virtual TourSave FavoriteSchedule TourAsk A QuestionMore Details
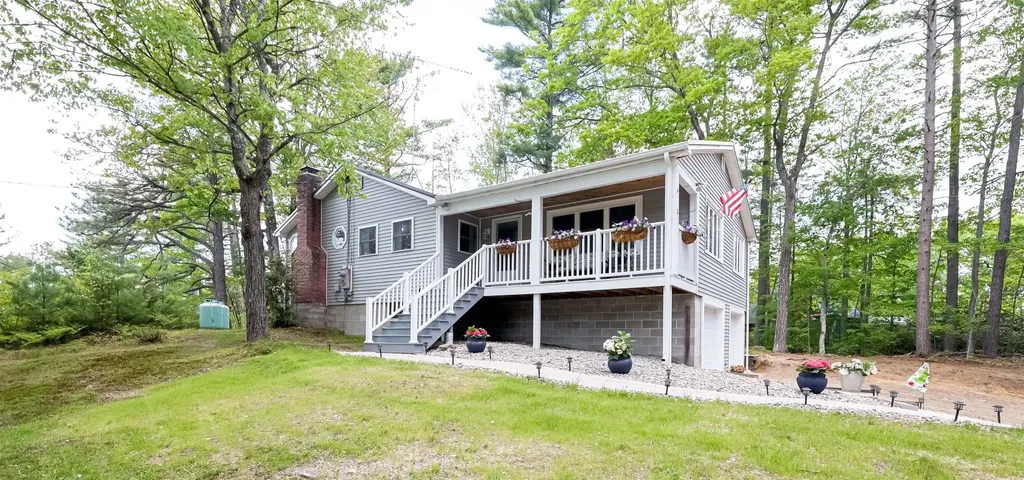
40 Emerald Point Wakefield NH 03830

Wakefield, NH40 Emerald Point

Price$545,000

Est. Mortgage: $/month

MLS Number 5092371

  • Residential Single Family
  • Full Bath 2
  • Address 40 Emerald Point
  • Construction Existing
  • Bedrooms 3

Just a five-minute walk to the lake, this charming home captures the relaxed feeling of lake life. Whether you're looking for a year-round residence or a peaceful getaway, you'll appreciate the flexible layout and welcoming spaces throughout. The home features a primary suite complete with a sitting room, bedroom, and full bath, while the other side of the home offers two additional bedrooms, a full bath, and its own sitting area. The kitchen connects the two living spaces, creating a comfortable and functional layout. Relax on the front porch or enjoy the enclosed porch regardless of the weather. A nearby beach, just up the road, offers easy access to launch a kayak, swim, or simply enjoy the lake. A larger beach is also just a short drive away. The property also includes a two-car garage, a walkout basement with access to the backyard, a generous yard with room to garden and play and a storage shed. The current owner has made many improvements to the property. If you've been looking for a charming home with lake access and flexible living space, this property is worth a look.

Listed by Michele Near of Living Local NH Real Estate LLC

$
$
%
$/month over payments
Federal 30-year interest rate: 6.55% last updated on Jul 16, 2026
* All Figures are estimates. Check with your bank or proposed mortgage company for actual interest rates.
This product uses the FRED® API but is not endorsed or certified by the Federal Reserve Bank of St. Louis.

Save FavoriteSchedule TourAsk A QuestionMore Details
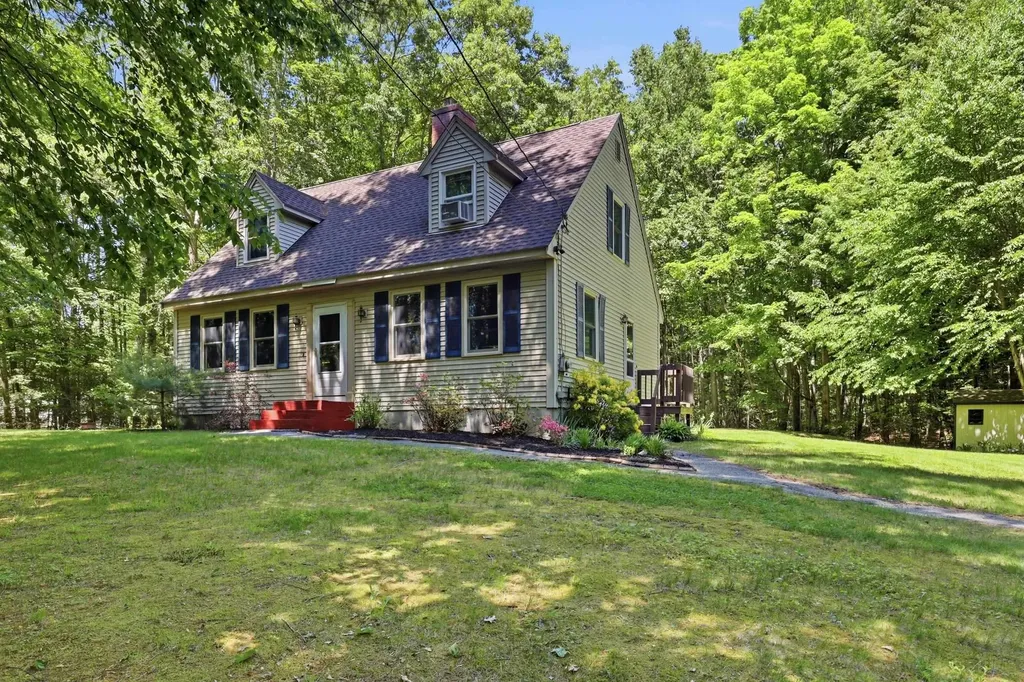
714 Main Street Danville NH 03819

Danville, NH714 Main Street

Price$545,000

Est. Mortgage: $/month

Active With Contract

MLS Number 5093285

  • Residential Single Family
  • Full Bath 1
  • Address 714 Main Street
  • Construction Existing
  • Bedrooms 3

Welcome to this charming 3 bedroom, 2 bath Cape set back off the road on private 2+ acre lot. Large kitchen with dining area that opens to private deck over looking landscaped back yard. Eat in kitchen with plenty of counter/cabinets space and island. Private dining room with hardwood floors. Front to back primary bedroom has direct access to full bath and great closet space. LL has family/exercise room with plenty of storage. Close to town, schools and shopping. Move in ready and easy to show.

Listed by Kathy Glass of H&K REALTY

$
$
%
$/month over payments
Federal 30-year interest rate: 6.55% last updated on Jul 16, 2026
* All Figures are estimates. Check with your bank or proposed mortgage company for actual interest rates.
This product uses the FRED® API but is not endorsed or certified by the Federal Reserve Bank of St. Louis.

Virtual TourSave FavoriteSchedule TourAsk A QuestionMore Details
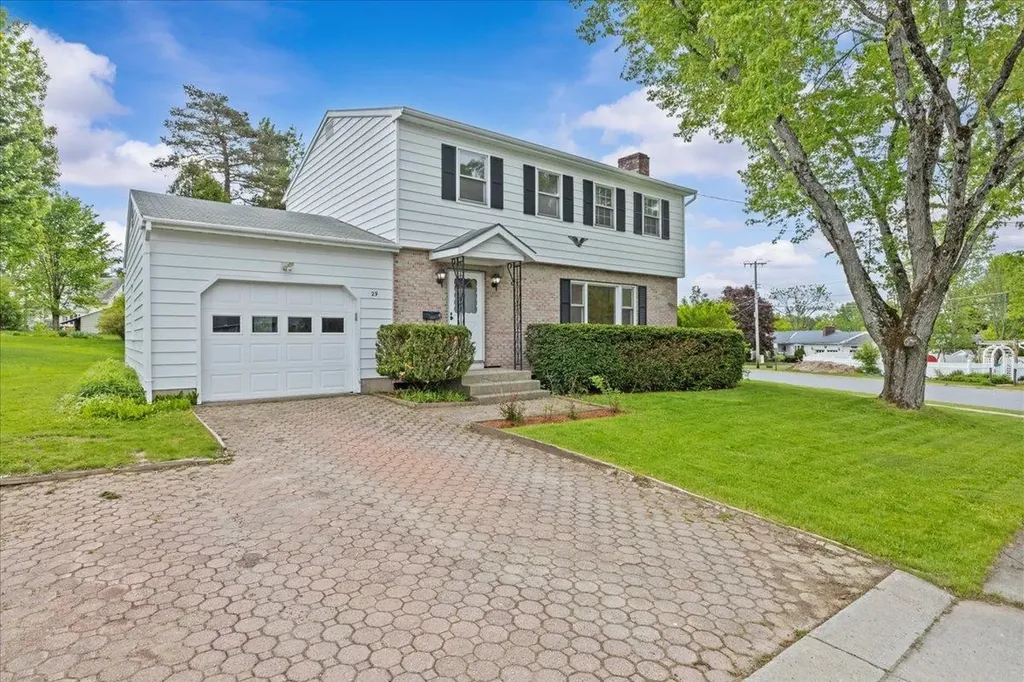
29 Drury Drive Essex Junction VT 05452

Essex Junction, VT29 Drury Drive

Price$545,000

Est. Mortgage: $/month

MLS Number 5091898

  • Residential Single Family
  • Full Bath 1
  • Address 29 Drury Drive
  • Construction Existing
  • Bedrooms 4

Welcome to 29 Drury Drive, a beautifully maintained colonial-style home offering the perfect blend of classic charm and modern convenience in a highly desirable Essex Junction neighborhood. From the moment you step inside, you will appreciate the pristine, move-in condition of this residence, where all that is left for you to do is unpack and unwind. The main level boasts a spacious, flowing open layout that seamlessly connects living spaces, highlighted by gleaming hardwood floors that add warmth and sophistication throughout. Upstairs, the home features four generously sized bedrooms, providing ample space, privacy, and storage for family, guests, or a dedicated home office. One of the standout features of this property is the inviting screened-in porch, which offers a peaceful retreat for enjoying Vermont's beautiful seasons, whether you are sipping your morning coffee or dining al fresco. Perfectly situated for ultimate convenience, this home is just a short, easy walk to Essex High School, making morning routines a breeze and putting local community events right at your fingertips. Combining a premier location with an exceptional layout and immaculate upkeep, 29 Drury Drive is ready to welcome you home.

Listed by David Laven of EXP Realty

$
$
%
$/month over payments
Federal 30-year interest rate: 6.55% last updated on Jul 16, 2026
* All Figures are estimates. Check with your bank or proposed mortgage company for actual interest rates.
This product uses the FRED® API but is not endorsed or certified by the Federal Reserve Bank of St. Louis.

Save FavoriteSchedule TourAsk A QuestionMore Details

Broker Reciprocity 

Copyright 2026 PrimeMLS, Inc. All rights reserved. This information is deemed reliable, but not guaranteed. The data relating to real estate displayed on this display comes in part from the IDX Program of PrimeMLS. The information being provided is for consumers’ personal, non-commercial use and may not be used for any purpose other than to identify prospective properties consumers may be interested in purchasing. Data last updated July 22, 2026 2:37 AM UTC
