SIGN UP or LOG IN 's Account

Log in to see your saved listings or edit your searches:

No account? Sign up now to save searches, listings, and get tailored listing notifications. It's free, opt-out anytime.

Find Your New Home

Sign Up Today!

Get fresh listings via email, save your favorite listings, match with similar properties, and unlock additional property info.

Create Your Account

Do not fill in this field:

Already have an account? Log in

and narrow your search. If you have fewer than 200 results, you can save your search.

Alburgh VT Mobile Real Estate

r=6649-6660
29 Drury Drive Essex Junction VT 05452

Essex Junction, VT29 Drury Drive

Price$545,000

Est. Mortgage: $/month

MLS Number 5091898

  • Residential Single Family
  • Full Bath 1
  • Address 29 Drury Drive
  • Construction Existing
  • Bedrooms 4

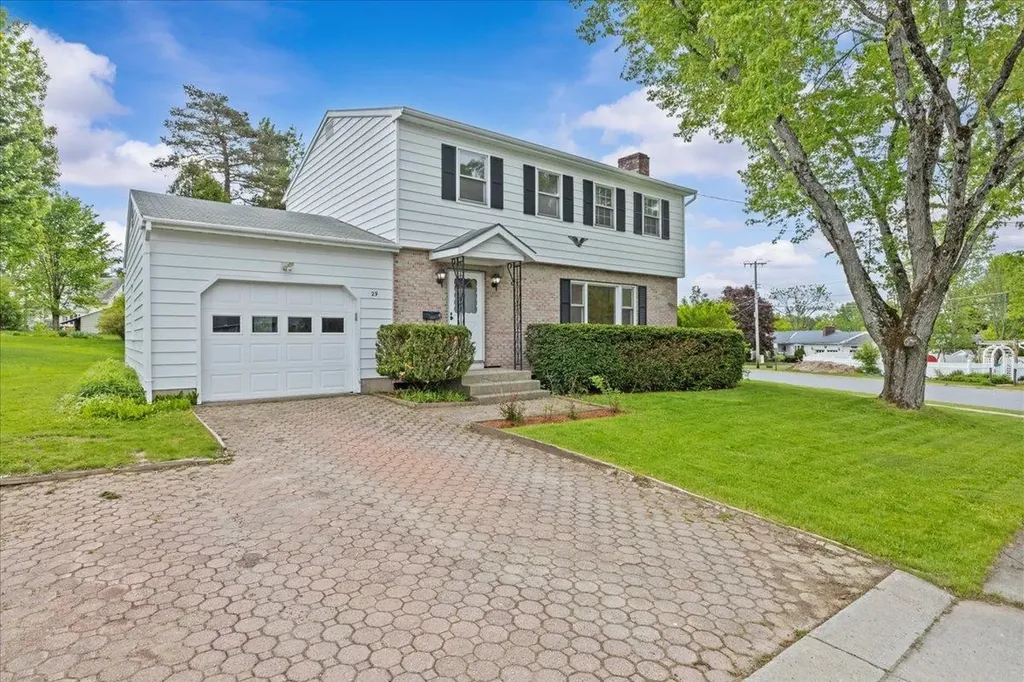
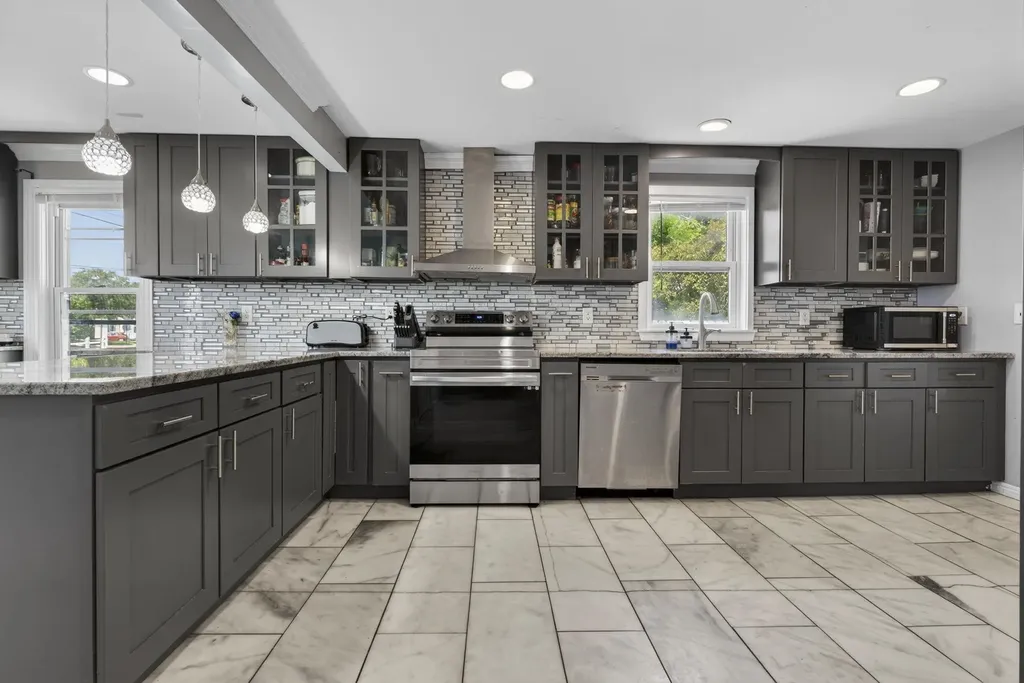
Welcome to 29 Drury Drive, a beautifully maintained colonial-style home offering the perfect blend of classic charm and modern convenience in a highly desirable Essex Junction neighborhood. From the moment you step inside, you will appreciate the pristine, move-in condition of this residence, where all that is left for you to do is unpack and unwind. The main level boasts a spacious, flowing open layout that seamlessly connects living spaces, highlighted by gleaming hardwood floors that add warmth and sophistication throughout. Upstairs, the home features four generously sized bedrooms, providing ample space, privacy, and storage for family, guests, or a dedicated home office. One of the standout features of this property is the inviting screened-in porch, which offers a peaceful retreat for enjoying Vermont's beautiful seasons, whether you are sipping your morning coffee or dining al fresco. Perfectly situated for ultimate convenience, this home is just a short, easy walk to Essex High School, making morning routines a breeze and putting local community events right at your fingertips. Combining a premier location with an exceptional layout and immaculate upkeep, 29 Drury Drive is ready to welcome you home.

Listed by David Laven of EXP Realty
$
$
%
$/month over payments
Federal 30-year interest rate: 6.55% last updated on Jul 16, 2026
* All Figures are estimates. Check with your bank or proposed mortgage company for actual interest rates.
This product uses the FRED® API but is not endorsed or certified by the Federal Reserve Bank of St. Louis.

Save FavoriteSchedule TourAsk A QuestionMore Details

24 Blanchard Street Nashua NH 03060

Nashua, NH24 Blanchard Street

Price$545,000

Est. Mortgage: $/month

Active With Contract

MLS Number 5093635

  • Residential Single Family
  • Full Bath 2
  • Address 24 Blanchard Street
  • Construction Existing
  • Bedrooms 3

Don't let this charming Cape fool you-24 Blanchard Street offers over 2,000 square feet of living space and is much larger than it appears! Tucked away on a quiet side street while still being conveniently located near shopping, dining, schools, and commuter routes, this home offers the perfect blend of comfort and convenience. Step inside to find a spacious, open-concept kitchen with a breakfast area that flows seamlessly into the dining room, creating the ideal space for hosting holiday gatherings, dinner parties, or everyday living. Just beyond, a sun-filled three-season room provides the perfect spot to enjoy your morning coffee or unwind while taking in views of the backyard. A convenient first-floor ¾ bath makes entertaining easy and offers quick access for outdoor activities. The level, fenced-in backyard is designed for relaxation and enjoyment, featuring a covered composite deck, hot tub, and plenty of room for pets, play, gardening, or summer gatherings. Completing the first floor is a generous front-to-back living room offering ample space for everyone to spread out and relax. Upstairs, you'll find three spacious bedrooms and a full bathroom. The lower level offers a partially finished bonus room that is perfect for a home office, workout room, playroom, or hobby space, along with abundant storage. And don't overlook the attached one-car garage, which offers convenient drive-through access to the backyard-making lawn care, outdoor projects, and storage a breeze. Join us at the Open House on Monday, June 15 4:30-6 PM. This is the opportunity you've been waiting for to enjoy space, comfort, and convenience in one of Nashua's desirable neighborhood settings.

Listed by Chris Grant of Keller Williams Realty Metro-Londonderry

$
$
%
$/month over payments
Federal 30-year interest rate: 6.55% last updated on Jul 16, 2026
* All Figures are estimates. Check with your bank or proposed mortgage company for actual interest rates.
This product uses the FRED® API but is not endorsed or certified by the Federal Reserve Bank of St. Louis.

Virtual TourSave FavoriteSchedule TourAsk A QuestionMore Details

309 Stocker Pond Road Grantham NH 03753

Grantham, NH309 Stocker Pond Road

Price$545,000

Est. Mortgage: $/month

MLS Number 5094201

  • Residential Single Family
  • Full Bath 2
  • Construction Existing
  • Bedrooms 2
  • Bathroom 2

Wake up to still water. Pour your coffee, step outside - this is why you moved to New Hampshire. A private retreat in Grantham, one of the Upper Valley's loveliest towns, right on the shores of Stocker Pond. A quiet body of water perfect for canoeing, kayaking, or a refreshing summer swim. This is the kind of street where neighbors actually know each other. People wave, look out for one another, and genuinely love where they live. Cozy enough for two, with room to breathe outside. A Wood stove comes included for the winter nights, a pond for everything else.

Listed by Spenser Molloy of Nexthome Modern Realty

$
$
%
$/month over payments
Federal 30-year interest rate: 6.55% last updated on Jul 16, 2026
* All Figures are estimates. Check with your bank or proposed mortgage company for actual interest rates.
This product uses the FRED® API but is not endorsed or certified by the Federal Reserve Bank of St. Louis.

Virtual TourSave FavoriteSchedule TourAsk A QuestionMore Details

482 East Side River Road Milan NH 03570

Milan, NH482 East Side River Road

Price$545,000

Est. Mortgage: $/month

MLS Number 5041872

  • Residential Single Family
  • Full Bath 3
  • Construction Existing
  • Bedrooms 2
  • Bathroom 3

Charming 2-Bedroom Raised Ranch with Exceptional Amenities and Scenic Views Welcome to this beautifully maintained 2-bedroom raised ranch offering comfort, functionality, and space for all your lifestyle needs. Nestled in a peaceful setting just minutes from the river, this home boasts a cozy 3-season porch-perfect for relaxing and soaking in the views year-round. Step inside to an open-concept layout where a spacious living room flows seamlessly into a sun-filled kitchen featuring updated appliances, including a stove, refrigerator & dishwasher. This home features radiant floor heating throughout the house and garage. The generously sized bedrooms offer large closets, including a primary suite with a private bath. Downstairs, the basement offers a bonus room and bathroom-ideal for extra living space, a home office, or a guest suite with just a few finishing touches. You'll also find an attached 2-car garage on this level for everyday convenience. A standout feature of this home is the 14' x14' fully insulated hot tub room, providing the perfect spot to unwind in every season. Need more space? The property also includes a heated 32' x 40' garage/workspace with room for 2+ vehicles, plus a 14' x 40' carport designed for RV storage. An additional drive-through extension at the back of the garage is ideal for ATVs-ride straight from your backyard to nearby trails! Enjoy outdoor entertaining in the large lighted gazebo complete with or simply relax in the yard surrounded by nature. For peace of mind, the home is equipped with security cameras.

Listed by Pranee Powers of A House To Home Realty

$
$
%
$/month over payments
Federal 30-year interest rate: 6.55% last updated on Jul 16, 2026
* All Figures are estimates. Check with your bank or proposed mortgage company for actual interest rates.
This product uses the FRED® API but is not endorsed or certified by the Federal Reserve Bank of St. Louis.

Save FavoriteSchedule TourAsk A QuestionMore Details

12 Moon Brook Drive Rutland City VT 05701

Rutland City, VT12 Moon Brook Drive

Price$545,000

Est. Mortgage: $/month

Active With Contract

MLS Number 5096565

  • Residential Single Family
  • Full Bath 1
  • Address 12 Moon Brook Drive
  • Construction Existing
  • Bedrooms 4

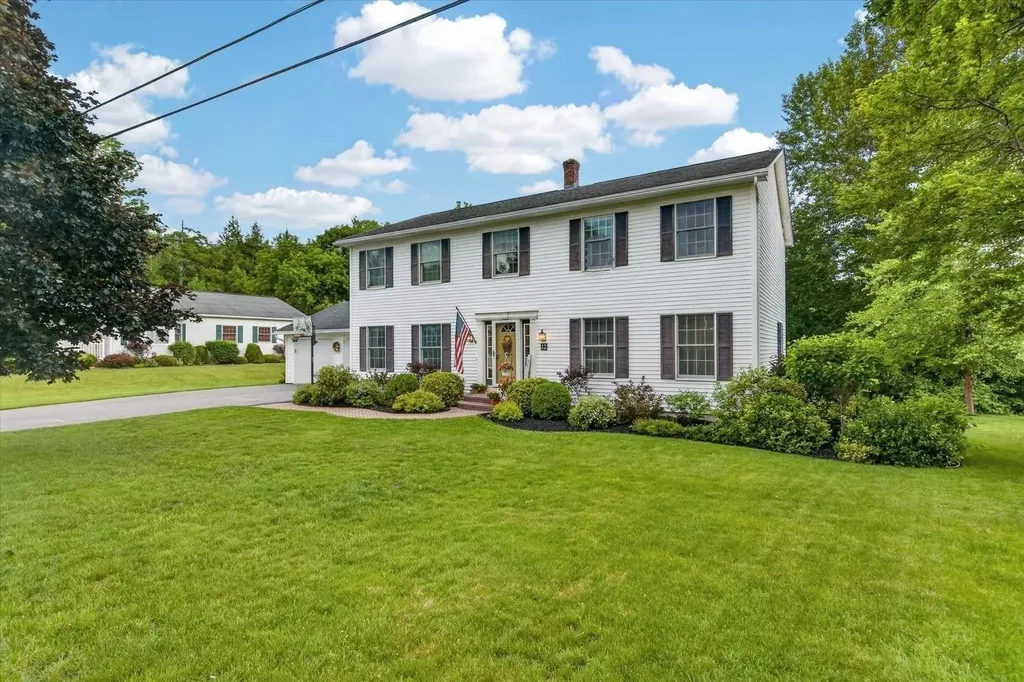
OPEN HOUSE SATURDAY JUNE 27th, from 10:00 AM to 12:00 PM. This Colonial-style home is characterized by pretty details, featuring a central door, symmetrical windows, and great curb appeal. Colonial homes are popular due to their timeless design and adaptability to modern tastes. Beloved, practical, and just the right size this home features an open floor plan complete with a family room with gas fireplace, breakfast nook, dining room and coveted direct entry from the attached 2-car garage. The stylishly remodeled kitchen was created with clean lines, beautiful custom cabinetry with crown molding detail, quartz countertops, and an island with pretty pendent lighting. The L-shape layout provides flexibility and space for multiple people to work and emphasizes efficient storage solutions including a pantry closet, this kitchen was created for easy flow and conversation and will serve as the hub of the home. If you need a home office, or den, the bonus area on the second floor would be the room of choice. This 2,464 sq. ft. home offers new flooring throughout, lots of natural light, 4 bedrooms, renovated primary bedroom bathroom, and a full basement with great work areas, potential for recreation room and storage options. Outdoor entertaining is a breeze on the spacious rear deck, thoughtfully designed for comfort and enjoyment. Features include low-maintenance composite decking, an automatic awning for shade, screen guards, and a relaxing hot tub. Step down to the beautifully landscaped backyard, complete with raised garden beds and established perennial flower gardens, creating the perfect setting for gatherings, gardening, or simply enjoying the outdoors. Located in the coveted Stratton Estates Development a low-traffic neighborhood of nice homes.

Listed by Karen Heath of Four Seasons Sotheby's Int'l Realty

$
$
%
$/month over payments
Federal 30-year interest rate: 6.55% last updated on Jul 16, 2026
* All Figures are estimates. Check with your bank or proposed mortgage company for actual interest rates.
This product uses the FRED® API but is not endorsed or certified by the Federal Reserve Bank of St. Louis.

Virtual TourSave FavoriteSchedule TourAsk A QuestionMore Details

319 Windham Road Pelham NH 03076

Pelham, NH319 Windham Road

Price$545,000

Est. Mortgage: $/month

Pending

MLS Number 5095181

  • Residential Single Family
  • Full Bath 1
  • Address 319 Windham Road
  • Construction Existing
  • Bedrooms 3

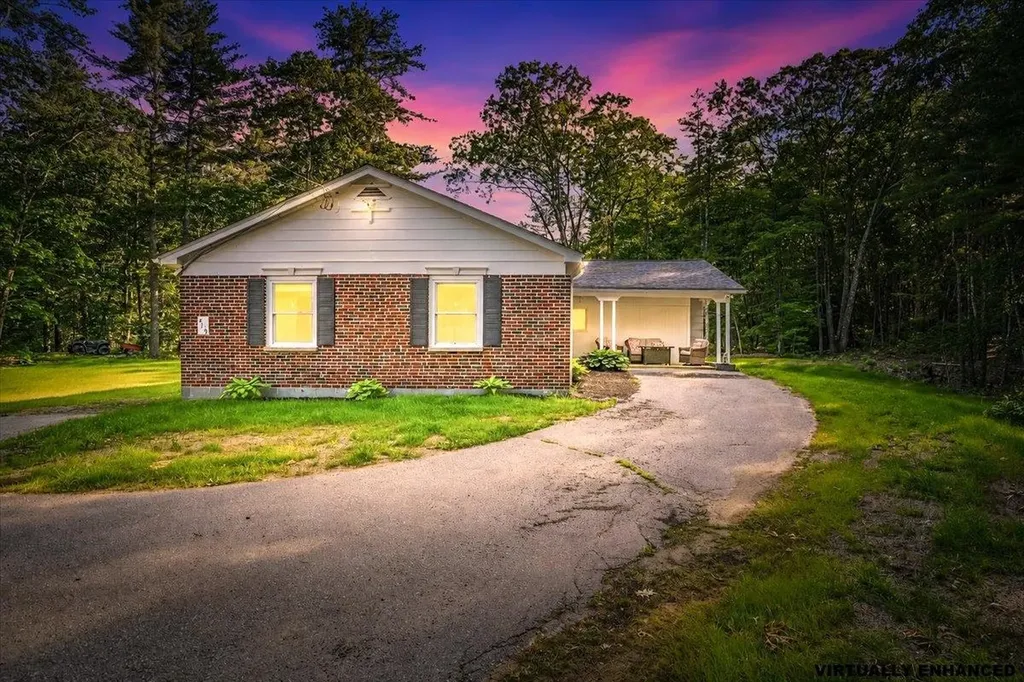
Nestled on 2.7 acres in sought-after Pelham, this inviting home offers the perfect combination of space, comfort, and thoughtful updates. A spacious mudroom welcomes you inside before opening to an impressive living area where a stunning fireplace serves as the heart of the home, creating a warm and inviting atmosphere for everyday living and entertaining alike. The open flow between the family room and dining area provides an ideal setting for hosting gatherings or enjoying quiet evenings at home, while oversized windows fill the space with natural light. The spacious primary bedroom offers a peaceful retreat at the end of the day, and the additional bedrooms provide comfortable accommodations for family or guests. A separate bonus room offers endless versatility, making it the perfect space for a home office, fitness room, playroom, or hobby space. Recent improvements, including a beautifully renovated bathroom, mini split systems, and a new water softener system, provide modern convenience while complementing the home's timeless appeal. Outside, the charming front porch offers the perfect place to relax with your morning coffee, while the expansive yard provides plenty of room to garden, play, entertain, or simply enjoy the outdoors. Combining a functional layout, flexible living spaces, and a desirable Pelham location, this home offers the opportunity to enjoy the best of New Hampshire living with the comfort and character that make a house truly feel like home. SHOWINGS BEGIN AT PUBLIC OPEN HOUSE ON 6/20 from 11-1pm. Some photos have been virtually staged and enhanced with twilight effects.

Listed by Amber Tomlin of Keller Williams Realty-Metropolitan

$
$
%
$/month over payments
Federal 30-year interest rate: 6.55% last updated on Jul 16, 2026
* All Figures are estimates. Check with your bank or proposed mortgage company for actual interest rates.
This product uses the FRED® API but is not endorsed or certified by the Federal Reserve Bank of St. Louis.

Save FavoriteSchedule TourAsk A QuestionMore Details

45 Rolston Road Waitsfield VT 05673

Waitsfield, VT45 Rolston Road

Price$545,000

Est. Mortgage: $/month

Active With Contract

MLS Number 5095962

  • Residential Single Family
  • Full Bath 1
  • Address 45 Rolston Road
  • Construction Existing
  • Bedrooms 3

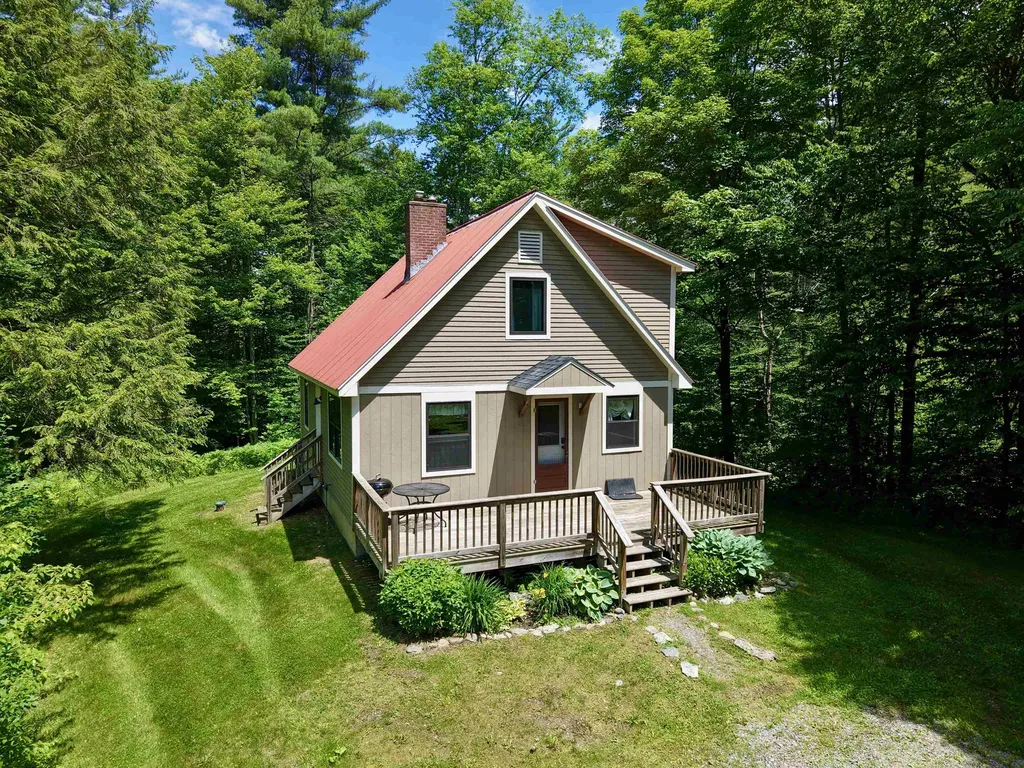
Move right into this charming Cape ideally located in the heart of the Mad River Valley. Extensively renovated from the ground up just a few years ago, this home offers the perfect blend of classic character and modern efficiency. The house was lifted to accommodate a brand-new poured concrete foundation with a full basement, creating valuable storage and utility space. Major exterior improvements included new windows and siding, while inside, the kitchen and both bathrooms were completely remodeled with quality finishes throughout. Significant mechanical upgrades provide peace of mind, including the replacement of the original electric baseboard heat with an efficient hot water baseboard heating system, a high-efficiency boiler, on-demand hot water, and a water treatment and filtration system. Outside, thoughtful site improvements included drainage enhancements, fresh gravel, and a new culvert to effectively manage water runoff. With almost 5 acres there is room to add a garage or outbuilding. The heavy lifting is already done, all that's left is to add your personal touch with your favorite paint colors. Conveniently located just 8 minutes from Sugarbush Resort and 10 minutes from Mad River Glen, this property offers easy access to skiing, mountain biking, hiking, and all the outdoor recreation that makes the Mad River Valley such a special place to call home.

Listed by Erik Reisner of Mad River Valley Real Estate

$
$
%
$/month over payments
Federal 30-year interest rate: 6.55% last updated on Jul 16, 2026
* All Figures are estimates. Check with your bank or proposed mortgage company for actual interest rates.
This product uses the FRED® API but is not endorsed or certified by the Federal Reserve Bank of St. Louis.

Virtual TourSave FavoriteSchedule TourAsk A QuestionMore Details

9A Mustang Drive Litchfield NH 03052

Litchfield, NH9A Mustang Drive

Price$545,000

Est. Mortgage: $/month

Pending

MLS Number 5098839

  • Condo
  • Square Feet 1,447
  • Bedrooms 3
  • New Contruction New Construction
  • Address 9A Mustang Drive

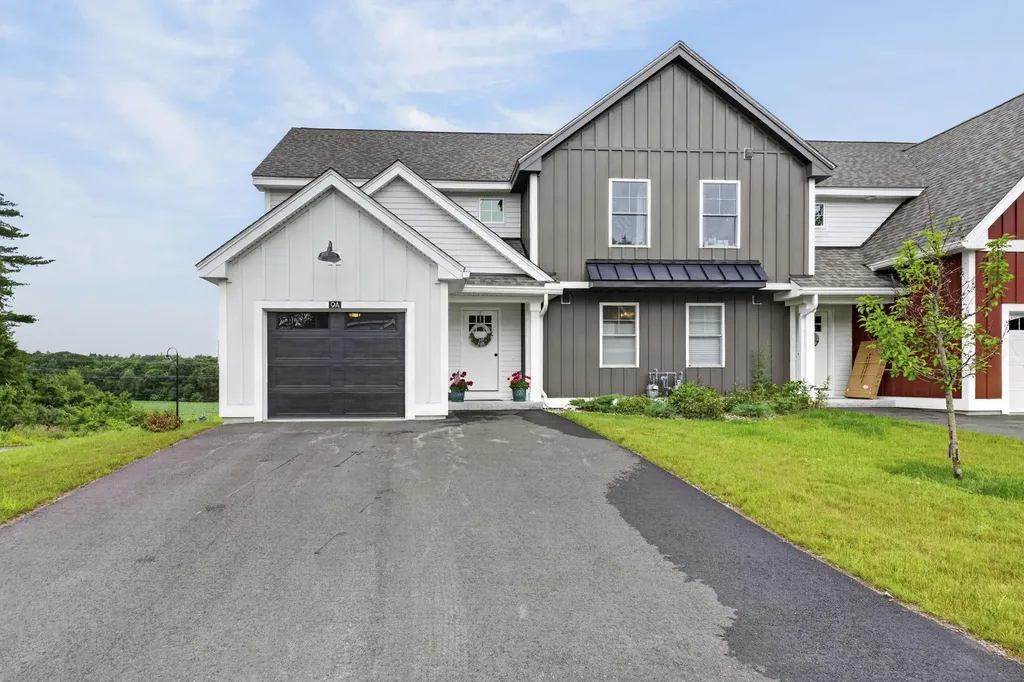
Welcome to 9A Mustang Drive - where modern design, exceptional craftsmanship, and effortless living come together in one of Litchfield's most desirable new communities. Built in 2025 and less than one year old, this stunning condominium offers all the benefits of new construction without the wait. From the moment you arrive, you'll appreciate the home's striking modern exterior and impressive curb appeal. Inside, you'll find a thoughtfully designed floor plan highlighted by high-end, tasteful finishes, contemporary fixtures, quality detail work, and a bright, inviting atmosphere that feels both elegant and comfortable. This home offers a truly rare opportunity, as it is the only move-in ready unit currently available in the entire development. Even more exclusive, it is the only available unit featuring both a composite rear deck AND a walkout basement, providing exceptional outdoor living space today while offering tremendous flexibility for entertaining, or additional finished living space. Whether you're preparing meals in the beautifully appointed kitchen, relaxing in the spacious living areas, or enjoying the peaceful setting from your maintenance-free composite deck, every detail has been designed with today's lifestyle in mind. Why wait months for new construction when you can move right into a home that is less than 1 year old? Don't miss your opportunity to own one of the community's most desirable and uniquely appointed residences - limited supply!!

Listed by Kyle Kopaczynski of Keller Williams Realty-Metropolitan

$
$
%
$/month over payments
Federal 30-year interest rate: 6.55% last updated on Jul 16, 2026
* All Figures are estimates. Check with your bank or proposed mortgage company for actual interest rates.
This product uses the FRED® API but is not endorsed or certified by the Federal Reserve Bank of St. Louis.

Save FavoriteSchedule TourAsk A QuestionMore Details

180 E Main Street Hampstead NH 03826

Hampstead, NH180 E Main Street

Price$545,000

Est. Mortgage: $/month

MLS Number 5098626

  • Residential Single Family
  • Full Bath 1
  • Address 180 E Main Street
  • Construction Existing
  • Bedrooms 2

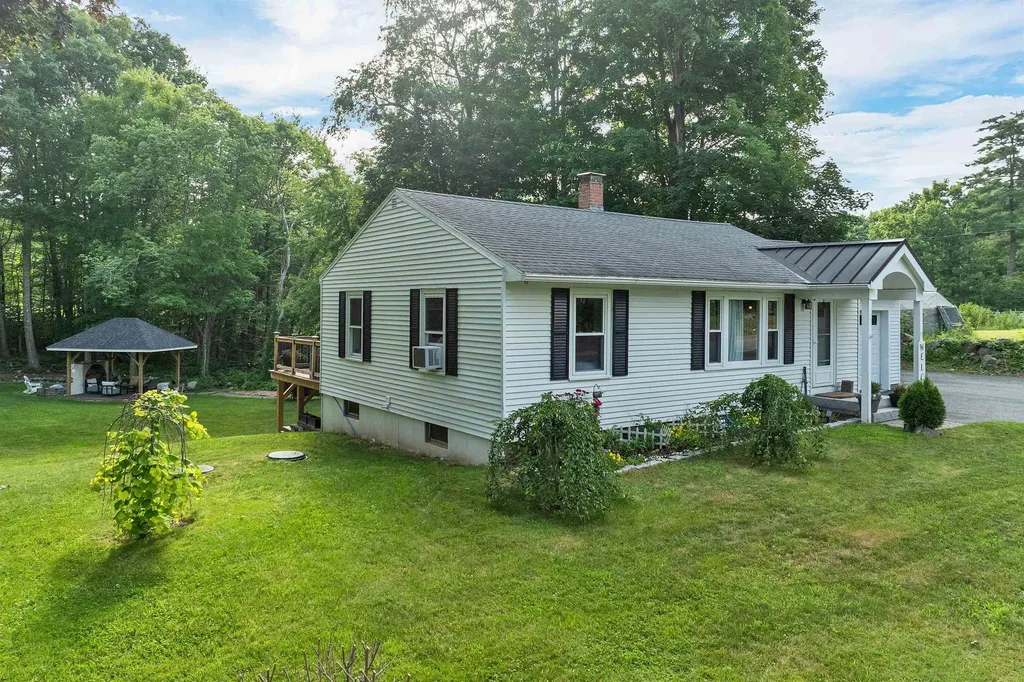
Escape the hustle without sacrificing convenience. This meticulously maintained ranch sits on a spacious, private lot surrounded by mature trees, creating a peaceful backyard retreat while offering easy access to shopping, restaurants, commuter routes, and the Massachusetts border.Designed for both everyday living and entertaining, the expansive backyard offers endless possibilities, from creating your dream outdoor oasis to simply enjoying the serenity and privacy of your own retreat. A spacious extended deck overlooks the massive backyard and leads your eye to a custom-built gazebo featuring a wood-burning stove, electricity, and decorative landscape lighting, creating the perfect setting to entertain, relax, and enjoy. Inside, hardwood flooring flows through much of the main level, where a bright, open dining area connects seamlessly to the spacious kitchen featuring granite countertops, stainless steel appliances, abundant cabinetry, and an island ready for casual meals or entertaining. The home offers exceptional flexibility with an enclosed garage that has been thoughtfully converted into additional living space, complete with its own mini-split system and wood stove-ideal as a family room, office, recreation room, or guest retreat. The fully finished walkout lower level expands the living space even further with impressive ceiling height, a spacious family room, a spectacular bar area, a ¾ bathroom, office,laundry room and direct exterior access, making it perfect for extended stays, or multi-generational living. Comfort is a priority year-round with electric heat complemented by a whole-house pellet stove, plus an additional wood stove that creates a warm and inviting atmosphere during New England winters. The meticulously maintained landscaping, outstanding curb appeal, and parking for 8+ vehicles complete this exceptional property. Whether you're hosting unforgettable gatherings or relaxing in your private backyard this home offers a lifestyle you'll love.

Listed by Angie Martinez-Rubio of Keller Williams Realty-Metropolitan

$
$
%
$/month over payments
Federal 30-year interest rate: 6.55% last updated on Jul 16, 2026
* All Figures are estimates. Check with your bank or proposed mortgage company for actual interest rates.
This product uses the FRED® API but is not endorsed or certified by the Federal Reserve Bank of St. Louis.

Virtual TourSave FavoriteSchedule TourAsk A QuestionMore Details

371 Maplewood Common Moretown VT 05660-9199

Moretown, VT371 Maplewood Common

Price$545,000

Est. Mortgage: $/month

Pending

MLS Number 5082110

  • Residential Single Family
  • Full Bath 2
  • Address 371 Maplewood Common
  • Construction Existing
  • Bedrooms 3

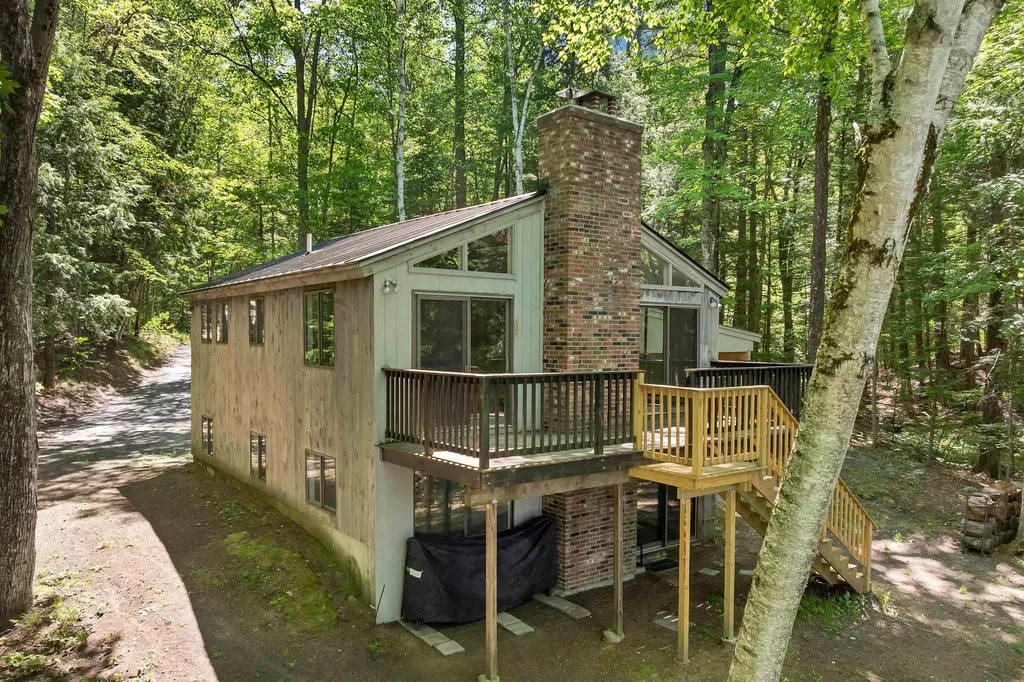
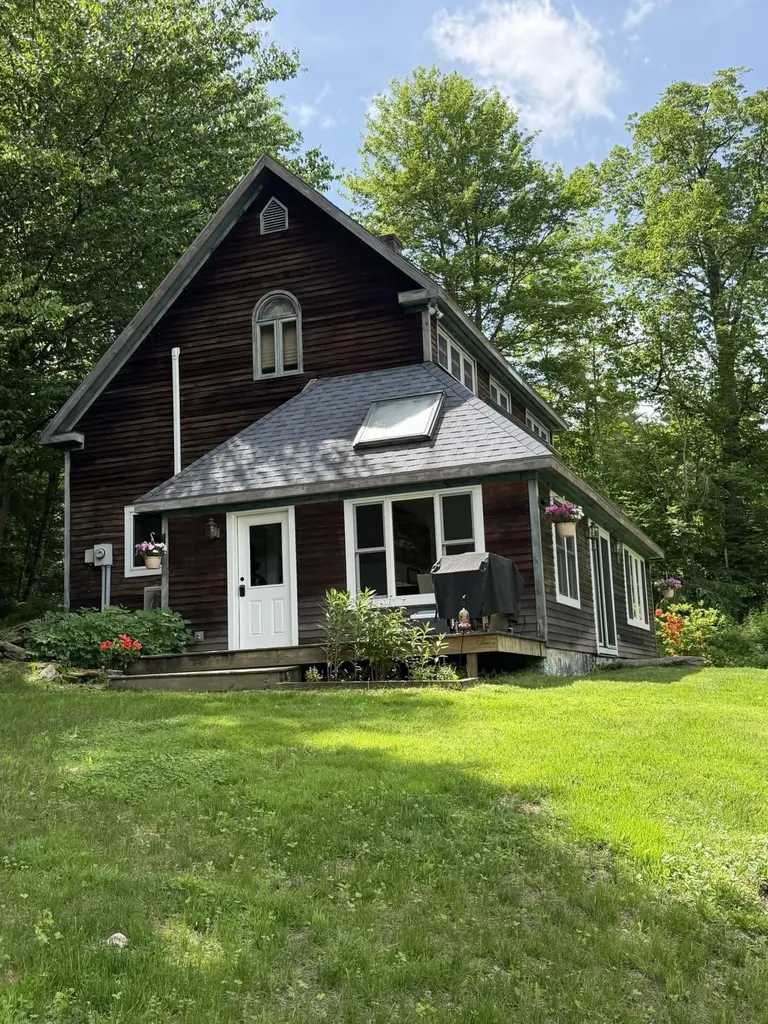
A charming blend of privacy and accessibility, with a stream on the property. Tastefully remodeled; recent upgrades include radiant heat in the living room, dining room, and entry, a beautiful new kitchen complete with stainless steel appliances, renovated bathrooms, new flooring (including carpets), and much more! Lawn, wooded surrounds. Location near the Moretown/Duxbury line and Route 100 allows easy access to Waterbury, Montpelier, I-89, and the Mad River Valley Ski Resorts. An additional 7.5 acres of wooded common land to be shared by the owners' association.

Listed by Susi Benoit of Tamarack Real Estate LLC

$
$
%
$/month over payments
Federal 30-year interest rate: 6.55% last updated on Jul 16, 2026
* All Figures are estimates. Check with your bank or proposed mortgage company for actual interest rates.
This product uses the FRED® API but is not endorsed or certified by the Federal Reserve Bank of St. Louis.

Virtual TourSave FavoriteSchedule TourAsk A QuestionMore Details

158 North Main Street St. Albans City VT 05478
Active With Contract

MLS Number 5083768

  • Commercial
  • Year Built 1930
  • Square Feet 8,810
  • Acreage 1.2
  • Area VT-Franklin

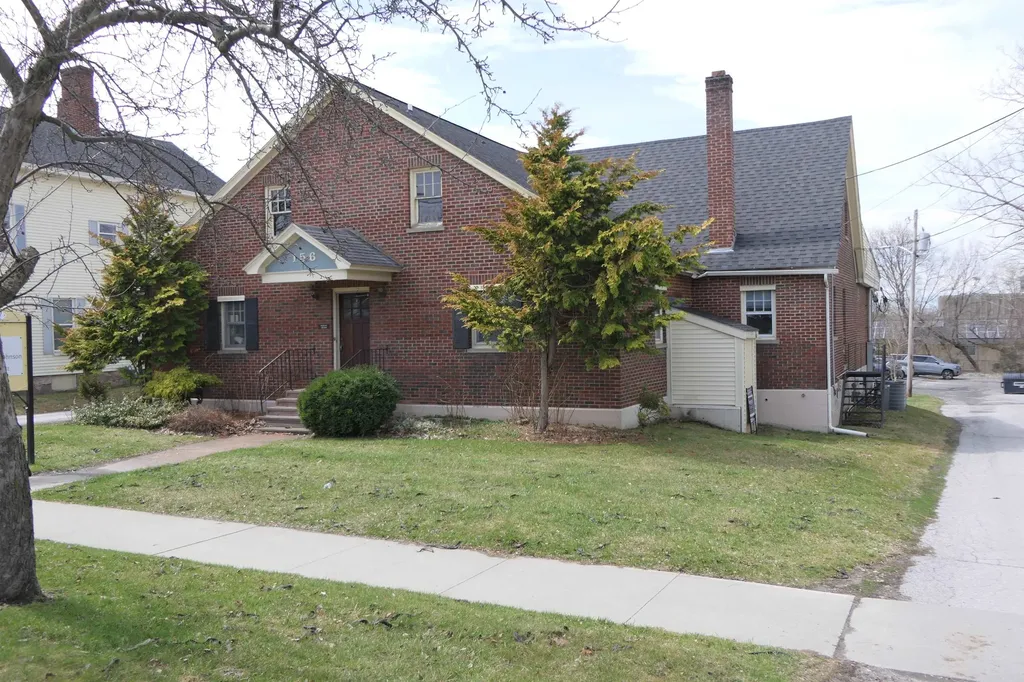
Exceptional opportunity to own an established commercial office building in a high-visibility business district, offering both immediate income and future upside. The first floor is anchored by a long-term, successful eye doctor practice, providing stable tenancy, and also includes three additional private offices supported by a shared kitchen, waiting area, restroom, and storage-ideal for professional or medical users. (pictures of doctor's office not provided) The walk-out lower level (approx. 3,330 sq ft) presents a rare value-add opportunity. Previously occupied by a long-term medical tenant, this space has been fully gutted and is ready for customization-perfect for an owner-occupant, medical practice, or additional rental income stream. Situated on a generously sized lot, the property features a large paved parking area along with an additional undeveloped parcel currently generating income through outdoor storage rental. The expansive land offers further development potential to suit a variety of business needs. With excellent road frontage and visibility, plus walkability to the post office, shops, restaurants, schools, recreation, and public transportation, this location is highly desirable for a wide range of uses. Ideal for professional or medical offices, or a daycare/preschool facility-an in-demand use in the area. Preliminary plans for a childcare center are available, and potential state grant opportunities may help bring this vision to life. A versatile, income-producing property with significant growth potential in a prime location.

Listed by Keri Lombardi-Poquette of Poquette Realty

$
$
%
$/month over payments
Federal 30-year interest rate: 6.55% last updated on Jul 16, 2026
* All Figures are estimates. Check with your bank or proposed mortgage company for actual interest rates.
This product uses the FRED® API but is not endorsed or certified by the Federal Reserve Bank of St. Louis.

Virtual TourSave FavoriteSchedule TourAsk A QuestionMore Details

8493 Vt Route 113 Thetford VT 05058

Thetford, VT8493 Vt Route 113

Price$545,000

Est. Mortgage: $/month

MLS Number 5091245

  • Residential Single Family
  • Full Bath 2
  • Address 8493 Vt Route 113
  • Construction Existing
  • Bedrooms 4

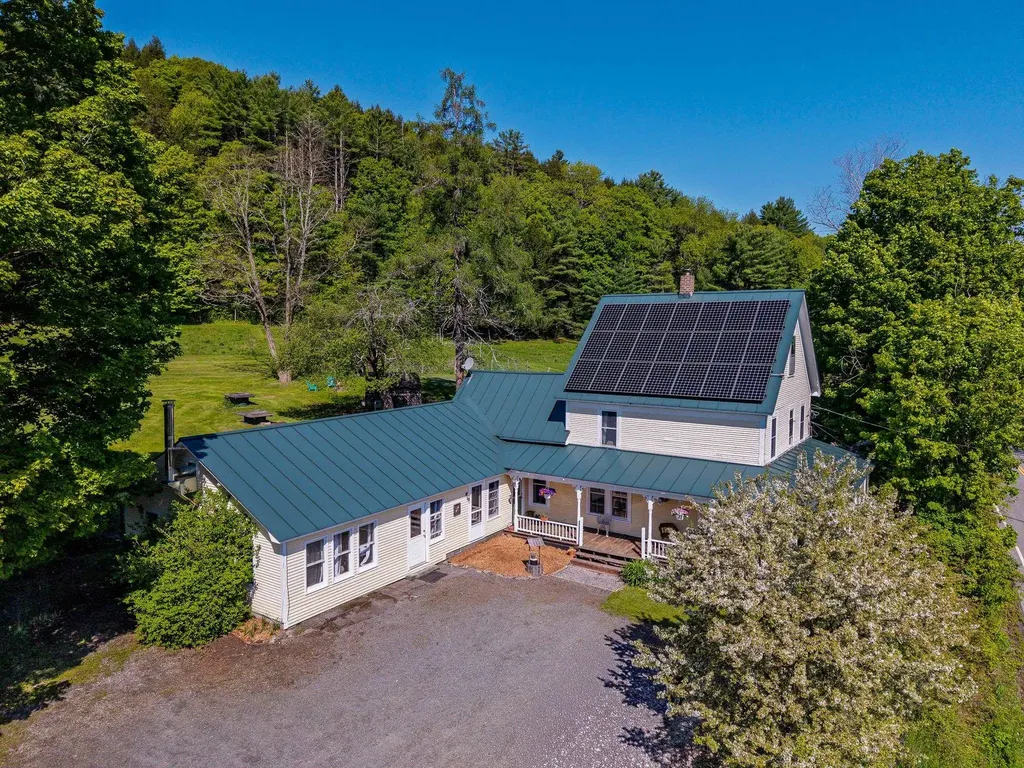
Set on 4.54 picturesque acres in beautiful Thetford, this charming 1840s farmhouse offers a rare blend of historic character, outdoor adventure, and country living. Surrounded by established perennial gardens and backed by peaceful woods, the property is designed for those who appreciate nature, privacy, and a true Vermont lifestyle. A large welcoming front porch sets the tone, inviting you to slow down and enjoy the serene setting. Inside, bright sun-filled rooms and timeless farmhouse charm create a warm and inviting atmosphere throughout the home. Thoughtful updates, including solar panels, add modern efficiency while maintaining the property's classic appeal. Outdoors, the possibilities are endless. Enjoy a large spring-fed pond stocked with fish, ideal for peaceful afternoons of fishing, along with a secure chicken coop, designated vegetable gardens, established garden rows, blueberry bushes, apple and peach trees. The fully fenced backyard provides exceptional space for pets, play, and gardening, while a playground is already in place for added enjoyment. One of the properties most special features is the private access to the river below, complete with a stone stairway leading to two secluded river beaches and a separate deep swimming hole - a truly unique retreat right at home. Take in scenic views of the Post Mills area and enjoy watching colorful hot air balloons drift across the sky from the nearby airport. Conveniently located near Lake Fairlee, this one-of-a-kind property offers the perfect balance of charm, recreation, and rural beauty in the heart of Vermont.

Listed by Megan Lavik of Coldwell Banker LIFESTYLES - Hanover

$
$
%
$/month over payments
Federal 30-year interest rate: 6.55% last updated on Jul 16, 2026
* All Figures are estimates. Check with your bank or proposed mortgage company for actual interest rates.
This product uses the FRED® API but is not endorsed or certified by the Federal Reserve Bank of St. Louis.

Save FavoriteSchedule TourAsk A QuestionMore Details

Broker Reciprocity 

Copyright 2026 PrimeMLS, Inc. All rights reserved. This information is deemed reliable, but not guaranteed. The data relating to real estate displayed on this display comes in part from the IDX Program of PrimeMLS. The information being provided is for consumers’ personal, non-commercial use and may not be used for any purpose other than to identify prospective properties consumers may be interested in purchasing. Data last updated July 22, 2026 4:07 AM UTC