SIGN UP or LOG IN 's Account

Log in to see your saved listings or edit your searches:

No account? Sign up now to save searches, listings, and get tailored listing notifications. It's free, opt-out anytime.

Find Your New Home

Sign Up Today!

Get fresh listings via email, save your favorite listings, match with similar properties, and unlock additional property info.

Create Your Account

Do not fill in this field:

Already have an account? Log in

and narrow your search. If you have fewer than 200 results, you can save your search.

Alburgh VT Mobile Real Estate

r=6673-6684
70 High Ridge Road Moultonborough NH 03254

MLS Number 5097508

  • Land
  • Address 70 High Ridge Road
  • Acreage 6.68
  • Area NH-Carroll
  • Utilities None

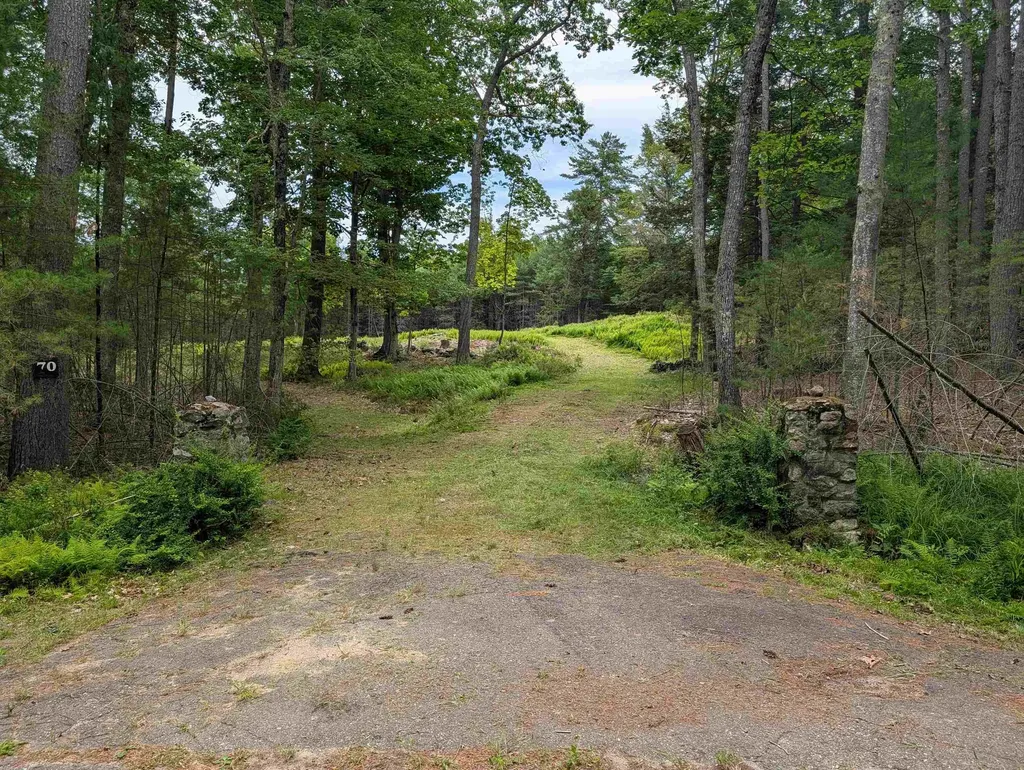
Beautiful Long Island corner lot with seasonal Lake Winnipesaukee and Ossipee Mountain views on 6+ acres with walking trails and a carp pond. Public boat launch 1.3miles, Trexler's Marina 1.4 miles, Harilla Landing 1.6 miles from the property. Beach access, Long Island beach access 3 minutes down the road. Build your island home and enjoy the Big Lake life. State approved 3 bedroom septic. Lot cleared for home site. Agent interest

Listed by Susan Dufresne of BHHS Verani Concord

$
$
%
$/month over payments
Federal 30-year interest rate: 6.55% last updated on Jul 16, 2026
* All Figures are estimates. Check with your bank or proposed mortgage company for actual interest rates.
This product uses the FRED® API but is not endorsed or certified by the Federal Reserve Bank of St. Louis.

Virtual TourSave FavoriteSchedule TourAsk A QuestionMore Details

10 Ruth Lane Hampton NH 03842

Hampton, NH10 Ruth Lane

Price$540,000

Est. Mortgage: $/month

Pending

MLS Number 5098149

  • Residential Single Family
  • Full Bath 1
  • Address 10 Ruth Lane
  • Construction Existing
  • Bedrooms 3

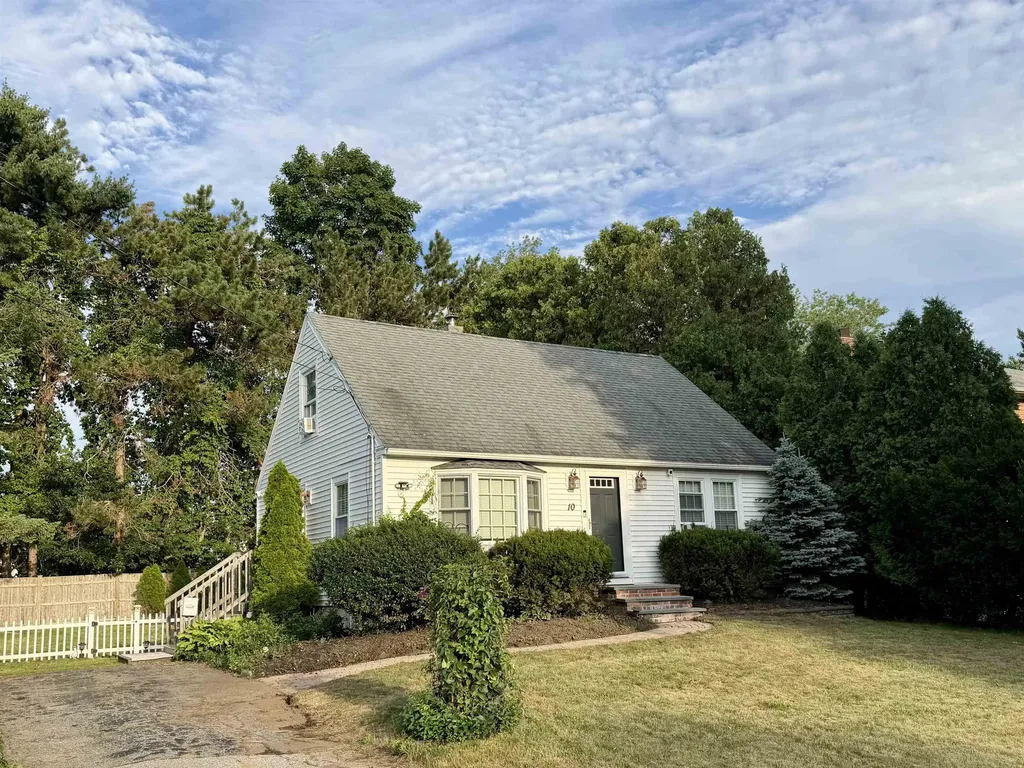
Nestled at the end of a quiet cul-de-sac, this classic 3-bedroom New England Cape is completely move-in ready. The first floor welcomes you with an open, floor plan highlighted by hardwood floors, modern kitchen with stainless steel appliances, and two comfortable bedrooms. The upstairs bedroom and a versatile loft area is packed with custom built-in storage. Private backyard is perfect for outdoor hosting, pets, gardening, or unwinding. Enjoy the best of Seacoast living in a prime location close to all major commuting routes, shopping, and dining all just 2.4 miles from Hampton's North Beach!

Listed by Kathleen King of Kathy King Realty

$
$
%
$/month over payments
Federal 30-year interest rate: 6.55% last updated on Jul 16, 2026
* All Figures are estimates. Check with your bank or proposed mortgage company for actual interest rates.
This product uses the FRED® API but is not endorsed or certified by the Federal Reserve Bank of St. Louis.

Save FavoriteSchedule TourAsk A QuestionMore Details

61 Pump Lane South Burlington VT 05403

South Burlington, VT61 Pump Lane

Price$540,000

Est. Mortgage: $/month

MLS Number 5098953

  • Residential Single Family
  • Full Bath 1
  • Address 61 Pump Lane
  • Construction Existing
  • Bedrooms 3

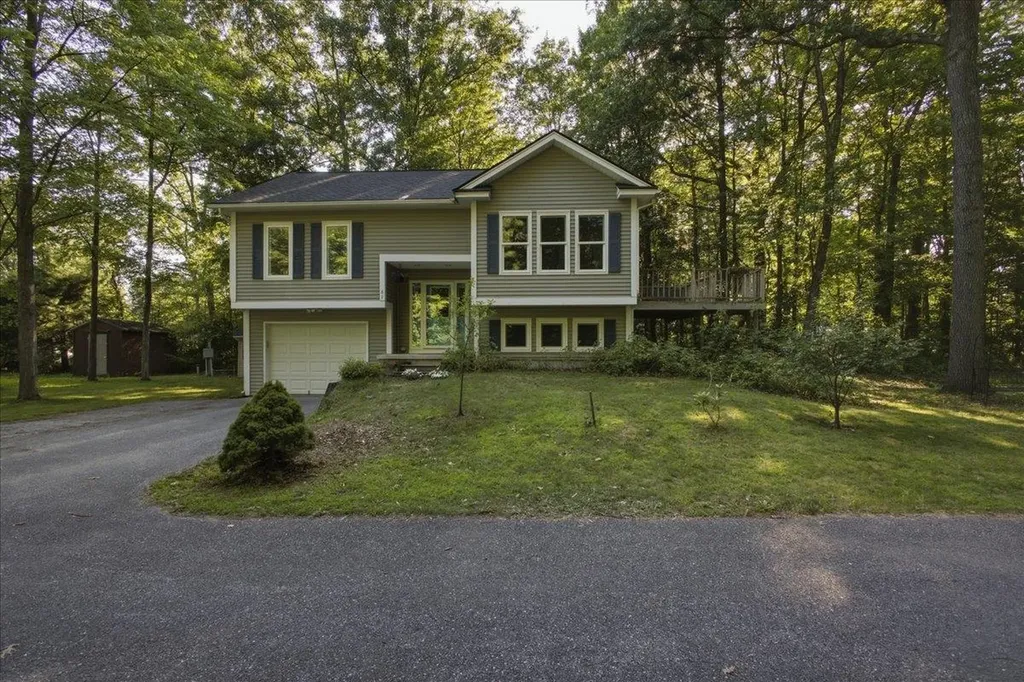
Escape the hustle and bustle without leaving the city behind. Nestled at the end of an exceptionally quiet, tree-lined street with just two other homes, this property is a rare sanctuary of peace and privacy. From the moment you arrive, the surrounding canopy of mature trees evokes a deep sense of calm, making the busy world feel miles away. Inside, the home has been completely transformed with thoughtful updates and modern improvements including all new windows, doors and sound-proofing drywall! Every detail has been meticulously cared for, ensuring a seamless blend of comfort, style, and functionality. Large windows frame the beautiful wooded views, allowing you to enjoy the changing seasons from the comfort of your living space. While the property feels like a secluded nature retreat, it offers unparalleled urban convenience. This highly walkable neighborhood places South Burlington's vibrant community right at your doorstep. Spend your weekends exploring an array of nearby restaurants, coffee shops, and local boutiques, or run your daily errands in just a matter of minutes. This is a rare opportunity to enjoy the absolute best of both worlds: total natural tranquility and effortless everyday convenience.

Listed by Jordan Lafond of KW Vermont

$
$
%
$/month over payments
Federal 30-year interest rate: 6.55% last updated on Jul 16, 2026
* All Figures are estimates. Check with your bank or proposed mortgage company for actual interest rates.
This product uses the FRED® API but is not endorsed or certified by the Federal Reserve Bank of St. Louis.

Save FavoriteSchedule TourAsk A QuestionMore Details

717/719 Q1-4 Jackson Gore Adams House Ludlow VT 05149

MLS Number 5072439

  • Condo
  • Square Feet 957
  • Bedrooms 1
  • New Contruction Existing
  • Year Built 2003

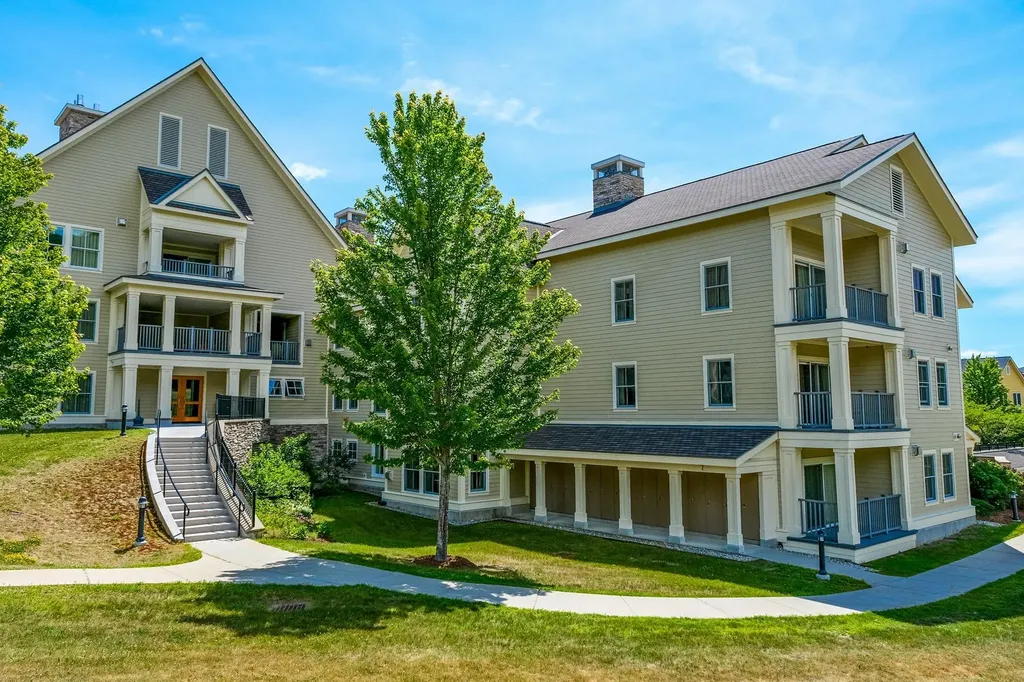
Located in the heart of Jackson Gore at Okemo Mountain Resort, Adams House 717/719 Q1-4 presents a rare opportunity to own 100% interest in a traditionally quarter-share residence-all four quarters conveyed together, offering full ownership with excellent rental flexibility. This turn-key, ski-on/ski-off residence is being sold fully furnished, allowing a new owner to step right into the winter season with no setup required. The one-bedroom layout features two full bathrooms and lockout capability, allowing the home to function as one larger unit or two separate accommodations. The main living space includes a full kitchen with an open living/dining area, fireplace, sleeper sofa, and a murphy bed. The lockout bedroom offers two queen beds and a full bath, creating a flexible configuration that can sleep up to eight guests when used as a single unit. The lockout design also enhances rental versatility and income potential. Enjoy full access to Jackson Gore's exceptional amenities, including 4 personal ski lockers, heated garage, heated indoor/outdoor pool and hot tubs, and The Spring House, which offers an indoor pool, hot tub, fitness center, and sauna. Jackson Gore is located near our lakes region as well as many award-winning golf courses, making this a true four-season destination. A unique opportunity to secure full ownership in one of Okemo's most desirable slope-side locations, offered fully furnished and ready for immediate winter enjoyment. ROFR applies.

Listed by Sarah Sheehan of William Raveis Real Estate Vermont Properties

$
$
%
$/month over payments
Federal 30-year interest rate: 6.55% last updated on Jul 16, 2026
* All Figures are estimates. Check with your bank or proposed mortgage company for actual interest rates.
This product uses the FRED® API but is not endorsed or certified by the Federal Reserve Bank of St. Louis.

Save FavoriteSchedule TourAsk A QuestionMore Details

227 Main Street Lincoln NH 03251

MLS Number 5095811

  • Condo
  • Square Feet 1,822
  • Bedrooms 4
  • New Contruction Existing
  • Address 227 Main Street

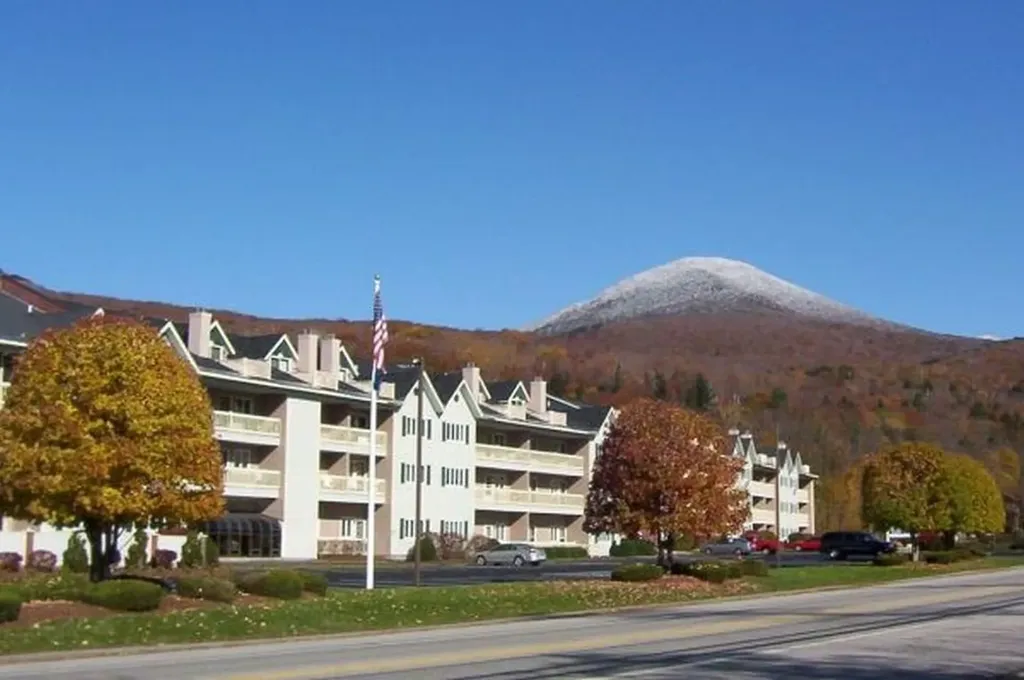
Spacious, fully furnished multi-level condominium with beautiful views of Loon South Mountain Ski Area. This 4-bedroom, 3-bath home offers year-round comfort with air conditioning in the living room and mini-split A/C systems in every upstairs bedroom and the upper-level TV/sitting area. The inviting living room features a cozy gas-log fireplace for winter evenings and opens to a private balcony with scenic mountain views. The first-floor primary suite includes a queen bed, private balcony access, a full bath with linen closet, and a large walk-in closet with a lockable owner's storage area. A second first-floor guest bedroom also offers a queen bed, a spacious walk-in closet, and access to a full bath with linen storage. Recent upgrades include updated flooring throughout, granite counters and newer kitchen appliances. The open-concept layout provides ample space for entertaining, featuring a breakfast bar, dining area, and comfortable living space. Upstairs, you'll find an open loft-style TV/sitting area, a third full bath, and two additional bedrooms, each furnished with a twin bed and bunk bed set. Three additional closets provide abundant storage. The upper level also features its own mini-split air conditioning system and access to a private deck showcasing outstanding mountain views. Resort amenities include Wi-Fi, a family game room, indoor and outdoor pools, and indoor and outdoor hot tubs. The fitness center features three saunas, a racquetball court, locker rooms, cardio equipment, and weight-training facilities. Ski enthusiasts will appreciate the convenient shuttle service to nearby Loon Mountain, as well as a private ski locker assigned to each unit. Additional conveniences include a 24-hour laundry facility. Owners may have pets, and an optional on-site rental program is available, making this property an excellent choice for personal use, vacation enjoyment, or rental income potential.

Listed by Tertia Cote of Tertia M. Cote Real Estate

$
$
%
$/month over payments
Federal 30-year interest rate: 6.55% last updated on Jul 16, 2026
* All Figures are estimates. Check with your bank or proposed mortgage company for actual interest rates.
This product uses the FRED® API but is not endorsed or certified by the Federal Reserve Bank of St. Louis.

Save FavoriteSchedule TourAsk A QuestionMore Details

7 Raleigh Drive Nashua NH 03062

Nashua, NH7 Raleigh Drive

Price$540,000

Est. Mortgage: $/month

Pending

MLS Number 5098084

  • Residential Single Family
  • Full Bath 1
  • Address 7 Raleigh Drive
  • Construction Existing
  • Bedrooms 3

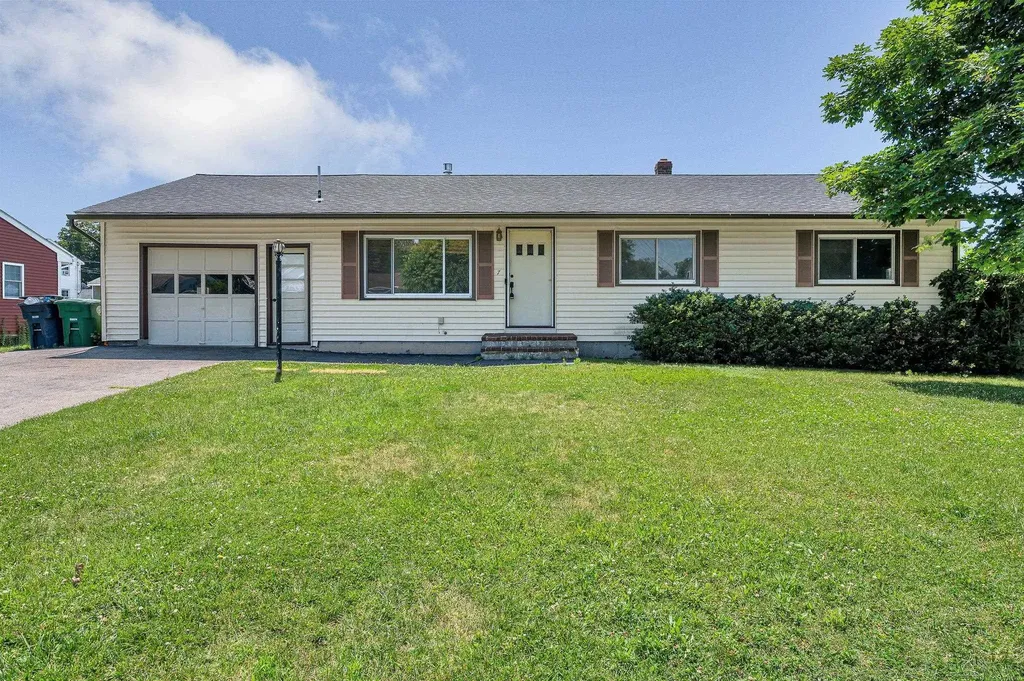
Welcome to 7 Raleigh Dr, Nashua, NH - a charming single-family home that blends comfort, convenience, and timeless appeal! This property offers a thoughtfully designed layout with three spacious bedrooms, windowed bathroom, and a total of six inviting rooms. With gleaming hardwood floors throughout, this home exudes warmth and sophistication. The heart of the home perfect for both relaxing and entertaining. Step outside to enjoy your private backyard, ideal for hosting gatherings or simply unwinding at the end of the day. The property also includes a convenient attached garage, additional parking, and plenty of storage with a handy storage shed. Modern conveniences abound, including central air conditioning to keep you comfortable year round and an in-unit washer and dryer for added ease. The basement offers excellent potential, whether you're looking to utilize it for additional storage, a workspace, or something else entirely. This home's idyllic location combines a peaceful neighborhood feel with easy access to bustling local amenities and services. Whether you're a first-time buyer or looking to upsize, this property delivers exceptional living space with a blend of style and function. Make this home your new address today. Don't miss your opportunity to own this Nashua gem! Schedule your showing now.

Listed by Joanne Tassoni and Key Team Sold of Compass New England,LLC

$
$
%
$/month over payments
Federal 30-year interest rate: 6.55% last updated on Jul 16, 2026
* All Figures are estimates. Check with your bank or proposed mortgage company for actual interest rates.
This product uses the FRED® API but is not endorsed or certified by the Federal Reserve Bank of St. Louis.

Virtual TourSave FavoriteSchedule TourAsk A QuestionMore Details

29 Lawrence Road Salem NH 03079

Salem, NH29 Lawrence Road

Price$540,000

Est. Mortgage: $/month

MLS Number 5093023

  • Residential Single Family
  • Full Bath 1
  • Address 29 Lawrence Road
  • Construction Existing
  • Bedrooms 2

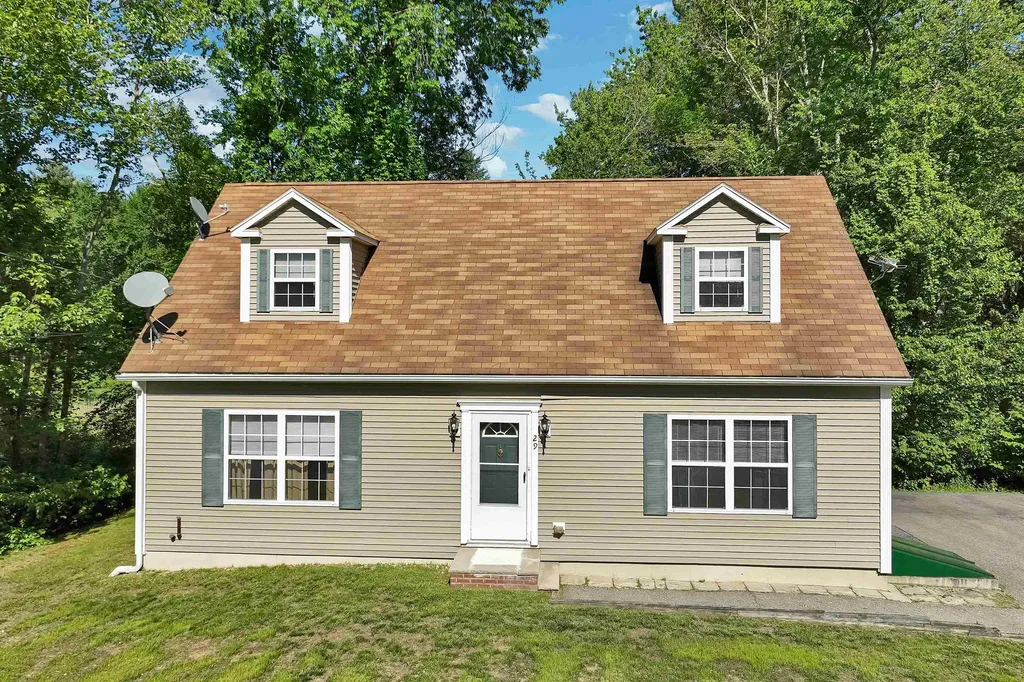
PRICE IMPROVEMENT!! Welcome home to 29 Lawrence Road! Cape Cod home on .75 acres. Set back off the road with plenty of parking. On the first floor you wil find a fully applianced Ktchen/Dining area, two First Floor Bedrooms or a Bedroom and an Office Room with a view, a Living Room with entryway and beautiful stairway leading to a potential Second floor Primary Suite or Family Room, and what a Suite it is.. room for everyone and everything - a true oasis to retire to at the end of the day or perhaps you may just want to sit outside on your very private backyard patio and view nature at its finest. Full basement with plenty of storage and bulkhead. Great condition! Please note several pictures are virtually staged. This is a manufactured home. Minutes to Rt 28, Rt93, Field of Dreams, and the, oh so popular, Tuscan Village. OPEN HOUSE SAT, 7/11 FROM 12-2

Listed by Linda Jordan of BHHS Verani Londonderry

$
$
%
$/month over payments
Federal 30-year interest rate: 6.55% last updated on Jul 16, 2026
* All Figures are estimates. Check with your bank or proposed mortgage company for actual interest rates.
This product uses the FRED® API but is not endorsed or certified by the Federal Reserve Bank of St. Louis.

Save FavoriteSchedule TourAsk A QuestionMore Details

81 Decatur Road Portsmouth NH 03801

Portsmouth, NH81 Decatur Road

Price$540,000

Est. Mortgage: $/month

MLS Number 5095881

  • Residential Single Family
  • Full Bath 1
  • Address 81 Decatur Road
  • Construction Existing
  • Bedrooms 2

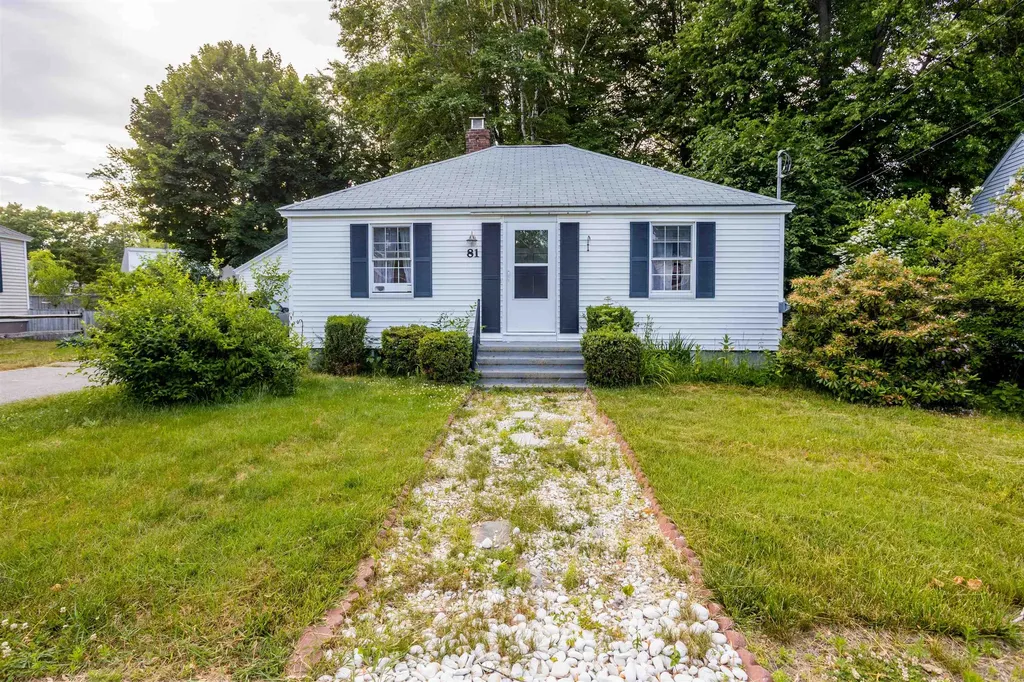
Cozy 2-bedroom gable-style ranch in highly desirable Pannaway Manor neighborhood. Enjoy the convenience of single-level living with the kitchen, living room, full bathroom, and both bedrooms all on one level. Beautiful hardwood floor throughout the main living space. The flexible finished lower-level room is perfect for a home office, workout space, or media room. This home features many upgrades including; new garage door and opener in 2022, new furnace in November 2024, new water heater in November 2024, and new electric range in December 2025. Step outside and you'll find one of the property's most inviting features- a spacious, backyard and large porch. The detached garage adds valuable storage and functionality, and the location puts you just minutes from downtown Portsmouth's restaurants, shops, and waterfront attractions. Commuters will appreciate the easy access to I-95, Route 101, Pease Tradeport, and nearby beaches. If you've been searching for a home that offers character, outdoor space, and a prime Portsmouth location, 81 Decatur Road is ready to welcome you home. **Update- Property is currently tenant-occupied with a lease through 8/16/26.**

Listed by Luke Braun and Natalie Mendoza of Real Property Real Estate LLC

$
$
%
$/month over payments
Federal 30-year interest rate: 6.55% last updated on Jul 16, 2026
* All Figures are estimates. Check with your bank or proposed mortgage company for actual interest rates.
This product uses the FRED® API but is not endorsed or certified by the Federal Reserve Bank of St. Louis.

Save FavoriteSchedule TourAsk A QuestionMore Details

43 Bluff Street Salem NH 03079

Salem, NH43 Bluff Street

Price$540,000

Est. Mortgage: $/month

Active With Contract

MLS Number 5096602

  • Residential Single Family
  • Full Bath 1
  • Address 43 Bluff Street
  • Construction Existing
  • Bedrooms 3

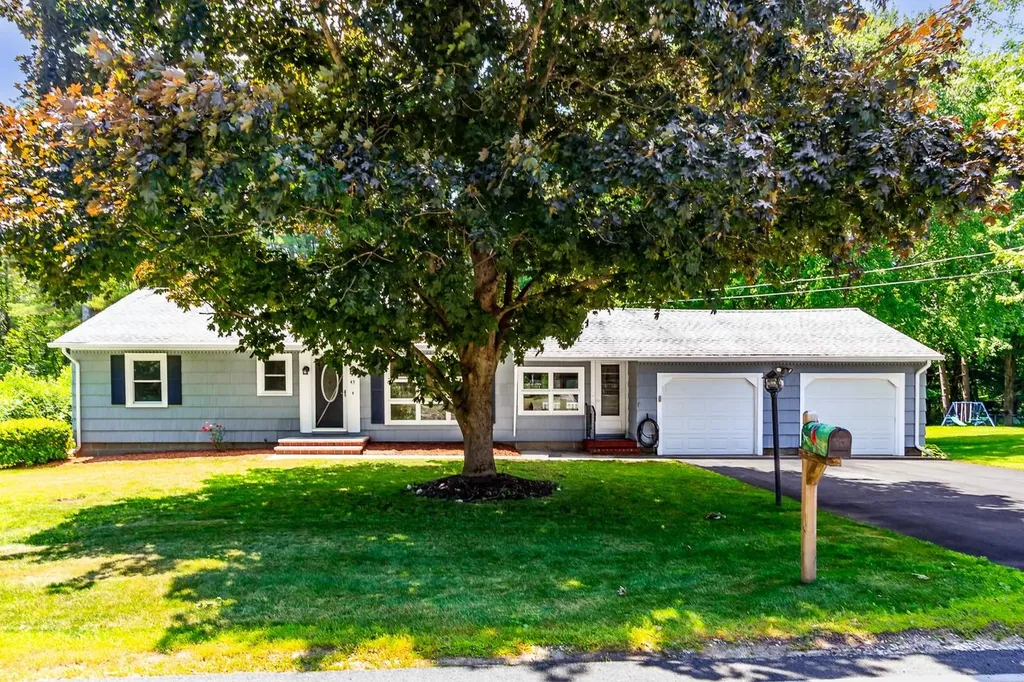
This is it! A Really Nice Ranch on a Large Level Lot! Perfect for all outdoor activities! Mere minutes from all that Salem has to offer, including great restaurants, shopping, schools, parks, the rail trail, you name it, it's here! Easy access to Boston, the beach or the mountains makes this location a commuter's dream! Noteworthy: Updated Kitchen, Heating System, Oil Tank, Composite Deck, New Driveway, Water Softener System, Stainless Steel Appliances, Granite Countertops, Hardwood, Four-Season Sunroom and the unfinished lower level has a Walkout Basement providing lots of future options! Patio, Shed, Harvey Windows and the basement is bone dry and was built with a perimeter drain & sump pump. Two-car attached garage providing so much storage. If desired, public water available at the street. Originally was a 3 bedroom, one bedroom has no closet. Come see for yourself. Imagine the possibilities! Schedule your tour today.

Listed by Ann Margaret McKillop of BHHS Verani Londonderry

$
$
%
$/month over payments
Federal 30-year interest rate: 6.55% last updated on Jul 16, 2026
* All Figures are estimates. Check with your bank or proposed mortgage company for actual interest rates.
This product uses the FRED® API but is not endorsed or certified by the Federal Reserve Bank of St. Louis.

Save FavoriteSchedule TourAsk A QuestionMore Details

6B Dearborn Circle Goffstown NH 03045

Goffstown, NH6B Dearborn Circle

Price$540,000

Est. Mortgage: $/month

Pending

MLS Number 5083512

  • Condo
  • Square Feet 1,965
  • Bedrooms 3
  • New Contruction New Construction
  • Complex Dearborn Village

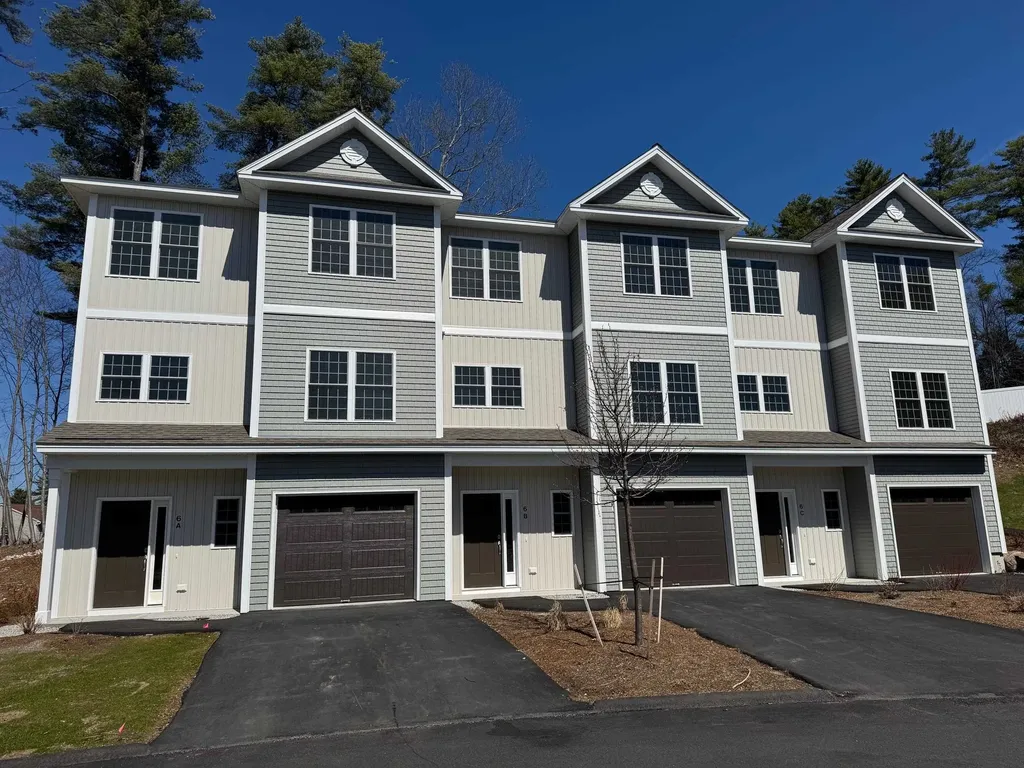
MOVE-IN READY! Showings available, By Appointment. Builder Rate-Buydown Incentive! Save BIG with an exclusive below-market interest rate from our preferred lender. Limited Time Offer. Welcome to Dearborn Village, Goffstown's Premier New Construction Townhome Community! Discover the perfect blend of modern comfort and convenience at Dearborn Village, Goffstown's newest community offering brand-new three-story townhomes ideally located near the Goffstown Rail Trail and scenic Glen Lake. These spacious 3-bedroom, 2.5-bath townhomes feature an open-concept layout and a second-floor laundry room. Each home features designer-curated finishes for a polished, move-in ready look. Enjoy maintenance-free living at its best with central air conditioning, town water and sewer, natural gas heating and an affordable low-cost professionally managed HOA. Each unit includes a 1-car garage, driveway parking and is pet-friendly, perfect for families and commuters alike. The location can't be beat! Dearborn Village is minutes from downtown Goffstown, shopping, restaurants, top-rated schools and major highways for an easy commute to Manchester and surrounding areas. Don't miss your chance to call Dearborn Village, Goffstown NH home, where quality new construction meets low-maintenance and carefree living! Ready to Occupy!

Listed by Moe Archambault of Moe Marketing Realty Group

$
$
%
$/month over payments
Federal 30-year interest rate: 6.55% last updated on Jul 16, 2026
* All Figures are estimates. Check with your bank or proposed mortgage company for actual interest rates.
This product uses the FRED® API but is not endorsed or certified by the Federal Reserve Bank of St. Louis.

Virtual TourSave FavoriteSchedule TourAsk A QuestionMore Details

169 South Bridgton Road Bridgton ME 04009

Bridgton, ME169 South Bridgton Road

Price$540,000

Est. Mortgage: $/month

MLS Number 5079325

  • Residential Single Family
  • Full Bath 1
  • Construction Existing
  • Bedrooms 4
  • Bathroom 1

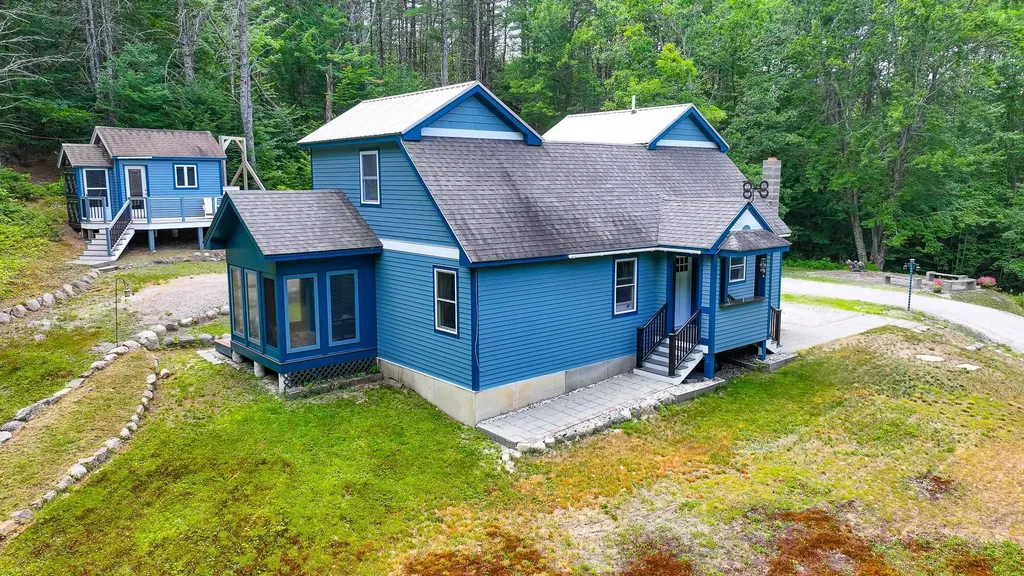
Welcome back to nature in beautiful Bridgton Maine! This property is tucked into the mountain starting with a 1500 ft driveway up to a year-round getaway on 5.3 acres with a 5-bedroom septic to accommodate the guest cottage! The main home has 4 bedrooms, newly upgraded full bath, 3-season porch off the primary bedroom, living room, kitchen with woodstove, and additional bedroom. There are two stairways to either side of the upstairs bedrooms. The exterior has patios to absorb all of nature. There is a slate firepit for outdoor entertainment, brooks, and a mancave with electric and front deck, tree fort and a guest cottage that needs to be completed for extra guests. The long driveway has several natural spring brooks along with a baby trout brook with bird berries at the bottom of the driveway for crafting or just enjoyment. Close to town for all the amenities including, schools, shopping, hospital, restaurants, lakes, golf and tennis, skiing, hunting, Portland and North Conway

Listed by Carol Chaffee of EXP Realty

$
$
%
$/month over payments
Federal 30-year interest rate: 6.55% last updated on Jul 16, 2026
* All Figures are estimates. Check with your bank or proposed mortgage company for actual interest rates.
This product uses the FRED® API but is not endorsed or certified by the Federal Reserve Bank of St. Louis.

Virtual TourSave FavoriteSchedule TourAsk A QuestionMore Details

22 Peacham Lane Essex VT 05452

Essex, VT22 Peacham Lane

Price$540,000

Est. Mortgage: $/month

Active With Contract

MLS Number 5099184

  • Condo
  • Square Feet 3,346
  • Bedrooms 4
  • New Contruction Existing
  • Address 22 Peacham Lane

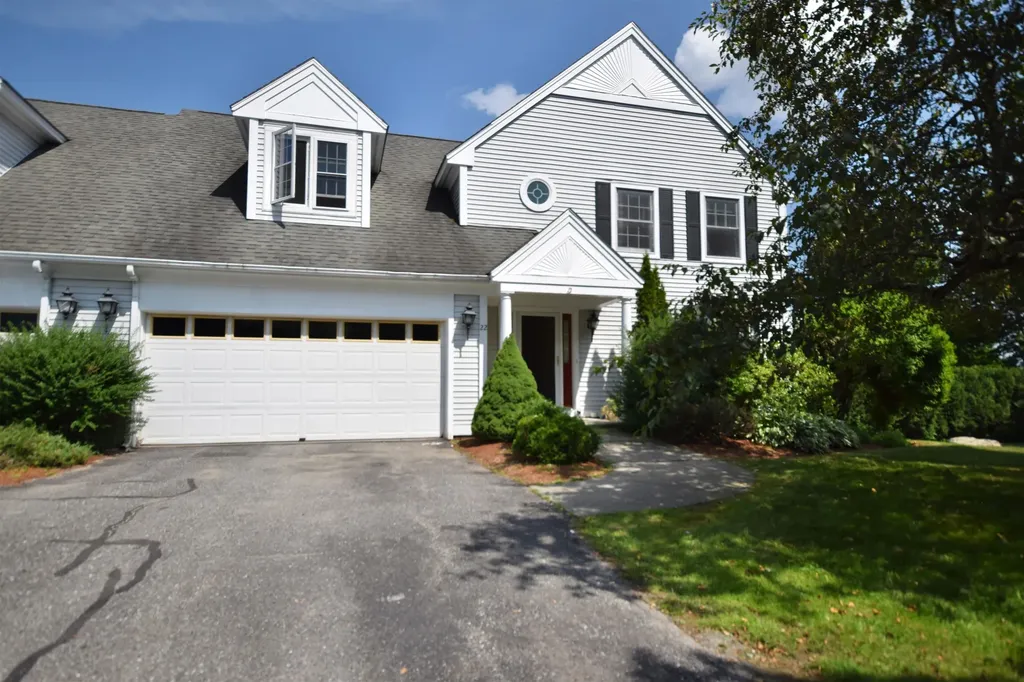
Welcome to one of the largest floor plans in the sought-after Village at Old Stage! This spacious end-unit townhome offers over three finished levels of living space with a flexible floor plan to accommodate a variety of lifestyles. With the town recognizing the home as a 5-bedroom property, there is ample space for guests, home offices, hobbies, or multi-generational living. The main level is filled with natural light and features beautiful hardwood flooring, a cozy gas fireplace, and an open living area that flows to an oversized deck overlooking a peaceful, open setting which is perfect for relaxing or entertaining. A first-floor office or den provides additional living space and easy deck access, while first-floor laundry adds everyday convenience. Upstairs, the generous primary suite offers cathedral ceilings, a walk-in closet, and French doors leading to a private balcony, a wonderful spot to enjoy your morning coffee. Additional bedrooms provide comfortable accommodations for family and guests alike. The finished walk-out lower level expands the home's versatility with additional finished living space, a full bathroom, and direct access to the outdoors, offering endless possibilities for recreation, guests, or a home office setup. Enjoy an attached two-car garage, abundant storage, and an unbeatable Essex location just minutes from Indian Brook Reservoir, Lang Farm, The Links at Lang Farm Golf Course, shopping, dining, schools, and everything Essex has to offer. Optional membership to the Mansfield Village Association provides access to a neighborhood pool, tennis courts, and basketball courts, adding even more to enjoy. Don't miss this opportunity to own a spacious home in one of Essex's most desirable communities!

Listed by The Hammond Team of KW Vermont

$
$
%
$/month over payments
Federal 30-year interest rate: 6.55% last updated on Jul 16, 2026
* All Figures are estimates. Check with your bank or proposed mortgage company for actual interest rates.
This product uses the FRED® API but is not endorsed or certified by the Federal Reserve Bank of St. Louis.

Virtual TourSave FavoriteSchedule TourAsk A QuestionMore Details

Broker Reciprocity 

Copyright 2026 PrimeMLS, Inc. All rights reserved. This information is deemed reliable, but not guaranteed. The data relating to real estate displayed on this display comes in part from the IDX Program of PrimeMLS. The information being provided is for consumers’ personal, non-commercial use and may not be used for any purpose other than to identify prospective properties consumers may be interested in purchasing. Data last updated July 22, 2026 7:08 AM UTC