SIGN UP or LOG IN 's Account

Log in to see your saved listings or edit your searches:

No account? Sign up now to save searches, listings, and get tailored listing notifications. It's free, opt-out anytime.

Find Your New Home

Sign Up Today!

Get fresh listings via email, save your favorite listings, match with similar properties, and unlock additional property info.

Create Your Account

Do not fill in this field:

Already have an account? Log in

and narrow your search. If you have fewer than 200 results, you can save your search.

Alburgh VT Mobile Real Estate

r=6685-6696
227 Main Street Lincoln NH 03251

MLS Number 5095811

  • Condo
  • Square Feet 1,822
  • Bedrooms 4
  • New Contruction Existing
  • Address 227 Main Street

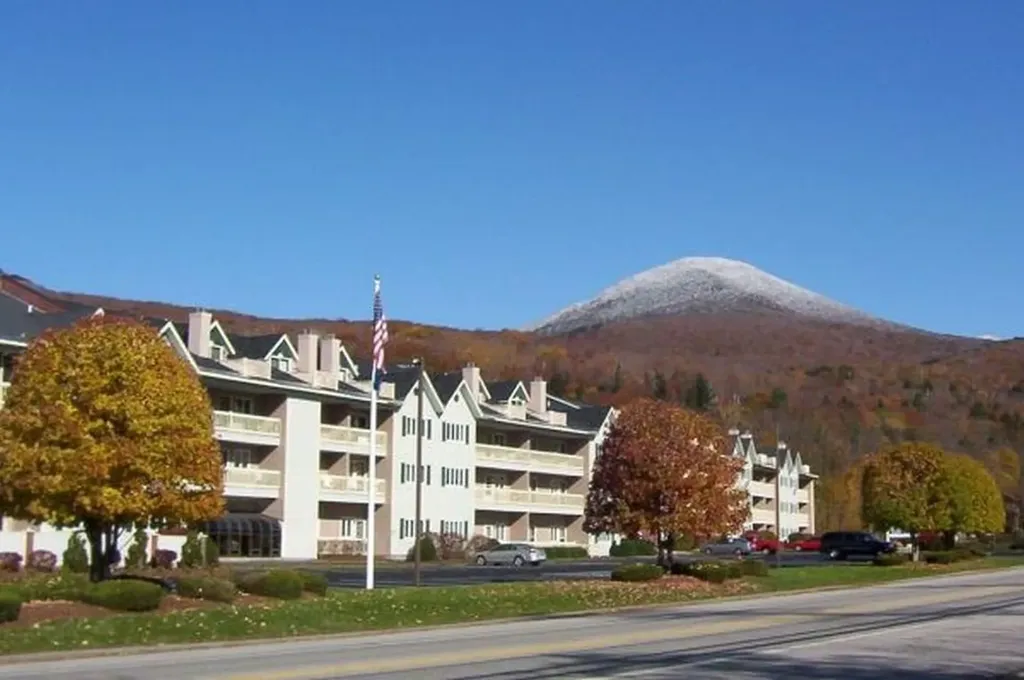
Spacious, fully furnished multi-level condominium with beautiful views of Loon South Mountain Ski Area. This 4-bedroom, 3-bath home offers year-round comfort with air conditioning in the living room and mini-split A/C systems in every upstairs bedroom and the upper-level TV/sitting area. The inviting living room features a cozy gas-log fireplace for winter evenings and opens to a private balcony with scenic mountain views. The first-floor primary suite includes a queen bed, private balcony access, a full bath with linen closet, and a large walk-in closet with a lockable owner's storage area. A second first-floor guest bedroom also offers a queen bed, a spacious walk-in closet, and access to a full bath with linen storage. Recent upgrades include updated flooring throughout, granite counters and newer kitchen appliances. The open-concept layout provides ample space for entertaining, featuring a breakfast bar, dining area, and comfortable living space. Upstairs, you'll find an open loft-style TV/sitting area, a third full bath, and two additional bedrooms, each furnished with a twin bed and bunk bed set. Three additional closets provide abundant storage. The upper level also features its own mini-split air conditioning system and access to a private deck showcasing outstanding mountain views. Resort amenities include Wi-Fi, a family game room, indoor and outdoor pools, and indoor and outdoor hot tubs. The fitness center features three saunas, a racquetball court, locker rooms, cardio equipment, and weight-training facilities. Ski enthusiasts will appreciate the convenient shuttle service to nearby Loon Mountain, as well as a private ski locker assigned to each unit. Additional conveniences include a 24-hour laundry facility. Owners may have pets, and an optional on-site rental program is available, making this property an excellent choice for personal use, vacation enjoyment, or rental income potential.

Listed by Tertia Cote of Tertia M. Cote Real Estate
$
$
%
$/month over payments
Federal 30-year interest rate: 6.55% last updated on Jul 16, 2026
* All Figures are estimates. Check with your bank or proposed mortgage company for actual interest rates.
This product uses the FRED® API but is not endorsed or certified by the Federal Reserve Bank of St. Louis.

Save FavoriteSchedule TourAsk A QuestionMore Details

7 Raleigh Drive Nashua NH 03062

Nashua, NH7 Raleigh Drive

Price$540,000

Est. Mortgage: $/month

Pending

MLS Number 5098084

  • Residential Single Family
  • Full Bath 1
  • Address 7 Raleigh Drive
  • Construction Existing
  • Bedrooms 3

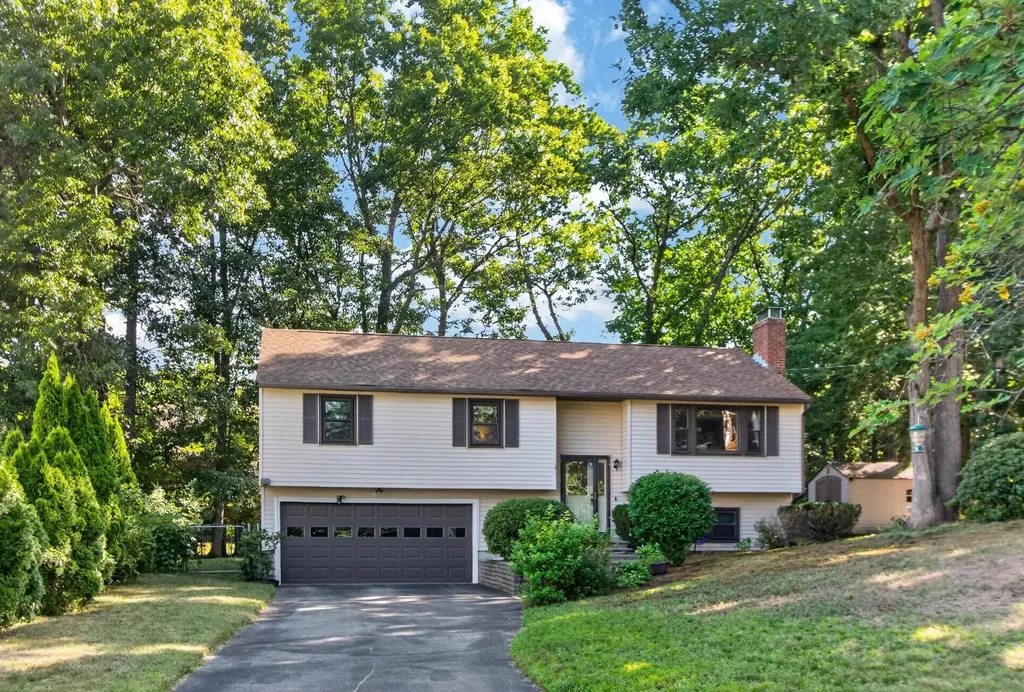
Welcome to 7 Raleigh Dr, Nashua, NH - a charming single-family home that blends comfort, convenience, and timeless appeal! This property offers a thoughtfully designed layout with three spacious bedrooms, windowed bathroom, and a total of six inviting rooms. With gleaming hardwood floors throughout, this home exudes warmth and sophistication. The heart of the home perfect for both relaxing and entertaining. Step outside to enjoy your private backyard, ideal for hosting gatherings or simply unwinding at the end of the day. The property also includes a convenient attached garage, additional parking, and plenty of storage with a handy storage shed. Modern conveniences abound, including central air conditioning to keep you comfortable year round and an in-unit washer and dryer for added ease. The basement offers excellent potential, whether you're looking to utilize it for additional storage, a workspace, or something else entirely. This home's idyllic location combines a peaceful neighborhood feel with easy access to bustling local amenities and services. Whether you're a first-time buyer or looking to upsize, this property delivers exceptional living space with a blend of style and function. Make this home your new address today. Don't miss your opportunity to own this Nashua gem! Schedule your showing now.

Listed by Joanne Tassoni and Key Team Sold of Compass New England,LLC

$
$
%
$/month over payments
Federal 30-year interest rate: 6.55% last updated on Jul 16, 2026
* All Figures are estimates. Check with your bank or proposed mortgage company for actual interest rates.
This product uses the FRED® API but is not endorsed or certified by the Federal Reserve Bank of St. Louis.

Virtual TourSave FavoriteSchedule TourAsk A QuestionMore Details

29 Lawrence Road Salem NH 03079

Salem, NH29 Lawrence Road

Price$540,000

Est. Mortgage: $/month

MLS Number 5093023

  • Residential Single Family
  • Full Bath 1
  • Address 29 Lawrence Road
  • Construction Existing
  • Bedrooms 2

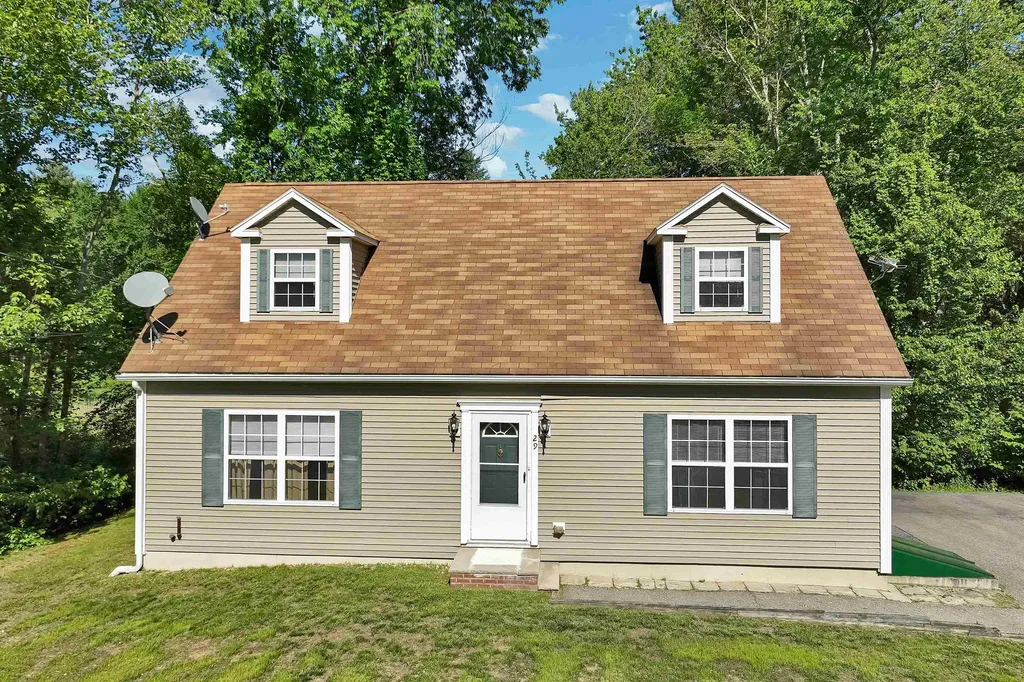
PRICE IMPROVEMENT!! Welcome home to 29 Lawrence Road! Cape Cod home on .75 acres. Set back off the road with plenty of parking. On the first floor you wil find a fully applianced Ktchen/Dining area, two First Floor Bedrooms or a Bedroom and an Office Room with a view, a Living Room with entryway and beautiful stairway leading to a potential Second floor Primary Suite or Family Room, and what a Suite it is.. room for everyone and everything - a true oasis to retire to at the end of the day or perhaps you may just want to sit outside on your very private backyard patio and view nature at its finest. Full basement with plenty of storage and bulkhead. Great condition! Please note several pictures are virtually staged. This is a manufactured home. Minutes to Rt 28, Rt93, Field of Dreams, and the, oh so popular, Tuscan Village. OPEN HOUSE SAT, 7/11 FROM 12-2

Listed by Linda Jordan of BHHS Verani Londonderry

$
$
%
$/month over payments
Federal 30-year interest rate: 6.55% last updated on Jul 16, 2026
* All Figures are estimates. Check with your bank or proposed mortgage company for actual interest rates.
This product uses the FRED® API but is not endorsed or certified by the Federal Reserve Bank of St. Louis.

Save FavoriteSchedule TourAsk A QuestionMore Details

81 Decatur Road Portsmouth NH 03801

Portsmouth, NH81 Decatur Road

Price$540,000

Est. Mortgage: $/month

MLS Number 5095881

  • Residential Single Family
  • Full Bath 1
  • Address 81 Decatur Road
  • Construction Existing
  • Bedrooms 2

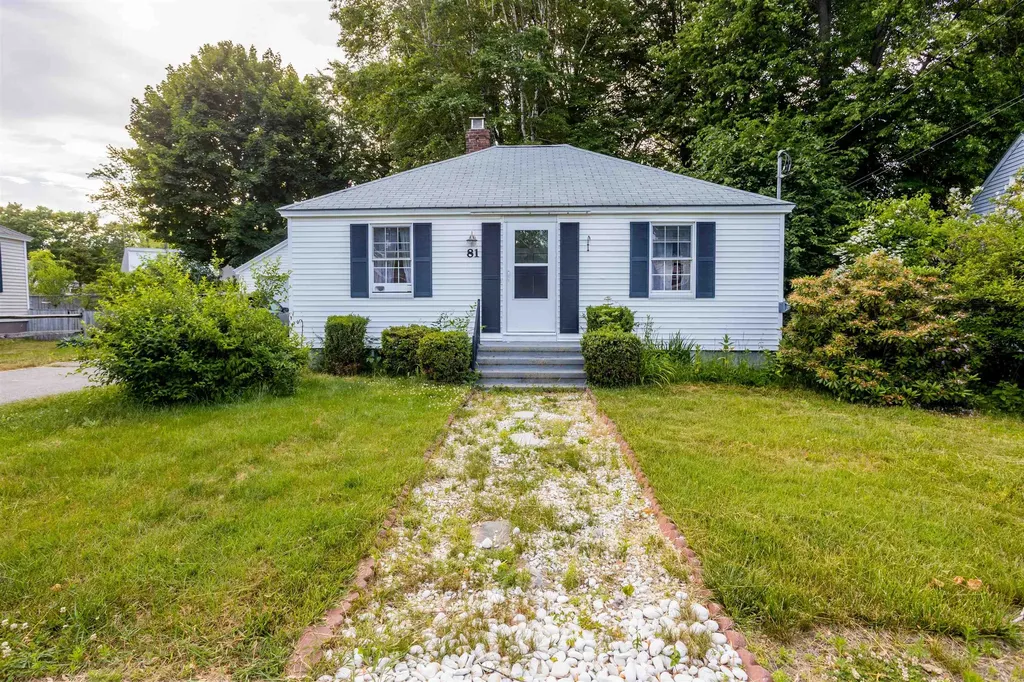
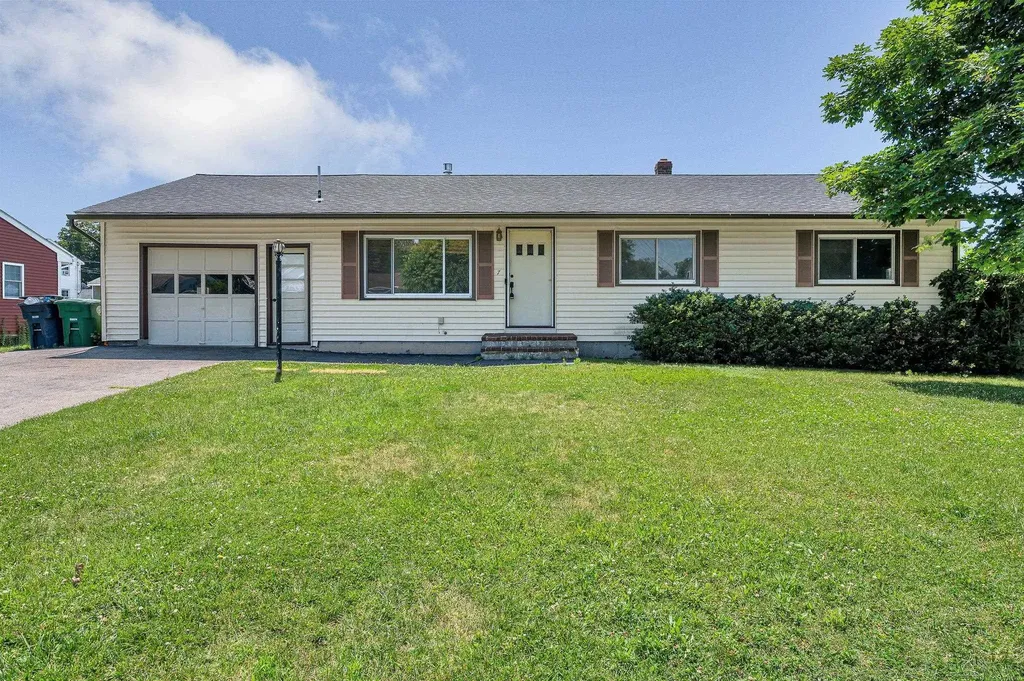
Cozy 2-bedroom gable-style ranch in highly desirable Pannaway Manor neighborhood. Enjoy the convenience of single-level living with the kitchen, living room, full bathroom, and both bedrooms all on one level. Beautiful hardwood floor throughout the main living space. The flexible finished lower-level room is perfect for a home office, workout space, or media room. This home features many upgrades including; new garage door and opener in 2022, new furnace in November 2024, new water heater in November 2024, and new electric range in December 2025. Step outside and you'll find one of the property's most inviting features- a spacious, backyard and large porch. The detached garage adds valuable storage and functionality, and the location puts you just minutes from downtown Portsmouth's restaurants, shops, and waterfront attractions. Commuters will appreciate the easy access to I-95, Route 101, Pease Tradeport, and nearby beaches. If you've been searching for a home that offers character, outdoor space, and a prime Portsmouth location, 81 Decatur Road is ready to welcome you home. **Update- Property is currently tenant-occupied with a lease through 8/16/26.**

Listed by Luke Braun and Natalie Mendoza of Real Property Real Estate LLC

$
$
%
$/month over payments
Federal 30-year interest rate: 6.55% last updated on Jul 16, 2026
* All Figures are estimates. Check with your bank or proposed mortgage company for actual interest rates.
This product uses the FRED® API but is not endorsed or certified by the Federal Reserve Bank of St. Louis.

Save FavoriteSchedule TourAsk A QuestionMore Details

43 Bluff Street Salem NH 03079

Salem, NH43 Bluff Street

Price$540,000

Est. Mortgage: $/month

Active With Contract

MLS Number 5096602

  • Residential Single Family
  • Full Bath 1
  • Address 43 Bluff Street
  • Construction Existing
  • Bedrooms 3

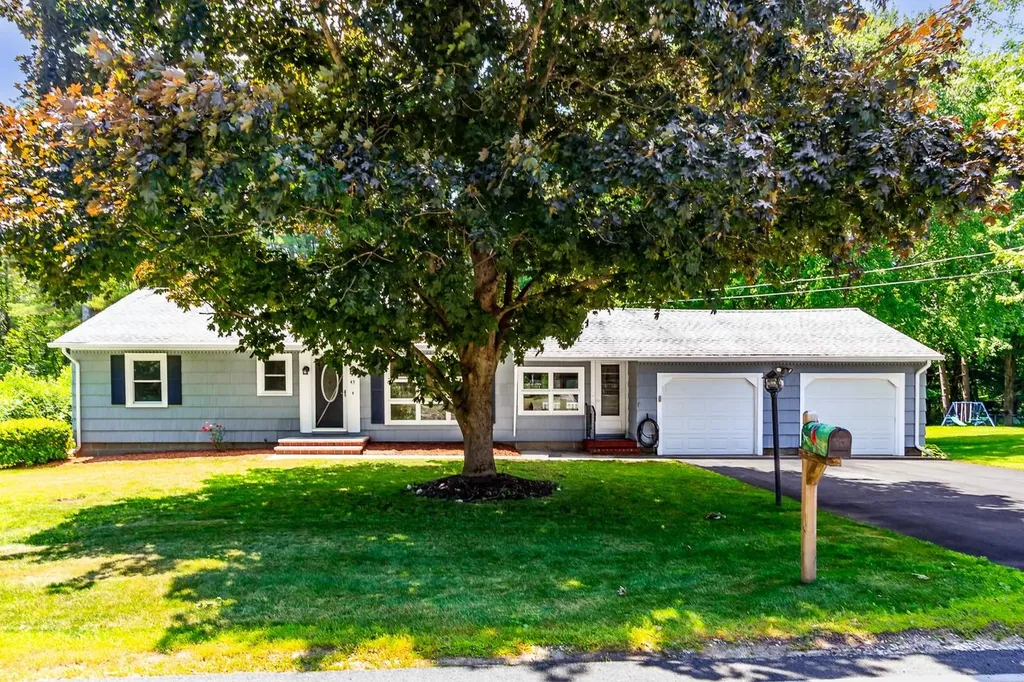
This is it! A Really Nice Ranch on a Large Level Lot! Perfect for all outdoor activities! Mere minutes from all that Salem has to offer, including great restaurants, shopping, schools, parks, the rail trail, you name it, it's here! Easy access to Boston, the beach or the mountains makes this location a commuter's dream! Noteworthy: Updated Kitchen, Heating System, Oil Tank, Composite Deck, New Driveway, Water Softener System, Stainless Steel Appliances, Granite Countertops, Hardwood, Four-Season Sunroom and the unfinished lower level has a Walkout Basement providing lots of future options! Patio, Shed, Harvey Windows and the basement is bone dry and was built with a perimeter drain & sump pump. Two-car attached garage providing so much storage. If desired, public water available at the street. Originally was a 3 bedroom, one bedroom has no closet. Come see for yourself. Imagine the possibilities! Schedule your tour today.

Listed by Ann Margaret McKillop of BHHS Verani Londonderry

$
$
%
$/month over payments
Federal 30-year interest rate: 6.55% last updated on Jul 16, 2026
* All Figures are estimates. Check with your bank or proposed mortgage company for actual interest rates.
This product uses the FRED® API but is not endorsed or certified by the Federal Reserve Bank of St. Louis.

Save FavoriteSchedule TourAsk A QuestionMore Details

6B Dearborn Circle Goffstown NH 03045

Goffstown, NH6B Dearborn Circle

Price$540,000

Est. Mortgage: $/month

Pending

MLS Number 5083512

  • Condo
  • Square Feet 1,965
  • Bedrooms 3
  • New Contruction New Construction
  • Complex Dearborn Village

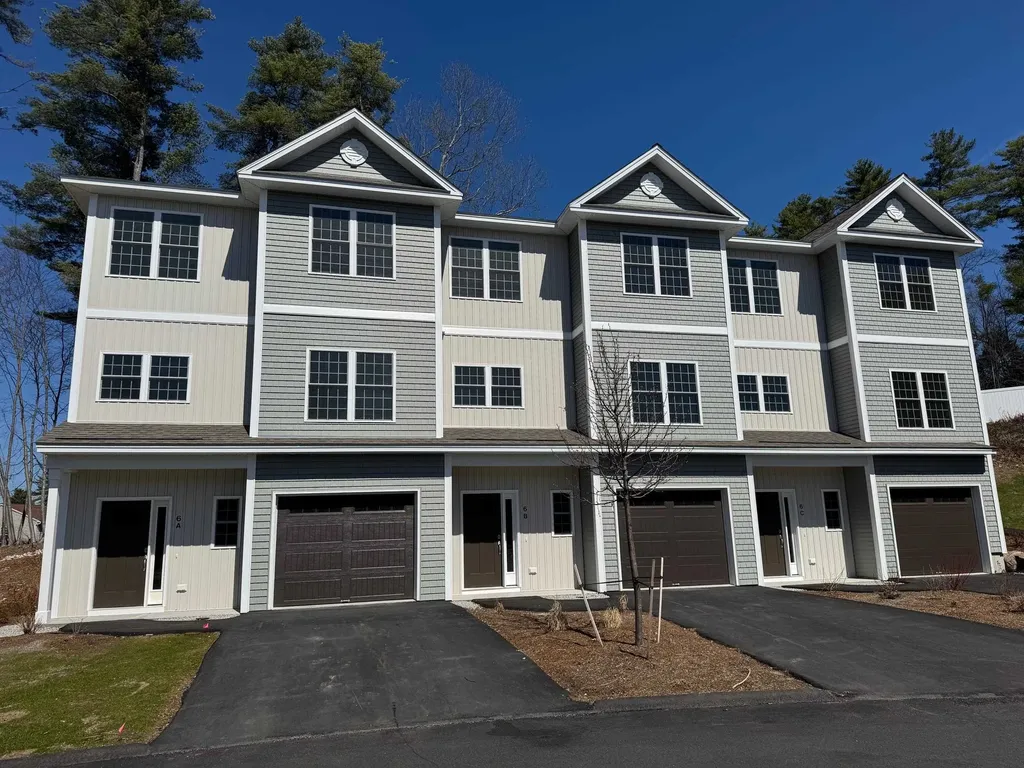
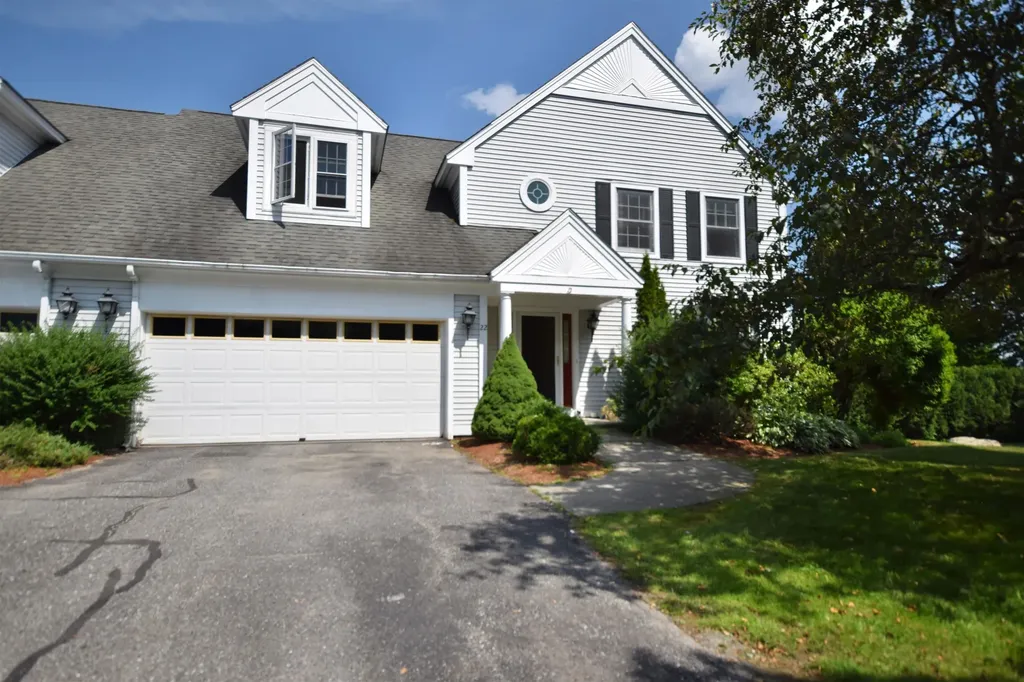
MOVE-IN READY! Showings available, By Appointment. Builder Rate-Buydown Incentive! Save BIG with an exclusive below-market interest rate from our preferred lender. Limited Time Offer. Welcome to Dearborn Village, Goffstown's Premier New Construction Townhome Community! Discover the perfect blend of modern comfort and convenience at Dearborn Village, Goffstown's newest community offering brand-new three-story townhomes ideally located near the Goffstown Rail Trail and scenic Glen Lake. These spacious 3-bedroom, 2.5-bath townhomes feature an open-concept layout and a second-floor laundry room. Each home features designer-curated finishes for a polished, move-in ready look. Enjoy maintenance-free living at its best with central air conditioning, town water and sewer, natural gas heating and an affordable low-cost professionally managed HOA. Each unit includes a 1-car garage, driveway parking and is pet-friendly, perfect for families and commuters alike. The location can't be beat! Dearborn Village is minutes from downtown Goffstown, shopping, restaurants, top-rated schools and major highways for an easy commute to Manchester and surrounding areas. Don't miss your chance to call Dearborn Village, Goffstown NH home, where quality new construction meets low-maintenance and carefree living! Ready to Occupy!

Listed by Moe Archambault of Moe Marketing Realty Group

$
$
%
$/month over payments
Federal 30-year interest rate: 6.55% last updated on Jul 16, 2026
* All Figures are estimates. Check with your bank or proposed mortgage company for actual interest rates.
This product uses the FRED® API but is not endorsed or certified by the Federal Reserve Bank of St. Louis.

Virtual TourSave FavoriteSchedule TourAsk A QuestionMore Details

169 South Bridgton Road Bridgton ME 04009

Bridgton, ME169 South Bridgton Road

Price$540,000

Est. Mortgage: $/month

MLS Number 5079325

  • Residential Single Family
  • Full Bath 1
  • Construction Existing
  • Bedrooms 4
  • Bathroom 1

Welcome back to nature in beautiful Bridgton Maine! This property is tucked into the mountain starting with a 1500 ft driveway up to a year-round getaway on 5.3 acres with a 5-bedroom septic to accommodate the guest cottage! The main home has 4 bedrooms, newly upgraded full bath, 3-season porch off the primary bedroom, living room, kitchen with woodstove, and additional bedroom. There are two stairways to either side of the upstairs bedrooms. The exterior has patios to absorb all of nature. There is a slate firepit for outdoor entertainment, brooks, and a mancave with electric and front deck, tree fort and a guest cottage that needs to be completed for extra guests. The long driveway has several natural spring brooks along with a baby trout brook with bird berries at the bottom of the driveway for crafting or just enjoyment. Close to town for all the amenities including, schools, shopping, hospital, restaurants, lakes, golf and tennis, skiing, hunting, Portland and North Conway

Listed by Carol Chaffee of EXP Realty

$
$
%
$/month over payments
Federal 30-year interest rate: 6.55% last updated on Jul 16, 2026
* All Figures are estimates. Check with your bank or proposed mortgage company for actual interest rates.
This product uses the FRED® API but is not endorsed or certified by the Federal Reserve Bank of St. Louis.

Virtual TourSave FavoriteSchedule TourAsk A QuestionMore Details

22 Peacham Lane Essex VT 05452

Essex, VT22 Peacham Lane

Price$540,000

Est. Mortgage: $/month

Active With Contract

MLS Number 5099184

  • Condo
  • Square Feet 3,346
  • Bedrooms 4
  • New Contruction Existing
  • Address 22 Peacham Lane

Welcome to one of the largest floor plans in the sought-after Village at Old Stage! This spacious end-unit townhome offers over three finished levels of living space with a flexible floor plan to accommodate a variety of lifestyles. With the town recognizing the home as a 5-bedroom property, there is ample space for guests, home offices, hobbies, or multi-generational living. The main level is filled with natural light and features beautiful hardwood flooring, a cozy gas fireplace, and an open living area that flows to an oversized deck overlooking a peaceful, open setting which is perfect for relaxing or entertaining. A first-floor office or den provides additional living space and easy deck access, while first-floor laundry adds everyday convenience. Upstairs, the generous primary suite offers cathedral ceilings, a walk-in closet, and French doors leading to a private balcony, a wonderful spot to enjoy your morning coffee. Additional bedrooms provide comfortable accommodations for family and guests alike. The finished walk-out lower level expands the home's versatility with additional finished living space, a full bathroom, and direct access to the outdoors, offering endless possibilities for recreation, guests, or a home office setup. Enjoy an attached two-car garage, abundant storage, and an unbeatable Essex location just minutes from Indian Brook Reservoir, Lang Farm, The Links at Lang Farm Golf Course, shopping, dining, schools, and everything Essex has to offer. Optional membership to the Mansfield Village Association provides access to a neighborhood pool, tennis courts, and basketball courts, adding even more to enjoy. Don't miss this opportunity to own a spacious home in one of Essex's most desirable communities!

Listed by The Hammond Team of KW Vermont

$
$
%
$/month over payments
Federal 30-year interest rate: 6.55% last updated on Jul 16, 2026
* All Figures are estimates. Check with your bank or proposed mortgage company for actual interest rates.
This product uses the FRED® API but is not endorsed or certified by the Federal Reserve Bank of St. Louis.

Virtual TourSave FavoriteSchedule TourAsk A QuestionMore Details

115/117 Main Street Colebrook NH 03576

MLS Number 5032719

  • Commercial
  • Address 115/117 Main Street
  • Year Built 1890
  • Square Feet 6,267
  • Acreage 1.4

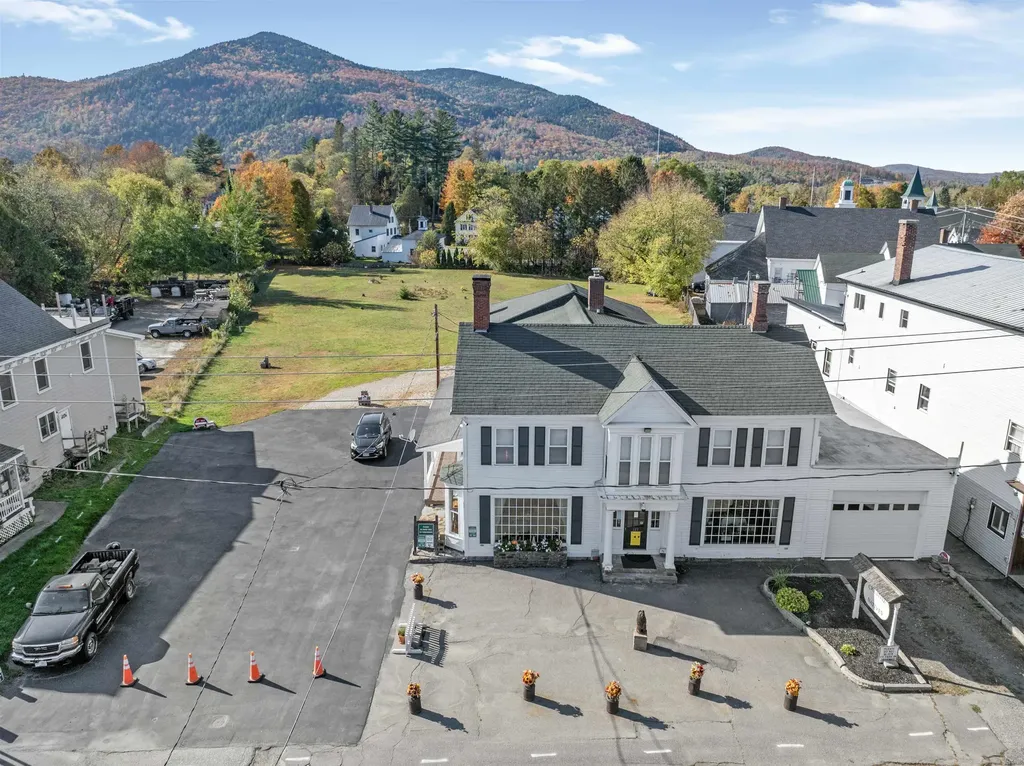
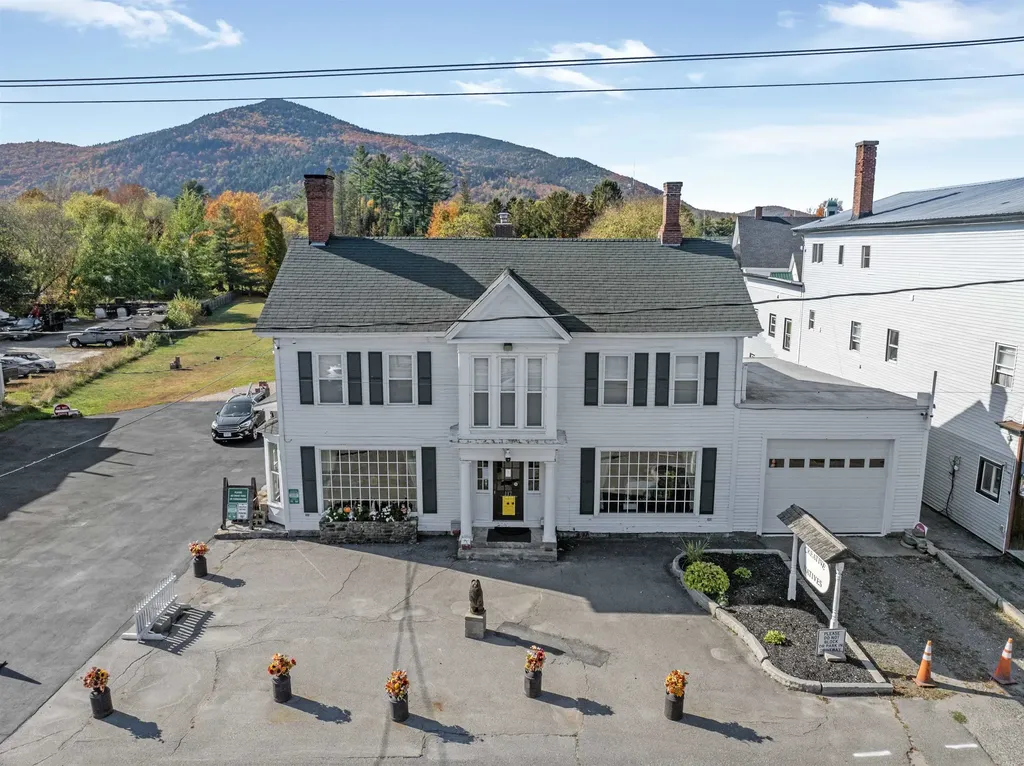
$57,000 REDUCTION! YOU CAN'T GO WRONG WITH THE OF PRICE OF THIS 1.4 ACRES OF PRIME LEVEL LAND IN THE CENTER OF TOWN! On Main Street, this well-maintained building with over 6200 sq ft of living space is filled with town history from the first Post Office to a hospital to an inn and tavern to the former Nugent Motor Company and still in the Nugent family. Currently the front commercial space is well appointed and houses "Creative Native", a store filled with crafts, collectables, art, jewelry and beautiful gift ideas. Besides this storefront are 4 other units for added income. 3 of the units have access to the pleasant, covered porches in the rear. One unit used for the owner's living quarters has direct entry to the garage. There is room for increase income as currently one tenant is using all 3 units. Maintenance & updates include a new storage shed, freshly painted exterior, standby generator and an extensive video surveillance camera system. The amount of land included offers so much potential for unique commercial development. Possibly a motel, private restaurant, popular food chain or store, or keeping the existing building for income and building a new residence in the back. Endless opportunities. The land is actually 2 parcels combined. Bring your ideas to realization! The new price, the location and the size of this property downtown offers potential like no other!

Listed by Francine Rancourt of RE/MAX Northern Edge Realty/Colebrook

$
$
%
$/month over payments
Federal 30-year interest rate: 6.55% last updated on Jul 16, 2026
* All Figures are estimates. Check with your bank or proposed mortgage company for actual interest rates.
This product uses the FRED® API but is not endorsed or certified by the Federal Reserve Bank of St. Louis.

Virtual TourSave FavoriteSchedule TourAsk A QuestionMore Details

115/117 Main Street Colebrook NH 03576

Colebrook, NH115/117 Main Street

Price$540,000

Est. Mortgage: $/month

MLS Number 5085287

  • Multifamily
  • Address 115/117 Main Street
  • Units 5
  • Acreage 1.4
  • Square Feet 6,267

$57,000 PRICE REDUCTION! YOU CAN'T GO WRONG WITH THE NEW PRICE FOR THIS 1.4 ACRES OF PRIME LEVEL LAND IN THE CENTER OF TOWN! On Main Street, this well-maintained building with over 6200 sq ft of living space is filled with town history from the first Post Office to a hospital to an inn and tavern to the former Nugent Motor Company and still in the Nugent family. Currently the front commercial space is well appointed and houses "Creative Native", a store filled with crafts, collectables, art, jewelry and beautiful gift ideas. Upon the sale of property, inventory will be removed (manly consignments) and this large space will be available for commercial use again or transferred into another apartment. Besides this storefront, there are 4 units. 3 of the units have access to the pleasant, covered porches in the rear. One tenant is himself using 3 units. Upon the sale, this tenant will be moving. The last unit is the owner's living quarters and has direct entry to the garage. There is room for increase income as currently one tenant is using all 3 two-bedroom units. Maintenance & updates include a new storage shed, freshly painted exterior, standby generator and an extensive video surveillance camera system. The amount of land included offers so much potential for unique commercial development. Possibly a motel, private restaurant, popular food chain or store, or keeping the existing building for income and building a new residence in the back or another apartment building.. Endless opportunities. The land is actually 2 parcels combined. Bring your ideas to realization! The new price, the location and the size of this property downtown offers potential like no other!

Listed by Francine Rancourt of RE/MAX Northern Edge Realty/Colebrook

$
$
%
$/month over payments
Federal 30-year interest rate: 6.55% last updated on Jul 16, 2026
* All Figures are estimates. Check with your bank or proposed mortgage company for actual interest rates.
This product uses the FRED® API but is not endorsed or certified by the Federal Reserve Bank of St. Louis.

Virtual TourSave FavoriteSchedule TourAsk A QuestionMore Details

21 Hazel Avenue Nashua NH 03062

Nashua, NH21 Hazel Avenue

Price$540,000

Est. Mortgage: $/month

Pending

MLS Number 5100070

  • Residential Single Family
  • Full Bath 1
  • Address 21 Hazel Avenue
  • Construction Existing
  • Bedrooms 3

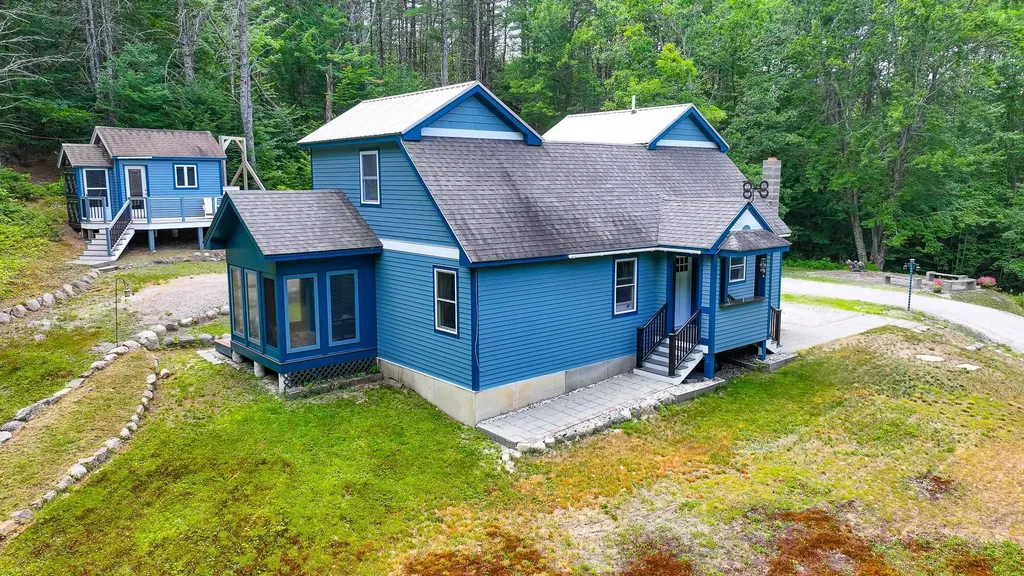
If you've been searching for that perfect blend of a great neighborhood, a killer yard, and an unbeatable location, this house is the one. Tucked away in one of Nashua's most desirable neighborhoods just minutes from Route 3 and local shopping, this move-in ready home checks every single box for easy everyday living and commuting. Step inside and you'll find an inviting living room anchored by a cozy fireplace, which flows seamlessly into a spacious dining area perfect for hosting get togethers. Right off the dining room, sliders open up to a beautiful, newer composite deck complete with vinyl railings and solar LED post caps making it the ultimate spot for summer BBQs and evening relaxation. Back inside, the fully applianced kitchen offers tons of cabinet space and a newer sink. Down the hall, the beautifully remodeled full bath features sleek, modern finishes, and the bedrooms feature newer, plush neutral carpeting and a fresh, clean feel. The lower level is a total game-changer, offering a spacious finished family room with brand-new LVT flooring and a cozy gas heater that makes it the perfect spot for movie nights or playroom space. This floor also includes a convenient half bath, a dedicated laundry area, a generator hookup for peace of mind, and direct access to the spacious two-car garage, which has plenty of extra storage space. Central air will keep you cool all summer, while the five-zone irrigation system keeps the lawn lush and green with zero effort. The real backyard surprise is the adorable "tiny house" outbuilding, the perfect detached escape to hang out, read, or set up a creative studio as the cooler New England weather rolls in. Complete with an extra storage shed for your tools, this property offers incredible space, features, and value. Come take a look and see why this is the place you'll want to call home!

Listed by Elisa Jordan of Keller Williams Gateway Realty/Salem

$
$
%
$/month over payments
Federal 30-year interest rate: 6.55% last updated on Jul 16, 2026
* All Figures are estimates. Check with your bank or proposed mortgage company for actual interest rates.
This product uses the FRED® API but is not endorsed or certified by the Federal Reserve Bank of St. Louis.

Virtual TourSave FavoriteSchedule TourAsk A QuestionMore Details

414 Walnut Street Manchester NH 03104

Manchester, NH414 Walnut Street

Price$540,000

Est. Mortgage: $/month

MLS Number 5098846

  • Residential Single Family
  • Full Bath 2
  • Address 414 Walnut Street
  • Construction Existing
  • Bedrooms 3

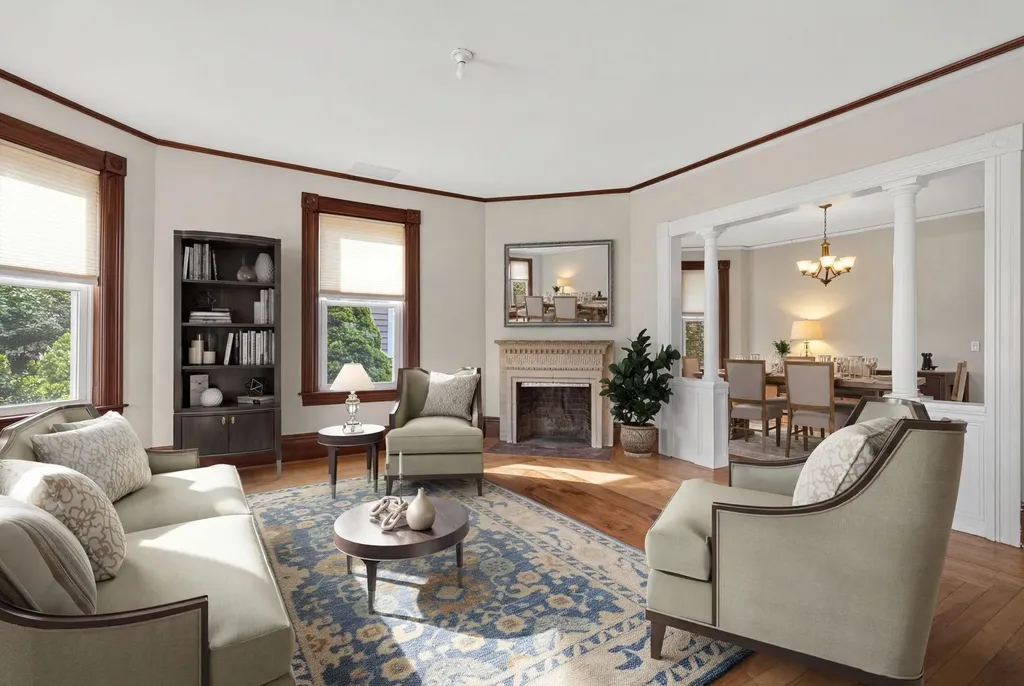
The most unforgettable homes aren't perfect. They're the ones where every detail tells a story. Like a handcrafted mosaic, each unique piece comes together to create something truly special. Nestled in Manchester's highly sought-after North End, this is a home for those who appreciate character over conformity. The welcoming front porch and beautifully hand-painted front door offer the perfect introduction to the personality waiting inside. Original hardwood floors, rich woodwork, oversized trim, decorative columns, bay windows, built-ins, and a graceful staircase reflect the craftsmanship of a bygone era, while thoughtful artistic touches give the home a style all its own. The kitchen is no exception. Its colorful mosaic tile backsplash is a celebration of creativity and perfectly complements the home's one-of-a-kind personality. Upstairs, the classic clawfoot soaking tub is another reminder that homes like this were built to be enjoyed, blending everyday comfort with the timeless character that makes older homes so special. Whether you're gathering with friends on the patio, enjoying your morning coffee on the covered porch, or spending an afternoon tending the multiple gardens, the outdoor spaces are every bit as inviting as the home itself. Mature landscaping, a deck, patio, covered porch, and fenced yard create a private setting just minutes from downtown Manchester, The Currier Art Museum, delicious local restaurants, parks, shopping, hospitals, and major highways. Here, you'll enjoy the convenience of city living while calling one of the Queen City's most beloved neighborhoods home. Homes with this much personality don't come along every day. If you've been searching for authentic craftsmanship, artistic flair, and timeless character, come experience this North End treasure and discover why some houses simply leave a lasting impression. Please view 3D walkthrough tour, floorplans, and video on property website!

Listed by Camille Craffey of Keller Williams Realty-Metropolitan

$
$
%
$/month over payments
Federal 30-year interest rate: 6.55% last updated on Jul 16, 2026
* All Figures are estimates. Check with your bank or proposed mortgage company for actual interest rates.
This product uses the FRED® API but is not endorsed or certified by the Federal Reserve Bank of St. Louis.

Virtual TourSave FavoriteSchedule TourAsk A QuestionMore Details

Broker Reciprocity 

Copyright 2026 PrimeMLS, Inc. All rights reserved. This information is deemed reliable, but not guaranteed. The data relating to real estate displayed on this display comes in part from the IDX Program of PrimeMLS. The information being provided is for consumers’ personal, non-commercial use and may not be used for any purpose other than to identify prospective properties consumers may be interested in purchasing. Data last updated July 22, 2026 8:39 AM UTC