
SIGN UP or LOG IN 's Account

Log in to see your saved listings or edit your searches:

No account? Sign up now to save searches, listings, and get tailored listing notifications. It's free, opt-out anytime.

Find Your New Home

Sign Up Today!

Get fresh listings via email, save your favorite listings, match with similar properties, and unlock additional property info.

Create Your Account

Do not fill in this field:

Already have an account? Log in

and narrow your search. If you have fewer than 200 results, you can save your search.

Alburgh VT Mobile Real Estate

r=6697-6708
169 South Bridgton Road Bridgton ME 04009

Bridgton, ME169 South Bridgton Road

Price$540,000

Est. Mortgage: $/month

MLS Number 5079325

  • Residential Single Family
  • Full Bath 1
  • Construction Existing
  • Bedrooms 4
  • Bathroom 1

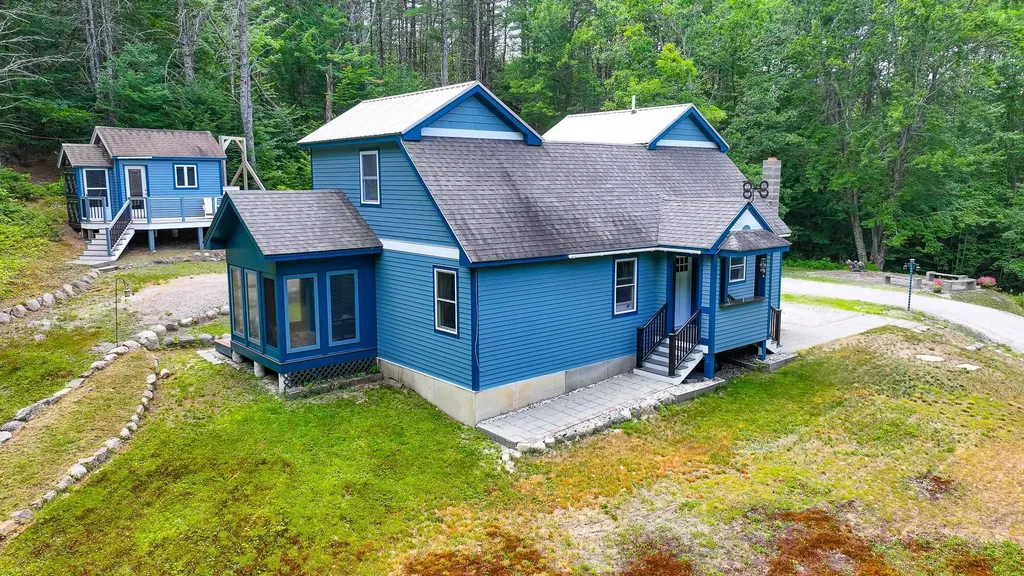
Welcome back to nature in beautiful Bridgton Maine! This property is tucked into the mountain starting with a 1500 ft driveway up to a year-round getaway on 5.3 acres with a 5-bedroom septic to accommodate the guest cottage! The main home has 4 bedrooms, newly upgraded full bath, 3-season porch off the primary bedroom, living room, kitchen with woodstove, and additional bedroom. There are two stairways to either side of the upstairs bedrooms. The exterior has patios to absorb all of nature. There is a slate firepit for outdoor entertainment, brooks, and a mancave with electric and front deck, tree fort and a guest cottage that needs to be completed for extra guests. The long driveway has several natural spring brooks along with a baby trout brook with bird berries at the bottom of the driveway for crafting or just enjoyment. Close to town for all the amenities including, schools, shopping, hospital, restaurants, lakes, golf and tennis, skiing, hunting, Portland and North Conway

Listed by Carol Chaffee of EXP Realty

$
$
%
$/month over payments
Federal 30-year interest rate: 6.55% last updated on Jul 16, 2026
* All Figures are estimates. Check with your bank or proposed mortgage company for actual interest rates.
This product uses the FRED® API but is not endorsed or certified by the Federal Reserve Bank of St. Louis.

Virtual TourSave FavoriteSchedule TourAsk A QuestionMore Details
22 Peacham Lane Essex VT 05452

Essex, VT22 Peacham Lane

Price$540,000

Est. Mortgage: $/month

Active With Contract

MLS Number 5099184

  • Condo
  • Square Feet 3,346
  • Bedrooms 4
  • New Contruction Existing
  • Address 22 Peacham Lane

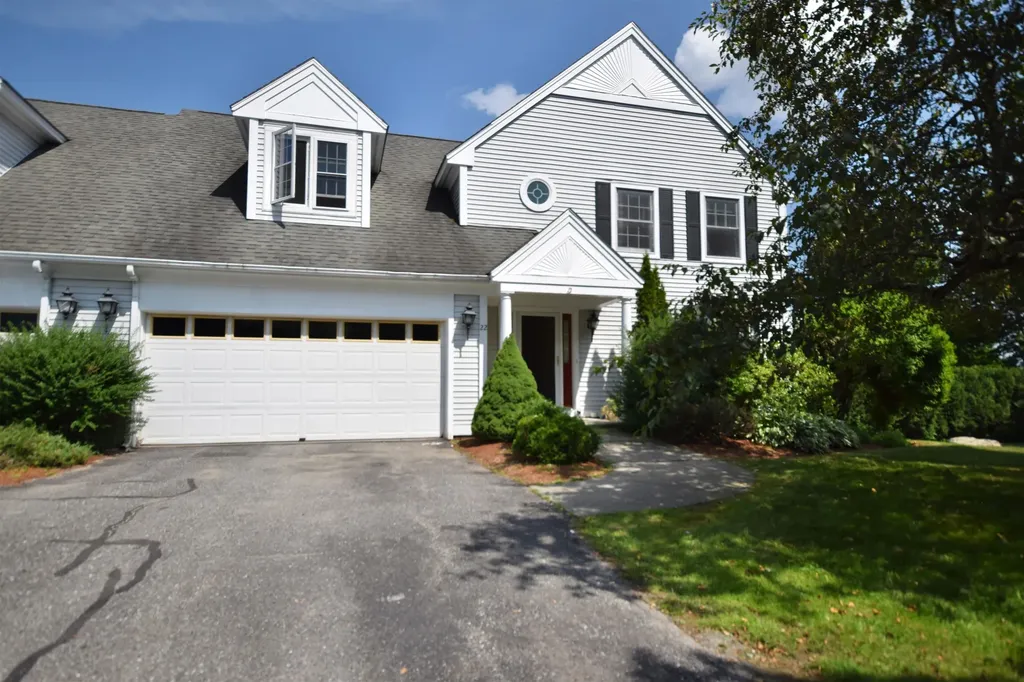
Welcome to one of the largest floor plans in the sought-after Village at Old Stage! This spacious end-unit townhome offers over three finished levels of living space with a flexible floor plan to accommodate a variety of lifestyles. With the town recognizing the home as a 5-bedroom property, there is ample space for guests, home offices, hobbies, or multi-generational living. The main level is filled with natural light and features beautiful hardwood flooring, a cozy gas fireplace, and an open living area that flows to an oversized deck overlooking a peaceful, open setting which is perfect for relaxing or entertaining. A first-floor office or den provides additional living space and easy deck access, while first-floor laundry adds everyday convenience. Upstairs, the generous primary suite offers cathedral ceilings, a walk-in closet, and French doors leading to a private balcony, a wonderful spot to enjoy your morning coffee. Additional bedrooms provide comfortable accommodations for family and guests alike. The finished walk-out lower level expands the home's versatility with additional finished living space, a full bathroom, and direct access to the outdoors, offering endless possibilities for recreation, guests, or a home office setup. Enjoy an attached two-car garage, abundant storage, and an unbeatable Essex location just minutes from Indian Brook Reservoir, Lang Farm, The Links at Lang Farm Golf Course, shopping, dining, schools, and everything Essex has to offer. Optional membership to the Mansfield Village Association provides access to a neighborhood pool, tennis courts, and basketball courts, adding even more to enjoy. Don't miss this opportunity to own a spacious home in one of Essex's most desirable communities!

Listed by The Hammond Team of KW Vermont

$
$
%
$/month over payments
Federal 30-year interest rate: 6.55% last updated on Jul 16, 2026
* All Figures are estimates. Check with your bank or proposed mortgage company for actual interest rates.
This product uses the FRED® API but is not endorsed or certified by the Federal Reserve Bank of St. Louis.

Virtual TourSave FavoriteSchedule TourAsk A QuestionMore Details
21 Hazel Avenue Nashua NH 03062

Nashua, NH21 Hazel Avenue

Price$540,000

Est. Mortgage: $/month

Pending

MLS Number 5100070

  • Residential Single Family
  • Full Bath 1
  • Address 21 Hazel Avenue
  • Construction Existing
  • Bedrooms 3

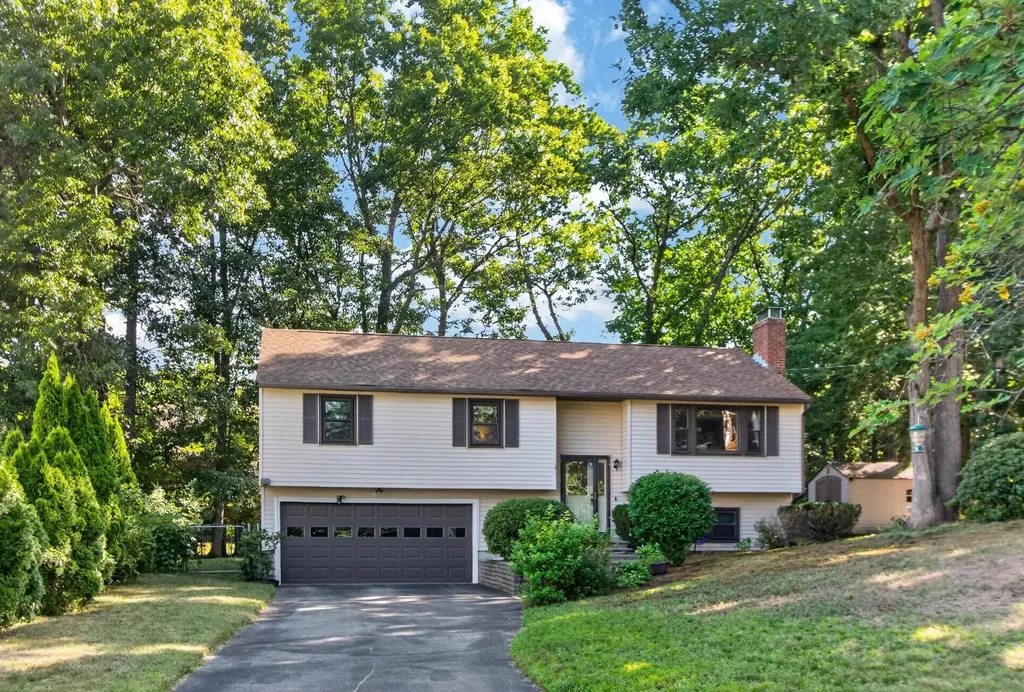
If you've been searching for that perfect blend of a great neighborhood, a killer yard, and an unbeatable location, this house is the one. Tucked away in one of Nashua's most desirable neighborhoods just minutes from Route 3 and local shopping, this move-in ready home checks every single box for easy everyday living and commuting. Step inside and you'll find an inviting living room anchored by a cozy fireplace, which flows seamlessly into a spacious dining area perfect for hosting get togethers. Right off the dining room, sliders open up to a beautiful, newer composite deck complete with vinyl railings and solar LED post caps making it the ultimate spot for summer BBQs and evening relaxation. Back inside, the fully applianced kitchen offers tons of cabinet space and a newer sink. Down the hall, the beautifully remodeled full bath features sleek, modern finishes, and the bedrooms feature newer, plush neutral carpeting and a fresh, clean feel. The lower level is a total game-changer, offering a spacious finished family room with brand-new LVT flooring and a cozy gas heater that makes it the perfect spot for movie nights or playroom space. This floor also includes a convenient half bath, a dedicated laundry area, a generator hookup for peace of mind, and direct access to the spacious two-car garage, which has plenty of extra storage space. Central air will keep you cool all summer, while the five-zone irrigation system keeps the lawn lush and green with zero effort. The real backyard surprise is the adorable "tiny house" outbuilding, the perfect detached escape to hang out, read, or set up a creative studio as the cooler New England weather rolls in. Complete with an extra storage shed for your tools, this property offers incredible space, features, and value. Come take a look and see why this is the place you'll want to call home!

Listed by Elisa Jordan of Keller Williams Gateway Realty/Salem

$
$
%
$/month over payments
Federal 30-year interest rate: 6.55% last updated on Jul 16, 2026
* All Figures are estimates. Check with your bank or proposed mortgage company for actual interest rates.
This product uses the FRED® API but is not endorsed or certified by the Federal Reserve Bank of St. Louis.

Virtual TourSave FavoriteSchedule TourAsk A QuestionMore Details
115/117 Main Street Colebrook NH 03576

MLS Number 5032719

  • Commercial
  • Address 115/117 Main Street
  • Year Built 1890
  • Square Feet 6,267
  • Acreage 1.4

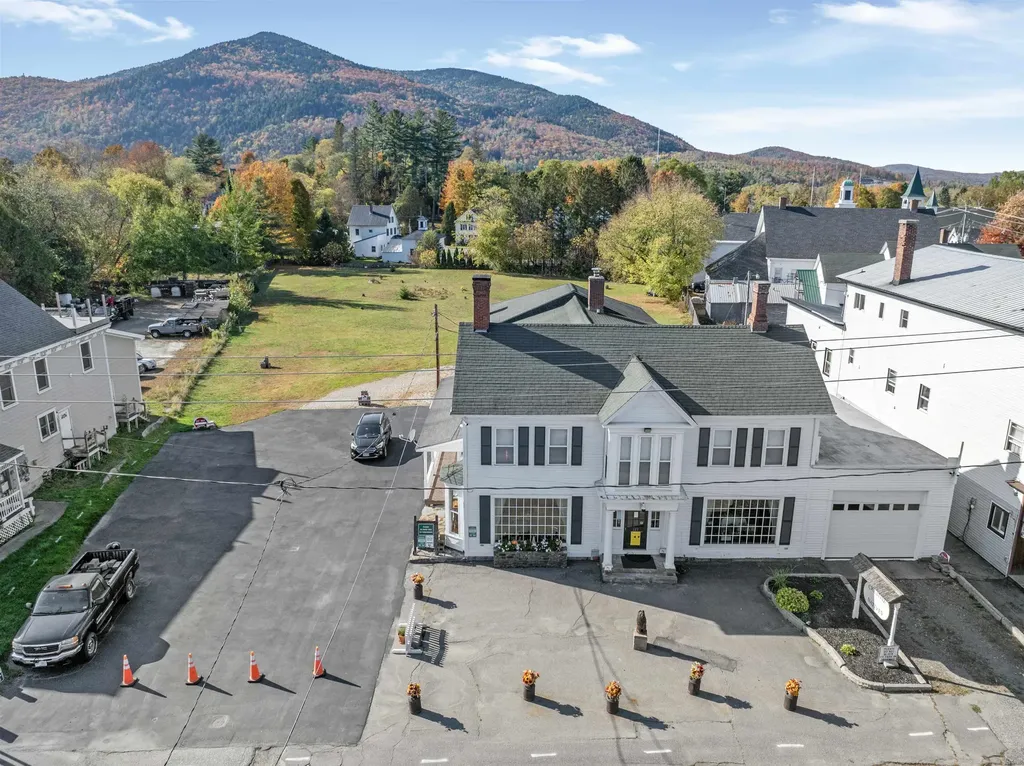
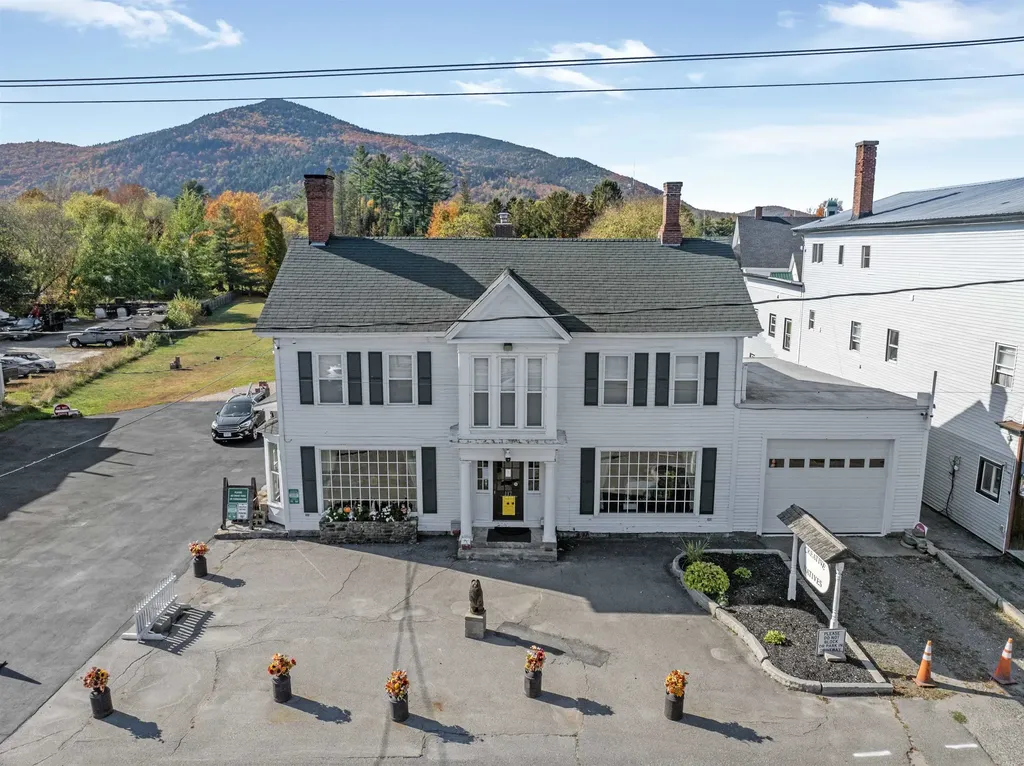
$57,000 REDUCTION! YOU CAN'T GO WRONG WITH THE OF PRICE OF THIS 1.4 ACRES OF PRIME LEVEL LAND IN THE CENTER OF TOWN! On Main Street, this well-maintained building with over 6200 sq ft of living space is filled with town history from the first Post Office to a hospital to an inn and tavern to the former Nugent Motor Company and still in the Nugent family. Currently the front commercial space is well appointed and houses "Creative Native", a store filled with crafts, collectables, art, jewelry and beautiful gift ideas. Besides this storefront are 4 other units for added income. 3 of the units have access to the pleasant, covered porches in the rear. One unit used for the owner's living quarters has direct entry to the garage. There is room for increase income as currently one tenant is using all 3 units. Maintenance & updates include a new storage shed, freshly painted exterior, standby generator and an extensive video surveillance camera system. The amount of land included offers so much potential for unique commercial development. Possibly a motel, private restaurant, popular food chain or store, or keeping the existing building for income and building a new residence in the back. Endless opportunities. The land is actually 2 parcels combined. Bring your ideas to realization! The new price, the location and the size of this property downtown offers potential like no other!

Listed by Francine Rancourt of RE/MAX Northern Edge Realty/Colebrook

$
$
%
$/month over payments
Federal 30-year interest rate: 6.55% last updated on Jul 16, 2026
* All Figures are estimates. Check with your bank or proposed mortgage company for actual interest rates.
This product uses the FRED® API but is not endorsed or certified by the Federal Reserve Bank of St. Louis.

Virtual TourSave FavoriteSchedule TourAsk A QuestionMore Details
115/117 Main Street Colebrook NH 03576

Colebrook, NH115/117 Main Street

Price$540,000

Est. Mortgage: $/month

MLS Number 5085287

  • Multifamily
  • Address 115/117 Main Street
  • Units 5
  • Acreage 1.4
  • Square Feet 6,267

$57,000 PRICE REDUCTION! YOU CAN'T GO WRONG WITH THE NEW PRICE FOR THIS 1.4 ACRES OF PRIME LEVEL LAND IN THE CENTER OF TOWN! On Main Street, this well-maintained building with over 6200 sq ft of living space is filled with town history from the first Post Office to a hospital to an inn and tavern to the former Nugent Motor Company and still in the Nugent family. Currently the front commercial space is well appointed and houses "Creative Native", a store filled with crafts, collectables, art, jewelry and beautiful gift ideas. Upon the sale of property, inventory will be removed (manly consignments) and this large space will be available for commercial use again or transferred into another apartment. Besides this storefront, there are 4 units. 3 of the units have access to the pleasant, covered porches in the rear. One tenant is himself using 3 units. Upon the sale, this tenant will be moving. The last unit is the owner's living quarters and has direct entry to the garage. There is room for increase income as currently one tenant is using all 3 two-bedroom units. Maintenance & updates include a new storage shed, freshly painted exterior, standby generator and an extensive video surveillance camera system. The amount of land included offers so much potential for unique commercial development. Possibly a motel, private restaurant, popular food chain or store, or keeping the existing building for income and building a new residence in the back or another apartment building.. Endless opportunities. The land is actually 2 parcels combined. Bring your ideas to realization! The new price, the location and the size of this property downtown offers potential like no other!

Listed by Francine Rancourt of RE/MAX Northern Edge Realty/Colebrook

$
$
%
$/month over payments
Federal 30-year interest rate: 6.55% last updated on Jul 16, 2026
* All Figures are estimates. Check with your bank or proposed mortgage company for actual interest rates.
This product uses the FRED® API but is not endorsed or certified by the Federal Reserve Bank of St. Louis.

Virtual TourSave FavoriteSchedule TourAsk A QuestionMore Details
414 Walnut Street Manchester NH 03104

Manchester, NH414 Walnut Street

Price$540,000

Est. Mortgage: $/month

MLS Number 5098846

  • Residential Single Family
  • Full Bath 2
  • Address 414 Walnut Street
  • Construction Existing
  • Bedrooms 3

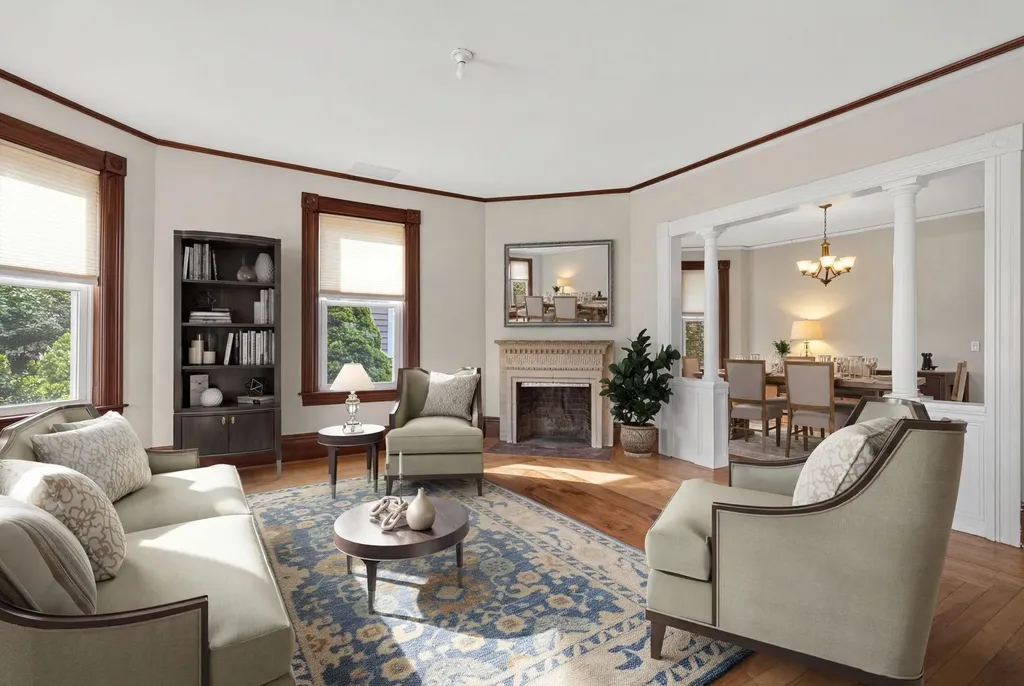
The most unforgettable homes aren't perfect. They're the ones where every detail tells a story. Like a handcrafted mosaic, each unique piece comes together to create something truly special. Nestled in Manchester's highly sought-after North End, this is a home for those who appreciate character over conformity. The welcoming front porch and beautifully hand-painted front door offer the perfect introduction to the personality waiting inside. Original hardwood floors, rich woodwork, oversized trim, decorative columns, bay windows, built-ins, and a graceful staircase reflect the craftsmanship of a bygone era, while thoughtful artistic touches give the home a style all its own. The kitchen is no exception. Its colorful mosaic tile backsplash is a celebration of creativity and perfectly complements the home's one-of-a-kind personality. Upstairs, the classic clawfoot soaking tub is another reminder that homes like this were built to be enjoyed, blending everyday comfort with the timeless character that makes older homes so special. Whether you're gathering with friends on the patio, enjoying your morning coffee on the covered porch, or spending an afternoon tending the multiple gardens, the outdoor spaces are every bit as inviting as the home itself. Mature landscaping, a deck, patio, covered porch, and fenced yard create a private setting just minutes from downtown Manchester, The Currier Art Museum, delicious local restaurants, parks, shopping, hospitals, and major highways. Here, you'll enjoy the convenience of city living while calling one of the Queen City's most beloved neighborhoods home. Homes with this much personality don't come along every day. If you've been searching for authentic craftsmanship, artistic flair, and timeless character, come experience this North End treasure and discover why some houses simply leave a lasting impression. Please view 3D walkthrough tour, floorplans, and video on property website!

Listed by Camille Craffey of Keller Williams Realty-Metropolitan

$
$
%
$/month over payments
Federal 30-year interest rate: 6.55% last updated on Jul 16, 2026
* All Figures are estimates. Check with your bank or proposed mortgage company for actual interest rates.
This product uses the FRED® API but is not endorsed or certified by the Federal Reserve Bank of St. Louis.

Virtual TourSave FavoriteSchedule TourAsk A QuestionMore Details
15B Violette Drive Epping NH 03042
Active With Contract

MLS Number 5088062

  • Condo
  • Square Feet 1,507
  • Bedrooms 3
  • New Contruction New Construction
  • Address 15B Violette Drive

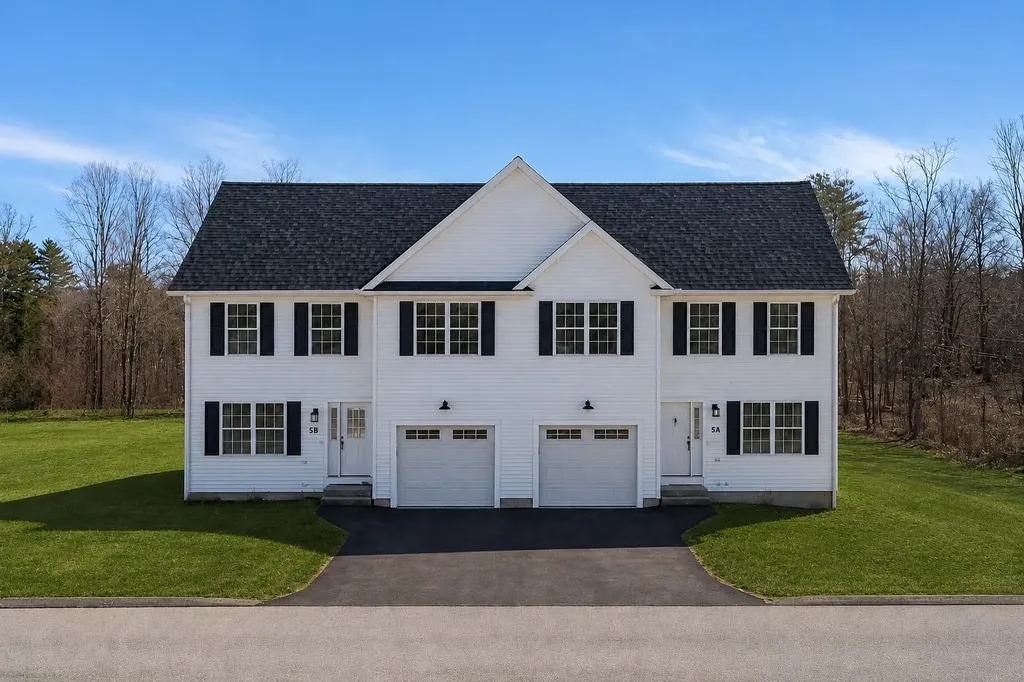
NOTE GPS Address - 299 North River Road, Epping, NH New Construction Townhouse-style condominium at Violette Estates | 3 BR | 2.5 Baths | Garage | Abuts Conservation Land - a new construction condominium offering the perfect balance of peaceful surroundings and everyday convenience. This private neighborhood features 9 duplex-style buildings with 18 condominiums, each offering 3 bedrooms, 2.5 bathrooms, and a one-car garage. The main level features a bright open-concept living room and kitchen/dining area, ideal for modern living and entertaining, along with a convenient half bath. Hardwood flooring runs throughout the main living areas, with hardwood stairs leading to the second level. Upstairs you'll find three bedrooms, including a spacious primary suite with walk-in closet and private bath, plus two additional bedrooms and a shared full bathroom. Bedrooms feature comfortable carpeting. Homes are equipped with forced hot air heat and central air conditioning for year-round comfort. A generous allowance package allows buyers to personalize selections including hardwood flooring, tile, granite countertops, and stainless steel appliances. Violette Estates is surrounded by nature, abutting 250 acres of conservation land maintained by the Southeast Land Trust (SELT) with walking trails just steps away. Despite the peaceful country setting, the community is conveniently located near shopping, dining, and Route 101 for an easy commute. The community offers a low condo fee of $367 per month, and pets are welcome. At Violette Estates you can truly “embrace nature… enjoy convenience.”

Listed by Brenda Maggy of Beach Homes Realty

$
$
%
$/month over payments
Federal 30-year interest rate: 6.55% last updated on Jul 16, 2026
* All Figures are estimates. Check with your bank or proposed mortgage company for actual interest rates.
This product uses the FRED® API but is not endorsed or certified by the Federal Reserve Bank of St. Louis.

Virtual TourSave FavoriteSchedule TourAsk A QuestionMore Details
19 Candle Ridge Circle Litchfield NH 03052
Active With Contract

MLS Number 5093543

  • Condo
  • Square Feet 2,242
  • Bedrooms 3
  • New Contruction Existing
  • Complex Heritage Park

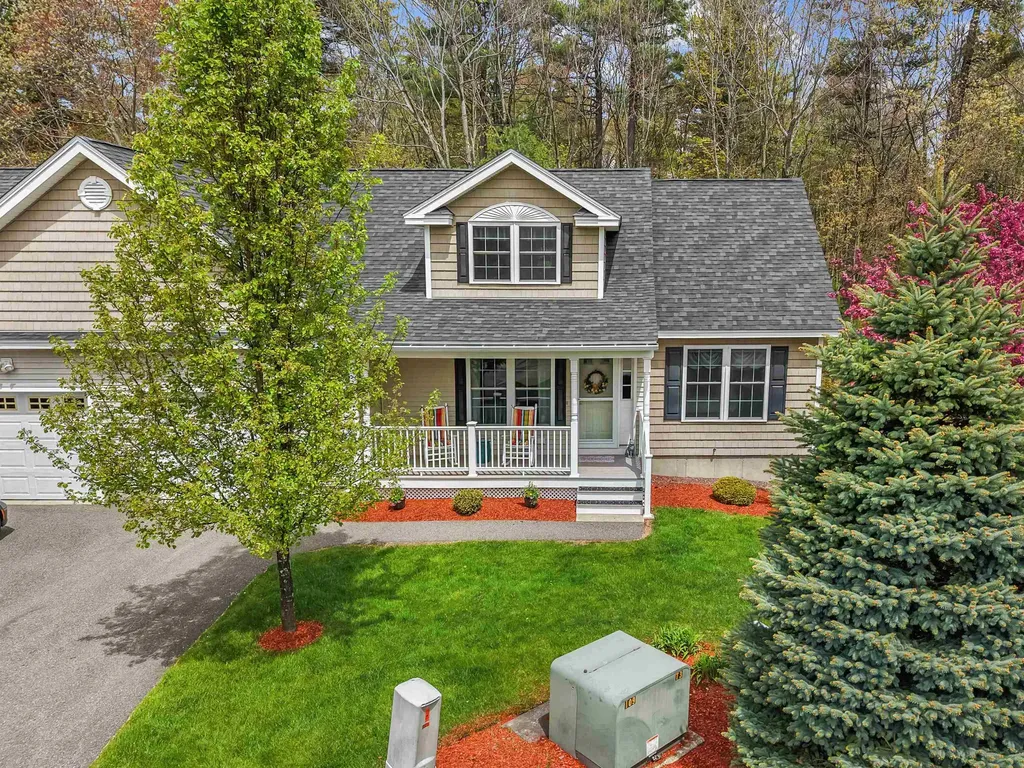
Experience sophisticated living in this standout residence located within the desirable Heritage Park Condominiums- 55 plus community. Spanning over 2200 square feet of meticulously maintained space, this 3 bedroom, 3 bath duplex style home offers the scale and privacy of a single family residence with the ease of maintenance free living. The interior features a modern, open concept layout connecting an eat-in kitchen outfitted with beautiful granite countertops and high-quality slate appliances to dining and living areas, all anchored by pristine hardwood flooring. First floor master suite would allow entirely for single level living, if you like! ** offer deadline Tuesday June 16th at 5pm The thoughtful floor plan prioritizes comfort with a primary first floor ensuite, while the second story provides versatile space including a family room with a wet bar. An expansive walk out basement offers incredible potential for storage or future finished space. Outdoor enjoyment is enhanced by a private rear deck with quiet wooded views, while central air and a one car attached garage ensure year round comfort. Living in Heritage Park includes access to a welcoming community clubhouse in a tranquil country setting. The home remains conveniently located near major commuter routes with easy access to local amenities and nearby cities. This is an exceptional opportunity to enjoy a refined lifestyle in one of Litchfield's most sought after communities which is age restricted, where at least one occupant must be 55 or older. Welcome to your ideal home!

Listed by Christine Tatro of EXP Realty

$
$
%
$/month over payments
Federal 30-year interest rate: 6.55% last updated on Jul 16, 2026
* All Figures are estimates. Check with your bank or proposed mortgage company for actual interest rates.
This product uses the FRED® API but is not endorsed or certified by the Federal Reserve Bank of St. Louis.

Save FavoriteSchedule TourAsk A QuestionMore Details
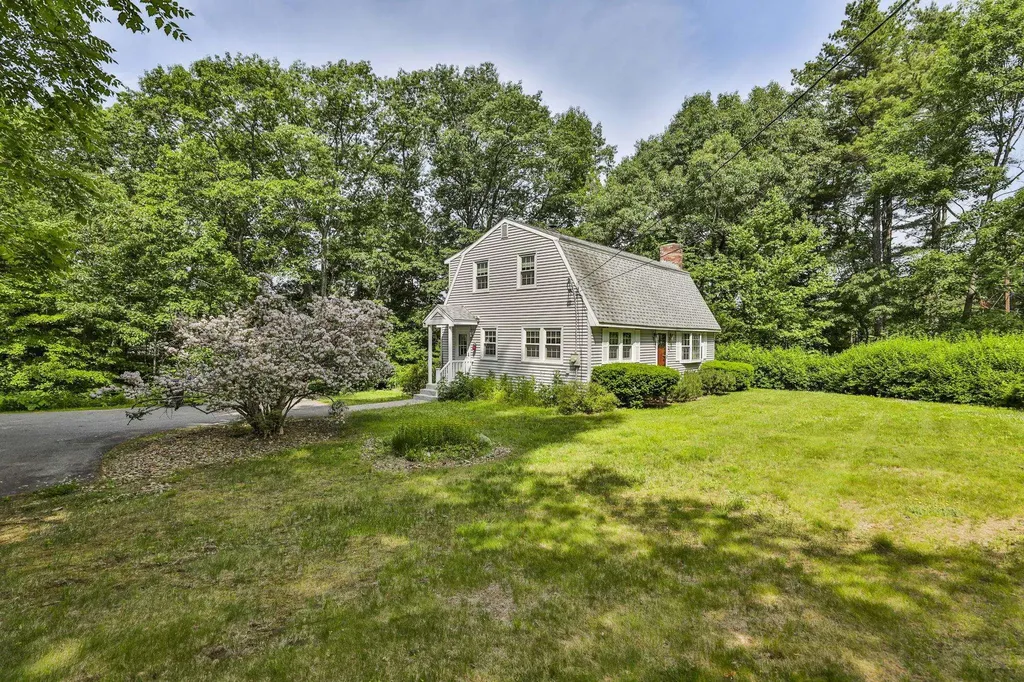
2 Hillside Drive Hudson NH 03051

Hudson, NH2 Hillside Drive

Price$539,900

Est. Mortgage: $/month

Active With Contract

MLS Number 5094118

  • Residential Single Family
  • Full Bath 1
  • Address 2 Hillside Drive
  • Construction Existing
  • Bedrooms 3

Beautifully maintained South End Colonial situated on a .69-acre corner lot in a desirable Hudson neighborhood. Lovingly cared for by the same family for nearly 60 years, this home offers a wonderful combination of character, updates, and location. Improvements include vinyl siding, replacement windows, irrigation, and an updated kitchen featuring Shaker-style cabinetry and Corian countertops. Hardwood flooring runs throughout much of the home. The first floor offers a formal dining room with built-in hutch, spacious living room with wood-burning fireplace, den, sunroom, first-floor laundry, and half bath. The second floor features three bedrooms and a full bath. The dry basement provides additional finished living space perfect for a family room, home office, or hobby area, along with plenty of storage. Enjoy town water, private sewer, and a combination of oil and propane utilities. Conveniently located just minutes from Robinson Pond for summer recreation and approximately 15 minutes to both Route 3 and I-93 for easy commuting. A wonderful opportunity to own a home that has been thoughtfully maintained and cherished for generations.

Listed by Kathy Snyder of Monument Realty

$
$
%
$/month over payments
Federal 30-year interest rate: 6.55% last updated on Jul 16, 2026
* All Figures are estimates. Check with your bank or proposed mortgage company for actual interest rates.
This product uses the FRED® API but is not endorsed or certified by the Federal Reserve Bank of St. Louis.

Virtual TourSave FavoriteSchedule TourAsk A QuestionMore Details
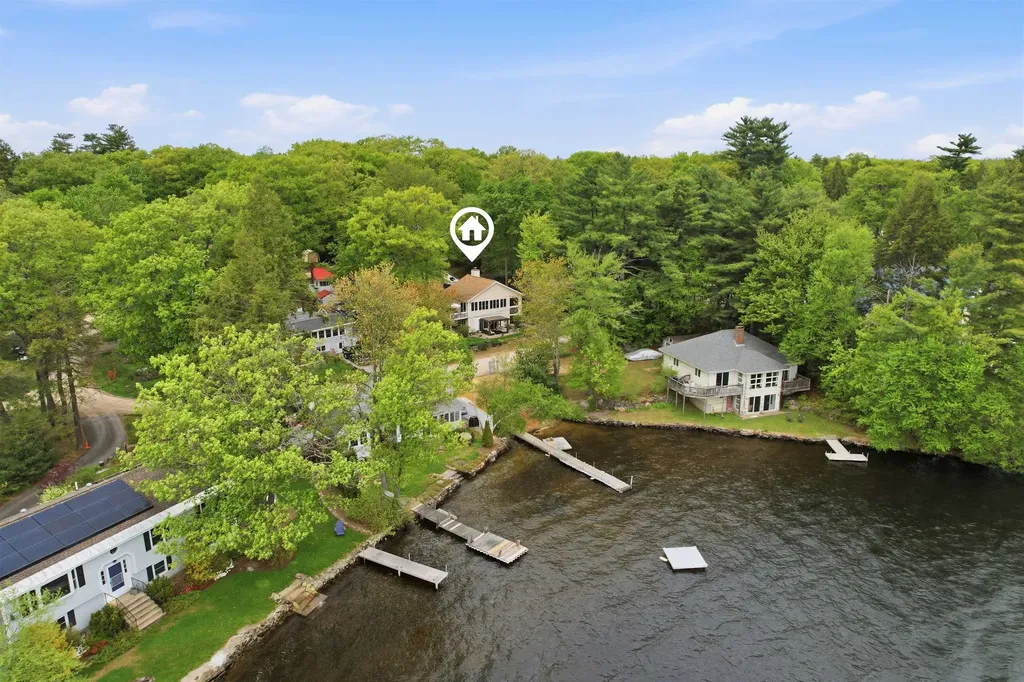
17 Wood Terrace Northwood NH 03261

Northwood, NH17 Wood Terrace

Price$539,900

Est. Mortgage: $/month

Pending

MLS Number 5090724

  • Residential Single Family
  • Address 17 Wood Terrace
  • Construction Existing
  • Bedrooms 2
  • Bathroom 2

Move right into this cozy, beautifully maintained home offering warmth, comfort, and stunning lake views right across the street. Filled with natural light and accented by warm ceiling beams, this inviting home features an updated modern kitchen and an open-concept layout designed for easy living and entertaining. Enjoy first-floor living with a bedroom, full bathroom, kitchen, and comfortable living area on the main level. The finished walkout basement offers even more living space, featuring an additional bedroom, bathroom, and living room area. This space is perfect for guests, extended family, or simply spreading out. Sliders from the lower level overlook the lake, making it easy to grab your kayak or paddleboard and head across the street to enjoy lake life. Adding to the appeal are deeded beach rights, providing convenient access to the lake for swimming, relaxing by the water, and enjoying everything this beautiful setting has to offer. Outdoor enthusiasts will appreciate the year-round recreation right outside their door. Spend summer days fishing, boating, kayaking, and paddleboarding on the lake, then enjoy snowshoeing through the winter landscape and snowmobiling across the frozen lake when the season arrives. Whether you're seeking adventure or peaceful lakeside moments, this location delivers the best of every season. Outside, you'll find plenty of parking, beautiful flowers, lush grass, and an irrigation system to keep everything looking its best. Whether gathering indoors or enjoying the outdoor space, this home was designed for comfort and convenience. Located just minutes from grocery stores, restaurants, and shopping, this property offers the perfect balance of privacy and accessibility. There is truly nothing left to do but move right in and enjoy. This is a home you must see to truly appreciate the warmth, beauty, and exceptional four-season lake lifestyle it offers. Open Houses: May 28, 4:00 PM-6:00 PM & May 30,10:00 AM-Noon.

Listed by Heather Heigis and Donna Beauregard of Heigis Real Estate LLC.

$
$
%
$/month over payments
Federal 30-year interest rate: 6.55% last updated on Jul 16, 2026
* All Figures are estimates. Check with your bank or proposed mortgage company for actual interest rates.
This product uses the FRED® API but is not endorsed or certified by the Federal Reserve Bank of St. Louis.

Save FavoriteSchedule TourAsk A QuestionMore Details
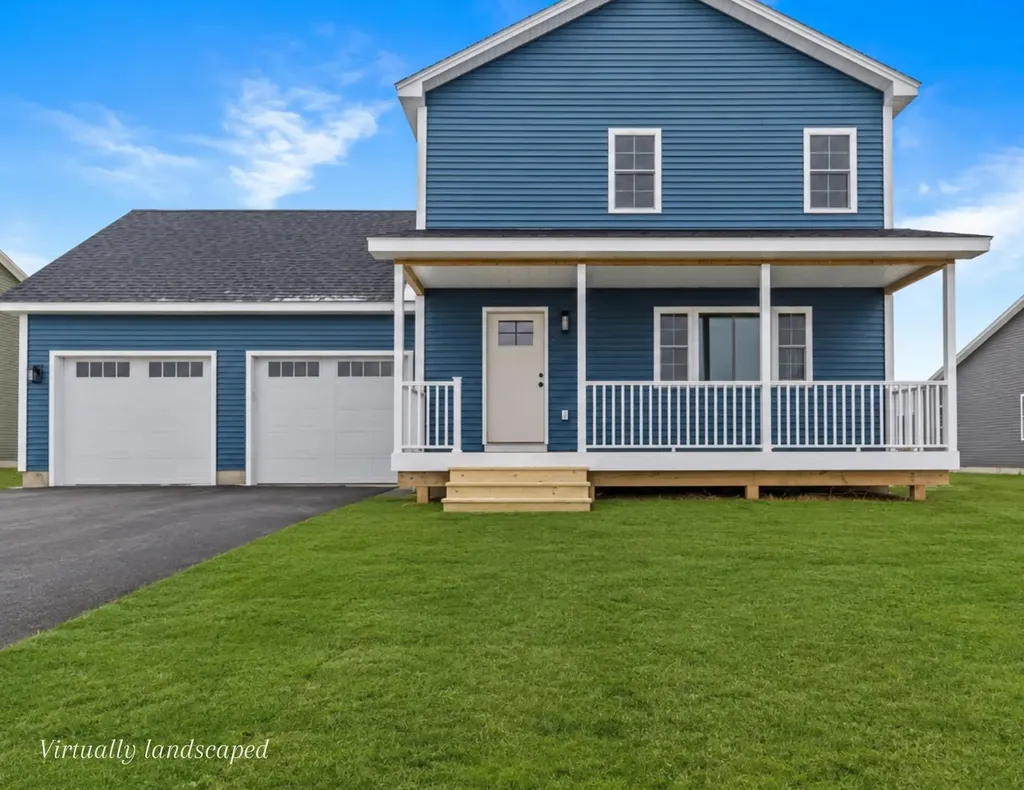
28 Dozer Drive St. Albans Town VT 05478

St. Albans Town, VT28 Dozer Drive

Price$539,900

Est. Mortgage: $/month

MLS Number 5074563

  • Residential Single Family
  • Full Bath 2
  • Address 28 Dozer Drive
  • Construction New Construction
  • Bedrooms 3

Discover exceptional value in this brand-new, energy-efficient 3-bedroom, 2.5-bath home, perfectly situated in a highly desirable new development in St. Albans. Designed with today's lifestyle in mind, this turn-key residence offers a smart, functional layout that is both stylish and easy to maintain-ideal for buyers seeking comfort and convenience with minimal upkeep. The main level features a spacious, modern kitchen with a large center island, walk-in pantry, sleek black appliances, and abundant workspace-perfect for entertaining or everyday living. The nicely sized living room is filled with natural light from ample windows, creating a bright and welcoming atmosphere. Upstairs, the primary bedroom suite offers a walk-in closet, double-sink vanity, tub, and attractive fixtures. Two additional bedrooms, a full bath, and the convenience of a second-floor washer and dryer complete the level. A bonus room above the garage provides excellent future expansion potential and would be ideal for a home office, hobby room, man cave, or additional living space. The basement offers a massive opportunity to add even more value, featuring epoxy floors, centrally located utilities, and two egress windows that bring in plenty of natural light-making it a perfect candidate for finishing into a recreation area or additional living space. Built with efficiency and ease of ownership in mind, this home is connected to town water and sewer, natural gas, and is designed to be low-maintenance and care-free, allowing you to simply move in and enjoy. This home is just one of many options available within the development. If this layout isn't the perfect fit, additional lots and build packages are available, and the builder is open to build-to-suit custom homes, giving you the opportunity to create exactly what you're looking for in a fantastic St. Albans location.

Listed by Blake Gintof of Signature Properties of Vermont

$
$
%
$/month over payments
Federal 30-year interest rate: 6.55% last updated on Jul 16, 2026
* All Figures are estimates. Check with your bank or proposed mortgage company for actual interest rates.
This product uses the FRED® API but is not endorsed or certified by the Federal Reserve Bank of St. Louis.

Save FavoriteSchedule TourAsk A QuestionMore Details
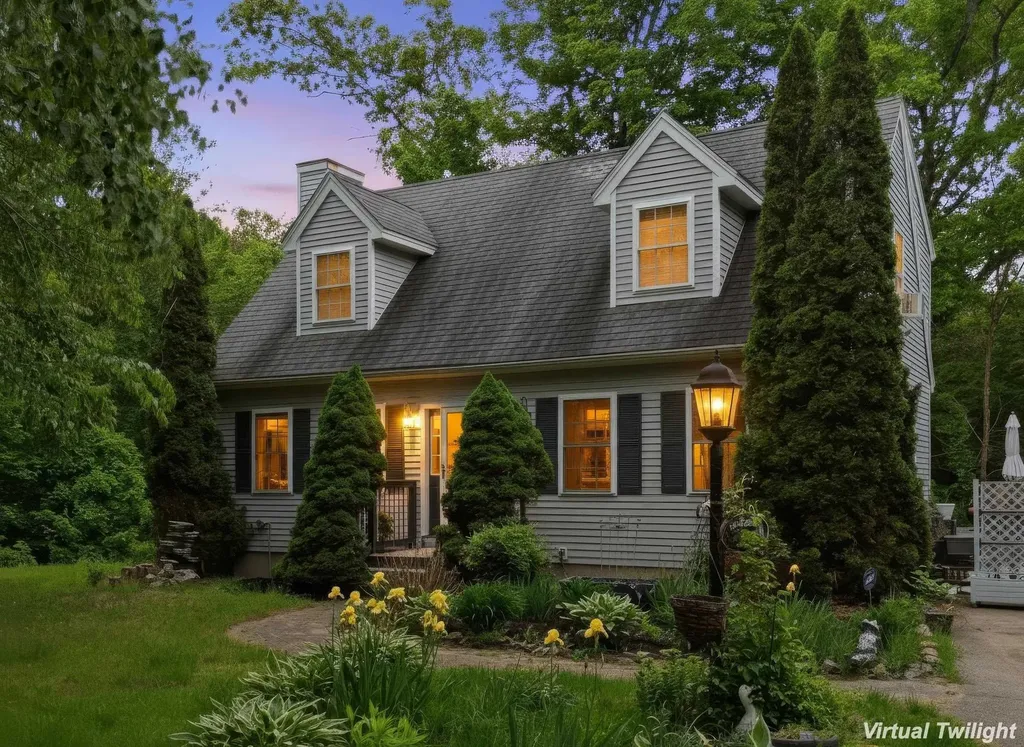
4 Norris Farm Road Raymond NH 03077

Raymond, NH4 Norris Farm Road

Price$539,900

Est. Mortgage: $/month

Active With Contract

MLS Number 5093888

  • Residential Single Family
  • Full Bath 1
  • Address 4 Norris Farm Road
  • Construction Existing
  • Bedrooms 3

Set privately on 3.53 acres, this beautifully maintained 3-bedroom home offers the perfect combination of space, comfort, and convenience. Located just minutes from Exit 5 on Route 101, shopping, dining, Pawtuckaway State Park, and the popular Tuckaway Tavern & Butchery, you'll enjoy easy access to everything very near your own peaceful retreat. Inside, the home features a spacious front-to-back living room anchored by a gas fireplace, creating a warm and inviting gathering space to enjoy. The open-concept kitchen and dining area is ideal for everyday living and entertaining, with hardwood flooring, abundant natural light, and a layout that keeps everyone connected. Whether hosting holiday dinners or casual get-togethers, this space is designed to bring people together. Upstairs, you'll find three well-kept bedrooms, including an expansive front-to-back primary bedroom offering plenty of space for a sitting area, home workspace, or additional furnishings. The additional bedrooms provide flexibility for family, guests, or even a dedicated office. The finished lower level adds valuable living space and is perfectly suited for a media room, home office, playroom, exercise area, or hobby space. This versatile area allows you to customize the home to fit your lifestyle. Step outside to enjoy your own backyard oasis, with the large deck that overlooks the glistening and inviting saltwater swimming pool, private wooded surroundings, and beautifully maintained mature gardens creating the perfect setting for summer entertaining, weekend barbecues, or simply relaxing and enjoying the peaceful setting. Offering privacy, flexible living space, desirable amenities, and an exceptional location close to recreation, restaurants, shopping, and commuter routes, this is a property you'll be proud to call home! Sale is subject to Seller securing suitable housing. Showings begin at Open House on Saturday, 6/13/26 from 10am - 2pm.

Listed by Lesley Arnold of Arise Realty Advisors LLC

$
$
%
$/month over payments
Federal 30-year interest rate: 6.55% last updated on Jul 16, 2026
* All Figures are estimates. Check with your bank or proposed mortgage company for actual interest rates.
This product uses the FRED® API but is not endorsed or certified by the Federal Reserve Bank of St. Louis.

Virtual TourSave FavoriteSchedule TourAsk A QuestionMore Details

Broker Reciprocity 

Copyright 2026 PrimeMLS, Inc. All rights reserved. This information is deemed reliable, but not guaranteed. The data relating to real estate displayed on this display comes in part from the IDX Program of PrimeMLS. The information being provided is for consumers’ personal, non-commercial use and may not be used for any purpose other than to identify prospective properties consumers may be interested in purchasing. Data last updated July 22, 2026 10:09 AM UTC
