
SIGN UP or LOG IN 's Account

Log in to see your saved listings or edit your searches:

No account? Sign up now to save searches, listings, and get tailored listing notifications. It's free, opt-out anytime.

Find Your New Home

Sign Up Today!

Get fresh listings via email, save your favorite listings, match with similar properties, and unlock additional property info.

Create Your Account

Do not fill in this field:

Already have an account? Log in

and narrow your search. If you have fewer than 200 results, you can save your search.

Alburgh VT Mobile Real Estate

r=6709-6720
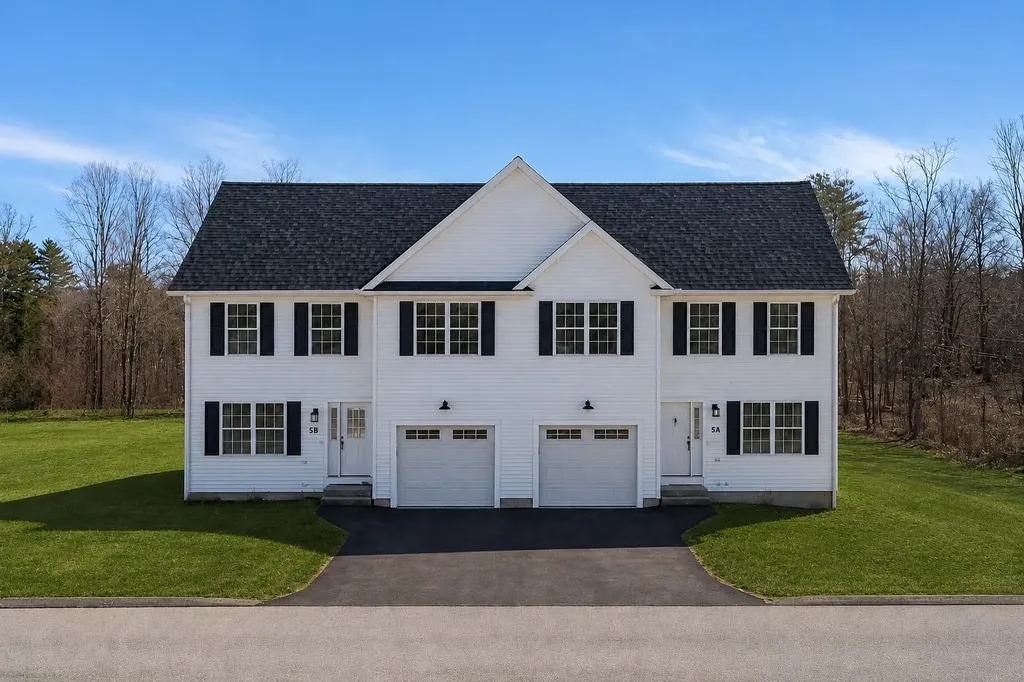
15B Violette Drive Epping NH 03042
Active With Contract

MLS Number 5088062

  • Condo
  • Square Feet 1,507
  • Bedrooms 3
  • New Contruction New Construction
  • Address 15B Violette Drive

NOTE GPS Address - 299 North River Road, Epping, NH New Construction Townhouse-style condominium at Violette Estates | 3 BR | 2.5 Baths | Garage | Abuts Conservation Land - a new construction condominium offering the perfect balance of peaceful surroundings and everyday convenience. This private neighborhood features 9 duplex-style buildings with 18 condominiums, each offering 3 bedrooms, 2.5 bathrooms, and a one-car garage. The main level features a bright open-concept living room and kitchen/dining area, ideal for modern living and entertaining, along with a convenient half bath. Hardwood flooring runs throughout the main living areas, with hardwood stairs leading to the second level. Upstairs you'll find three bedrooms, including a spacious primary suite with walk-in closet and private bath, plus two additional bedrooms and a shared full bathroom. Bedrooms feature comfortable carpeting. Homes are equipped with forced hot air heat and central air conditioning for year-round comfort. A generous allowance package allows buyers to personalize selections including hardwood flooring, tile, granite countertops, and stainless steel appliances. Violette Estates is surrounded by nature, abutting 250 acres of conservation land maintained by the Southeast Land Trust (SELT) with walking trails just steps away. Despite the peaceful country setting, the community is conveniently located near shopping, dining, and Route 101 for an easy commute. The community offers a low condo fee of $367 per month, and pets are welcome. At Violette Estates you can truly “embrace nature… enjoy convenience.”

Listed by Brenda Maggy of Beach Homes Realty

$
$
%
$/month over payments
Federal 30-year interest rate: 6.55% last updated on Jul 16, 2026
* All Figures are estimates. Check with your bank or proposed mortgage company for actual interest rates.
This product uses the FRED® API but is not endorsed or certified by the Federal Reserve Bank of St. Louis.

Virtual TourSave FavoriteSchedule TourAsk A QuestionMore Details
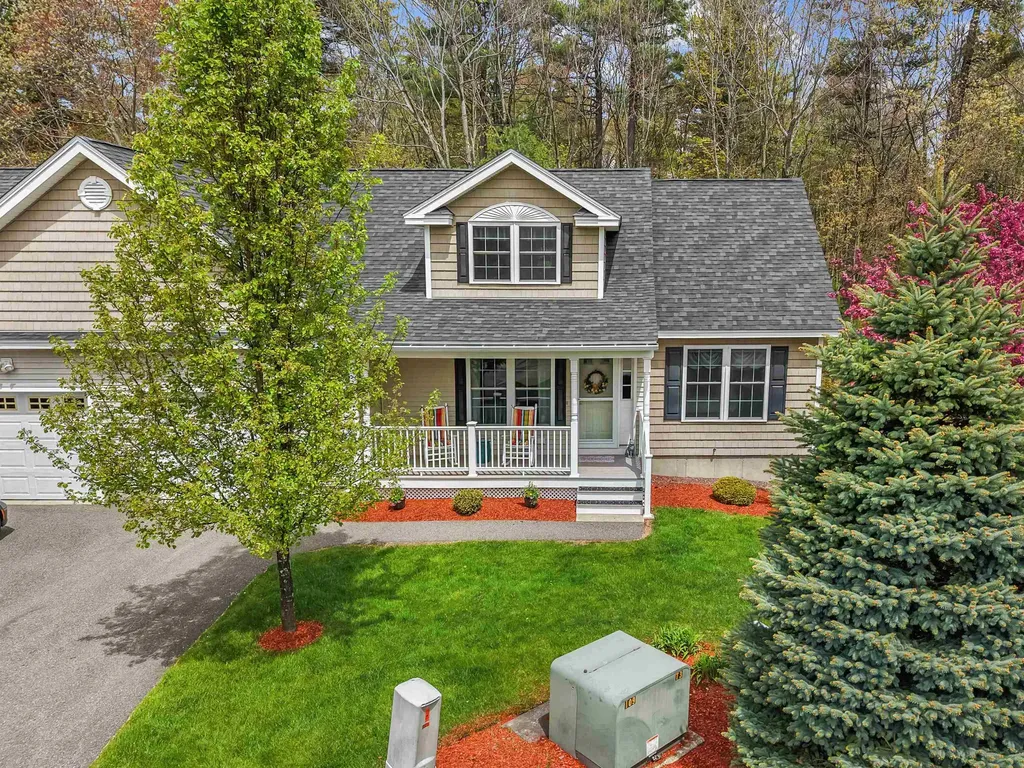
19 Candle Ridge Circle Litchfield NH 03052
Active With Contract

MLS Number 5093543

  • Condo
  • Square Feet 2,242
  • Bedrooms 3
  • New Contruction Existing
  • Complex Heritage Park

Experience sophisticated living in this standout residence located within the desirable Heritage Park Condominiums- 55 plus community. Spanning over 2200 square feet of meticulously maintained space, this 3 bedroom, 3 bath duplex style home offers the scale and privacy of a single family residence with the ease of maintenance free living. The interior features a modern, open concept layout connecting an eat-in kitchen outfitted with beautiful granite countertops and high-quality slate appliances to dining and living areas, all anchored by pristine hardwood flooring. First floor master suite would allow entirely for single level living, if you like! ** offer deadline Tuesday June 16th at 5pm The thoughtful floor plan prioritizes comfort with a primary first floor ensuite, while the second story provides versatile space including a family room with a wet bar. An expansive walk out basement offers incredible potential for storage or future finished space. Outdoor enjoyment is enhanced by a private rear deck with quiet wooded views, while central air and a one car attached garage ensure year round comfort. Living in Heritage Park includes access to a welcoming community clubhouse in a tranquil country setting. The home remains conveniently located near major commuter routes with easy access to local amenities and nearby cities. This is an exceptional opportunity to enjoy a refined lifestyle in one of Litchfield's most sought after communities which is age restricted, where at least one occupant must be 55 or older. Welcome to your ideal home!

Listed by Christine Tatro of EXP Realty

$
$
%
$/month over payments
Federal 30-year interest rate: 6.55% last updated on Jul 16, 2026
* All Figures are estimates. Check with your bank or proposed mortgage company for actual interest rates.
This product uses the FRED® API but is not endorsed or certified by the Federal Reserve Bank of St. Louis.

Save FavoriteSchedule TourAsk A QuestionMore Details
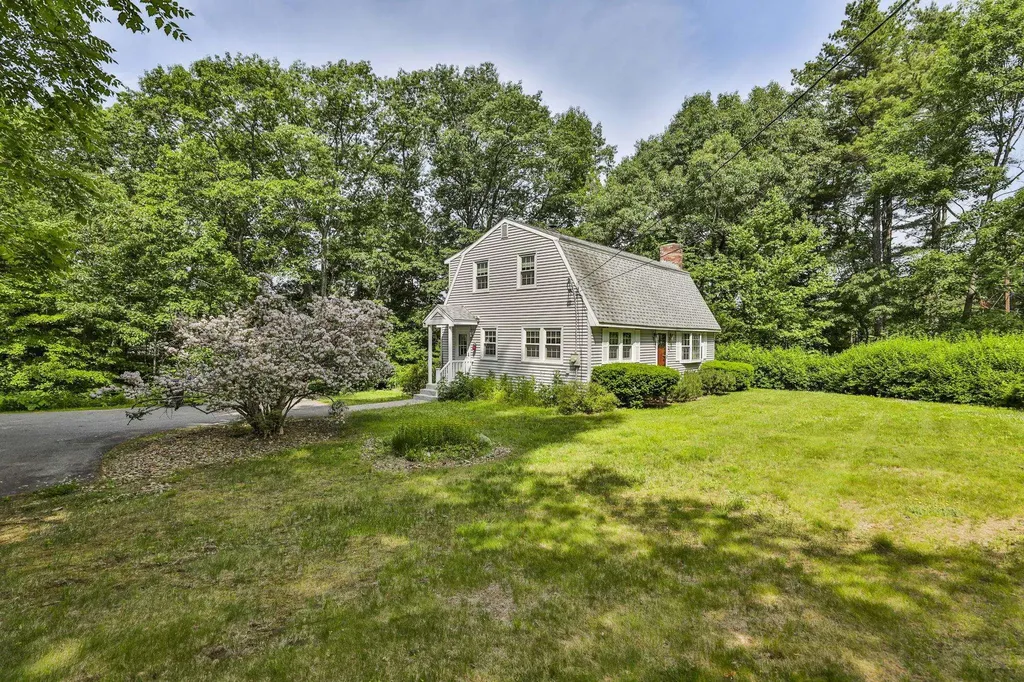
2 Hillside Drive Hudson NH 03051

Hudson, NH2 Hillside Drive

Price$539,900

Est. Mortgage: $/month

Active With Contract

MLS Number 5094118

  • Residential Single Family
  • Full Bath 1
  • Address 2 Hillside Drive
  • Construction Existing
  • Bedrooms 3

Beautifully maintained South End Colonial situated on a .69-acre corner lot in a desirable Hudson neighborhood. Lovingly cared for by the same family for nearly 60 years, this home offers a wonderful combination of character, updates, and location. Improvements include vinyl siding, replacement windows, irrigation, and an updated kitchen featuring Shaker-style cabinetry and Corian countertops. Hardwood flooring runs throughout much of the home. The first floor offers a formal dining room with built-in hutch, spacious living room with wood-burning fireplace, den, sunroom, first-floor laundry, and half bath. The second floor features three bedrooms and a full bath. The dry basement provides additional finished living space perfect for a family room, home office, or hobby area, along with plenty of storage. Enjoy town water, private sewer, and a combination of oil and propane utilities. Conveniently located just minutes from Robinson Pond for summer recreation and approximately 15 minutes to both Route 3 and I-93 for easy commuting. A wonderful opportunity to own a home that has been thoughtfully maintained and cherished for generations.

Listed by Kathy Snyder of Monument Realty

$
$
%
$/month over payments
Federal 30-year interest rate: 6.55% last updated on Jul 16, 2026
* All Figures are estimates. Check with your bank or proposed mortgage company for actual interest rates.
This product uses the FRED® API but is not endorsed or certified by the Federal Reserve Bank of St. Louis.

Virtual TourSave FavoriteSchedule TourAsk A QuestionMore Details
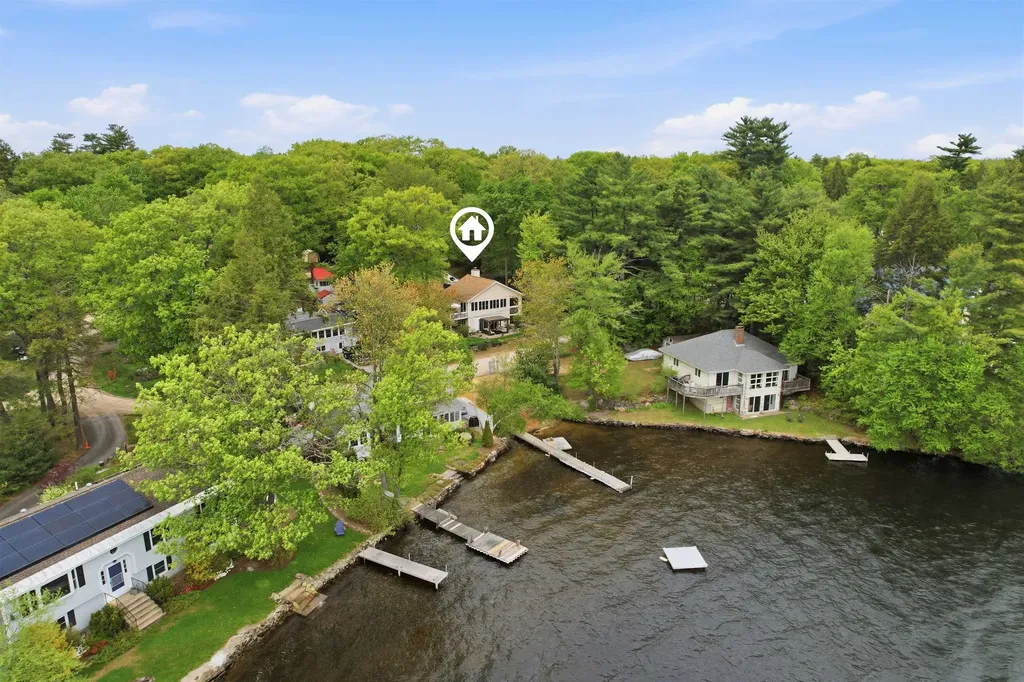
17 Wood Terrace Northwood NH 03261

Northwood, NH17 Wood Terrace

Price$539,900

Est. Mortgage: $/month

Pending

MLS Number 5090724

  • Residential Single Family
  • Address 17 Wood Terrace
  • Construction Existing
  • Bedrooms 2
  • Bathroom 2

Move right into this cozy, beautifully maintained home offering warmth, comfort, and stunning lake views right across the street. Filled with natural light and accented by warm ceiling beams, this inviting home features an updated modern kitchen and an open-concept layout designed for easy living and entertaining. Enjoy first-floor living with a bedroom, full bathroom, kitchen, and comfortable living area on the main level. The finished walkout basement offers even more living space, featuring an additional bedroom, bathroom, and living room area. This space is perfect for guests, extended family, or simply spreading out. Sliders from the lower level overlook the lake, making it easy to grab your kayak or paddleboard and head across the street to enjoy lake life. Adding to the appeal are deeded beach rights, providing convenient access to the lake for swimming, relaxing by the water, and enjoying everything this beautiful setting has to offer. Outdoor enthusiasts will appreciate the year-round recreation right outside their door. Spend summer days fishing, boating, kayaking, and paddleboarding on the lake, then enjoy snowshoeing through the winter landscape and snowmobiling across the frozen lake when the season arrives. Whether you're seeking adventure or peaceful lakeside moments, this location delivers the best of every season. Outside, you'll find plenty of parking, beautiful flowers, lush grass, and an irrigation system to keep everything looking its best. Whether gathering indoors or enjoying the outdoor space, this home was designed for comfort and convenience. Located just minutes from grocery stores, restaurants, and shopping, this property offers the perfect balance of privacy and accessibility. There is truly nothing left to do but move right in and enjoy. This is a home you must see to truly appreciate the warmth, beauty, and exceptional four-season lake lifestyle it offers. Open Houses: May 28, 4:00 PM-6:00 PM & May 30,10:00 AM-Noon.

Listed by Heather Heigis and Donna Beauregard of Heigis Real Estate LLC.

$
$
%
$/month over payments
Federal 30-year interest rate: 6.55% last updated on Jul 16, 2026
* All Figures are estimates. Check with your bank or proposed mortgage company for actual interest rates.
This product uses the FRED® API but is not endorsed or certified by the Federal Reserve Bank of St. Louis.

Save FavoriteSchedule TourAsk A QuestionMore Details
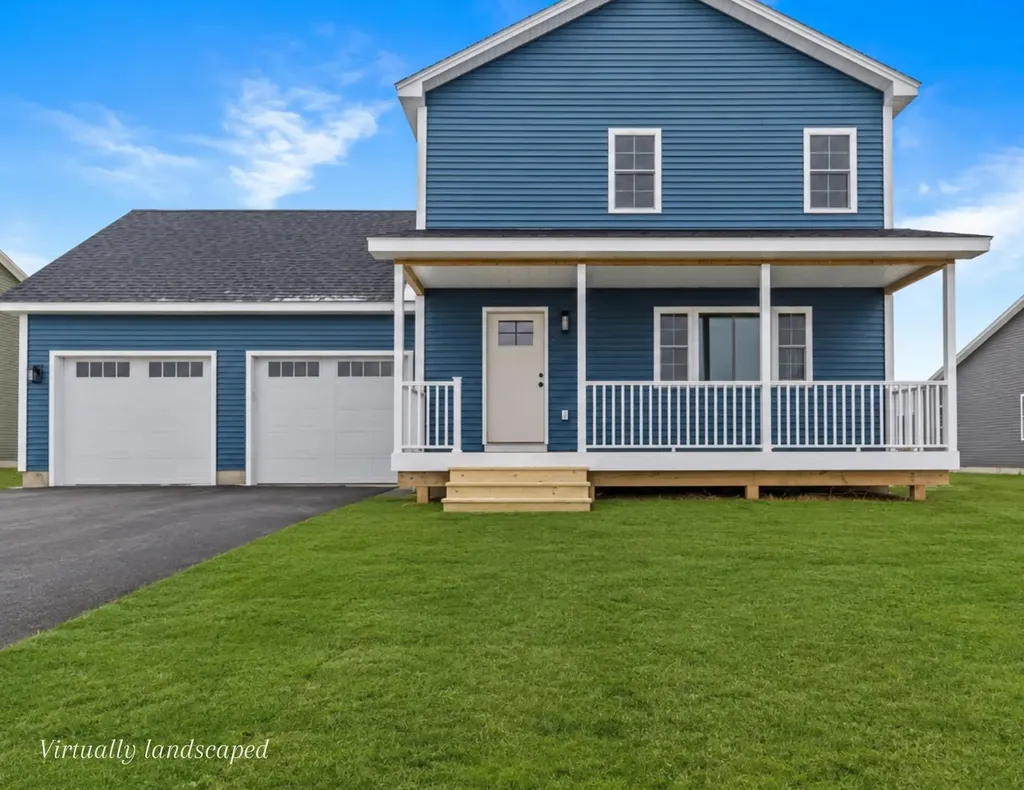
28 Dozer Drive St. Albans Town VT 05478

St. Albans Town, VT28 Dozer Drive

Price$539,900

Est. Mortgage: $/month

MLS Number 5074563

  • Residential Single Family
  • Full Bath 2
  • Address 28 Dozer Drive
  • Construction New Construction
  • Bedrooms 3

Discover exceptional value in this brand-new, energy-efficient 3-bedroom, 2.5-bath home, perfectly situated in a highly desirable new development in St. Albans. Designed with today's lifestyle in mind, this turn-key residence offers a smart, functional layout that is both stylish and easy to maintain-ideal for buyers seeking comfort and convenience with minimal upkeep. The main level features a spacious, modern kitchen with a large center island, walk-in pantry, sleek black appliances, and abundant workspace-perfect for entertaining or everyday living. The nicely sized living room is filled with natural light from ample windows, creating a bright and welcoming atmosphere. Upstairs, the primary bedroom suite offers a walk-in closet, double-sink vanity, tub, and attractive fixtures. Two additional bedrooms, a full bath, and the convenience of a second-floor washer and dryer complete the level. A bonus room above the garage provides excellent future expansion potential and would be ideal for a home office, hobby room, man cave, or additional living space. The basement offers a massive opportunity to add even more value, featuring epoxy floors, centrally located utilities, and two egress windows that bring in plenty of natural light-making it a perfect candidate for finishing into a recreation area or additional living space. Built with efficiency and ease of ownership in mind, this home is connected to town water and sewer, natural gas, and is designed to be low-maintenance and care-free, allowing you to simply move in and enjoy. This home is just one of many options available within the development. If this layout isn't the perfect fit, additional lots and build packages are available, and the builder is open to build-to-suit custom homes, giving you the opportunity to create exactly what you're looking for in a fantastic St. Albans location.

Listed by Blake Gintof of Signature Properties of Vermont

$
$
%
$/month over payments
Federal 30-year interest rate: 6.55% last updated on Jul 16, 2026
* All Figures are estimates. Check with your bank or proposed mortgage company for actual interest rates.
This product uses the FRED® API but is not endorsed or certified by the Federal Reserve Bank of St. Louis.

Save FavoriteSchedule TourAsk A QuestionMore Details
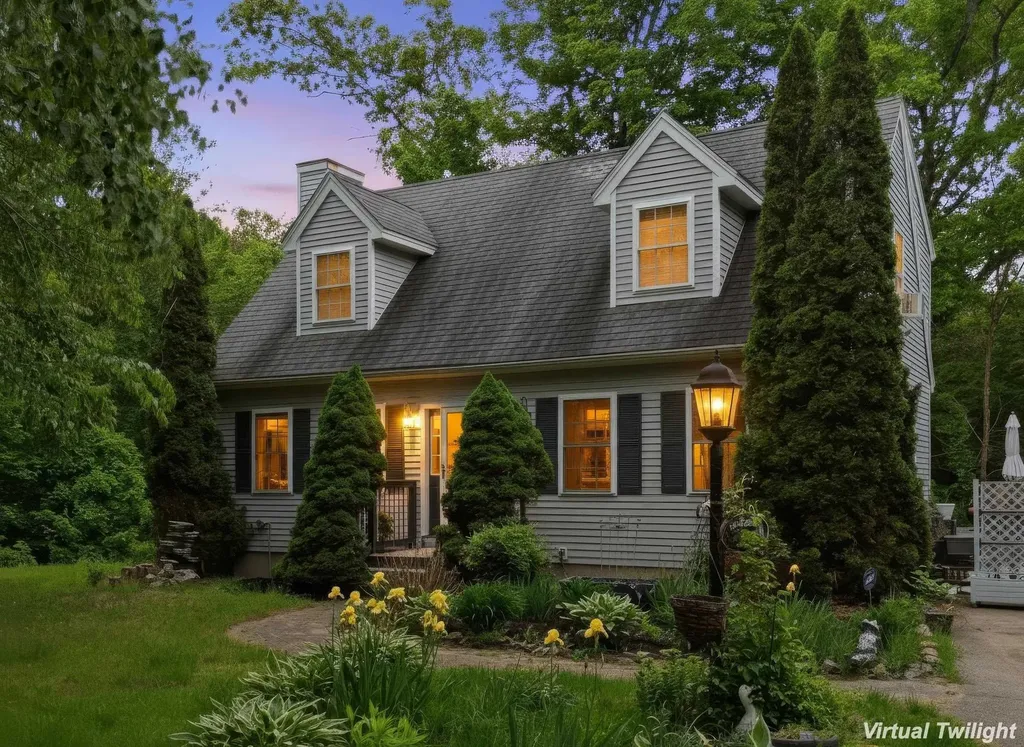
4 Norris Farm Road Raymond NH 03077

Raymond, NH4 Norris Farm Road

Price$539,900

Est. Mortgage: $/month

Active With Contract

MLS Number 5093888

  • Residential Single Family
  • Full Bath 1
  • Address 4 Norris Farm Road
  • Construction Existing
  • Bedrooms 3

Set privately on 3.53 acres, this beautifully maintained 3-bedroom home offers the perfect combination of space, comfort, and convenience. Located just minutes from Exit 5 on Route 101, shopping, dining, Pawtuckaway State Park, and the popular Tuckaway Tavern & Butchery, you'll enjoy easy access to everything very near your own peaceful retreat. Inside, the home features a spacious front-to-back living room anchored by a gas fireplace, creating a warm and inviting gathering space to enjoy. The open-concept kitchen and dining area is ideal for everyday living and entertaining, with hardwood flooring, abundant natural light, and a layout that keeps everyone connected. Whether hosting holiday dinners or casual get-togethers, this space is designed to bring people together. Upstairs, you'll find three well-kept bedrooms, including an expansive front-to-back primary bedroom offering plenty of space for a sitting area, home workspace, or additional furnishings. The additional bedrooms provide flexibility for family, guests, or even a dedicated office. The finished lower level adds valuable living space and is perfectly suited for a media room, home office, playroom, exercise area, or hobby space. This versatile area allows you to customize the home to fit your lifestyle. Step outside to enjoy your own backyard oasis, with the large deck that overlooks the glistening and inviting saltwater swimming pool, private wooded surroundings, and beautifully maintained mature gardens creating the perfect setting for summer entertaining, weekend barbecues, or simply relaxing and enjoying the peaceful setting. Offering privacy, flexible living space, desirable amenities, and an exceptional location close to recreation, restaurants, shopping, and commuter routes, this is a property you'll be proud to call home! Sale is subject to Seller securing suitable housing. Showings begin at Open House on Saturday, 6/13/26 from 10am - 2pm.

Listed by Lesley Arnold of Arise Realty Advisors LLC

$
$
%
$/month over payments
Federal 30-year interest rate: 6.55% last updated on Jul 16, 2026
* All Figures are estimates. Check with your bank or proposed mortgage company for actual interest rates.
This product uses the FRED® API but is not endorsed or certified by the Federal Reserve Bank of St. Louis.

Virtual TourSave FavoriteSchedule TourAsk A QuestionMore Details
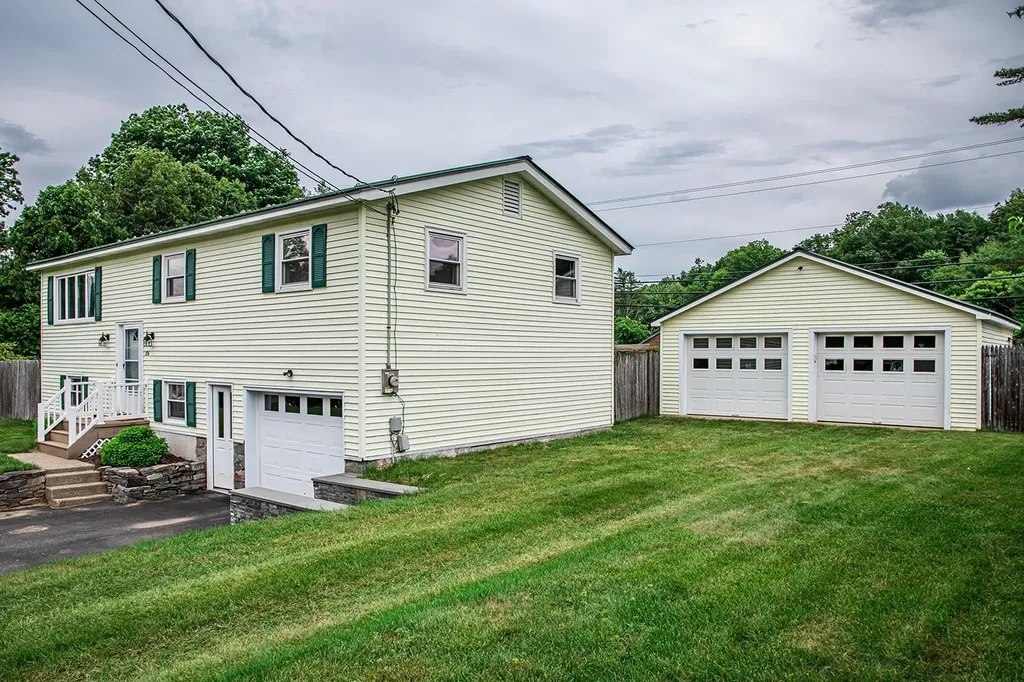
336 Birchwood Drive Colchester VT 05446

Colchester, VT336 Birchwood Drive

Price$539,900

Est. Mortgage: $/month

MLS Number 5096624

  • Residential Single Family
  • Address 336 Birchwood Drive
  • Construction Existing
  • Bedrooms 3
  • Bathroom 2

Proudly offered for sale by the original owners since 1970, this well-maintained raised ranch combines timeless pride of ownership with numerous updates and exceptional outdoor amenities. The home features three spacious bedrooms plus an additional guest room, two bathrooms, a beautifully updated kitchen, and a renovated bathroom. Gleaming hardwood floors have been recently refinished, while newer windows provide energy efficiency and abundant natural light throughout. The flexible floor plan offers comfortable living spaces ideal for both everyday living and entertaining. Step outside and enjoy your own private backyard retreat featuring a fenced and landscaped yard, an inviting in-ground swimming pool, a stone patio with a gazebo and a shade awning. Car enthusiasts, hobbyists, or those needing extra storage will appreciate the three garage spaces, including a detached two-car garage with storage above and an extra lawn and garden shed too. Conveniently located close to schools and local amenities, this exceptional property offers the perfect combination of comfort, space, and outdoor enjoyment. OPEN HOUSE Sunday June 28 10am-Noon

Listed by Renee Rainville of New Leaf Real Estate

$
$
%
$/month over payments
Federal 30-year interest rate: 6.55% last updated on Jul 16, 2026
* All Figures are estimates. Check with your bank or proposed mortgage company for actual interest rates.
This product uses the FRED® API but is not endorsed or certified by the Federal Reserve Bank of St. Louis.

Virtual TourSave FavoriteSchedule TourAsk A QuestionMore Details
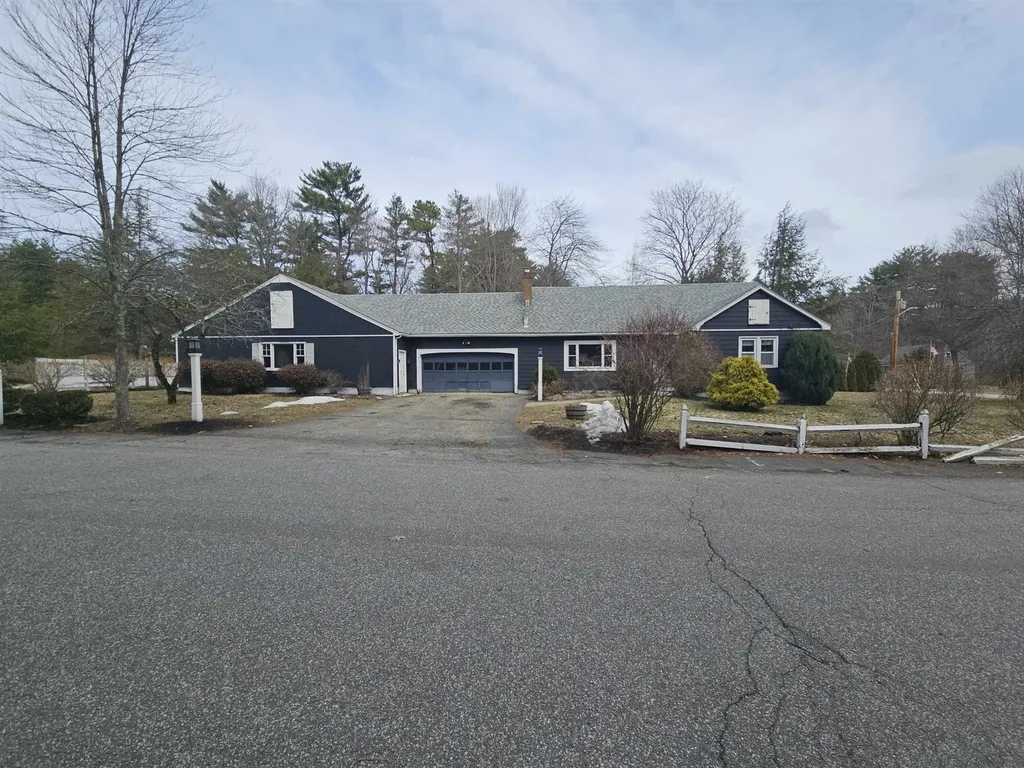
4 Fran Avenue Plaistow NH 03865

Plaistow, NH4 Fran Avenue

Price$539,900

Est. Mortgage: $/month

Pending

MLS Number 5081450

  • Residential Single Family
  • Full Bath 2
  • Address 4 Fran Avenue
  • Construction Existing
  • Bedrooms 4

Unlock the possibilities in this classic 1920 Cape-style home set on a generous fenced-in half-acre+ lot in a quiet, tucked-away neighborhood just minutes from Route 125 for easy access to shopping, dining, and commuting routes. This spacious home offers 4 bedrooms and 2 full baths, 2 car garage along with a finished basement-perfect for additional living space, storage, or future customization. The true standout feature is the additional attached oversized garage with capacity for up to 7 vehicles-ideal for contractors, car enthusiasts, or anyone needing exceptional storage space. With its size and layout, there may also be potential to convert a portion of the garage into an Accessory Dwelling Unit (ADU), offering added flexibility (buyer to verify with the town). Whether you're an investor, builder, or ambitious homeowner, this property offers space, versatility, and upside potential in a desirable location. The property is being sold as a foreclosure. Home is winterized. Buyers and their agents are to perform their own due diligence. All room measurements are estimates. The finished area in the basement is an estimate. Total SF in basement is 1142 per assessor's card Some photos are digitally enhanced and virtually staged 5/29 Update: There is an underground oil storage tank in the large garage by the bay door. There is a quote on hand for cost of removal. Septic is an old failed system due to age. A new system needs to be designed and installed. Home is located near the old Beede Oil site. Ask agent for details.

Listed by Stephen Matthews of Schruender Realty

$
$
%
$/month over payments
Federal 30-year interest rate: 6.55% last updated on Jul 16, 2026
* All Figures are estimates. Check with your bank or proposed mortgage company for actual interest rates.
This product uses the FRED® API but is not endorsed or certified by the Federal Reserve Bank of St. Louis.

Save FavoriteSchedule TourAsk A QuestionMore Details
11 Hartson Circle Hudson NH 03051

Hudson, NH11 Hartson Circle

Price$539,900

Est. Mortgage: $/month

Active With Contract

MLS Number 5096737

  • Residential Single Family
  • Full Bath 2
  • Address 11 Hartson Circle
  • Construction Existing
  • Bedrooms 3

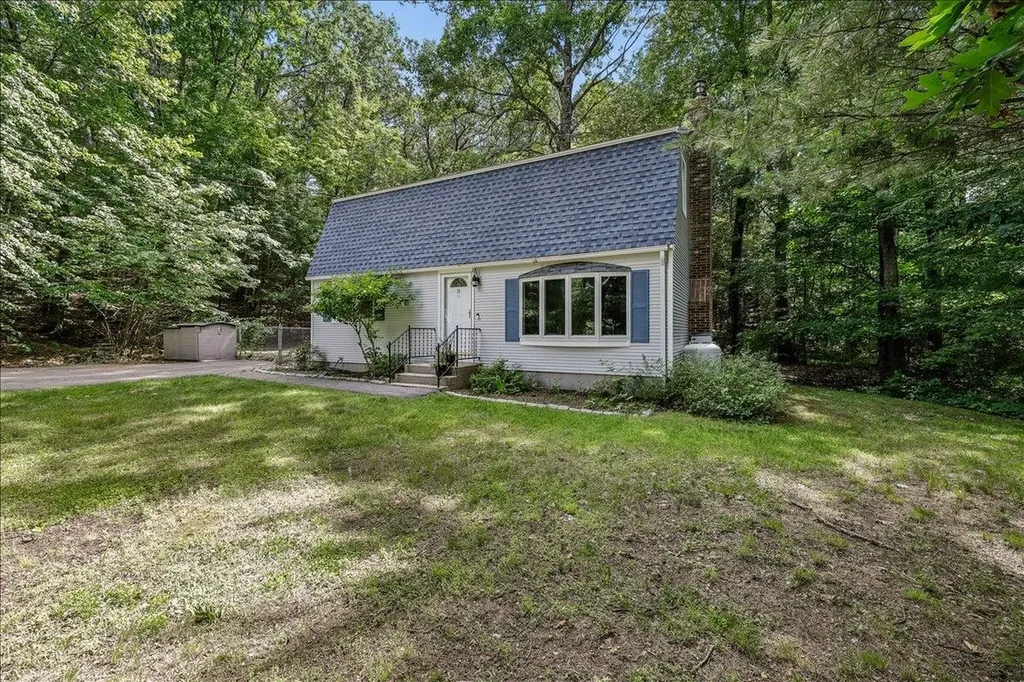
Welcome home to this delightful 3-bedroom, 2-full-bath Gambrel Cape tucked away on a peaceful dead-end cul-de-sac in Hudson. Set well back from the road with a long driveway, this property offers the privacy and quiet so many buyers are searching for. Inside, hardwood floors add warmth and character to the living spaces. A versatile 4th room on the first floor offers the perfect den, home office, or guest room - ideal for today's flexible lifestyle needs. With 3 bedrooms, 2 full baths, and this bonus space, there's plenty of room to spread out. Step outside to your own private retreat - a patio with fire pit, perfect for entertaining or unwinding on cool New England evenings. The fully fenced portion of the yard offers a secure space for pets and kids to play freely, giving you peace of mind right at home.

Listed by Amy Chhom of The Chhom Group,LLC DBA Realty North

$
$
%
$/month over payments
Federal 30-year interest rate: 6.55% last updated on Jul 16, 2026
* All Figures are estimates. Check with your bank or proposed mortgage company for actual interest rates.
This product uses the FRED® API but is not endorsed or certified by the Federal Reserve Bank of St. Louis.

Save FavoriteSchedule TourAsk A QuestionMore Details
1420 North Street East Montpelier VT 05602

MLS Number 5088822

  • Residential Single Family
  • Full Bath 1
  • Address 1420 North Street
  • Construction Existing
  • Bedrooms 4

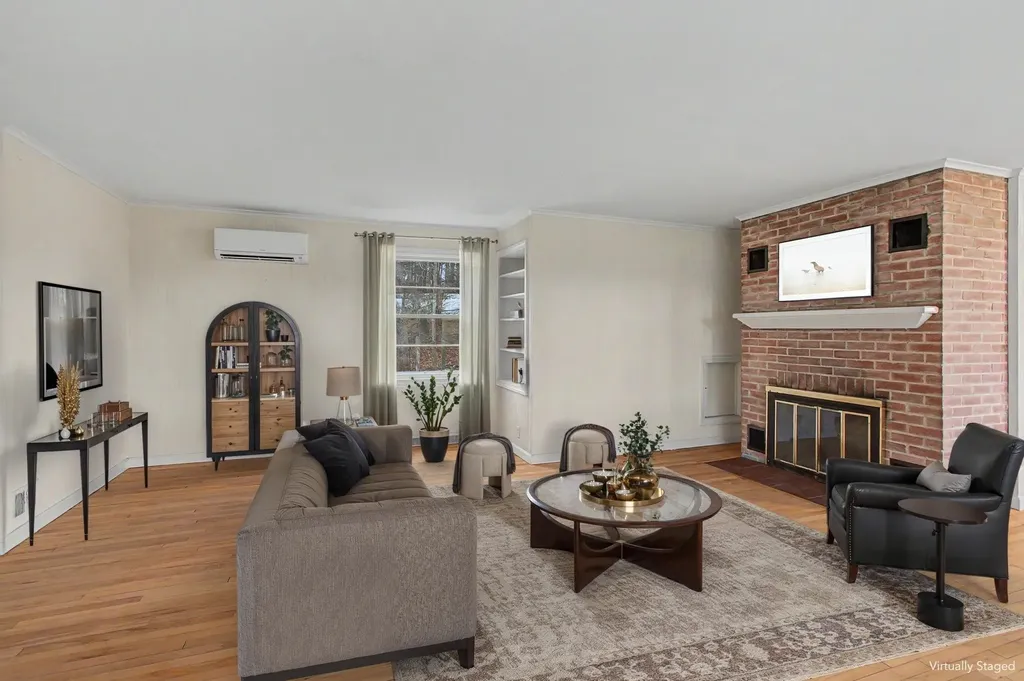
Set on 5.25 private acres just minutes from downtown Montpelier, this East Montpelier home offers a rare combination of privacy and space that's hard to find this close to town! Sunshine fills the expansive main living area, where hardwood floors, a wood-burning fireplace, and large windows create a warm, open feel, flowing seamlessly into the dining room and kitchen with windows looking out to the yard and seasonal mountain views. Just beyond the main living area, the layout opens into a comfortable secondary wing with two bedrooms, a 3/4 bath, and a family room centered around a J?tul wood stove. Nearby, a separate office or study and the beautiful four-season porch with wood beams add even more flexibility and character. Upstairs, the spacious primary bedroom loft feels like a retreat of its own, with warm wood ceilings, a large walk-in closet, an additional bedroom, full bath, and laundry just down the hall. Outside, the setting is a major part of what makes this property so special. The large front deck is the perfect place to sit back and take in the stunning, colorful sunsets, and there's plenty of room to garden in the fully fenced 30x40 garden space, along with established perennial gardens and all the peace and privacy that come with having 5+ acres of open, usable land. With two separate driveways, a detached garage, and an attached carport, there is no shortage of parking or storage space, while updates like the newer roof, recently replaced chimney liner, and Kohler whole-house generator add even more practicality. Minutes to downtown Montpelier, Hunger Mountain Co-op, I-89, area trails, and outdoor recreation, this property offers a tucked-away feel without giving up easy access to restaurants, shopping, and everyday essentials that make this location so desirable!

Listed by Templeton Real Estate Group of KW Vermont

$
$
%
$/month over payments
Federal 30-year interest rate: 6.55% last updated on Jul 16, 2026
* All Figures are estimates. Check with your bank or proposed mortgage company for actual interest rates.
This product uses the FRED® API but is not endorsed or certified by the Federal Reserve Bank of St. Louis.

Virtual TourSave FavoriteSchedule TourAsk A QuestionMore Details
58 Greenbrook Circle Milton VT 05468

MLS Number 5077742

  • Condo
  • Square Feet 2,235
  • Bedrooms 3
  • New Contruction Pre-Construction
  • Complex Haydenberry Estates

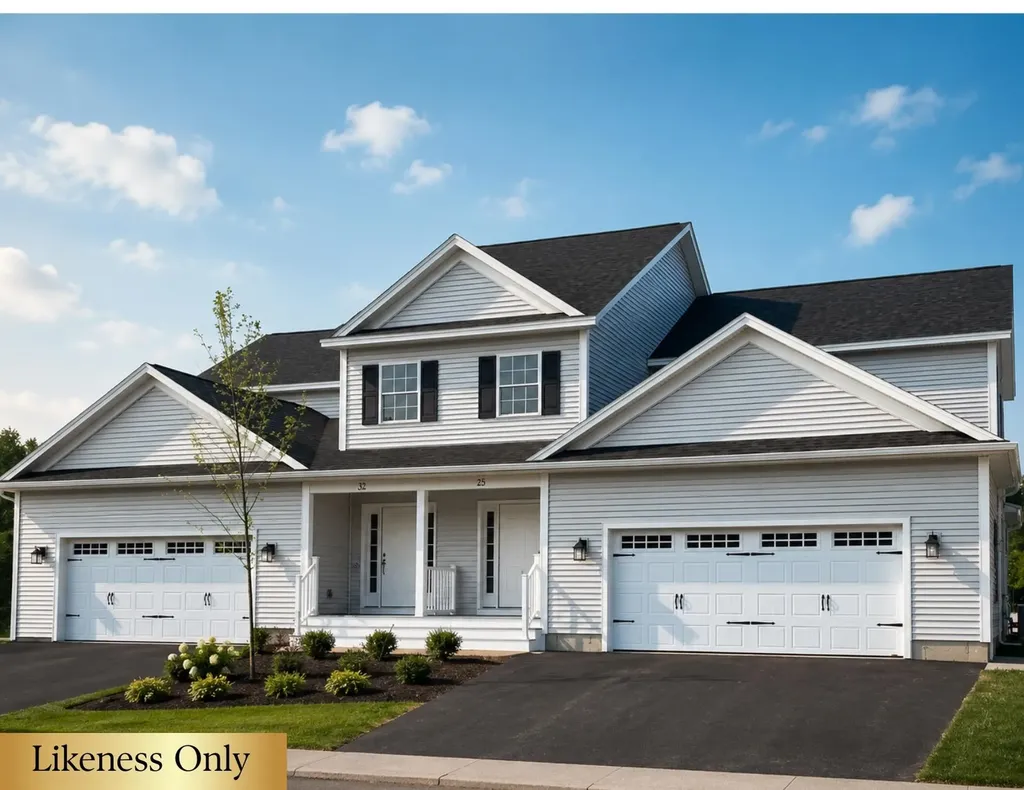
Your Chance to Own in the Final Phase of Haydenberry Estates! Welcome to the long-anticipated final phase of Haydenberry Estates-featuring the most coveted outer circle lots in the community. These rare townhomes offer maximum privacy with private, tree-lined backyards-a true rarity in townhome living! The Haven Plan is thoughtfully designed for easy, one-level living, with a spacious first-floor primary suite that provides comfort and convenience. Upstairs, you'll find two large additional bedrooms, each with its own full bath-perfect for guests, family, or flexible living space. Situated on over 15 acres of shared common land, this beautifully planned neighborhood offers a tranquil setting with unmatched access to Milton's parks, shopping, dining, schools, and fitness centers-all just minutes from I-89, and a quick drive to Georgia and Colchester. Inside, enjoy premium finishes such as hardwood and tile flooring, granite countertops, stainless steel appliances, and a gas fireplace. Each home includes a full basement with egress windows, providing excellent potential for future expansion. Best of all, these are PUD townhomes on footprint lots, allowing for single-family home financing-with no condo financing restrictions and significant monthly savings on your mortgage. Now is your chance to personalize your finishes and secure a home in Milton's most desirable new community-before pricing changes and the final homes are gone!

Listed by Hank Gintof Jr. and Jarah Romasco of Signature Properties of Vermont

$
$
%
$/month over payments
Federal 30-year interest rate: 6.55% last updated on Jul 16, 2026
* All Figures are estimates. Check with your bank or proposed mortgage company for actual interest rates.
This product uses the FRED® API but is not endorsed or certified by the Federal Reserve Bank of St. Louis.

Virtual TourSave FavoriteSchedule TourAsk A QuestionMore Details
50 Greenbrook Circle Milton VT 05468

MLS Number 5077744

  • Condo
  • Square Feet 2,235
  • Bedrooms 3
  • New Contruction Pre-Construction
  • Complex Haydenberry Estates

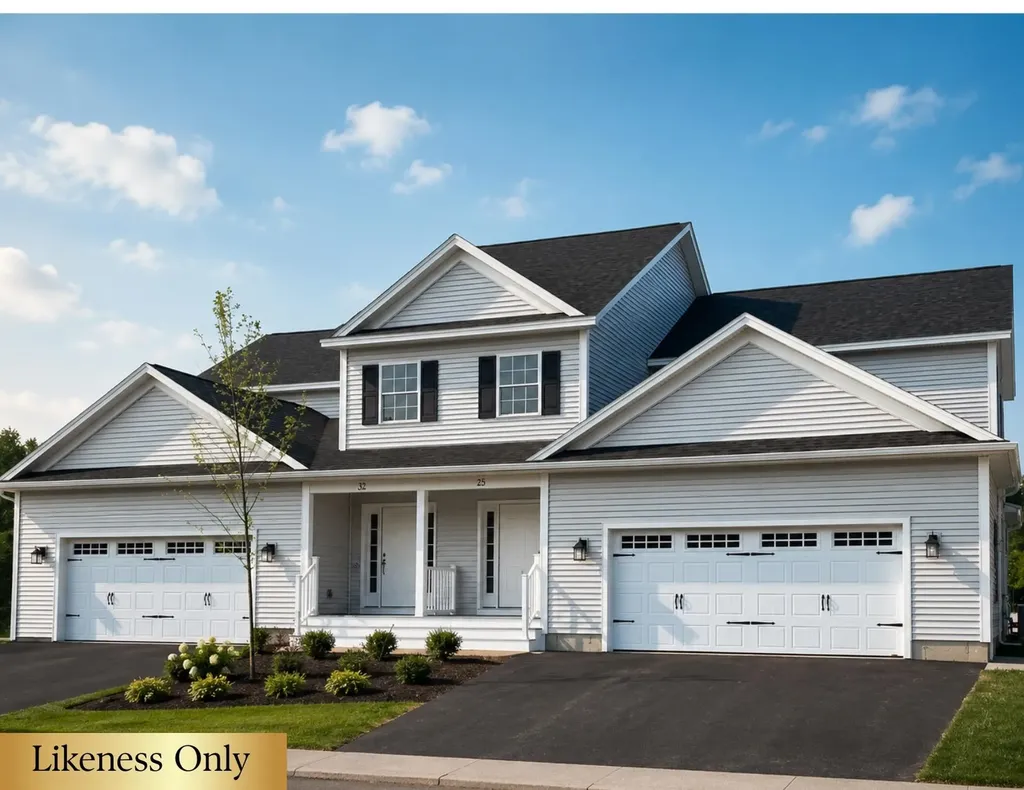
Your Chance to Own in the Final Phase of Haydenberry Estates! Welcome to the long-anticipated final phase of Haydenberry Estates-featuring the most coveted outer circle lots in the community. These rare townhomes offer maximum privacy with private, tree-lined backyards-a true rarity in townhome living! The Haven Plan is thoughtfully designed for easy, one-level living, with a spacious first-floor primary suite that provides comfort and convenience. Upstairs, you'll find two large additional bedrooms, each with its own full bath-perfect for guests, family, or flexible living space. Situated on over 15 acres of shared common land, this beautifully planned neighborhood offers a tranquil setting with unmatched access to Milton's parks, shopping, dining, schools, and fitness centers-all just minutes from I-89, and a quick drive to Georgia and Colchester. Inside, enjoy premium finishes such as hardwood and tile flooring, granite countertops, stainless steel appliances, and a gas fireplace. Each home includes a full basement with egress windows, providing excellent potential for future expansion. Best of all, these are PUD townhomes on footprint lots, allowing for single-family home financing-with no condo financing restrictions and significant monthly savings on your mortgage. Now is your chance to personalize your finishes and secure a home in Milton's most desirable new community-before pricing changes and the final homes are gone!

Listed by Hank Gintof Jr. and Jarah Romasco of Signature Properties of Vermont

$
$
%
$/month over payments
Federal 30-year interest rate: 6.55% last updated on Jul 16, 2026
* All Figures are estimates. Check with your bank or proposed mortgage company for actual interest rates.
This product uses the FRED® API but is not endorsed or certified by the Federal Reserve Bank of St. Louis.

Virtual TourSave FavoriteSchedule TourAsk A QuestionMore Details

Broker Reciprocity 

Copyright 2026 PrimeMLS, Inc. All rights reserved. This information is deemed reliable, but not guaranteed. The data relating to real estate displayed on this display comes in part from the IDX Program of PrimeMLS. The information being provided is for consumers’ personal, non-commercial use and may not be used for any purpose other than to identify prospective properties consumers may be interested in purchasing. Data last updated July 22, 2026 11:25 AM UTC
