SIGN UP or LOG IN 's Account

Log in to see your saved listings or edit your searches:

No account? Sign up now to save searches, listings, and get tailored listing notifications. It's free, opt-out anytime.

Find Your New Home

Sign Up Today!

Get fresh listings via email, save your favorite listings, match with similar properties, and unlock additional property info.

Create Your Account

Do not fill in this field:

Already have an account? Log in

and narrow your search. If you have fewer than 200 results, you can save your search.

Alburgh VT Mobile Real Estate

r=6865-6876
71 Madison Drive Williston VT 05495

Williston, VT71 Madison Drive

Price$529,000

Est. Mortgage: $/month

Pending

MLS Number 5091340

  • Residential Single Family
  • Full Bath 2
  • Address 71 Madison Drive
  • Construction Existing
  • Bedrooms 4

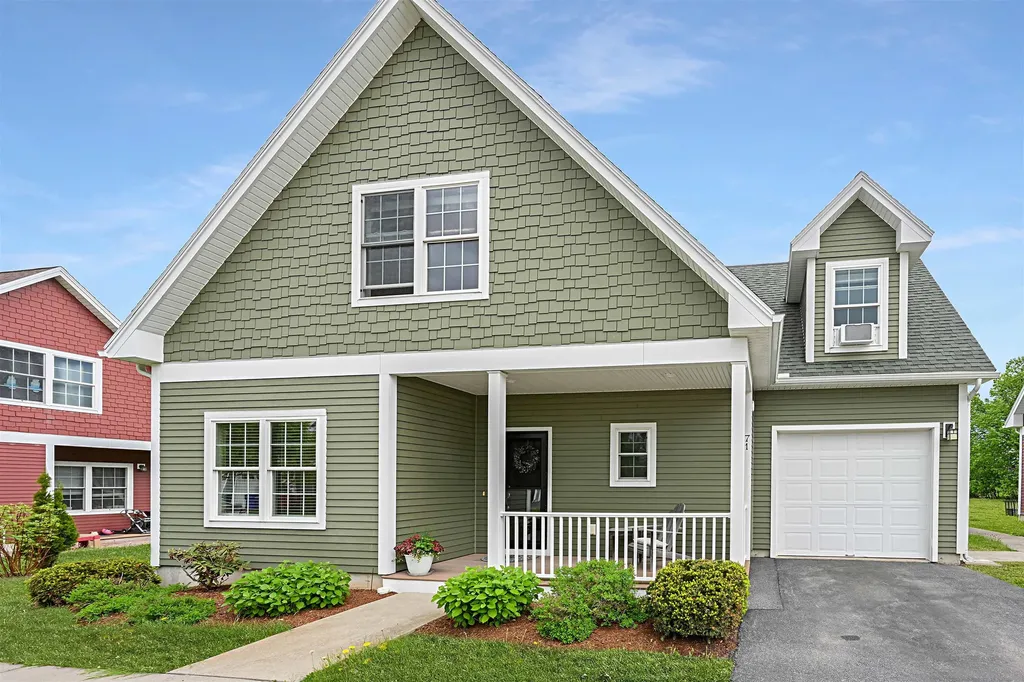
Beautifully maintained 4-bedroom, 2.5-bath home in the heart of Williston offering comfort, style, and convenience. Ideally located near shopping, restaurants, recreation, and public transportation, this home features an open and inviting layout with hardwood floors throughout the main level, comfortable carpeting in the bedrooms and finished basement. The kitchen includes granite countertops, stainless steel appliances, pantry storage, and great flow into the dedicated dining room perfect for entertaining or special occasions. Relax by the gas fireplace on cool Vermont evenings or enjoy outdoor living on the patio overlooking a spacious backyard with access to a community gazebo. The partially finished insulated basement provides excellent additional living space with an egress window for natural light and is already plumbed for a future fourth bathroom. Upstairs, the primary suite features a double sink ensuite bath, while second floor laundry adds everyday convenience. Additional highlights include blinds throughout, a coat closet off the garage entry, and HOA coverage for trash removal, snow plowing and lawn maintenance. Open House 5/31 from 1-3pm

Listed by Brian Libby of Flex Realty
$
$
%
$/month over payments
Federal 30-year interest rate: 6.55% last updated on Jul 16, 2026
* All Figures are estimates. Check with your bank or proposed mortgage company for actual interest rates.
This product uses the FRED® API but is not endorsed or certified by the Federal Reserve Bank of St. Louis.

Save FavoriteSchedule TourAsk A QuestionMore Details

77 Lynrick Acres Road Charlotte VT 05445

Charlotte, VT77 Lynrick Acres Road

Price$529,000

Est. Mortgage: $/month

Pending

MLS Number 5090671

  • Residential Single Family
  • Full Bath 1
  • Construction Existing
  • Bedrooms 3
  • Bathroom 2

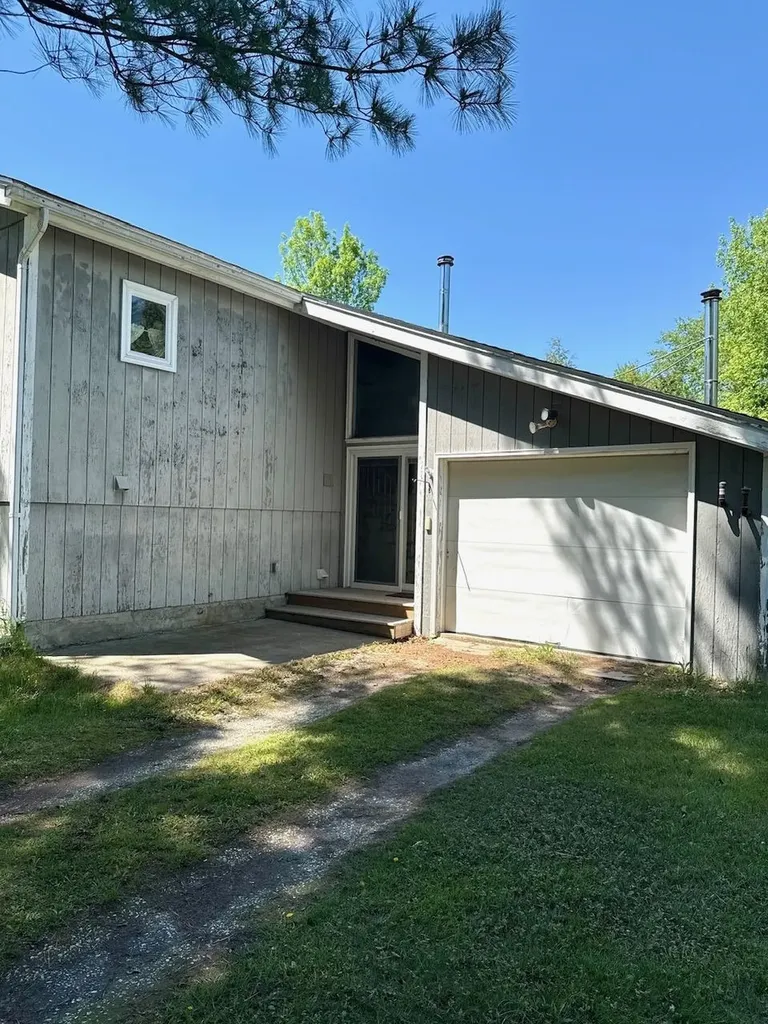
* Bi-Level, single family home with much to offer! * Living room: hardwood maple floors, wood stove, cathedral ceiling with fan * Kitchen, new in 2021 includes hardwood maple floor, black marble counter tops, over-sized under mount sink, tile back-splash throughout, range hood vents to the outside, over-sized under-lit upper cabinets provide ample storage * Large backyard with vegetable garden and 12x12 shed * 12x24 attached garage perfect for a small vehicle (Fuel oil tank is in garage) * 10X32 Enclosed 4 season porch * Shade trees * 3 miles to Lake Champlain fishing access (boat ramp), Charlotte town beach, and Essex Ferry to NY o Easy walk to the Old Brick Store, post office, and town offices CUFSH

Listed by Becky Heath of Becky Heath Real Estate

$
$
%
$/month over payments
Federal 30-year interest rate: 6.55% last updated on Jul 16, 2026
* All Figures are estimates. Check with your bank or proposed mortgage company for actual interest rates.
This product uses the FRED® API but is not endorsed or certified by the Federal Reserve Bank of St. Louis.

Virtual TourSave FavoriteSchedule TourAsk A QuestionMore Details

4804 Main Road Huntington VT 05462

Huntington, VT4804 Main Road

Price$529,000

Est. Mortgage: $/month

MLS Number 5086543

  • Residential Single Family
  • Full Bath 1
  • Address 4804 Main Road
  • Construction Existing
  • Bedrooms 4

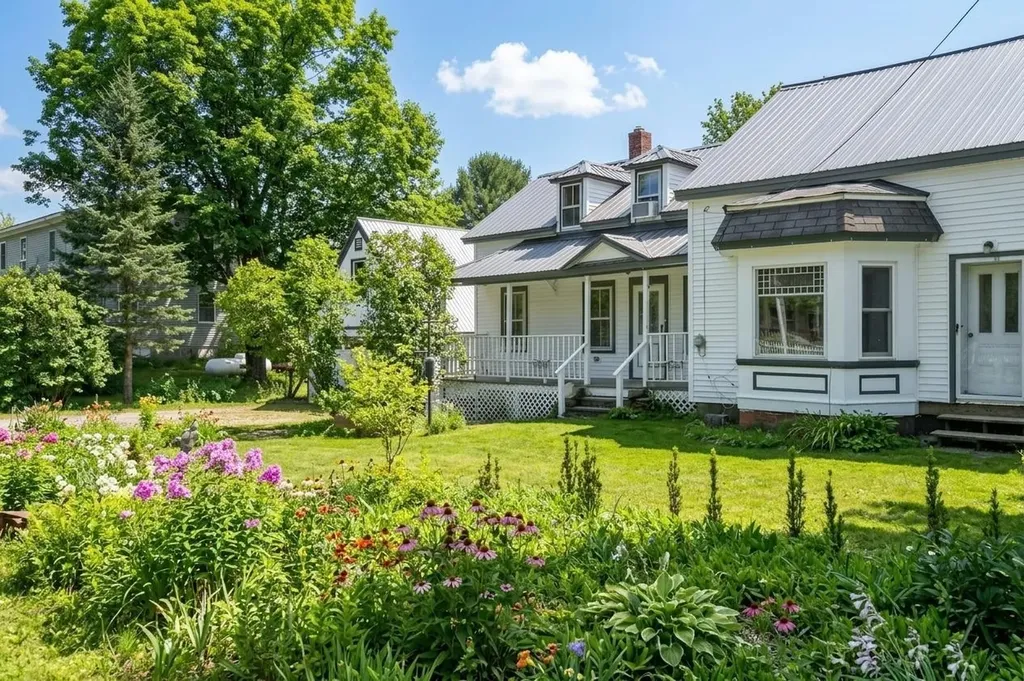
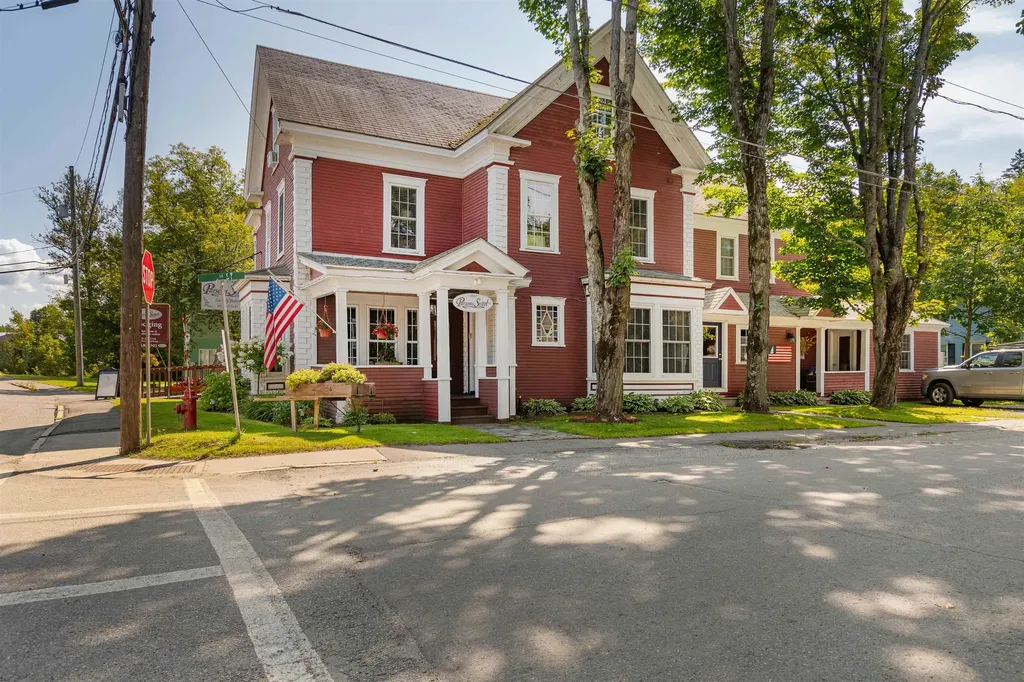
If you've been dreaming of a Vermont farmhouse but don't want to spend your weekends tackling endless projects, this beautifully updated 1852 home deserves a closer look. Offering four bedrooms, three full baths, and over 2,300 square feet of living space, this property delivers a rare combination of character, functionality, and value in one of Chittenden County's most beloved communities. Original details including stained glass, rich woodwork, antique hardware, and two cozy wood stoves preserve the home's historic charm, while thoughtful updates make everyday living easy. The refreshed kitchen features new countertops and appliances, and the oversized laundry room/pantry provides the kind of practical space modern buyers crave. Upstairs, you'll find four bedrooms, including a spacious primary suite with its own bath and an impressive custom closet. Generous storage and closet space throughout add convenience rarely found in homes of this era. The expensive work has already been done, including brand-new vinyl siding and a low-maintenance standing seam roof-offering peace of mind and helping keep future maintenance costs in check. A large mudroom provides plenty of space for skis, bikes, boots, and outdoor gear, while the two-car garage offers additional storage above. Outside, enjoy a fully fenced yard complete with a chicken and duck coop, updated back deck, hot tub, and beautiful sunset views. Whether you're dreaming of gardening, entertaining, or simply enjoying a quieter pace of life, this property is ready for it. Located in the heart of Huntington Village, just minutes from Camel's Hump State Park, Sleepy Hollow Ski & Bike Center, Huntington Community Forest, and the Green Mountain Audubon Center-and within walking distance of the village and elementary school-this home offers the Vermont lifestyle buyers seek, at a price point that's becoming increasingly difficult to find.

Listed by Sandy Palmer of Vermont Real Estate Company

$
$
%
$/month over payments
Federal 30-year interest rate: 6.55% last updated on Jul 16, 2026
* All Figures are estimates. Check with your bank or proposed mortgage company for actual interest rates.
This product uses the FRED® API but is not endorsed or certified by the Federal Reserve Bank of St. Louis.

Virtual TourSave FavoriteSchedule TourAsk A QuestionMore Details

869 Lost Nation Road Northumberland NH 03582

MLS Number 5089379

  • Residential Single Family
  • Address 869 Lost Nation Road
  • Construction Existing
  • Bedrooms 3
  • Bathroom 2

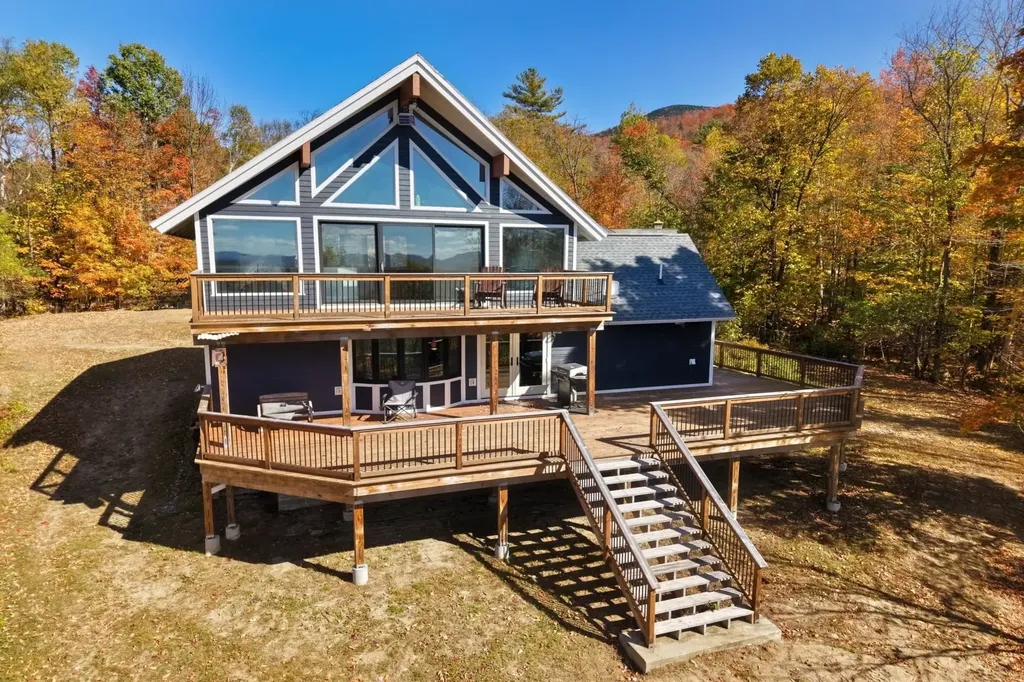
Price Reduction! Due to employment relocation, this beautiful 3 bedroom, 1.5 bath home situated on 7.8+/- acres with serene mountain views and three levels of living space has returned to the market. Enjoy the wrap-around cedar plank deck, large level front yard and a two-car garage with an in-law apartment. While the apartment is not currently in use, plumbing and electrical remain in place for future updates and use. The main level features a kitchen/dining combo, a bath with laundry, and the first of three bedrooms. Minisplits provide efficient heating and cooling, and a new pellet stove has been installed for added warmth and ambiance. Upstairs, a spacious great room offers plenty of space for entertaining, along with a large bonus area ideal for extra storage or a children's play area. The finished walk-out lower level adds valuable living space with a family/bonus room, two additional bedrooms and a half bath. The backyard gently slopes into the woods, opening to mountain views beyond. Numerous updates throughout make this home move-in ready and a must-see.

Listed by Linda Larrivee of RE/MAX Northern Edge

$
$
%
$/month over payments
Federal 30-year interest rate: 6.55% last updated on Jul 16, 2026
* All Figures are estimates. Check with your bank or proposed mortgage company for actual interest rates.
This product uses the FRED® API but is not endorsed or certified by the Federal Reserve Bank of St. Louis.

Save FavoriteSchedule TourAsk A QuestionMore Details

Noah Wood Road Woodstock VT 05071

Woodstock, VTNoah Wood Road

Price$529,000

Est. Mortgage: $/month

MLS Number 5088279

  • Land
  • Address Noah Wood Road
  • Acreage 60.57
  • Area VT-Windsor
  • Utilities None

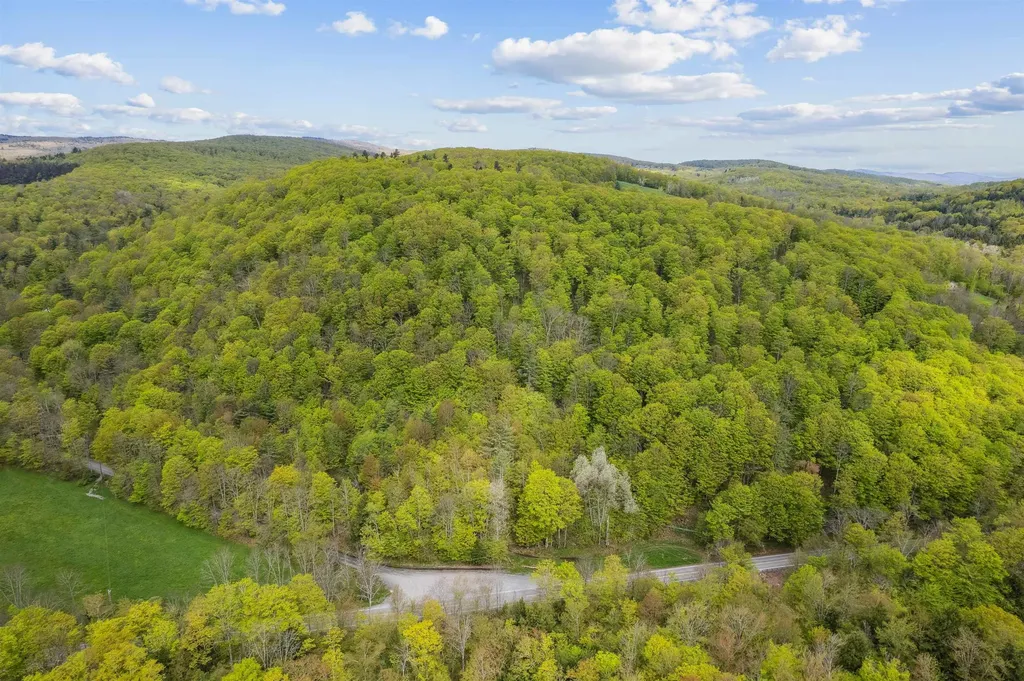
Incredible location! 60+ acres situated on the corner of South Rd. (106) and Noah Wood Rd. in beautiful South Woodstock. The land rises from the roads to the crest of the hilltop with amazing view potential looking to the Northeast. Multiple building sites can be found throughout the property which offers great recreational opportunities including direct access to the VAST trail on the lower corner. Parcel is mostly wooded with a large Maple Grove currently tapped by a local syrup producer. Green Mountain Horse Assoc. is just around the bend and the South Woodstock Country Store and Kedron Valley Inn are just a few minutes away. Woodstock Village is 6 miles down the road. Amazing spot to build your primary residence or second home getaway.

Listed by Dan Noble of Snyder Donegan Real Estate Group

$
$
%
$/month over payments
Federal 30-year interest rate: 6.55% last updated on Jul 16, 2026
* All Figures are estimates. Check with your bank or proposed mortgage company for actual interest rates.
This product uses the FRED® API but is not endorsed or certified by the Federal Reserve Bank of St. Louis.

Virtual TourSave FavoriteSchedule TourAsk A QuestionMore Details

2 Goldenrod Way North Hampton NH 03862

North Hampton, NH2 Goldenrod Way

Price$529,000

Est. Mortgage: $/month

MLS Number 5097027

  • Residential Single Family
  • Full Bath 1
  • Adult Community
  • Address 2 Goldenrod Way
  • Construction Existing

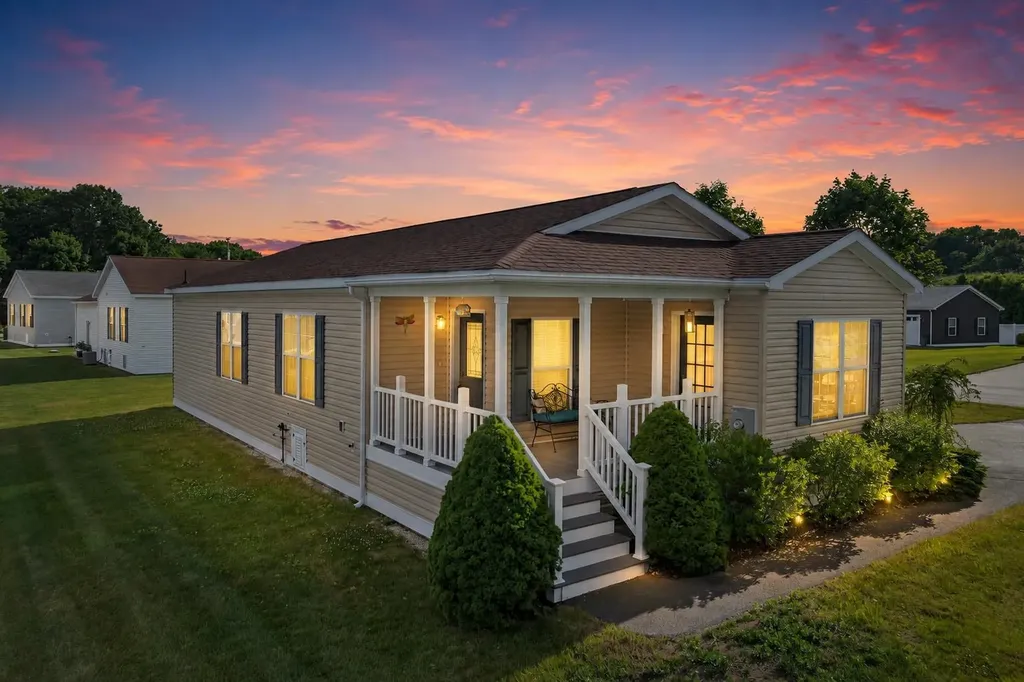
If you've been waiting for the perfect blend of comfort, convenience, and easy Seacoast living, your search may be over. Beautifully maintained, thoughtfully designed, and ideally located within North Hampton's premier Greystone Village 55+ community, this exceptional home offers the perfect combination of comfort, style, and low-maintenance living. This spacious home offers approximately 1,424 square feet of comfortable single-level living with an attached oversized two-car garage featuring extra depth, perfect for additional storage, a workshop, hobby space, or keeping your outdoor gear organized along with a layout that's ideal for both everyday living and entertaining. Step inside to an inviting open-concept floor plan where the living room flows seamlessly into the dining area and kitchen, creating a bright and welcoming space filled with natural light. Just off the kitchen, a cozy sitting room provides the perfect spot to enjoy your morning coffee, unwind with a good book, or simply relax while overlooking the beautifully landscaped surroundings. The private primary suite features a generous walk-in closet and an en-suite bath, creating a comfortable retreat at the end of the day. A well-sized second bedroom, full guest bath, and separate laundry room provide convenience for both everyday living and visiting family or friends. Outside, you'll appreciate the attractive curb appeal, manicured landscaping, and the ease of low-maintenance living that Greystone Village is known for. Whether you're relaxing on the porch, taking a stroll through the neighborhood, or enjoying the nearby beaches, shopping, restaurants, and major commuter routes, this location offers the perfect blend of tranquility and convenience. If you've been searching for a move-in-ready home in one of the Seacoast's most desirable manufactured home communities, 2 Goldenrod Way is an opportunity you won't want to miss. Smile, you just found your new home!

Listed by Eric Levin of KW Coastal and Lakes & Mountains Realty

$
$
%
$/month over payments
Federal 30-year interest rate: 6.55% last updated on Jul 16, 2026
* All Figures are estimates. Check with your bank or proposed mortgage company for actual interest rates.
This product uses the FRED® API but is not endorsed or certified by the Federal Reserve Bank of St. Louis.

Virtual TourSave FavoriteSchedule TourAsk A QuestionMore Details

00 Walden Hill Road Danville VT 05828

Danville, VT00 Walden Hill Road

Price$529,000

Est. Mortgage: $/month

MLS Number 5055777

  • Land
  • Address 00 Walden Hill Road
  • Acreage 121
  • Area VT-Caledonia
  • Utilities None

121 Acres of Prime Vermont Land with Mountain Views & Recreational Access. The land is yards away from the Lamoille Valley Rail Trail where you can snowmobile, walk, bike etc. Don't miss this rare opportunity to own 121 acres of stunning Vermont countryside in the charming town of Danville. This expansive property offers 65 feet of road frontage on Walden Hill Road, with easy access and endless potential. Approximately three-quarters wooded, the land offers privacy, natural beauty, and the perfect mix of mature forest and open areas. The possibilities are wide open. Take in sweeping views of the surrounding countryside-including a clear sightline to Mount Washington on a clear day. Perfect for building your dream home or simply enjoying as a nature getaway. Outdoor lovers will appreciate the nearby Lamoille Valley Rail Trail, ideal for biking, walking, and snowmobiling in the winter. Just minutes away is Joe's Pond, a local favorite for swimming, boating, and fishing. Located just a short drive from Danville village and within easy reach of St. Johnsbury and Montpelier. Close to schools, dining, and other local amenities, yet secluded enough to enjoy peace and quiet.

Listed by Chuck Simpson of EXP Realty

$
$
%
$/month over payments
Federal 30-year interest rate: 6.55% last updated on Jul 16, 2026
* All Figures are estimates. Check with your bank or proposed mortgage company for actual interest rates.
This product uses the FRED® API but is not endorsed or certified by the Federal Reserve Bank of St. Louis.

Virtual TourSave FavoriteSchedule TourAsk A QuestionMore Details

2159 Hathaway Point Road St. Albans Town VT 05478

MLS Number 5061163

  • Residential Single Family
  • Full Bath 1
  • Construction New Construction
  • Bedrooms 3
  • Bathroom 3

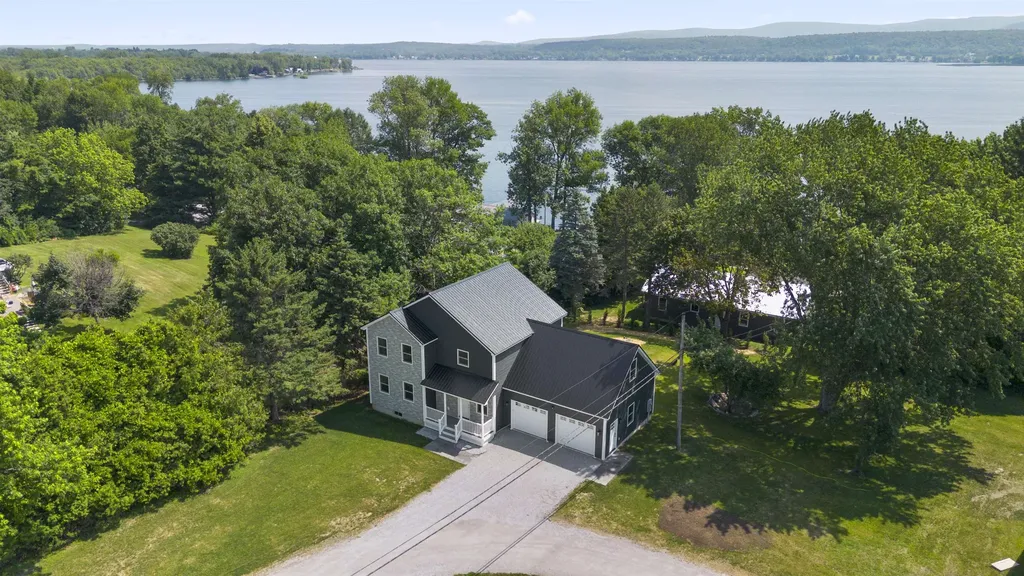
Move-in Ready - New construction meets Vermont lake views at this thoughtfully designed 3-bedroom, 3-bath colonial in St. Albans Town. Set on nearly a half-acre lot, this home blends classic style with modern comfort. The open-concept first floor showcases luxury vinyl plank flooring, abundant natural light, and a spacious kitchen featuring an oversized island, quartz countertops, and warm natural wood cabinetry-perfect for both casual meals and entertaining. A welcoming dining area flows seamlessly to the living room and out to the back deck for effortless indoor-outdoor living. Upstairs, the private primary suite impresses with a vaulted ceiling, large walk-in closet, and an en-suite bath. Two additional bedrooms and a second full bath complete the upper level. The second floor also boasts an unfinished bonus area awaiting the new owner's personal touch, providing the opportunity for approximately 274 additional square feet of above-grade living space. A full insulated basement offers excellent storage or future expansion options as well, while a two-car attached garage provides convenience year-round. Energy-efficient construction. Enjoy beautiful glimpses of Lake Champlain from the property and quick access to the public boat launch just down the road. Hathaway Point is minutes from Bayside Pavilion, St. Albans Bay, and vibrant downtown St. Albans amenities. OPEN HOUSE - 5/23 11-1PM

Listed by Tamithy Howrigan of RE/MAX North Professionals

$
$
%
$/month over payments
Federal 30-year interest rate: 6.55% last updated on Jul 16, 2026
* All Figures are estimates. Check with your bank or proposed mortgage company for actual interest rates.
This product uses the FRED® API but is not endorsed or certified by the Federal Reserve Bank of St. Louis.

Save FavoriteSchedule TourAsk A QuestionMore Details

58 Mount Anthony Road Bennington VT 05201

Bennington, VT58 Mount Anthony Road

Price$529,000

Est. Mortgage: $/month

Active With Contract

MLS Number 5067086

  • Residential Single Family
  • Full Bath 1
  • Village Bennington
  • Construction Existing
  • Bedrooms 3

Welcome to one of the most coveted locations in Bennington, Vermont known to locals as the West End. Steeped in history, this remarkable property was built c.1928 with ties to the Colgate Estate located on Mount Anthony. A stones throw away is the original Fillmore Farm, primarily known for its sheep. In 1929, the farm began production of milk and then built its large dairy plant in 1939. It can be surmised that this property was for the intent of upper management housing for the farm. With sprawling views to the north, south and west, this location does not disappoint! A typical farmhouse style home that esthetically blends rustic and modern elements for easy living. A generously sized kitchen is perfection for entertaining and for spending time with family and friends. The living room invites a space for conversation, a cozy fire during the chilly Vermont evenings, or simply relaxing taking in the divine views at sunset. More casually, the family room offers exposed beams, vaulted ceilings and abundance of natural light. A formal dining room is strategic to the kitchen for holidays and family gatherings. The second floor boasts three bedrooms and two bathrooms, while the third bath is on the first level for convenience. And have I mentioned the renovated space above the garage? Wow! Breathe in the fresh air, take a walk up a country road and hunker down for the most genuine, spectacular sunsets. This is the type of special property that you will not want to miss.

Listed by Monique Geannelis of Mahar McCarthy Real Estate

$
$
%
$/month over payments
Federal 30-year interest rate: 6.55% last updated on Jul 16, 2026
* All Figures are estimates. Check with your bank or proposed mortgage company for actual interest rates.
This product uses the FRED® API but is not endorsed or certified by the Federal Reserve Bank of St. Louis.

Virtual TourSave FavoriteSchedule TourAsk A QuestionMore Details

352 Canal Lane North Hero VT 05474

North Hero, VT352 Canal Lane

Price$529,000

Est. Mortgage: $/month

Pending

MLS Number 5085829

  • Residential Single Family
  • Full Bath 1
  • Address 352 Canal Lane
  • Construction Existing
  • Bedrooms 1

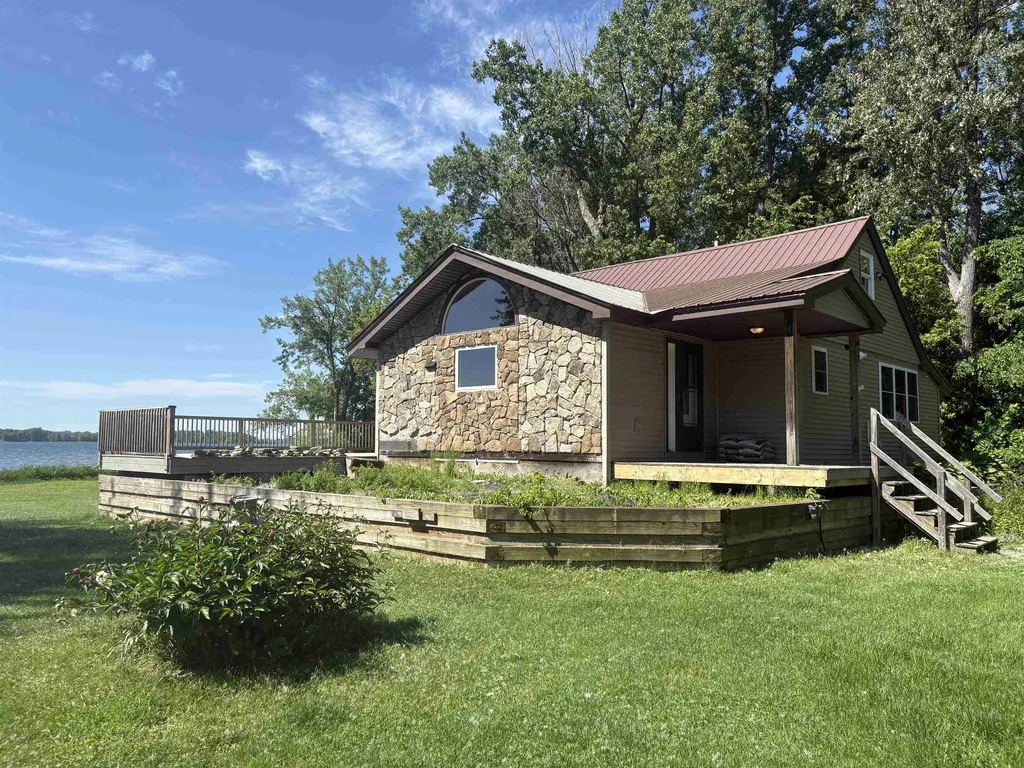
Discover your perfect year-round retreat on a spacious .83-acre lot featuring 180 feet of private canal frontage and direct access to a shared beach with over 400 feet of shoreline on Lake Champlain. This charming home boasts a convenient first-floor primary bedroom and a cozy sleeping loft ideal for guests. Warm and inviting, the residence is heated primarily by an efficient pellet stove complemented by a propane-fired hot air furnace. Enjoy breathtaking south-facing views that capture both stunning sunrises and sunsets. Thoughtfully raised and rebuilt on a higher foundation after the 2011 high water event, this property combines resilience with lakeside serenity. Completing the package is a detached two-car garage, offering ample storage and convenience. Embrace lakeside living at its finest!

Listed by Andrea Champagne of Champagne Real Estate

$
$
%
$/month over payments
Federal 30-year interest rate: 6.55% last updated on Jul 16, 2026
* All Figures are estimates. Check with your bank or proposed mortgage company for actual interest rates.
This product uses the FRED® API but is not endorsed or certified by the Federal Reserve Bank of St. Louis.

Virtual TourSave FavoriteSchedule TourAsk A QuestionMore Details

99 Overlake Drive Milton VT 05468

Milton, VT99 Overlake Drive

Price$529,000

Est. Mortgage: $/month

Active With Contract

MLS Number 5094085

  • Residential Single Family
  • Full Bath 2
  • Address 99 Overlake Drive
  • Construction Existing
  • Bedrooms 3

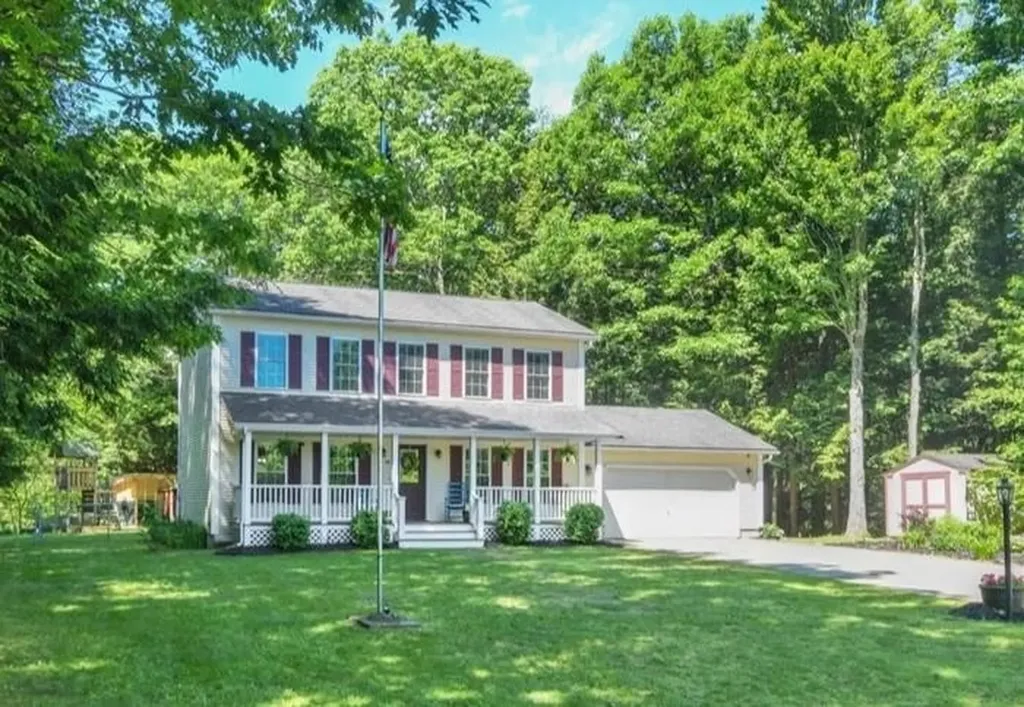
Located in the highly sought-after Overlake neighborhood, this well-maintained 3-bedroom, 3-bath Colonial is tucked away at the end of a dead-end street. It offers privacy, convenience, and direct access to nearby common land. With no homes immediately beside or behind the property, you'll enjoy a peaceful setting and an exceptional sense of space while remaining just minutes from shopping, schools, and interstate access. A large covered front porch welcomes you home and overlooks the expansive, level front yard-perfect for outdoor play and neighborhood gatherings. Inside, the bright and inviting living room features large front-facing windows and flows seamlessly into the dining area, creating an ideal layout for everyday living and entertaining. The kitchen offers quartz countertops, abundant cabinetry, and stainless steel appliances, including a newer refrigerator, microwave, and a dishwasher replaced just one year ago. Just off the kitchen, a flexible office space provides the perfect spot for working from home, hobbies, a playroom or a more formal dining space. A convenient first-floor laundry area and half bath complete the main level. A French door from the dining area opens to a spacious deck overlooking the fully fenced backyard. This private outdoor retreat includes a play structure, storage shed, and direct access to adjoining common land, creating an ideal space for recreation and relaxation. Upstairs, the generous primary suite features a large bedroom, walk-in closet, and private full bath. Two additional bedrooms and another full bathroom provide comfortable accommodations for family and guests. The finished lower level offers valuable living space for a recreation room, play area, home gym, or additional storage as well as a separate office. Offering privacy, functionality, and a highly desirable location, this move-in-ready home is one you won't want to miss.

Listed by The Malley Group of KW Vermont

$
$
%
$/month over payments
Federal 30-year interest rate: 6.55% last updated on Jul 16, 2026
* All Figures are estimates. Check with your bank or proposed mortgage company for actual interest rates.
This product uses the FRED® API but is not endorsed or certified by the Federal Reserve Bank of St. Louis.

Save FavoriteSchedule TourAsk A QuestionMore Details

1 High Street Colebrook NH 03576

MLS Number 5089104

  • Commercial
  • Address 1 High Street
  • Year Built 1895
  • Acreage 29
  • Area NH-Coos

NEW PRICE! Tired of the fast pace? This beautifully restored 1890's property is looking for just the right owner! Slow down and step into your new life in the beautiful NH North Woods. Enjoy as a large 6 bedroom, 5 full bath and 2 half bath family home with rental potential or take advantage of the existing use as a turn-key B & B, boasting 17 rooms (including 3 kitchens), 4 luxury suites, separate owners quarters, a common living and dining room, and a spectacular lounge. The opportunities are endless for additional retail shop with a growing town. (recently supporting a 45-seat upscale restaurant with commercial kitchen on-site) Includes over $85K in equipment, furnishings and inventory. ATV and snowmobile from this location or just minutes to launch your kayak or hit the hiking trails. Walking distance to the town, shopping and the hospital. Also avail: Separate .12 acre lot across the street on the Mohawk River-Potential to create a small rental home or add extra parking for commercial use. Don't Miss this wonderful opportunity!!

Listed by Paul Priolo of RE/MAX Northern Edge Realty/Colebrook

$
$
%
$/month over payments
Federal 30-year interest rate: 6.55% last updated on Jul 16, 2026
* All Figures are estimates. Check with your bank or proposed mortgage company for actual interest rates.
This product uses the FRED® API but is not endorsed or certified by the Federal Reserve Bank of St. Louis.

Virtual TourSave FavoriteSchedule TourAsk A QuestionMore Details

Broker Reciprocity 

Copyright 2026 PrimeMLS, Inc. All rights reserved. This information is deemed reliable, but not guaranteed. The data relating to real estate displayed on this display comes in part from the IDX Program of PrimeMLS. The information being provided is for consumers’ personal, non-commercial use and may not be used for any purpose other than to identify prospective properties consumers may be interested in purchasing. Data last updated July 23, 2026 3:37 AM UTC