
SIGN UP or LOG IN 's Account

Log in to see your saved listings or edit your searches:

No account? Sign up now to save searches, listings, and get tailored listing notifications. It's free, opt-out anytime.

Find Your New Home

Sign Up Today!

Get fresh listings via email, save your favorite listings, match with similar properties, and unlock additional property info.

Create Your Account

Do not fill in this field:

Already have an account? Log in

and narrow your search. If you have fewer than 200 results, you can save your search.

Alburgh VT Mobile Real Estate

r=6877-6888
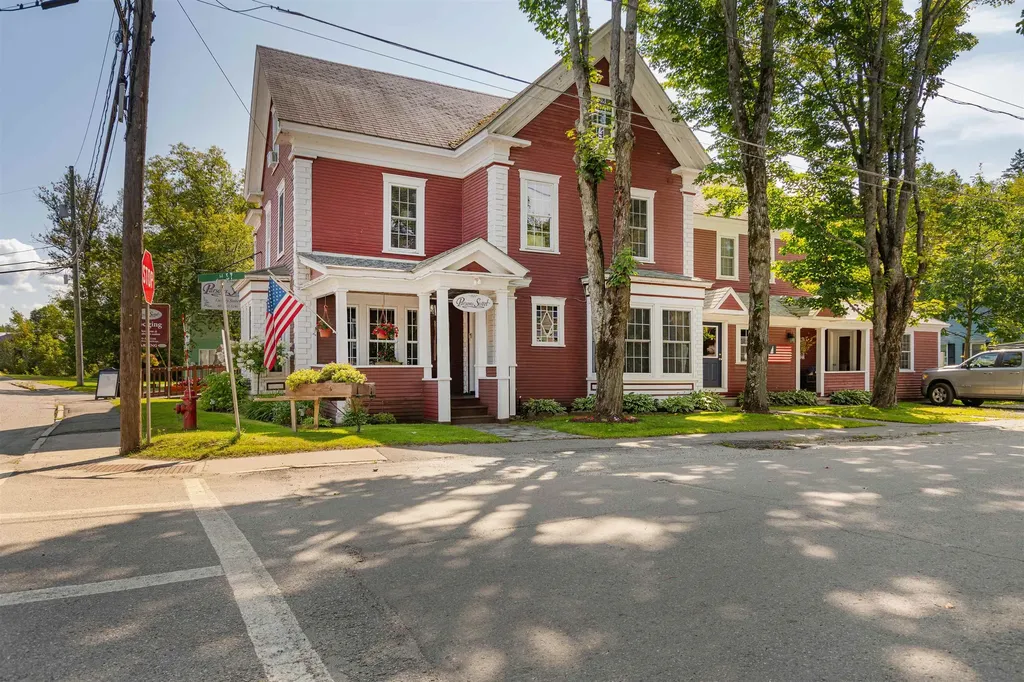
1 High Street Colebrook NH 03576

Colebrook, NH1 High Street

Price$529,000

Est. Mortgage: $/month

MLS Number 5089098

  • Residential Single Family
  • Full Bath 5
  • Address 1 High Street
  • Construction Existing
  • Bedrooms 6

NEW PRICE! Tired of the fast pace? This beautifully restored 1890's property is looking for just the right owner! Slow down and step into your new life in the beautiful NH North Woods. Enjoy as a large 6 bedroom, 5 full bath and 2 half bath family home with rental potential or take advantage of the existing use as a turn-key B & B, boasting 17 rooms (including 3 kitchens), 4 luxury suites, separate owners quarters, a common living and dining room, and a spectacular lounge. The opportunities are endless for additional retail shop with a growing town. (recently supporting a 45-seat upscale restaurant with commercial kitchen on-site) Includes over $85K in equipment, furnishings and inventory. ATV and snowmobile from this location or just minutes to launch your kayak or hit the hiking trails. Walking distance to the town, shopping and the hospital. Also avail: Separate .12 acre lot across the street on the Mohawk River-Potential to create a small rental home or add extra parking for commercial use. Don't Miss this wonderful opportunity!!

Listed by Paul Priolo of RE/MAX Northern Edge Realty/Colebrook

$
$
%
$/month over payments
Federal 30-year interest rate: 6.55% last updated on Jul 16, 2026
* All Figures are estimates. Check with your bank or proposed mortgage company for actual interest rates.
This product uses the FRED® API but is not endorsed or certified by the Federal Reserve Bank of St. Louis.

Virtual TourSave FavoriteSchedule TourAsk A QuestionMore Details
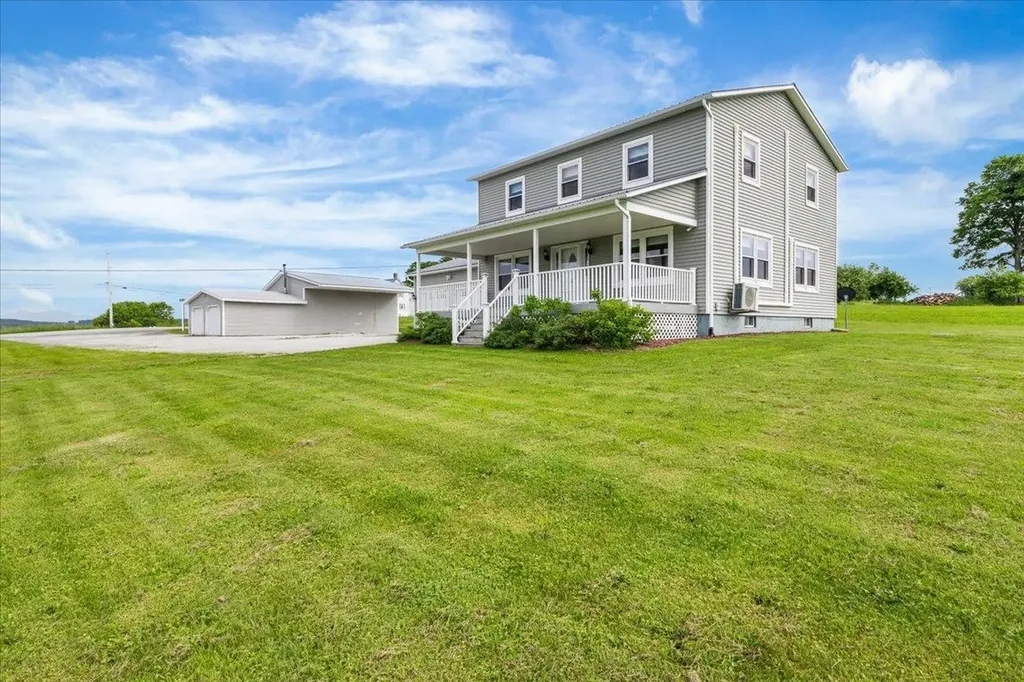
2719 North Sheldon Road Franklin VT 05457

Franklin, VT2719 North Sheldon Road

Price$529,000

Est. Mortgage: $/month

MLS Number 5094806

  • Residential Single Family
  • Full Bath 2
  • Construction Existing
  • Bedrooms 4
  • Bathroom 3

Nestled on 3.5 picturesque acres with breathtaking views overlooking Lake Carmi, this beautifully maintained country home offers the perfect blend of comfort, space, and Vermont charm. From the moment you arrive, you'll be captivated by the peaceful setting, rolling landscape, and expansive front porch, an ideal spot to enjoy your morning coffee, watch the sunset, or simply take in the stunning scenery that makes this property so special. Inside, you'll find approximately 1,920 square feet of inviting living space designed for everyday living and entertaining. The home offers a warm and welcoming atmosphere with plenty of natural light and room for family and guests. Four mini-split units provide efficient heating and cooling, helping keep you comfortable throughout Vermont's changing seasons. Car enthusiasts, hobbyists, woodworkers, and anyone in need of extra space will appreciate the impressive garage setup. In addition to the attached two-car garage, the property features an oversized heated garage offering approximately 1,000 square feet of additional space complete with a large overhead door. Whether you're storing recreational vehicles, creating a workshop, running a home-based business, or simply looking for abundant storage, this versatile space opens the door to endless possibilities. A durable metal roof provides peace of mind and low-maintenance living, while the generous storage options throughout the property ensure there's a place for everything. The expansive yard offers plenty of room for gardening, outdoor recreation, pets, or simply enjoying the beauty of the surrounding countryside. What truly sets this property apart are the incredible views. Imagine relaxing on the front porch while overlooking Lake Carmi and the surrounding landscape, enjoying the sights and sounds of nature from your own private retreat. This is the kind of setting that feels like a getaway every day.

Listed by Shannon Kane of CENTURY 21 North East

$
$
%
$/month over payments
Federal 30-year interest rate: 6.55% last updated on Jul 16, 2026
* All Figures are estimates. Check with your bank or proposed mortgage company for actual interest rates.
This product uses the FRED® API but is not endorsed or certified by the Federal Reserve Bank of St. Louis.

Virtual TourSave FavoriteSchedule TourAsk A QuestionMore Details
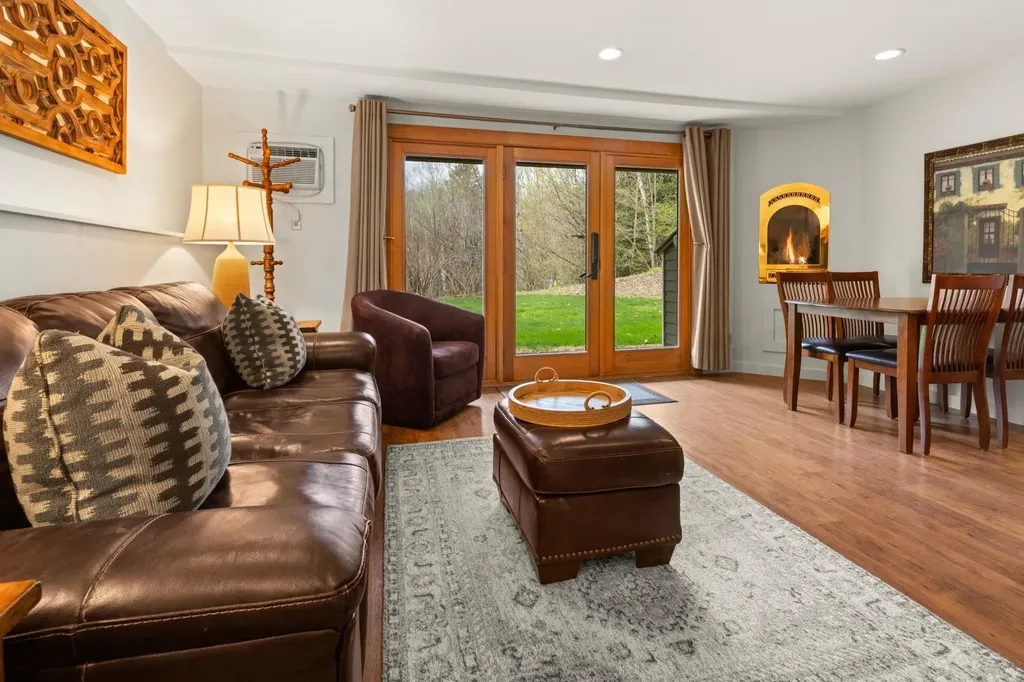
277 Topnotch Drive Stowe VT 05672

MLS Number 5087742

  • Condo
  • Square Feet 680
  • Bedrooms 1
  • New Contruction Existing
  • Complex Topnotch

Discover effortless resort living in this tastefully appointed 1-bedroom, 1-bath ground-floor condominium, ideally situated just steps from the acclaimed Topnotch Resort and Spa. With premier amenities like a full-service spa, indoor and outdoor pools, fine dining, and tennis courts close by, this property offers an exceptional lifestyle in one of Vermont's most desirable destinations Stowe, VT. Offered fully furnished, the condo is turnkey and boasts a strong rental history with consistent demand, making it an attractive opportunity for both investors and vacation homeowners alike. Enjoy the convenience of single-level living with no stairs, a patio for relaxing outdoors, and ample on-site parking. Located just five minutes from Stowe Mountain Resort and with shuttle access available, you're perfectly positioned for year-round adventure. The nearby Stowe Recreation Path adds even more appeal, offering miles of scenic biking and walking. From winter skiing and sleigh rides to summer tennis and poolside lounging, every season brings something special. With low HOA fees, flexible rental management options, and limited availability in this highly sought-after community, this condo offers an exceptional opportunity for both investment potential and personal enjoyment.

Listed by Joni Gaines and Sherry Wilson of Pall Spera Company Realtors-Stowe

$
$
%
$/month over payments
Federal 30-year interest rate: 6.55% last updated on Jul 16, 2026
* All Figures are estimates. Check with your bank or proposed mortgage company for actual interest rates.
This product uses the FRED® API but is not endorsed or certified by the Federal Reserve Bank of St. Louis.

Virtual TourSave FavoriteSchedule TourAsk A QuestionMore Details
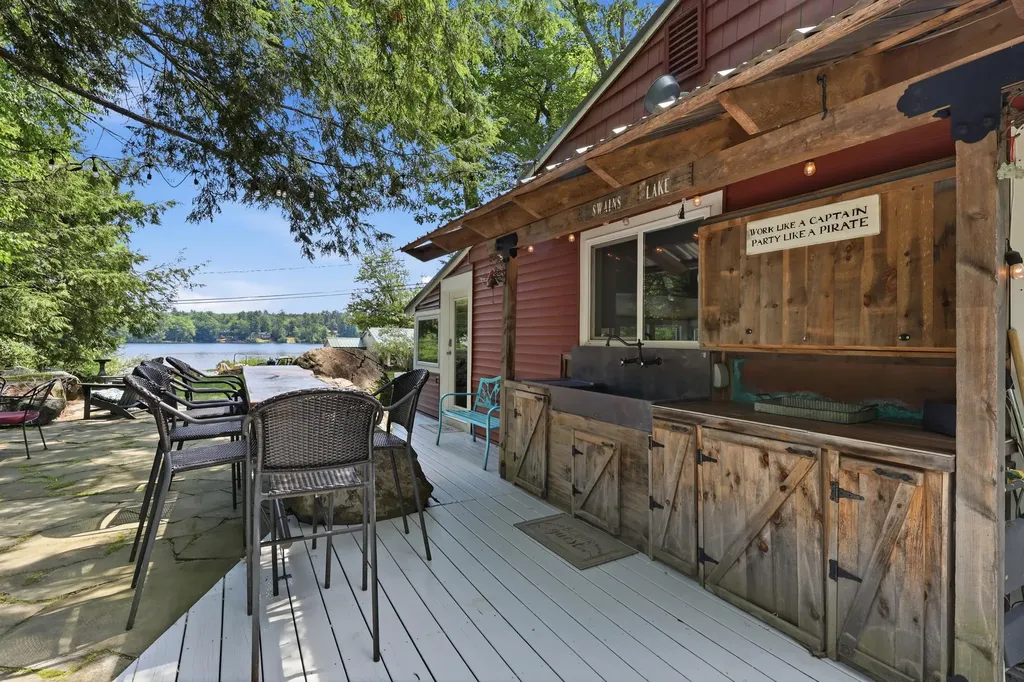
470 Mica Point Road Barrington NH 03825

Barrington, NH470 Mica Point Road

Price$529,000

Est. Mortgage: $/month

Pending

MLS Number 5098495

  • Residential Single Family
  • Full Bath 1
  • Address 470 Mica Point Road
  • Construction Existing
  • Bedrooms 2

Imagine waking up to the sound of the water, coffee in hand, watching the morning light move across the lake. That's the everyday reality at 470 Mica Point Road. Tucked away on the private shores of Swains Lake in Barrington, this beautifully reimagined modern lake house is the kind of place that slows you down in the best possible way. Inside, every detail has been considered. The updated kitchen with stainless steel appliances and a gas stove flows into a dining room and porch wrapped in a wall of windows, where the lake is always in view. On cooler evenings, the living room's wood stove and beautiful stone hearth make it nearly impossible to leave. A charming guest cabin with a loft bedroom, living room, kitchenette, and half bath means there's always room for the people you want to share it with. Step outside and the lake life really begins. A deck and patio with an outdoor kitchen and hot tub make entertaining effortless, and natural details like a bar-top built right into one of the boulders on the property give the space a character that feels truly one of a kind. The landscaping is lush and intentional, embracing the natural surroundings while keeping the atmosphere serene and private. Down at the water's edge, your owned frontage on Swains Lake is entirely yours, with no public beach in sight. Whether you're casting a line, launching a kayak, or simply sitting by the water and letting the world quiet down, this stretch of shoreline is your own private escape. Some places you visit. This is one you never want to leave. Schedule your private showing today!

Listed by Zachary Eaton of KW Coastal and Lakes & Mountains Realty

$
$
%
$/month over payments
Federal 30-year interest rate: 6.55% last updated on Jul 16, 2026
* All Figures are estimates. Check with your bank or proposed mortgage company for actual interest rates.
This product uses the FRED® API but is not endorsed or certified by the Federal Reserve Bank of St. Louis.

Save FavoriteSchedule TourAsk A QuestionMore Details
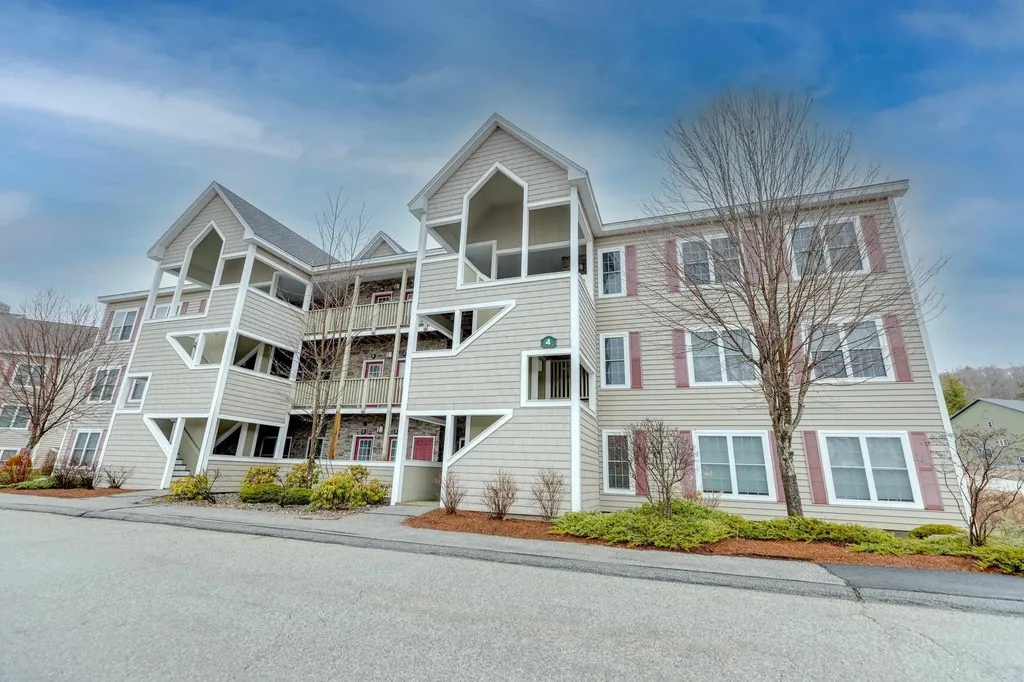
4 Twin Tip Terrace Lincoln NH 03251

MLS Number 5082139

  • Condo
  • Square Feet 1,360
  • Bedrooms 3
  • New Contruction Existing
  • Complex Forest Gardens

Discover mountain living at its finest in this pristine 3-bedroom, 2-bathroom condo nestled in the heart of New Hampshire's White Mountains. Built in 2007, this spacious 1,360-square-foot first-floor unit offers effortless one-level living with direct entry-no stairs, no hassle, just pure comfort. Step inside to an inviting open-concept layout featuring, 9 foot ceilings, stunning stone-accented gas fireplace, elegant granite kitchen countertops, and gorgeous laminate wood flooring flowing throughout the main living area. Central air conditioning and heat ensure year-round comfort, while the private covered deck overlooks a serene wooded backdrop that truly delivers that peaceful escape you've been craving. You will enjoy the advantage of being an end unit in the corner building with extra bedroom windows to let more light in and open view of the greenery. The community amenities here are nothing short of extraordinary. Your condo fee covers cable TV, internet, and access to a fantastic clubhouse complete with indoor and outdoor pools, a rejuvenating hot tub, steam room, and fully equipped fitness center. Spend summer afternoons on the tennis courts surrounded by beautifully landscaped grounds, then catch the complimentary shuttle to Loon Mountain Resort when winter blankets the peaks in snow. Everyday conveniences are close at hand, with Price Chopper grocery just minutes away and Lin-Wood Skate Park nearby for family recreation. The magnificent White Mountain National Forest provides an endless playground for hiking, exploring, and reconnecting with nature. Meticulously maintained and in move-in-ready condition, this gem awaits your personal touch. Simply choose your furnishings, unpack your bags, and settle into the mountain lifestyle you deserve.

Listed by Steve Zalla of Bel Casa Realty

$
$
%
$/month over payments
Federal 30-year interest rate: 6.55% last updated on Jul 16, 2026
* All Figures are estimates. Check with your bank or proposed mortgage company for actual interest rates.
This product uses the FRED® API but is not endorsed or certified by the Federal Reserve Bank of St. Louis.

Virtual TourSave FavoriteSchedule TourAsk A QuestionMore Details
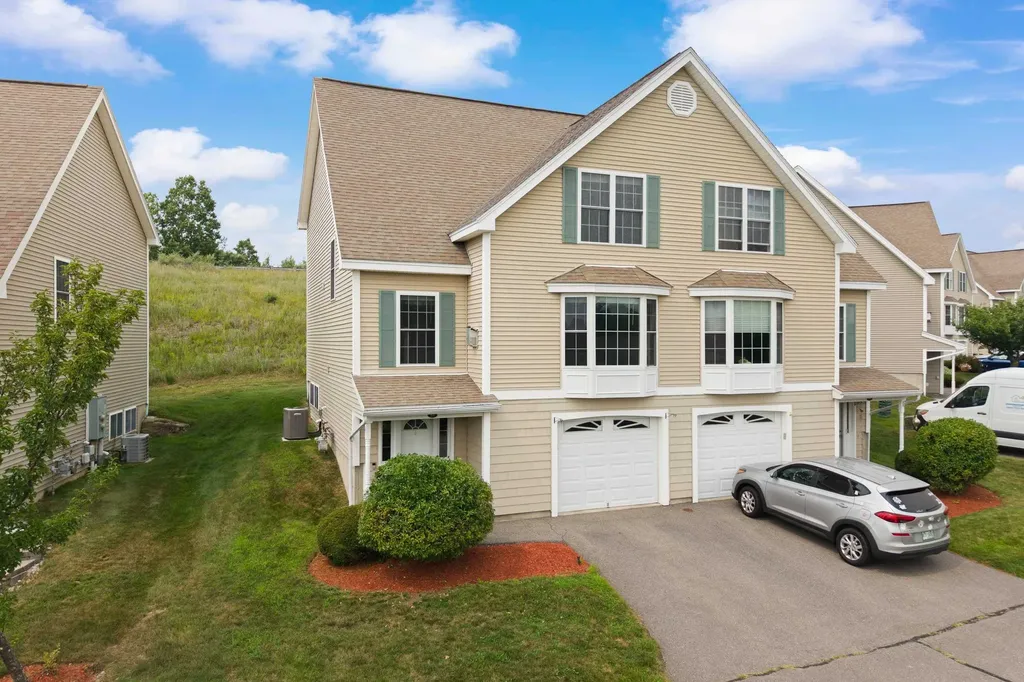
8 Canterberry Court Hudson NH 03051

MLS Number 5100142

  • Condo
  • Square Feet 2,318
  • Bedrooms 2
  • New Contruction Existing
  • Address 8 Canterberry Court

Welcome home to this premium duplex style townhouse in the highly desirable Shepherd Hill community, offering three levels of beautifully maintained living space. This spacious 2-bedroom, 2.5-bath home combines comfort, style, and convenience. 2022 super energy-efficient furnace and AC were installed and serviced 2x a year. Many rooms freshly painted. The entry-level features direct access to your private garage, a storage closet, and a bonus room perfect for a home office, media room, gym, or playroom. The bright, open-concept main level offers a sun-filled living room with a large bay window, gleaming hardwood floors, and a cozy gas fireplace. The spacious kitchen features abundant maple cabinetry, generous counter space, a center island, and an oversized dining area, making it ideal for entertaining. Step through the sliders to your private deck overlooking a peaceful natural setting, the perfect place to barbecue or simply relax. Upstairs are two generously sized bedrooms, including a spacious primary suite with a walk-in closet and private bath with dual vanities. A second full bath and convenient second-floor laundry complete the upper level. Enjoy the outstanding amenities Shepherd Hill offers, including a clubhouse, fitness center, swimming pool, playground, and pet-friendly living (restrictions apply), all with a low condo fee. Conveniently located near shopping, restaurants, and major commuting routes, this exceptional home is one you won't want to miss!

Listed by Debra Forte of Century 21 North East

$
$
%
$/month over payments
Federal 30-year interest rate: 6.55% last updated on Jul 16, 2026
* All Figures are estimates. Check with your bank or proposed mortgage company for actual interest rates.
This product uses the FRED® API but is not endorsed or certified by the Federal Reserve Bank of St. Louis.

Virtual TourSave FavoriteSchedule TourAsk A QuestionMore Details
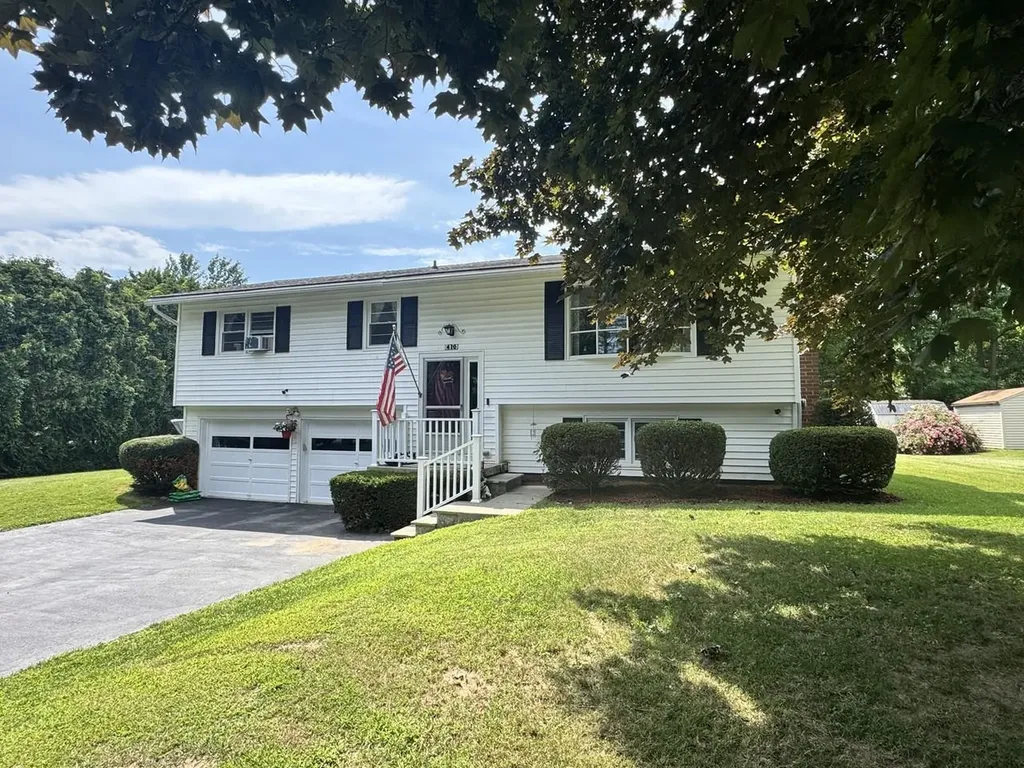
410 Hullcrest Road Shelburne VT 05482

Shelburne, VT410 Hullcrest Road

Price$529,000

Est. Mortgage: $/month

MLS Number 5100252

  • Residential Single Family
  • Full Bath 1
  • Address 410 Hullcrest Road
  • Construction Existing
  • Bedrooms 3

Welcome to this split-level home located in one of Shelburne's most sought-after, established neighborhoods close the Shelburne/South Burlington border. Homes in this desirable community rarely come on the market, making this a wonderful opportunity to create your dream home. The spacious and generous kitchen features a dining area and opens directly onto a deck, perfect for grilling, outdoor dining, and entertaining. Set on an oversized, landscaped lot, the property offers plenty of room to enjoy the outdoors, complete with a storage shed and abundant potential garden space - a true gardener's paradise. Inside, you'll find two cozy wood-burning fireplaces with striking red brick hearths, adding warmth and character to both living areas. Additional features include a two-car garage, newer flooring in the lower level, and many thoughtful updates, including a new on-demand boiler installed in 2020, a new dishwasher and garbage disposal (2026), replacement of most windows, and a newly sealed paved driveway. This home offers exceptional space, a prime location, and endless potential. Bring your personal style and vision to make it your own!

Listed by Lipkin Audette Team of Coldwell Banker Hickok and Boardman

$
$
%
$/month over payments
Federal 30-year interest rate: 6.55% last updated on Jul 16, 2026
* All Figures are estimates. Check with your bank or proposed mortgage company for actual interest rates.
This product uses the FRED® API but is not endorsed or certified by the Federal Reserve Bank of St. Louis.

Save FavoriteSchedule TourAsk A QuestionMore Details
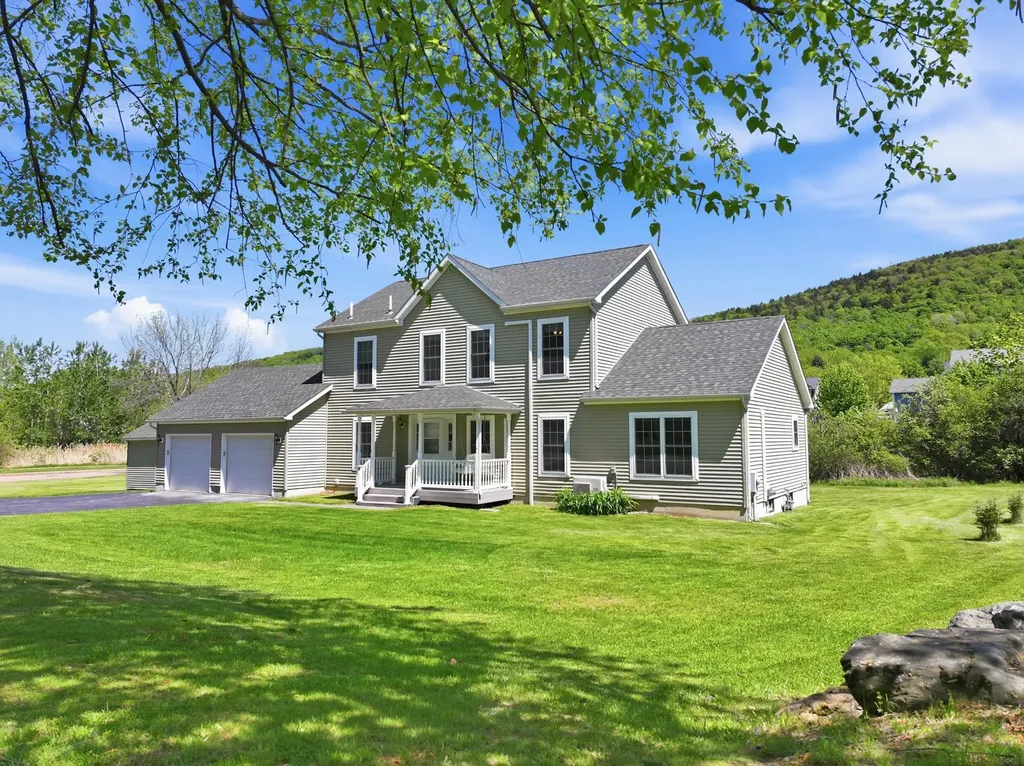
15 Allaire Drive St. Albans Town VT 05478

St. Albans Town, VT15 Allaire Drive

Price$529,000

Est. Mortgage: $/month

MLS Number 5091065

  • Residential Single Family
  • Full Bath 2
  • Address 15 Allaire Drive
  • Construction Existing
  • Bedrooms 4

Welcome to a place where Vermont's natural beauty & everyday convenience come together in effortless harmony,an inviting retreat nestled within a peaceful countryside setting, just moments from the vibrant lifestyle of Northwest Vermont & within easy reach of Montreal, Canada. From the moment you arrive, the experience feels restorative. Surrounded by scenic landscapes & open skies, this home offers a sense of calm & connection. Inside, a thoughtfully designed open floor plan blends timeless country charm with modern comfort, while expansive windows fill the home with natural light & create an airy, welcoming atmosphere throughout. At the heart of the home, the spacious kitchen serves as a natural gathering place, featuring a central island & casual dining area designed for everything from quiet mornings with coffee to lively evenings spent entertaining family & friends. Just beyond, the inviting three-season porch creates a seamless connection to the outdoors-a serene space to unwind, dine al fresco, or simply enjoy Vermont's changing seasons while surrounded by nature. The first-floor primary suite is a private sanctuary, thoughtfully designed for comfort & rejuvenation. The finished lower level expands the home's versatility with a built-in bar and flexible living spaces ideal for entertaining, recreation, fitness, or a quiet retreat after a day of adventure. Beyond the home, a lifestyle rich in outdoor recreation awaits. Enjoy easy access to scenic trails, nearby parks, Lake Champlain & year-round activities that celebrate Vermont's extraordinary landscape. This idyllic setting is perfectly balanced by convenience, located just a short drive from Burlington's renowned dining, waterfront, arts & cultural scene, & the historic charm of downtown St. Albans. Set within a quintessential New England community, this exceptional property offers far more than a home-it offers a lifestyle defined by connection, nature, comfort & the timeless appeal of Vermont living.

Listed by Karen Bresnahan of Four Seasons Sotheby's Int'l Realty

$
$
%
$/month over payments
Federal 30-year interest rate: 6.55% last updated on Jul 16, 2026
* All Figures are estimates. Check with your bank or proposed mortgage company for actual interest rates.
This product uses the FRED® API but is not endorsed or certified by the Federal Reserve Bank of St. Louis.

Virtual TourSave FavoriteSchedule TourAsk A QuestionMore Details
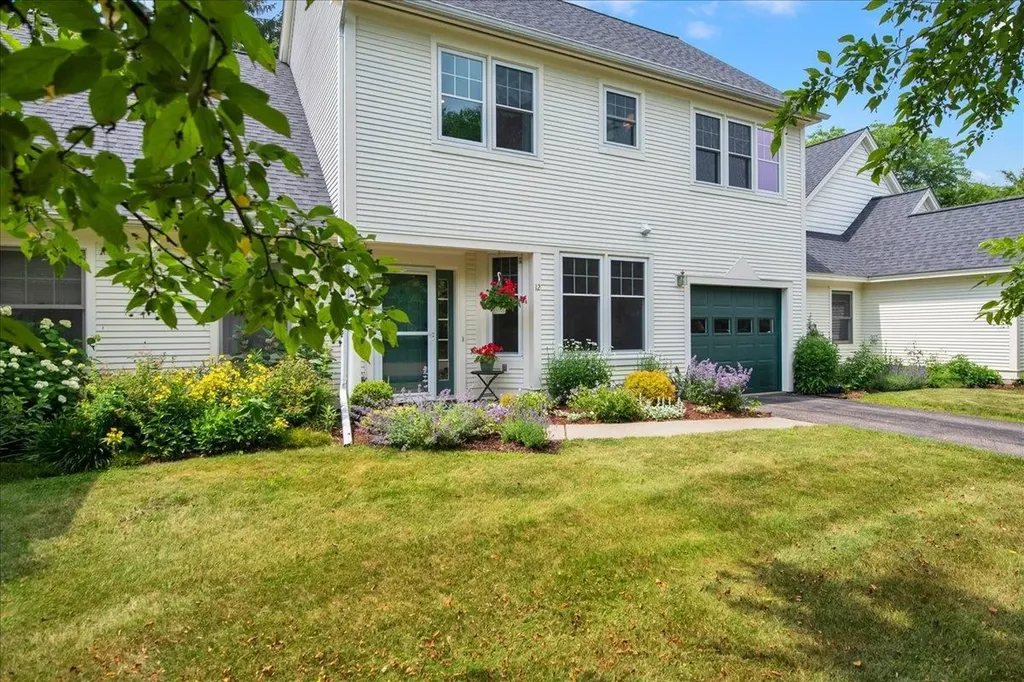
12 Eastman Farm Road Burlington VT 05408

Burlington, VT12 Eastman Farm Road

Price$529,000

Est. Mortgage: $/month

Pending

MLS Number 5098160

  • Condo
  • Square Feet 1,676
  • Bedrooms 2
  • New Contruction Existing
  • Address 12 Eastman Farm Road

Bright and sunny renovated condo in Burlington's New North End just off the Burlington Bike Path, with private lake access. The first floor features high ceilings, hardwood floors, a dedicated office, an updated half bath, and a fully remodeled kitchen and dining/living area that opens to recently replaced cedar deck with a beautifully landscaped garden area. Upstairs are two bedrooms, each with its own full en-suite bathroom, plus a separate laundry room. The upstairs landing area is versatile and can easily be used as an additional workspace or sitting room. Recent upgrades include a new mini-split, hot water heater, hardwood flooring in second bedroom, new lighting and ceiling fans, new windows, custom walk in closet, a fully remodeled primary bathroom, and a brand-new kitchen with all new appliances, countertops, and backsplash. Located steps from Appletree Point Park with a playground, tennis courts and a soccer field, this condo also has access to two private swimming pools. Open House Saturday 7/11 from 11am-2pm.

Listed by Ann Euber and Flex Realty Group of Flex Realty

$
$
%
$/month over payments
Federal 30-year interest rate: 6.55% last updated on Jul 16, 2026
* All Figures are estimates. Check with your bank or proposed mortgage company for actual interest rates.
This product uses the FRED® API but is not endorsed or certified by the Federal Reserve Bank of St. Louis.

Virtual TourSave FavoriteSchedule TourAsk A QuestionMore Details
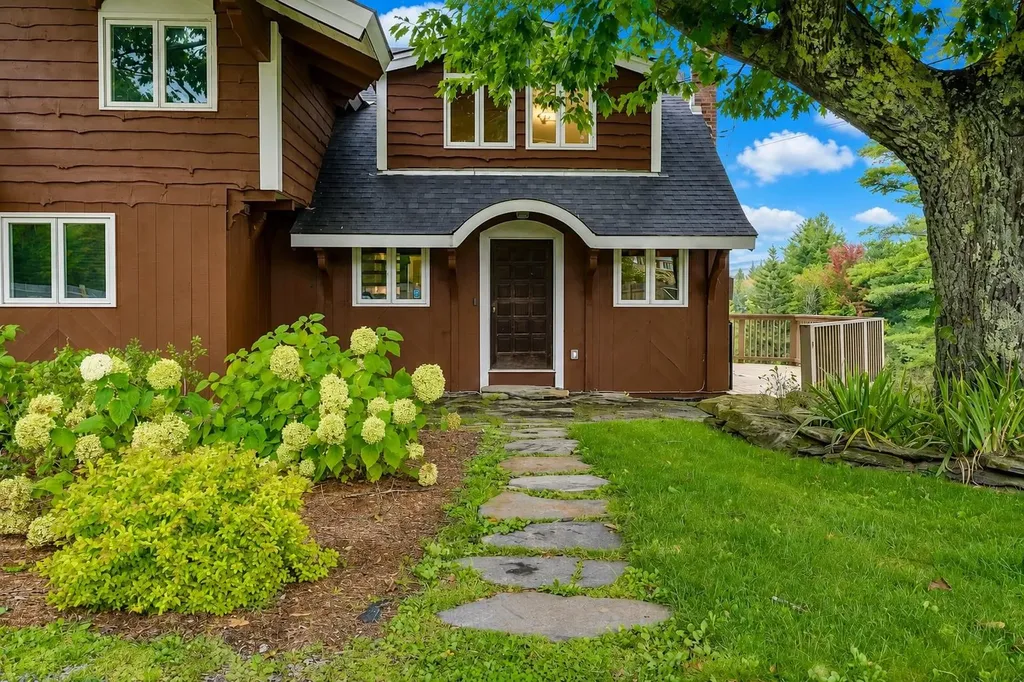
190 Route 11 Peru VT 05152

Peru, VT190 Route 11, Unit Unit 2

Price$529,000

Est. Mortgage: $/month

MLS Number 5100539

  • Condo
  • Square Feet 1,688
  • Bedrooms 3
  • New Contruction Existing
  • Address 190 Route 11

Escape to the heart of Southern Vermont in this recently renovated chalet-style mountain home, where timeless charm meets four-season recreation. Being sold fully furnished. Ideally located under 25 minutes from four premier ski resorts - Bromley, Stratton, Magic, and Okemo - this inviting retreat offers the perfect balance of adventure and relaxation. Set against a backdrop of breathtaking mountain views and abutting protected lands, the home offers a peaceful setting that invites you to slow down and enjoy the beauty of every season. The one-car garage offers plenty of storage. Whether you're sipping your morning coffee on the deck as the sun rises over the mountains or gathering with friends after a day on the slopes, this fully furnished property embodies the classic Vermont lifestyle. Inside, the home features three comfortable bedrooms - each with its own well-appointed ensuite bath with radiant flooring heat - and a spacious family room designed for entertaining, game nights, and making lasting memories. Warm wood accents, abundant natural light, and the welcoming chalet design create a cozy atmosphere that feels like home the moment you arrive. When winter gives way to warmer months, you'll discover endless opportunities for hiking, fishing, golf, farmers' markets, and scenic drives through covered bridges and charming New England villages. Or simply stay home and enjoy the quiet solitude, fresh mountain air, and stunning views from your own private retreat. Bonus for buyers seeking income: a proven rental track record, a transferable 5-star VRBO listing, and ready introductions to trusted cleaners and house managers. A simple two-unit homeowners association handles shared maintenance, keeping ownership easy and costs low.

Listed by Margretta Fischer of Wohler Realty Group

$
$
%
$/month over payments
Federal 30-year interest rate: 6.55% last updated on Jul 16, 2026
* All Figures are estimates. Check with your bank or proposed mortgage company for actual interest rates.
This product uses the FRED® API but is not endorsed or certified by the Federal Reserve Bank of St. Louis.

Save FavoriteSchedule TourAsk A QuestionMore Details
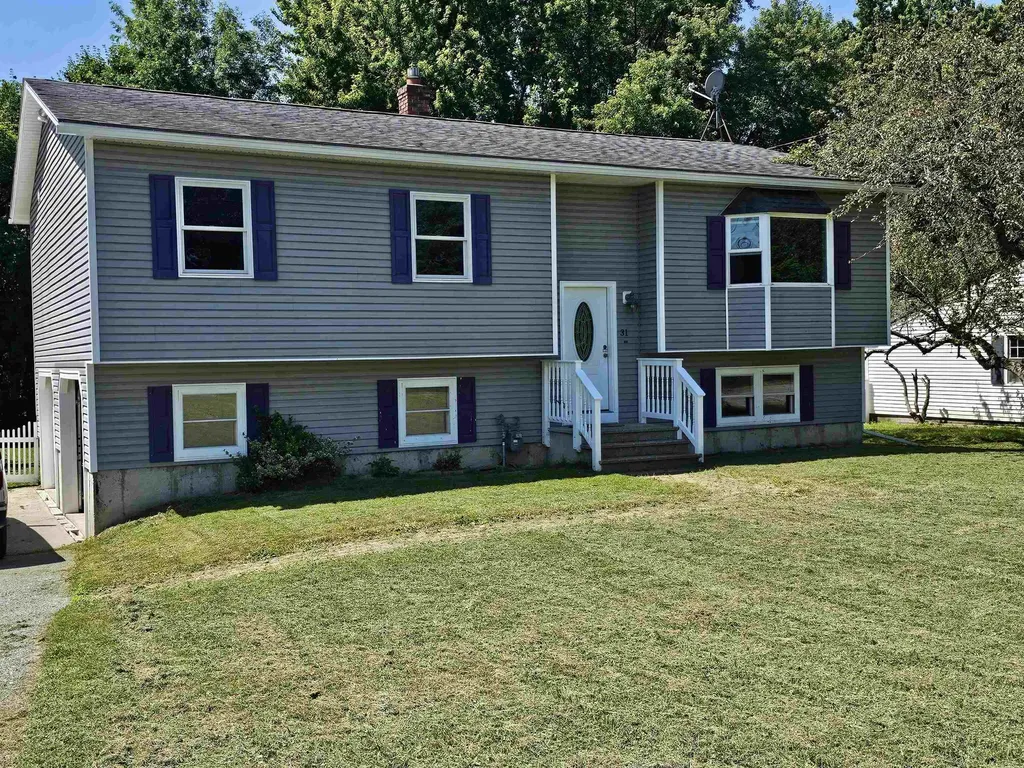
31 Hillside Drive Williston VT 05495

Williston, VT31 Hillside Drive

Price$529,000

Est. Mortgage: $/month

MLS Number 5099524

  • Residential Single Family
  • Full Bath 1
  • Address 31 Hillside Drive
  • Construction Existing
  • Bedrooms 3

Located in a sought after Williston neighborhood, with convenient access to shopping, entertainment and recreation, sits this well maintained 3 bedroom, 2 bath home. Recently renovated kitchen with granite counters and new cabinetry, this space is welcoming for any chef, including ample cabinet storage, and a wonderful island for your prep work. All new laminate flooring in the first floor living areas with new trim and paint too! Step outside your dining room to enjoy grilling, relaxing and gathering on the oversized deck with access to the fully fenced yard. The large family room in the lower level of the home is perfect for kids and guests; new carpet, a walk-in closest, 3/4 bath, entry to the oversized two car garage and private yard. Laundry on the lower level. A huge bonus is the Solar power offering the peace of mind of many months with little or no electric bill.

Listed by Bill Martin and Phyllis Martin of Greentree Real Estate

$
$
%
$/month over payments
Federal 30-year interest rate: 6.55% last updated on Jul 16, 2026
* All Figures are estimates. Check with your bank or proposed mortgage company for actual interest rates.
This product uses the FRED® API but is not endorsed or certified by the Federal Reserve Bank of St. Louis.

Virtual TourSave FavoriteSchedule TourAsk A QuestionMore Details
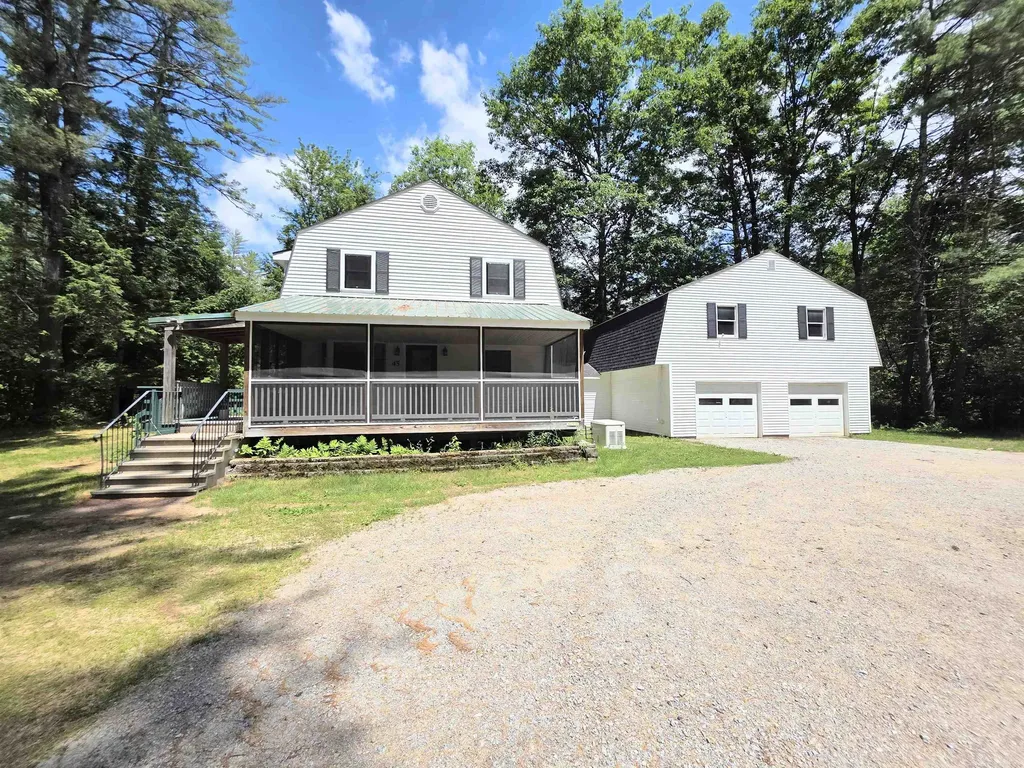
45 Tilton Bridge Road Sanbornton NH 03269

Sanbornton, NH45 Tilton Bridge Road

Price$529,000

Est. Mortgage: $/month

Open House

MLS Number 5095969

  • Residential Single Family
  • Next Open House: Fri 07/24 5:00 pm. to 7:00 pm.
  • Full Bath 2
  • Construction Existing
  • Bedrooms 3

Set on 9 private acres with frontage on Salmon Brook, this well-maintained property offers a rare combination of privacy, recreation, and modern updates. Offering outdoor enjoyment, room for hobbies, and numerous recent improvements, the home is well suited for those seeking both comfort and convenience. The beautifully remodeled kitchen, completed three years ago, features stainless steel appliances, a center island, and an open-concept layout that flows into the dining room. A propane stove adds warmth and character, creating an inviting gathering space. The recently updated first-floor full bathroom adds to the home's move-in-ready appeal. The spacious living room provides access to the solarium, where a mini-split system creates a comfortable retreat to enjoy year-round. Upstairs, the primary bedroom features a private balcony facing towards the brook. Two additional bedrooms and a full bathroom with a soaking tub complete the second floor. Each bedroom features large closets and individual electric heating units, allowing for personalized comfort and temperature control. Numerous replacement windows enhance energy efficiency and natural light throughout the home. Major updates include a brand-new architectural shingle roof, a new septic system installed in 2024, and an on-demand propane generator for added peace of mind. The oversized 28' x 28' garage offers excellent storage and workspace with three overhead doors and walk-up access to the second level. An enclosed mudroom provides a practical entry, while the expansive yard and large driveway offer plenty of room for recreation, equipment, and entertaining. Salmon Brook forms part of the property's boundary, providing direct access to swimming and fishing right from your own property. Conveniently located just minutes from Interstate 93 for easy commuting and travel. This unique property offers a rare combination of acreage, water frontage, updates, and convenience. Open House Friday, July 24th, 5-7pm.

Listed by Jeremy White of BHHS Verani Concord

$
$
%
$/month over payments
Federal 30-year interest rate: 6.55% last updated on Jul 16, 2026
* All Figures are estimates. Check with your bank or proposed mortgage company for actual interest rates.
This product uses the FRED® API but is not endorsed or certified by the Federal Reserve Bank of St. Louis.

Virtual TourSave FavoriteSchedule TourAsk A QuestionMore Details

Broker Reciprocity 

Copyright 2026 PrimeMLS, Inc. All rights reserved. This information is deemed reliable, but not guaranteed. The data relating to real estate displayed on this display comes in part from the IDX Program of PrimeMLS. The information being provided is for consumers’ personal, non-commercial use and may not be used for any purpose other than to identify prospective properties consumers may be interested in purchasing. Data last updated July 23, 2026 5:07 AM UTC
