
SIGN UP or LOG IN 's Account

Log in to see your saved listings or edit your searches:

No account? Sign up now to save searches, listings, and get tailored listing notifications. It's free, opt-out anytime.

Find Your New Home

Sign Up Today!

Get fresh listings via email, save your favorite listings, match with similar properties, and unlock additional property info.

Create Your Account

Do not fill in this field:

Already have an account? Log in

and narrow your search. If you have fewer than 200 results, you can save your search.

Alburgh VT Mobile Real Estate

r=6949-6960
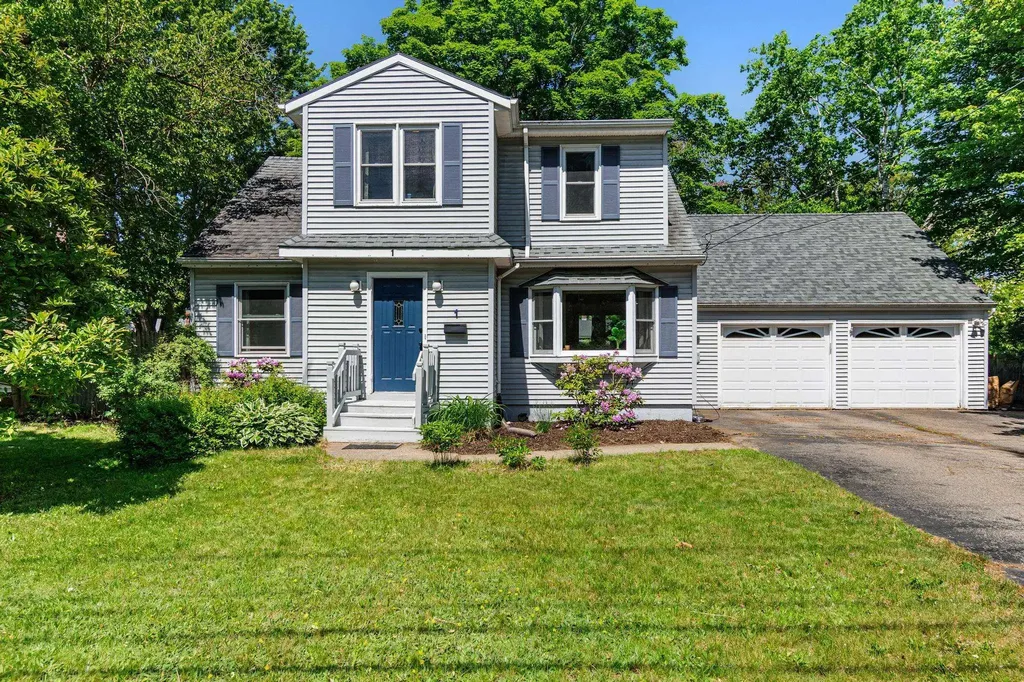
1 Hiawatha Avenue Essex Junction VT 05452

Essex Junction, VT1 Hiawatha Avenue

Price$525,000

Est. Mortgage: $/month

Pending

MLS Number 5094134

  • Residential Single Family
  • Full Bath 1
  • Address 1 Hiawatha Avenue
  • Construction Existing
  • Bedrooms 4

Located near local shopping, restaurants, schools, and everyday amenities, this Essex Junction home blends comfort, function, storage, and convenience in a well-established setting! A thoughtfully laid-out home with flexible living spaces inside and inviting outdoor areas to enjoy. The 4-bedroom floor plan offers two bedrooms on the main level and two upstairs, creating options for bedrooms, office space, guest space, or hobbies. The main level features comfortable living areas, a full bath, and a practical galley kitchen with a sliding glass door that opens directly to the back deck. Built-in deck seating adds character and function, while the large private fenced backyard offers space to relax, garden, dine outside, or simply enjoy the setting. Upstairs, the generous primary bedroom stands out with built-ins, a walk-in closet, and plenty of room to unwind. A shared full bath includes both a soaking tub and a separate shower. The finished basement expands the usable living space and includes a large laundry room with shelving and hanging space for everyday organization. The garage also offers loft storage above, providing convenient room for seasonal items, tools, and more. With established landscaping, a flexible bedroom layout, finished lower-level space, outdoor living, and smart storage throughout, this Essex Junction home blends comfort, function, and everyday convenience.

Listed by Julie Danaher of Ridgeline Real Estate

$
$
%
$/month over payments
Federal 30-year interest rate: 6.55% last updated on Jul 16, 2026
* All Figures are estimates. Check with your bank or proposed mortgage company for actual interest rates.
This product uses the FRED® API but is not endorsed or certified by the Federal Reserve Bank of St. Louis.

Virtual TourSave FavoriteSchedule TourAsk A QuestionMore Details
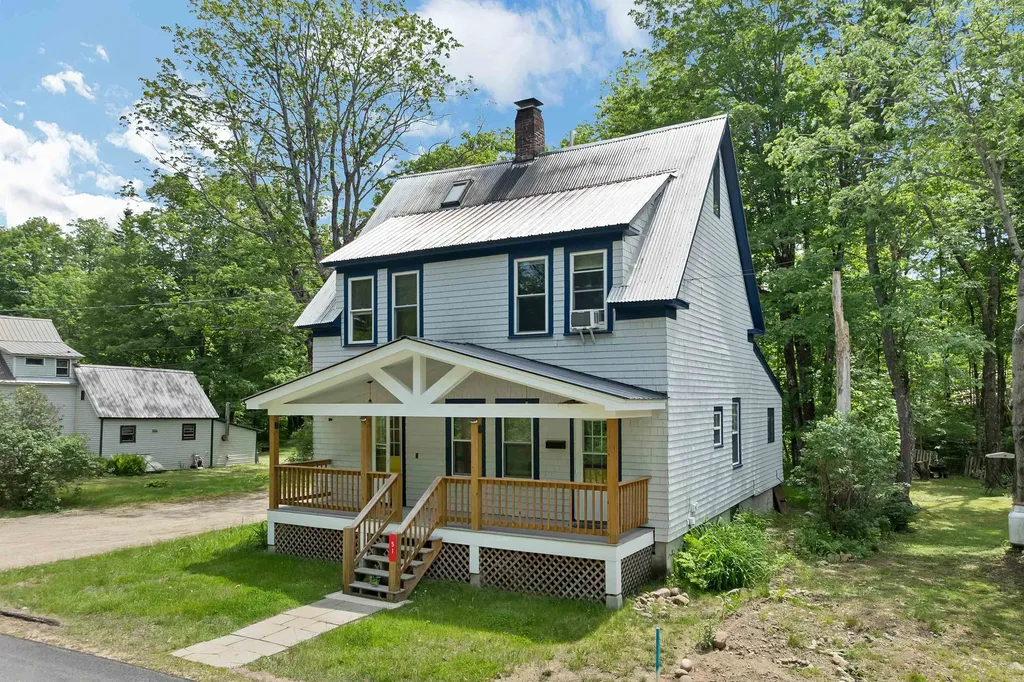
51 Grove Street Bartlett NH 03812

Bartlett, NH51 Grove Street

Price$525,000

Est. Mortgage: $/month

MLS Number 5093993

  • Multifamily
  • Address 51 Grove Street
  • Units 2
  • Acreage 0.32
  • Square Feet 2,051

This well-maintained two-unit home offers an excellent opportunity to live in one unit while generating rental income from the other-or rent both units for maximum investment potential. Each unit features a comfortable layout filled with natural light, thanks to large windows and abundant charm throughout. The lower unit includes two bedrooms, one bathroom, a kitchen and laundry in the basement. The upper unit offers two bedrooms, two bathrooms, a kitchen and second-floor laundry. Outside, enjoy a level backyard with a fire pit, perfect for entertaining, play, or relaxation. Ideally located in town near the elementary school, this property benefits from public water and low Bartlett taxes. Just minutes from Attitash, Cranmore, hiking, recreation trails and Story Land this home combines convenience, comfort, and year-round outdoor adventure.

Listed by Adam Voelbel of Black Bear Realty

$
$
%
$/month over payments
Federal 30-year interest rate: 6.55% last updated on Jul 16, 2026
* All Figures are estimates. Check with your bank or proposed mortgage company for actual interest rates.
This product uses the FRED® API but is not endorsed or certified by the Federal Reserve Bank of St. Louis.

Virtual TourSave FavoriteSchedule TourAsk A QuestionMore Details
51 Grove Street Bartlett NH 03812

Bartlett, NH51 Grove Street

Price$525,000

Est. Mortgage: $/month

MLS Number 5094087

  • Residential Single Family
  • Full Bath 1
  • Address 51 Grove Street
  • Construction Existing
  • Bedrooms 4

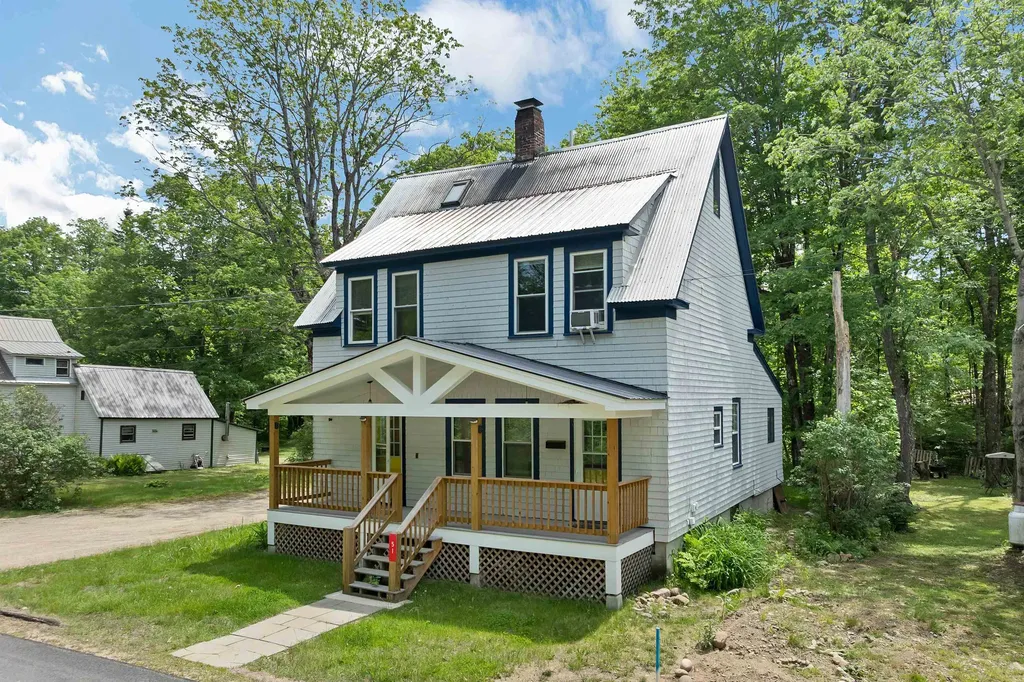
This well-maintained two-unit home offers an excellent opportunity to live in one unit while generating rental income from the other-or rent both units for maximum investment potential. Each unit features a comfortable layout filled with natural light, thanks to large windows and abundant charm throughout. The lower unit includes two bedrooms, one bathroom, a kitchen and laundry in the basement. The upper unit offers two bedrooms, two bathrooms, a kitchen and second-floor laundry. Outside, enjoy a level backyard with a fire pit, perfect for entertaining, play, or relaxation. Ideally located in town near the elementary school, this property benefits from public water and low Bartlett taxes. Just minutes from Attitash, Cranmore, hiking, recreation trails and Story Land this home combines convenience, comfort, and year-round outdoor adventure.

Listed by Adam Voelbel of Black Bear Realty

$
$
%
$/month over payments
Federal 30-year interest rate: 6.55% last updated on Jul 16, 2026
* All Figures are estimates. Check with your bank or proposed mortgage company for actual interest rates.
This product uses the FRED® API but is not endorsed or certified by the Federal Reserve Bank of St. Louis.

Virtual TourSave FavoriteSchedule TourAsk A QuestionMore Details
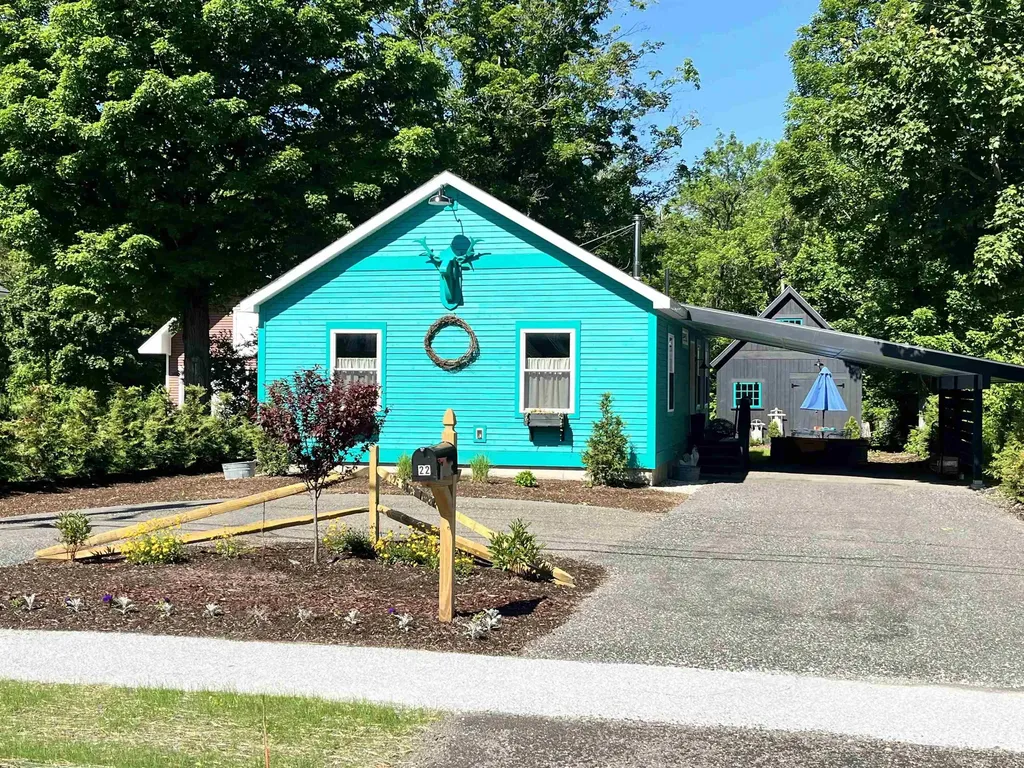
22 Marble Street Brandon VT 05733

Brandon, VT22 Marble Street

Price$525,000

Est. Mortgage: $/month

MLS Number 5089939

  • Residential Single Family
  • Address 22 Marble Street
  • Construction Existing
  • Bedrooms 2
  • Bathroom 2

Stylish newly built home featuring thoughtful design and quality finishes throughout. Open concept living with an inviting living room with a cozy wood stove overlooking the barn and backyard. Kitchen with custom shelving, striking walnut and black tile countertops, brand new Unique Classic retro style kitchen appliances and a center bar for workspace and entertaining. Custom moldings throughout and added exposed beams bring warmth, charm, and architectural character. A true highlight of the property is the completely renovated barn, with vaulted ceiling with exposed beams, shiplap walls, pine flooring, fully spray foamed, recessed lighting and chandelier! Ideal as an art studio, fitness space or for gatherings. The barn already includes 60 amp service, offering the potential to add a heat pump and create year-round finished living space. This fossil fuel free, air conditioned home offers the convenience of town sewer and water, along with an added water filtration system. Additional details include custom wood awnings, wool insulation, three exterior hose spigots supporting the extensive landscaping opportunities, durable recycled material circular driveway and a full basement for plenty of storage. The deep lot is further enhanced by new modern and split rail fencing, fire pit, and an attractive, highly functional covered carport that also adds privacy. All of this is conveniently located within walking distance to downtown Brandon, where you can enjoy restaurants, galleries, shops, and the vibrant community events that make Brandon such a special place to call home.

Listed by Wendy Rowe of Rowe Real Estate

$
$
%
$/month over payments
Federal 30-year interest rate: 6.55% last updated on Jul 16, 2026
* All Figures are estimates. Check with your bank or proposed mortgage company for actual interest rates.
This product uses the FRED® API but is not endorsed or certified by the Federal Reserve Bank of St. Louis.

Virtual TourSave FavoriteSchedule TourAsk A QuestionMore Details
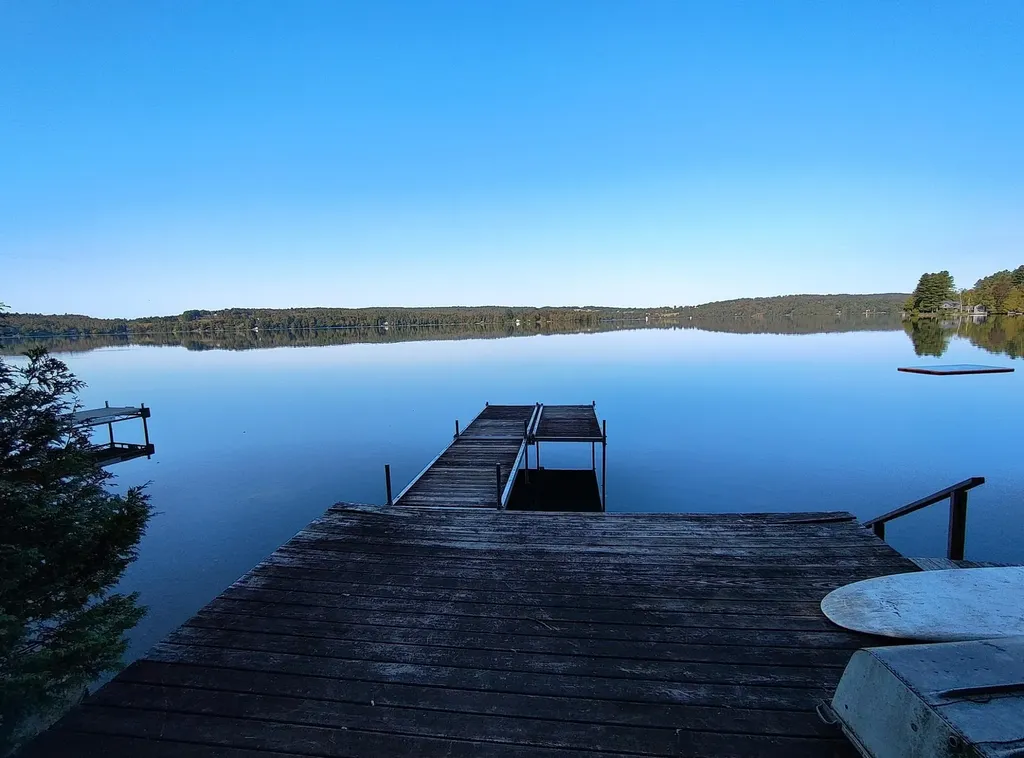
104 North Winnimere Road Greensboro VT 05841

MLS Number 5026446

  • Residential Single Family
  • Construction Existing
  • Bedrooms 4
  • Bathroom 1
  • Square Feet 1,788

Your Caspian Lake camp awaits! Come to Vermont and step back into yesteryear. This camp has been in the Morin family for several decades, and includes a deeded right-of-way to the water's edge and dock. Open the door to the mud room and find yourself transported to the past. While you're welcome to bring your laptop and work from the sunroom, you might prefer to spend your days typing away lakeside on the dock! This camp offers the perfect spot for your family to make memories while boating, fishing, and swimming at Caspian Lake. The camp features: * Four upstairs bedrooms with large windows for a great summer breeze off the lake * A covered porch on the lake side * A bathroom with shower * A living room with woodstove insert * A large kitchen with dining area The camp uses public water, and has a septic system shared with the neighboring camp. Please note, the camp is being sold in AS IS AS STANDS condition. Caspian camps rarely come on the market, so now is the time to schedule your private showing. This opportunity won't last long!

Listed by Penny Mason-Anderson of Pall Spera Company Realtors-Morrisville

$
$
%
$/month over payments
Federal 30-year interest rate: 6.55% last updated on Jul 16, 2026
* All Figures are estimates. Check with your bank or proposed mortgage company for actual interest rates.
This product uses the FRED® API but is not endorsed or certified by the Federal Reserve Bank of St. Louis.

Virtual TourSave FavoriteSchedule TourAsk A QuestionMore Details
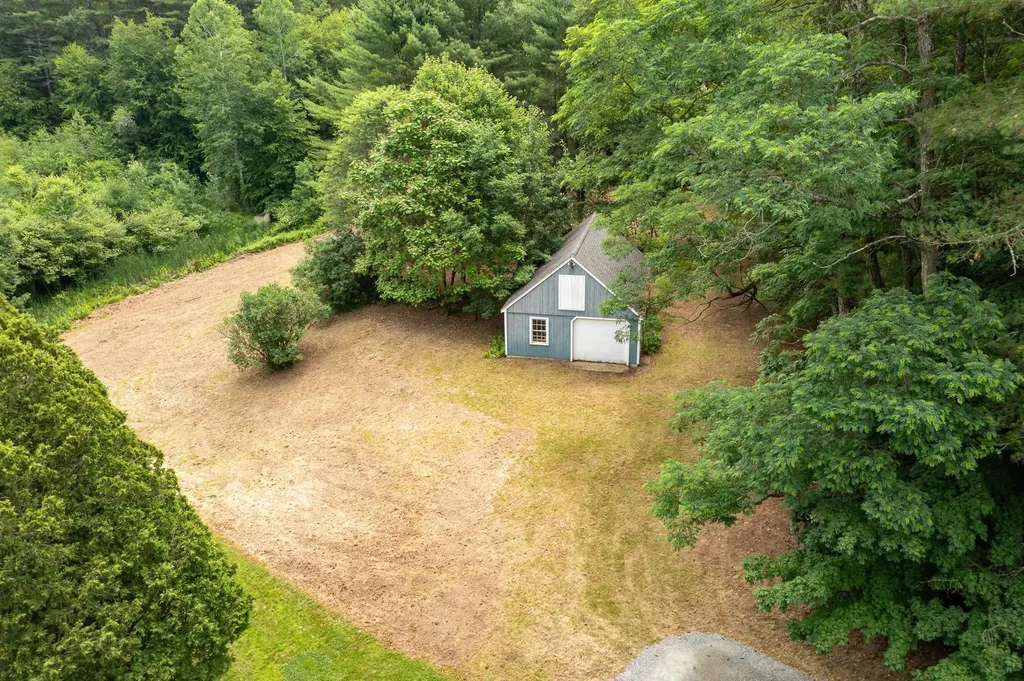
63 Drinkwater Road Hampton Falls NH 03844

Hampton Falls, NH63 Drinkwater Road

Price$525,000

Est. Mortgage: $/month

MLS Number 5086690

  • Land
  • Address 63 Drinkwater Road
  • Acreage 2.14
  • Area NH-Rockingham
  • PricePerSqFt 245327.1

Rare offering and available. Build your dream home on one of the only Hampton Falls lots of land currently available. This is an approved 2.1 acre buildable lot 250' X 190' deep (approx) for a 3 bedroom home. Variances have just expired for the home the current homeowner planned on building....due to his unexpected death, Seller can no longer build here. This land has wonderful southern exposure. A full set of house plans is available and can be included in said sale if desired. The Septic and Well for said home has been previously approved....yet must be re-submitted now. Do not wait on this hard to find property. This land is a dream come true! Do not wait!

Listed by Diane Silva of Ocean to Lakes Realty

$
$
%
$/month over payments
Federal 30-year interest rate: 6.55% last updated on Jul 16, 2026
* All Figures are estimates. Check with your bank or proposed mortgage company for actual interest rates.
This product uses the FRED® API but is not endorsed or certified by the Federal Reserve Bank of St. Louis.

Virtual TourSave FavoriteSchedule TourAsk A QuestionMore Details
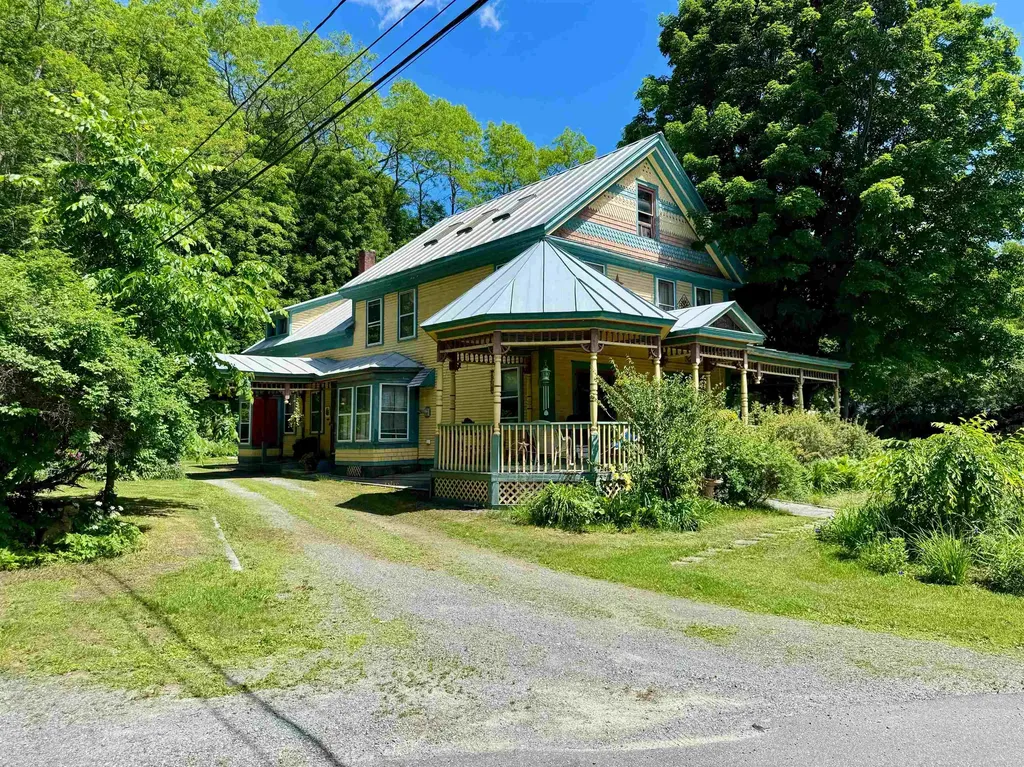
11 Water Street Wells River VT 05081

Wells River, VT11 Water Street

Price$525,000

Est. Mortgage: $/month

MLS Number 5094798

  • Residential Single Family
  • Full Bath 2
  • Address 11 Water Street
  • Construction Existing
  • Bedrooms 6

The historic Baldwin house on Water Street in Wells River, VT is available for sale for the first time in recent years. This historic property has direct access to the Bayley Hazen trail from the front yard of the property, as well as boasting a large layout with many potential uses either as a large unified property or as a broken up, multiple unit structure. The exterior of the home has maintained gardens and flower plantings, as well as multiple exterior living spaces to enjoy the northern regions various seasons. The driveway is circular and provides direct access to the formal entrance to the home into the kitchen. The home has multiple first floor options for living spaces or bedrooms, including a set of additional rooms which currently function as craft space or artistic space. The first floor of the home also exits onto the covered porch, providing a view down Wells River's Main Street and access into the fenced yard for pets or recreation. The second floor of the home has hand painted art along the foyer walls as well as multiple options for bedrooms and living spaces. The top floor of the home is a large, single room, either crafting or work space, but could make a fantastic suite if re-finished as such. This property has historic charm as well as significance in the region, balanced with livability and potential. Come see what this home could be.

Listed by Darren Sherburne and Calef Maccini of Four Seasons Sotheby's Int'l Realty

$
$
%
$/month over payments
Federal 30-year interest rate: 6.55% last updated on Jul 16, 2026
* All Figures are estimates. Check with your bank or proposed mortgage company for actual interest rates.
This product uses the FRED® API but is not endorsed or certified by the Federal Reserve Bank of St. Louis.

Save FavoriteSchedule TourAsk A QuestionMore Details
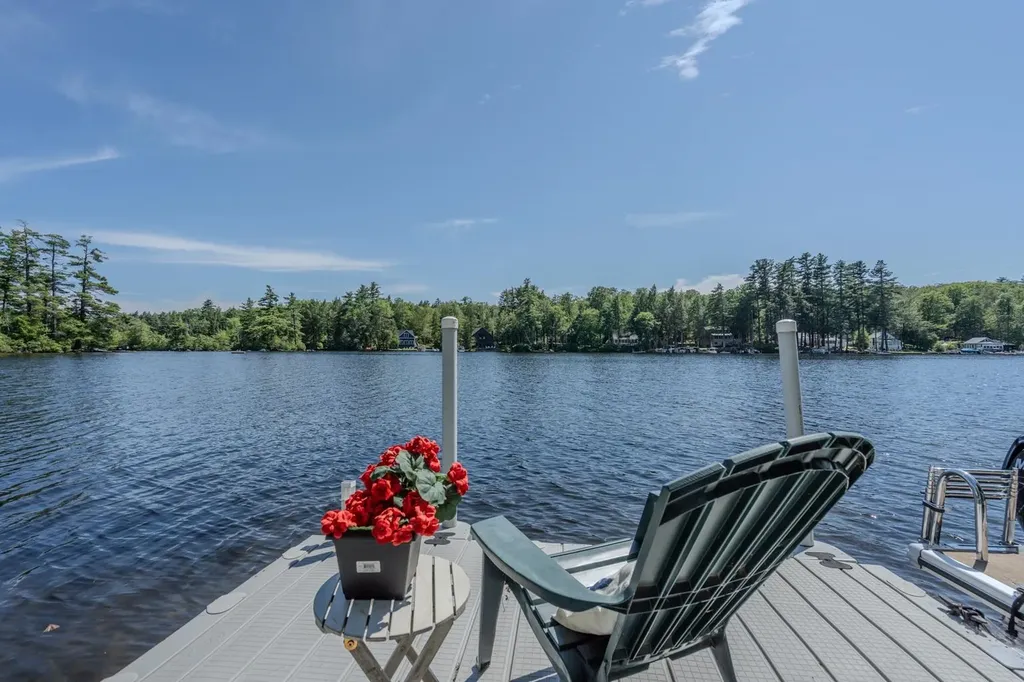
60 Beech Island Strafford NH 03884

Strafford, NH60 Beech Island

Price$525,000

Est. Mortgage: $/month

Pending

MLS Number 5092078

  • Residential Single Family
  • Full Bath 1
  • Address 60 Beech Island
  • Construction Existing
  • Bedrooms 3

ISLAND COTTAGE on Bow Lake! Adorable & spacious, this seasonal cottage, built in 2004 and cherished by the same family for 77 years, offers the ultimate escape from the everyday. In excellent condition and meticulously maintained, this turn-key retreat is being offered fully furnished and ready for your very first night at the lake. With two bedrooms on the main level, a large lofted third bedroom, and many furnishings already in place, you'll be ready to embrace island life from day one! Cathedral ceilings & expansive windows create a bright, open-concept living area, filling the cottage with natural light and showcasing peaceful views of beautiful Bow Lake. You'll feel worlds away from it all! On cooler evenings, gather around the cozy propane stove, enjoying the unmatched tranquility of this incredible setting. The meandering lot boasts over 430 feet of owned waterfrontage on Bow Lake, complete with an easy movable docking system, ATV/kayak launch area, sunny and shaded gathering spots, and a protected cove perfect for exploring. Spend your days boating, swimming, paddling, fishing, or simply relaxing by the water's edge. At night, enjoy a bonfire beneath the stars while listening to the calls of Bow Lake's beloved loons! 2 storage sheds provide ample space for lake gear, and the cottage is being sold furnished-including lawn and maintenance tools-so all you need to bring is your food and favorite beverages. Explore Bow Lake's inlets, coves and over 1,200 acres of open water, all from your own private island retreat. *Island Access* Accessible only by boat, this unique property offers the privacy & serenity that make island living so special. There is no deeded MAINLAND dock, however the property includes a 1/4 ownership interest in shared mainland parking area, providing a staging point for kayaks/ATVs, to make your way to the cottage. Included in Sale is an Argo ATV (amphibious vehicle capable of traveling on both land & water).

Listed by Kaitlin Whitcher of Profound New England Real Estate

$
$
%
$/month over payments
Federal 30-year interest rate: 6.55% last updated on Jul 16, 2026
* All Figures are estimates. Check with your bank or proposed mortgage company for actual interest rates.
This product uses the FRED® API but is not endorsed or certified by the Federal Reserve Bank of St. Louis.

Save FavoriteSchedule TourAsk A QuestionMore Details

15 Harvey Road Londonderry NH 03053

Londonderry, NH15 Harvey Road

Price$525,000

Est. Mortgage: $/month

Active With Contract

MLS Number 4980876

  • Land
  • Address 15 Harvey Road
  • Acreage 10
  • Area NH-Rockingham
  • Utilities None

Situated within the vibrant town of Londonderry, New Hampshire, this expansive 10-acre tract of land offers significant potential for visionaries, with options for residential development or commercial and industrial ventures available subject to the necessary approvals. Conceptual plans, available for review, provide a glimpse into the various possibilities. Although these plans have not been submitted or approved, they highlight the property's potential. Surrounded by the IND-1 and IND-11 zones, this property is nestled in an area poised for dynamic growth. Its strategic location, mere moments from I-93 and Manchester-Boston Regional Airport, makes it an exceptionally convenient and versatile option for a wide range of uses.

Listed by Krissy LaPorte of Keller Williams Realty-Metropolitan

$
$
%
$/month over payments
Federal 30-year interest rate: 6.55% last updated on Jul 16, 2026
* All Figures are estimates. Check with your bank or proposed mortgage company for actual interest rates.
This product uses the FRED® API but is not endorsed or certified by the Federal Reserve Bank of St. Louis.

Save FavoriteSchedule TourAsk A QuestionMore Details
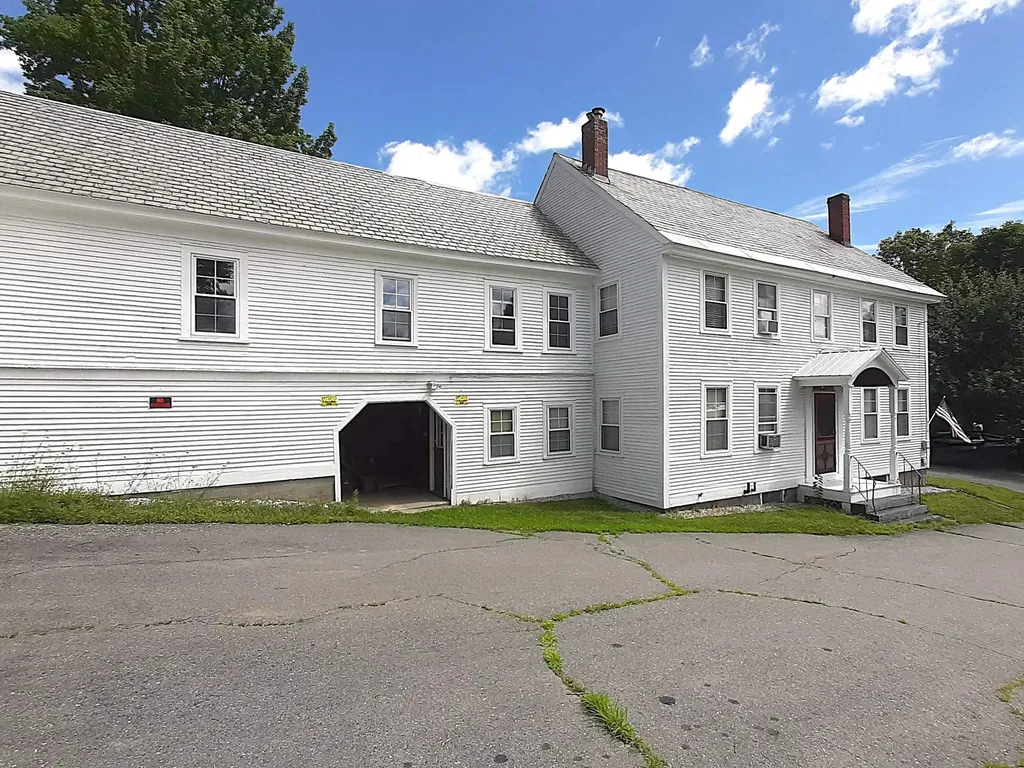
81 High Street Cavendish VT 05142

Cavendish, VT81 High Street

Price$525,000

Est. Mortgage: $/month

MLS Number 5038796

  • Multifamily
  • Address 81 High Street
  • Units 2
  • Acreage 0.37
  • Square Feet 2,304

This 1850s renovated property located right in the heart of the village adapts perfectly to your lifestyle or investment goals. This home functions seamlessly as a spacious 5-bedroom, 2-bathroom home or is ready to operate as two separate income-generating rental units. The unfinished third floor can easily be converted into additional living space, a master suite, or a bonus room. The spacious attached barn offers incredible storage. This property is just steps away from the local post office and village park and is located just minutes from Okemo Mountain Resort, making it a perfect Winter getaway or a lucrative Airbnb. Quick, direct access to Interstate 91 simplifies travel.

Listed by Tyleen Murray of Kelley Real Estate,Inc.

$
$
%
$/month over payments
Federal 30-year interest rate: 6.55% last updated on Jul 16, 2026
* All Figures are estimates. Check with your bank or proposed mortgage company for actual interest rates.
This product uses the FRED® API but is not endorsed or certified by the Federal Reserve Bank of St. Louis.

Save FavoriteSchedule TourAsk A QuestionMore Details
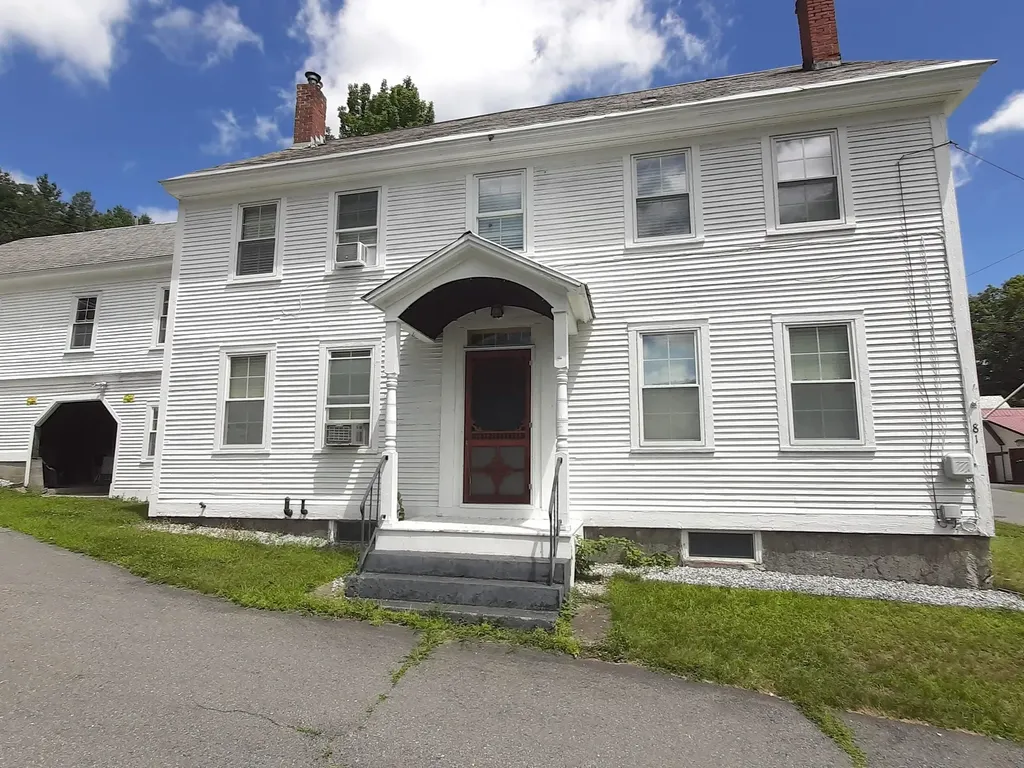
81 High Street Cavendish VT 05142

Cavendish, VT81 High Street

Price$525,000

Est. Mortgage: $/month

MLS Number 5038813

  • Residential Single Family
  • Full Bath 2
  • Address 81 High Street
  • Construction Existing
  • Bedrooms 6

This 1850s renovated property located right in the heart of the village adapts perfectly to your lifestyle or investment goals. This home functions seamlessly as a spacious 5-bedroom, 2-bathroom home or is ready to operate as two separate income-generating rental units. The unfinished third floor can easily be converted into additional living space, a master suite, or a bonus room. The spacious attached barn offers incredible storage. This property is just steps away from the local post office and village park and is located just minutes from Okemo Mountain Resort, making it a perfect Winter getaway or a lucrative Airbnb. Quick, direct access to Interstate 91 simplifies travel.

Listed by Tyleen Murray of Kelley Real Estate,Inc.

$
$
%
$/month over payments
Federal 30-year interest rate: 6.55% last updated on Jul 16, 2026
* All Figures are estimates. Check with your bank or proposed mortgage company for actual interest rates.
This product uses the FRED® API but is not endorsed or certified by the Federal Reserve Bank of St. Louis.

Save FavoriteSchedule TourAsk A QuestionMore Details
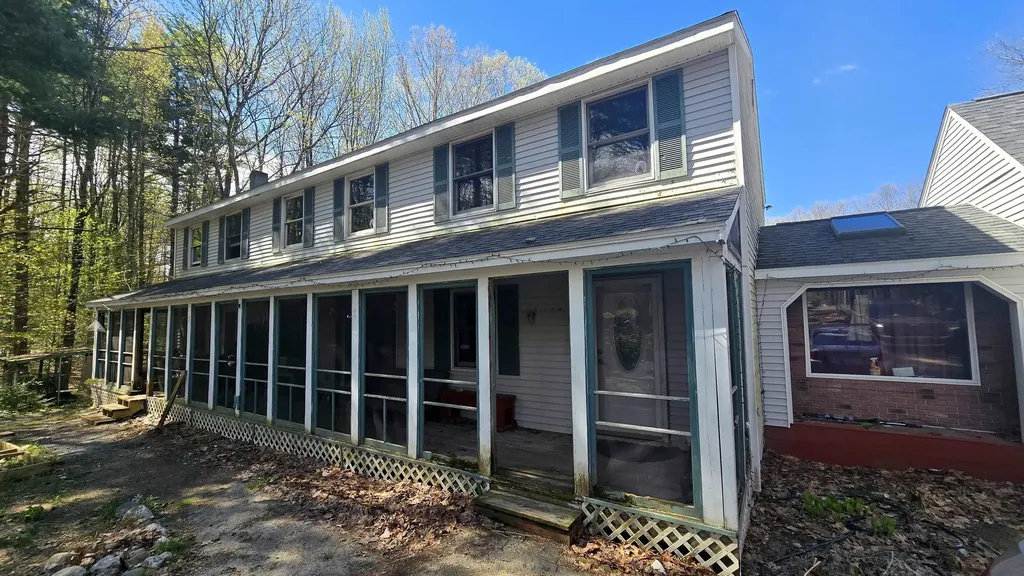
39 Fieldstone Circle Weare NH 03281

Weare, NH39 Fieldstone Circle

Price$525,000

Est. Mortgage: $/month

Pending

MLS Number 5088829

  • Residential Single Family
  • Full Bath 3
  • Address 39 Fieldstone Circle
  • Construction Existing
  • Bedrooms 5

39 Fieldstone Circle offers a value-add opportunity for investors or owner-occupants looking to build equity. Currently configured as a 2-unit multi-family, the property legally allows for a 3rd unit, creating strong potential for increased cash flow. The property does need renovations and updating, but the framework is there for someone willing to put in the work. Convenient Weare location with upside potential for rental income and future appreciation. Great opportunity for a buyer looking for a project with income-producing potential.n **AGENTS SEE NON PUBLIC REMARKS FOR SHOWING INFORMATION**

Listed by Connie Mullen of The Mullen Realty Group,LLC

$
$
%
$/month over payments
Federal 30-year interest rate: 6.55% last updated on Jul 16, 2026
* All Figures are estimates. Check with your bank or proposed mortgage company for actual interest rates.
This product uses the FRED® API but is not endorsed or certified by the Federal Reserve Bank of St. Louis.

Save FavoriteSchedule TourAsk A QuestionMore Details

Broker Reciprocity 

Copyright 2026 PrimeMLS, Inc. All rights reserved. This information is deemed reliable, but not guaranteed. The data relating to real estate displayed on this display comes in part from the IDX Program of PrimeMLS. The information being provided is for consumers’ personal, non-commercial use and may not be used for any purpose other than to identify prospective properties consumers may be interested in purchasing. Data last updated July 23, 2026 1:10 PM UTC
