SIGN UP or LOG IN 's Account

Log in to see your saved listings or edit your searches:

No account? Sign up now to save searches, listings, and get tailored listing notifications. It's free, opt-out anytime.

Find Your New Home

Sign Up Today!

Get fresh listings via email, save your favorite listings, match with similar properties, and unlock additional property info.

Create Your Account

Do not fill in this field:

Already have an account? Log in

and narrow your search. If you have fewer than 200 results, you can save your search.

Alburgh VT Mobile Real Estate

r=6961-6972
81 High Street Cavendish VT 05142

Cavendish, VT81 High Street

Price$525,000

Est. Mortgage: $/month

MLS Number 5038796

  • Multifamily
  • Address 81 High Street
  • Units 2
  • Acreage 0.37
  • Square Feet 2,304

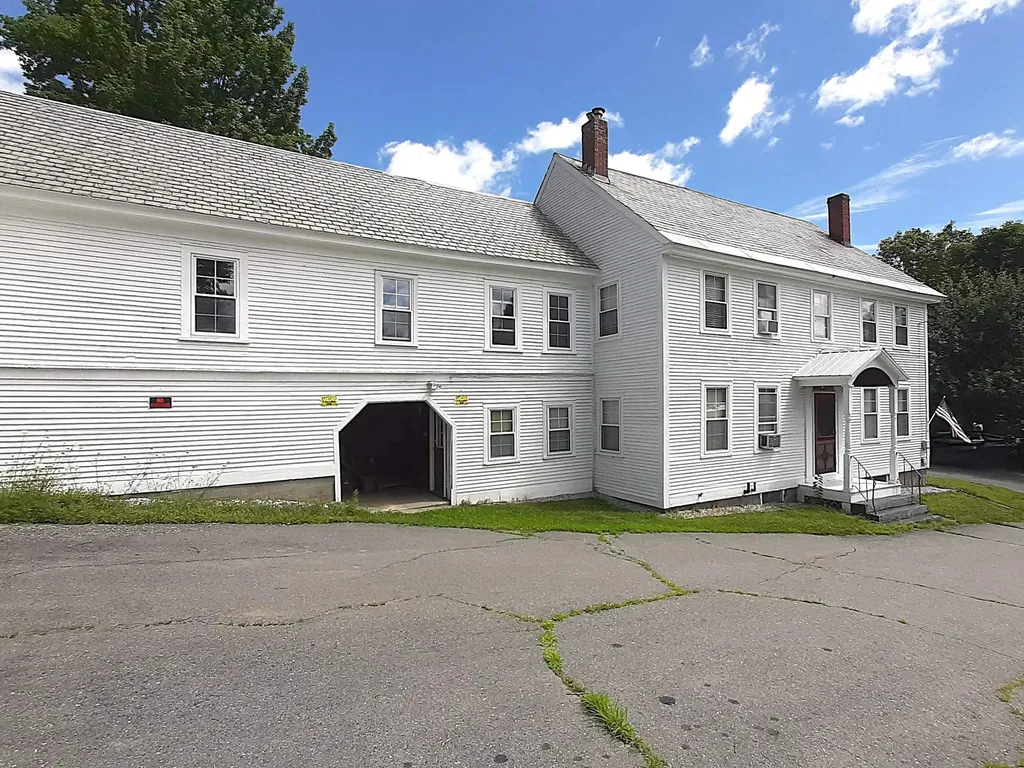
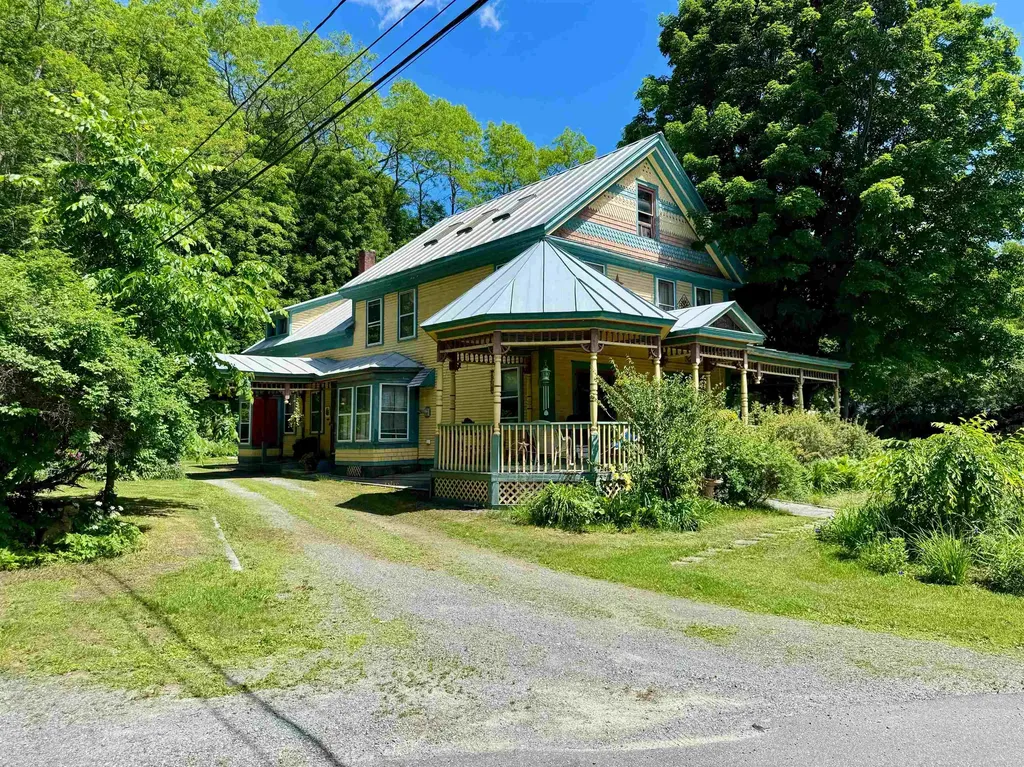
This 1850s renovated property located right in the heart of the village adapts perfectly to your lifestyle or investment goals. This home functions seamlessly as a spacious 5-bedroom, 2-bathroom home or is ready to operate as two separate income-generating rental units. The unfinished third floor can easily be converted into additional living space, a master suite, or a bonus room. The spacious attached barn offers incredible storage. This property is just steps away from the local post office and village park and is located just minutes from Okemo Mountain Resort, making it a perfect Winter getaway or a lucrative Airbnb. Quick, direct access to Interstate 91 simplifies travel.

Listed by Tyleen Murray of Kelley Real Estate,Inc.

$
$
%
$/month over payments
Federal 30-year interest rate: 6.55% last updated on Jul 16, 2026
* All Figures are estimates. Check with your bank or proposed mortgage company for actual interest rates.
This product uses the FRED® API but is not endorsed or certified by the Federal Reserve Bank of St. Louis.

Save FavoriteSchedule TourAsk A QuestionMore Details

60 Beech Island Strafford NH 03884

Strafford, NH60 Beech Island

Price$525,000

Est. Mortgage: $/month

Pending

MLS Number 5092078

  • Residential Single Family
  • Full Bath 1
  • Address 60 Beech Island
  • Construction Existing
  • Bedrooms 3

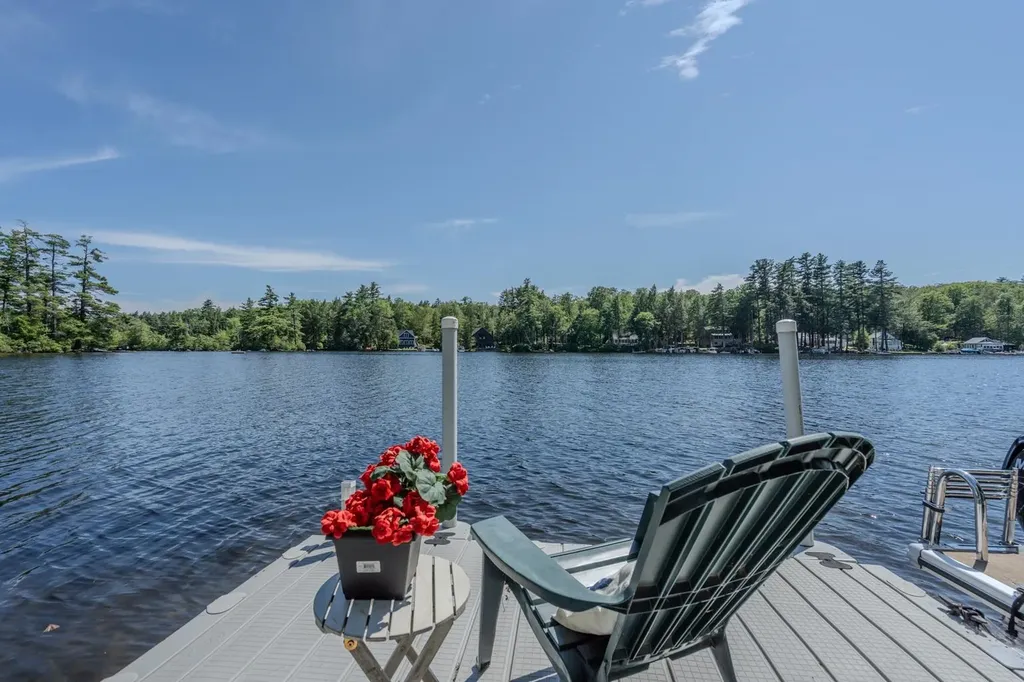
ISLAND COTTAGE on Bow Lake! Adorable & spacious, this seasonal cottage, built in 2004 and cherished by the same family for 77 years, offers the ultimate escape from the everyday. In excellent condition and meticulously maintained, this turn-key retreat is being offered fully furnished and ready for your very first night at the lake. With two bedrooms on the main level, a large lofted third bedroom, and many furnishings already in place, you'll be ready to embrace island life from day one! Cathedral ceilings & expansive windows create a bright, open-concept living area, filling the cottage with natural light and showcasing peaceful views of beautiful Bow Lake. You'll feel worlds away from it all! On cooler evenings, gather around the cozy propane stove, enjoying the unmatched tranquility of this incredible setting. The meandering lot boasts over 430 feet of owned waterfrontage on Bow Lake, complete with an easy movable docking system, ATV/kayak launch area, sunny and shaded gathering spots, and a protected cove perfect for exploring. Spend your days boating, swimming, paddling, fishing, or simply relaxing by the water's edge. At night, enjoy a bonfire beneath the stars while listening to the calls of Bow Lake's beloved loons! 2 storage sheds provide ample space for lake gear, and the cottage is being sold furnished-including lawn and maintenance tools-so all you need to bring is your food and favorite beverages. Explore Bow Lake's inlets, coves and over 1,200 acres of open water, all from your own private island retreat. *Island Access* Accessible only by boat, this unique property offers the privacy & serenity that make island living so special. There is no deeded MAINLAND dock, however the property includes a 1/4 ownership interest in shared mainland parking area, providing a staging point for kayaks/ATVs, to make your way to the cottage. Included in Sale is an Argo ATV (amphibious vehicle capable of traveling on both land & water).

Listed by Kaitlin Whitcher of Profound New England Real Estate

$
$
%
$/month over payments
Federal 30-year interest rate: 6.55% last updated on Jul 16, 2026
* All Figures are estimates. Check with your bank or proposed mortgage company for actual interest rates.
This product uses the FRED® API but is not endorsed or certified by the Federal Reserve Bank of St. Louis.

Save FavoriteSchedule TourAsk A QuestionMore Details

1724 Sangamon Road Pittsford VT 05763

Pittsford, VT1724 Sangamon Road

Price$525,000

Est. Mortgage: $/month

Active With Contract

MLS Number 5064746

  • Residential Single Family
  • Full Bath 2
  • Address 1724 Sangamon Road
  • Construction Existing
  • Bedrooms 4

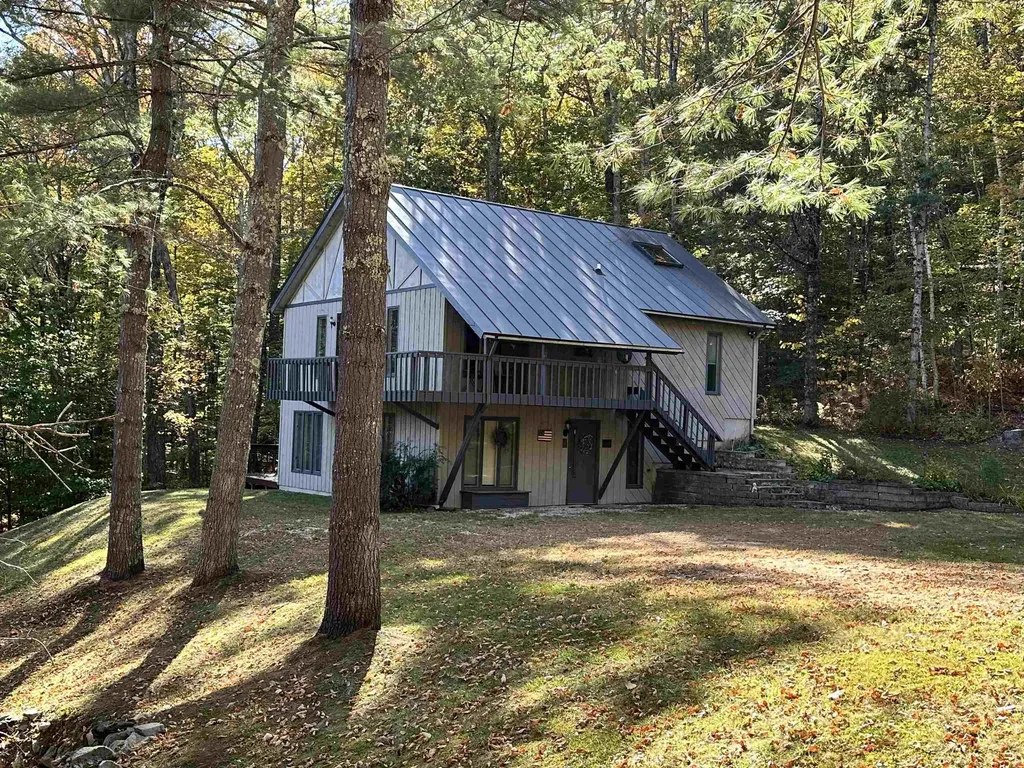
Welcome to your peaceful mountain retreat in the heart of Vermont's premiere ski country. Only minutes from Killington and Pico Mountains, this spacious 2.5-story, 4 bedroom, 3 bathroom home offers the perfect blend of rustic charm and modern comforts. All surrounded by Vermont's natural beauty and stunning views of Killington Mountain. Step inside to a bright and open living space where the vaulted ceiling, exposed beams, and the large multi-floor windows frame the tranquil forest setting. The inviting great room features a grand stone hearth and wood stove, creating a cozy atmosphere after a day on the slopes. The adjoining dining area and kitchen make entertaining easy, with warm wood cabinetry, ample counter space, and a breakfast bar that's perfect for gatherings. Off of this space is a wonderful wrap-around deck that offers unobstructed mountain views. Completing this level are two guest bedrooms with each offering its own sense of privacy and relaxation, highlighted by natural light and peaceful woodland or mountain views. The primary suite is located just above this space and has a private entrance overlooking the great room below. Downstairs, a finished walkout lower level provides flexible space for a media room, home office, or guest suite complete with a recessed ceiling, built-in shelving and an additional full bathroom. So if you are into skiing, snowmobiling, hiking, swimming or anything outdoors then this home is a must see. Welcome Home!

Listed by Joshua Lemieux of RE/MAX Summit

$
$
%
$/month over payments
Federal 30-year interest rate: 6.55% last updated on Jul 16, 2026
* All Figures are estimates. Check with your bank or proposed mortgage company for actual interest rates.
This product uses the FRED® API but is not endorsed or certified by the Federal Reserve Bank of St. Louis.

Virtual TourSave FavoriteSchedule TourAsk A QuestionMore Details

147 Fieldstone Drive Haverhill NH 03774

Haverhill, NH147 Fieldstone Drive

Price$525,000

Est. Mortgage: $/month

MLS Number 5077272

  • Residential Single Family
  • Full Bath 2
  • Address 147 Fieldstone Drive
  • Construction Existing
  • Bedrooms 3

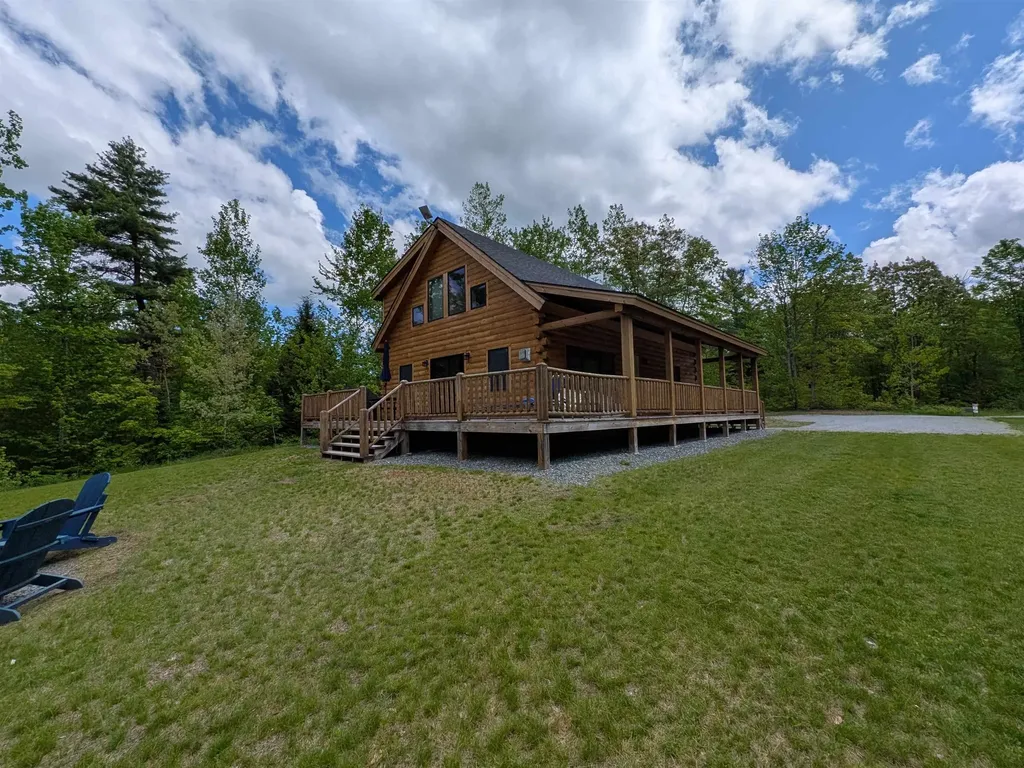
Set at the end of a quiet cul-de-sac, this charming Coventry Tradesman log home offers an inviting open layout with a stylish gourmet kitchen, cozy living room with propane stove, and soaring cathedral ceilings. The first-floor primary suite includes a relaxing bath and walk-in closet, while the second level provides two additional bedrooms, a full bath, and a spacious loft. A wraparound porch, first-floor laundry, and full basement add comfort and convenience. Just 30 minutes from Lincoln, NH, this home sits close to skiing, hiking, shopping, and dining. Currently a successful short-term rental, it's an ideal investment or personal retreat. Professional pictures coming soon.

Listed by Julie Steiner of Whitehill Estates & Homes

$
$
%
$/month over payments
Federal 30-year interest rate: 6.55% last updated on Jul 16, 2026
* All Figures are estimates. Check with your bank or proposed mortgage company for actual interest rates.
This product uses the FRED® API but is not endorsed or certified by the Federal Reserve Bank of St. Louis.

Save FavoriteSchedule TourAsk A QuestionMore Details

11 Water Street Wells River VT 05081

Wells River, VT11 Water Street

Price$525,000

Est. Mortgage: $/month

MLS Number 5094798

  • Residential Single Family
  • Full Bath 2
  • Address 11 Water Street
  • Construction Existing
  • Bedrooms 6

The historic Baldwin house on Water Street in Wells River, VT is available for sale for the first time in recent years. This historic property has direct access to the Bayley Hazen trail from the front yard of the property, as well as boasting a large layout with many potential uses either as a large unified property or as a broken up, multiple unit structure. The exterior of the home has maintained gardens and flower plantings, as well as multiple exterior living spaces to enjoy the northern regions various seasons. The driveway is circular and provides direct access to the formal entrance to the home into the kitchen. The home has multiple first floor options for living spaces or bedrooms, including a set of additional rooms which currently function as craft space or artistic space. The first floor of the home also exits onto the covered porch, providing a view down Wells River's Main Street and access into the fenced yard for pets or recreation. The second floor of the home has hand painted art along the foyer walls as well as multiple options for bedrooms and living spaces. The top floor of the home is a large, single room, either crafting or work space, but could make a fantastic suite if re-finished as such. This property has historic charm as well as significance in the region, balanced with livability and potential. Come see what this home could be.

Listed by Darren Sherburne and Calef Maccini of Four Seasons Sotheby's Int'l Realty

$
$
%
$/month over payments
Federal 30-year interest rate: 6.55% last updated on Jul 16, 2026
* All Figures are estimates. Check with your bank or proposed mortgage company for actual interest rates.
This product uses the FRED® API but is not endorsed or certified by the Federal Reserve Bank of St. Louis.

Save FavoriteSchedule TourAsk A QuestionMore Details

15 Harvey Road Londonderry NH 03053

Londonderry, NH15 Harvey Road

Price$525,000

Est. Mortgage: $/month

Active With Contract

MLS Number 4980876

  • Land
  • Address 15 Harvey Road
  • Acreage 10
  • Area NH-Rockingham
  • Utilities None


Situated within the vibrant town of Londonderry, New Hampshire, this expansive 10-acre tract of land offers significant potential for visionaries, with options for residential development or commercial and industrial ventures available subject to the necessary approvals. Conceptual plans, available for review, provide a glimpse into the various possibilities. Although these plans have not been submitted or approved, they highlight the property's potential. Surrounded by the IND-1 and IND-11 zones, this property is nestled in an area poised for dynamic growth. Its strategic location, mere moments from I-93 and Manchester-Boston Regional Airport, makes it an exceptionally convenient and versatile option for a wide range of uses.

Listed by Krissy LaPorte of Keller Williams Realty-Metropolitan

$
$
%
$/month over payments
Federal 30-year interest rate: 6.55% last updated on Jul 16, 2026
* All Figures are estimates. Check with your bank or proposed mortgage company for actual interest rates.
This product uses the FRED® API but is not endorsed or certified by the Federal Reserve Bank of St. Louis.

Save FavoriteSchedule TourAsk A QuestionMore Details

7 Mill Road Dover VT 05356

Dover, VT7 Mill Road

Price$525,000

Est. Mortgage: $/month

MLS Number 5095180

  • Residential Single Family
  • Full Bath 2
  • Address 7 Mill Road
  • Construction Existing
  • Bedrooms 3

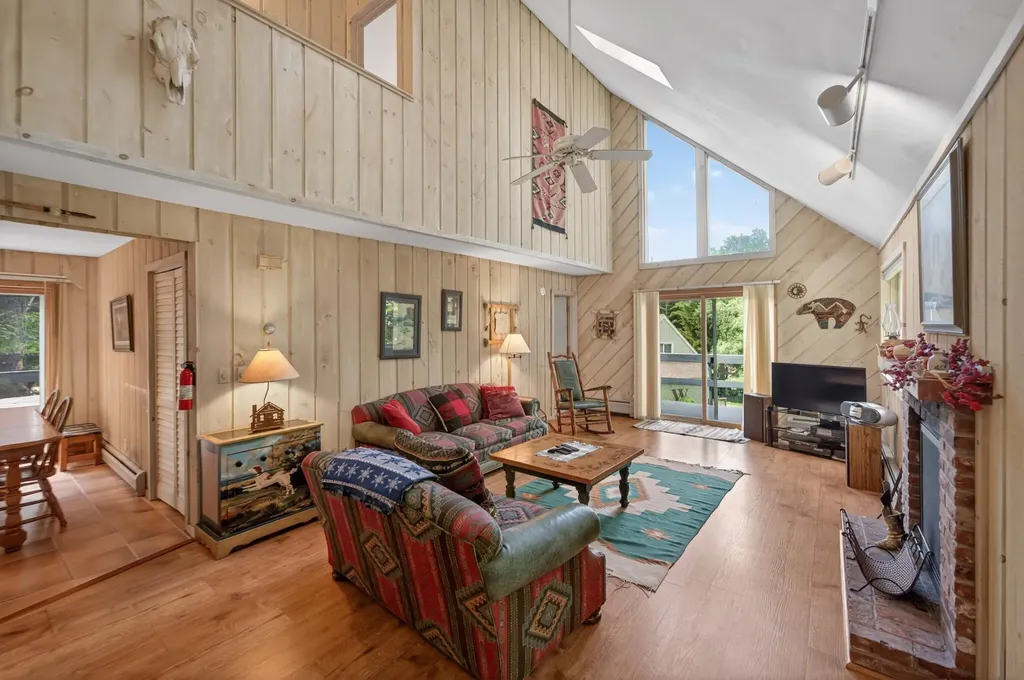
When you picture a rustic and woodsy Vermont retreat, but with modern comforts, this is that home. Spacious chalet style home located conveniently on the MOOver shuttle route 3 miles from the Mount Snow Ski Resort. This 3 bedroom, 2.5 bath home has exposed natural woodwork throughout, a great open concept floor plan with large vaulted living room and wood burning fireplace on brick hearth, updated vinyl plank flooring, direct views of both Mount Snow trails from the large deck with new composite decking, beautiful natural light through the large windows, a spacious kitchen and dining area, main floor and lower level entry mudrooms for and owner storage, a main floor half bath, a main floor primary suite with full bath, dual upstairs vaulted bedrooms with large jack and jill bath and great views, a large family room area in the walkout lower level with wood stove on stone hearth, pool table, ping pong, and bar area for entertaining. Less obvious features including a recently updated heating system with hot water off the boiler, direct snowmobile trail access, snow removal and trash service, and a convenient location with sewer, for peace of mind. The home has plenty of room to stretch, without being too much to maintain, yet is a great location with easy access to local amenities. Enjoy a quick drive or shuttle to skiing, skip into town for dining or shopping, or in the summer enjoy the nearby valley trail for hiking and biking, and great local lakes for swimming and boating. This is a great option for 4 season enjoyment and with great rental potential!

Listed by Adam Palmiter of Berkley & Veller Greenwood/Dover

$
$
%
$/month over payments
Federal 30-year interest rate: 6.55% last updated on Jul 16, 2026
* All Figures are estimates. Check with your bank or proposed mortgage company for actual interest rates.
This product uses the FRED® API but is not endorsed or certified by the Federal Reserve Bank of St. Louis.

Save FavoriteSchedule TourAsk A QuestionMore Details

1178 Hartsboro Road Wallingford VT 05773

Wallingford, VT1178 Hartsboro Road

Price$525,000

Est. Mortgage: $/month

Active With Contract

MLS Number 5094172

  • Residential Single Family
  • Full Bath 2
  • Address 1178 Hartsboro Road
  • Construction Existing
  • Bedrooms 3

Nestled on 1.37 level acres in a picturesque rural setting, this beautiful 3-bedroom, 3-bath contemporary home offers the perfect blend of comfort, style, and Vermont charm. Hardwood floors, abundant natural light, and mountain views create a warm and inviting atmosphere throughout. The chef's kitchen is designed to impress, featuring ample workspace, indoor grill, salad prep station and a cozy breakfast nook with stunning views of White Rocks. A formal dining room with sliding doors to the back deck provides the ideal space for entertaining or simply enjoying the peaceful surroundings. The spacious primary suite serves as a private retreat, complete with a whirlpool tub and separate shower stall. Two additional bedrooms and well-appointed baths offer flexibility for family and guests. Outside, the level lot provides plenty of room for recreation, gardening, or simply taking in the scenic landscape, while the outbuilding offers convenient storage for equipment and outdoor gear. Located at 1178 Hartsboro Road in Wallingford, this exceptionally pretty home combines the tranquility of country living with easy access to everyday conveniences. Hospitals, shopping, dining, entertainment, and several popular ski areas are all just a short drive away, making this a wonderful year-round residence or Vermont getaway.

Listed by Leona Minard of Four Seasons Sotheby's Int'l Realty

$
$
%
$/month over payments
Federal 30-year interest rate: 6.55% last updated on Jul 16, 2026
* All Figures are estimates. Check with your bank or proposed mortgage company for actual interest rates.
This product uses the FRED® API but is not endorsed or certified by the Federal Reserve Bank of St. Louis.

Virtual TourSave FavoriteSchedule TourAsk A QuestionMore Details

97 Pig Street Brownfield ME 04010

Brownfield, ME97 Pig Street

Price$525,000

Est. Mortgage: $/month

MLS Number 5066141

  • Residential Single Family
  • Full Bath 2
  • Address 97 Pig Street
  • Construction Existing
  • Bedrooms 3

Contemporary open concept ranch with an abundance of natural light was constructed in 2020 on 3.98 level land with Direct Access to the Snowmobile Trails and Mountain Views. The living room has cathedral ceilings, pellet stove, and mini split. The dining room has a sliding door to a porch and breakfast bar. The kitchen with custom cherry cabinets with walk in pantry with beautiful antique door. The laundry room is located off the kitchen that leads into the mudroom and garage. The primary suite includes a large walk-in closet and bathroom with double sinks. The two additional bedrooms and full bath are located on the opposite side of the home. There is a full basement that can be finished off for additional living space. The garage is 24x32 with a mezzanine and large shed of the back side of the garage for store equipment, or outdoor toys! The property is centrally located to all of Maine's 4 season activities, including lakes, Saco River, hiking, skiing, and snowmobiling! Stone Mountain Art Center for live music, Back Burner, the Country Market, and all town amenities. Close to North Conway, NH and Portland, Fryeburg, and Bridgton Maine. This home is in the Fryeburg Academy School District!

Listed by Carol Chaffee of EXP Realty

$
$
%
$/month over payments
Federal 30-year interest rate: 6.55% last updated on Jul 16, 2026
* All Figures are estimates. Check with your bank or proposed mortgage company for actual interest rates.
This product uses the FRED® API but is not endorsed or certified by the Federal Reserve Bank of St. Louis.

Virtual TourSave FavoriteSchedule TourAsk A QuestionMore Details

3950 Vermont Route 100 Londonderry VT 05155

MLS Number 5065354

  • Commercial
  • Year Built 1900
  • Square Feet 2,641
  • Acreage 0.74
  • Area VT-Windham

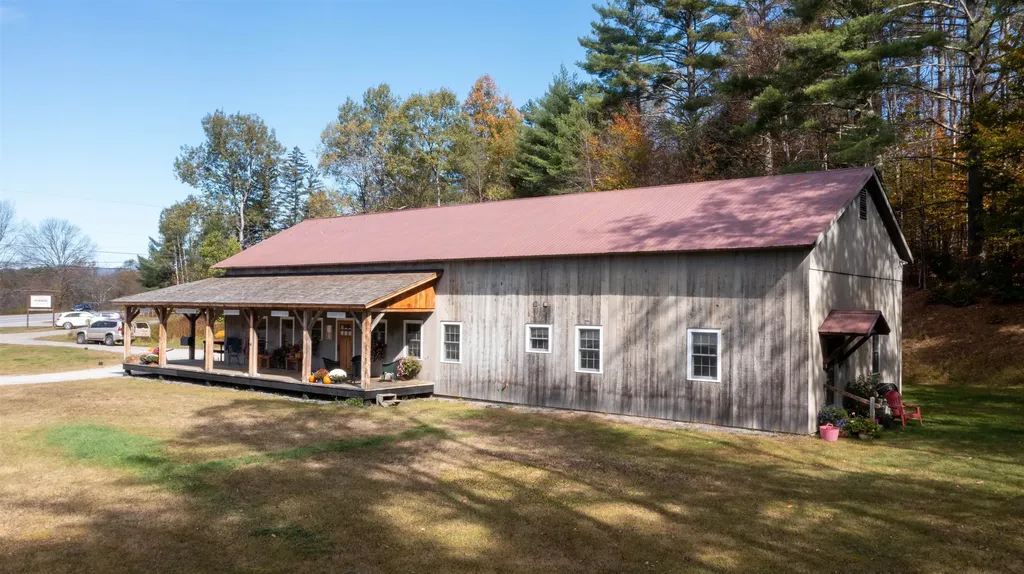
Exceptional live-work opportunity on busy Vermont Route 100 in the heart of Londonderry! This versatile property offers approximately 1,260 sq. ft. of retail or office space on the main level-perfect for a storefront, studio, or professional office-plus a spacious 950 sq. ft. one-bedroom apartment with high ceilings, abundant natural light, and an open layout. The property also includes an additional 950 sq. ft. of cold storage-ideal for inventory, workshop space, or future expansion with insulation and finish work. Enjoy excellent visibility and easy year-round access on one of Vermont's most traveled routes, connecting visitors and locals alike to Stratton, Bromley, Magic, and Okemo Mountains. Whether you're looking to operate a retail business, gallery, or office with convenient on-site living, this location offers outstanding flexibility and potential. Live, work, and play in the heart of the Green Mountains!

Listed by Timothy Apps of Four Seasons Sotheby's Int'l Realty

$
$
%
$/month over payments
Federal 30-year interest rate: 6.55% last updated on Jul 16, 2026
* All Figures are estimates. Check with your bank or proposed mortgage company for actual interest rates.
This product uses the FRED® API but is not endorsed or certified by the Federal Reserve Bank of St. Louis.

Save FavoriteSchedule TourAsk A QuestionMore Details

7412 Mountain Road Stowe VT 05672

MLS Number 5096996

  • Condo
  • Square Feet 453
  • Bedrooms 1
  • New Contruction Existing
  • Village Stowe Mountain Lodge

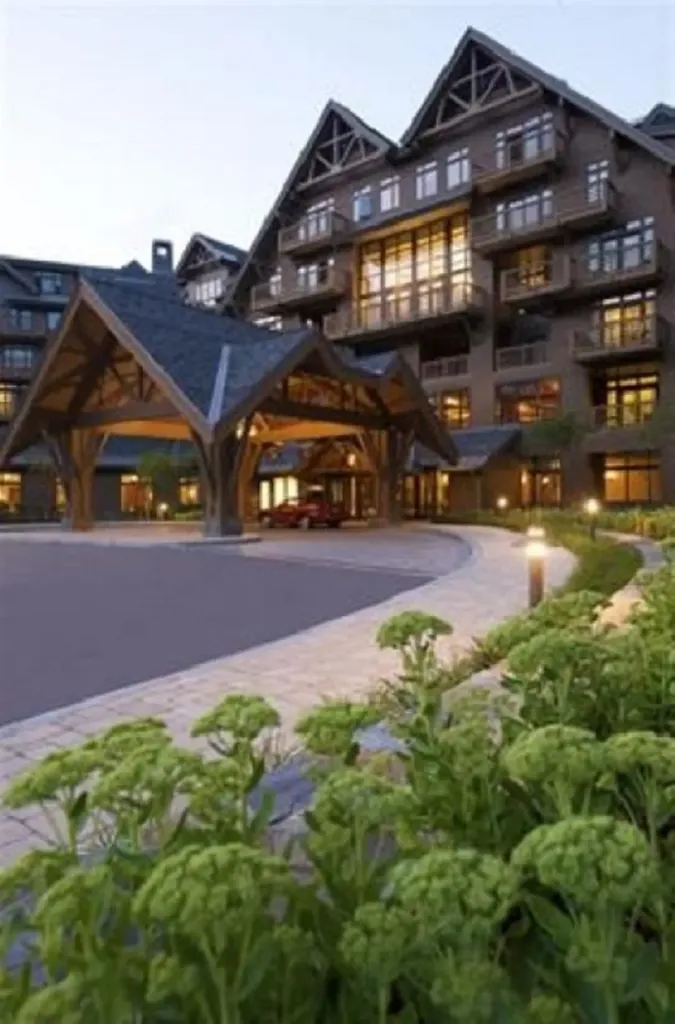
Be a part of the action in this just right second floor studio with views of the village and trails on Spruce Peak. Space for up to four people and a nice kitchenette with gas range, dishwasher, coffee maker and all the things to make breakfast before a day on the hill make this well maintained home the perfect opportunity to have your own home on the mountain. As a part of the Lodge at Spruce Peak you will have access to all the amenities of the Lodge including car and ski valet, the outdoor heated swimming pool and direct access to the best ski village in Vermont with skating, dining, concerts, and year round activities. This home is your chance to grab a spot on the mountain close to the lifts and village before the ski season rush. Make Spruce Peak your home away from home in the mountains of Vermont.

Listed by Ken Forbes of Spruce Peak Realty LLC

$
$
%
$/month over payments
Federal 30-year interest rate: 6.55% last updated on Jul 16, 2026
* All Figures are estimates. Check with your bank or proposed mortgage company for actual interest rates.
This product uses the FRED® API but is not endorsed or certified by the Federal Reserve Bank of St. Louis.

Save FavoriteSchedule TourAsk A QuestionMore Details

7 Hawk Lane Canaan NH 03741

Canaan, NH7 Hawk Lane

Price$525,000

Est. Mortgage: $/month

MLS Number 5077267

  • Residential Single Family
  • Full Bath 2
  • Address 7 Hawk Lane
  • Construction New Construction
  • Bedrooms 3

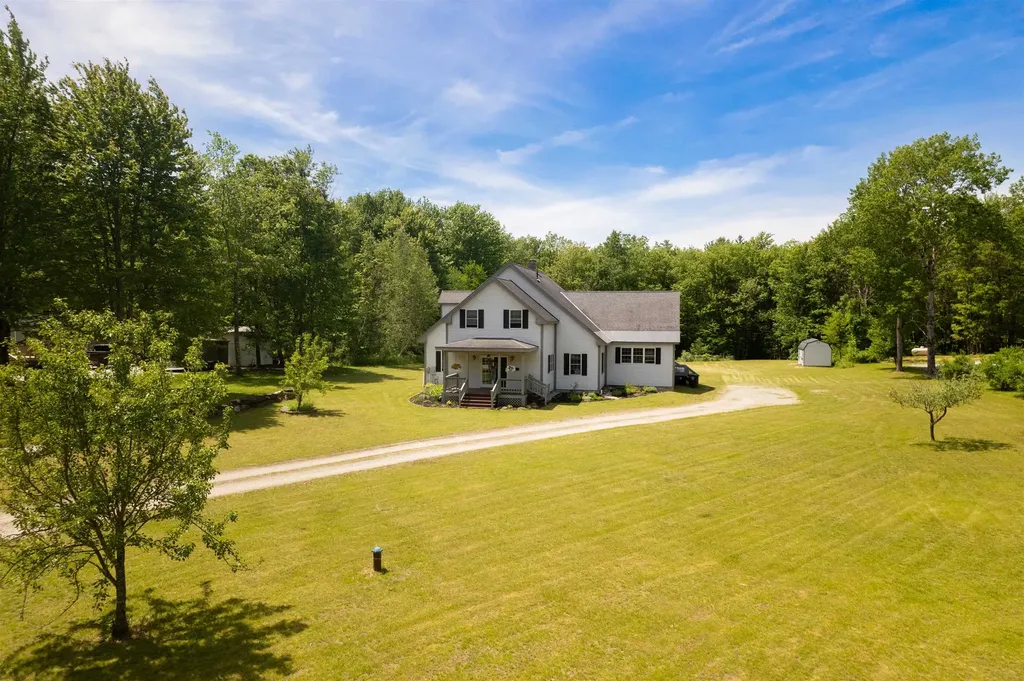
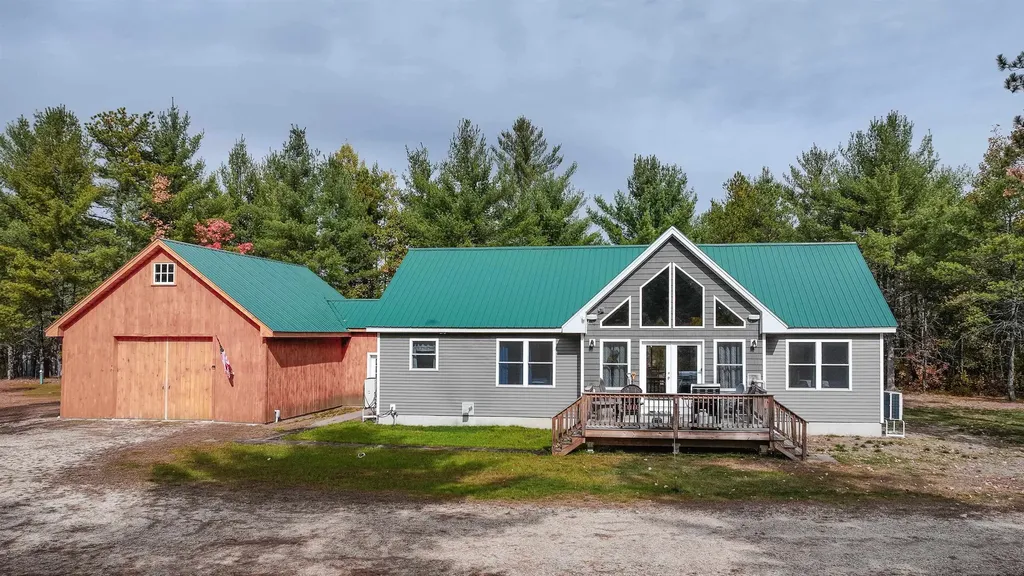
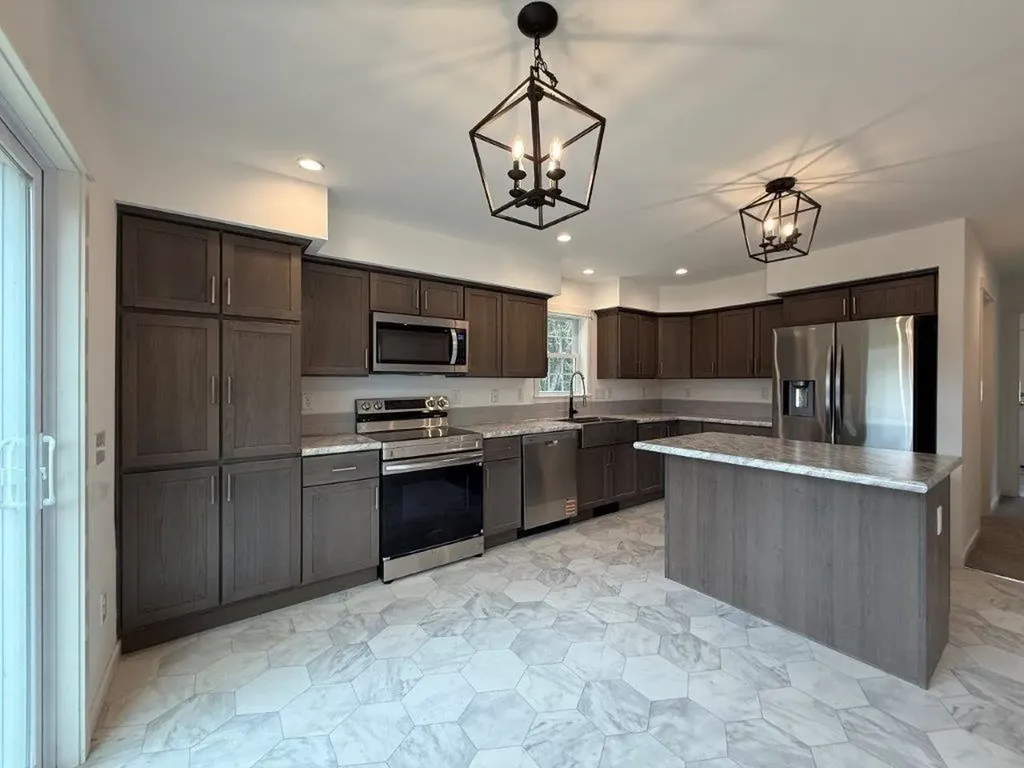
Custom new cape nestled in on 2.44 ac+/- with privacy on a dead end road. Expected completion date is August 2026. Nature and beauty surround this new 2026 classic white cape with open area kitchen, dining and living room, 1 bedroom, and 1 full bath on the first floor. Second floor with 2 bedrooms and a 3/4 bath. Finished basement with full size windows above grade, workout room, tv/media room, office/den and storage room. Kitchen has a stainless steel farmer's sink, double-door refrigerator, dishwasher, range & microwave, plus a breakfast island and pantry. Soft-close doors and roll-out drawers. Six foot slider to deck overlooking side yard. First floor laundry hook-up. FHW 3 zone baseboard propane fired boiler. Low E tilt down windows. Enjoy all the community has to offer. 30 minutes to I-89 in Lebanon, Dartmouth Medical, Dartmouth College, or Plymouth area for easy commute. Put your feet up and relax in your new home! Don't miss out as there are so few new homes being constructed in the Upper Valley.

Listed by Doreen Wyman of Granite Northland Associates

$
$
%
$/month over payments
Federal 30-year interest rate: 6.55% last updated on Jul 16, 2026
* All Figures are estimates. Check with your bank or proposed mortgage company for actual interest rates.
This product uses the FRED® API but is not endorsed or certified by the Federal Reserve Bank of St. Louis.

Save FavoriteSchedule TourAsk A QuestionMore Details

Broker Reciprocity 

Copyright 2026 PrimeMLS, Inc. All rights reserved. This information is deemed reliable, but not guaranteed. The data relating to real estate displayed on this display comes in part from the IDX Program of PrimeMLS. The information being provided is for consumers’ personal, non-commercial use and may not be used for any purpose other than to identify prospective properties consumers may be interested in purchasing. Data last updated July 23, 2026 2:09 PM UTC