SIGN UP or LOG IN 's Account

Log in to see your saved listings or edit your searches:

No account? Sign up now to save searches, listings, and get tailored listing notifications. It's free, opt-out anytime.

Find Your New Home

Sign Up Today!

Get fresh listings via email, save your favorite listings, match with similar properties, and unlock additional property info.

Create Your Account

Do not fill in this field:

Already have an account? Log in

and narrow your search. If you have fewer than 200 results, you can save your search.

Alburgh VT Mobile Real Estate

r=9361-9372
234 Buzzys Road Groton VT 05046

Groton, VT234 Buzzys Road

Price$399,000

Est. Mortgage: $/month

MLS Number 5093610

  • Residential Single Family
  • Full Bath 1
  • Address 234 Buzzys Road
  • Construction Existing
  • Bedrooms 3

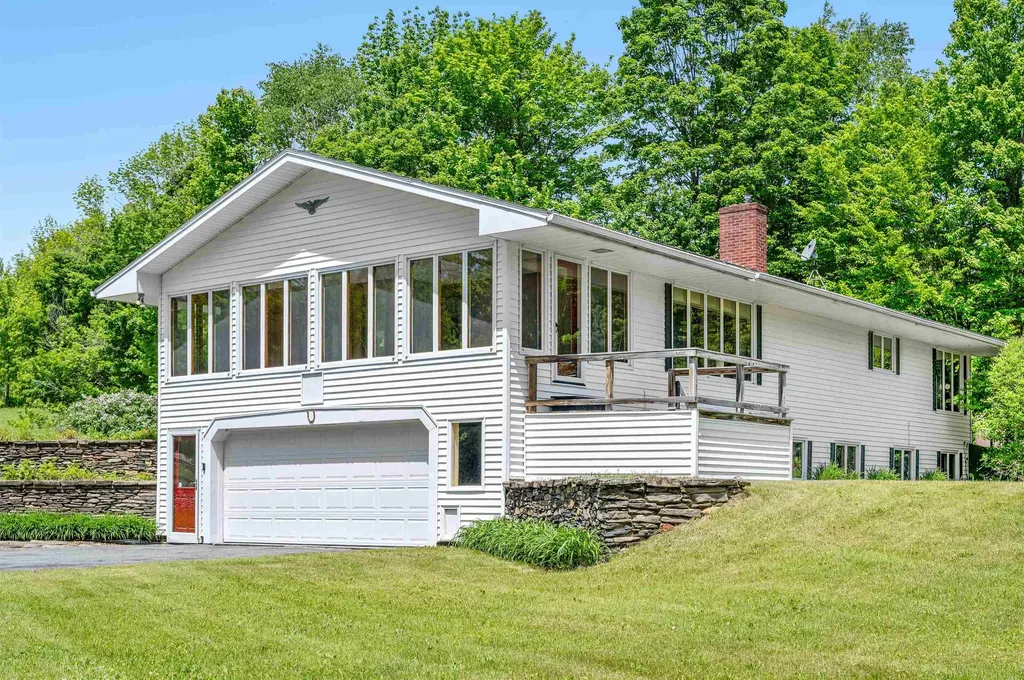
Discover the perfect balance of comfort, privacy, and outdoor adventure with this thoughtfully designed Ranch-style home nestled on 11.5 beautiful acres and conveniently located on a town-maintained road. Inside, you'll find three spacious bedrooms, offering plenty of room for family, guests, or a home office. The attached two-car garage provides easy, direct entry, while the bright and inviting sunroom is sure to become a favorite gathering spot. Whether you're enjoying your morning coffee, curling up with a good book, or entertaining friends, this light-filled space offers peaceful views of the surrounding landscape in every season. Outdoor enthusiasts will feel right at home. Snowmobile directly from your property with access to the VAST trail system, which crosses the land, providing miles of winter recreation right from your doorstep. When the snow melts, explore nearby Groton State Forest, featuring more than 26,000 acres of natural beauty, scenic trails, lakes, and breathtaking vistas. The partially finished lower level adds valuable flexibility, complete with a convenient ¾ bath and plenty of space for a recreation room, home gym, office, or guest accommodations. The 11.5-acre setting offers a wonderful mix of open space and woods, creating a private retreat with endless opportunities for gardening, recreation, wildlife watching, and exploring your own backyard. Despite its peaceful setting, the property remains easily accessible year-round and is just a short drive from local amenities. Whether you're seeking a full-time residence, a Vermont getaway, or a property that embraces an active outdoor lifestyle, this special home offers the space, setting, and versatility to make it truly your own.

Listed by Christopher King of King Real Estate

$
$
%
$/month over payments
Federal 30-year interest rate: 6.71% last updated on Sep 3, 2026
* All Figures are estimates. Check with your bank or proposed mortgage company for actual interest rates.
This product uses the FRED® API but is not endorsed or certified by the Federal Reserve Bank of St. Louis.

Save FavoriteSchedule TourAsk A QuestionMore Details

110 Mountainside Drive Stowe VT 05672

MLS Number 5102594

  • Condo
  • Square Feet 978
  • Bedrooms 2
  • New Contruction Existing
  • Complex Mountainside Resort

Step into a rare and immaculate Mountainside condo that truly feels like home. Designed for seamless indoor-outdoor living, the main living area features two expansive double glass doors that open directly onto a private, ground-floor deck. Walk straight out into the lush, open yard, the perfect spot to sip your morning coffee, relax with a book in the summer, or take in vibrant fall foliage. Inside, a cozy fireplace invites you to gather and warm up after a day of winter activities. The thoughtful bedroom and bathroom renovations create a bright, airy sanctuary, while the premier location puts you just steps from the Stowe bike path, local shops, restaurants and microbreweries with easy access to Stowe Mountain Resort. The resort amenities include an indoor pool, hot tub, sauna, exercise room, tennis courts and playground. Offered fully furnished and ready for you to enjoy.

Listed by Love2Live InVT Team of Coldwell Banker Carlson Real Estate

$
$
%
$/month over payments
Federal 30-year interest rate: 6.71% last updated on Sep 3, 2026
* All Figures are estimates. Check with your bank or proposed mortgage company for actual interest rates.
This product uses the FRED® API but is not endorsed or certified by the Federal Reserve Bank of St. Louis.

Save FavoriteSchedule TourAsk A QuestionMore Details

91 Carroll Street Keene NH 03431

Keene, NH91 Carroll Street

Price$399,000

Est. Mortgage: $/month

MLS Number 5103339

  • Residential Single Family
  • Full Bath 1
  • Address 91 Carroll Street
  • Construction Existing
  • Bedrooms 4

Welcome home! This charming 4 bedroom, 1.5 bath New Englander has just completed extensive renovations balancing the timeless character and warmth of the home with thoughtful updates throughout. Step into the home through the welcoming front foyer with refinished hardwood and board and batten walls that lead you to the dining room, stairway or living room spaces. The dining room features stained glass, a continuation of board and batten walls and a decorative ceiling medallion with new lighting. Looking for a first floor bedroom, office or den space? Look no further than right off the formal dining room and the space is yours. Enjoy cooking in your new kitchen with stainless steel appliances, new cabinetry, shelving, and granite counter tops. The kitchen also has a bonus butlers pantry with extra cabinetry, shelving, and a butcher block countertop. Do you want first floor laundry? Enjoy the bright natural light in the new half bath with washer and dryer included. Upstairs you will find three updated bedrooms and a new full bath to complete the space. Outside, the .29 acre lot features a fenced backyard, offering a private space for pets, play, or relaxing. The attached barn and separate storage sheds provide all the extra room you need for hobbies, seasonal equipment and tools. Located just blocks away from the heart of downtown Keene, it's close to schools, parks, dining and shopping conveniences while nestled nicely into a sidewalk neighborhood setting. This move-in-ready home is just waiting for its next owner to unpack and begin a new chapter.

Listed by Tara Lynn Jenkins of Coldwell Banker Realty Bedford NH

$
$
%
$/month over payments
Federal 30-year interest rate: 6.71% last updated on Sep 3, 2026
* All Figures are estimates. Check with your bank or proposed mortgage company for actual interest rates.
This product uses the FRED® API but is not endorsed or certified by the Federal Reserve Bank of St. Louis.

Virtual TourSave FavoriteSchedule TourAsk A QuestionMore Details

212 Falcon Loop East Rochester VT 05767

Rochester, VT212 Falcon Loop East

Price$399,000

Est. Mortgage: $/month

MLS Number 5108168

  • Residential Single Family
  • Full Bath 2
  • Address 212 Falcon Loop East
  • Construction Existing
  • Bedrooms 3

Classic Great Hawk charm in a compact, highly livable package! Designed by renowned architect Robert Carl Williams, this distinctive contemporary showcases the signature elements that make the Great Hawk Colony so special: steep chalet-style rooflines, natural exterior materials that blend beautifully with the mountain setting, vaulted ceilings, natural wood floors and trim, and a dramatic floor-to-ceiling fieldstone fireplace. A covered entry provides convenient storage for skis and outdoor gear while keeping firewood protected from the elements. Inside, the eat-in kitchen and dining area flow naturally into an impressive living room where a wall of windows frames the surrounding scenery. Step through the sliders onto the back deck and you'll feel as though you've stepped into a treehouse, surrounded by the sights and sounds of the forest. The main level includes a guest bedroom, classic Hawk bunkroom and full bath. Upstairs, the comfortable primary bedroom enjoys abundant natural light from skylights and sliding glass doors, while a second full bath and inviting family room provide a wonderful retreat of their own. A second fieldstone fireplace creates the perfect spot to curl up with a book beside a roaring fire, while a futon provides additional sleeping flexibility. Propane-fired forced-air heat, supplemental electric heat, standing-seam metal roofing and a basement with laundry provide practical modern amenities. The home remains perfectly functional as-is, while some TLC and selective updates could bring out even more of its considerable charm and character. As a Great Hawk Colony member, enjoy the recently upgraded community swimming pond, tennis courts, walking trails and spectacular Green Mountain setting. Centrally located near world-class skiing and within easy reach of major Northeast cities, this is an authentic Vermont getaway ready for its next chapter.

Listed by Kyle Kershner of Killington Pico Realty

$
$
%
$/month over payments
Federal 30-year interest rate: 6.71% last updated on Sep 3, 2026
* All Figures are estimates. Check with your bank or proposed mortgage company for actual interest rates.
This product uses the FRED® API but is not endorsed or certified by the Federal Reserve Bank of St. Louis.

Virtual TourSave FavoriteSchedule TourAsk A QuestionMore Details

387 Wilmouth Hill Road Shrewsbury VT 05738

MLS Number 5107656

  • Residential Single Family
  • Full Bath 1
  • Construction Existing
  • Bedrooms 3
  • Bathroom 1

There’s a certain kind of Vermont life that’s getting harder to find, but at 387 Wilmouth Hill, you’ll find it waiting for you. Up in the hills, this sweet property offers room to spread out, peace and quiet to unwind, and the freedom to make a little piece of Vermont your own. The main level is designed for easy living, with the kitchen, dining, and living spaces flowing together for a relaxed feel. Sliding doors lead right from the dining room onto the large deck, so grab your coffee and stay awhile; the view is worth it. And because this is Vermont, the whole-house generator is one of those features you’ll be especially grateful for when the weather decides not to cooperate. Three bedrooms offer plenty of flexibility, whether you need space for guests, a home office, playroom, or something entirely your own. The smallest bedroom is partially finished and ready for its next chapter, and with a seller credit you can finish the space to fit your needs. Downstairs, an existing bar area sets the stage for a game room, aprs-ski hangout, or favorite spot to entertain. Mother Nature does a lot of the decorating here; there is room for dogs to run, gardens to grow, trails to wander, and evenings spent watching the seasons change around you. Weekends can mean hiking, skiing, or simply enjoying having nowhere else to be; all while being surprisingly close to everything. Rutland is less than 15 minutes away for shopping, dining, and everyday essentials, while Killington and Okemo are an easy 30 minute drive when the mountains are calling. Whether you’re buying your first home, looking for an investment, or simply craving an easier, quieter way of life, this is the place to slow down, breathe a little deeper, and enjoy the kind of Vermont life you came here for. OPEN HOUSES Saturday 9/5 and Monday 9/7 from 10:30am - 12:30pm.

Listed by Dana Haley of Real Broker LLC

$
$
%
$/month over payments
Federal 30-year interest rate: 6.71% last updated on Sep 3, 2026
* All Figures are estimates. Check with your bank or proposed mortgage company for actual interest rates.
This product uses the FRED® API but is not endorsed or certified by the Federal Reserve Bank of St. Louis.

Virtual TourSave FavoriteSchedule TourAsk A QuestionMore Details

196 Washington Street Littleton NH 03561

MLS Number 5107058

  • Condo
  • Square Feet 960
  • Bedrooms 2
  • New Contruction New Construction
  • Year Built 2026

New Construction, river views throughout, walking distance to historic Main St. and just 15 minutes north of Franconia Notch! Experience luxury riverfront living in the heart of Littleton with the flexibility of STR revenue options if you desire. This brand new rustic pine finished condo is majestically positioned looking down on top of the Ammonoosuc River. Hear the rippling water from your oversized 16x20' deck with unobstructed view cable rails or enjoy it from within when you lay your head down at night. Oversized windows in the primary bedroom and main living area frame beautiful New England river views any time of year. This raised two story floorplan designed unit offers 960 square feet of finished living space, plus an additional 480 square feet of 4' high crawlspace bringing the home to 1,440 of usable climate controlled space. The open-concept main level is ideal for everyday living and entertaining, while the second floor features two spacious bedrooms, each with its own ensuite bathroom. Be sure to inquire about our one of a kind Limited Common Area which offers additional private outdoor space, with the option to add fencing for entertaining, family enjoyment, or containing pets. Rail Trail access for walking, biking, snowmobiles and SxS just beyond the town fields and courts for pickleball, tennis and basketball just 5 lots away. Oversized driveway with plenty of parking for your guests. With new construction quality, an efficient layout, low-maintenance living, and a prime in town location close to Littleton's shops, dining, recreation, and White Mountain attractions, this property is ideal as a primary residence, second home, or investment opportunity. Photos include AI staging as well model unit with two floor plans available. Don't miss this rare opportunity to own a luxury riverfront condo in one of New Hampshire's most desirable North Country communities.

Listed by Bert Tucker of Wild Tracks Realty

$
$
%
$/month over payments
Federal 30-year interest rate: 6.71% last updated on Sep 3, 2026
* All Figures are estimates. Check with your bank or proposed mortgage company for actual interest rates.
This product uses the FRED® API but is not endorsed or certified by the Federal Reserve Bank of St. Louis.

Virtual TourSave FavoriteSchedule TourAsk A QuestionMore Details

25 Cynthia Drive Alton NH 03810

Alton, NH25 Cynthia Drive

Price$399,000

Est. Mortgage: $/month

MLS Number 5104804

  • Residential Single Family
  • Full Bath 1
  • Address 25 Cynthia Drive
  • Construction Existing
  • Bedrooms 2

3% Interest rate possible with SELLER funded buy down. Welcome to 25 Cynthia Drive, where easy living meets four-season fun! This 2-bedroom, 1-bath ranch has been freshly painted with brand-new carpet, making it truly move-in ready. Whether you're searching for a year-round home, a weekend getaway, or a vacation rental opportunity, this property offers plenty of possibilities. Inside, a pellet stove provides a cozy secondary heat source, while the full walkout basement is ready to be finished, offering the potential to nearly double your living space. Outside, the impressive two-level, 40x10 private deck creates the perfect spot to relax, entertain, and take in the spectacular mountain views. A shed provides additional storage for all your outdoor gear and seasonal toys. As part of the Alton Shores Association, you'll enjoy access to FIVE (5) association beaches on Sunset Lake and Hills Pond, plus a boat launch on Hills Pond for days spent on the water. And when winter arrives, nearby access to the snowmobile corridor keeps the four-season fun going. From lake days and mountain views to snowmobile adventures, 25 Cynthia Drive offers the opportunity to enjoy everything New Hampshire living has to offer whether you call it home year-round or your favorite getaway. Seller now offering a 3-2-1 rate buy down. Reach out for more information.

Listed by Kate Grassi of KW Coastal and Lakes & Mountains Realty/Wolfeboro

$
$
%
$/month over payments
Federal 30-year interest rate: 6.71% last updated on Sep 3, 2026
* All Figures are estimates. Check with your bank or proposed mortgage company for actual interest rates.
This product uses the FRED® API but is not endorsed or certified by the Federal Reserve Bank of St. Louis.

Save FavoriteSchedule TourAsk A QuestionMore Details

21 Pemi River Heights Holderness NH 03245

Holderness, NH21 Pemi River Heights

Price$399,000

Est. Mortgage: $/month

MLS Number 5077919

  • Land
  • Acreage 14.9
  • Area NH-Grafton
  • Utilities None
  • PricePerSqFt 26778.52

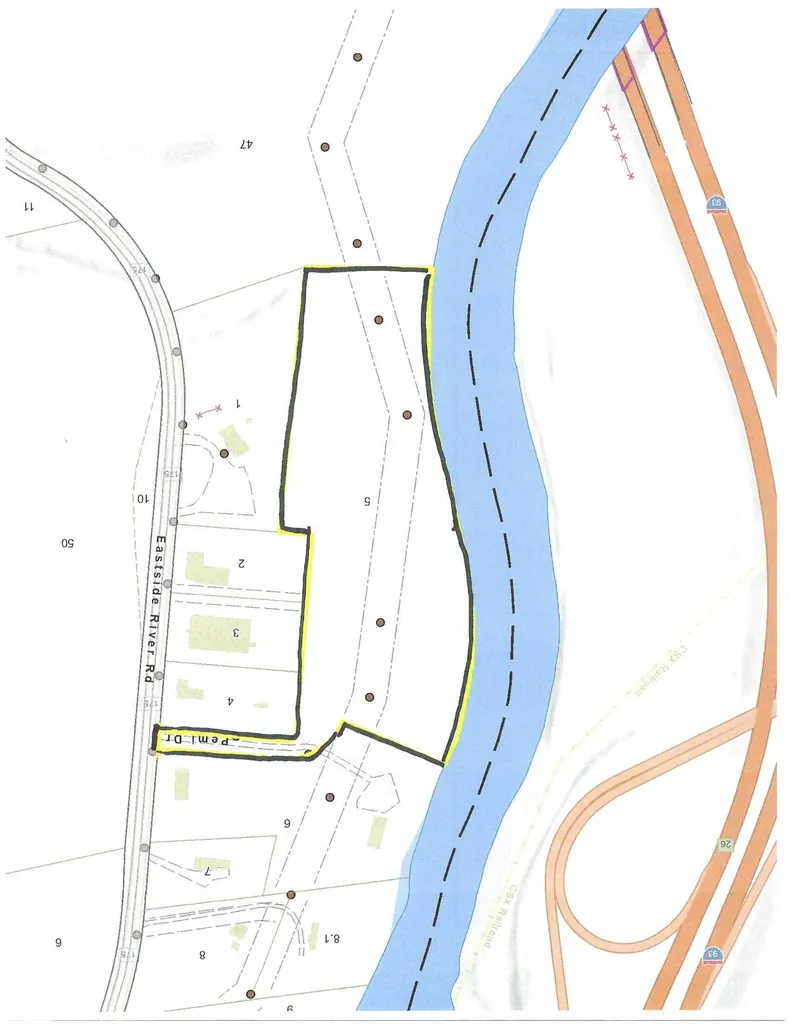
Opportunity of a Lifetime! 14.9 Acres with 1450 feet of Sandy Shoreline along the Pemigewasset River in Holderness, New Hampshire. This property has 100 feet of Road Frontage on NH Route 175 and 414 feet+ of Road Frontage on Pemi River Heights (pvt). Just picture yourself sitting on your own sandy beach with drink in hand watching the sunset! This Unique property will not last long on the Market. The property also has development potential In 2006 the property was approved for Townhouses totaling 54 bedrooms. At that time a Commercial Well was installed NHDES Well Approval 996060. Other Permits Include NHDES Site Specific Permit WPS-7043 and NHDES Subsurface Bureau Approvals for 6 Subsurface Waste Disposal Systems.

Listed by David Liberatore and Vanessa Copp of White Water Realty Group LLC

$
$
%
$/month over payments
Federal 30-year interest rate: 6.71% last updated on Sep 3, 2026
* All Figures are estimates. Check with your bank or proposed mortgage company for actual interest rates.
This product uses the FRED® API but is not endorsed or certified by the Federal Reserve Bank of St. Louis.

Virtual TourSave FavoriteSchedule TourAsk A QuestionMore Details

27 Pierce Street Dover NH 03820

Dover, NH27 Pierce Street

Price$399,000

Est. Mortgage: $/month

MLS Number 5108524

  • Residential Single Family
  • Full Bath 1
  • Address 27 Pierce Street
  • Construction Existing
  • Bedrooms 2

Welcome to 27 Pierce Street! This charming single-family home offers a great combination of character, updates, and a convenient Dover location. Inside, you'll find a bright and inviting living space with plenty of natural light, an updated kitchen with stainless steel appliances, and a spacious full bath. Upstairs, the bedrooms feature beautiful wide-plank hardwood floors and unique architectural details that add to the home's character. Outside, enjoy a fenced-in backyard with space for gardening, entertaining, or simply relaxing outdoors. A metal roof and additional basement storage round out the property. Conveniently located close to downtown Dover, with easy access to local restaurants, shops, parks, and everything the city has to offer. Come see all that 27 Pierce Street has to offer!

Listed by Carly Moores of Winsor Brook Property Advisors/Dover

$
$
%
$/month over payments
Federal 30-year interest rate: 6.71% last updated on Sep 3, 2026
* All Figures are estimates. Check with your bank or proposed mortgage company for actual interest rates.
This product uses the FRED® API but is not endorsed or certified by the Federal Reserve Bank of St. Louis.

Save FavoriteSchedule TourAsk A QuestionMore Details

25 Pleasant Street Lebanon NH 03784

MLS Number 5102983

  • Condo
  • Square Feet 2,044
  • Bedrooms 3
  • New Contruction Existing
  • Address 25 Pleasant Street

Welcome to this lovely, spacious end-unit condominium filled with natural light and set in a peaceful, private location. With three finished levels, the home offers flexible living spaces perfect for a home office, entertaining, or everyday family life. The main level features a warm and inviting living and dining area, a well-appointed kitchen, a convenient half bath with laundry, and direct access to the attached garage. Sliding glass doors off the dining area lead to a private deck overlooking green space, offering a quiet retreat tucked away from the parking areas. Upstairs, you'll find two generously sized bedrooms, a full bathroom, and a spacious primary suite complete with a large walk-in closet and a bright en suite bath. The newly renovated walkout lower level provides an expansive family room with a cozy wood-burning fireplace, a half bath, and a dedicated storage area. Sliding doors open to a shaded patio, creating another inviting outdoor space to relax and unwind. Located in a quiet, well-maintained neighborhood, this home offers the perfect combination of comfort, privacy, and convenience, just minutes from all the shopping, dining, and amenities of West Lebanon.

Listed by Colby Clarkson of Roger Clarkson Realtor

$
$
%
$/month over payments
Federal 30-year interest rate: 6.71% last updated on Sep 3, 2026
* All Figures are estimates. Check with your bank or proposed mortgage company for actual interest rates.
This product uses the FRED® API but is not endorsed or certified by the Federal Reserve Bank of St. Louis.

Save FavoriteSchedule TourAsk A QuestionMore Details

125 Corn Hill Road Brownfield ME 04010

Brownfield, ME125 Corn Hill Road

Price$398,900

Est. Mortgage: $/month

Active With Contract

MLS Number 5062996

  • Residential Single Family
  • Full Bath 1
  • Address 125 Corn Hill Road
  • Construction Existing
  • Bedrooms 3

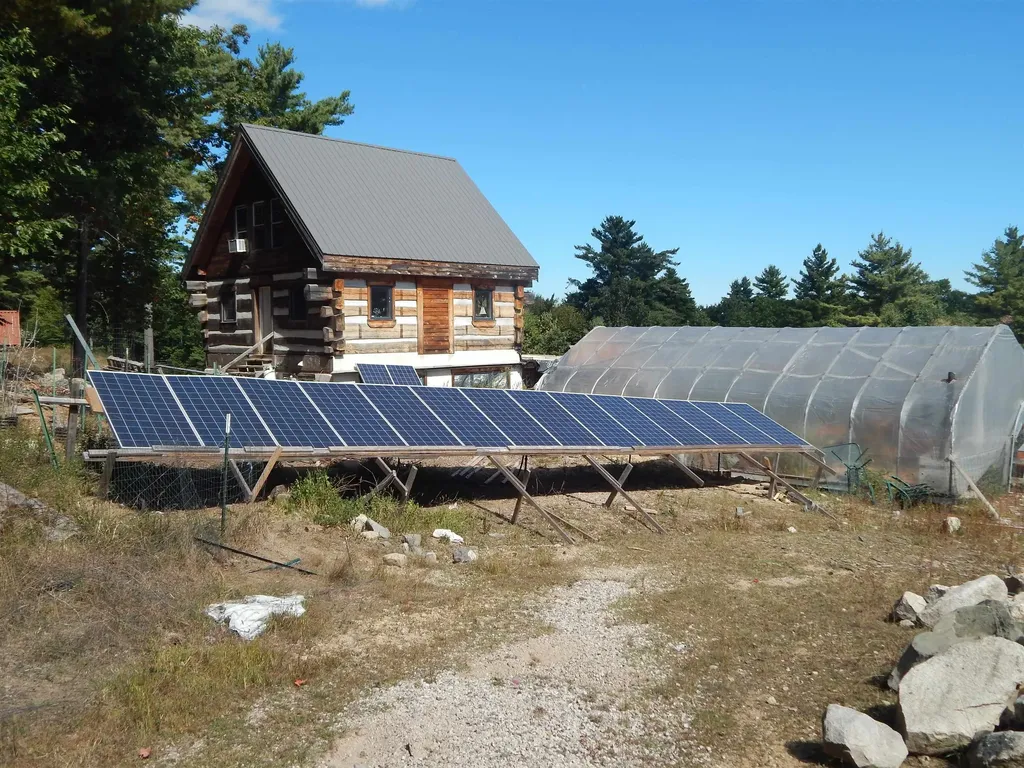
OFF GRID LIVING at its best! This farm type property is located near the New Hampshire border close to many of the recreational and natural attractions the White Mountains are known for. This well thought out and constructed log home has been featured on the DYI Network and boasts a power system capable of producing 11Kwh and storing 16 Kwh. If independence and self-sufficiency is your lifestyle, then a visit to Brownfield is likely in your future.

Listed by Steven Gourley of REAL Broker NH,LLC

$
$
%
$/month over payments
Federal 30-year interest rate: 6.71% last updated on Sep 3, 2026
* All Figures are estimates. Check with your bank or proposed mortgage company for actual interest rates.
This product uses the FRED® API but is not endorsed or certified by the Federal Reserve Bank of St. Louis.

Save FavoriteSchedule TourAsk A QuestionMore Details

917 Us Route 3 Stratford NH 03590

Stratford, NH917 Us Route 3

Price$398,900

Est. Mortgage: $/month

MLS Number 5089628

  • Residential Single Family
  • Full Bath 1
  • Address 917 Us Route 3
  • Construction Existing
  • Bedrooms 3

Stop scrolling & pay attention to this gem!!! Don't you want to own this turn key updated 3 bedroom, 1.5 bath home, perfect for enjoying all seasons!? This property offers peace of mind with countless recent investments, including a new septic system, a new driveway, and major structural/utility updates like entirely new electrical wiring throughout the house, updated plumbing, and a professionally repointed and sealed chimney. The unique spring water system has been upgraded with a whole house filtration system. The spring water is across the street on 2 acres of land that you also own. The exterior features an updated recently painted 2-car garage with a new 60 AMP electrical panel & convenient wood stove! Bonus there is even an oversized storage shed that was freshly painted too! Enthusiasts will appreciate the RV hookup (50 AMP). Inside, the home boasts new waterproof luxury vinyl plank flooring and recessed lighting with dimmers throughout, creating a bright, modern feel. The modern convenience package includes Nest smart thermostats with 2-zone control, a comprehensive Ring security system with seven cameras (including basement coverage), a Ring alarm system, hardwired Nest smoke detectors, and even bidet toilets. Additional functional upgrades include a new covered deck area and a new basement laundry area with a sink. For a truly fulfilling experience, the furniture is negotiable and available for purchase with the home if your heart desires! With direct access to UTV & snowmobile trails currently enjoyed through a neighboring property arrangement, plus grocery shopping and everyday conveniences nearby, this property truly has it all.

Listed by Tess Crane-Stenslie of Keller Williams Realty-Metropolitan

$
$
%
$/month over payments
Federal 30-year interest rate: 6.71% last updated on Sep 3, 2026
* All Figures are estimates. Check with your bank or proposed mortgage company for actual interest rates.
This product uses the FRED® API but is not endorsed or certified by the Federal Reserve Bank of St. Louis.

Save FavoriteSchedule TourAsk A QuestionMore Details

Broker Reciprocity 

Copyright 2026 PrimeMLS, Inc. All rights reserved. This information is deemed reliable, but not guaranteed. The data relating to real estate displayed on this display comes in part from the IDX Program of PrimeMLS. The information being provided is for consumers’ personal, non-commercial use and may not be used for any purpose other than to identify prospective properties consumers may be interested in purchasing. Data last updated September 7, 2026 3:23 PM UTC