SIGN UP or LOG IN 's Account

Log in to see your saved listings or edit your searches:

No account? Sign up now to save searches, listings, and get tailored listing notifications. It's free, opt-out anytime.

Find Your New Home

Sign Up Today!

Get fresh listings via email, save your favorite listings, match with similar properties, and unlock additional property info.

Create Your Account

Do not fill in this field:

Already have an account? Log in

and narrow your search. If you have fewer than 200 results, you can save your search.

Alburgh VT Mobile Real Estate

r=9373-9384
3078 North Hollow Road Rochester VT 05767

Rochester, VT3078 North Hollow Road

Price$399,000

Est. Mortgage: $/month

Active With Contract

MLS Number 5075975

  • Residential Single Family
  • Construction Existing
  • Bedrooms 2
  • Bathroom 1
  • Square Feet 1,208

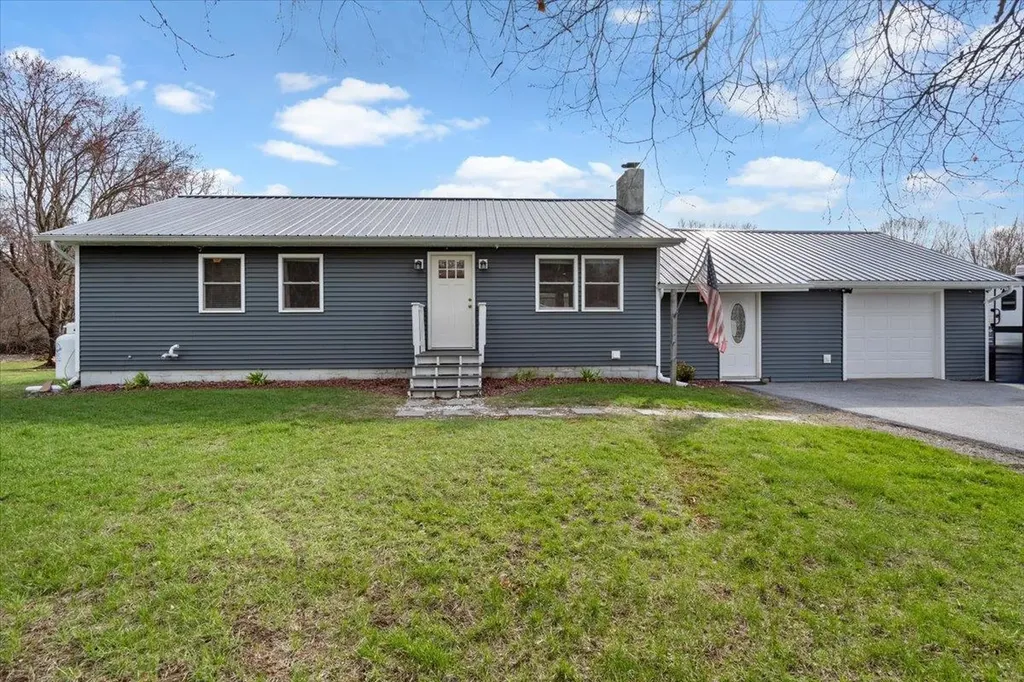
Nestled in the picturesque hollows of Rochester, Vermont, this charming and fully updated home offers the ease of one-level living in a modest yet wonderfully comfortable package. Antique softwood floors, knotty pine ceilings, and a large bay window framing beautiful North Hollow views create a warm and inviting atmosphere, while the open floor plan is equally suited for entertaining and intimate gatherings. The updated kitchen features crisp Shaker-style cabinetry, new stainless steel appliances, gleaming soapstone countertops, and an eye-catching Art Deco tile backsplash. Two spacious bedrooms are thoughtfully positioned at opposite ends of the home with a completely remodeled bathroom in between, providing both comfort and privacy. A host of exterior improvements enhances the home's curb appeal, including a prominent and welcoming covered front porch, attractive new barn doors on the attached one-car garage, and a generous private rear deck ideal for relaxing or outdoor dining. Additional highlights include a standby generator, a small barn, and the foundation and framing for a large metal outbuilding-ready for the next owner to complete using the on-site materials. Don't miss this opportunity to own an adorable and affordable home in the heart of the Green Mountains. Call today to schedule your private showing.

Listed by Kyle Kershner of Killington Pico Realty

$
$
%
$/month over payments
Federal 30-year interest rate: 6.55% last updated on Jul 16, 2026
* All Figures are estimates. Check with your bank or proposed mortgage company for actual interest rates.
This product uses the FRED® API but is not endorsed or certified by the Federal Reserve Bank of St. Louis.

Virtual TourSave FavoriteSchedule TourAsk A QuestionMore Details

26 And 28 Kings Row Middlebury VT 05753

Middlebury, VT26 And 28 Kings Row

Price$399,000

Est. Mortgage: $/month

MLS Number 5093934

  • Residential Single Family
  • Full Bath 1
  • Address 26 And 28 Kings Row
  • Construction Existing
  • Bedrooms 3

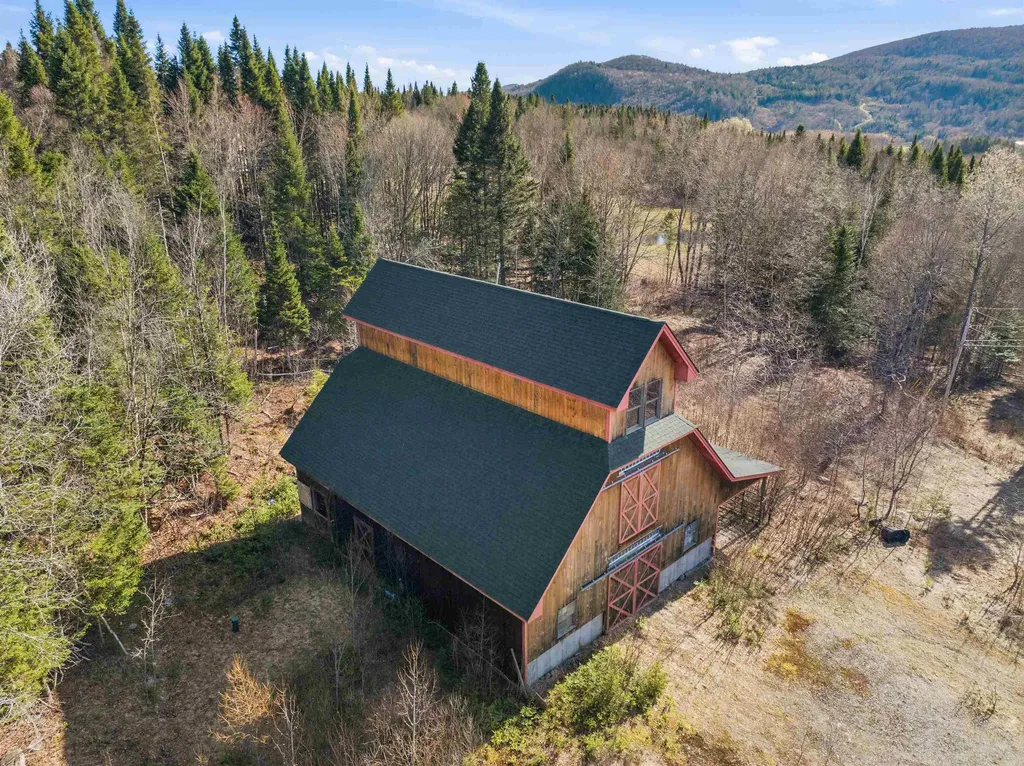
***NEW PRICING*** Now includes +/- .48 building lot located at 28 Kings Row. Property has tremendous potential with the ability to purchase two lots. 26 Kings has a thoughtfully designed one-level home tucked away off the town maintained cul-de-sac, offering tranquility and privacy while keeping you close to the convenience and amenities of downtown living. Located at the end of Kings Row, the property feels like a private retreat, an oasis removed from the bustle of Middlebury, yet still benefits from public utilities and local access. Hardwood floors run throughout much of the home, and the easy flow of the layout adds to its welcoming feel. It is ready for its next owner to make the most of village living. A detached barn, currently used as a studio and featuring finished space upstairs, adds flexibility and opens the door to a variety of possible uses. Whether an investor looking to maximize opportunity, or a residential user, looking for a home with added potential, this property has so much potential!

Listed by Levi Doria of IPJ Real Estate

$
$
%
$/month over payments
Federal 30-year interest rate: 6.55% last updated on Jul 16, 2026
* All Figures are estimates. Check with your bank or proposed mortgage company for actual interest rates.
This product uses the FRED® API but is not endorsed or certified by the Federal Reserve Bank of St. Louis.

Virtual TourSave FavoriteSchedule TourAsk A QuestionMore Details

20 Upland Street Manchester NH 03102

Manchester, NH20 Upland Street

Price$399,000

Est. Mortgage: $/month

MLS Number 5093862

  • Residential Single Family
  • Full Bath 1
  • Address 20 Upland Street
  • Construction Existing
  • Bedrooms 2

Welcome home to this charming Cape Cod-style home nestled in the desirable Rimmon Heights neighborhood on Manchester's sought-after West Side. Offering timeless character and thoughtful updates throughout, this home combines classic New England charm with modern conveniences. Known for its tree-lined streets, established homes, convenient location, and strong sense of community, Rimmon Heights provides easy access to parks, schools, shopping, dining, and major commuting routes. You'll appreciate the gleaming hardwood floors, abundant natural light, and tasteful updates throughout. The kitchen features stainless steel appliances, quartz countertops, a classic subway tile backsplash, updated cabinetry, and an open-concept layout that flows seamlessly into the dining area, for everyday living and entertaining. You will enjoy the delightful three-season porch that overlooks the backyard, creating the perfect spot to relax. Spacious front-to-back living room is highlighted by a cozy wood-burning fireplace, offering warmth & comfort during New England winters. Adding to the home's distinctive character, the turned staircase showcases a beautiful arched opening, enhancing the home's architectural charm. Upstairs, you'll find two comfortable bedrooms, including a generous front-to-back primary bedroom. Lower level potential for future finishing and includes a laundry area, utility sink, and a bonus three-quarter bath being conveyed as-is. Existing plumbing remains in place and functional, providing an opportunity for future updates. Highlights include energy-efficient solar panels that help offset utility costs and support sustainable living. Enjoy a private backyard retreat complete with a patio area ideal for entertaining, gardening, or relaxing, along with a detached one-car garage for added convenience and storage. Don't miss your opportunity to own this special Rimmon Heights home. Showings begin at Open House on Friday, June 12th at 4:30pm.

Listed by Melissa Lesniak of KW Coastal and Lakes & Mountains Realty

$
$
%
$/month over payments
Federal 30-year interest rate: 6.55% last updated on Jul 16, 2026
* All Figures are estimates. Check with your bank or proposed mortgage company for actual interest rates.
This product uses the FRED® API but is not endorsed or certified by the Federal Reserve Bank of St. Louis.

Virtual TourSave FavoriteSchedule TourAsk A QuestionMore Details

234 Buzzys Road Groton VT 05046

Groton, VT234 Buzzys Road

Price$399,000

Est. Mortgage: $/month

Active With Contract

MLS Number 5093610

  • Residential Single Family
  • Full Bath 1
  • Address 234 Buzzys Road
  • Construction Existing
  • Bedrooms 3

Discover the perfect balance of comfort, privacy, and outdoor adventure with this thoughtfully designed Ranch-style home nestled on 11.5 beautiful acres and conveniently located on a town-maintained road. Inside, you'll find three spacious bedrooms, offering plenty of room for family, guests, or a home office. The attached two-car garage provides easy, direct entry, while the bright and inviting sunroom is sure to become a favorite gathering spot. Whether you're enjoying your morning coffee, curling up with a good book, or entertaining friends, this light-filled space offers peaceful views of the surrounding landscape in every season. Outdoor enthusiasts will feel right at home. Snowmobile directly from your property with access to the VAST trail system, which crosses the land, providing miles of winter recreation right from your doorstep. When the snow melts, explore nearby Groton State Forest, featuring more than 26,000 acres of natural beauty, scenic trails, lakes, and breathtaking vistas. The partially finished lower level adds valuable flexibility, complete with a convenient ¾ bath and plenty of space for a recreation room, home gym, office, or guest accommodations. The 11.5-acre setting offers a wonderful mix of open space and woods, creating a private retreat with endless opportunities for gardening, recreation, wildlife watching, and exploring your own backyard. Despite its peaceful setting, the property remains easily accessible year-round and is just a short drive from local amenities. Whether you're seeking a full-time residence, a Vermont getaway, or a property that embraces an active outdoor lifestyle, this special home offers the space, setting, and versatility to make it truly your own.

Listed by Christopher King of King Real Estate

$
$
%
$/month over payments
Federal 30-year interest rate: 6.55% last updated on Jul 16, 2026
* All Figures are estimates. Check with your bank or proposed mortgage company for actual interest rates.
This product uses the FRED® API but is not endorsed or certified by the Federal Reserve Bank of St. Louis.

Save FavoriteSchedule TourAsk A QuestionMore Details

80 Williams Street Lyndon VT 05851

Lyndon, VT80 Williams Street

Price$399,000

Est. Mortgage: $/month

MLS Number 5099858

  • Multifamily
  • Address 80 Williams Street
  • Units 4
  • Bathroom 5
  • Acreage 0.25

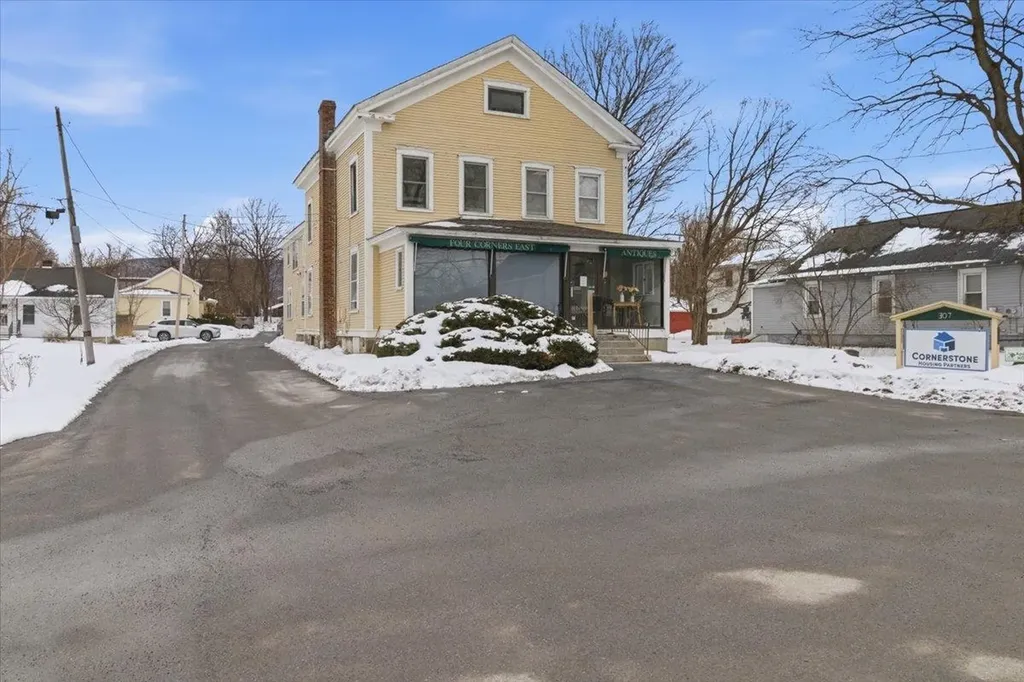
4 units. Well maintained. Too many recent upgrades to list. Good tenants. On site coin operated laundry. This is a rare chance to add one or several of the best apartment buildings in Lyndonville to your rental portfolio. Interior photos are from past changes of tenant. Seller is a licensed VT real estate broker. 48 hours minimum notice for showings.

Listed by Scott DesJardins of Better Real Estate LLP

$
$
%
$/month over payments
Federal 30-year interest rate: 6.55% last updated on Jul 16, 2026
* All Figures are estimates. Check with your bank or proposed mortgage company for actual interest rates.
This product uses the FRED® API but is not endorsed or certified by the Federal Reserve Bank of St. Louis.

Save FavoriteSchedule TourAsk A QuestionMore Details

874 Belmont Street Manchester NH 03104

Manchester, NH874 Belmont Street

Price$399,000

Est. Mortgage: $/month

MLS Number 5096594

  • Residential Single Family
  • Full Bath 1
  • Address 874 Belmont Street
  • Construction Existing
  • Bedrooms 2

Welcome to your new home! This quiet North End corner lot finds itself around plenty of walking spaces, close to McIntyre Ski Area for winters and Derryfield Park and Derryfield Country Club for summers, and to Route 93, Route 293, and Route 101. Enter from Belmont Street to find your warm and welcoming family room with built in bookshelves. Continue on the original hardwood floors to your spacious dining room. To the right find your two bedrooms and full bathroom. All rooms are newly painted and equipped with ceiling fans for summer and cast iron baseboard heat in the winter. Your kitchen has a double pantry, and in-sink garbage disposal, among other amenities. Venture onto the patio, perfect for the grill, surrounded by a fenced in back yard, and an opportunity to enjoy your irrigation system. The clean and spacious basement includes a washer, dryer, and your electric hot water heater. Open Houses are planned for Saturday 6/27 12:00 - 2:00, and Sunday 6/28 11:00 - 1:00.

Listed by Brad Morse of Keller Williams Realty-Metropolitan

$
$
%
$/month over payments
Federal 30-year interest rate: 6.55% last updated on Jul 16, 2026
* All Figures are estimates. Check with your bank or proposed mortgage company for actual interest rates.
This product uses the FRED® API but is not endorsed or certified by the Federal Reserve Bank of St. Louis.

Save FavoriteSchedule TourAsk A QuestionMore Details

118 Gateway Court Mendon VT 05701
Active With Contract

MLS Number 5098305

  • Condo
  • Square Feet 1,273
  • Bedrooms 3
  • New Contruction Existing
  • Complex Gateway

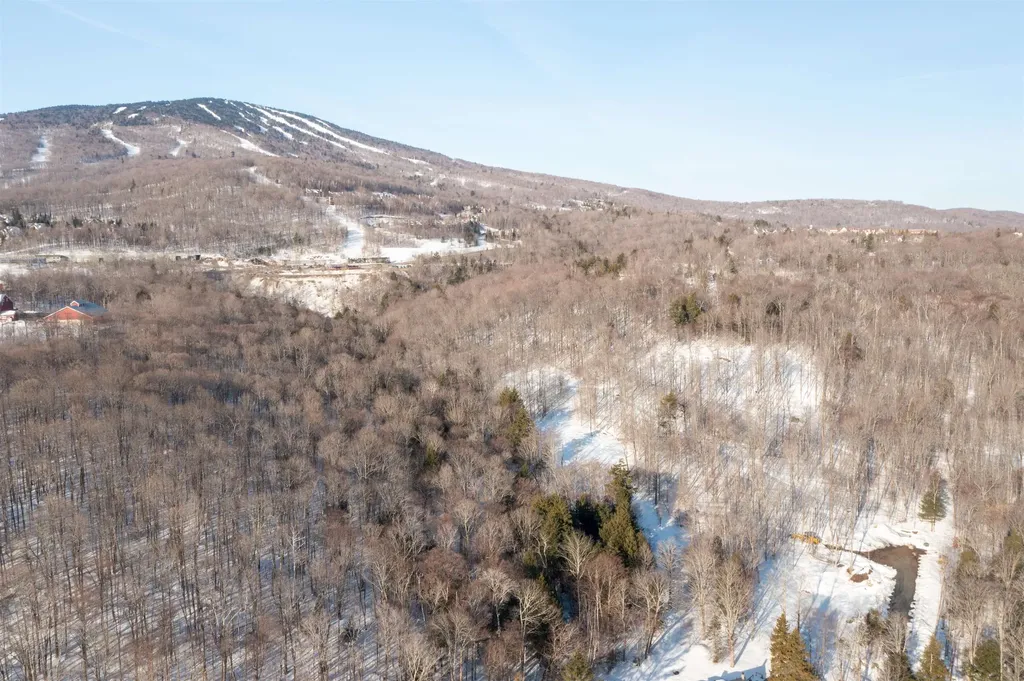
Rarely available 3-bedroom corner unit in the desirable Gateway Condominiums! This beautifully renovated and fully furnished condominium offers a spacious and inviting layout, featuring a private primary bedroom and full bath on the upper level for added comfort and privacy. As a corner unit, it is filled with natural light and boasts two private balconies where you can relax and enjoy views of the surrounding mountains and ski area. Gateway is known for its reasonable condominium fees and excellent amenities, including an outdoor swimming pool, tennis courts, a common laundry facility, and a comfortable owners' lounge located on the lower level of the building. Conveniently located just minutes from Pico Mountain and only a few more minutes to Killington Resort, this property is an ideal year-round getaway or investment opportunity. Whether you're skiing, hiking, golfing, or simply enjoying Vermont's four-season beauty, this move-in-ready condominium offers the perfect home base.

Listed by Daniel Pol of Killington Pico Realty

$
$
%
$/month over payments
Federal 30-year interest rate: 6.55% last updated on Jul 16, 2026
* All Figures are estimates. Check with your bank or proposed mortgage company for actual interest rates.
This product uses the FRED® API but is not endorsed or certified by the Federal Reserve Bank of St. Louis.

Virtual TourSave FavoriteSchedule TourAsk A QuestionMore Details

160 Daniel Webster Highway Nashua NH 03060

MLS Number 5081626

  • Condo
  • Square Feet 1,418
  • Bedrooms 2
  • New Contruction Existing
  • Complex Colliston Yard

Welcome to Colliston Yard, a highly desirable 55+ community ideally located near everything Nashua has to offer, including restaurants, shopping, healthcare, and entertainment. As you enter the community, you are greeted by a charming historic community building featuring inviting gathering spaces, a fitness center, and beautifully designed patios perfect for relaxing or connecting with neighbors. Just beyond the courtyard, the main entrance leads to a welcoming lobby with mailboxes and convenient elevator access to the garage and all three residential floors. Inside the home, a gracious foyer and high ceilings create an immediate sense of openness, flowing into a bright and spacious open concept living and dining area. A corner gas fireplace adds warmth and character, making it the perfect spot to enjoy cozy evenings. This second floor end unit has been lovingly maintained and offers a well designed layout that provides privacy for both bedrooms. The primary suite includes a walk-in closet and a private bath with a walk-in shower. The generously sized kitchen features ample cabinetry, granite countertops, and a comfortable breakfast nook, while the separate dining area provides additional space for hosting gatherings. The living room includes a gas fireplace and a slider leading to deck, ideal for enjoying fresh air. Residents also enjoy access to a game room and library in the main building, as well as a clubhouse with a kitchen, multiple seating areas, a fireplace, and a fitness space. Additional highlights include a direct entry garage with one parking space and elevator access for convenience. One occupant must be 55+ years or older and one pet under 35 pounds is permitted. A quick closing is possible, making this an excellent opportunity to enjoy comfortable and low maintenance living in a welcoming community.

Listed by Kathy Kaklamanos of BHGRE Masiello Nashua

$
$
%
$/month over payments
Federal 30-year interest rate: 6.55% last updated on Jul 16, 2026
* All Figures are estimates. Check with your bank or proposed mortgage company for actual interest rates.
This product uses the FRED® API but is not endorsed or certified by the Federal Reserve Bank of St. Louis.

Virtual TourSave FavoriteSchedule TourAsk A QuestionMore Details

001 Sand County Road Haverhill NH 03774

Haverhill, NH001 Sand County Road

Price$399,000

Est. Mortgage: $/month

Pending

MLS Number 5087488

  • Land
  • Address 001 Sand County Road
  • Acreage 56.22
  • Area NH-Grafton
  • Utilities Other

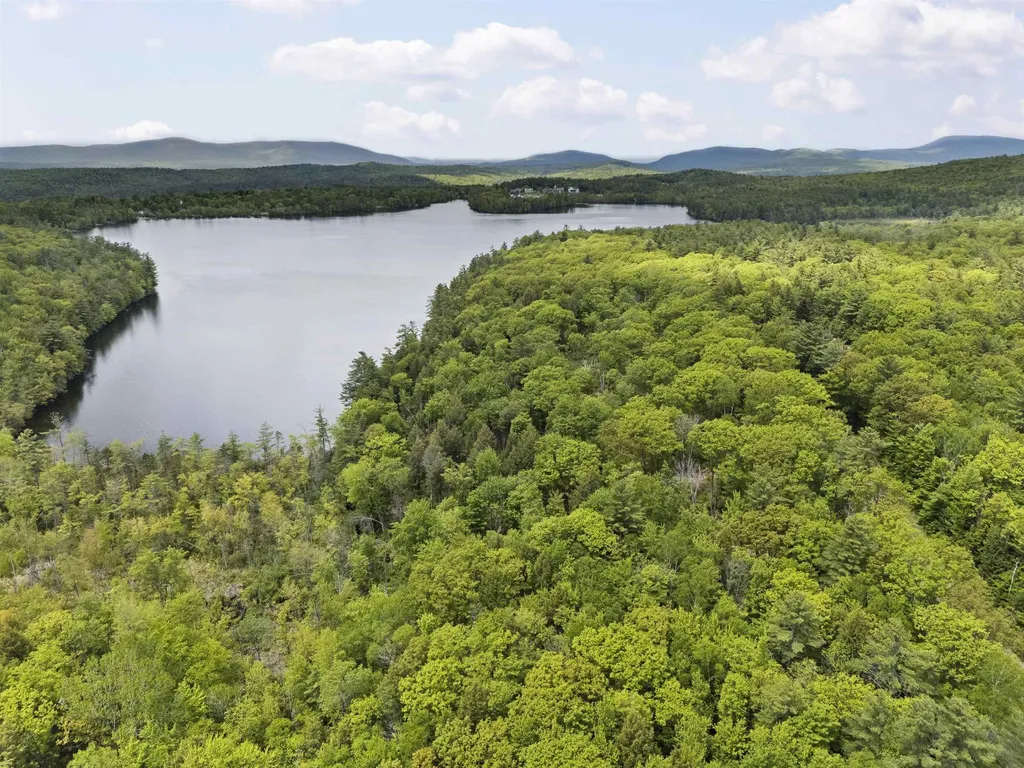
56 acre wooded lot. With frontage on two town roads. It features an interior road that goes to an old landing which is passable with a 4x4 vehicle and old road that is grown up from other frontage (see blue lines on photo map. The property has potential for a variety of uses. Could be your private retreat, has a stream running through it and has potential for a pond. With two road frontages subdivision is a possibility. The area is also well know for its sand and gravel reserves. The seller has had a Timber Volume/Value Estimate done. The numbers come in at $200k in stumpage (see report in docs). Properties like these don't come along often, larger acreage, standing timber access from two town roads.

Listed by Paul Kidder of Lyman Realty

$
$
%
$/month over payments
Federal 30-year interest rate: 6.55% last updated on Jul 16, 2026
* All Figures are estimates. Check with your bank or proposed mortgage company for actual interest rates.
This product uses the FRED® API but is not endorsed or certified by the Federal Reserve Bank of St. Louis.

Save FavoriteSchedule TourAsk A QuestionMore Details

4 Whitehouse Road Rochester NH 03867

Rochester, NH4 Whitehouse Road

Price$399,000

Est. Mortgage: $/month

Pending

MLS Number 5098529

  • Residential Single Family
  • Full Bath 1
  • Address 4 Whitehouse Road
  • Construction Existing
  • Bedrooms 3

OFFER DEADLINE SET FOR MONDAY, JULY 13TH, 6PM. Step back in time and discover the potential of this charming 1832 farmhouse set on over 8 picturesque acres in Rochester, NH. Offering 3 bedrooms, 1 bathroom, a classic barn, and an attached garage, this property is full of character and opportunity. Whether you're looking to restore a historic home, create a hobby farm, or simply enjoy the privacy and open space, this property provides the perfect canvas. While the home is in need of updating, it offers solid bones and endless possibilities for those with vision and creativity. The expansive acreage provides plenty of room for gardens, animals, recreation, or future projects, all while being conveniently located near Rochester's amenities, shopping, dining, and commuter routes. Bring your ideas and breathe new life into this classic New England farmhouse, an exceptional opportunity to create something truly special. Open House Saturday 10am to 12 pm and Sunday 2pm to 4 pm.

Listed by Heidi Keenan of Alex & Associates Realty

$
$
%
$/month over payments
Federal 30-year interest rate: 6.55% last updated on Jul 16, 2026
* All Figures are estimates. Check with your bank or proposed mortgage company for actual interest rates.
This product uses the FRED® API but is not endorsed or certified by the Federal Reserve Bank of St. Louis.

Save FavoriteSchedule TourAsk A QuestionMore Details

358 Eastern Avenue Walden VT 05873

Walden, VT358 Eastern Avenue

Price$399,000

Est. Mortgage: $/month

MLS Number 5099808

  • Residential Single Family
  • Full Bath 1
  • Address 358 Eastern Avenue
  • Construction Existing
  • Bedrooms 3

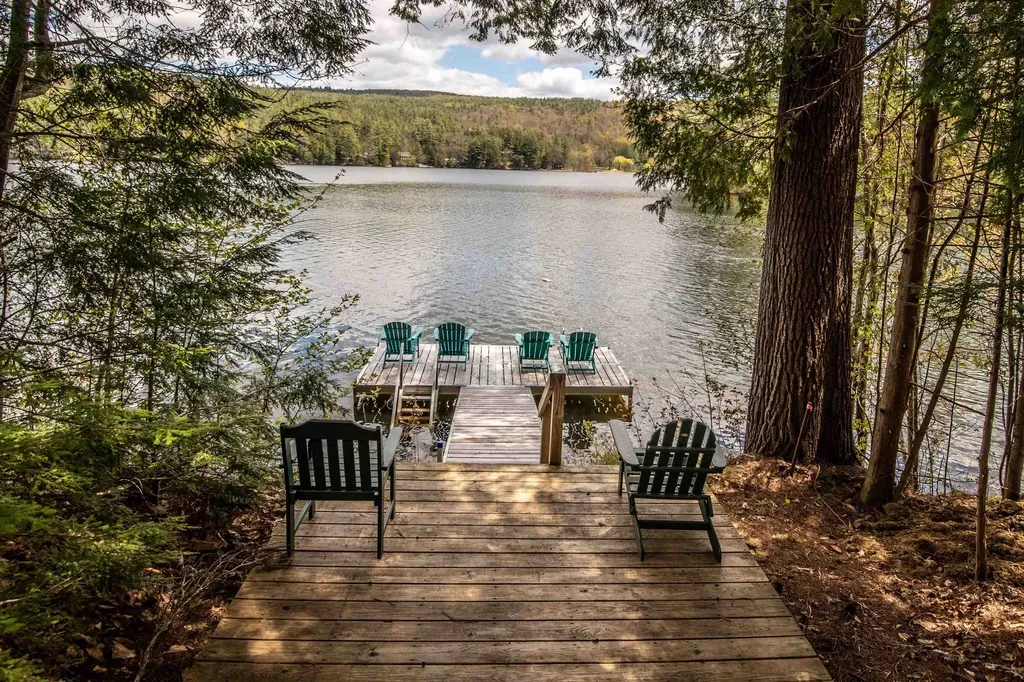
Room to Roam, Space to Gather, and Recreation at Your Doorstep! Welcome to this inviting year round home set on an impressive 12.46-acre parcel that offers the perfect blend of comfort, privacy, and outdoor adventure. The thoughtfully designed first floor offers the convenience of three comfortable bedrooms, a spacious full bathroom, and a generously sized laundry and pantry combination that provides abundant storage and keeps everyday tasks organized. The functional layout is ideal for single-level living, making it perfect for families, retirees, or anyone seeking the ease and convenience of having all the essential living spaces on one floor. The second level has a half bath and additional flex space-ideal as a children's playroom, game room, home office, or extra sleeping space for overnight guests. Step outside and discover everything this remarkable property has to offer. Wander along your own private walking trails, create the garden you've always dreamed of, or simply enjoy the open space. There's plenty of room for family gatherings, outdoor activities, and even accommodating visiting friends or relatives with campers or RVs. Outdoor enthusiasts will love the location. Enjoy easy access to nearby snowmobile trails, while being just a short walk to the water for boating, fishing, kayaking, or simply taking in the peaceful scenery. Whether you're looking for a year-round residence, a vacation getaway, or a place where family and friends can gather, this property offers the space, flexibility, and recreational opportunities to make lasting memories.

Listed by Denise Bigelow of Parkway Realty

$
$
%
$/month over payments
Federal 30-year interest rate: 6.55% last updated on Jul 16, 2026
* All Figures are estimates. Check with your bank or proposed mortgage company for actual interest rates.
This product uses the FRED® API but is not endorsed or certified by the Federal Reserve Bank of St. Louis.

Save FavoriteSchedule TourAsk A QuestionMore Details

302 Brook Road Chelsea VT 05038

Chelsea, VT302 Brook Road

Price$399,000

Est. Mortgage: $/month

MLS Number 5094641

  • Residential Single Family
  • Full Bath 2
  • Address 302 Brook Road
  • Construction Existing
  • Bedrooms 3

Somewhere between the rolling hills of Chelsea and the rest of the world, there exists a place that feels borrowed from Tolkien's imagination, a real-life Shire where the land is green, the air is clean, and time moves at the pace of a babbling brook. This five-acre oasis is the kind of property you don't find; you stumble upon it and wonder how it escaped everyone else. Mature maples stand like quiet sentinels, a working apple orchard offers its seasonal gifts, and a brook winds softly through the grounds, bucolic, unhurried, alive. The 1991-built home offers 3 bedrooms and 3 bathrooms with a vaulted, skylit living room, a main-floor primary suite, and a generous kitchen and dining area that opens to a back deck and the woods beyond. Upstairs, a large landing for reading nook/office and a bedroom. Downstairs on the lower level you'll find another bedroom, bathroom and laundry with storage. The lower level walks out to the side yard for storage and access. A large detached shed offers space for the garden implements necessary to maintain your little apple orchard and the property at large. And unlike the Shire, this Eden comes with fiber optic internet, a standing seam roof, wood/oil combo boiler, and a whole-home generator. Even hobbits need WiFi. Your home. Your escape. Your Vermont.

Listed by Grant Wieler of KW Vermont-Stowe

$
$
%
$/month over payments
Federal 30-year interest rate: 6.55% last updated on Jul 16, 2026
* All Figures are estimates. Check with your bank or proposed mortgage company for actual interest rates.
This product uses the FRED® API but is not endorsed or certified by the Federal Reserve Bank of St. Louis.

Virtual TourSave FavoriteSchedule TourAsk A QuestionMore Details

Broker Reciprocity 

Copyright 2026 PrimeMLS, Inc. All rights reserved. This information is deemed reliable, but not guaranteed. The data relating to real estate displayed on this display comes in part from the IDX Program of PrimeMLS. The information being provided is for consumers’ personal, non-commercial use and may not be used for any purpose other than to identify prospective properties consumers may be interested in purchasing. Data last updated July 24, 2026 12:54 PM UTC