SIGN UP or LOG IN 's Account

Log in to see your saved listings or edit your searches:

No account? Sign up now to save searches, listings, and get tailored listing notifications. It's free, opt-out anytime.

Find Your New Home

Sign Up Today!

Get fresh listings via email, save your favorite listings, match with similar properties, and unlock additional property info.

Create Your Account

Do not fill in this field:

Already have an account? Log in

and narrow your search. If you have fewer than 200 results, you can save your search.

Alburgh VT Mobile Real Estate

r=9409-9420
3078 North Hollow Road Rochester VT 05767

Rochester, VT3078 North Hollow Road

Price$399,000

Est. Mortgage: $/month

Active With Contract

MLS Number 5075975

  • Residential Single Family
  • Construction Existing
  • Bedrooms 2
  • Bathroom 1
  • Square Feet 1,208

Nestled in the picturesque hollows of Rochester, Vermont, this charming and fully updated home offers the ease of one-level living in a modest yet wonderfully comfortable package. Antique softwood floors, knotty pine ceilings, and a large bay window framing beautiful North Hollow views create a warm and inviting atmosphere, while the open floor plan is equally suited for entertaining and intimate gatherings. The updated kitchen features crisp Shaker-style cabinetry, new stainless steel appliances, gleaming soapstone countertops, and an eye-catching Art Deco tile backsplash. Two spacious bedrooms are thoughtfully positioned at opposite ends of the home with a completely remodeled bathroom in between, providing both comfort and privacy. A host of exterior improvements enhances the home's curb appeal, including a prominent and welcoming covered front porch, attractive new barn doors on the attached one-car garage, and a generous private rear deck ideal for relaxing or outdoor dining. Additional highlights include a standby generator, a small barn, and the foundation and framing for a large metal outbuilding-ready for the next owner to complete using the on-site materials. Don't miss this opportunity to own an adorable and affordable home in the heart of the Green Mountains. Call today to schedule your private showing.

Listed by Kyle Kershner of Killington Pico Realty

$
$
%
$/month over payments
Federal 30-year interest rate: 6.55% last updated on Jul 16, 2026
* All Figures are estimates. Check with your bank or proposed mortgage company for actual interest rates.
This product uses the FRED® API but is not endorsed or certified by the Federal Reserve Bank of St. Louis.

Virtual TourSave FavoriteSchedule TourAsk A QuestionMore Details

26 And 28 Kings Row Middlebury VT 05753

Middlebury, VT26 And 28 Kings Row

Price$399,000

Est. Mortgage: $/month

MLS Number 5093934

  • Residential Single Family
  • Full Bath 1
  • Address 26 And 28 Kings Row
  • Construction Existing
  • Bedrooms 3

***NEW PRICING*** Now includes +/- .48 building lot located at 28 Kings Row. Property has tremendous potential with the ability to purchase two lots. 26 Kings has a thoughtfully designed one-level home tucked away off the town maintained cul-de-sac, offering tranquility and privacy while keeping you close to the convenience and amenities of downtown living. Located at the end of Kings Row, the property feels like a private retreat, an oasis removed from the bustle of Middlebury, yet still benefits from public utilities and local access. Hardwood floors run throughout much of the home, and the easy flow of the layout adds to its welcoming feel. It is ready for its next owner to make the most of village living. A detached barn, currently used as a studio and featuring finished space upstairs, adds flexibility and opens the door to a variety of possible uses. Whether an investor looking to maximize opportunity, or a residential user, looking for a home with added potential, this property has so much potential!

Listed by Levi Doria of IPJ Real Estate

$
$
%
$/month over payments
Federal 30-year interest rate: 6.55% last updated on Jul 16, 2026
* All Figures are estimates. Check with your bank or proposed mortgage company for actual interest rates.
This product uses the FRED® API but is not endorsed or certified by the Federal Reserve Bank of St. Louis.

Virtual TourSave FavoriteSchedule TourAsk A QuestionMore Details

9 Old Main Street Warner NH 03278

Warner, NH9 Old Main Street

Price$399,000

Est. Mortgage: $/month

MLS Number 5100272

  • Residential Single Family
  • Full Bath 2
  • Address 9 Old Main Street
  • Construction Existing
  • Bedrooms 3

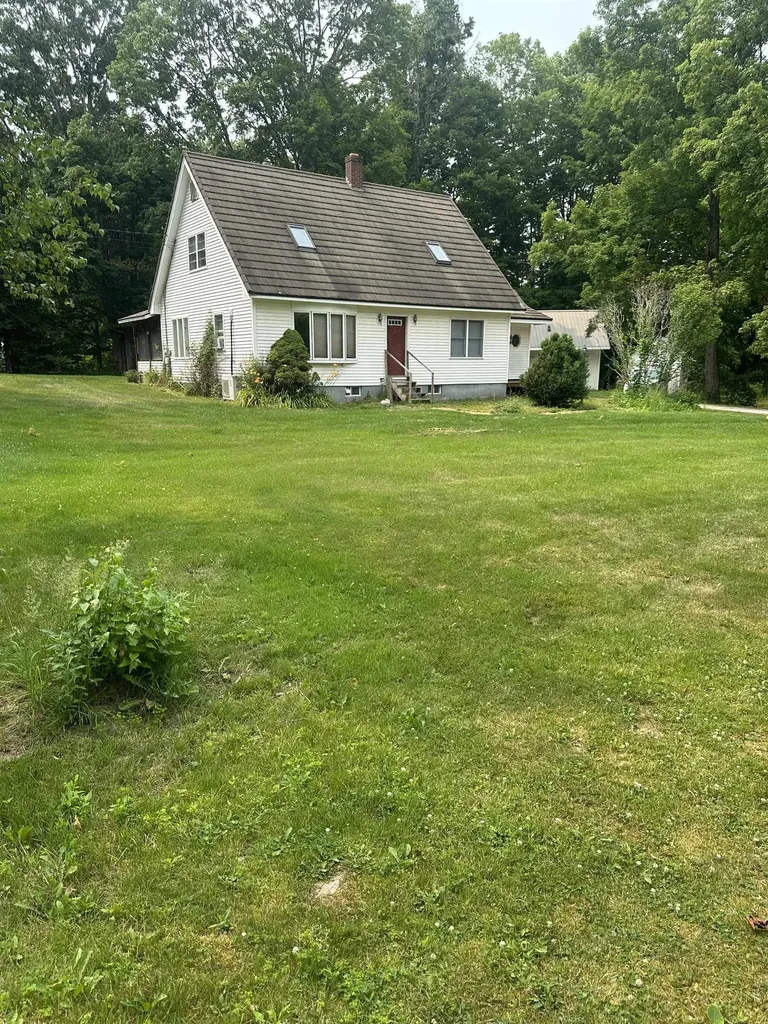
OPEN HOUSE - Saturday, July 18th 10:00-Noon. Charming New Englander - offers seclusion, yet in walking distance to all that the Wonderful Warner Village has to offer. Nice kitchen cabinetry, 2 full baths, 1st floor laundry, 1st floor bedroom. Gleaming pine flooring in living & Dinning rooms, large sunny windows, screen porch, stone patio & mature landscape.

Listed by Kathy Parker of Brown Family Realty

$
$
%
$/month over payments
Federal 30-year interest rate: 6.55% last updated on Jul 16, 2026
* All Figures are estimates. Check with your bank or proposed mortgage company for actual interest rates.
This product uses the FRED® API but is not endorsed or certified by the Federal Reserve Bank of St. Louis.

Virtual TourSave FavoriteSchedule TourAsk A QuestionMore Details

49 Independence Drive Freedom NH 03836

Freedom, NH49 Independence Drive

Price$399,000

Est. Mortgage: $/month

Active With Contract

MLS Number 5099871

  • Residential Single Family
  • Full Bath 1
  • Construction Existing
  • Bedrooms 3
  • Bathroom 2

Escape to the Lakes Region with this charming 3-bedroom, 2-bath chalet in the low-tax town of Freedom! Located in the desirable Lake Ossipee Village community, this home is set on a private, wooded 1.74 acre lot and includes deeded beach club access on beautiful Broad Bay of Ossipee Lake. Inside, you'll love the classic New Hampshire lodge feel with warm pine ceilings, a newer wood stove, and an inviting layout. The main level features two bedrooms and a full bath, while the loft-style primary bedroom upstairs offers a private 3/4 bath. A full walkout basement provides excellent storage or future expansion potential. Outside, enjoy evenings around the private backyard firepit, and take advantage of the large storage shed for all your recreational gear. The private beach club is one of the area's finest, featuring a large sandy beach, crystal-clear water, swim platform, canoe and kayak storage, bathhouse facilities, and breathtaking lake and mountain views. While the home could use some updating, it offers tremendous value and the opportunity to build equity in one of Freedom's most sought-after lake-access communities. Whether you're looking for a year-round home, vacation retreat, or investment property, this is your chance to enjoy the best of the Ossipee Lake lifestyle. Sold mostly furnished

Listed by Gerard Costantino and Todd Jakubec of Costantino Real Estate LLC

$
$
%
$/month over payments
Federal 30-year interest rate: 6.55% last updated on Jul 16, 2026
* All Figures are estimates. Check with your bank or proposed mortgage company for actual interest rates.
This product uses the FRED® API but is not endorsed or certified by the Federal Reserve Bank of St. Louis.

Virtual TourSave FavoriteSchedule TourAsk A QuestionMore Details

77-79 Province Road Strafford NH 03884

Strafford, NH77-79 Province Road

Price$399,000

Est. Mortgage: $/month

Pending

MLS Number 5092910

  • Land
  • Address 77-79 Province Road
  • Acreage 15
  • Area NH-Strafford
  • Utilities None

Rare opportunity to own 15 sprawling acres with over 1,000 feet of frontage along a low-level channel connected to Bow Lake! Unique parcel and diverse landscape of elevated rocky terrain & lower wetland areas, pure abundance! Tall pines and meandering paths lead you to the water's edge, and it's like you're hidden from the rest of the world! APPROVED 4-BR SEPTIC DESIGN complete! Seller has completed a 4-bedroom septic design for the benefit of the buyer, making next steps so much easier! Zoning: Unmanaged Pine (Land Use Code: W-PINE-UNM). Property is enrolled in Current Use Tax Benefit Status. Buyer is responsible for any penalties, fees, or tax implications resulting from a change in use. Buyer is responsible for conducting all due diligence regarding the property's condition, suitability, intended use, permits, approvals, development potential, and any other matters of importance. Buyers are encouraged to consult with the Town and qualified professionals regarding any current or future use of the property. Very unique and intriguing property~ come get lost in the woods of wonder! The property has undergone environmental review & remediation efforts over the years. The State of New Hampshire has issued a determination of No Further Action~ meaning no further state-required remediation is currently required based on available information. Extensive documentation is available, and prospective buyers are strongly encouraged to review all materials prior to further inquiry. All possibilities for this land are subject to buyer due diligence and applicable approvals.

Listed by Kaitlin Whitcher of Profound New England Real Estate

$
$
%
$/month over payments
Federal 30-year interest rate: 6.55% last updated on Jul 16, 2026
* All Figures are estimates. Check with your bank or proposed mortgage company for actual interest rates.
This product uses the FRED® API but is not endorsed or certified by the Federal Reserve Bank of St. Louis.

Save FavoriteSchedule TourAsk A QuestionMore Details

370 Farrell Street South Burlington VT 05403
Active With Contract

MLS Number 5097813

  • Condo
  • Square Feet 1,420
  • Bedrooms 3
  • New Contruction Existing
  • Complex Eastwood Commons

Welcome to easy, low-maintenance living in the desirable Eastwood Commons community! This spacious 3-bedroom, 2 full bathroom corner condominium offers one of the larger floor plans in the building and is ideally situated on the 4th (top) floor, providing added privacy, abundant natural light, and a peaceful setting. Inside, you'll find comfortable carpeting throughout and a thoughtfully designed layout featuring a generous primary suite complete with its own en suite bathroom. The expansive kitchen offers an abundance of cabinetry and workspace, making meal preparation and entertaining a breeze, while the open living and dining areas create a warm and inviting atmosphere. Monthly association fees cover nearly all utilities-including heat, hot water, water, sewer, trash, snow removal, landscaping, and exterior maintenance-leaving you responsible for only electricity and internet. It's an ideal opportunity for anyone seeking a simplified lifestyle with predictable monthly expenses. Conveniently located at 370 Farrell Street in South Burlington, this home places you just minutes from shopping, restaurants, grocery stores, parks, schools, the University of Vermont Medical Center, the University of Vermont, Burlington International Airport, Interstate 89, and the vibrant Church Street Marketplace in downtown Burlington. Whether you're looking for your next home, a low-maintenance lifestyle, or an excellent location close to everything Chittenden County has to offer, this exceptional condo checks all the boxes. One dog and one cat (max 2 pets) allowed.

Listed by Aaron Scowcroft of Northern Vermont Realty Group

$
$
%
$/month over payments
Federal 30-year interest rate: 6.55% last updated on Jul 16, 2026
* All Figures are estimates. Check with your bank or proposed mortgage company for actual interest rates.
This product uses the FRED® API but is not endorsed or certified by the Federal Reserve Bank of St. Louis.

Save FavoriteSchedule TourAsk A QuestionMore Details

290 East Side Road Conway NH 03818

MLS Number 5077352

  • Commercial
  • Address 290 East Side Road
  • Year Built 1987
  • Square Feet 1,732
  • Acreage 1.42

Perfectly positioned just off Route 16 with prominent signage, this standalone commercial office building offers exceptional visibility and convenience. The multi-level layout features flexible office space across two floors; a separate exterior entrance/staircase to the second level can be used adding to its versatility. With multiple private offices and a kitchenette this building is ideal for a wide range of professional uses. For decades, the property has supported a successful tax, payroll, and investment business. The sellers have meticulously maintained the building, keeping it in turnkey condition with thoughtful updates over the years. Modern climate control ensures comfort year-round, and a standby generator provides peace of mind during unexpected power outages. Public water and sewer further expand the possibilities for future use. As an added bonus, ownership includes access to a shared private beach and water entry on the beautiful Saco River-an amenity rarely found with commercial properties.

Listed by Stefan Karnopp of Black Bear Realty

$
$
%
$/month over payments
Federal 30-year interest rate: 6.55% last updated on Jul 16, 2026
* All Figures are estimates. Check with your bank or proposed mortgage company for actual interest rates.
This product uses the FRED® API but is not endorsed or certified by the Federal Reserve Bank of St. Louis.

Virtual TourSave FavoriteSchedule TourAsk A QuestionMore Details

17 Wakefield Road Brownfield ME 04010

Brownfield, ME17 Wakefield Road

Price$399,000

Est. Mortgage: $/month

MLS Number 5075830

  • Residential Single Family
  • Full Bath 2
  • Address 17 Wakefield Road
  • Construction Existing
  • Bedrooms 3

Still time to enjoy the summer on the water, Fun in the sun! Move right in, with furnishings included for added convenience. Welcome to this beautifully designed 3-bedroom, 2.5-bath modern home, built in 2020 and ideally located in Brownfield; only a minute walk to private Pequawket Lake access and beach. This inviting home offers the perfect combination of comfort, style, and recreation. The open-concept main level features hardwood floors and a bright, contemporary kitchen equipped with granite countertops, stainless steel appliances, abundant cabinetry, and a breakfast bar seating four; ideal for both everyday living and entertaining. Large windows throughout the home fill the space with natural light, creating a warm and welcoming atmosphere. The walk-out lower level provides exceptional versatility with two additional bedrooms, a full bath, and a spacious family room perfect for guests, recreation, or extended living space. Step outside to enjoy grilling or relaxing on the deck overlooking the backyard, complete with a fire pit for memorable evenings after a day on the lake. This prime location offers the best of both convenience and outdoor adventure. Enjoy an easy commute to Portland, just 20 minutes to Conway, and access to a true four-season playground featuring boating, fishing, hunting, snowmobiling, hiking, skiing, and more. An attached two-car garage adds valuable storage space for vehicles and all your outdoor gear. Located in the highly sought-after Fryeburg Academy school district, this property is an excellent option whether you're seeking a year-round residence, vacation retreat, or investment opportunity. This home truly checks all the boxes.

Listed by Jeana Hale-Dewitt of Badger Peabody & Smith Realty

$
$
%
$/month over payments
Federal 30-year interest rate: 6.55% last updated on Jul 16, 2026
* All Figures are estimates. Check with your bank or proposed mortgage company for actual interest rates.
This product uses the FRED® API but is not endorsed or certified by the Federal Reserve Bank of St. Louis.

Virtual TourSave FavoriteSchedule TourAsk A QuestionMore Details

118 Gateway Court Mendon VT 05701
Active With Contract

MLS Number 5098305

  • Condo
  • Square Feet 1,273
  • Bedrooms 3
  • New Contruction Existing
  • Complex Gateway

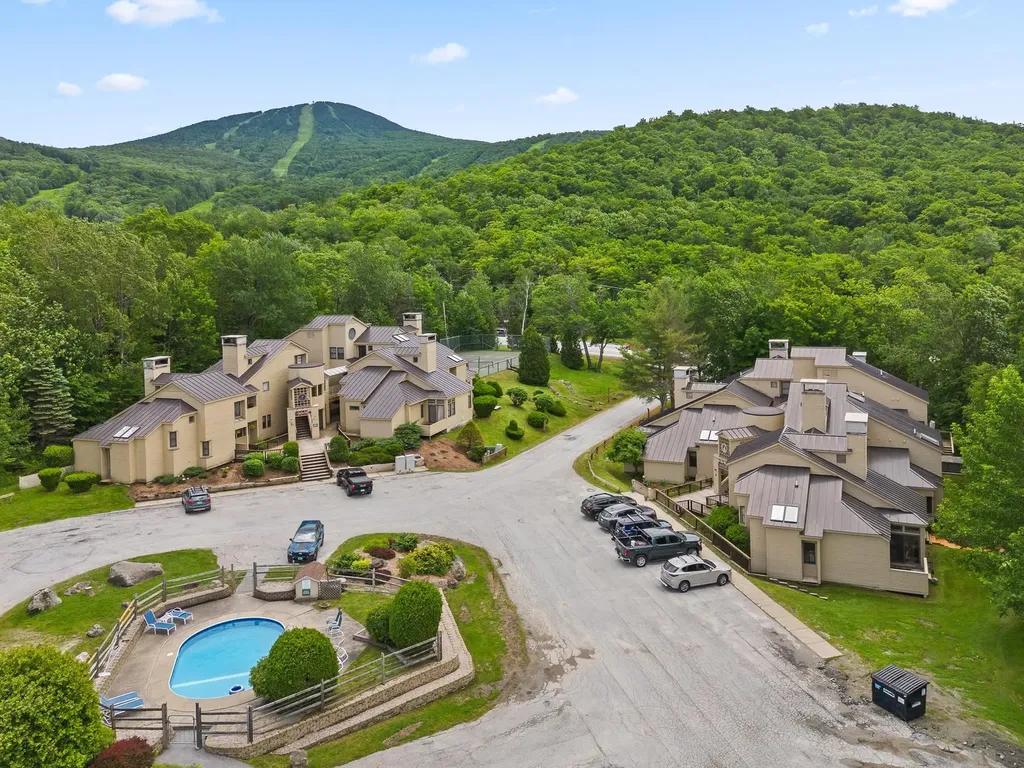
Rarely available 3-bedroom corner unit in the desirable Gateway Condominiums! This beautifully renovated and fully furnished condominium offers a spacious and inviting layout, featuring a private primary bedroom and full bath on the upper level for added comfort and privacy. As a corner unit, it is filled with natural light and boasts two private balconies where you can relax and enjoy views of the surrounding mountains and ski area. Gateway is known for its reasonable condominium fees and excellent amenities, including an outdoor swimming pool, tennis courts, a common laundry facility, and a comfortable owners' lounge located on the lower level of the building. Conveniently located just minutes from Pico Mountain and only a few more minutes to Killington Resort, this property is an ideal year-round getaway or investment opportunity. Whether you're skiing, hiking, golfing, or simply enjoying Vermont's four-season beauty, this move-in-ready condominium offers the perfect home base.

Listed by Daniel Pol of Killington Pico Realty

$
$
%
$/month over payments
Federal 30-year interest rate: 6.55% last updated on Jul 16, 2026
* All Figures are estimates. Check with your bank or proposed mortgage company for actual interest rates.
This product uses the FRED® API but is not endorsed or certified by the Federal Reserve Bank of St. Louis.

Virtual TourSave FavoriteSchedule TourAsk A QuestionMore Details

2001 Keiser Pond Road Peacham VT 05862

Peacham, VT2001 Keiser Pond Road

Price$399,000

Est. Mortgage: $/month

MLS Number 5100084

  • Land
  • Acreage 104.86
  • Area VT-Caledonia
  • Utilities None
  • PricePerSqFt 3805.07

104.86± acres of exceptional Vermont countryside where history, privacy and breathtaking scenery come together to create a truly extraordinary offering. Originally settled in 1782 by Rebecca Woodward and her seven children, this remarkable property has remained largely untouched, preserving a landscape rich in character and heritage. Two original cellar holes remain as reminders of the property's earliest days, while historic stone walls wind through more than 25 acres of open fields and pasture framed by mature maple trees. Beyond the open land, productive managed forest provides outstanding privacy, recreation and wildlife habitat. From multiple potential building sites, enjoy sweeping, unobstructed views of New Hampshire's Presidential Mountain Range with no visible neighboring homes, creating an estate setting that is increasingly difficult to find. Whether your vision is a private residence, equestrian estate, working farm, family retreat or legacy property, this land offers exceptional possibilities. Electricity is available at the southeast corner of the property, and access is provided by a deeded right-of-way, preserving the secluded nature of the land. Enrolled in Vermont's Current Use Program, the property benefits from reduced property taxes while offering more than 104 acres to explore, steward and enjoy. Located in the highly regarded Peacham School District with school choice, this is a rare opportunity to own an extraordinary piece of Vermont where history, unmatched privacy and world-class mountain views come together in one remarkable property.

Listed by Vickie Wyman of All Access Real Estate

$
$
%
$/month over payments
Federal 30-year interest rate: 6.55% last updated on Jul 16, 2026
* All Figures are estimates. Check with your bank or proposed mortgage company for actual interest rates.
This product uses the FRED® API but is not endorsed or certified by the Federal Reserve Bank of St. Louis.

Virtual TourSave FavoriteSchedule TourAsk A QuestionMore Details

3 Depot Street Somersworth NH 03878

Somersworth, NH3 Depot Street

Price$399,000

Est. Mortgage: $/month

MLS Number 5094017

  • Residential Single Family
  • Full Bath 1
  • Address 3 Depot Street
  • Construction Existing
  • Bedrooms 4

Welcome to this charming and sun-filled 4-bedroom home, situated on a corner lot in a convenient Somersworth location. Showcasing character and an inviting open floor plan, this home offers a comfortable living experience with beautiful hardwood flooring throughout much of the home. The flexible layout features a first-floor bedroom, perfect for guests or single-level living. The spacious living and dining areas flow seamlessly together, making the space ideal for both everyday living and entertaining. Outside, you'll find a generously sized, partially fenced yard with tremendous potential, perfect for gatherings, hosting, and a dedicated gardening area. Additional highlights include a detached 2-car garage and a full basement providing ample storage space. Located minutes from the scenic Salmon Falls River and Riverwalk, downtown Dover, and with convenient access to Portsmouth, Maine, and major commuter routes. This is a wonderful opportunity to own a turnkey, spacious home that combines charm, functionality, and an outstanding location.

Listed by Will Olsen of Coldwell Banker Realty Haverhill MA

$
$
%
$/month over payments
Federal 30-year interest rate: 6.55% last updated on Jul 16, 2026
* All Figures are estimates. Check with your bank or proposed mortgage company for actual interest rates.
This product uses the FRED® API but is not endorsed or certified by the Federal Reserve Bank of St. Louis.

Save FavoriteSchedule TourAsk A QuestionMore Details

20 Bay Street Claremont NH 03743

Claremont, NH20 Bay Street

Price$399,000

Est. Mortgage: $/month

MLS Number 5100862

  • Residential Single Family
  • Full Bath 1
  • Address 20 Bay Street
  • Construction Existing
  • Bedrooms 2

Prepare to fall in love! Meticulously maintained and thoughtfully updated, this is not your ordinary classic cape. Come home every day entering the cleanest garage you may ever set your eyes on or have an extra indoor party space complete with heat and large screen TV...it's that good! Although the garage is detached, the connecting covered porch means unloading your car, protected, in any weather. Step inside to a bright kitchen with a massive granite topped island and matching countertops. Newer appliances add worry-free activity here. A convenient half bath at entry is a great place to clean up before entering the home from yardwork or getting that last look in before leaving the house. Dine close by in the birdsong heard through the windows or alfresco on the refreshed porch you used on the way in. The living room is primed for entertainment, cozy evenings, or making memories for any occasion providing a warm backdrop and plenty of room. Two spacious, natural light filled bedrooms and tastefully modern full bathroom fill the second floor. Bonus space in the basement can accommodate many uses with carpet tiled flooring, gentle heat and privacy if needed. This is a must see to experience the spaces to call home. Sale is subject to seller securing replacement housing.

Listed by Barbara Cleveland of Century 21 Highview Realty

$
$
%
$/month over payments
Federal 30-year interest rate: 6.55% last updated on Jul 16, 2026
* All Figures are estimates. Check with your bank or proposed mortgage company for actual interest rates.
This product uses the FRED® API but is not endorsed or certified by the Federal Reserve Bank of St. Louis.

Save FavoriteSchedule TourAsk A QuestionMore Details

Broker Reciprocity 

Copyright 2026 PrimeMLS, Inc. All rights reserved. This information is deemed reliable, but not guaranteed. The data relating to real estate displayed on this display comes in part from the IDX Program of PrimeMLS. The information being provided is for consumers’ personal, non-commercial use and may not be used for any purpose other than to identify prospective properties consumers may be interested in purchasing. Data last updated July 24, 2026 8:24 AM UTC