SIGN UP or LOG IN 's Account

Log in to see your saved listings or edit your searches:

No account? Sign up now to save searches, listings, and get tailored listing notifications. It's free, opt-out anytime.

Find Your New Home

Sign Up Today!

Get fresh listings via email, save your favorite listings, match with similar properties, and unlock additional property info.

Create Your Account

Do not fill in this field:

Already have an account? Log in

and narrow your search. If you have fewer than 200 results, you can save your search.

Alburgh VT Mobile Real Estate

r=9421-9432
2817 Braintree Hill Road Braintree VT 05060

MLS Number 5107888

  • Residential Single Family
  • Full Bath 1
  • Construction Existing
  • Bedrooms 4
  • Bathroom 2

This lovingly cared for and well maintained 4 Bedroom, 2-bathroom home located atop the very desirable Braintree Hill area, is move in ready and looking for the next chapter to begin. Beautiful locally harvested and milled Ash wood flooring greets you as you enter the living room and into the dining room. The open floor plan with an abundance of natural light will surely be a pleasure as you also Enjoy the southerly views of the "Braintree Range" which include, Mount Cushman, Round top and Twin Peaks. The very roomy primary ensuite is located upstairs and also allows you to enjoy the spectacular southerly views. The owned solar panels help offset the electrical costs as the home does have electric baseboard heating, but the owner uses mostly wood as her primary heat. The 5-acre lot is mostly cleared and has great garden space and still plenty of area for a pasture. Convenient to downtown amenities, the I-89 corridor and only a few miles of dirt road driving, This home has so much to offer, come take a look!

Listed by Rose Wright of Vermont Heritage Real Estate

$
$
%
$/month over payments
Federal 30-year interest rate: 6.71% last updated on Sep 3, 2026
* All Figures are estimates. Check with your bank or proposed mortgage company for actual interest rates.
This product uses the FRED® API but is not endorsed or certified by the Federal Reserve Bank of St. Louis.

Save FavoriteSchedule TourAsk A QuestionMore Details

156 Skyline Road Unity NH 03773

Unity, NH156 Skyline Road

Price$395,000

Est. Mortgage: $/month

Active With Contract

MLS Number 5093493

  • Residential Single Family
  • Full Bath 1
  • Address 156 Skyline Road
  • Construction Existing
  • Bedrooms 3

If you're looking for a home off the beaten path with that country ambiance yet only 9 minutes from a downtown area with all the amenities, this 3-bedroom 2-bathroom modular home may be for you. There are fabulous mountain and open pasture views from many parts of the house. The two-parcel property contains 3 acres for the house, garage, and barn, and another 2.8 acres directly across the street which is good grazing for farm animals. The house is totally handicapped accessible with single-level living, which is convenient for those golden years, yet the neighborhood is kid-friendly too. The insulated two-car garage is only three years old and can easily serve as a workshop and has a wonderful recreation room upstairs with potential for a deck to be added to enjoy the views even more. A deck off the sunroom, a large fenced-in yard area for dogs, and a barn for extra storage all add functionality to this property. Between the relatively new roof, new well pump and tank, and the house being wired for a generator, you can enjoy living on the border of the towns of Unity and Newport without worries. A lot of value for a moderate price!

Listed by Aubrey Freedman of Coldwell Banker Realty Nashua

$
$
%
$/month over payments
Federal 30-year interest rate: 6.71% last updated on Sep 3, 2026
* All Figures are estimates. Check with your bank or proposed mortgage company for actual interest rates.
This product uses the FRED® API but is not endorsed or certified by the Federal Reserve Bank of St. Louis.

Virtual TourSave FavoriteSchedule TourAsk A QuestionMore Details

18 Dulko Circle Wakefield NH 03872

Wakefield, NH18 Dulko Circle

Price$395,000

Est. Mortgage: $/month

Open House

MLS Number 5098742

  • Residential Single Family
  • Next Open House: Wed 09/9 4:00 pm. to 5:30 pm.
  • Full Bath 1
  • Address 18 Dulko Circle
  • Construction Existing

Enjoy views of Moose Mountain from the expansive deck of this inviting 3-bedroom home with a bonus room, offering the perfect blend of privacy, space, and convenience. The open-concept kitchen, dining, and living area features vaulted ceilings with exposed beams, beautiful hardwood floors, a spacious center island, and large sliding glass doors that fill the home with natural light while seamlessly connecting indoor and outdoor living. The home also offers updated kitchen appliances and a newer water heater, providing added peace of mind. Surrounded by mature trees for a private setting, you'll enjoy the feeling of being tucked away while still being just a short walk to Paul School, downtown Wakefield, and the town beach! The finished lower level provides flexible living space perfect for a family room, home office, gym, or hobby area, with the potential to add a second bathroom. Whether you're enjoying your morning coffee overlooking Moose Mountain, entertaining on the spacious deck, or relaxing in the bright, open living space, 18 Dulko Circle is ready to welcome you home.

Listed by Tani Moody of Alex & Associates Realty

$
$
%
$/month over payments
Federal 30-year interest rate: 6.71% last updated on Sep 3, 2026
* All Figures are estimates. Check with your bank or proposed mortgage company for actual interest rates.
This product uses the FRED® API but is not endorsed or certified by the Federal Reserve Bank of St. Louis.

Virtual TourSave FavoriteSchedule TourAsk A QuestionMore Details

5 Ford Lane Kittery ME 03904

Kittery, ME5 Ford Lane

Price$395,000

Est. Mortgage: $/month

Open House

MLS Number 5107535

  • Residential Single Family
  • Next Open House: Sun 09/13 11:00 am. to 1:00 pm.
  • Full Bath 1
  • Address 5 Ford Lane
  • Construction Existing

Refresh a (small) diamond-in-the-rough and you'll own a quiet, cozy ranch in a prime, prime location--steps from Kittery Foreside and the PNSY. You can start with excellent "Bones" that include a newer boiler, newer separate hot water off furnace and 30-year shingled roof. There are hardwood floors and fresh paint through out along with a (mostly) dry, unfinished basement. Wile away long summer days and nights on the big screen porch. Spacious 2+-car parking. Good things do come in small packages! Next Open House if needed, Sunday 9/13, 11-1.

Listed by John Rice of Tate & Foss Sotheby's International Rlty

$
$
%
$/month over payments
Federal 30-year interest rate: 6.71% last updated on Sep 3, 2026
* All Figures are estimates. Check with your bank or proposed mortgage company for actual interest rates.
This product uses the FRED® API but is not endorsed or certified by the Federal Reserve Bank of St. Louis.

Save FavoriteSchedule TourAsk A QuestionMore Details

150 Whitewater Brook Road Claremont NH 03743
Pending

MLS Number 5098170

  • Residential Single Family
  • Full Bath 1
  • Construction Existing
  • Bedrooms 3
  • Bathroom 1

MOTIVATED SELLERS! OFFERING $5,000 CONCESSION TOWARD BUYER'S CLOSING COSTS!!! Move-in ready and extensively updated, this comfortable 3-bedroom ranch sits on 1.04 private acres with Whitewater Brook frontage. Enjoy single-level living, an attached insulated two-car garage, and substantial improvements completed in 2024. At the heart of the home is a spacious great room with slate flooring, radiant in-floor heat, and a Harman pellet stove - creating a warm, inviting space year-round. The remodeled kitchen features new cabinetry, Frigidaire appliances, a gas range (original electric connection still available), and an exterior-vented range hood. Solid white oak flooring runs through the hallway and bedrooms, while a refreshed full bath, expanded heated mudroom, and first-floor laundry add everyday functionality. Major systems have been upgraded: complete Uponor PEX plumbing, updated electrical service, new water filtration and well pressure tank, replacement of the main sewer line, and boiler improvements including a new firebox, zone valves, and circulator pump. Looking for room to grow? The full unfinished basement offers storage, workshop, or future living-area potential. A sewer connection plus hot and cold water lines with shutoff valves are already in place - giving a head start for a possible second bathroom. Outside, a level yard provides space for gardening and recreation, along with a covered porch, deck, and the beauty of Whitewater Brook. The attached insulated two-car garage includes an existing stove jack and room for vehicles, tools, and hobbies. Fiber-optic internet brings modern connectivity to this peaceful country setting. Offered at $399,999, 150 Whitewater Brook Road combines privacy, extensive updates, brook frontage, single-level living, an attached insulated garage, and future expansion potential - all while remaining convenient to Claremont and the Upper Valley. A rare chance for updated country living. Schedule your private showing today.

Listed by Vin Morris and Beth Herndon of BHHS Verani Upper Valley

$
$
%
$/month over payments
Federal 30-year interest rate: 6.71% last updated on Sep 3, 2026
* All Figures are estimates. Check with your bank or proposed mortgage company for actual interest rates.
This product uses the FRED® API but is not endorsed or certified by the Federal Reserve Bank of St. Louis.

Virtual TourSave FavoriteSchedule TourAsk A QuestionMore Details

98 Chester Road Raymond NH 03077

Raymond, NH98 Chester Road

Price$394,900

Est. Mortgage: $/month

Active With Contract

MLS Number 5104041

  • Residential Single Family
  • Full Bath 1
  • Address 98 Chester Road
  • Construction Existing
  • Bedrooms 3

This Charming and well-maintained classic ranch offers one floor living including 1st floor laundry and is freshly painted inside and out, New Electrical panel and Culligan Water System with Iron Clear aeration and filtration installed in April 2026. New Oil furnace (FHA) in 2021. This home has 3 bedrooms, lots of closets, 1 full bath, large living room, eat-in kitchen with propane range and a full basement. Mature landscaping, big back yard on large corner lot and extra deep one car garage. Great commuting location- close to Routes 101 and 125 about 15-20 minutes to I-95, I-93, I-89. Minutes to Manchester.

Listed by Laurie Ovens Patey and Chris Patey of BEST BROKERS REALTY,LLC

$
$
%
$/month over payments
Federal 30-year interest rate: 6.71% last updated on Sep 3, 2026
* All Figures are estimates. Check with your bank or proposed mortgage company for actual interest rates.
This product uses the FRED® API but is not endorsed or certified by the Federal Reserve Bank of St. Louis.

Virtual TourSave FavoriteSchedule TourAsk A QuestionMore Details

883 Weirs Boulevard Laconia NH 03246

MLS Number 5087288

  • Condo
  • Square Feet 1,100
  • Bedrooms 2
  • New Contruction Existing
  • Address 883 Weirs Boulevard

Waterfront Under $400,000 with Day Docks!! Quick closing possible in this Fully Furnished turnkey condominium. Beautiful kitchen cabinetry is in pristine condition. Imagine opening your eyes and the first thing you see is the sun shining off Paugus Bay of Lake Winnipesaukee. Discover an inviting four-season lifestyle at the NH lakes region. Pull your boat up to the day dock, shower off in the bath house or take a dip in your private inground swimming pool. The private sandy beach is equipped with gas grills, picnic tables and kayak storage reserved for residents of Four Seasons Association members only. Mooring balls can be rented if available. Explore the many specialty boutiques, antique browse, or just enjoy dinning at one of the many waterfront restaurants. Get in some leaf peeping on your hike at Mt Major or enjoy some of the best ski resorts NH has to offer. Whether you are a motorcycle enthusiast (renowned motorcycle week) or enjoy pond hockey. You are guaranteed to find something to do every season. This unit has the best views from both the bedroom and living room sliders. You can see the Weirs Beach fireworks from your 3-season porch. Nothing to do but grab your bathing suit.

Listed by David Guselli of First Choice Realty Group

$
$
%
$/month over payments
Federal 30-year interest rate: 6.71% last updated on Sep 3, 2026
* All Figures are estimates. Check with your bank or proposed mortgage company for actual interest rates.
This product uses the FRED® API but is not endorsed or certified by the Federal Reserve Bank of St. Louis.

Save FavoriteSchedule TourAsk A QuestionMore Details

2031 Eaton Road Eaton NH 03832

Eaton, NH2031 Eaton Road

Price$394,800

Est. Mortgage: $/month

MLS Number 5105988

  • Residential Single Family
  • Full Bath 1
  • Address 2031 Eaton Road
  • Construction Existing
  • Bedrooms 2

Welcome to Eaton! This solid 2-bedroom, 1.5-bath starter home sits right on the Conway/Eaton line, a Center Conway address, but an Eaton residence, meaning you get the benefit of Eaton's lower property taxes and village zoning. The main level offers two bedrooms, a full bathroom, a living room, and an eat-in kitchen. The lower level adds bonus recreation space and an office, plus a pellet stove for efficient supplemental heat. A single-car garage is heated with its own pellet stove, and the home is wired for a generator. The road out front might be busy, but the backyard is something special. A 25' x 50' passive-solar greenhouse, complete with a climate battery and pellet boiler, makes year-round growing possible. Are you ready to be a farmer? Wonderful gardens are already in place, and village zoning may allow for a farm stand. Unwind on the amazing new deck, featuring a 1916 clawfoot tub perfect for stargazing or soaking after a long day. Close to everything the Mt. Washington Valley has to offer. A unique property for anyone dreaming of a homestead lifestyle, with real efficiency features and character throughout.

Listed by Susan Wiley of Senne Residential LLC

$
$
%
$/month over payments
Federal 30-year interest rate: 6.71% last updated on Sep 3, 2026
* All Figures are estimates. Check with your bank or proposed mortgage company for actual interest rates.
This product uses the FRED® API but is not endorsed or certified by the Federal Reserve Bank of St. Louis.

Virtual TourSave FavoriteSchedule TourAsk A QuestionMore Details

1188 Valley Road Mason NH 03048

Mason, NH1188 Valley Road

Price$394,758

Est. Mortgage: $/month

Pending

MLS Number 5091788

  • Residential Single Family
  • Full Bath 2
  • Address 1188 Valley Road
  • Construction Existing
  • Bedrooms 3

Opportunity awaits at Valley Road! Set on a beautiful lot in a desirable location, this property offers tremendous potential for buyers looking to build equity through updates and improvements. The home is currently livable and functional but will require renovations and is best suited for cash, conventional, or rehabilitation financing. The first floor features a spacious living room with a fireplace, an eat-in kitchen, two bedrooms, and a full bathroom. Upstairs, you'll find an oversized primary bedroom and a second full bathroom. The generous lot provides privacy and plenty of room to enjoy the outdoors, whether for gardening, recreation, or simply relaxing in a peaceful setting. There may also be potential to restore the existing in-ground pool. With strong upside potential, a great setting, and the opportunity to add significant value, this property is ideal for investors, contractors, flippers, or owner-occupants ready to bring their vision to life. Property is being sold as-is.

Listed by Shirley Cunico of Doherty Properties,LLC

$
$
%
$/month over payments
Federal 30-year interest rate: 6.71% last updated on Sep 3, 2026
* All Figures are estimates. Check with your bank or proposed mortgage company for actual interest rates.
This product uses the FRED® API but is not endorsed or certified by the Federal Reserve Bank of St. Louis.

Save FavoriteSchedule TourAsk A QuestionMore Details

32 Phoebe Lane South Hero VT 05486

South Hero, VT32 Phoebe Lane

Price$394,750

Est. Mortgage: $/month

MLS Number 5083327

  • Land
  • Address 32 Phoebe Lane
  • Acreage 0.25
  • Area VT-Grand Isle
  • PricePerSqFt 1579000

Ready to build your dream lakefront retreat this summer? Nestled on a hillside with sweeping easterly views of Keeler Bay on Lake Champlain, this rare South Hero homesite delivers the perfect canvas for custom lake life living. Wake up to stunning sunrises over the water and mountains every single morning. Set on 0.25 acre of owned land with a shared interest in 2.67 acres of waterfront common land spanning 529 feet of shoreline, this lot offers both privacy and a true sense of community. The hillside topography is a standout advantage, providing natural elevation for multi-story lake views and exceptional design flexibility. Whether you envision a larger home, a uniquely shaped build, lush gardens, or mature trees and outbuildings, this generously sized lot gives you the freedom to bring that vision to life. A direct access pedestrian path connects the property to the commonly owned waterfront, just moments from your front door. Positioned within a protected bay, the setting offers sweeping, year-round visual serenity across the lake and surrounding mountains. Best of all, the hard work is already done: approvals are in hand for a four-bedroom home, with town water, electricity, and the community septic system all fully in place and ready for immediate construction. Simply find your builder, submit your design to the HOA for approval, and begin the building process this year. Less than 25 minutes from Burlington, enjoy peaceful lakeside living with easy access to local shops, cozy restaurants, and a vibrant seasonal farmers market. Boating enthusiasts will love the adjacent Keeler Bay Marina, with boat slips and ramp access just steps away. Common land and shoreline maintenance are managed by the HOA, making this a truly turnkey opportunity. More than a lot. This is your chance to live Lake Champlain life at its finest.

Listed by Kelly Byers and Mary Palmer of Four Seasons Sotheby's Int'l Realty

$
$
%
$/month over payments
Federal 30-year interest rate: 6.71% last updated on Sep 3, 2026
* All Figures are estimates. Check with your bank or proposed mortgage company for actual interest rates.
This product uses the FRED® API but is not endorsed or certified by the Federal Reserve Bank of St. Louis.

Save FavoriteSchedule TourAsk A QuestionMore Details

40 Rachel Way South Hero VT 05486

South Hero, VT40 Rachel Way

Price$394,750

Est. Mortgage: $/month

MLS Number 5083330

  • Land
  • Address 40 Rachel Way
  • Acreage 0.32
  • Area VT-Grand Isle
  • PricePerSqFt 1233593.75

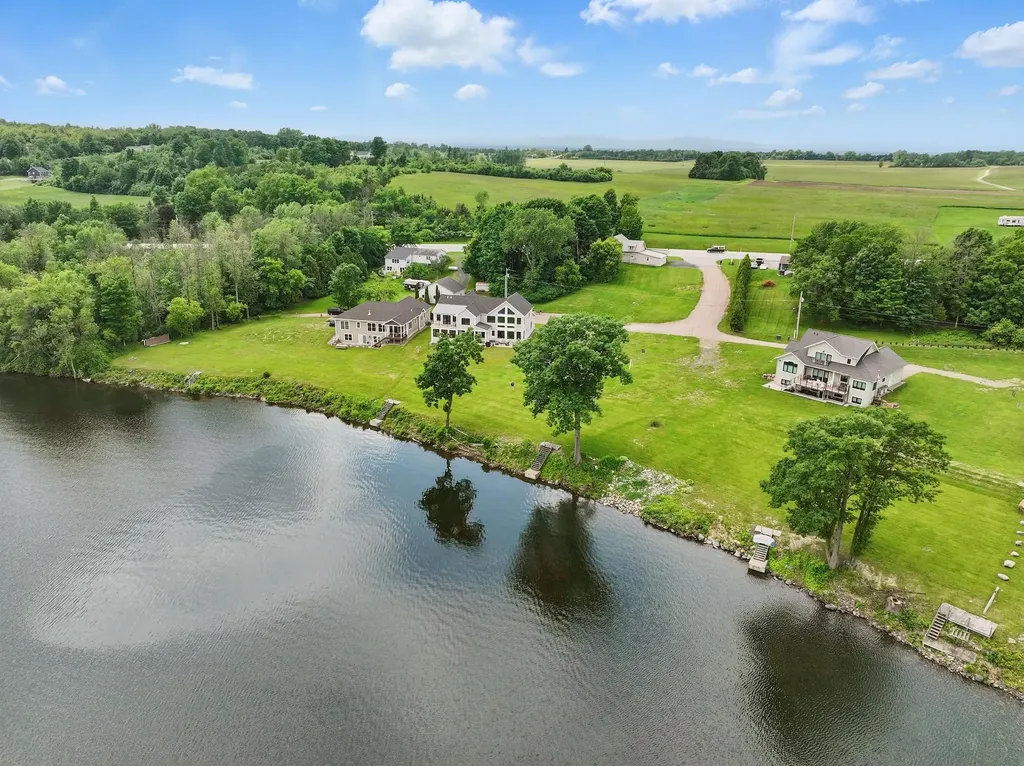
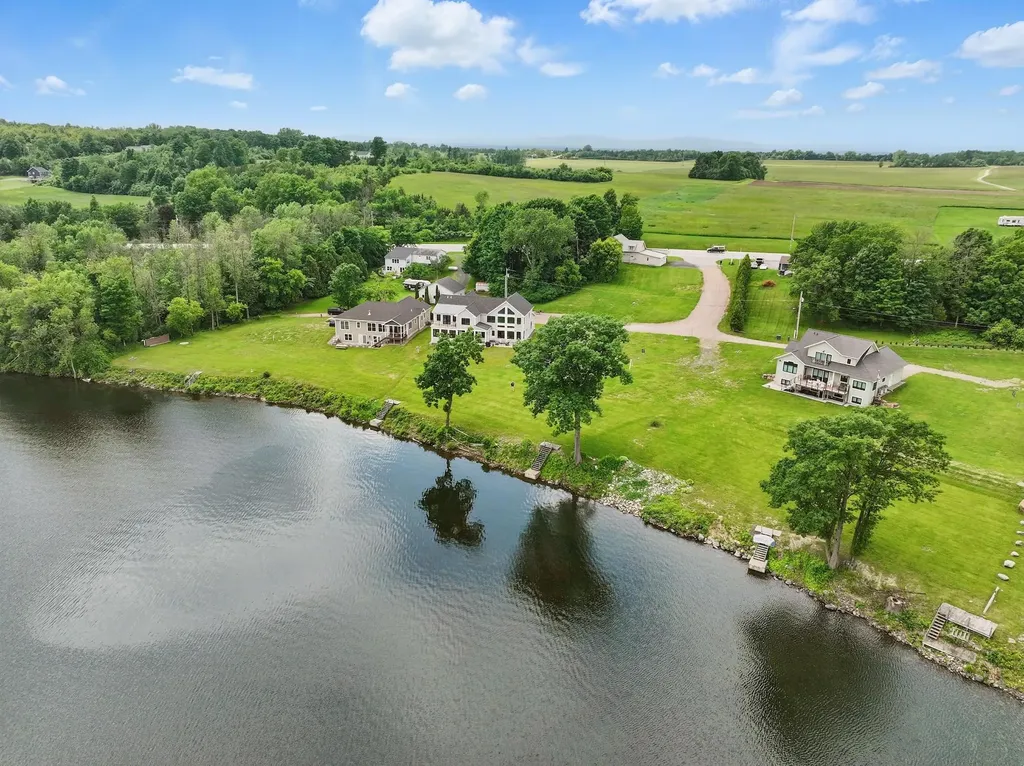
Ready to build your dream lakefront retreat this summer? Nestled on the shores of Lake Champlain in the heart of South Hero, this rare opportunity lets you craft a custom waterfront escape on your schedule. Set on 0.32 acre of owned land with a shared interest in 2.67 acres of waterfront common land spanning 529 feet of shoreline, this homesite offers both privacy and community in one stunning package. Positioned at the end of a quiet, dead-end road, the east-facing lot delivers sweeping, year-round views of the lake and surrounding mountains, with front-row seats to stunning sunrises over Keeler Bay every morning. All the hard work is done. Infrastructure is fully developed, development permits are in hand, and approvals are in place for a four-bedroom home, town water, electricity, and the community septic system. Break ground this season. The larger lot size gives you room to spread out, with space for gardens, a portable shed, and parking. Keeler Bay Marina sits right next door, offering boat slips, ramp access, and beautiful marina views, with convenient overflow guest parking available in the adjacent marina lot. Common land and shoreline maintenance are managed by the homeowners' association, making this a truly turnkey opportunity. All of this is just under 25 minutes from Burlington, with local shops, restaurants, and a vibrant seasonal farmers market nearby. This is your chance to live Lake Champlain life at its finest.

Listed by Kelly Byers and Mary Palmer of Four Seasons Sotheby's Int'l Realty

$
$
%
$/month over payments
Federal 30-year interest rate: 6.71% last updated on Sep 3, 2026
* All Figures are estimates. Check with your bank or proposed mortgage company for actual interest rates.
This product uses the FRED® API but is not endorsed or certified by the Federal Reserve Bank of St. Louis.

Save FavoriteSchedule TourAsk A QuestionMore Details

176 Shaker Hill Road Enfield NH 03748

Enfield, NH176 Shaker Hill Road

Price$394,000

Est. Mortgage: $/month

MLS Number 5100055

  • Residential Single Family
  • Full Bath 1
  • Address 176 Shaker Hill Road
  • Construction Existing
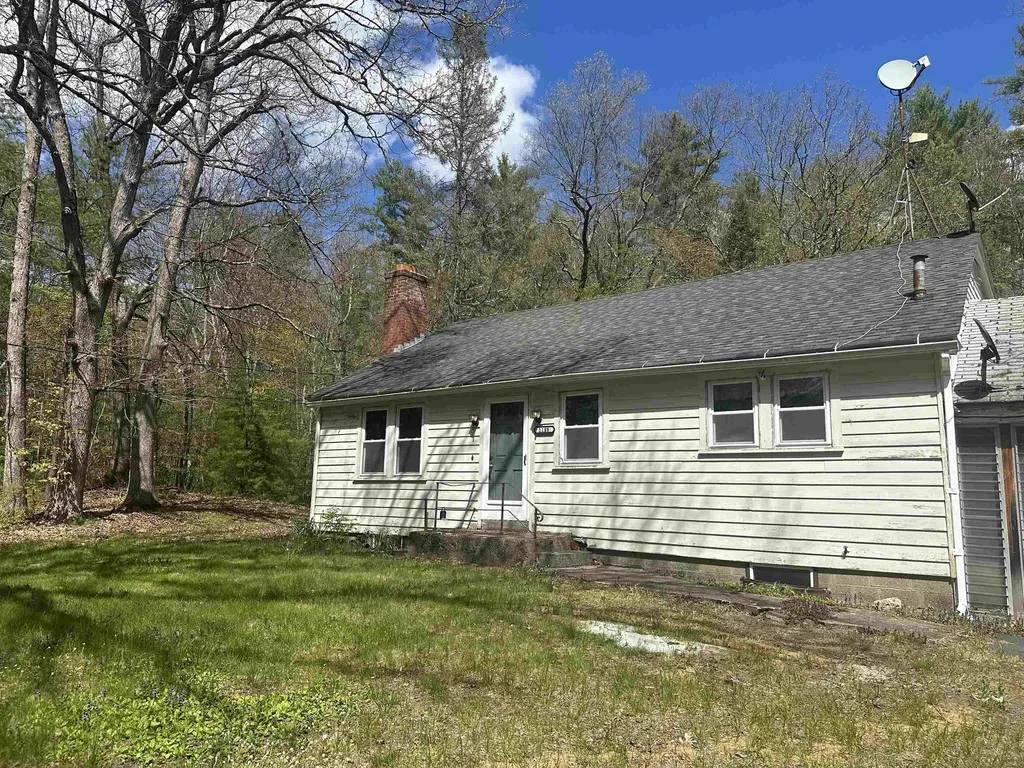
  • Bedrooms 3

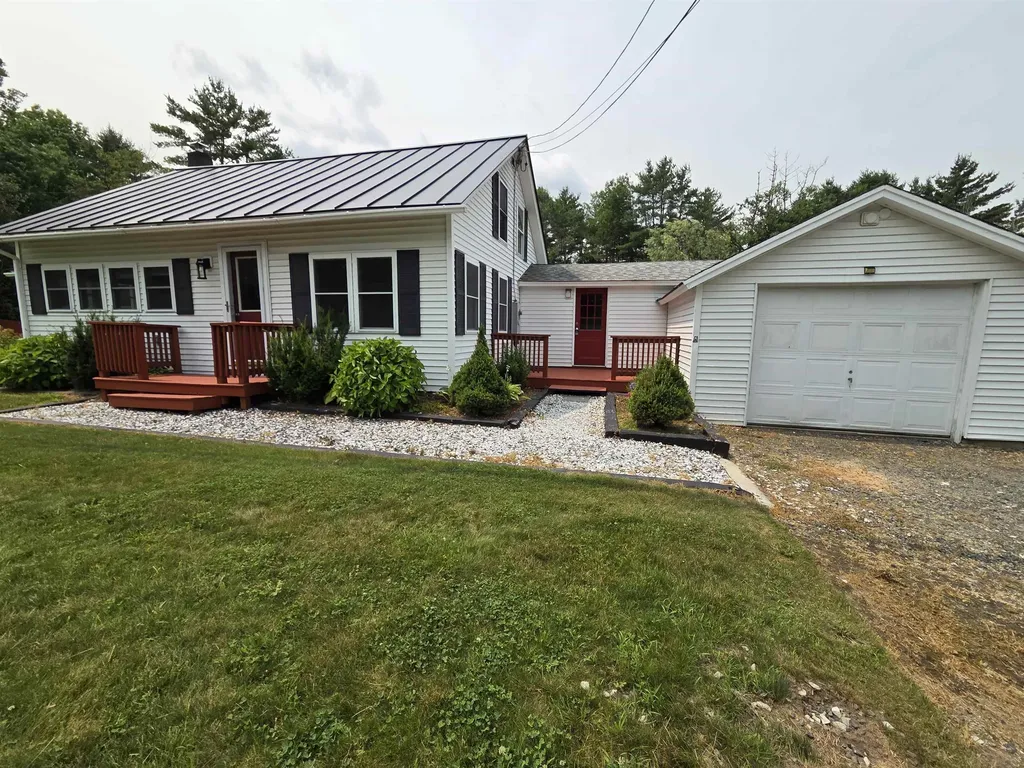
Welcome home to this lovingly maintained 1940 Cape offering 3 bedrooms and 1.5 bathrooms. This charming home blends classic character with thoughtful updates, including an updated kitchen, beautiful hardwood floors, and a convenient first-floor primary bedroom. The inviting mudroom provides the perfect transition from the attached one-car garage into the home, while the finished walk-out basement offers additional living space for a family room, home office, or recreation area. Step outside to enjoy a spacious backyard designed for relaxing and entertaining. Cool off in the above-ground pool, or let the kids enjoy the playground area. A large barn provides plenty of storage for recreational vehicles, equipment, hobbies, or all your outdoor toys. This well loved Cape is ready to welcome its next owners. Super location.

Listed by Vanessa Stone and Sam Vidal of Vanessa Stone Real Estate

$
$
%
$/month over payments
Federal 30-year interest rate: 6.71% last updated on Sep 3, 2026
* All Figures are estimates. Check with your bank or proposed mortgage company for actual interest rates.
This product uses the FRED® API but is not endorsed or certified by the Federal Reserve Bank of St. Louis.

Virtual TourSave FavoriteSchedule TourAsk A QuestionMore Details

Broker Reciprocity 

Copyright 2026 PrimeMLS, Inc. All rights reserved. This information is deemed reliable, but not guaranteed. The data relating to real estate displayed on this display comes in part from the IDX Program of PrimeMLS. The information being provided is for consumers’ personal, non-commercial use and may not be used for any purpose other than to identify prospective properties consumers may be interested in purchasing. Data last updated September 7, 2026 9:54 AM UTC