SIGN UP or LOG IN 's Account

Log in to see your saved listings or edit your searches:

No account? Sign up now to save searches, listings, and get tailored listing notifications. It's free, opt-out anytime.

Find Your New Home

Sign Up Today!

Get fresh listings via email, save your favorite listings, match with similar properties, and unlock additional property info.

Create Your Account

Do not fill in this field:

Already have an account? Log in

and narrow your search. If you have fewer than 200 results, you can save your search.

Alburgh VT Mobile Real Estate

r=9793-9804
850 Graniteville Road Barre Town VT 05641

Barre Town, VT850 Graniteville Road

Price$375,000

Est. Mortgage: $/month

MLS Number 5107590

  • Multifamily
  • Units 5
  • Acreage 0.15
  • Square Feet 5,028
  • Area VT-Washington

Multi-family investment opportunity featuring this 5-unit property in Barre Town. Offering strong income potential and steady performance, this turn-key asset provides an immediate revenue stream. Positioned adjacent to the historic Granite Quarries and minutes from the renowned Millstone Trails, residents can enjoy world-class mountain biking, hiking, and outdoor recreation right out their front door. Expand your real estate portfolio by purchasing this property individually or package it together with 852 Graniteville Road for enhanced multi-property scale. A rare combination of location and reliable returns in the Barre area market.

Listed by Michelle Hebert of KW Vermont - Montpelier

$
$
%
$/month over payments
Federal 30-year interest rate: 6.71% last updated on Sep 3, 2026
* All Figures are estimates. Check with your bank or proposed mortgage company for actual interest rates.
This product uses the FRED® API but is not endorsed or certified by the Federal Reserve Bank of St. Louis.

Save FavoriteSchedule TourAsk A QuestionMore Details

49A Dale Road Hooksett NH 03106

Hooksett, NH49A Dale Road

Price$375,000

Est. Mortgage: $/month

Pending

MLS Number 5106884

  • Residential Single Family
  • Full Bath 1
  • Address 49A Dale Road
  • Construction Existing
  • Bedrooms 2

Great Condex no hoa fee, convenient Hooksett location! This well-designed home offers a functional floor plan with plenty of natural light and numerous updates throughout. The newly remodeled kitchen features custom-made epoxy countertops-a must-see-and new appliances. The main floor and finished basement feature shiny luxury vinyl plank flooring, while the second floor offers newer carpeting. Additional interior updates include recessed LED lighting, new 10-year smoke and carbon monoxide detectors on all levels, and water-efficient toilets. The heating system is just two years old, and the roof is approximately five years old. Pride of ownership is on display throughout! The exterior has also received extensive improvements, including a new concrete patio, front and rear rain gutters, a new retaining wall, updated landscaping, and the removal of several older trees that posed potential risks to the home. A newly installed hard-vinyl privacy fence provides added privacy between the property and neighboring home.

Listed by Judy Gagne of Keller Williams Realty-Metropolitan

$
$
%
$/month over payments
Federal 30-year interest rate: 6.71% last updated on Sep 3, 2026
* All Figures are estimates. Check with your bank or proposed mortgage company for actual interest rates.
This product uses the FRED® API but is not endorsed or certified by the Federal Reserve Bank of St. Louis.

Virtual TourSave FavoriteSchedule TourAsk A QuestionMore Details

74 Long Hill Road Dover NH 03820

Dover, NH74 Long Hill Road

Price$375,000

Est. Mortgage: $/month

MLS Number 5107430

  • Residential Single Family
  • Full Bath 2
  • Address 74 Long Hill Road
  • Construction Existing
  • Bedrooms 2

Welcome to 74 Long Hill Road! This charming 2-bedroom, 2-bathroom home offers a wonderful opportunity to own a property in a convenient Dover location. Set on a .34-acre lot, the property features a private backyard with a pool, surrounded by nature, creating a peaceful outdoor retreat. The comfortable one-level floor plan offers easy living, with the two bedrooms positioned on opposite sides of the home for added privacy and a laundry room conveniently located between them. The kitchen and living room offer an open-concept layout, with an added, spacious living room featuring a pellet stove that creates a warm and inviting space for relaxing or entertaining. A full basement provides plenty of additional storage space. Ideally located just past Dover's Long Hill Park and right around the corner from highway access, Central Avenue, and an array of stores, restaurants, and everyday amenities. Whether you're looking for a place to call home or an opportunity to make it your own, 74 Long Hill Road offers privacy, convenience, and plenty of potential in a great Dover location.

Listed by Dan Hickman of Duston Leddy Real Estate

$
$
%
$/month over payments
Federal 30-year interest rate: 6.71% last updated on Sep 3, 2026
* All Figures are estimates. Check with your bank or proposed mortgage company for actual interest rates.
This product uses the FRED® API but is not endorsed or certified by the Federal Reserve Bank of St. Louis.

Save FavoriteSchedule TourAsk A QuestionMore Details

26 Heritage Hill Circle Place Rutland Town VT 05701
Active With Contract

MLS Number 5107275

  • Condo
  • Square Feet 1,434
  • Bedrooms 3
  • New Contruction Existing
  • Year Built 1987

Welcome to 26 Heritage Hill Circle Place, a well-maintained three-bedroom, two-bath condominium offering 1,434 finished square feet of comfortable,low-maintenance living. Built in 1987, this inviting home features a one-car garage with additional driveway parking, along with access to common outdoor spaces. Thethoughtfully designed floor plan includes a first-floor bedroom, full bath, and laundry, providing convenient single-level living options. Inside, you'll find an updatedkitchen and baths, new windows and screens, newer appliances and mechanicals, and plenty of storage throughout. A wood-burning fireplace adds warmth andcharacter to the living space, while the screened-in porch provides the perfect spot to relax and enjoy the outdoors. The HOA fee includes water and sewer maintenancealong with plowing, landscaping, trash removal, and exterior maintenance, making for easy, low-maintenance living. Conveniently located in Rutland Town, you'll enjoyclose proximity to the shopping, dining, recreation, and other amenities of Rutland City while benefiting from a Rutland Town location. Schedule your private tour today and see all that this spacious condo has to offer!

Listed by Jordan Euber of RE/MAX Summit

$
$
%
$/month over payments
Federal 30-year interest rate: 6.71% last updated on Sep 3, 2026
* All Figures are estimates. Check with your bank or proposed mortgage company for actual interest rates.
This product uses the FRED® API but is not endorsed or certified by the Federal Reserve Bank of St. Louis.

Virtual TourSave FavoriteSchedule TourAsk A QuestionMore Details

24 Fieldstone Drive Londonderry NH 03053

Londonderry, NH24 Fieldstone Drive

Price$375,000

Est. Mortgage: $/month

MLS Number 5105903

  • Condo
  • Square Feet 1,233
  • Bedrooms 2
  • New Contruction Existing
  • Address 24 Fieldstone Drive

Welcome to Mountain Home Estates, where this beautifully renovated two bedroom, two bath condo is ready for its next owner. Every detail has been thoughtfully updated, from the new flooring throughout to the fully renovated kitchen featuring granite countertops and brand new appliances. Both bathrooms have been refreshed with new tub, vanities, and fixtures, and the home also boasts new windows, new plumbing fixtures, updated light fixtures, and fresh paint from top to bottom. This is truly a turnkey opportunity for anyone seeking a low maintenance lifestyle without sacrificing modern finishes. Beyond the unit itself, Mountain Home Estates offers an impressive lineup of amenities that make everyday living feel like a getaway. Residents enjoy access to both an indoor heated pool and an outdoor pool, along with tennis and basketball courts and fitness room. The community clubhouse is available for rental, perfect for hosting birthdays, showers, or small gatherings with family and friends. Adding even more value, the condo fee includes the water bill, helping keep monthly costs simple and predictable. Location is another major highlight. This condo offers easy access to Route 128, making commutes and travel throughout the region quick and convenient. Just a four minute drive from Londonderry's public schools, adding to the everyday ease this location provides. Move in ready and packed with updates, this condo at Mountain Home Estates is a rare find that combines modern comfort with an unbeatable amenity package. Open house on Sunday 10-11:30am and Monday from 4:30-6:30pm

Listed by Eugenios Arfanakis of Signature Realty LLC

$
$
%
$/month over payments
Federal 30-year interest rate: 6.71% last updated on Sep 3, 2026
* All Figures are estimates. Check with your bank or proposed mortgage company for actual interest rates.
This product uses the FRED® API but is not endorsed or certified by the Federal Reserve Bank of St. Louis.

Virtual TourSave FavoriteSchedule TourAsk A QuestionMore Details

26 Hawkstead Hollow Nashua NH 03063

Nashua, NH26 Hawkstead Hollow

Price$375,000

Est. Mortgage: $/month

Active With Contract

MLS Number 5104496

  • Condo
  • Square Feet 1,022
  • Bedrooms 2
  • New Contruction Updated/Remodeled
  • Complex Kessler Farms

Welcome home to this beautifully updated, move in ready condo in Kessler Farms, one of Nashua's desirable residential communities. Thoughtfully renovated throughout, this home offers modern finishes, extensive updates, and access to an array of wonderful community amenities. The brand-new kitchen is the heart of the home and features new cabinets, countertops, sink, faucet, and backsplash. The kitchen is complemented by all-new fingerprint-resistant stainless steel appliances, including a gas range, refrigerator, microwave, and dishwasher. Both bathrooms have been fully renovated with new fixtures, vanities, mirrors, flooring and lighting, creating a fresh and contemporary feel throughout the home. Additional updates include new flooring and lighting throughout the condo, along with a new hot water tank. With so many major improvements already completed, this home is truly ready for you to move in and enjoy. Beyond the condo itself, enjoy all that Kessler Farms has to offer. Residents have access to in-ground swimming pools, tennis and pickleball courts, a basketball court, clubhouse, playgrounds, and sidewalks throughout the community, providing plenty of opportunities for recreation, relaxation, and connecting with neighbors. Conveniently located in Nashua, Kessler Farms offers an inviting neighborhood setting while keeping shopping, dining, commuting routes, and everyday conveniences close at hand. Beautifully updated. Truly move-in ready. An amenity-rich community. This is the opportunity you've been waiting for, come see it for yourself!

Listed by Ian Larose of Coldwell Banker Realty Bedford NH

$
$
%
$/month over payments
Federal 30-year interest rate: 6.71% last updated on Sep 3, 2026
* All Figures are estimates. Check with your bank or proposed mortgage company for actual interest rates.
This product uses the FRED® API but is not endorsed or certified by the Federal Reserve Bank of St. Louis.

Virtual TourSave FavoriteSchedule TourAsk A QuestionMore Details

3381 Province Lake Road Wakefield NH 03830

MLS Number 5063968

  • Commercial
  • Year Built 1984
  • Square Feet 4,670
  • Acreage 0.84
  • Area NH-Carroll

HERE IS YOUR CHANCE!!! This successful and fully operational restaurant is your opportunity for you become your own boss and enter into the Hospitality business. This establishment is a landmark business in the area and has well established volume year-round. Two Dining rooms offer large amounts of space for customers as well as a 44 x 22 ft bar area seats over 35 people making it perfect for Live music, Comedy and your favorite Sports games! In the warm weather months step outside for drinks and food on their patio just off the bar. The restaurant's kitchen has all the equipment and inventory needed for any volume expected. So, whether it's the summer lake folks or the snowmobile crowd in the winter, this location is known for a great meal and fun spot to see live entertainment....of did we mention voted Best in the area for Seafood 4 years in a Row!? This listing is for ONLY for business and equipment. For Land and Building please see Listing #5063978

Listed by Dino Scala of Hayes Real Estate

$
$
%
$/month over payments
Federal 30-year interest rate: 6.71% last updated on Sep 3, 2026
* All Figures are estimates. Check with your bank or proposed mortgage company for actual interest rates.
This product uses the FRED® API but is not endorsed or certified by the Federal Reserve Bank of St. Louis.

Save FavoriteSchedule TourAsk A QuestionMore Details

221 Deerfield Drive Haverhill NH 03785

Haverhill, NH221 Deerfield Drive

Price$375,000

Est. Mortgage: $/month

MLS Number 5096136

  • Residential Single Family
  • Full Bath 1
  • Address 221 Deerfield Drive
  • Construction Existing
  • Bedrooms 2

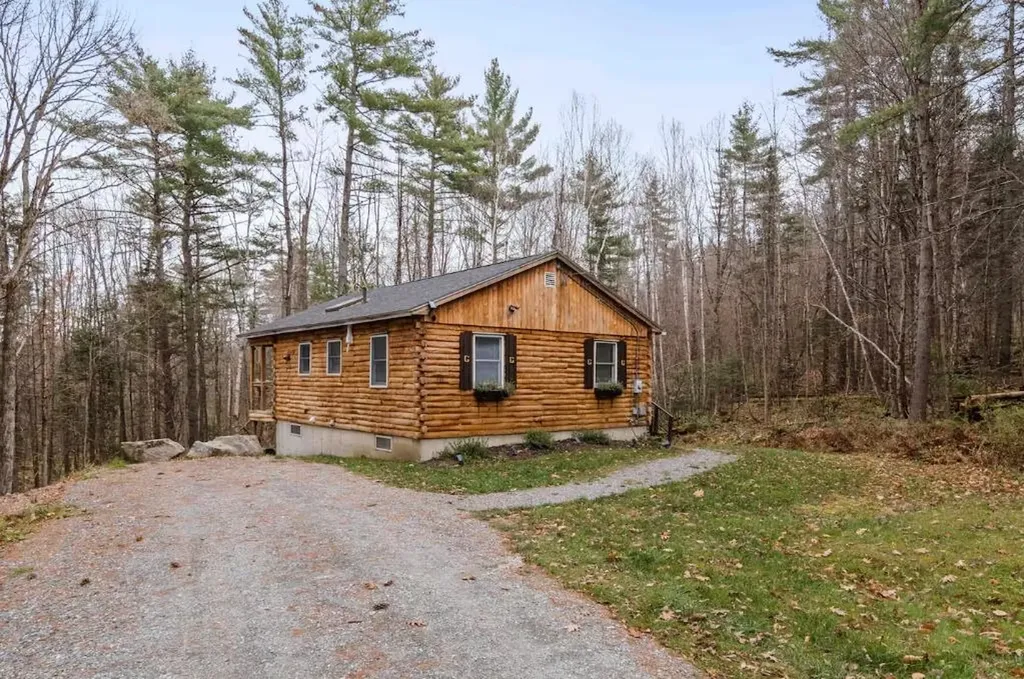
Come see this lovely and private cabin here in the coveted Mountain Lakes District. Newly finished walk out basement adds ample space to this adorably cozy home. With two formal bedrooms and bonus room added to the basement, this house can entertain with comfort. The back porch and fire pit add to the dream while surrounded by the woods in every direction. Successful history as a rental. Newer appliances and washer/dryer to remain for buyers' enjoyment.

Listed by Eric Cassidy of White Mountain Lakes Real Estate

$
$
%
$/month over payments
Federal 30-year interest rate: 6.71% last updated on Sep 3, 2026
* All Figures are estimates. Check with your bank or proposed mortgage company for actual interest rates.
This product uses the FRED® API but is not endorsed or certified by the Federal Reserve Bank of St. Louis.

Save FavoriteSchedule TourAsk A QuestionMore Details

10 Hunter Drive Raymond NH 03077

Raymond, NH10 Hunter Drive

Price$375,000

Est. Mortgage: $/month

Pending

MLS Number 5104990

  • Residential Single Family
  • Full Bath 1
  • Address 10 Hunter Drive
  • Construction Existing
  • Bedrooms 3

Opportunity awaits at 10 Hunter Dr! Set on a large corner lot, this property offers plenty of potential for a buyer ready to bring their vision and finishing touches. While the home needs updating, some important improvements have already been completed, including a new well, newer hot water heater, updated plumbing, and mini-split systems. Outside is where this property really shines. The expansive yard offers wonderful space for gatherings, pets, gardening, or future outdoor projects, along with a storage shed for added convenience. One of the property's standout features is the large, heated workshop an incredible bonus for projects, hobbies, equipment, storage, or workspace. An additional shed provides even more convenient storage. With valuable updates already in place, a versatile, heated workshop, and a great corner-lot setting, this property offers a wonderful opportunity to build equity and create a home that truly feels like your own. Bring your ideas and come see the possibilities at 10 Hunter Dr!

Listed by Heather Otto of BHG Masiello Portsmouth

$
$
%
$/month over payments
Federal 30-year interest rate: 6.71% last updated on Sep 3, 2026
* All Figures are estimates. Check with your bank or proposed mortgage company for actual interest rates.
This product uses the FRED® API but is not endorsed or certified by the Federal Reserve Bank of St. Louis.

Save FavoriteSchedule TourAsk A QuestionMore Details

179 Whittier Road Tamworth NH 03890

Tamworth, NH179 Whittier Road

Price$375,000

Est. Mortgage: $/month

MLS Number 5106870

  • Residential Single Family
  • Full Bath 2
  • Village Whittier
  • Address 179 Whittier Road
  • Construction Existing

Life on a river is always a true pleasure! Listen to the water babbling over rocks around the clock, forever a mesmerizing source of relaxation and comfort. The Bearcamp has a personality of its own, dramatically rushing by after a heavy downpour or settling down to a low murmur during times of less rain, and everything in between. Views of the picturesque river can be found from everywhere on the property. This charming home sits perched along the bank with a private, fenced-in backyard, a convenient attached two-car garage, and a freshly paved state road passing by the front stoop. Inside, wide pine boards captivate your attention on both levels of the home. Gorgeous skylights and tall windows enhance the interior while two riverside decks complement the exterior. Each level has a full bath and bedroom with open concept living space, especially upstairs. The easy layout can work perfectly for a single person, couple, small family, and more. Just wait until you experience the magic that this home has to offer. Come see for yourself at the OPEN HOUSE on Saturday, August 29th from 10am to noon! Waterfront property in Tamworth awaits.

Listed by Wyatt Berrier of Keller Williams Realty-Metropolitan

$
$
%
$/month over payments
Federal 30-year interest rate: 6.71% last updated on Sep 3, 2026
* All Figures are estimates. Check with your bank or proposed mortgage company for actual interest rates.
This product uses the FRED® API but is not endorsed or certified by the Federal Reserve Bank of St. Louis.

Save FavoriteSchedule TourAsk A QuestionMore Details

42 Sarette Road Goffstown NH 03045

Goffstown, NH42 Sarette Road

Price$375,000

Est. Mortgage: $/month

MLS Number 5107100

  • Residential Single Family
  • Full Bath 1
  • Address 42 Sarette Road
  • Construction Existing
  • Bedrooms 2

Welcome to easy, low-maintenance living in this energy-efficient, single-story home! Featuring 2 bedrooms, a versatile bonus room, and 1 full bathroom, this thoughtfully designed floor plan offers flexibility to suit a variety of needs. Stylish barn doors and stainless steel appliances add character and functionality, while convenient one-level living makes everyday life simple and comfortable. Whether you're searching for a year-round residence or an investment opportunity with minimal upkeep, this inviting property offers plenty of potential and is ready for its new owners! Enjoy a comfortable place to call home while taking advantage of all the area has to offer. A unique feature of this property is deeded access to a nearby spring. The seller has limited information regarding the exact location, condition, or current accessibility of the spring. Buyers and buyers' agents are encouraged to perform their own due diligence regarding this deeded right and its potential use. This property has been virtually staged. All virtually staged photos are clearly marked for disclosure. Open House Saturday, August 29th from 10:00 AM-12:00 PM. Come tour this beautiful home and see everything it has to offer!

Listed by Megan Sylvia of Century 21 Lifestyles

$
$
%
$/month over payments
Federal 30-year interest rate: 6.71% last updated on Sep 3, 2026
* All Figures are estimates. Check with your bank or proposed mortgage company for actual interest rates.
This product uses the FRED® API but is not endorsed or certified by the Federal Reserve Bank of St. Louis.

Save FavoriteSchedule TourAsk A QuestionMore Details

23 Pocket Road Hinesburg VT 05461

Hinesburg, VT23 Pocket Road

Price$375,000

Est. Mortgage: $/month

MLS Number 5107214

  • Residential Single Family
  • Full Bath 1
  • Address 23 Pocket Road
  • Construction New Construction
  • Bedrooms 2

Townhouse unit in the new Flying Tractor community. Brand new, high quality construction. High efficiency equals low utility bills: triple pane windows, heat pump for: heating (3 zones), hot water, and air conditioning. Reduced allergen home: no carpet, whole house ERV and radon mitigation system. This is an extremely livable and efficient 2 bedroom, 1 ½ bath floorplan with a playroom/home office/den space in the basement. Lovely mountain views to the west. Front porch and back patio. Set on a paved street with sidewalks and walking distance from town shops, restaurants and CVU High School. The community has a playground under construction and the subdivision connects to the Hinesburg Trail System. Townhouse is on town water and sewer…so no worries about well and septic. Most importantly, there is fiber internet directly to the townhouse providing superfast internet speeds. Construction is complete and available for immediate move-in. All kitchen appliances and large capacity washer and dryer are included. Pre-wired for 30-amp electric car charger. NOTE: This townhouse unit is income restricted. Interested buyers must apply to Champlain Housing Trust for approval before making an offer. Application deadline to CHT has been moved to September 10th. Income limits: 1 person: $104,760, 2 people: $119,760, 3 people $134,760, 4 people: $149,640. Income limit is for purchase only…you do not have to meet it yearly. OPEN HOUSE Aug 29 and 30 1:00 to 4:00

Listed by Mike Loner of Greentree Real Estate

$
$
%
$/month over payments
Federal 30-year interest rate: 6.71% last updated on Sep 3, 2026
* All Figures are estimates. Check with your bank or proposed mortgage company for actual interest rates.
This product uses the FRED® API but is not endorsed or certified by the Federal Reserve Bank of St. Louis.

Save FavoriteSchedule TourAsk A QuestionMore Details

Broker Reciprocity 

Copyright 2026 PrimeMLS, Inc. All rights reserved. This information is deemed reliable, but not guaranteed. The data relating to real estate displayed on this display comes in part from the IDX Program of PrimeMLS. The information being provided is for consumers’ personal, non-commercial use and may not be used for any purpose other than to identify prospective properties consumers may be interested in purchasing. Data last updated September 6, 2026 1:52 AM UTC