SIGN UP or LOG IN 's Account

Log in to see your saved listings or edit your searches:

No account? Sign up now to save searches, listings, and get tailored listing notifications. It's free, opt-out anytime.

Find Your New Home

Sign Up Today!

Get fresh listings via email, save your favorite listings, match with similar properties, and unlock additional property info.

Create Your Account

Do not fill in this field:

Already have an account? Log in

and narrow your search. If you have fewer than 200 results, you can save your search.

Alburgh VT Mobile Real Estate

r=9805-9816
33 Blossom Lane Merrimack NH 03054

Merrimack, NH33 Blossom Lane

Price$375,000

Est. Mortgage: $/month

MLS Number 5107165

  • Condo
  • Square Feet 1,530
  • Bedrooms 3
  • New Contruction Existing
  • Complex Bradford Woods

Desireable end unit townhouse at Bradford Woods community. Updated unit move-in ready! Located for easy commuting and close to shopping, restaurants, walking paths and more! This townhouse has a large living room/dining area, fireplace, laundry, half bath and kitchen on the first level. Second floor includes, a primary bedroom with private bath and a second bedroom with another full bathroom. The third floor loft is often used for a 3rd bedroom, office, family room or playroom! The private backyard patio is quiet and the perfect place to start and end your day. Bradford woods has 2 pools, tennis courts and a clubhouse.

Listed by Carol Griffin of LXTN Realty

$
$
%
$/month over payments
Federal 30-year interest rate: 6.71% last updated on Sep 3, 2026
* All Figures are estimates. Check with your bank or proposed mortgage company for actual interest rates.
This product uses the FRED® API but is not endorsed or certified by the Federal Reserve Bank of St. Louis.

Save FavoriteSchedule TourAsk A QuestionMore Details

7 Danforth Road Rindge NH 03461

Rindge, NH7 Danforth Road

Price$375,000

Est. Mortgage: $/month

Active With Contract

MLS Number 5106765

  • Residential Single Family
  • Full Bath 2
  • Address 7 Danforth Road
  • Construction Existing
  • Bedrooms 3

Extensively refreshed and ready for its next owner, 7 Danforth Road is a 3-bedroom, 2-bath ranch set on 1.5 acres in a quiet country setting. Almost every part of this home and property has been touched in recent weeks by the homeowner, to make it perfect for its next caretaker! Everything you look at inside has had some kind of cleaning, repairing, painting or general sprucing up done to it. Numerous recent updates include brand new flooring (lifetime warranty!) and lighting throughout, a complete kitchen refresh, pellet stove and new laundry. This home offers easy one-level living with a primary bedroom and bath, along with two additional bedrooms, a second full bath, kitchen, dining area and living room with the new pellet stove. Nothing needed here except to move your furniture in and make it yours! The walkout lower level provides a large amount of additional space for storage, hobbies, a workshop or future finished living area. Two former basement bedroom spaces remain framed and offer you the chance to make them into whatever you need. The basement also includes a workbench, newer hybrid water heater, a dehumidifier, and a 50-amp generator hookup. Outside, the property has a paved driveway, detached carport for vehicle or equipment storage, a separate shed, fully-fenced backyard and a spacious rear deck. Lots of sunshine everywhere, and an abundance of room for gardening, pet areas or other outdoor activities. Located in Rindge, you'll be close to the area's lakes, ponds, conservation trails and recreation, with Mount Monadnock local and Lake Monomonac only a mile away. Just 2 minutes to the MA border, 5 minutes to shopping and groceries, and 25 minutes to Peterborough, this house sits in a lovely and convenient location. A well-rounded property with a long list of recent improvements make this a "must see" home, so we look forward to having you over soon!

Listed by David Hansen of Keller Williams Realty-Metropolitan

$
$
%
$/month over payments
Federal 30-year interest rate: 6.71% last updated on Sep 3, 2026
* All Figures are estimates. Check with your bank or proposed mortgage company for actual interest rates.
This product uses the FRED® API but is not endorsed or certified by the Federal Reserve Bank of St. Louis.

Save FavoriteSchedule TourAsk A QuestionMore Details

1812 Colby Hill Road Henniker NH 03242

Henniker, NH1812 Colby Hill Road

Price$375,000

Est. Mortgage: $/month

MLS Number 5107837

  • Land
  • Address 1812 Colby Hill Road
  • Acreage 14
  • Area NH-Merrimack
  • Utilities Telephone Available

This 14 acre parcel sits in the hills with access to snowmobile trails, canoeing, hiking and wildlife abound, yet just 7 miles from major amenities and services. If you like seclusion and privacy, this property has it all. The land is partially cleared for a variety of locations to build a home. There are distant views of the surrounding hills with more upon more clearing. A pond was just built as well, where the wild turkey love to visit. Old stone walls add the the charm. Come take a look.

Listed by Travis Maine of Hagstrom RE

$
$
%
$/month over payments
Federal 30-year interest rate: 6.71% last updated on Sep 3, 2026
* All Figures are estimates. Check with your bank or proposed mortgage company for actual interest rates.
This product uses the FRED® API but is not endorsed or certified by the Federal Reserve Bank of St. Louis.

Virtual TourSave FavoriteSchedule TourAsk A QuestionMore Details

35 Base Hill Road Keene NH 03431

Keene, NH35 Base Hill Road

Price$375,000

Est. Mortgage: $/month

MLS Number 5105966

  • Condo
  • Square Feet 1,930
  • Bedrooms 3
  • New Contruction Existing
  • Complex Club Estates

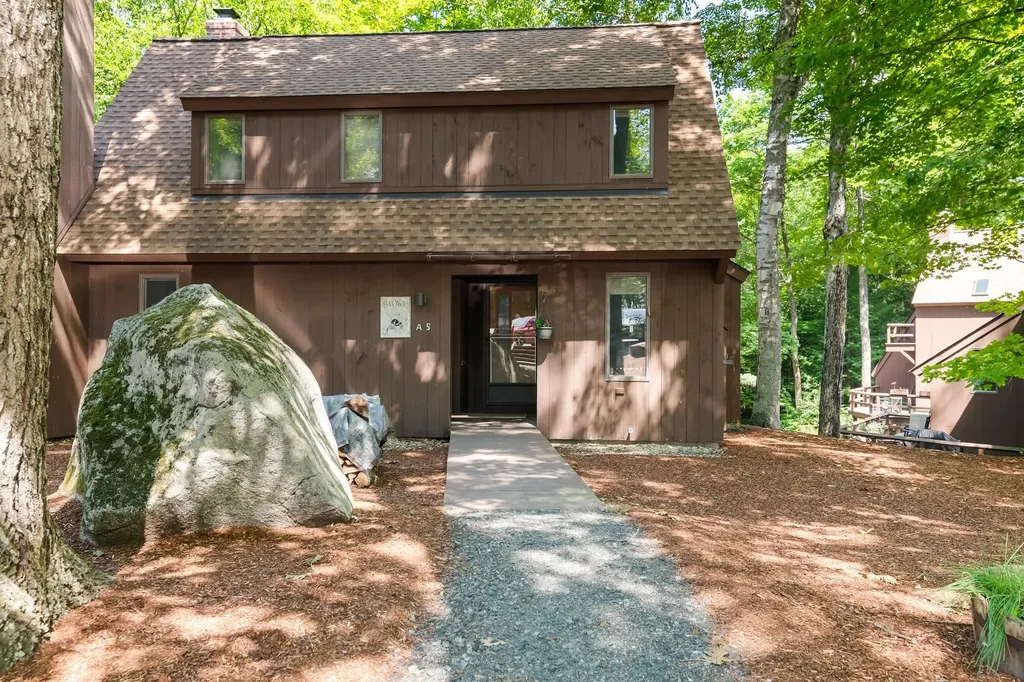
Welcome to 35 Base Hill Road in desirable Club Estates! This 3-bedroom, 1.5-bath townhouse offers a wonderful combination of comfort, convenience and easy living. The inviting open-concept main level features cathedral ceilings, built-ins and a cozy fireplace, creating a warm and welcoming space for everyday living and entertaining. Thoughtfully updated over the years, the home features a remodeled kitchen with updated appliances, Andersen replacement windows, front and storm doors, garage door, bulkhead and more. The partially finished basement offers additional flexible living space, while the attached garage provides added convenience and storage. Step outside to the private rear patio-perfect for morning coffee, summer dining or relaxing at the end of the day. Enjoy the benefits of townhouse living with less exterior maintenance and more time to enjoy all that the Keene area has to offer. Conveniently located just minutes from downtown Keene, schools, parks, Keene Country Club and walking trails, with easy access to Routes 9 and 10 and I-91. Comfortable and convenient 35 Base Hill Road is ready to welcome its next owner! Currently tenant occupied but tenant will be moving out September 1. Photos in the listing have been digitally altered removing tenant personal belongings.

Listed by Carol Slocum of Keller Williams Realty Metro-Keene

$
$
%
$/month over payments
Federal 30-year interest rate: 6.71% last updated on Sep 3, 2026
* All Figures are estimates. Check with your bank or proposed mortgage company for actual interest rates.
This product uses the FRED® API but is not endorsed or certified by the Federal Reserve Bank of St. Louis.

Virtual TourSave FavoriteSchedule TourAsk A QuestionMore Details

67 Hadley Road South Burlington VT 05403

South Burlington, VT67 Hadley Road

Price$375,000

Est. Mortgage: $/month

MLS Number 5105133

  • Multifamily
  • Address 67 Hadley Road
  • Units 1
  • Bathroom 1
  • Acreage 0.2

This building was originally a duplex containing 2 bedrooms in each unit. In 2004, the building was converted to a 3 bedroom single family home by the current owner. The City of So. Burlington has no record of the number of bedrooms previously, and suggests that conversion will be a simple zoning change, with a small impact fee of approximately $3,000 for a fourth bedroom. Explore the potential for renovation, reconfiguration, or possible future investment use, subject to applicable permitting and approvals. For full details and applicable documents, please refer to the single family residential listing - MLS # 5104686. Bring your ideas and unlock the potential of this long-held property in one of the area's most strategically located neighborhoods. Personal property and debris remaining on the interior and exterior on the date of closing shall convey.

Listed by Matt Hurlburt of RE/MAX North Professionals - Burlington

$
$
%
$/month over payments
Federal 30-year interest rate: 6.71% last updated on Sep 3, 2026
* All Figures are estimates. Check with your bank or proposed mortgage company for actual interest rates.
This product uses the FRED® API but is not endorsed or certified by the Federal Reserve Bank of St. Louis.

Virtual TourSave FavoriteSchedule TourAsk A QuestionMore Details

104 Wildlife Boulevard Belmont NH 03220

Belmont, NH104 Wildlife Boulevard

Price$375,000

Est. Mortgage: $/month

Active With Contract

MLS Number 5096915

  • Residential Single Family
  • Full Bath 1
  • Construction Existing
  • Bedrooms 3
  • Bathroom 2

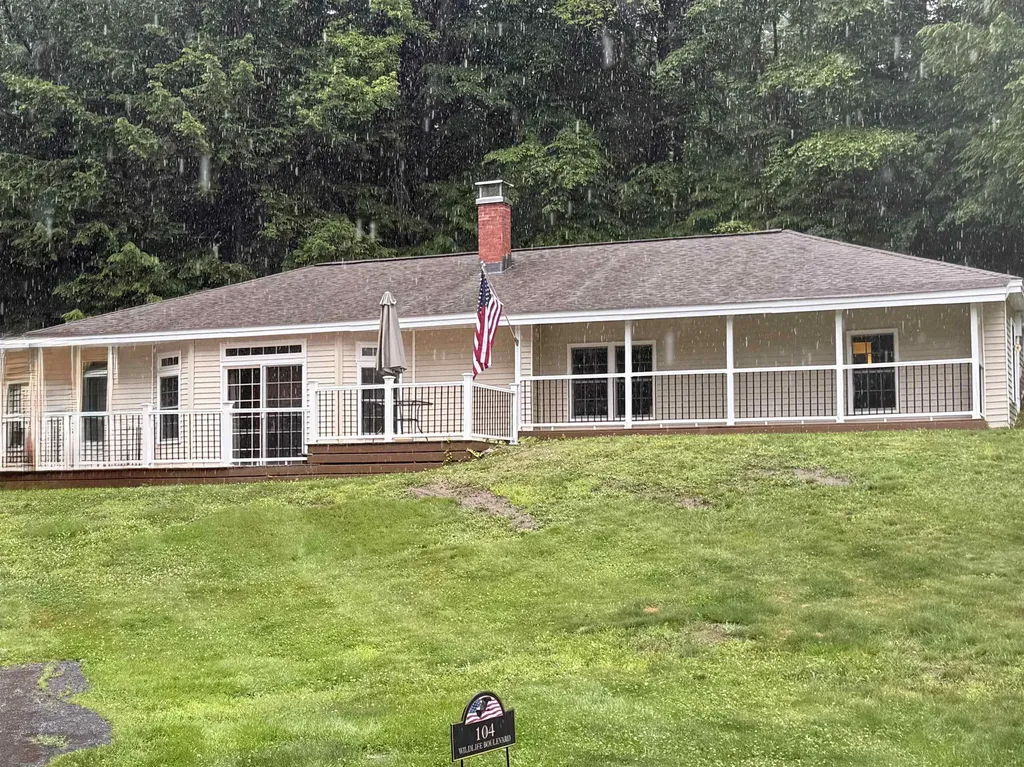
Priced to Sell! Nestled on a private 3.11-acre lot in one of Belmont's most sought-after locations, this beautifully maintained 3-bedroom home offers the perfect combination of comfort, convenience, and year-round recreation. Enjoy the ease of single-level living with a thoughtful floor plan that includes an attached breezeway leading to a spacious dining room. The updated kitchen features granite countertops, tile flooring, abundant cabinetry, and a walk-in pantry, providing exceptional storage and functionality. The sunken living room is filled with natural light from newer windows and a sliding glass door that opens to a large Trex deck, ideal for entertaining or simply relaxing in the peaceful surroundings. A charming mantel with a wood/pellet stove hookup adds warmth and character. Recent upgrades include an on-demand hot water system, updated water treatment system, and a dedicated laundry room. Multiple closets throughout the home provide additional storage. Outside, you'll find a new roof, paved parking for five or more vehicles, and plenty of room to enjoy the privacy of your acreage. As an added bonus, the seller is offering $5,000 toward a new storage shed. Nature enthusiasts will love the direct access to Belmont Town Forest, while the property's prime location places you less than two miles from all three Belmont public schools and just minutes from tax-free shopping, skiing, beaches, boating, and all the attractions of New Hampshire's Lakes Region. Don't miss this exceptional opportunity to make this home your own!

Listed by Brenda Rowan of Coldwell Banker Realty Gilford NH

$
$
%
$/month over payments
Federal 30-year interest rate: 6.71% last updated on Sep 3, 2026
* All Figures are estimates. Check with your bank or proposed mortgage company for actual interest rates.
This product uses the FRED® API but is not endorsed or certified by the Federal Reserve Bank of St. Louis.

Save FavoriteSchedule TourAsk A QuestionMore Details

1116 Main Street Fairfax VT 05454

Fairfax, VT1116 Main Street

Price$375,000

Est. Mortgage: $/month

MLS Number 5099718

  • Residential Single Family
  • Full Bath 2
  • Address 1116 Main Street
  • Construction Existing
  • Bedrooms 3

Beautiful & Spacious. Take a closer look at this historic brick home in the heart of Fairfax Village. Featuring 3 bedrooms and 2.5 bathrooms, including a primary suite with walk-in closet. Two-car covered parking. Huge deck off kitchen area is great for entertaining. Large living spaces, lots of windows, and natural light, this home has modern touches throughout. Full walkout basement and unfinished walk-up attic leave room for expansion. Just a stone's throw from a local bakery and corner store, this home is full of charm and convenience.

Listed by Julie Lamoreaux of Coldwell Banker Hickok and Boardman

$
$
%
$/month over payments
Federal 30-year interest rate: 6.71% last updated on Sep 3, 2026
* All Figures are estimates. Check with your bank or proposed mortgage company for actual interest rates.
This product uses the FRED® API but is not endorsed or certified by the Federal Reserve Bank of St. Louis.

Save FavoriteSchedule TourAsk A QuestionMore Details

65 Cemetery Street Concord NH 03301

Concord, NH65 Cemetery Street

Price$375,000

Est. Mortgage: $/month

MLS Number 5103509

  • Residential Single Family
  • Full Bath 1
  • Address 65 Cemetery Street
  • Construction Existing
  • Bedrooms 2

Welcome to 65 Cemetery Street in Concord NH where convenience, comfort and peace of mind are all wrapped up into one perfect home! This home has a 2 year old roof, 4 year old heating system, AND has public sewer available at the street, a sump pump for peace of mind of your mechanicals in the basement PLUS 2 spacious bedrooms, 1 bath and .30 acres of land conveniently located just minutes from the highway, grocery stores, restaurants, shopping and so much more. If you're looking for the perfect place to call home be sure to stop by and tour this home this weekend.

Listed by Kami Zink of RE/MAX Synergy

$
$
%
$/month over payments
Federal 30-year interest rate: 6.71% last updated on Sep 3, 2026
* All Figures are estimates. Check with your bank or proposed mortgage company for actual interest rates.
This product uses the FRED® API but is not endorsed or certified by the Federal Reserve Bank of St. Louis.

Save FavoriteSchedule TourAsk A QuestionMore Details

50 Dolan Road Middlesex VT 05602

Middlesex, VT50 Dolan Road

Price$375,000

Est. Mortgage: $/month

MLS Number 5104756

  • Residential Single Family
  • Full Bath 1
  • Address 50 Dolan Road
  • Construction Existing
  • Bedrooms 2

Discover true tranquility where the boundary between home and nature fades away. This isn't just a house; it's a sanctuary designed for those who value both comfort and independence. The residence offers a thoughtfully proportioned layout, striking the perfect balance between cozy and spacious. The main level welcomes you with a light-filled living area warmed by a charming Yodel gas stove the perfect companion for cool Vermont evenings. Enjoy a seamless flow through the dining and kitchen areas, all opening onto a massive deck that captures breathtaking mountain views. With two bedrooms plus a dedicated office space, the home accommodates both relaxation and productive work from home days with ease. The solid concrete floored walk-out basement is a versatile asset. Whether you need a dedicated workshop, a creative studio, or simply expansive gear storage, this level offers direct yard access and functional flexibility. The house also features an updated electrical panel and state-of-the-art solar equipment, and backup propane generator. However, the true masterpiece lies just beyond the doorstep. Spanning 42 acres of largely wooded terrain, this property is a private estate unto itself. You'll find yourself immersed in nature, with endless opportunities to explore. Enjoy hiking your own private trails, listen to the gentle sounds of a babbling brook, wander through tranquil fields of wildflowers, or head out to the VAST trails just a short distance away. The land is a gardener's paradise, featuring excellent southern exposure for your vegetable gardens, and established harvests including blueberry bushes, wild blackberries, black currants, and a thriving plum tree. Tractor with plow is included for driveway, and lawn tractor for mowing. Enjoy rural country living, but with the ease of Satellite internet, and only a 10 minute drive to downtown Montpelier, and Interstate 89.

Listed by Jake Davignon of Green Light Real Estate

$
$
%
$/month over payments
Federal 30-year interest rate: 6.71% last updated on Sep 3, 2026
* All Figures are estimates. Check with your bank or proposed mortgage company for actual interest rates.
This product uses the FRED® API but is not endorsed or certified by the Federal Reserve Bank of St. Louis.

Save FavoriteSchedule TourAsk A QuestionMore Details

5 Bay Tree Lane Grantham NH 03753

Grantham, NH5 Bay Tree Lane

Price$375,000

Est. Mortgage: $/month

MLS Number 5099830

  • Condo
  • Square Feet 1,956
  • Bedrooms 2
  • New Contruction Existing
  • Village Eastman

Webster style condominium in Eastman with easy access to West Cove A beach and walking trails along Eastman Lake. This 2-bedroom, 2-bath condo features a living area with wood stove and slider to the wrap-around deck. Open dining area with another slider offers abundant natural light, and the galley style kitchen is designed for efficiency. One bedroom and bathroom are situated on the main level while the primary bedroom and bathroom are on the upper level. Large loft area can be used as a media room, additional sleeping, home office, etc. For even more living space, walk down to the spacious finished family room on the lower level with enough room for seating and a rec space! Enjoy lake activities, golf, tennis, pickleball, cross-country skiing, snowshoeing, an indoor pool, exercise facility and so much more in the four-season Eastman Community. Convenient to I-89 in the heart of the Dartmouth-Lake Sunapee Region.

Listed by Carol Shepherd of C.G. Shepherd Realty,LLC

$
$
%
$/month over payments
Federal 30-year interest rate: 6.71% last updated on Sep 3, 2026
* All Figures are estimates. Check with your bank or proposed mortgage company for actual interest rates.
This product uses the FRED® API but is not endorsed or certified by the Federal Reserve Bank of St. Louis.

Virtual TourSave FavoriteSchedule TourAsk A QuestionMore Details

1070 Route 16 Ossipee NH 03864

Ossipee, NH1070 Route 16

Price$375,000

Est. Mortgage: $/month

Pending

MLS Number 5090563

  • Residential Single Family
  • Full Bath 1
  • Address 1070 Route 16
  • Construction Existing
  • Bedrooms 2

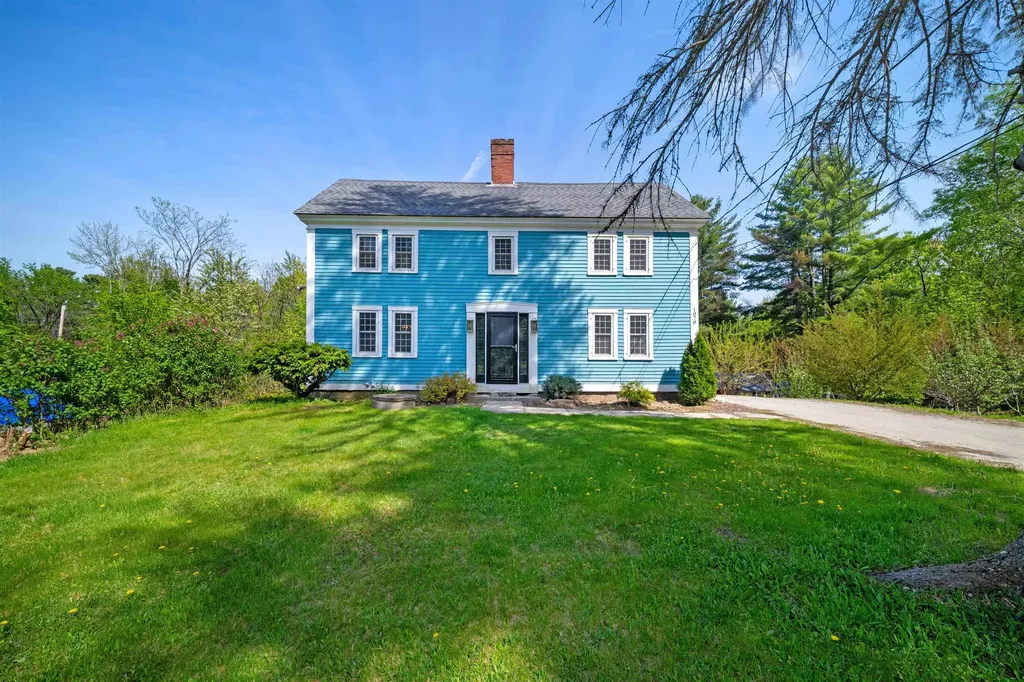
Welcome to a beautiful blend of historic New England character and extensive modern upgrades! This classic Antique Colonial features timeless post-and-beam construction, offering a sturdy, soulful framework ready for its next chapter. Situated on a nearly 1 acre lot on Route 16 in Ossipee, this property boasts exceptional visibility perfect for a home-based business, hobbyist, or anyone who appreciates effortless commuting access just moments from the Route 28 junction. Step inside to find peace of mind with an impressive list of recent capital improvements. The heavy lifting has already been done for you. In 2019, the home received a comprehensive efficiency and mechanical overhaul, including a new boiler, a new drilled well and pump system, and insulation updates throughout both the basement and attic to keep utility costs low year-round. The kitchen was also refreshed in 2019 with a full suite of brand-new appliances, including a electric stove, refrigerator, dishwasher, and microwave. The improvements didn't stop there. In 2024, the property was further enhanced with brand-new energy-efficient windows throughout, a durable new front door, and plumbing upgrades to PVC. Outside, the level 0.92-acre lot offers plenty of room for gardening, outdoor entertaining, or parking. Whether you are looking for a character-rich primary residence with all the modern mechanical updates checked off, or a high-visibility location for your next venture, 1070 Route 16 is a rare find in today's market. Don't miss out on this turnkey historic gem! Turn-in parking is available on-site. Showings start Sat 5/23!

Listed by Vanessa Urquhart of KW Coastal and Lakes & Mountains Realty/Wolfeboro

$
$
%
$/month over payments
Federal 30-year interest rate: 6.71% last updated on Sep 3, 2026
* All Figures are estimates. Check with your bank or proposed mortgage company for actual interest rates.
This product uses the FRED® API but is not endorsed or certified by the Federal Reserve Bank of St. Louis.

Save FavoriteSchedule TourAsk A QuestionMore Details

30 Paxton Terrace Nashua NH 03064

Nashua, NH30 Paxton Terrace

Price$375,000

Est. Mortgage: $/month

MLS Number 5107457

  • Condo
  • Square Feet 1,614
  • Bedrooms 3
  • New Contruction Existing
  • Address 30 Paxton Terrace

OPEN House 4-6 Pm Wednesday Sept 2nd. Welcome to 30 Paxton Terrace, a fully renovated 3-bedroom, 1.5-bath condex offering more than 1,600 sq. ft. of finished living space on a convenient dead-end street in Nashua's 03064 neighborhood. The home has been freshly painted throughout and features new flooring and an updated kitchen with all new stainless steel appliances. The first floor includes living and dining areas plus a half bath. Three bedrooms and a full bath are on the upper level. A finished walk-out lower level adds flexible living space and may be configured as two additional rooms, office, or recreation area (buyer to verify egress and use). Step out to a large deck overlooking the backyard. A carport provides covered parking. Low condo fee. Convenient to Amherst Street shopping, downtown Nashua, and Route 3. Ready for your finishing touches. Easy to show. Quick close possible. Showings though showing time. $100 dollar condo fee covers 1/2 master insurance and water / sewer.

Listed by Jesse Jean of Realty One Group Reliant

$
$
%
$/month over payments
Federal 30-year interest rate: 6.71% last updated on Sep 3, 2026
* All Figures are estimates. Check with your bank or proposed mortgage company for actual interest rates.
This product uses the FRED® API but is not endorsed or certified by the Federal Reserve Bank of St. Louis.

Virtual TourSave FavoriteSchedule TourAsk A QuestionMore Details

Broker Reciprocity 

Copyright 2026 PrimeMLS, Inc. All rights reserved. This information is deemed reliable, but not guaranteed. The data relating to real estate displayed on this display comes in part from the IDX Program of PrimeMLS. The information being provided is for consumers’ personal, non-commercial use and may not be used for any purpose other than to identify prospective properties consumers may be interested in purchasing. Data last updated September 6, 2026 12:52 AM UTC