SIGN UP or LOG IN 's Account

Log in to see your saved listings or edit your searches:

No account? Sign up now to save searches, listings, and get tailored listing notifications. It's free, opt-out anytime.

Find Your New Home

Sign Up Today!

Get fresh listings via email, save your favorite listings, match with similar properties, and unlock additional property info.

Create Your Account

Do not fill in this field:

Already have an account? Log in

and narrow your search. If you have fewer than 200 results, you can save your search.

Alburgh VT Mobile Real Estate

r=9853-9864
116 Beaver Lake Drive Stoddard NH 03464

Stoddard, NH116 Beaver Lake Drive

Price$370,000

Est. Mortgage: $/month

MLS Number 5100660

  • Residential Single Family
  • Construction Existing
  • Bedrooms 2
  • Bathroom 1
  • Square Feet 720

Turn Key home can include furnishings and a 2003 Suntracker pontoon boat in Hidden Lake Association! Great Vacation Home/AirBNB/Investment Opportunity. Enjoy low tax Stoddard and the Hidden Lake Beach Association with use of 7 mile long Highland Lake. The footprint is 720 sq' but also includes a 2nd Bedroom in the loft upstairs for additional space. There is some timber frame Beam work in the main living area. This affords you a total open concept for Kitchen, Dining Room and Living Room. So many top-notch upgrades in-place. Upgrades include Vermont Casting Stove with improved vent pipe and surround, wrap around Deck, Direct propane line to shed for easy grill hookup, Blueberry Hill Shed, Shelving, elect to shed, new toilet and plumbing fixtures, refurbished Wood Stove and improved propane tank & lines. Best of all the adorable look and feel in this home with Open space and high ceilings decorated tastefully makes this a winner to check out.

Listed by Donald Goudreau of EXP Realty

$
$
%
$/month over payments
Federal 30-year interest rate: 6.55% last updated on Jul 16, 2026
* All Figures are estimates. Check with your bank or proposed mortgage company for actual interest rates.
This product uses the FRED® API but is not endorsed or certified by the Federal Reserve Bank of St. Louis.

Virtual TourSave FavoriteSchedule TourAsk A QuestionMore Details

8 Thorpe Avenue Extension St. Albans Town VT 05478

MLS Number 5098334

  • Residential Single Family
  • Full Bath 1
  • Construction Existing
  • Bedrooms 3
  • Bathroom 2

Welcome home to this eye-catching, one-level living opportunity in a thriving St. Albans Town neighborhood, where convenience, comfort, & careful stewardship meet. Tucked away in an ideal location, just minutes to everything, this beautifully updated ranch sits just behind Collins Perley Sports Center, with playgrounds and paths practically at your front door. It is easy to see that pride of ownership radiates throughout this home from the moment you step inside. The main level features a welcoming living room, adjacent to a bright, well-appointed kitchen, 3 comfortable bedrooms, and a full bathroom, including plenty of storage throughout. For those looking for an elevated floor plan, more than a typical Ranch-style home, the far wing has been thoughtfully remodeled to add exceptional flexibility. Featuring a spacious bonus recreational room, dedicated home office, and additional 3/4 bath, it's easy to not only fall in love, but recognize the massive upgrades throughout. Step out back to a great entertaining deck overlooking a crisp, refreshing above-ground pool - your own warm-weather retreat. The clean, dry basement delivers excellent storage and laundry space, with great potential for future finished square footage. This home truly exemplifies the term move-in ready, with a new roof in 2026, new hot water tank, new breaker box and updated electrical at the meter, and freshly serviced septic - the recent upgrades underscore how meticulously the sellers care for this property. For those that are seeking something a step above the standard, this property is the perfect fit; completely move-in ready, polished, and incredibly impressive, 8 Thorpe Avenue Extension offers an exceptional location, effortless living, and all that's left is to unpack and enjoy! Benefit from quick access to I-89, nearby schools, and the fantastic lineup of local amenities.

Listed by Nicole Broderick of Coldwell Banker Hickok and Boardman

$
$
%
$/month over payments
Federal 30-year interest rate: 6.55% last updated on Jul 16, 2026
* All Figures are estimates. Check with your bank or proposed mortgage company for actual interest rates.
This product uses the FRED® API but is not endorsed or certified by the Federal Reserve Bank of St. Louis.

Save FavoriteSchedule TourAsk A QuestionMore Details

13 Andy Avenue Swanton VT 05488

Swanton, VT13 Andy Avenue

Price$370,000

Est. Mortgage: $/month

MLS Number 5100750

  • Residential Single Family
  • Full Bath 2
  • Address 13 Andy Avenue
  • Construction Existing
  • Bedrooms 3

Experience the effortless comfort of single-story living in this ranch home that offers a seamless layout perfect for entertaining, working from home, or simply winding down. A slate entry with coat closet welcomes you and opens to the spacious living room with oversized window to let the sun shine in. The open, wraparound kitchen maximizes every inch of counter space and flows into the dining area with slider to the back patio. Head down the hall to find 2 guest bedrooms that share a full bath. The primary is tucked at the end of the hall for privacy and has a full en suite bath. The den is a versatile bonus space that will adapt easily to your lifestyle needs - make it your home office, media room, or workout space. A sizable attached 2-car garage provides secure parking and plenty of extra room for tools, gear, or seasonal storage. Grab your bike or walking shoes and access the Lamoille Valley Rail Trail at the Robinhood Dr. Crossing, just a 1/2 mile away. If the lake is more your speed, head to Swanton Beach (8 minutes away) that offers a picnic area, shale beach, and a public boat ramp into Lake Champlain. Only 3 minutes to I-89, Hannaford, Aubuchon Hardware, and fast food options.

Listed by Carolyn Weaver of Vermont Real Estate Company

$
$
%
$/month over payments
Federal 30-year interest rate: 6.55% last updated on Jul 16, 2026
* All Figures are estimates. Check with your bank or proposed mortgage company for actual interest rates.
This product uses the FRED® API but is not endorsed or certified by the Federal Reserve Bank of St. Louis.

Save FavoriteSchedule TourAsk A QuestionMore Details

1292 Us Route 2 Marshfield VT 05658

Marshfield, VT1292 Us Route 2

Price$369,950

Est. Mortgage: $/month

MLS Number 5089297

  • Multifamily
  • Address 1292 Us Route 2
  • Units 3
  • Acreage 1
  • Square Feet 3,065

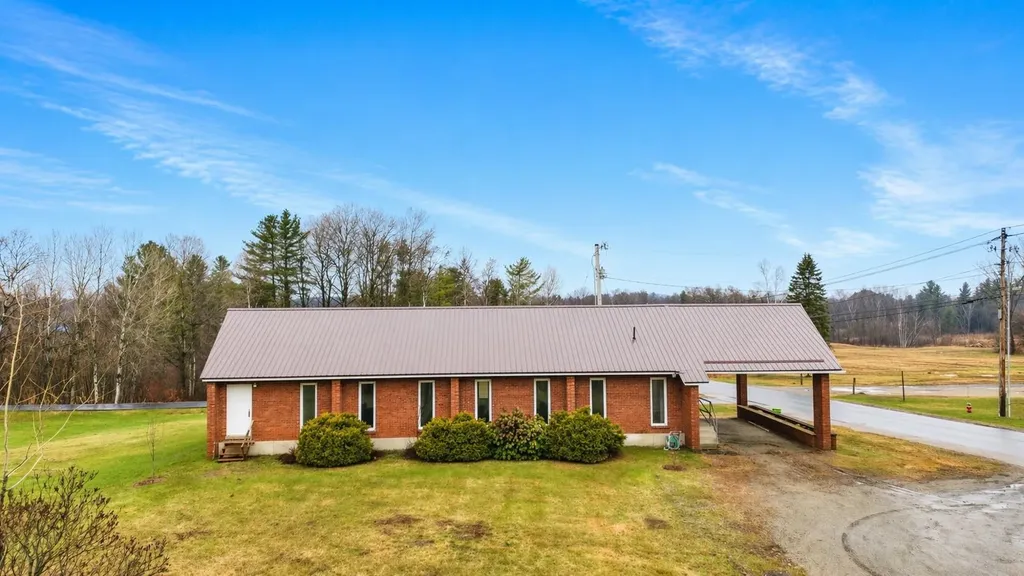
Don't miss this rare opportunity to own a versatile property in Marshfield with excellent potential for multi-family use and income generation. Currently configured in a way that lends itself to multiple living spaces, the property offers the possibility for three separate units, making it an attractive option for investors, owner-occupants, or anyone looking to offset expenses with rental income. Conveniently located on US Route 2, the property offers great accessibility along with ample parking and flexible space that could accommodate a variety of living arrangements. The layout provides an excellent opportunity to create distinct units with privacy and functionality, whether for long-term tenants, short-term rentals, multigenerational living, or a live-in owner setup. What truly sets this property apart is the balance between convenience and atmosphere. Behind the building, you'll find a surprisingly private backyard with charming river frontage that creates a peaceful setting rarely found in an in-town property. The outdoor space offers room for gardens, seating areas, or shared tenant enjoyment, adding to the overall appeal for future occupants. Packed with character, flexibility, and income-producing potential, this is a property with multiple paths for value and long-term opportunity.

Listed by Mathew Ghafoori of RE/Max Heritage

$
$
%
$/month over payments
Federal 30-year interest rate: 6.55% last updated on Jul 16, 2026
* All Figures are estimates. Check with your bank or proposed mortgage company for actual interest rates.
This product uses the FRED® API but is not endorsed or certified by the Federal Reserve Bank of St. Louis.

Virtual TourSave FavoriteSchedule TourAsk A QuestionMore Details

1292 Us Route 2 Marshfield VT 05658

MLS Number 5089294

  • Commercial
  • Address 1292 Us Route 2
  • Year Built 1850
  • Acreage 1
  • Area VT-Washington

This is an exceptional opportunity to own a highly visible mixed-use property in the heart of Marshfield. With strong road frontage along a well-traveled corridor, ample on-site parking, and three-phase power already in place, this property is ideally suited for a wide range of commercial uses including retail, hospitality, food service, creative workspace, wellness businesses, office use, or live/work concepts. The building offers the character and charm that today’s customers are drawn to, while providing the infrastructure and flexibility business owners need to grow. Multiple usable spaces create opportunities for expansion, additional rental income, or separate business operations under one roof. The layout also lends itself well to owner’s quarters, allowing an entrepreneur to live on-site while operating their business and generating supplemental income from additional units or commercial space. The inviting outdoor space with charming river frontage, offers excellent potential for outdoor seating, events, customer gathering areas, or a relaxing environment that enhances the overall customer experience. Whether envisioned as a caf, brewery, gallery, market, studio, or destination-style business, the setting provides a unique atmosphere difficult to replicate. Combining visibility, versatility, infrastructure, and expansion potential, this property presents a rare opportunity for an investor or owner-operator seeking a distinctive commercial property with multiple avenues for income and growth.

Listed by Mathew Ghafoori of RE/Max Heritage

$
$
%
$/month over payments
Federal 30-year interest rate: 6.55% last updated on Jul 16, 2026
* All Figures are estimates. Check with your bank or proposed mortgage company for actual interest rates.
This product uses the FRED® API but is not endorsed or certified by the Federal Reserve Bank of St. Louis.

Virtual TourSave FavoriteSchedule TourAsk A QuestionMore Details

1292 Us Route 2 Marshfield VT 05658

Marshfield, VT1292 Us Route 2

Price$369,950

Est. Mortgage: $/month

MLS Number 5089293

  • Residential Single Family
  • Full Bath 1
  • Address 1292 Us Route 2
  • Construction Existing
  • Bedrooms 4

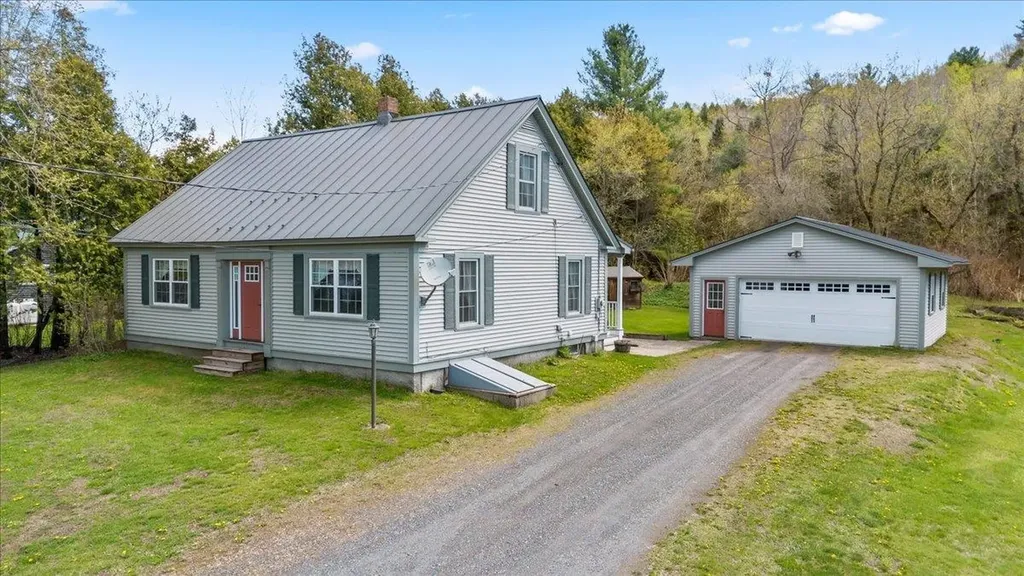
In the charming village of Marshfield, Vermont, this built in 1850 welcoming three bedroom, one and a half bath blends comfort, creativity, and community. The main floor has been thoughtfully updated with a bright kitchen, refreshed full bath, a home office that is easily converted into a fourth bedroom, and a handy laundry room. The lovely home also has a large basement with concrete floors to help with any storage needs. The garage is a space full of possibility, complete with its own half bath and an unfinished living area above that's ready for your vision, whether it becomes a studio, guest space, or income-producing rental. Its history as a machinist shop, coffee shop, and art gallery speaks to the creativity it can inspire. Step out back to a quiet, tree-lined yard and a large deck perfect for summer dinners or gatherings with friends. And just a short walk away, you'll find the beloved Marshfield Village Store, the post office, town offices, library, and a variety of recreation: a renewed basketball court, walking trail, ballfield, and a playground with updated play structures. This is a home with heart, character, and room for your ideas to grow.

Listed by Mathew Ghafoori of RE/Max Heritage

$
$
%
$/month over payments
Federal 30-year interest rate: 6.55% last updated on Jul 16, 2026
* All Figures are estimates. Check with your bank or proposed mortgage company for actual interest rates.
This product uses the FRED® API but is not endorsed or certified by the Federal Reserve Bank of St. Louis.

Virtual TourSave FavoriteSchedule TourAsk A QuestionMore Details

518 West Fryeburg Road Fryeburg ME 04037

Fryeburg, ME518 West Fryeburg Road

Price$369,900

Est. Mortgage: $/month

Active With Contract

MLS Number 5092196

  • Residential Single Family
  • Full Bath 1
  • Construction Existing
  • Bedrooms 3
  • Bathroom 1

Welcome to country living in beautiful Fryeburg on 4.5 acres of open space and opportunity. This well-maintained 3-bedroom, 1-bath ranch offers the ease of one-level living with a full basement and attached 1-car garage. The spacious kitchen features granite counters and opens seamlessly to the dining area and living room, creating a comfortable layout for everyday living and entertaining. Recently cleaned out and move-in ready, the property invites you to settle in and enjoy its rural charm right away. Located in the Fryeburg Academy School District and just a short drive to Fryeburg Village, Mount Washington Valley shopping, dining, and outdoor recreation, this home offers both privacy and convenience. Whether you envision gardening, visiting nearby farm stands at Sherman's or Weston's, or simply enjoying the peaceful setting, this property delivers. A ShelterLogic® 12'x20' shelter provides extra space for tools, equipment, or recreational gear, and the Caldera Utopia Geneva hot tub has been professionally winterized and is ready to be opened for the season. With over 325 feet of road frontage, there may also be future lot division potential.

Listed by Kathleen Sullivan Head of Badger Peabody & Smith Realty

$
$
%
$/month over payments
Federal 30-year interest rate: 6.55% last updated on Jul 16, 2026
* All Figures are estimates. Check with your bank or proposed mortgage company for actual interest rates.
This product uses the FRED® API but is not endorsed or certified by the Federal Reserve Bank of St. Louis.

Save FavoriteSchedule TourAsk A QuestionMore Details

38 Duffy Street Franklin NH 03235

Franklin, NH38 Duffy Street

Price$369,900

Est. Mortgage: $/month

Pending

MLS Number 5094092

  • Residential Single Family
  • Full Bath 1
  • Address 38 Duffy Street
  • Construction Existing
  • Bedrooms 4

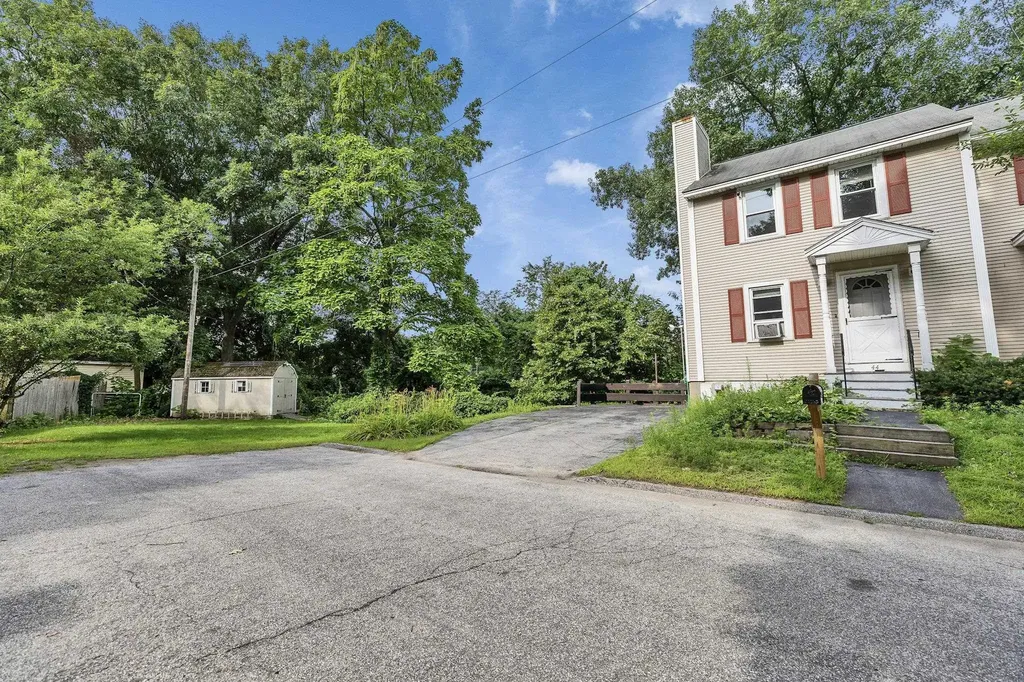
Welcome to this charming 4-bedroom Cape nestled on a quiet dead-end street, offering a wonderful blend of comfort, convenience, and functionality. Serviced by public water and public sewer, this home features recently installed mini-split systems for efficient heating and cooling, along with a newer water heater for added peace of mind. Step inside to discover a bright and inviting interior filled with natural light and attractive laminate flooring throughout. The thoughtfully designed floor plan offers just the right amount of living space for everyday comfort and easy entertaining. The eat-in kitchen features granite countertops, ample cabinet storage, and plenty of room for casual dining. A spacious living room provides a welcoming gathering space and includes a convenient coat closet. The first floor also offers two bedrooms and a full bathroom, providing flexible living options for guests, family members, or a home office. Upstairs, you'll find two generously sized bedrooms along with a half bath, creating a comfortable and private retreat. The full basement offers laundry hookups, abundant storage space, and excellent potential to be finished into additional living space such as a bonus room, home gym, recreation area, or hobby space. Outside, enjoy a level yard perfect for entertaining, outdoor activities, gardening, or simply relaxing. While ready for its next owner's personal touches and cosmetic updates, the home offers solid fundamentals, important system improvements, a functional layout, and tremendous potential to build equity. Conveniently located in a peaceful neighborhood while remaining close to local amenities, this home presents an excellent opportunity for buyers to add sweat equity. Showings begin at the Open Houses on Saturday, June 13, from 11-1 and Sunday, June 14, from 10-12. All offers are due Monday at 2:00 PM.

Listed by Aaron Phinney of Keller Williams Realty-Metropolitan

$
$
%
$/month over payments
Federal 30-year interest rate: 6.55% last updated on Jul 16, 2026
* All Figures are estimates. Check with your bank or proposed mortgage company for actual interest rates.
This product uses the FRED® API but is not endorsed or certified by the Federal Reserve Bank of St. Louis.

Virtual TourSave FavoriteSchedule TourAsk A QuestionMore Details

91 Saybrook Road Essex Junction VT 05452

Essex Junction, VT91 Saybrook Road

Price$369,900

Est. Mortgage: $/month

Active With Contract

MLS Number 5090909

  • Condo
  • Square Feet 1,380
  • Bedrooms 2
  • New Contruction Existing
  • Complex Saybrook

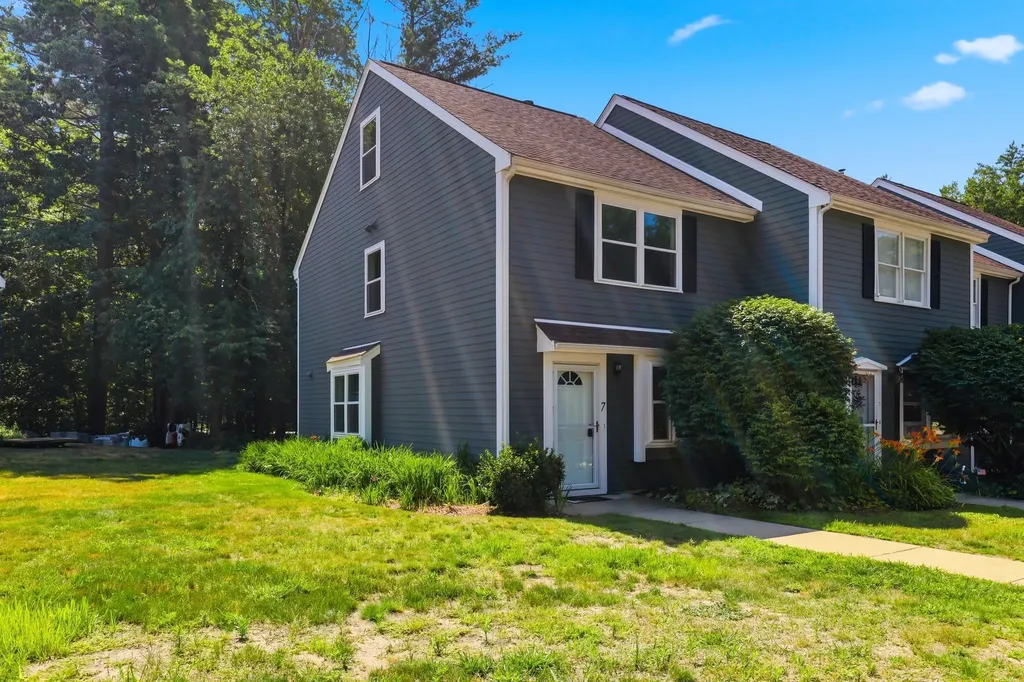
This delightful 2-bedroom, 1.5-bath townhome offers a perfect blend of comfort, convenience, and outdoor enjoyment. The main living area flows effortlessly into the dining and kitchen spaces, making everyday living easy and intuitive. Upstairs, both bedrooms are generously sized, with ample natural light and easy access to the full bath. The half bath on the main level adds extra convenience for guests and daily routines. One of the standout features of this home is the private patio overlooking an open field-a peaceful, scenic backdrop ideal for morning coffee, evening unwinding, or container gardening. Additional garden space offers room to grow flowers, herbs, or vegetables. Located within walking distance to a movie theater, shopping center, and dining, this home puts entertainment and essentials right at your doorstep while still offering the quiet privacy you want at home.

Listed by Matthew Bouffard of Gardner Real Estate Team

$
$
%
$/month over payments
Federal 30-year interest rate: 6.55% last updated on Jul 16, 2026
* All Figures are estimates. Check with your bank or proposed mortgage company for actual interest rates.
This product uses the FRED® API but is not endorsed or certified by the Federal Reserve Bank of St. Louis.

Save FavoriteSchedule TourAsk A QuestionMore Details

39 Chestnut Street Tilton NH 03276

Tilton, NH39 Chestnut Street

Price$369,900

Est. Mortgage: $/month

MLS Number 5094734

  • Residential Single Family
  • Full Bath 1
  • Address 39 Chestnut Street
  • Construction Existing
  • Bedrooms 3

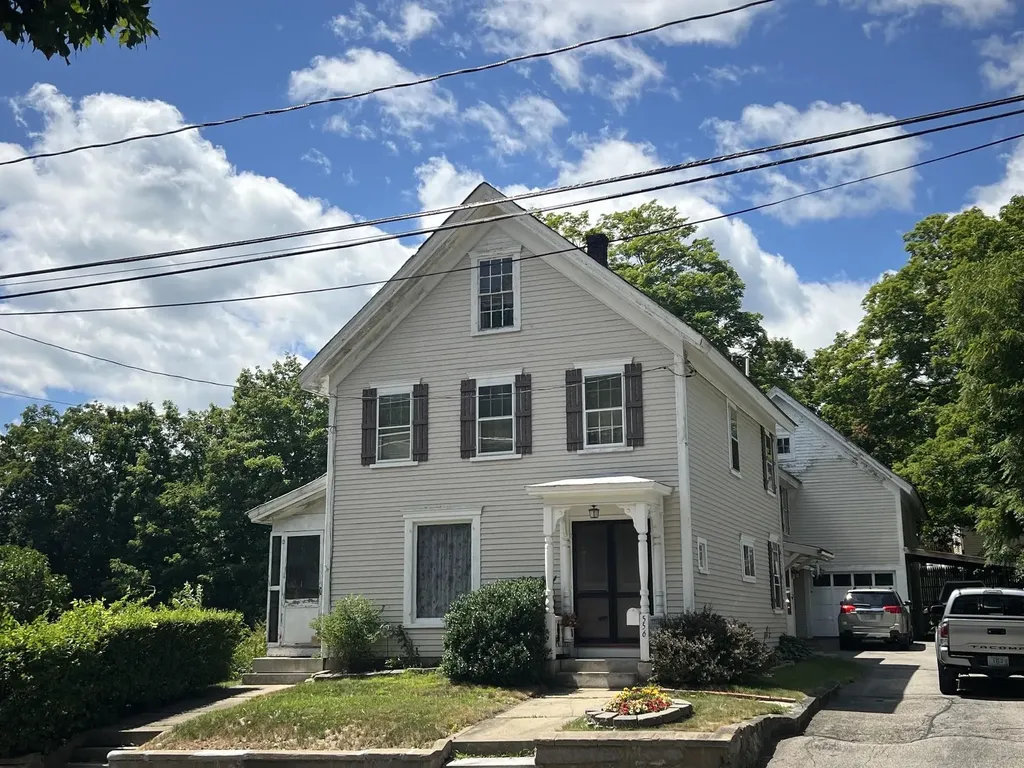
***PRICE IMPROVEMENT!*** A BEAUTIFUL TILTON NEW ENGLANDER, WELCOME HOME! This charming circa-1890 residence that has watched generations come and go while preserving the warmth and craftsmanship of a bygone era. With 3 bedrooms, 1.5 baths, and over 1,500 square feet of living space, this inviting home offers room to gather, grow, and create lasting memories. Step inside and imagine mornings filled with sunlight streaming through the windows gleaming over the original hardwood flooring, with coffee brewing in the kitchen, and the gentle rhythm of village life unfolding outside your door. The main level features a large open kitchen with tons of countertop space, as well as a spacious living area, and a large bonus room, ideal for an additional living or sleeping area. The home's traditional two-story layout provides comfortable living spaces and private retreats, blending historic charm with everyday practicality. Upstairs you'll find three bedrooms all equipped with a half bath and powder room. Forced-air heat keeps the seasons cozy, while durable vinyl siding and a metal roof offer peace of mind for years to come. Outside, a manageable 0.18-acre lot invites summer cookouts, backyard gardens, and evenings spent under the stars. Whether you're tending flowers, relaxing with a good book, or gathering with friends, the outdoor space offers just the right amount of room without overwhelming maintenance. Perfectly situated in Tilton's Village District, you'll enjoy the convenience of nearby schools, local shops, dining, and easy access to the Lakes Region and Interstate 93. Here, small-town charm and modern accessibility come together, making everyday errands and weekend adventures equally effortless. If homes could tell stories, this home would speak of family conversations, holiday gatherings, and the simple joy of putting down roots. Now, it's ready for its next chapter-and perhaps, its next storyteller. DO NOT MISS THIS AMAZING OPPORTUNITY!

Listed by Brad Bosse of EXP Realty

$
$
%
$/month over payments
Federal 30-year interest rate: 6.55% last updated on Jul 16, 2026
* All Figures are estimates. Check with your bank or proposed mortgage company for actual interest rates.
This product uses the FRED® API but is not endorsed or certified by the Federal Reserve Bank of St. Louis.

Virtual TourSave FavoriteSchedule TourAsk A QuestionMore Details

29 Melissa Way Laconia NH 03246

Laconia, NH29 Melissa Way, Unit B

Price$369,900

Est. Mortgage: $/month

MLS Number 5095035

  • Condo
  • Square Feet 1,699
  • Bedrooms 2
  • New Contruction Existing
  • Complex Laconia Heights

Welcome to Laconia Heights Condominiums! This spacious and well-maintained 2-bedroom, 1.5-bath townhome offers the perfect blend of comfort, convenience, and Lakes Region living. Featuring hardwood floors throughout the first floor, the open-concept main level includes a large living room, dining area, half bath, and an updated kitchen with granite countertops, center island, and ample cabinet space. Step outside to your private deck overlooking a peaceful wooded setting, perfect for relaxing or entertaining. Upstairs, you'll find a spacious primary bedroom with a tray ceiling and oversized walk-in closet, a second generously sized bedroom, and a full bath with granite countertops. The lower level offers an attached one-car garage with plenty of storage, laundry area, and a versatile bonus room with walkout access to the backyard, ideal for a home office, gym, guest space, or additional storage. Whether you're looking for a year-round residence or a vacation getaway, this move-in ready home is ideally located just steps from Lake Winnipesaukee, the boardwalk at Weirs Beach, restaurants, shopping, entertainment, and only a short drive to Gunstock Mountain Resort for year-round recreation. Units in this desirable, pet-friendly association rarely become available. Don't miss this opportunity to enjoy low-maintenance living in the heart of the Lakes Region. Schedule your private showing today!

Listed by Paul Hrycuna of Keeler Family Realtors

$
$
%
$/month over payments
Federal 30-year interest rate: 6.55% last updated on Jul 16, 2026
* All Figures are estimates. Check with your bank or proposed mortgage company for actual interest rates.
This product uses the FRED® API but is not endorsed or certified by the Federal Reserve Bank of St. Louis.

Save FavoriteSchedule TourAsk A QuestionMore Details

13 Stark Avenue Dover NH 03820

Dover, NH13 Stark Avenue

Price$369,900

Est. Mortgage: $/month

Active With Contract

MLS Number 5076054

  • Residential Single Family
  • Full Bath 1
  • Address 13 Stark Avenue
  • Construction Existing
  • Bedrooms 3

SHORT SALE OPPORTUNITY!!! Nice 3 Bedroom Cape home located in the Garrison school district. Updated open concept eat-in kitchen with breakfast bar leading into the spacious living room. There is also a family room with in-house office potential on the main floor, 1 car detached garage with room for storage. Good size lot with a large yard and a deck. Great location just minutes off Route 16 for an easy commute, and only a short walk to beautiful downtown Dover! Short Sale Advisors LLC, a licensed New Hampshire Debt Adjuster, has been retained by the Seller to facilitate short sale and loss mitigation negotiations with lien holders.

Listed by Jeremiah Gordon and Victoria Corbin of KW Coastal and Lakes & Mountains Realty

$
$
%
$/month over payments
Federal 30-year interest rate: 6.55% last updated on Jul 16, 2026
* All Figures are estimates. Check with your bank or proposed mortgage company for actual interest rates.
This product uses the FRED® API but is not endorsed or certified by the Federal Reserve Bank of St. Louis.

Save FavoriteSchedule TourAsk A QuestionMore Details

Broker Reciprocity 

Copyright 2026 PrimeMLS, Inc. All rights reserved. This information is deemed reliable, but not guaranteed. The data relating to real estate displayed on this display comes in part from the IDX Program of PrimeMLS. The information being provided is for consumers’ personal, non-commercial use and may not be used for any purpose other than to identify prospective properties consumers may be interested in purchasing. Data last updated July 22, 2026 6:07 AM UTC