SIGN UP or LOG IN 's Account

Log in to see your saved listings or edit your searches:

No account? Sign up now to save searches, listings, and get tailored listing notifications. It's free, opt-out anytime.

Find Your New Home

Sign Up Today!

Get fresh listings via email, save your favorite listings, match with similar properties, and unlock additional property info.

Create Your Account

Do not fill in this field:

Already have an account? Log in

and narrow your search. If you have fewer than 200 results, you can save your search.

Alburgh VT Mobile Real Estate

r=9865-9876
327 Richmond Road Fitzwilliam NH 03447

Fitzwilliam, NH327 Richmond Road

Price$372,500

Est. Mortgage: $/month

MLS Number 5106995

  • Residential Single Family
  • Full Bath 1
  • Address 327 Richmond Road
  • Construction Existing
  • Bedrooms 1

Near the village of Fitzwilliam sits “The Little House”. Picture perfect with its wrap around porch and traditional beadboard ceiling, slate roof, and true divided-light, diamond-paned windows. In every room, its early 1900s Victorian charm shows through with original pine floors, push button light switches, and antique lighting, while an antique clawfoot tub sits perfectly at a window overlooking the gardens. The Rumford fireplace with oven (now home to a Harman pellet stove insert) and radiant floor heat throughout bring an exceptionally cozy warmth to New Hampshire winters. It has lived many lives: once a maple syrup house, some say the office for the local quarry, others a honeymoon cottage. The photos tell the rest - the romantic, storybook home the owners dreamed of. This carefully custom-updated gem is set on a picturesque 2+ acres. The property features attractive gardens, a Victorian inspired brick walkway, chicken coop, and original 36' x 18' post and beam 3-bay carriage house. The Monadnock Rail Trail is just a few steps away for both exercise and tranquil walks. A rare chance to own a piece of craftsmanship and imagination. The owner would like to hand the key to you and make “The Little House”, your home.

Listed by Anna Schierioth of HKS Associates,Inc.
$
$
%
$/month over payments
Federal 30-year interest rate: 6.71% last updated on Sep 3, 2026
* All Figures are estimates. Check with your bank or proposed mortgage company for actual interest rates.
This product uses the FRED® API but is not endorsed or certified by the Federal Reserve Bank of St. Louis.

Save FavoriteSchedule TourAsk A QuestionMore Details

1992 Andover Ridge Road Andover VT 05143

Andover, VT1992 Andover Ridge Road

Price$372,500

Est. Mortgage: $/month

MLS Number 5093667

  • Land
  • Acreage 24.5
  • Area VT-Windsor
  • PricePerSqFt 15204.08
  • Zoning See Andover Zoning

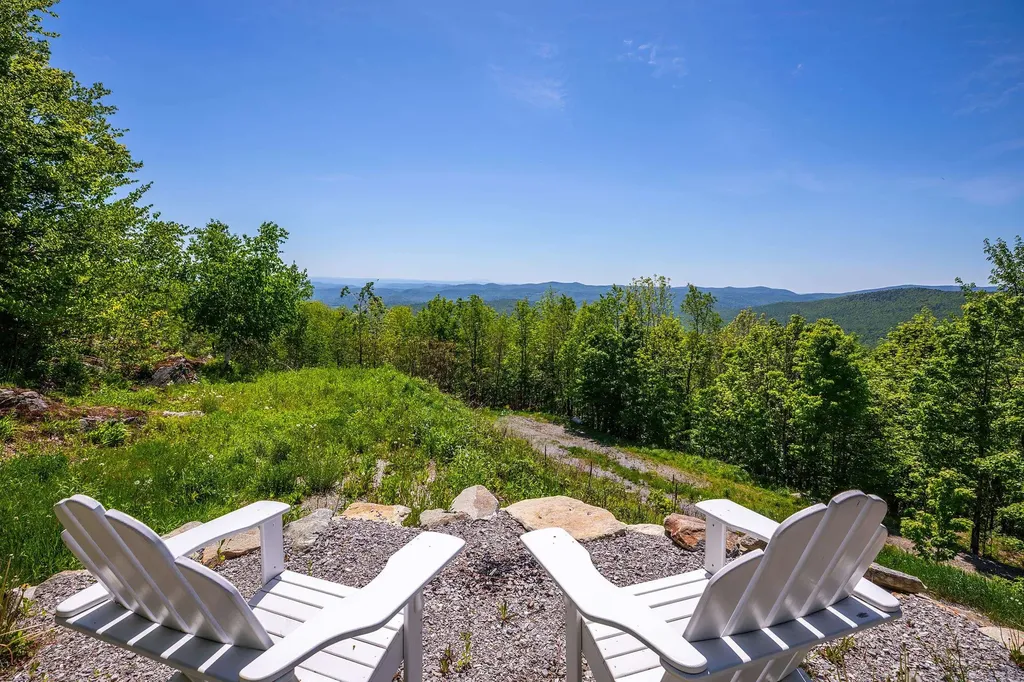
Perched at the top of Andover Ridge Road, this exceptional Vermont building lot offers breathtaking 180-degree panoramic long-range views stretching across rolling mountain ranges and endless Green Mountain scenery. With a newly constructed driveway already in place and a state wastewater permit secured and the system installed, this property is well positioned for your future dream home or mountain retreat. The setting captures everything buyers seek in Southern Vermont - privacy, tranquility, and dramatic year-round views - while still offering convenient access to the region's most desirable destinations. Ideally located near the charming villages of Weston, Ludlow, and Chester, the property is just a short drive to local amenities and community activities ranging from fine and casual dining, shopping, the spectacular Weston Theater Company, farmers markets and more. You'll find premier skiing and all-season recreation at Okemo, Bromley, Stratton or Magic ski areas and hiking, kayaking, golf, riding and the lakes north of Ludlow are a short distance away. Whether you envision a full-time residence or a seasonal escape, opportunities like this are becoming increasingly rare - combining stunning views, infrastructure already in place, and a location that perfectly balances seclusion with accessibility. This is the kind of property that truly makes your Vermont dreams come true!

Listed by Claudia Harris of Mary Mitchell Miller Real Estate

$
$
%
$/month over payments
Federal 30-year interest rate: 6.71% last updated on Sep 3, 2026
* All Figures are estimates. Check with your bank or proposed mortgage company for actual interest rates.
This product uses the FRED® API but is not endorsed or certified by the Federal Reserve Bank of St. Louis.

Virtual TourSave FavoriteSchedule TourAsk A QuestionMore Details

5 Cardinal Drive Hillsborough NH 03244

Hillsborough, NH5 Cardinal Drive

Price$371,000

Est. Mortgage: $/month

Active With Contract

MLS Number 5081142

  • Residential Single Family
  • Full Bath 2
  • Address 5 Cardinal Drive
  • Construction Pre-Construction
  • Bedrooms 3

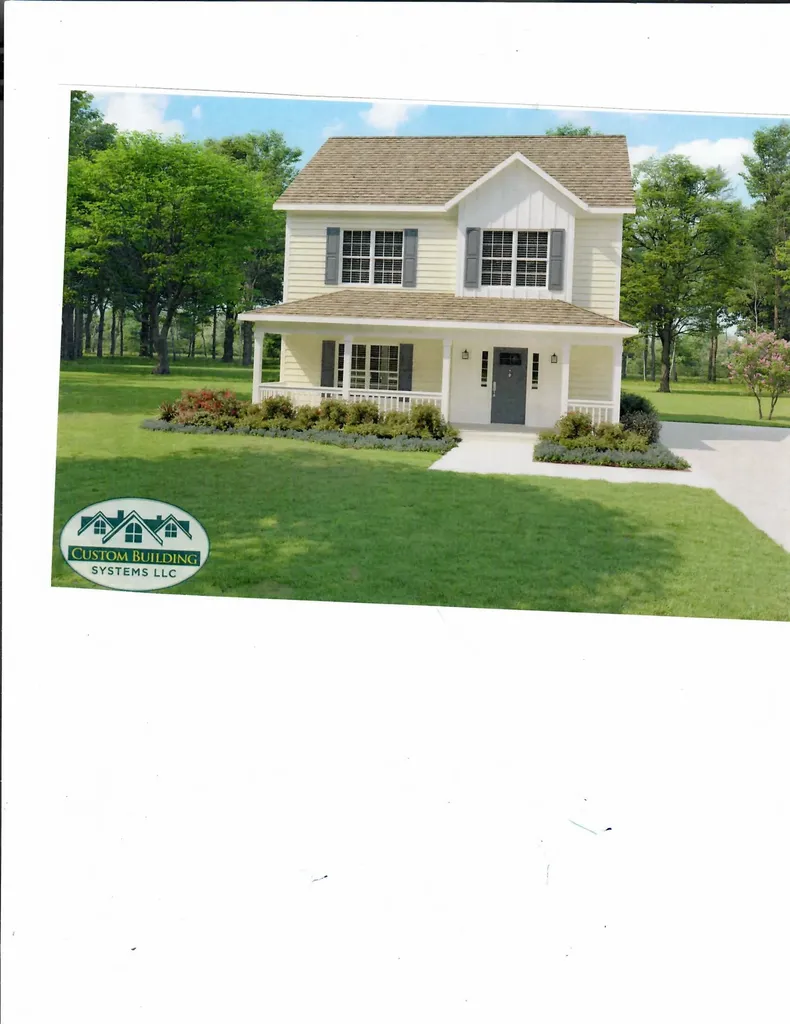
Welcome to a new neighborhood in downtown Hillsboro. about 30 minutes from Keene or Concord and 50 minutes from the Manchester-Boston Airport. The to-be-built 3BR/2BA two story home will have a paved road and driveway, You can choose your colors and flooring. Close to schools, shopping and recreation. Broker interest.

Listed by Joyce Bosse of Red Coat Realty

$
$
%
$/month over payments
Federal 30-year interest rate: 6.71% last updated on Sep 3, 2026
* All Figures are estimates. Check with your bank or proposed mortgage company for actual interest rates.
This product uses the FRED® API but is not endorsed or certified by the Federal Reserve Bank of St. Louis.

Save FavoriteSchedule TourAsk A QuestionMore Details

1179 Nxt Butternut Road Williston VT 05495

MLS Number 5095450

  • Land
  • Acreage 11.5
  • Area VT-Chittenden
  • Utilities None
  • PricePerSqFt 32173.91

Enjoy an easy commute to work, dining, shopping, entertainment, cultural attractions, and outdoor recreation. This is a wonderful opportunity to become part of a vibrant community while benefiting from convenient access to many beloved towns and cities in every direction. At the end of the day, retreat to your newly constructed dream home. The parcel at 1179 NXT Butternut Rd has a state-approved wastewater permit for a two-bedroom home, while the size and design of the residence can be customized to suit your vision. The building envelope encompasses approximately 3/4 of an acre, offering flexibility to relocate the home site within that area, provided the buyer completes their own due diligence and ensures the home is not sited within any wetland areas. The project engineer is available to provide additional information regarding the building envelope and potential home site options. Video available, click on the Virtual Tour.

Listed by Cyndi Freeman of Four Seasons Sotheby's Int'l Realty

$
$
%
$/month over payments
Federal 30-year interest rate: 6.71% last updated on Sep 3, 2026
* All Figures are estimates. Check with your bank or proposed mortgage company for actual interest rates.
This product uses the FRED® API but is not endorsed or certified by the Federal Reserve Bank of St. Louis.

Virtual TourSave FavoriteSchedule TourAsk A QuestionMore Details

88 Franklin Street Franklin NH 03235

MLS Number 5086887

  • Commercial
  • Address 88 Franklin Street
  • Year Built 1850
  • Acreage 0.16
  • Area NH-Merrimack

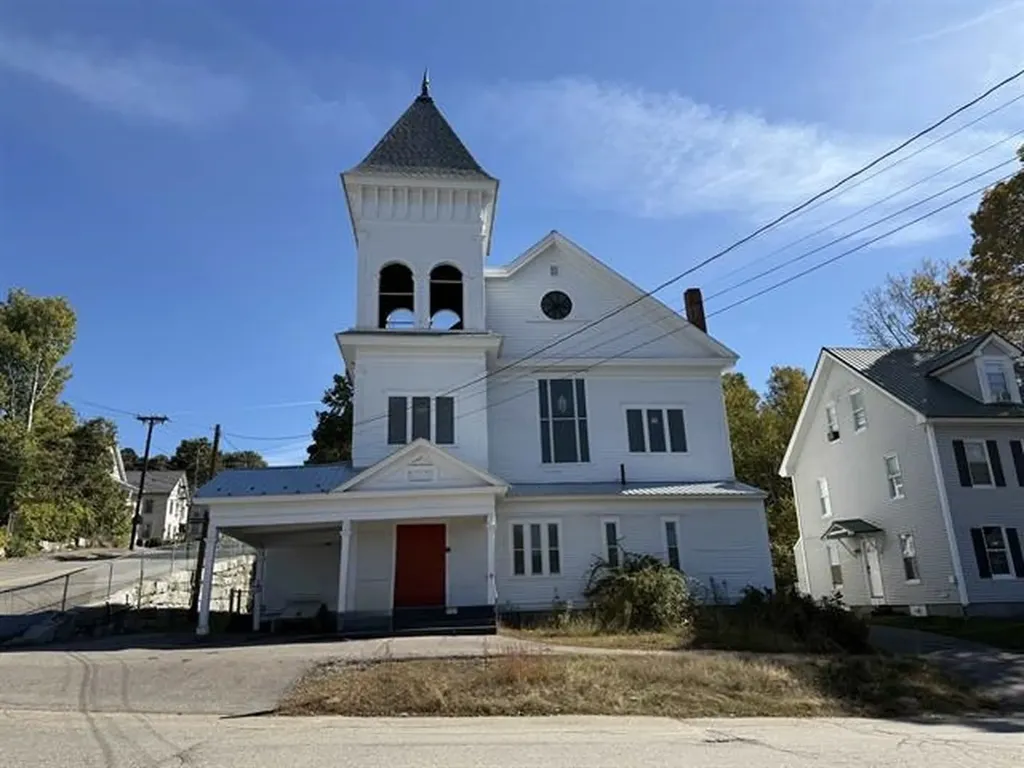
Historic Church Possible Conversion, city permits required. Versatile Space Near Outdoor Recreation. Discover this one-of-a-kind church possible conversion featuring plenty of sq ft perfect to convert to a residential property (city permits required), plenty of room for an accessory unit. (city permits required) - perfect for guests, rental income, or multi-generational living. Located just minutes from Franklin's Whitewater Park, Veterans Memorial Park, and Highland Mountain Bike Park, this property is a Haven for outdoor enthusiasts. This property blends architectural charm with modern potential, offering soaring ceilings, original details, and flexible living areas. Whether you're drawn to kayaking, hiking, skiing, or mountain biking, adventure is right outside your door. Great location for commuters with a major highway just a few miles away.

Listed by Brenda Rowan of Coldwell Banker Realty Gilford NH

$
$
%
$/month over payments
Federal 30-year interest rate: 6.71% last updated on Sep 3, 2026
* All Figures are estimates. Check with your bank or proposed mortgage company for actual interest rates.
This product uses the FRED® API but is not endorsed or certified by the Federal Reserve Bank of St. Louis.

Save FavoriteSchedule TourAsk A QuestionMore Details

11 Mountain View Road Stratford NH 03590

Stratford, NH11 Mountain View Road

Price$370,000

Est. Mortgage: $/month

MLS Number 5099658

  • Residential Single Family
  • Construction Existing
  • Bedrooms 3
  • Bathroom 2
  • Square Feet 2,206

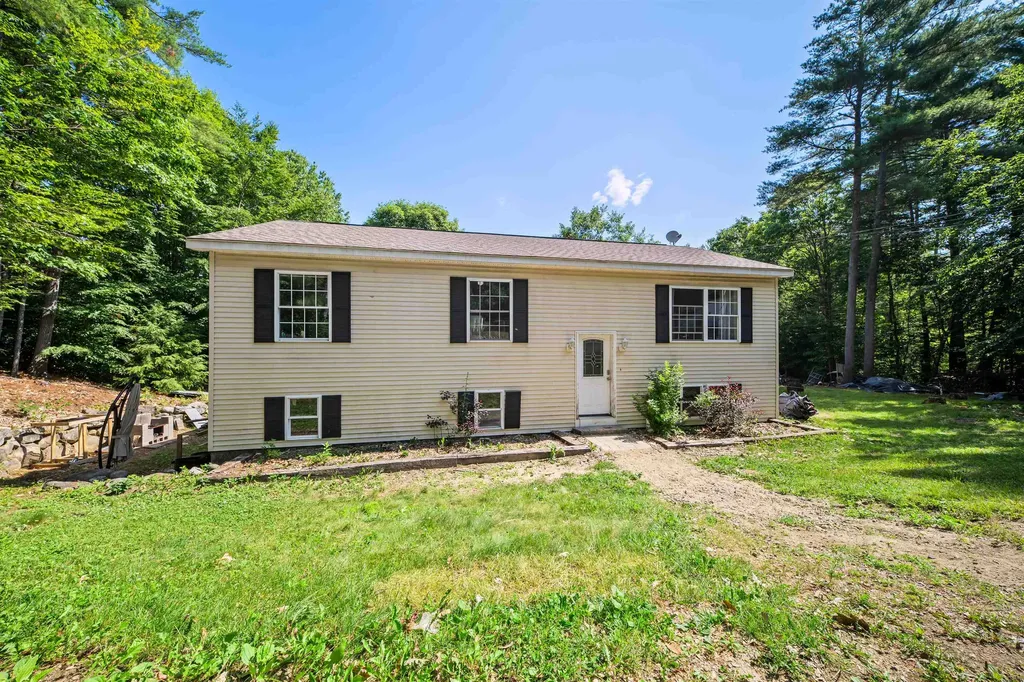
Acreage, heated garage space, trail access, and room to pursue a Northern New Hampshire lifestyle all come together at 11 Mountain View Road in Stratford. Offered across two adjoining parcels totaling approximately 10 acres per deed, this property includes about four open acres with level to gently sloping terrain well suited for horses, livestock, gardens, haying, or a small hobby farm. Mature trees and shrubs create a private setting just 6.5 miles from Groveton. The 1,206 sq ft raised ranch offers three bedrooms on the main level, a 3/4 bath, and a half bath off one bedroom. The open kitchen and dining area features solid maple cabinetry, a peninsula, gas range, dishwasher, and refrigerator. A finished lower-level great room adds flexible living space, along with a dedicated laundry room and utility room. Garage and workshop space set this property apart. The heated attached two-car garage has automatic doors and direct interior access. A separate 28x32 gambrel-style garage/barn offers a concrete floor, propane heat, active three-phase electrical service, one overhead door, a half bath, and unfinished second-floor storage. Outdoor recreation is close at hand with access to North Country ATV and snowmobile trails by landowner permission. The home is currently occupied and functional, with cosmetic updates and select repairs giving the next owner an opportunity to improve the property over time. Additional features include a metal roof, propane heat, 200-amp circuit-breaker service, drilled well, private septic system, and included kitchen appliances. A distinctive Stratford, NH property for buyers seeking acreage, a hobby farm, heated shop space, or a recreational home base. Acreage differs between deed and municipal records; buyers should verify.

Listed by Nicholas DeMers of EXP Realty

$
$
%
$/month over payments
Federal 30-year interest rate: 6.71% last updated on Sep 3, 2026
* All Figures are estimates. Check with your bank or proposed mortgage company for actual interest rates.
This product uses the FRED® API but is not endorsed or certified by the Federal Reserve Bank of St. Louis.

Virtual TourSave FavoriteSchedule TourAsk A QuestionMore Details

13 Andy Avenue Swanton VT 05488

Swanton, VT13 Andy Avenue

Price$370,000

Est. Mortgage: $/month

Pending

MLS Number 5100750

  • Residential Single Family
  • Full Bath 2
  • Address 13 Andy Avenue
  • Construction Existing
  • Bedrooms 3

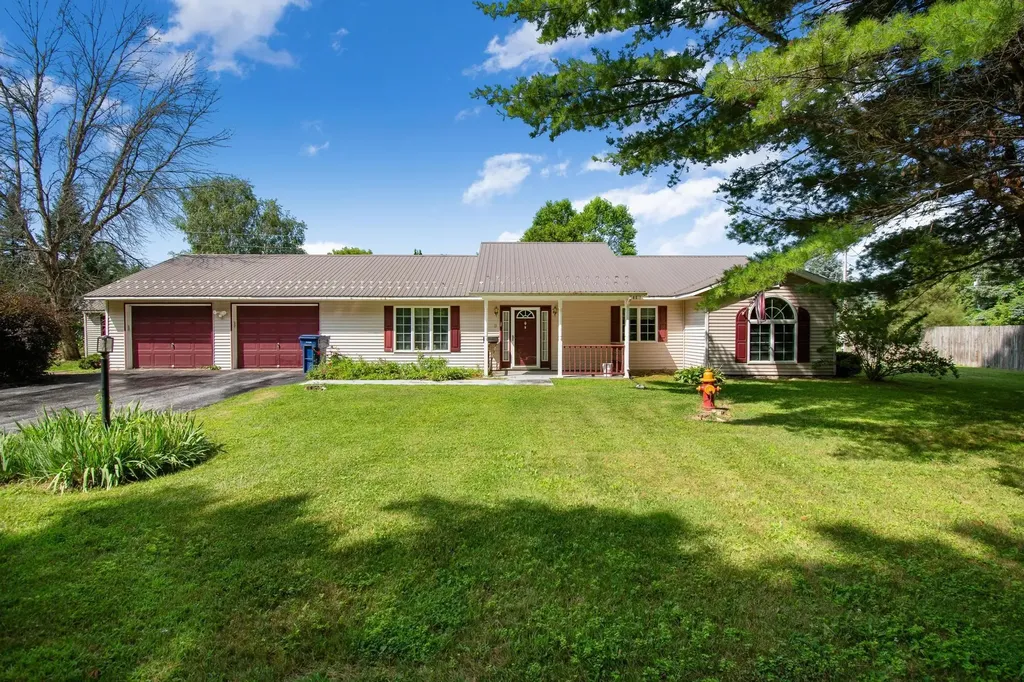
Experience the effortless comfort of single-story living in this ranch home that offers a seamless layout perfect for entertaining, working from home, or simply winding down. A slate entry with coat closet welcomes you and opens to the spacious living room with oversized window to let the sun shine in. The open, wraparound kitchen maximizes every inch of counter space and flows into the dining area with slider to the back patio. Head down the hall to find 2 guest bedrooms that share a full bath. The primary is tucked at the end of the hall for privacy and has a full en suite bath. The den is a versatile bonus space that will adapt easily to your lifestyle needs - make it your home office, media room, or workout space. A sizable attached 2-car garage provides secure parking and plenty of extra room for tools, gear, or seasonal storage. Grab your bike or walking shoes and access the Lamoille Valley Rail Trail at the Robinhood Dr. Crossing, just a 1/2 mile away. If the lake is more your speed, head to Swanton Beach (8 minutes away) that offers a picnic area, shale beach, and a public boat ramp into Lake Champlain. Only 3 minutes to I-89, Hannaford, Aubuchon Hardware, and fast food options.

Listed by Carolyn Weaver of Vermont Real Estate Company

$
$
%
$/month over payments
Federal 30-year interest rate: 6.71% last updated on Sep 3, 2026
* All Figures are estimates. Check with your bank or proposed mortgage company for actual interest rates.
This product uses the FRED® API but is not endorsed or certified by the Federal Reserve Bank of St. Louis.

Save FavoriteSchedule TourAsk A QuestionMore Details

48C Starbird Road Jericho VT 05465

Jericho, VT48C Starbird Road

Price$370,000

Est. Mortgage: $/month

MLS Number 5086220

  • Condo
  • Square Feet 1,342
  • Bedrooms 2
  • New Contruction Existing
  • Address 48C Starbird Road

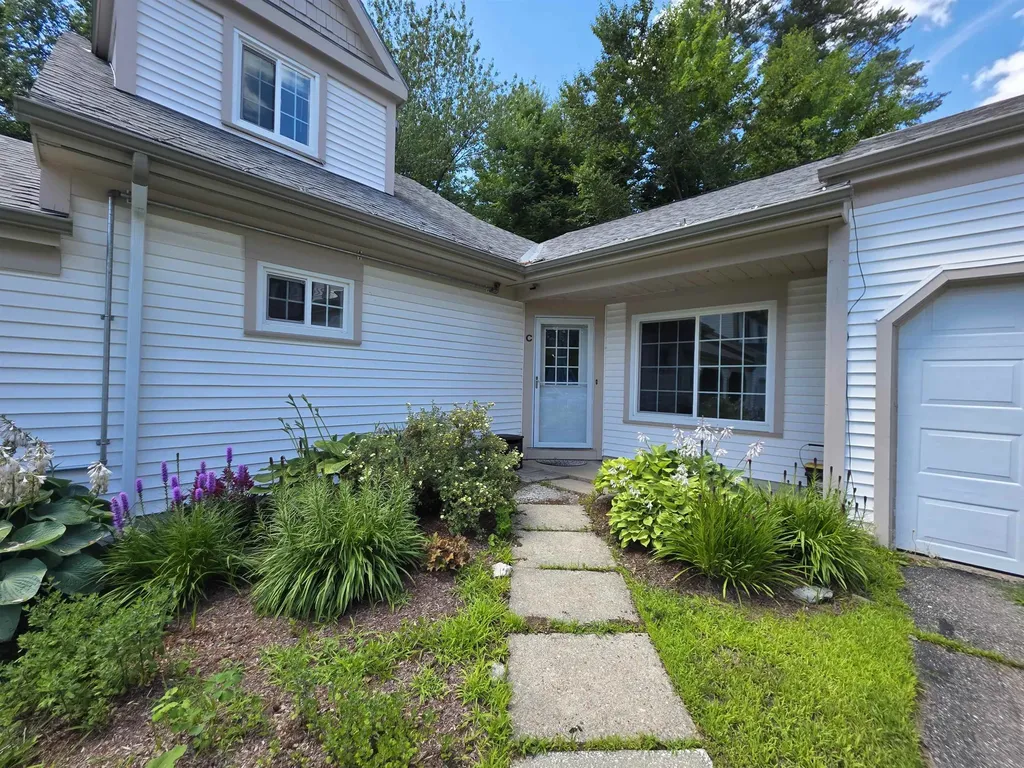
Imagine coming home without mowing the lawn, shoveling snow, or spending every weekend maintaining a house. Instead, enjoy peaceful wooded views from your private patio, a flexible floor plan with two full baths, and easy access to Burlington while still enjoying the charm of Jericho. Welcome to easy Vermont living in one of Jericho's most desirable condominium communities. This well-maintained corner unit offers the perfect blend of comfort, convenience, and low-maintenance living, with a private setting overlooking trees and green space. Inside, you'll find a bright and inviting floor plan featuring two bedrooms, two bathrooms, fresh paint, updated flooring, and flexible living spaces designed for everyday comfort. The attached garage provides convenient year-round access, while the private patio offers a peaceful place to relax and enjoy Vermont's changing seasons. Unlike many larger homes, this property allows you to spend less time maintaining and more time enjoying life. Storage is thoughtfully accommodated with both garage space and accessible attic storage, offering room for seasonal items, decorations, and extras without the upkeep of a traditional basement. Located just minutes from Essex, Richmond, and Burlington, this move-in-ready home offers the convenience of a quick closing and a lifestyle that's increasingly hard to find in today's market. Whether you're downsizing, purchasing your first home, or looking for a low-maintenance Vermont retreat, this Jericho gem deserves a closer look.

Listed by Leslie Drown of Leslie Drown Real Estate LLC

$
$
%
$/month over payments
Federal 30-year interest rate: 6.71% last updated on Sep 3, 2026
* All Figures are estimates. Check with your bank or proposed mortgage company for actual interest rates.
This product uses the FRED® API but is not endorsed or certified by the Federal Reserve Bank of St. Louis.

Virtual TourSave FavoriteSchedule TourAsk A QuestionMore Details

8 Thorpe Avenue Extension St. Albans Town VT 05478
Active With Contract

MLS Number 5098334

  • Residential Single Family
  • Full Bath 1
  • Construction Existing
  • Bedrooms 3
  • Bathroom 2

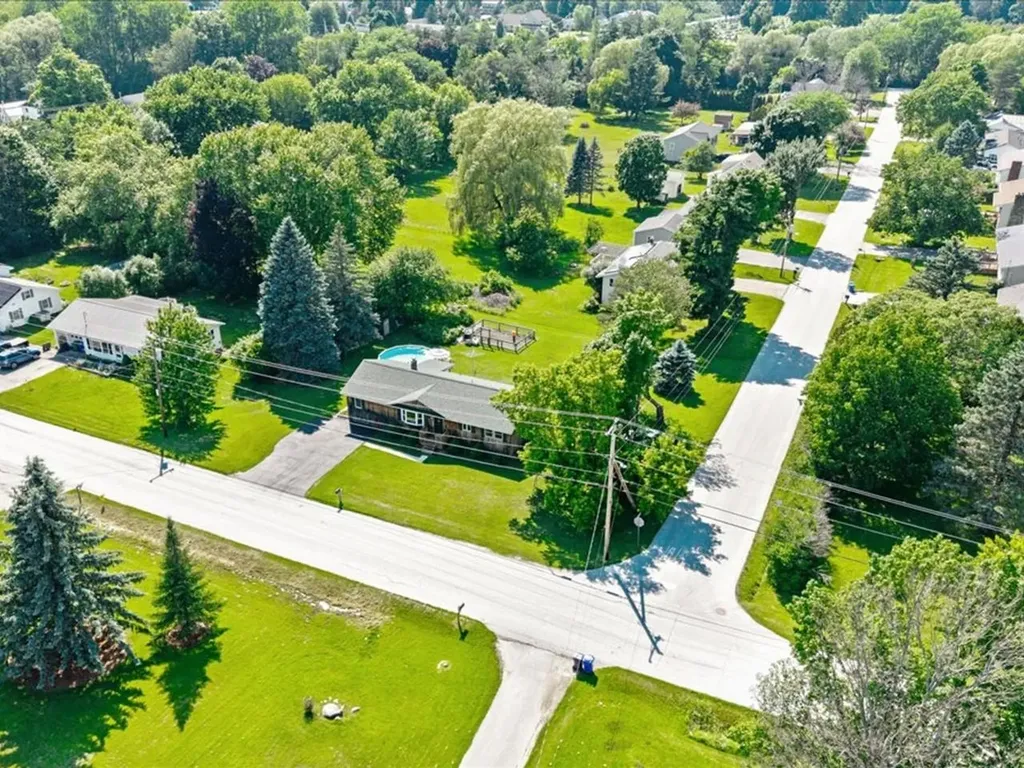
Back on Market at no fault of the home. Welcome home to this eye-catching, one-level living opportunity in a thriving St. Albans Town neighborhood, where convenience, comfort, & careful stewardship meet. Tucked away in an ideal location, just minutes to everything, this beautifully updated ranch sits just behind Collins Perley Sports Center, with playgrounds and paths practically at your front door. It is easy to see that pride of ownership radiates throughout this home from the moment you step inside. The main level features a welcoming living room, adjacent to a bright, well-appointed kitchen, 3 comfortable bedrooms, and a full bathroom, including plenty of storage throughout. For those looking for an elevated floor plan, more than a typical Ranch-style home, the far wing has been thoughtfully remodeled to add exceptional flexibility. Featuring a spacious bonus recreational room, dedicated home office, and additional 3/4 bath, it's easy to not only fall in love, but recognize the massive upgrades throughout. Step out back to a great entertaining deck overlooking a crisp, refreshing above-ground pool - your own warm-weather retreat. The clean, dry basement delivers excellent storage and laundry space, with great potential for future finished square footage. This home truly exemplifies the term move-in ready, with a new roof in 2026, new hot water tank, new breaker box and updated electrical at the meter, and freshly serviced septic - the recent upgrades underscore how meticulously the sellers care for this property. For those that are seeking something a step above the standard, this property is the perfect fit; completely move-in ready, polished, and incredibly impressive, 8 Thorpe Avenue Extension offers an exceptional location, effortless living, and all that's left is to unpack and enjoy! Benefit from quick access to I-89, nearby schools, and the fantastic lineup of local amenities.

Listed by Nicole Broderick of Coldwell Banker Hickok and Boardman

$
$
%
$/month over payments
Federal 30-year interest rate: 6.71% last updated on Sep 3, 2026
* All Figures are estimates. Check with your bank or proposed mortgage company for actual interest rates.
This product uses the FRED® API but is not endorsed or certified by the Federal Reserve Bank of St. Louis.

Save FavoriteSchedule TourAsk A QuestionMore Details

233 Oak Ridge Road Plaistow NH 03865

MLS Number 5107037

  • Condo
  • Square Feet 1,364
  • Bedrooms 2
  • New Contruction Existing
  • Complex Strawberry Hill

Welcome home to Strawberry Hill, a charming community offering easy, low-maintenance living in a prime Southern NH location. This nicely updated and meticulously maintained 2 bedroom, 1.5 bath townhome combines stylish modern upgrades with high-value peace of mind. Step inside to discover a bright, stylish kitchen featuring updated appliances, abundant cabinet storage, and an open layout that flows seamlessly into the dining area, where sliding doors open directly onto a spacious deck perfect for outdoor relaxation. High-tech and practical enhancements run throughout the home, including new electrical outlets optimized for wall-mounted media in all rooms, along with hardwired ethernet in both the second-floor bedroom and lower level for seamless remote work. Upstairs, you will find 2 generous bedrooms designed to accommodate large furniture setups, complete with new flooring in the second bedroom. The main full bath has been beautifully remodeled from top to bottom, featuring fresh flooring, shiplap accents, updated lighting, a modern vanity, new hardware, and fixtures. For additional living space, the finished lower-level family room is perfect for movie nights, entertaining guests, or creating a home gym. Key infrastructure updates such as vinyl siding replaced roughly three years ago, a brand-new water heater, a water softener/filtration system, and an already-installed radon mitigation system, mean you can move right in without lifting a finger. Ideally located just minutes from local shopping, major highways, and a short drive to the NH Seacoast, this move-in-ready gem offers exceptional value in a fabulous neighborhood.

Listed by Elisa Jordan of Keller Williams Gateway Realty/Salem

$
$
%
$/month over payments
Federal 30-year interest rate: 6.71% last updated on Sep 3, 2026
* All Figures are estimates. Check with your bank or proposed mortgage company for actual interest rates.
This product uses the FRED® API but is not endorsed or certified by the Federal Reserve Bank of St. Louis.

Virtual TourSave FavoriteSchedule TourAsk A QuestionMore Details

62 Schuler Road Derby VT 05829

Derby, VT62 Schuler Road

Price$370,000

Est. Mortgage: $/month

MLS Number 5090051

  • Residential Single Family
  • Full Bath 2
  • Address 62 Schuler Road
  • Construction Existing
  • Bedrooms 4

This lovely home has been in the same family for decades, much loved and updated well over the years. The country location is highly desirable, overlooking the 18 acres with a pond and fields makes for a peaceful, easy feeling every time you step outside. The original ranch home was built in 1975, with 2 bedrooms, a full bath, large eat-in kitchen, living area or dining room, and a large addition was added in 2001, consisting of a 2 car garage, large living area with vaulted ceiling, another bedroom, bonus room and 1/2 bath on the main level, and a primary bedroom with full bath on the second level. There is a full basement with laundry area and plenty of storage and has a door out to the 2 car garage, which features radiant heat and is insulated. There is a new pellet stove and new chimney liner in the basement as well. Electrical is set up for a generator to be added. Lots of potential for the acreage, gardens, animals, room to run and play. Although this home has a country location, its only 5 minutes from Newport and Derby for schools, shopping, hospital, churches, etc.! New metal roof on the ranch part of the home in 2024, new asphalt shingle roof installed on the addition in 2024 as well. Motivated Seller. Come take a look and see if this home could be your dream property!

Listed by Kerry Wevurski of Jim Campbell Real Estate

$
$
%
$/month over payments
Federal 30-year interest rate: 6.71% last updated on Sep 3, 2026
* All Figures are estimates. Check with your bank or proposed mortgage company for actual interest rates.
This product uses the FRED® API but is not endorsed or certified by the Federal Reserve Bank of St. Louis.

Virtual TourSave FavoriteSchedule TourAsk A QuestionMore Details

47 Henry Drive Effingham NH 03882

Effingham, NH47 Henry Drive

Price$370,000

Est. Mortgage: $/month

MLS Number 5097899

  • Residential Single Family
  • Full Bath 1
  • Address 47 Henry Drive
  • Construction Existing
  • Bedrooms 3

Nestled in a peaceful country setting, this well maintained home offers the perfect blend of comfort, privacy, and functionality. The main level features an updated kitchen with an adjoining dining area, a bright and inviting living room, a primary suite with an ensuite bathroom, two additional bedrooms, and a full guest bathroom. The finished lower level provides exceptional flexibility with two bonus rooms, a spacious recreation/sitting room featuring a new pellet stove, a dedicated laundry area, and ample storage space. Situated on over two private acres, the property offers plenty of room to enjoy the outdoors. Whether you're looking to garden, keep animals, or simply relax and take in the peaceful surroundings, this property has something for everyone. A newly constructed pond adds to the charm, creating a tranquil setting to enjoy throughout the seasons. If you're looking for country living with modern updates, flexible living space, and room to spread out, this is a property you won't want to miss!

Listed by Emily Cantwell of KW Coastal and Lakes & Mountains Realty/Wolfeboro

$
$
%
$/month over payments
Federal 30-year interest rate: 6.71% last updated on Sep 3, 2026
* All Figures are estimates. Check with your bank or proposed mortgage company for actual interest rates.
This product uses the FRED® API but is not endorsed or certified by the Federal Reserve Bank of St. Louis.

Save FavoriteSchedule TourAsk A QuestionMore Details

Broker Reciprocity 

Copyright 2026 PrimeMLS, Inc. All rights reserved. This information is deemed reliable, but not guaranteed. The data relating to real estate displayed on this display comes in part from the IDX Program of PrimeMLS. The information being provided is for consumers’ personal, non-commercial use and may not be used for any purpose other than to identify prospective properties consumers may be interested in purchasing. Data last updated September 5, 2026 7:53 PM UTC