
SIGN UP or LOG IN 's Account

Log in to see your saved listings or edit your searches:

No account? Sign up now to save searches, listings, and get tailored listing notifications. It's free, opt-out anytime.

Find Your New Home

Sign Up Today!

Get fresh listings via email, save your favorite listings, match with similar properties, and unlock additional property info.

Create Your Account

Do not fill in this field:

Already have an account? Log in

and narrow your search. If you have fewer than 200 results, you can save your search.

Alburgh VT Multi-Family Real Estate

r=1777-1788
65 Lower Taylor Hill Road Winhall VT 05340

Winhall, VT65 Lower Taylor Hill Road

Price$1,100,000

Est. Mortgage: $/month

Active With Contract

MLS Number 5094086

  • Residential Single Family
  • Full Bath 4
  • Construction New Construction
  • Bedrooms 3
  • Bathroom 4

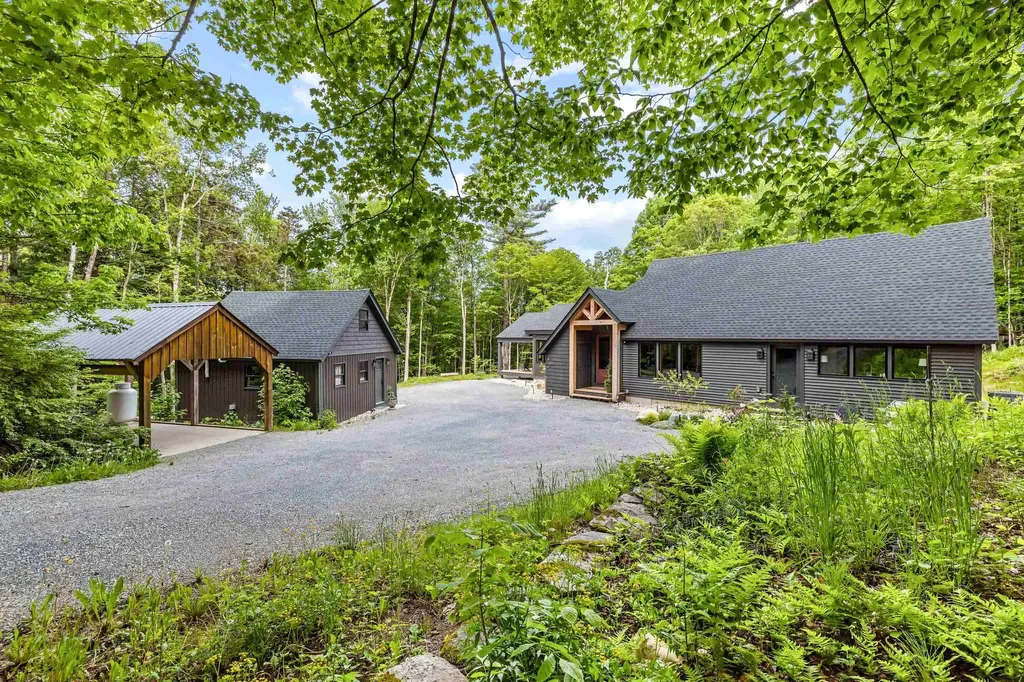
Nestled on 10 private acres just off the Stratton Mountain Access Road, 65 Lower Taylor Hill Road offers a rare opportunity to own a beautifully renovated Vermont retreat ideally positioned between Stratton Mountain Resort and the area's endless four-season recreation. Surrounded by mature woodlands and exceptional privacy, this property offers a three-bedroom, three-bath main house along with a charming bunk house. The home combines refined craftsmanship, modern amenities, and timeless mountain charm. The thoughtfully redesigned interior is highlighted by a dramatic entryway featuring soaring ceilings with exposed beams and beautiful sight lines to the original great room and spacious dining area surrounded by spectacular forest views. French doors from the great room flow onto an expansive covered deck providing sweeping views of the gorgeous mountain surroundings – the perfect place to begin or end the day. Grounding the entry are heated slate tile floors and a convenient mudroom. The stunning all-new custom kitchen features hardwood shaker-style cabinetry, crown molding, elegant slate countertops and professional-grade stainless steel Caf appliances. The first-floor master suite includes custom wardrobes and large French doors leading to a private deck. The private en-suite bath features heated slate tile floors, walk-in tile shower, and Kohler finishes. Completing the main floor is a full bath with spacious walk-in tile shower and heated floors. The sunny second floor features two large bedrooms and loft area. The full bath also boasts heated slate tile floors as well as a curved basin tub, and Kohler finishes. The finished basement area includes family space and an adjacent laundry room with new full-sized washer and dryer. The “family favorite” bunk house provides a rustic studio-style flex space with kitchen, full bath, living area, and a roomy loft. Beautiful French doors provide treetop views and lead to a private outdoor sitting area.

Listed by Bob Maisey of Berkshire Hathaway HomeServices Stratton Home

$
$
%
$/month over payments
Federal 30-year interest rate: 6.58% last updated on Jul 23, 2026
* All Figures are estimates. Check with your bank or proposed mortgage company for actual interest rates.
This product uses the FRED® API but is not endorsed or certified by the Federal Reserve Bank of St. Louis.

Virtual TourSave FavoriteSchedule TourAsk A QuestionMore Details
60 Brookside Avenue Albany NH 03818

Albany, NH60 Brookside Avenue

Price$1,100,000

Est. Mortgage: $/month

MLS Number 5098723

  • Residential Single Family
  • Full Bath 3
  • Address 60 Brookside Avenue
  • Construction Existing
  • Bedrooms 6

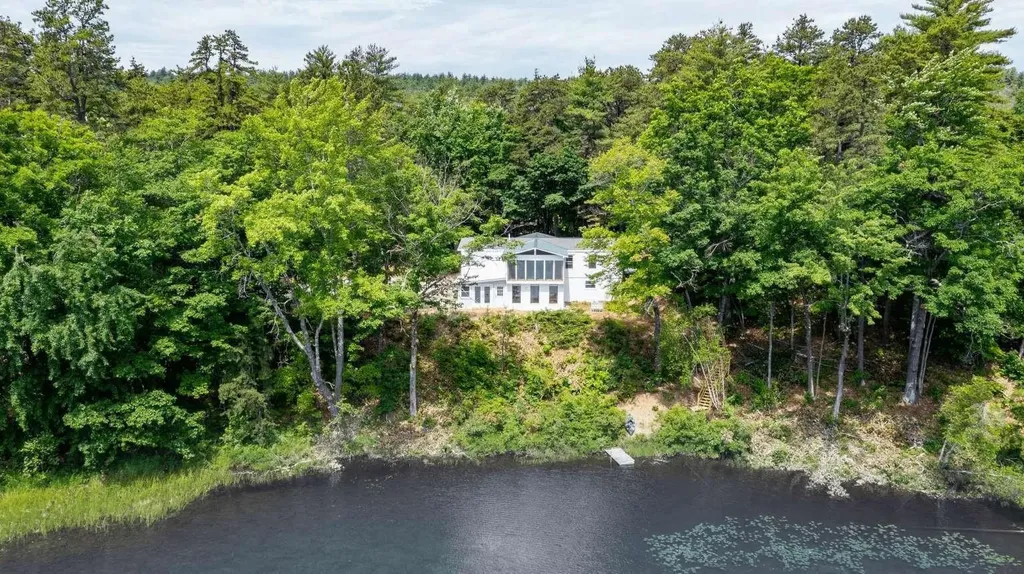
Located on the Conway line about a mile to Conway Village. This 1.75 acre Pequawket Pond paradise has been run as a successful nearly 6 figure vacation rental since being extensively renovated in 2024, including a newly drilled deep well by Thomas and Son Artesian Well. With 170' of water frontage it is ideally situated atop a private lot on the reserve with gorgeous views of Pequawket Brook, Reserve and Pond beyond, perched with an expansive treetop vista through floor to ceiling windows. Take a 2 minute stroll to Pequawket Pond Reserve Trailhead, a peninsula with a 1.7 mile looped hiking trail that stretches between Pequawket Pond and Brook. Jump in your boat and enjoy a day on Pequawket Pond, known for bass fishing. This beautiful home has recently completed a thorough and thoughtful renovation boasting 6 bedrooms, 3 modern bathrooms and a charming modern-country kitchen. When you're away rest easy as the home has all the latest SMART technology. The lights,6 heat zones, door locks,4 exterior cameras, window sensors and even the new Jacuzzi hot tub are SMART. Easily control all of these devices from your phone. An oversized game room, dual living rooms and jumbo parking lot allow ample space to accommodate plenty of guests and vehicles. The yard is trimmed with granite block walls and walkways. Lake living at it's finest! Furnishings included. Closing must take place after September 8th as seller must honor summer bookings already in place. *EXTERIOR cameras on site*

Listed by Jason Saphire of www.HomeZu.com

$
$
%
$/month over payments
Federal 30-year interest rate: 6.58% last updated on Jul 23, 2026
* All Figures are estimates. Check with your bank or proposed mortgage company for actual interest rates.
This product uses the FRED® API but is not endorsed or certified by the Federal Reserve Bank of St. Louis.

Save FavoriteSchedule TourAsk A QuestionMore Details
540 Main Street Keene NH 03431

MLS Number 5072748

  • Commercial
  • Address 540 Main Street
  • Year Built 1950
  • Square Feet 9,644
  • Acreage 0.57

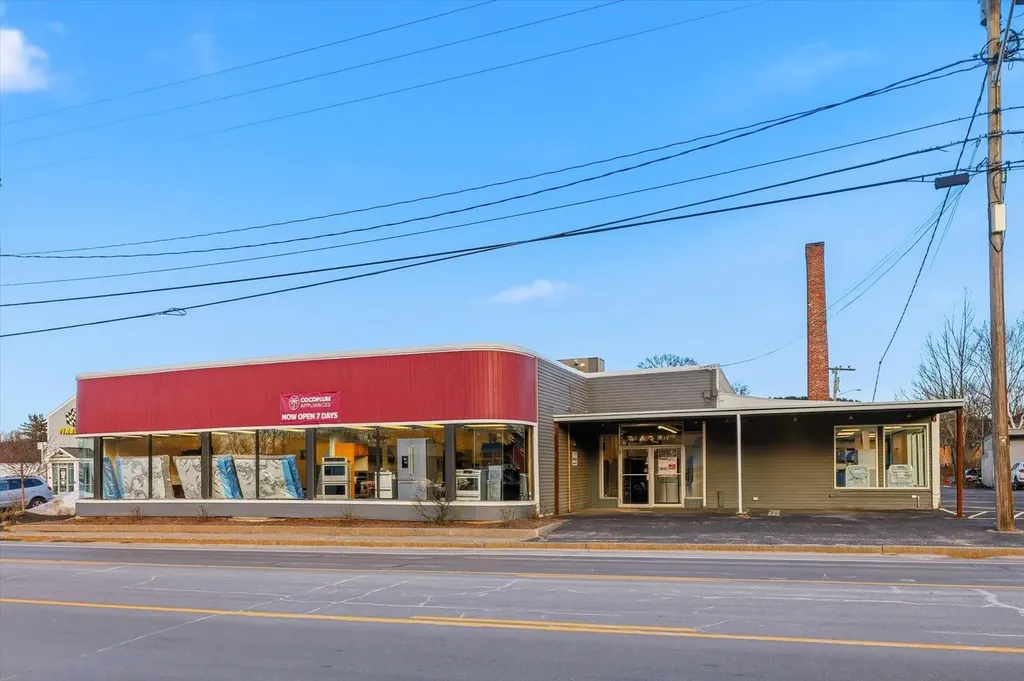
Iconic well maintained commercial building located along NH RT 12 on a well lit corner lot close to downtown Keene. This approximately 9600 square foot prominent building features a flexible layout for single or multi-tenant use. There is an additional 680 square foot shed suitable for storage. Currently utilized for retail, this property is located in the Commerce Zone which permits a myriad of commercial uses as well as multi-family. Suitable for retail, office, light manufacturing, fitness facility etc. Highly visible, high traffic volume location in a mix of other commercial/retail uses.

Listed by Bill Hutwelker of SVN The Masiello Group- Keene

$
$
%
$/month over payments
Federal 30-year interest rate: 6.58% last updated on Jul 23, 2026
* All Figures are estimates. Check with your bank or proposed mortgage company for actual interest rates.
This product uses the FRED® API but is not endorsed or certified by the Federal Reserve Bank of St. Louis.

Virtual TourSave FavoriteSchedule TourAsk A QuestionMore Details
2054 Us Route 7 N Rutland Town VT 05701
Active With Contract

MLS Number 5096031

  • Commercial
  • Address 2054 Us Route 7 N
  • Square Feet 55,000
  • Acreage 173.63
  • Area VT-Rutland

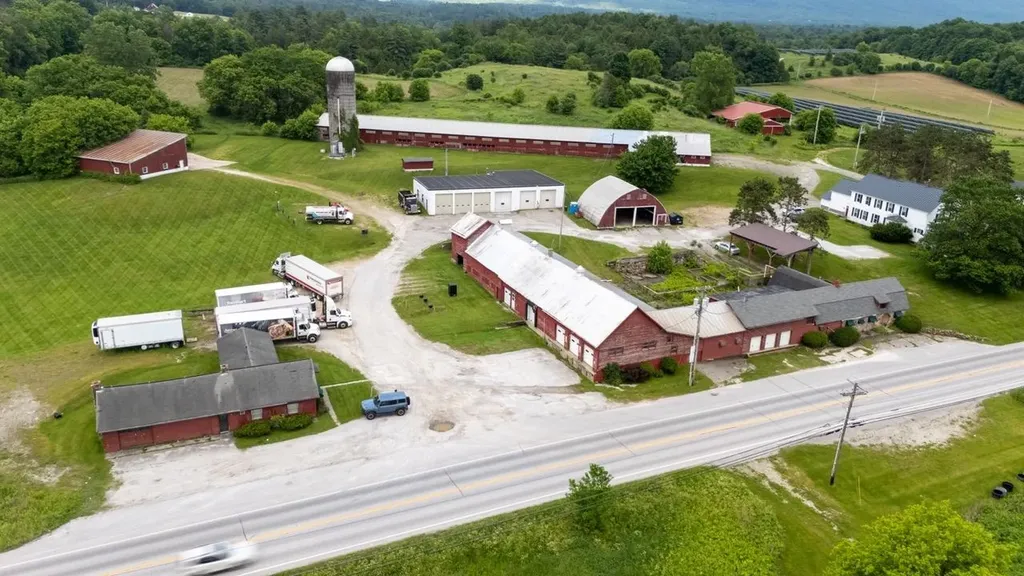
The 173-acre site of the former Thomas Dairy is ready for its next chapter with approximately 55,000 square feet of industrial, warehouse and barn space, as well as a 2-unit residential farmhouse. Tremendous potential for another farm enterprise to carry on the multi-generational agricultural legacy of the property, or utilize the existing structures for multiple smaller tenants or storage. Beautiful views abound across the property, providing opportunity for upscale housing development.

Listed by Andy Paluch of Longview Commercial Real Estate

$
$
%
$/month over payments
Federal 30-year interest rate: 6.58% last updated on Jul 23, 2026
* All Figures are estimates. Check with your bank or proposed mortgage company for actual interest rates.
This product uses the FRED® API but is not endorsed or certified by the Federal Reserve Bank of St. Louis.

Save FavoriteSchedule TourAsk A QuestionMore Details
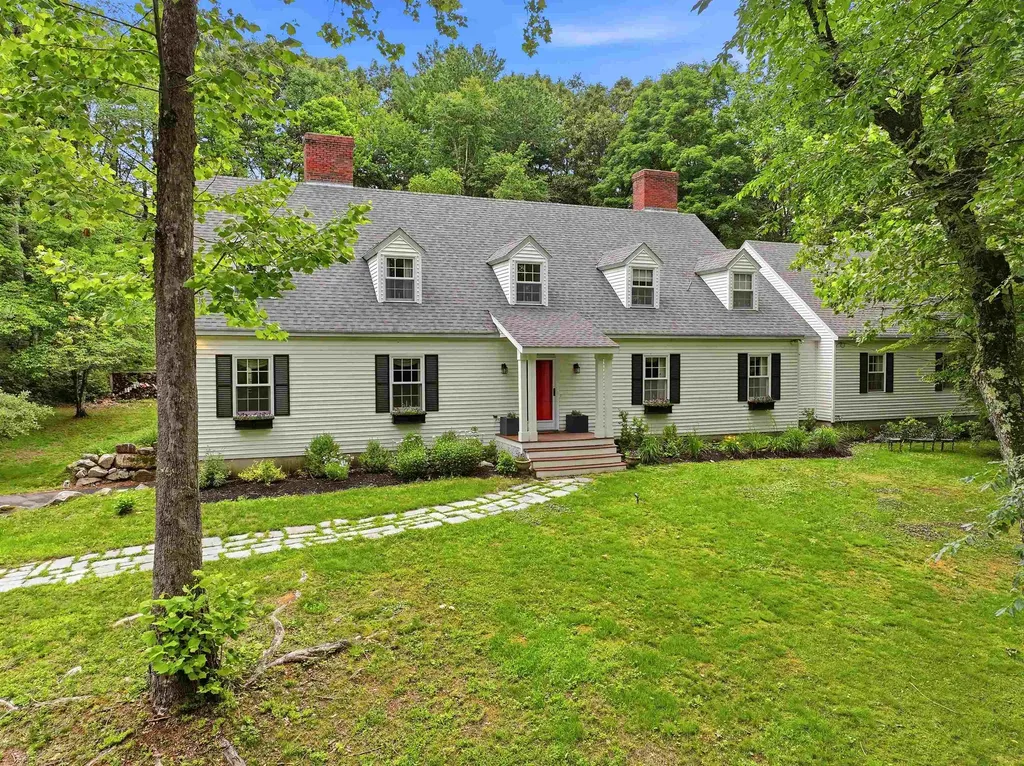
1 Chandler Road Bedford NH 03110

Bedford, NH1 Chandler Road

Price$1,100,000

Est. Mortgage: $/month

MLS Number 5097392

  • Residential Single Family
  • Full Bath 3
  • Address 1 Chandler Road
  • Construction Existing
  • Bedrooms 5

Expansive Cape in the heart of Bedford offering exceptional flexibility, generous living space, and a layout designed to adapt to a variety of needs. With both formal and informal living spaces, the home offers room to gather, entertain, relax, and work from home with ease. Four wood fireplaces add warmth, character, and timeless charm throughout. With options for either a first- or second-floor primary suite, this home offers up to five bedrooms or more depending on how the rooms are used, along with space for one or two home offices. Two stairways lead to the second floor, adding convenience and versatility, while the adaptable floor plan is ideal for many living arrangements, including multi-generational living. Recent bathroom updates, abundant hardwood flooring, and central air add comfort and appeal throughout the home. The kitchen features a spacious footprint with vintage charm and plenty of room to create the dream kitchen you have always envisioned. Outside, enjoy a private, fenced backyard in a quiet setting that is conveniently close to shopping, restaurants, and major highways. Don't miss out on this one-of-a-kind property.

Listed by Kerri Crowley of Keller Williams Realty-Metropolitan

$
$
%
$/month over payments
Federal 30-year interest rate: 6.58% last updated on Jul 23, 2026
* All Figures are estimates. Check with your bank or proposed mortgage company for actual interest rates.
This product uses the FRED® API but is not endorsed or certified by the Federal Reserve Bank of St. Louis.

Virtual TourSave FavoriteSchedule TourAsk A QuestionMore Details
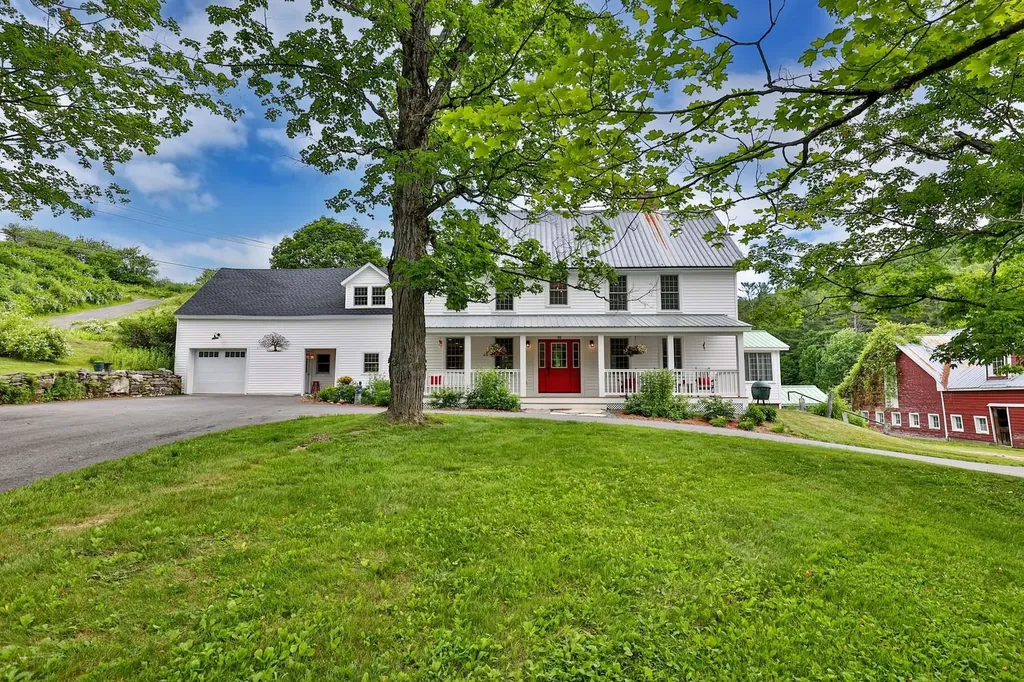
35 Theron Fisher Road Grafton VT 05146

Grafton, VT35 Theron Fisher Road

Price$1,100,000

Est. Mortgage: $/month

MLS Number 5096455

  • Residential Single Family
  • Full Bath 4
  • Construction Existing
  • Bedrooms 5
  • Bathroom 5

Nestled along the Saxtons River, moments from historic Grafton, this beautifully restored Colonial farmhouse offers a rare blend of Vermont history, modern luxury, and exceptional curb appeal. Originally built circa 1820, the home has been meticulously reimagined and rebuilt with extraordinary attention to quality and architectural integrity. The renovation includes new plumbing, electrical, insulation, Marvin windows, restored foundation work, new siding, plaster walls and ceilings, and whole house central air conditioning a rare luxury in a 200 year old Vermont home. A newly built covered front porch and graceful wraparound driveway create a quintessential Vermont arrival. Inside, original details are complemented by refined finishes, including new wide plank floors on the first level matching refinished original floors upstairs. The chef's kitchen features custom cabinetry, quartz countertops, double dishwashers, and a 48 inch AGA dual fuel range. A second fully equipped kitchen serves the attached guest cottage, offering flexibility for guests, extended family, entertaining, or potential income use. The five bedroom residence offers multiple gathering spaces and an easy, gracious flow. Outdoors, the property captures the best of Vermont living, with more than five picturesque acres, river frontage, a crystal clear swimming pond, landscaped grounds, and a charming pool house. Along the river, a stone wall patio offers a peaceful place to gather, with steps to the water's edge. A classic former dairy barn adds character and possibilities for storage, hobbies, recreation, events, or creative use. Private yet convenient, the property is within walking distance of one of Vermont's most beloved villages, known for its historic architecture, village green, inn, galleries, recreation, and sense of community. A rare legacy property where historic charm, modern comfort, river frontage, pond, acreage, barn, village proximity, and storybook curb appeal come together.

Listed by Gary Coger of Four Seasons Sotheby's Int'l Realty

$
$
%
$/month over payments
Federal 30-year interest rate: 6.58% last updated on Jul 23, 2026
* All Figures are estimates. Check with your bank or proposed mortgage company for actual interest rates.
This product uses the FRED® API but is not endorsed or certified by the Federal Reserve Bank of St. Louis.

Virtual TourSave FavoriteSchedule TourAsk A QuestionMore Details
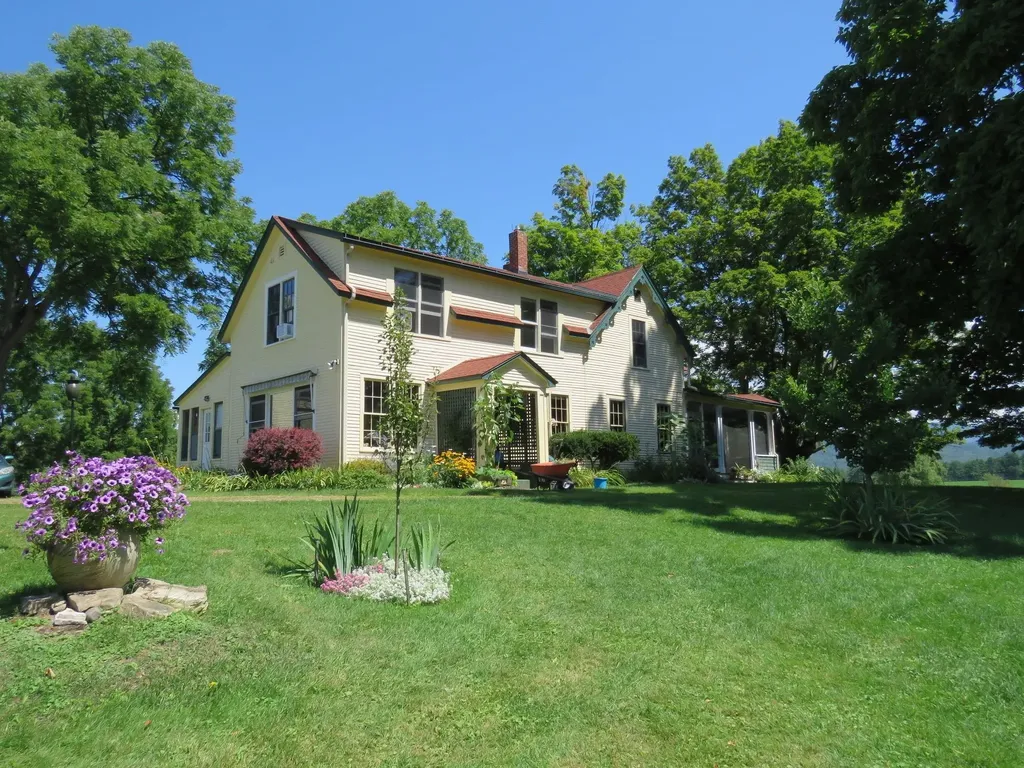
1844 Halladay Road Middlebury VT 05753

Middlebury, VT1844 Halladay Road

Price$1,100,000

Est. Mortgage: $/month

MLS Number 5091765

  • Residential Single Family
  • Full Bath 2
  • Address 1844 Halladay Road
  • Construction Existing
  • Bedrooms 4

The classic Vermont farmhouse is on the market! This iconic property also enjoys classic Vermont mountain views- both of the Adirondacks and the Green mountains- that will complete the package. Nestled onto the landscape, the residence is perched up off the road looking west over conserved land to the Adirondacks. This property calls to you with its wrap around porch and handsome details, to come take a look inside! The adjacent barn is part garage, part barn, with a large finished room at the end that is a fully insulated, heated studio space- complete with bathroom! Used for years by the current owners who are artists, but could also be a wonderful music space, home office or even potential guest quarters. The main house has a true Vermont mudroom- big enough for all of your gear- and the way most will enter your home. Once inside you will enjoy the large, eat in kitchen with wood fireplace and built in cabinetry, that enjoys those western views. Butternut from the property was used for most of the trim in the home! The living room is adjacent, and features wood floors and a wood stove that can heat the downstairs. A front parlour serves as another living room, and currently hosts the piano for musical gatherings. An office, powder room and laundry are also on this floor. The living spaces open up to the fabulous wrap around porch where you can lounge day or night to your heart's content. The gracious stairs bring you up to four bedrooms and 2 1/2 baths- enough room for you and your guests! Located just minutes to downtown Middlebury, but your own private oasis and land for gardening or animals. Come check out this beautiful home and make it yours!

Listed by Sarah Peluso of IPJ Real Estate

$
$
%
$/month over payments
Federal 30-year interest rate: 6.58% last updated on Jul 23, 2026
* All Figures are estimates. Check with your bank or proposed mortgage company for actual interest rates.
This product uses the FRED® API but is not endorsed or certified by the Federal Reserve Bank of St. Louis.

Virtual TourSave FavoriteSchedule TourAsk A QuestionMore Details
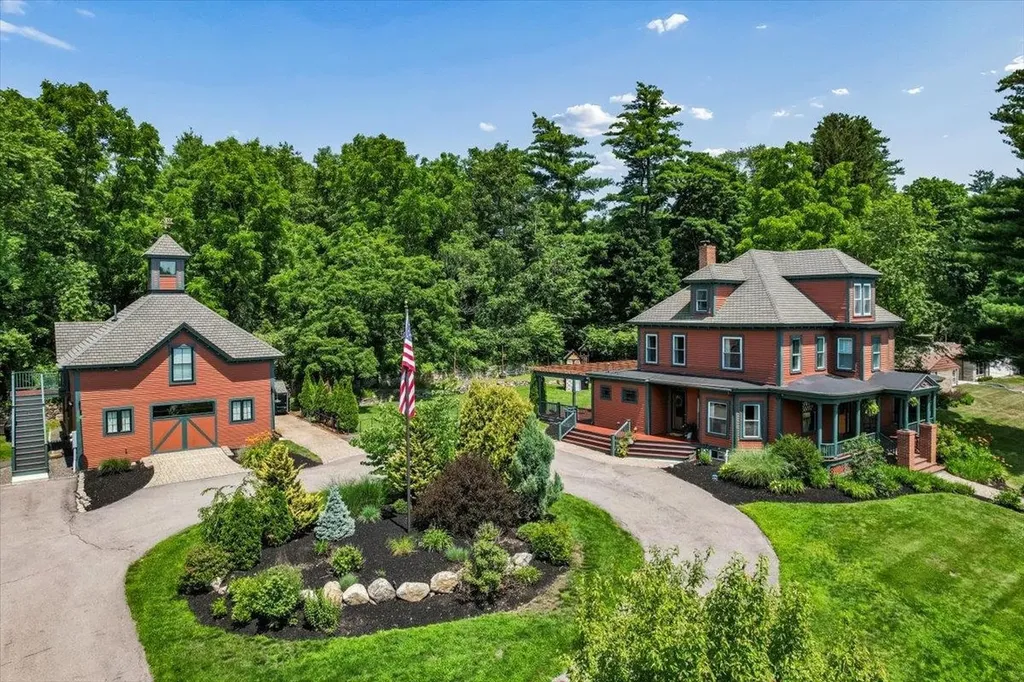
102 East Broadway Derry NH 03038

Derry, NH102 East Broadway

Price$1,100,000

Est. Mortgage: $/month

Active With Contract

MLS Number 5098781

  • Residential Single Family
  • Full Bath 3
  • Address 102 East Broadway
  • Construction Existing
  • Bedrooms 8

Classic New England charm, thoughtful updates, and everyday luxury come together in this beautifully maintained Colonial/Craftsman-style home with additional living space and income-producing potential. From the welcoming covered porch to the warm wood floors, wainscoting, custom built-ins, fireplace, and natural light, this home offers the kind of character that is hard to recreate. The main level is designed for both everyday living and gathering, with inviting formal and casual spaces, a bright kitchen, dining area, and comfortable flow for holidays, dinners, and time with friends. Heated kitchen floors add a touch of comfort, while the overall feel blends modern convenience with timeless detail. Upstairs, the primary bedroom includes an ensuite bath, while second-floor laundry adds everyday ease. The finished walk-up attic offers a special bonus space with built-ins, flexible living/play space, and two hidden rooms that add a little magic and fun. Outdoor living is just as inviting, with a spacious deck, open yard, mature surroundings, irrigation, and room to host events, summer cookouts, celebrations, or quiet evenings at home. Views toward the golf course and morning fog create a peaceful backdrop, while the location is just a short walk to downtown Derry, restaurants, parks, the Rail Trail, golf, ice cream, and local favorites, plus minutes to Beaver Lake. The converted carriage house/guest house is a standout feature, creating meaningful flexibility for the way people live today. Use it to welcome extended family while still giving everyone privacy and host visiting guests comfortably. It also offers options for work-from-home needs, independent living arrangements, or simply having room for life to change over time. A rare opportunity offering history, comfort, versatility, and a location that makes everyday living feel connected and convenient.

Listed by Amanda Plecinoga and Emily Shattuck of Keller Williams Realty-Metropolitan

$
$
%
$/month over payments
Federal 30-year interest rate: 6.58% last updated on Jul 23, 2026
* All Figures are estimates. Check with your bank or proposed mortgage company for actual interest rates.
This product uses the FRED® API but is not endorsed or certified by the Federal Reserve Bank of St. Louis.

Virtual TourSave FavoriteSchedule TourAsk A QuestionMore Details
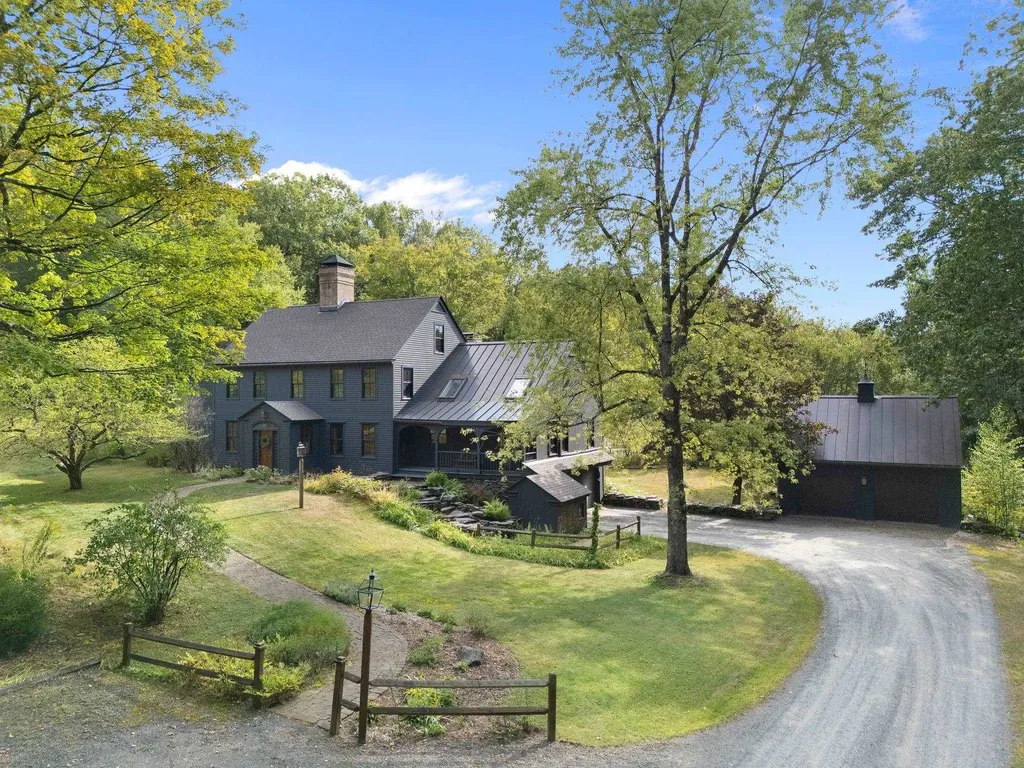
390 Pleasant Valley Road Brattleboro VT 05301
Active With Contract

MLS Number 5088064

  • Residential Single Family
  • Full Bath 2
  • Construction Existing
  • Bedrooms 4
  • Bathroom 4

Price Improvement! Escape to this beautifully updated home set on 25.9 idyllic acres of forests, meadows and stone walls, while only minutes from amenities including the local creekside farmers market, treasured food co-op and Brattleboro's vibrant downtown. A gorgeous stone floor and blown glass windows in the entry vestibule set the tone as you are drawn to the stunning great room. The home tastefully captures the historic essence of Vermont with its chestnut beams, wide plank flooring and stylish yet unpretentious design. Interior features offer the perfect balance of grandeur and intimacy with oversized windows that bathe the rooms in natural light, 3 fireplaces and authentic lighting. The kitchen is a culinary haven with state-of-the-art appliances and stunning Brazilian countertops, providing ample workspace and an eat-in area. The first floor also offers a formal dining room, a guest/primary suite with a private entrance and laundry, an office, and it's completed by a sitting room where the current owners gather around the piano. Upstairs you'll find a generous primary suite, two bedrooms, and one with a connecting room, an ideal playroom or office. The walk-out basement is partially finished with a workout room, laundry room and abundant storage. The house includes high-speed fiber internet and a whole-house generator. The attached 2-car garage is heated and a second heated detached 2-car garage with a finished loft above is perfect for playing pool and foosball with family & friends. Relaxation comes easily by the inviting in-ground pool overlooking tranquil woodlands, the stone-terraced landscape and native wildlife. This special property is nestled in a friendly community on a country road, adjacent to 367 acres of protected land with trails perfect for hiking, biking and snowshoeing. Just 2 hrs to Boston, 3.5 hrs to NYC with direct Amtrak to NYC. Easy drive to ski mountains.

Listed by Kristen Ziter Taylor of Brattleboro Area Realty

$
$
%
$/month over payments
Federal 30-year interest rate: 6.58% last updated on Jul 23, 2026
* All Figures are estimates. Check with your bank or proposed mortgage company for actual interest rates.
This product uses the FRED® API but is not endorsed or certified by the Federal Reserve Bank of St. Louis.

Virtual TourSave FavoriteSchedule TourAsk A QuestionMore Details
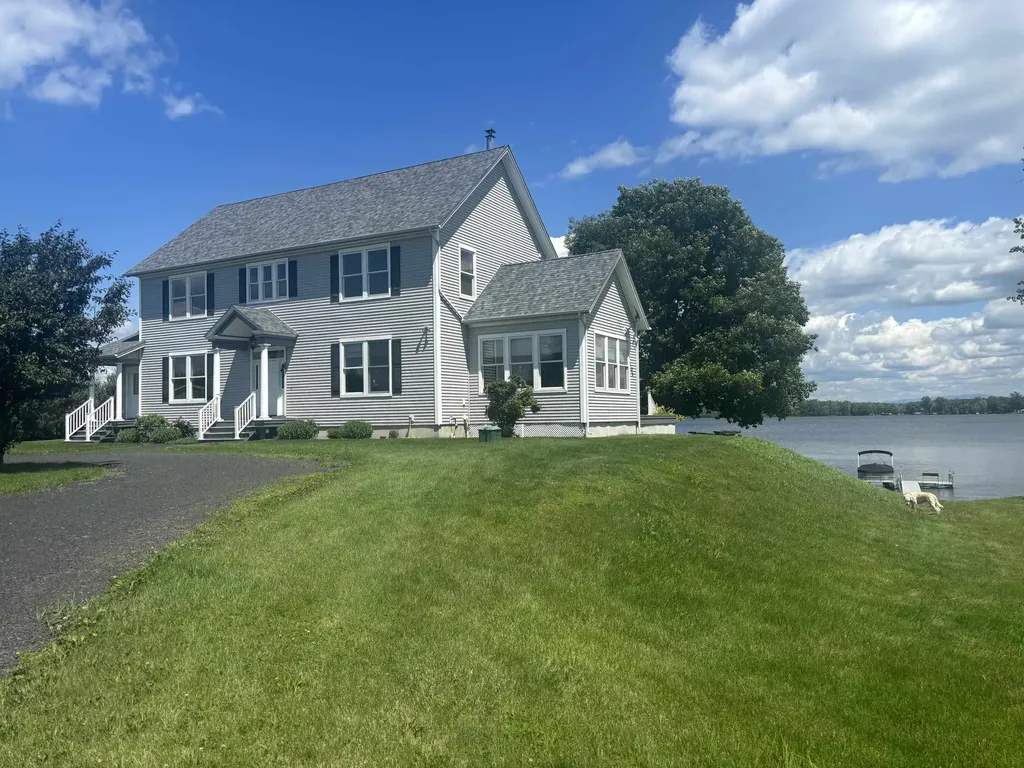
390 Wagner Point Road Alburgh VT 05440

Alburgh, VT390 Wagner Point Road

Price$1,100,000

Est. Mortgage: $/month

MLS Number 5098559

  • Residential Single Family
  • Full Bath 1
  • Construction Existing
  • Bedrooms 4
  • Bathroom 3

Welcome to this beautiful contemporary colonial, nestled on 10.5 private acres in the exclusive Wagner Point neighborhood of South Alburgh. Surrounded by nature, the property features Christmas tree saplings, a maple tree-lined driveway, and three varieties of apple trees. Enjoy 240 ft of direct Lake Champlain frontage with stunning easterly views. Designed to embrace the waterfront lifestyle, the home offers an open-concept kitchen and living area highlighted by three sets of French doors that lead to a covered porch spanning the length of the home. Panoramic lake views make this outdoor space ideal for relaxing and entertaining. Inside, 9-foot ceilings, cherry hardwood floors, radiant floor heating, built-in bookcases, and a Harman pellet stove create a warm and welcoming atmosphere. A separate sunroom with abundant windows and French doors opens to a sunny south-east facing lakeside deck. The spacious kitchen serves as the heart of the home, featuring granite countertops, cherry cabinetry, stainless steel appliances, convection oven, wine refrigerator, and a stunning Italian glass tile backsplash. A formal dining room with French doors offers exceptional lake views and an elegant setting for gatherings. Completing the first floor are a half bath, laundry room with utility sink, and a practical mudroom. The second floor features a spacious primary suite with vaulted ceilings, spectacular sunrise views, and a generous walk-in closet. The ensuite bath includes natural stone flooring, double pedestal sinks, and a large glass enclosed shower. Two other spacious bedrooms appoint the second floor each with ample closet space. A fourth bedroom with built-in bookshelves make an ideal home office. A detached three car garage provides abundant storage. Exclusive lake access is easily enjoyed via a gradual grassy path leading directly to the shoreline completing this exceptional waterfront retreat in the Champlain Islands of VT! Includes deep-water mooring.

Listed by Gregory Clairmont of Greg Clairmont and Associates .

$
$
%
$/month over payments
Federal 30-year interest rate: 6.58% last updated on Jul 23, 2026
* All Figures are estimates. Check with your bank or proposed mortgage company for actual interest rates.
This product uses the FRED® API but is not endorsed or certified by the Federal Reserve Bank of St. Louis.

Save FavoriteSchedule TourAsk A QuestionMore Details
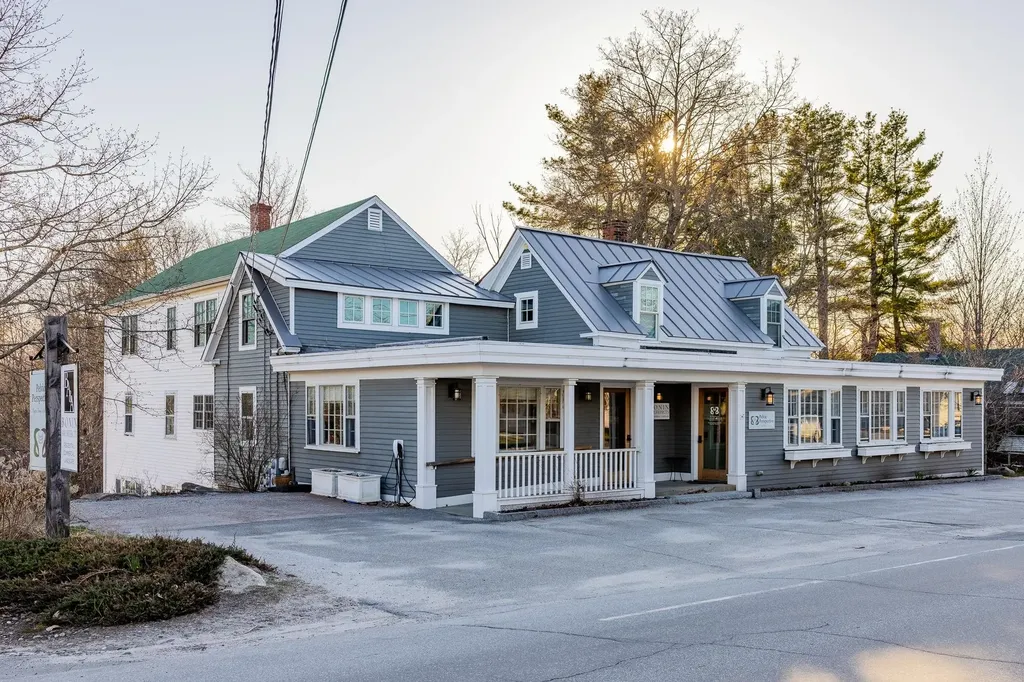
210 Main Street New London NH 03257
Active With Contract

MLS Number 5084998

  • Commercial
  • Address 210 Main Street
  • Year Built 1900
  • Square Feet 5,000
  • Acreage 0.54

Exceptional opportunity to own a fully renovated, income-producing mixed-use property in the heart of New London's vibrant downtown corridor. Prominently located on Main Street (NH Route 114), this property benefits from outstanding visibility and steady traffic flow of approximately 6,900-7,500 vehicles per day, providing excellent exposure for commercial tenants. The building is currently fully leased and features a strong tenant mix including a physical therapy practice, architectural firm, and two residential apartments-creating a diversified and stable income stream. Recent renovations throughout the property enhance both functionality and long-term value, including efficient mini-split systems for heating and cooling. Positioned in one of the Lake Sunapee Region's most desirable commercial areas, this property offers: High-visibility Main Street frontage, strong daily traffic counts supporting retail and office use fully occupied with multiple income streams, updated systems and modern improvements, walkable location near shops, dining, and services.With its prime location, excellent condition, and consistent income stream, this property presents a rare opportunity for investors seeking a turnkey asset in a high-demand market. The property is further enhanced by on-site parking both in the rear and along Main Street, as well as a single garage space, providing added convenience for tenants and clients alike. Additionally, there may be future expansion potential, subject to town approvals, offering long-term upside for the next owner.

Listed by Dimitri Dimakis and Stefan Timbrell of Coldwell Banker Commercial NNE Advisors

$
$
%
$/month over payments
Federal 30-year interest rate: 6.58% last updated on Jul 23, 2026
* All Figures are estimates. Check with your bank or proposed mortgage company for actual interest rates.
This product uses the FRED® API but is not endorsed or certified by the Federal Reserve Bank of St. Louis.

Save FavoriteSchedule TourAsk A QuestionMore Details
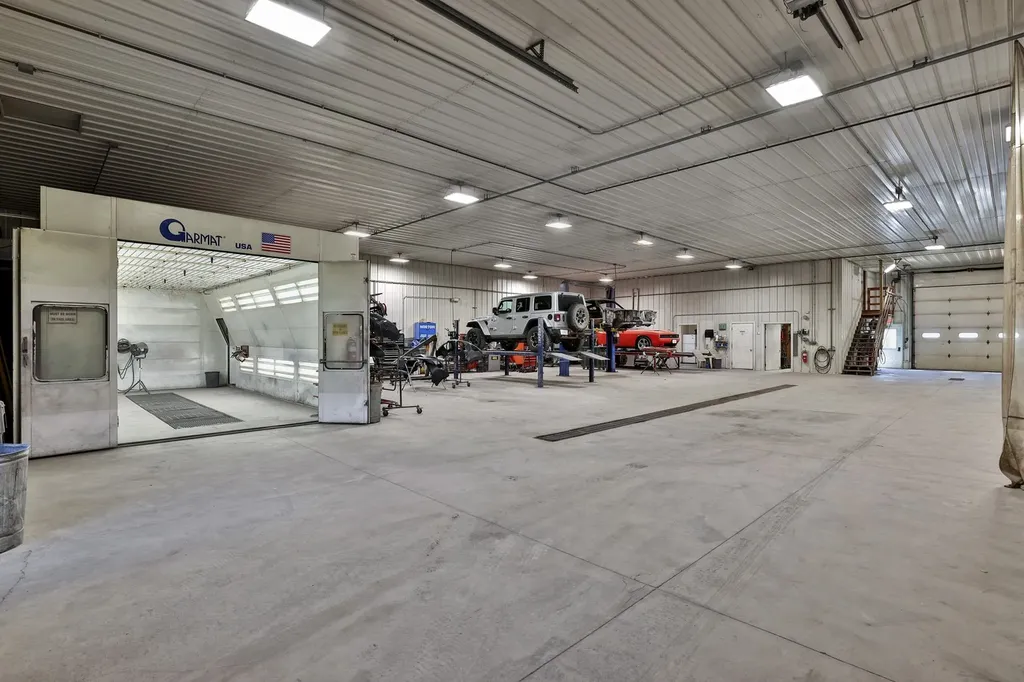
1075 Vt Route 30 North Poultney VT 05764

MLS Number 5089544

  • Commercial
  • Year Built 2008
  • Square Feet 7,070
  • Acreage 4.86
  • Area VT-Rutland

A rare opportunity to acquire a highly versatile commercial property in Central Vermont. Currently operated as an established, turnkey auto body business, York Coach Works has earned a respected reputation, loyal repeat customer base, and proven history of consistent business. This offers the next owner the option to continue a successful operation or leverage the property's infrastructure for another commercial enterprise. Designed for efficiency and built for long-term use, the customized Morton Buildings facility is less than 20 years old and features an open production layout that can easily accommodate a variety of commercial uses.This facility features multiple repair bays, professional-grade equipment including a Garmat full downdraft spray booth, Chief EZ Liner frame system, Car-O-Liner measuring and clamping system, and both 2-post and 4-post vehicle lifts. Supporting spaces include a paint mixing room, reception area, office, employee breakroom with a full kitchen, generous storage, and oversized overhead doors. The flexible layout is well suited for collision repair, vehicle restoration, fleet service, fabrication, light manufacturing, commercial storage, or other industrial and commercial operations. Situated on nearly five acres with room for future expansion, the property offers excellent visibility along busy Route 30 near the New York border, providing convenient access to both Vermont and eastern New York markets. Whether you're seeking an income-producing business or a commercial property with substantial infrastructure already in place, this offering combines immediate operational capability with exceptional long-term growth potential. Financial information and additional business details are available to qualified buyers.

Listed by Dana Haley of Real Broker LLC

$
$
%
$/month over payments
Federal 30-year interest rate: 6.58% last updated on Jul 23, 2026
* All Figures are estimates. Check with your bank or proposed mortgage company for actual interest rates.
This product uses the FRED® API but is not endorsed or certified by the Federal Reserve Bank of St. Louis.

Virtual TourSave FavoriteSchedule TourAsk A QuestionMore Details

Broker Reciprocity 

Copyright 2026 PrimeMLS, Inc. All rights reserved. This information is deemed reliable, but not guaranteed. The data relating to real estate displayed on this display comes in part from the IDX Program of PrimeMLS. The information being provided is for consumers’ personal, non-commercial use and may not be used for any purpose other than to identify prospective properties consumers may be interested in purchasing. Data last updated July 31, 2026 5:24 PM UTC
