SIGN UP or LOG IN 's Account

Log in to see your saved listings or edit your searches:

No account? Sign up now to save searches, listings, and get tailored listing notifications. It's free, opt-out anytime.

Find Your New Home

Sign Up Today!

Get fresh listings via email, save your favorite listings, match with similar properties, and unlock additional property info.

Create Your Account

Do not fill in this field:

Already have an account? Log in

and narrow your search. If you have fewer than 200 results, you can save your search.

Alburgh VT Multi-Family Real Estate

r=193-204
2A Base Camp At Bear Mountain Killington VT 05751

MLS Number 5077925

  • Condo
  • Square Feet 2,800
  • Bedrooms 4
  • New Contruction Pre-Construction
  • Area VT-Rutland

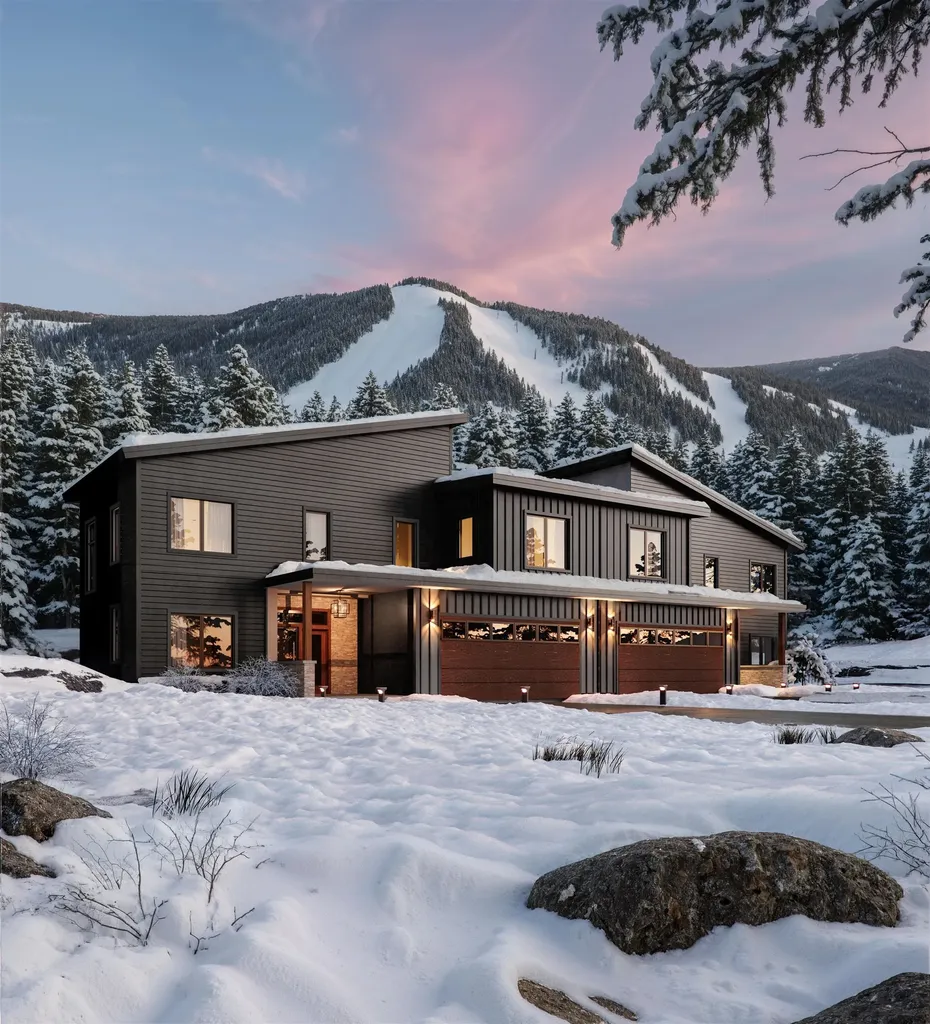
Killington's only new ski-in/ski-out gated community. Base Camp at Bear Mountain offers 24 luxury townhomes positioned directly on Bear Mountain with immediate access to the Bear Mountain Quad and Skye Peak Express lifts steps from world-class skiing, mountain biking, zip-lining, and four seasons of adventure. Each 4-bedroom, 5-bathroom residence spans 2,800-4,000 sq ft across three thoughtfully designed levels, delivering an exceptional combination of mountain-modern design and elevated everyday living. The open-concept main level features soaring 14-foot floor-to-ceiling windows framing iconic views of Outer Limits, Devil's Fiddle, and Skye Peak. The gourmet Viking kitchen is anchored by a Danby marble waterfall island and Dolomite backsplash. A custom gas fireplace with a Shou Sugi Ban mantel anchors the living room. The primary suite includes its own gas fireplace, a spa-inspired bath with Kohler fixtures and a freestanding soaking tub, and a generous walk-in closet. Additional highlights include engineered hardwood floors, open hardwood staircase with cable railing, Mohawk carpeting in bedrooms, dedicated home office, family room/den, fitness space, ample owner storage, and a heated garage with ski storage. Each residence includes a private walkout patio wired for a hot tub and smart-home infrastructure. Select residences offer an optional walkout lower level adding 1,328 sq ft of finished living space which is ideal for a family room, bonus room, additional bedroom, and full bath. HOA services include year-round grounds maintenance and snow removal. Short-term rentals permitted per applicable regulations. Completion of first residences anticipated October 2026.

Listed by Brian Hurley of Basecamp Marketing Services LLC
$
$
%
$/month over payments
Federal 30-year interest rate: 6.55% last updated on Jul 16, 2026
* All Figures are estimates. Check with your bank or proposed mortgage company for actual interest rates.
This product uses the FRED® API but is not endorsed or certified by the Federal Reserve Bank of St. Louis.

Save FavoriteSchedule TourAsk A QuestionMore Details

296 & 288 Highland Avenue Salem MA 01950

MLS Number 5088383

  • Commercial
  • Year Built 1950
  • Square Feet 4,488
  • Acreage 12.25
  • Area MA-Essex

Exceptional investment and redevelopment opportunity with outstanding visibility on busy Highland Avenue. The property is approved for AUTO BODY USE - a highly sought-after and difficult-to-obtain approval - and is ideal for auto sales, service, repair, or collision operations.This unique offering includes two commercial lots with over 200 feet of frontage in a high-traffic retail corridor. The primary retail parcel features a 4,261 SF automotive facility equipped with 6 service bays, 4 lifts, showroom space, manager's office, title office, parts and stock rooms, customer waiting area, break room, ADA-compliant restroom, and security system. Also included are approximately 12 acres of residential land located behind the main commercial site, offering significant future development potential. The second parcel includes a small residential structure situated on commercially zoned land, presenting excellent redevelopment possibilities for additional parking, expanded commercial use, or potential multifamily development of up to 5 residential units. Strategically located alongside major national retailers and traffic generators including Walmart, Target, The Home Depot, Planet Fitness, McDonald's, and Burger King. A signalized intersection stops traffic directly in front of the property, enhancing visibility, accessibility, and overall traffic flow, with more than 35,000 vehicles passing the site per day. Rare opportunity with multiple permitted uses and strong upside potential for investors, owner-users, or developers.

Listed by Doug Martin of Keller Williams Realty Metro-Londonderry

$
$
%
$/month over payments
Federal 30-year interest rate: 6.55% last updated on Jul 16, 2026
* All Figures are estimates. Check with your bank or proposed mortgage company for actual interest rates.
This product uses the FRED® API but is not endorsed or certified by the Federal Reserve Bank of St. Louis.

Save FavoriteSchedule TourAsk A QuestionMore Details

35 Wilmot Center Road Wilmot NH 03287

Wilmot, NH35 Wilmot Center Road

Price$2,995,000

Est. Mortgage: $/month

Active With Contract

MLS Number 5096677

  • Residential Single Family
  • Full Bath 3
  • Construction Existing
  • Bedrooms 4
  • Bathroom 5

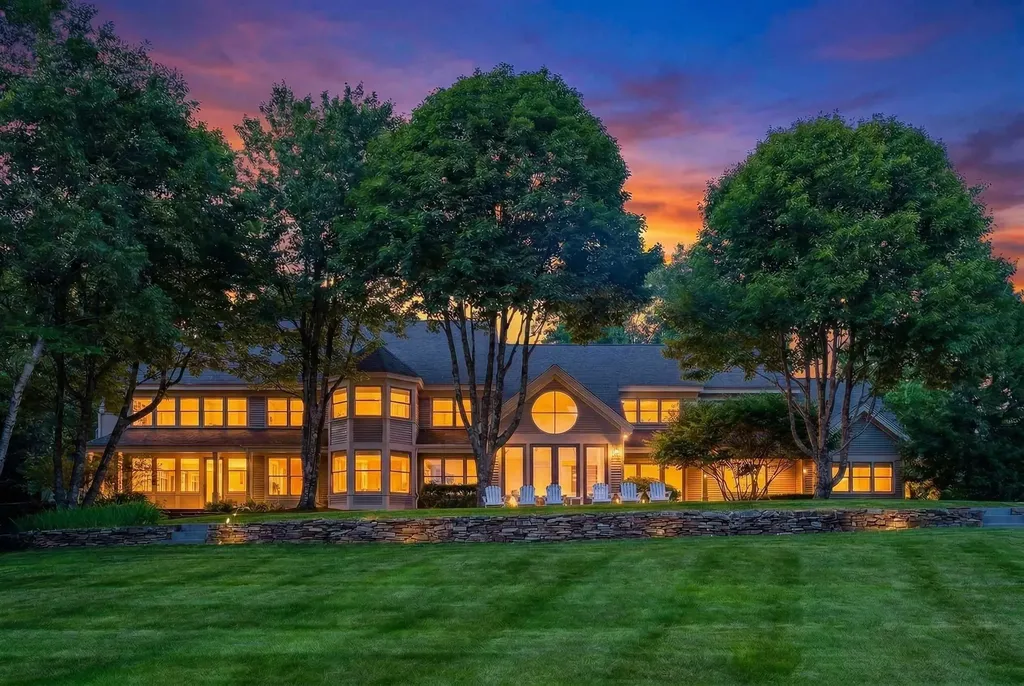
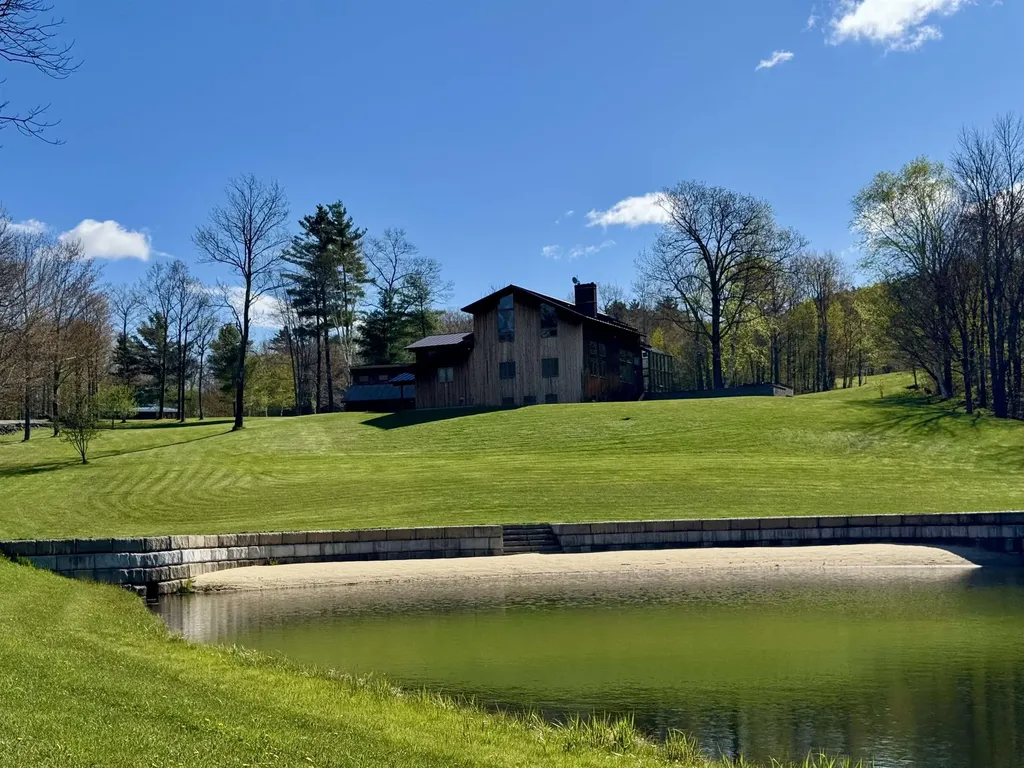
A gently winding driveway leads to a breathtaking country estate set on 51.7 completely private acres, framed by established gardens, rolling pasture, and serene meadowland. Built in 1994 and masterfully renovated over the past two years, this exquisite home is defined by light-filled, airy interiors that seamlessly blend with expansive porches, sun-drenched decks, and a native stone patio-perfect for indoor-outdoor living. Every principal room captures panoramic views of King Ridge and the Mt. Sunapee range, creating a stunning natural backdrop throughout the seasons. At the heart of the home, a state-of-the-art kitchen invites connection-whether gathered at the generous island, enjoying a cozy fireside moment in the adjoining sitting area, or sharing a meal in the adjacent dining room.The main level offers exceptional versatility with a private media room, a sunlit office, a library, and a first-floor bedroom. Upstairs, the luxurious primary suite is a sanctuary, complete with a private porch for morning coffee or evening stargazing. Two additional bedrooms and baths provide comfortable accommodations for family or guests. The walk-out lower level includes a welcoming family room and a custom wine cellar. A detached carriage house with three bays adds convenience, while a separate barn is ready for horses, hobbies, or storage. This extraordinary property offers rare privacy just minutes from the shops, dining, and services of New London.

Listed by Pamela Perkins of Four Seasons Sotheby's Int'l Realty

$
$
%
$/month over payments
Federal 30-year interest rate: 6.55% last updated on Jul 16, 2026
* All Figures are estimates. Check with your bank or proposed mortgage company for actual interest rates.
This product uses the FRED® API but is not endorsed or certified by the Federal Reserve Bank of St. Louis.

Virtual TourSave FavoriteSchedule TourAsk A QuestionMore Details

213 Bay Point Road Newbury NH 03255

Newbury, NH213 Bay Point Road

Price$2,995,000

Est. Mortgage: $/month

MLS Number 5099047

  • Residential Single Family
  • Full Bath 1
  • Address 213 Bay Point Road
  • Construction Existing
  • Bedrooms 3

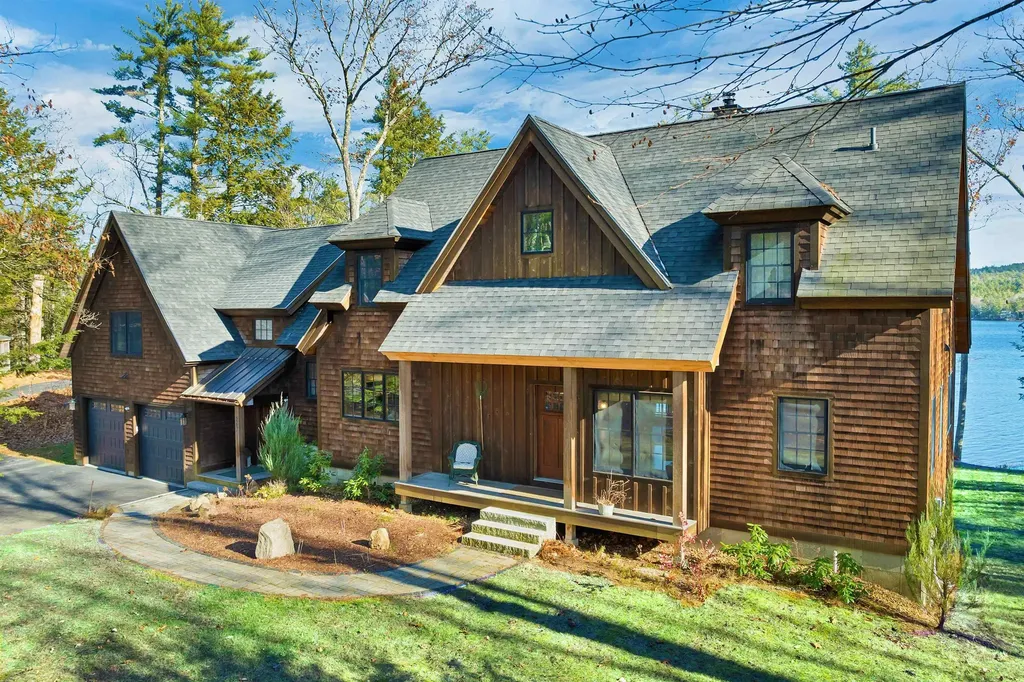
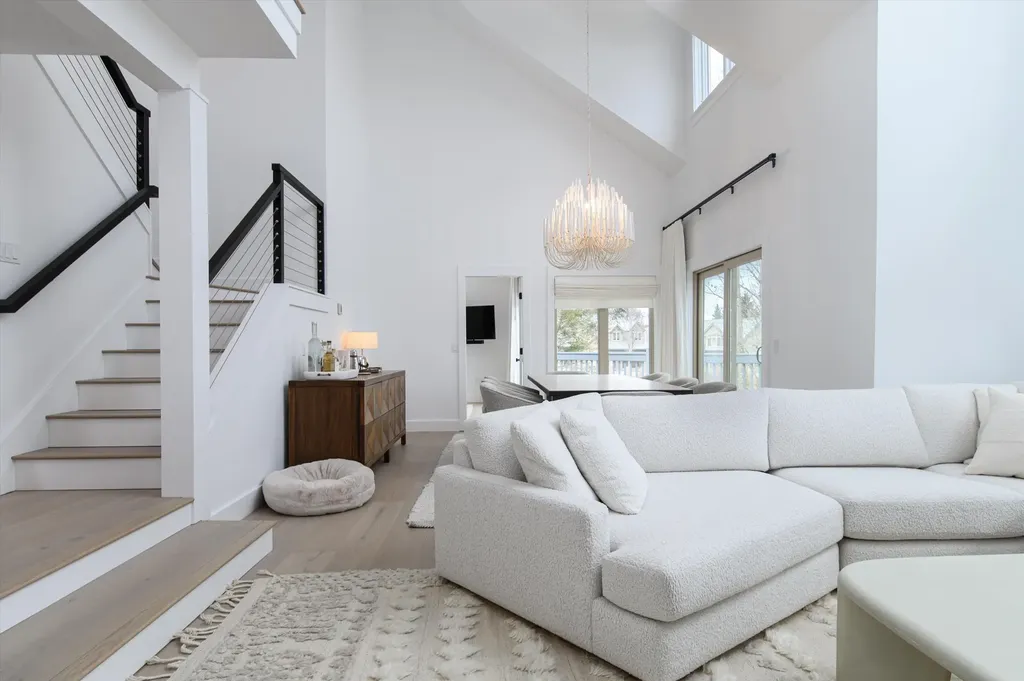
This beautifully designed three level contemporary home offers the perfect combination of comfort, style, and year-round Lake Sunapee living. Walking into the main level hallway, with powder room and laundry you turn immediately into the WOW..the open concept Living, Dining and Kitchen all enjoy a dramatic wall of glass and sliding doors that open to expansive decks filling the home with natural light and spectacular Lake Sunapee views. The lower level includes two bedrooms, a small family room, and full bath, providing a perfect private guest suite or children' space. Occupying the entire third level, the private primary suite is a peaceful retreat with cathedral ceilings, a beautifully tiled bath, a generous dressing closet, and an adjoining room ideal as a sitting room, home office or additional sleeping space. A wall of glass opens to a private deck where you can begin each day overlooking the sparkling waters of Lake Sunapee or escape for an afternoon read where no one can find you!Now - follow the walkway to one of the properties most exeptional features- an expansive deck built above a coveted boathouse. From this remarkable gathering space, enjoy panoramic views of Lake Sunapee. Whether entertaining friends, watching sailboats drift by, or enjoying a quiet morning coffee, this is the place where memories are made. Below, the spacious boathouse provides generous storage for all of your waterfront gear. Just five minutes from Mount Sunapee Resort, you'll enjoy skiing,snowboarding, hiking, mountain biking in every season. While the lake offers endless opportunities for boating sailing swimming, paddleboarding, fishing or just floating> Charming nearby New London provide wonderful dining and shopping and antiquing and full services with Boston just 90 minutes to the south.Recent improvements include a brand-new central heating and cooling system.The drivway is scheduled to be paved and equipped with heat tracks for convenient winter access. MORE PHOTOS TO COME!

Listed by Margaret Weathers of Four Seasons Sotheby's Int'l Realty

$
$
%
$/month over payments
Federal 30-year interest rate: 6.55% last updated on Jul 16, 2026
* All Figures are estimates. Check with your bank or proposed mortgage company for actual interest rates.
This product uses the FRED® API but is not endorsed or certified by the Federal Reserve Bank of St. Louis.

Virtual TourSave FavoriteSchedule TourAsk A QuestionMore Details

109 South Cove Road New London NH 03257

New London, NH109 South Cove Road

Price$2,995,000

Est. Mortgage: $/month

MLS Number 5087183

  • Residential Single Family
  • Full Bath 1
  • Address 109 South Cove Road
  • Construction Existing
  • Bedrooms 4

This striking post and beam contemporary offers 3.64 acres of privacy with glorious wide-water and sunset vistas on one of the most desirable shorelines of Little Lake Sunapee. Set on the edge of this bucolic 400-acre lake, the property promises peace, natural beauty, and a true sense of retreat. The expansive great room features soaring ceilings, dramatic beams, a commanding stone fireplace, and sweeping water views. Enjoy open-concept living with an efficient kitchen, sun-filled dining area, and a wide lakefront deck ideal for summer entertaining. The first-floor primary suite includes a private bath with laundry and a balcony overlooking the lake-a serene perch to start or end the day. Upstairs, two spacious bedrooms share an adjacent bath, den or office area, and a ladder to a secret loft, perfect for imaginative escapes. A guest house, connected by a charming screen porch, provides a private retreat for visitors with a first-floor en-suite bedroom and an upstairs great room with kitchen and private deck. An attached garage and workshop add convenience and versatility. The open, gently sloping grounds lead to a sandy-bottom swim area and a deep-water dock, ideal for boating, swimming, and lakeside gatherings. The property also enjoys frontage on nearby Murray Pond, a magical spot where children (and adults alike) delight in catching frogs, spotting ducklings, and chasing fireflies. Welcome to Little Lake Sunapee! OPEN HOUSE - MAY 9TH 1PM TO 3PM

Listed by Pamela Perkins of Four Seasons Sotheby's Int'l Realty

$
$
%
$/month over payments
Federal 30-year interest rate: 6.55% last updated on Jul 16, 2026
* All Figures are estimates. Check with your bank or proposed mortgage company for actual interest rates.
This product uses the FRED® API but is not endorsed or certified by the Federal Reserve Bank of St. Louis.

Virtual TourSave FavoriteSchedule TourAsk A QuestionMore Details

175 Bay Point Road Newbury NH 03255

Newbury, NH175 Bay Point Road

Price$2,995,000

Est. Mortgage: $/month

MLS Number 5094339

  • Residential Single Family
  • Address 175 Bay Point Road
  • Construction Existing
  • Bedrooms 5
  • Bathroom 2

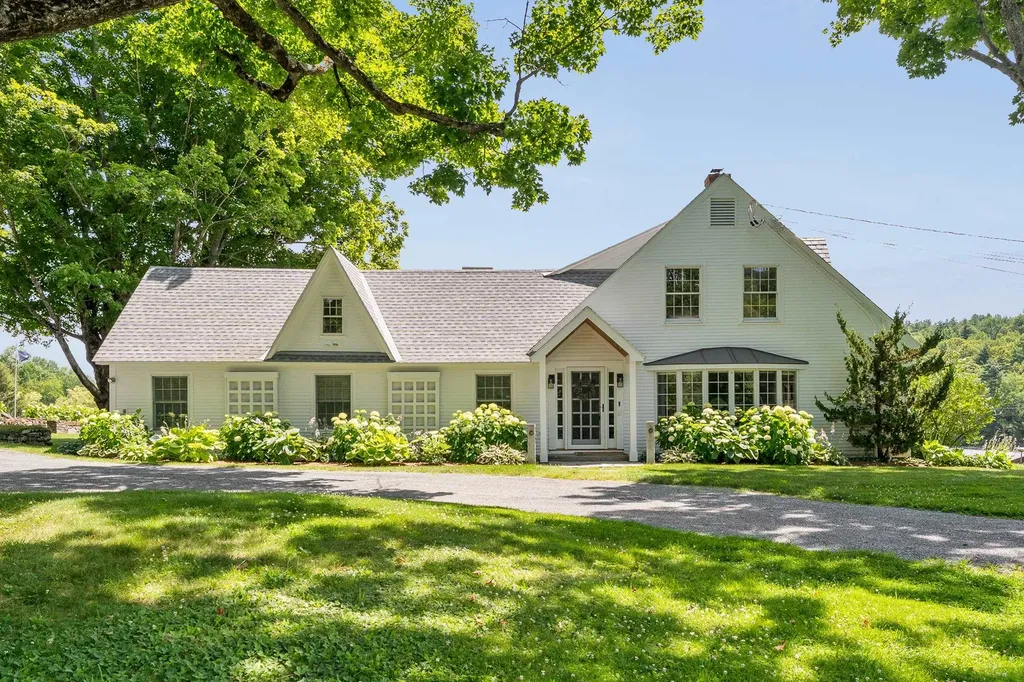
This quintessential Lake Sunapee home has been cherished by the same family for 65 years! Set on 10.6 acres with a separate lot of recordwith 131 feet of private shoreline, this unique property includes a charming 5-bedroom, 3-season cottage, an inviting 1-bedroom guest house, and one of the finest deep-water boathouses on the lake. Start your day with a cup of coffee on the spacious screened porch. A lush lawn by the water's edge is perfect for family croquet tournaments, while the deep-water permanent wharf invites everyone, from kids to dogs, to dive into the pristine waters! The iconic timber-frame, two-bay boathouse, newly constructed in 2019, features two deep-water slips, space for ping-pong and other games, lounge areas for relaxing indoors and out, and ample storage. Enjoy breathtaking views that span miles of water to the north & south. The Fells - an 83 acre nature preserve & cultural center with a mile of protected shoreline is located directly across the wide bay. For those who love outdoor adventures, gather the family for hikes through 100 acres of protected woodlands with established trails, just across the road. You can embrace a walking lifestyle, with a 2,000-foot sandy state beach just five minutes away. Mt. Sunapee State Park and Ski Resort-offering summer adventure parks, yoga at the summit, and some of the best skiing in the Northeast-are also close by. Plans to build new on this site are available. This special property is available for the first time! Welcome to Lake Sunapee!

Listed by Pamela Perkins of Four Seasons Sotheby's Int'l Realty

$
$
%
$/month over payments
Federal 30-year interest rate: 6.55% last updated on Jul 16, 2026
* All Figures are estimates. Check with your bank or proposed mortgage company for actual interest rates.
This product uses the FRED® API but is not endorsed or certified by the Federal Reserve Bank of St. Louis.

Virtual TourSave FavoriteSchedule TourAsk A QuestionMore Details

15 Second Point Road Moultonborough NH 03254

Moultonborough, NH15 Second Point Road

Price$2,995,000

Est. Mortgage: $/month

Active With Contract

MLS Number 5088053

  • Residential Single Family
  • Full Bath 2
  • Address 15 Second Point Road
  • Construction Existing
  • Bedrooms 4

A rare opportunity to own 100 feet of prime, privately owned waterfront on Lake Winnipesaukee in low-tax Moultonborough, offering deepwater docking, coveted west-facing exposure for afternoon sun and stunning sunsets, and sweeping views of Red Hill across Greenes Basin. Overbuilt in 2001 and meticulously maintained, this home delivers privacy while remaining close to town amenities. The main level features a tiled entry, private office with built-ins, crown molding, tall ceilings, a ¾ bath, and a well-appointed kitchen with both gas and electric cooking, a walk-in pantry, and a dedicated laundry room, all opening to a bright living and dining area with wood floors, a gas fireplace, and access to a beautiful screened porch. A grand, wide staircase connects all three levels of the home. Upstairs, four bedrooms include a luxurious primary suite with its own bonus room, private screened porch, radiant floor ensuite, floating vanity, and custom his-and-her closets, while the additional bedrooms share a full bath. The walkout lower level offers flexible bonus space, generous storage, and a large bathroom, and additional features include a hot tub, whole-house generator, irrigation system, and exceptional boating from your private dock in one of the lake's most desirable settings. Set on a private road in a well-established neighborhood with minimal turnover, this property captures the full four-season Lakes Region lifestyle-summer days spent fishing, boating, and water skiing right from your dock, fall marked by vibrant foliage and iconic steamboat parades passing by on the water, winter bringing ice fishing, snowmobiling, and ice races across the bay, and spring welcoming golf, hiking, and the return of longer days on the lake, all just moments from the area's year-round recreation and local attractions.

Listed by Brie Stephens of Compass New England,LLC

$
$
%
$/month over payments
Federal 30-year interest rate: 6.55% last updated on Jul 16, 2026
* All Figures are estimates. Check with your bank or proposed mortgage company for actual interest rates.
This product uses the FRED® API but is not endorsed or certified by the Federal Reserve Bank of St. Louis.

Virtual TourSave FavoriteSchedule TourAsk A QuestionMore Details

111 Lakeside Avenue Milton VT 05468

Milton, VT111 Lakeside Avenue

Price$2,995,000

Est. Mortgage: $/month

MLS Number 5080285

  • Residential Single Family
  • Full Bath 2
  • Address 111 Lakeside Avenue
  • Construction Existing
  • Bedrooms 3

Set along the peaceful shores of Lake Arrowhead in Milton, Vermont, this exceptional lakefront property offers a rare combination of privacy, craftsmanship, and modern convenience, just minutes from everyday amenities while feeling tucked away in a serene setting. This three-bedroom, three-and-a-half-bathroom, custom-built modern farmhouse features approximately 200 feet of shoreline, sweeping water views, and thoughtfully landscaped grounds with apple trees, walking paths, hydrangea-lined lakefront, and expansive 1,500 sq ft stone patios designed for both comfortable living and entertaining. Inside, the home showcases handcrafted Amish-built cabinetry throughout, a double chef's kitchen with premium appliances including a Dacor Modernist 48” range and dual refrigerators, and a spacious living and dining area highlighted by timberframe ceilings. The primary suite includes a walk-down closet of 485 square foot, a spa-inspired bath with jetted chromatherapy tub, steam shower with multiple body jets and rain heads, and a private flex space suitable for an office or a fourth bedroom space. A detached 1,100 square foot executive office and theatre space is connected by a catwalk and includes three additional garages, a gym space and workshop. No detail is missed in this home's advanced smart technology, with a whole-home generator, Tesla Powerwalls, air and water purification systems, and a 90-head irrigation system with mosquito control. Additional features include a library, basement recreation space with custom loft and foam pit, greenhouse, and a dock with power and water. Outdoor living centers around a year-round saltwater pool with automated systems, a custom pergola with powered louvers, lighting, and screens, plus a high-end sport court and gated driveway. Convenient to I-89 yet offering a tranquil lakefront setting, this thoughtfully designed property showcases a wide range of unique features and quality finishes, with additional details available upon request.

Listed by Erin McCormick of KW Vermont

$
$
%
$/month over payments
Federal 30-year interest rate: 6.55% last updated on Jul 16, 2026
* All Figures are estimates. Check with your bank or proposed mortgage company for actual interest rates.
This product uses the FRED® API but is not endorsed or certified by the Federal Reserve Bank of St. Louis.

Save FavoriteSchedule TourAsk A QuestionMore Details

48 Lincoln Street Exeter NH 03833
Active With Contract

MLS Number 5069803

  • Commercial
  • Address 48 Lincoln Street
  • Year Built 1900
  • Square Feet 16,119
  • Acreage 1.53

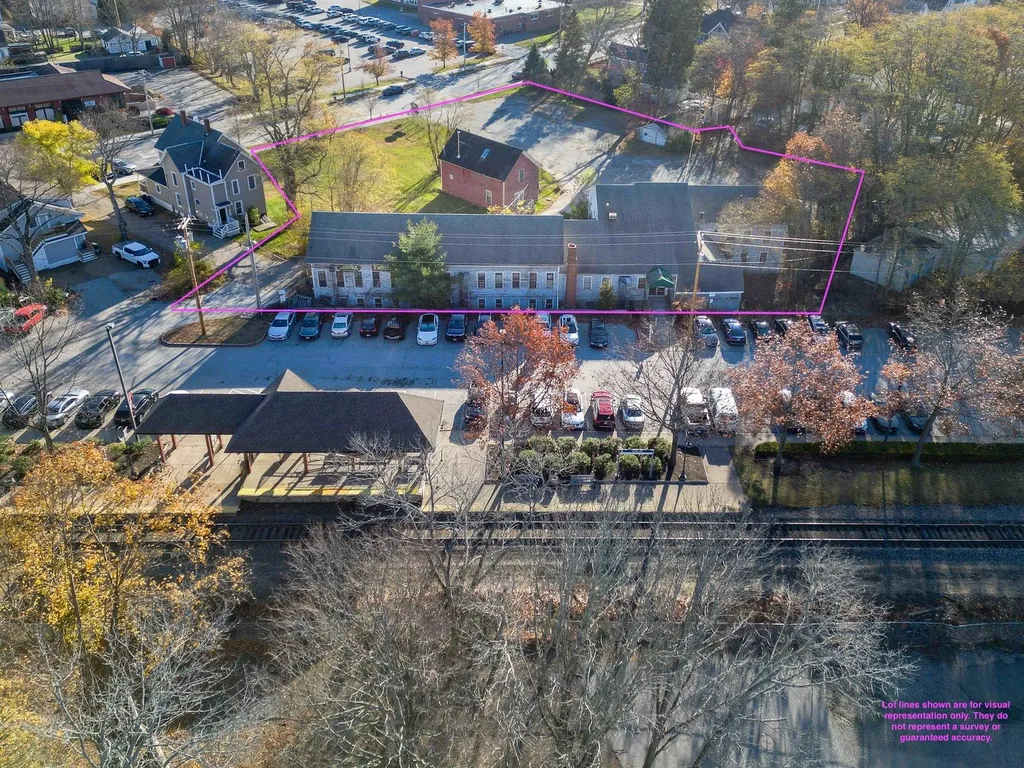
Beautifully Unique Development Opportunity in Downtown Exeter, NH An exceptional chance to own over 1.5 acres in the heart of vibrant downtown Exeter. Located within the MUND Overlay District, this property encourages a blend of residential and commercial development, offering flexibility and strong future potential. Rich with local history, the 16,000+ sq ft building originally served as a rubber step manufacturing plant for wagon wheels in the early 1900s, and for the past 40 years has been home to the Exeter Handkerchief Factory. The site offers an extraordinary canvas for redevelopment. Bordering the Amtrak rail line-with daily service from Exeter to Boston-and just a short walk to downtown Exeter's shops and restaurants as well as Phillips Exeter Academy, this location is unbeatable. A rare investment and redevelopment opportunity in one of New Hampshire's most desirable towns.

Listed by Nick Ponte of Carey Giampa,LLC/Portsmouth (Cell: 603-918-7593), Jim Giampa of Carey Giampa, LLC/Rye

$
$
%
$/month over payments
Federal 30-year interest rate: 6.55% last updated on Jul 16, 2026
* All Figures are estimates. Check with your bank or proposed mortgage company for actual interest rates.
This product uses the FRED® API but is not endorsed or certified by the Federal Reserve Bank of St. Louis.

Save FavoriteSchedule TourAsk A QuestionMore Details

251A North Road Deerfield NH 03037

Deerfield, NH251A North Road

Price$2,985,000

Est. Mortgage: $/month

MLS Number 5084101

  • Residential Single Family
  • Full Bath 4
  • Address 251A North Road
  • Construction Existing
  • Bedrooms 5

What makes a waterfront a GREAT waterfront? There's the quality of the lake, the frontage, the exceptional views, the privacy, the location, the craftsmanship and quality materials of the home. A home that blends nature with living. 251 North Road in Deerfield, NH encompasses all of these qualities. A timber frame home built with Mortise and Tenon Joints, rich fir post and beams and cathedral wood ceilings. The unique details include nature inspired lighting and fixtures, natural stone fireplace and hammered copper bathtub. All high end appliances. It is unquestionably the finest timber frame homes you will see on the pristine shores of Pleasant Lake -- celebrated as one of New Hampshire's premier, clearest and cleanest lakes. Perfectly sited to take advantage of everything that makes lake life your life. Wake up to breathtaking sunrises, golden light streaming through clouds onto the glistening waters of Pleasant Lake. Toast to the best mother nature provides through walls of windows, screened porch, 45' deck, or anywhere outside from landscaped grounds or the lake itself. Whether you're taking a serene paddle at sunrise or stargazing in the evening, the lake provides a stunning backdrop for all your outdoor adventures. The property also features a separate charming cottage - a top rated Airbnb property, making it perfect for hosting friends, family or simply reap the rewards of a healthy rental income. Lake Life is life. Make it Yours!

Listed by Michael Travis of BHHS Verani Wolfeboro

$
$
%
$/month over payments
Federal 30-year interest rate: 6.55% last updated on Jul 16, 2026
* All Figures are estimates. Check with your bank or proposed mortgage company for actual interest rates.
This product uses the FRED® API but is not endorsed or certified by the Federal Reserve Bank of St. Louis.

Virtual TourSave FavoriteSchedule TourAsk A QuestionMore Details

300 Rockland Street Portsmouth NH 03801

Portsmouth, NH300 Rockland Street

Price$2,980,000

Est. Mortgage: $/month

MLS Number 5095503

  • Residential Single Family
  • Full Bath 1
  • Address 300 Rockland Street
  • Construction Existing
  • Bedrooms 4

This spectacular Little Harbour home has been beautifully renovated and restored to its original charm by the current owners, with designs by the architects at Songo Design Group. Spacious yet cozy, the home features a large third-floor guest suite, ideal for accommodating family and friends. This sunny home features front and back staircases, pocket doors and soaring ceilings throughout. The dry walk-out basement provides excellent space for a home gym, workshop and tons of storage. Enjoy multiple outdoor living areas, including a welcoming front porch, upper and lower side decks with direct access to the dining room as well as a private patio which was built and wired for a hot tub. The home is set on a generous and quiet corner lot in a lovely neighborhood. The property offers ample space for a future garage/ADU with City approval. Additional storage in detached shed with electricity; electric car charger also on site. Ideally located within easy walking distance of schools, pickleball and tennis courts and vibrant downtown Portsmouth.

Listed by Laura Ludes of Gibson Sotheby's International Realty

$
$
%
$/month over payments
Federal 30-year interest rate: 6.55% last updated on Jul 16, 2026
* All Figures are estimates. Check with your bank or proposed mortgage company for actual interest rates.
This product uses the FRED® API but is not endorsed or certified by the Federal Reserve Bank of St. Louis.

Save FavoriteSchedule TourAsk A QuestionMore Details

242 Rockingham Road Windham NH 03038

MLS Number 4996689

  • Commercial
  • Address 242 Rockingham Road
  • Acreage 22
  • Area NH-Rockingham


Highly visible 22 +/- acres of land commercial & residential zoned. 2 houses, a barn, great opportunity for many uses in two towns, Derry & Windham on a state road. phase 3 electric and water at the curb. Easy access to Routes 28, 93, 111, 102, 95. Manchester airport is only about 30 min away, and Boston is about 60 min. Over 700 yards of genuine glacial till to sell or repurpose into cash. Great cell tower opportunity, and many other commercial uses. Seller is also a licensed Real Estate Broker with a financial interest. Expand your company's operation to New Hampshire. This is a rare large parcel on Rte 28. Don't let it be sold to someone else! Contact your agent or us Today!

Listed by Sir Sheldon Wolff of Wolff Realty Group

$
$
%
$/month over payments
Federal 30-year interest rate: 6.55% last updated on Jul 16, 2026
* All Figures are estimates. Check with your bank or proposed mortgage company for actual interest rates.
This product uses the FRED® API but is not endorsed or certified by the Federal Reserve Bank of St. Louis.

Save FavoriteSchedule TourAsk A QuestionMore Details

Broker Reciprocity 

Copyright 2026 PrimeMLS, Inc. All rights reserved. This information is deemed reliable, but not guaranteed. The data relating to real estate displayed on this display comes in part from the IDX Program of PrimeMLS. The information being provided is for consumers’ personal, non-commercial use and may not be used for any purpose other than to identify prospective properties consumers may be interested in purchasing. Data last updated July 22, 2026 12:25 PM UTC