
SIGN UP or LOG IN 's Account

Log in to see your saved listings or edit your searches:

No account? Sign up now to save searches, listings, and get tailored listing notifications. It's free, opt-out anytime.

Find Your New Home

Sign Up Today!

Get fresh listings via email, save your favorite listings, match with similar properties, and unlock additional property info.

Create Your Account

Do not fill in this field:

Already have an account? Log in

and narrow your search. If you have fewer than 200 results, you can save your search.

Alburgh VT Multi-Family Real Estate

r=2005-2016
131 Clement Road Rollinsford NH 03869

Rollinsford, NH131 Clement Road

Price$999,000

Est. Mortgage: $/month

Open House

MLS Number 5095628

  • Residential Single Family
  • Next Open House: Sun 08/2 1:00 pm. to 3:00 pm.
  • Full Bath 2
  • Address 131 Clement Road
  • Construction Existing

Just five minutes from downtown Dover, this is the dream property for anyone seeking the classic New England lifestyle without sacrificing convenience. Set on a remarkable 4.09-acre lot, this historic New Englander farmhouse offers a rare combination of character, flexibility, and space. Owned by the same family for more than 80 years, the property was once part of the expansive holdings of James Goodwin, whose land stretched far beyond the boundaries seen today. Surrounded by mature trees, expansive lawns, blueberry bushes, and a productive asparagus patch, the setting feels distinctly rural while remaining minutes from shopping, dining, schools, and commuter routes. Inside, over 4,600 square feet of living space blends historic charm with everyday functionality. Authentic wide pine flooring, exposed hand-hewn beams, timber framing, custom millwork, built-in shelving, and preserved architectural details showcase the home's New England roots. The flexible layout includes five bedrooms, several additional rooms currently used as bedrooms or offices, a first-floor bedroom, full bath, first-floor laundry, loft-style flex space, and a partial in-law setup. The standout feature is the impressive great room, where soaring vaulted ceilings, exposed timber details, and a custom-built wet bar create an exceptional gathering space. Large sliding doors open to the acreage beyond, filling the room with natural light and creating a seamless connection between indoor and outdoor living. Outside, you'll find a beautiful in-ground pool, firepit area, and plenty of open space for recreation, gardening, or simply enjoying the peaceful surroundings. Solar panels add modern energy efficiency while complementing the property's blend of historic character and thoughtful updates. This is one to see for yourself. A home rich in history, loaded with versatility, and offering acreage, privacy, and convenience in one of the Seacoast's most desirable locations.

Listed by Brianne Healey of Realty One Group Next Level - Nashua

$
$
%
$/month over payments
Federal 30-year interest rate: 6.58% last updated on Jul 23, 2026
* All Figures are estimates. Check with your bank or proposed mortgage company for actual interest rates.
This product uses the FRED® API but is not endorsed or certified by the Federal Reserve Bank of St. Louis.

Virtual TourSave FavoriteSchedule TourAsk A QuestionMore Details

40 Camp Brook Common Hanover NH 03755

Hanover, NH40 Camp Brook Common

Price$999,000

Est. Mortgage: $/month

MLS Number 5101692

  • Residential Single Family
  • Full Bath 1
  • Address 40 Camp Brook Common
  • Construction Existing
  • Bedrooms 4

Tucked into a picturesque tree-lined neighborhood with buried power lines, a central grassy common area, and a charming community mailbox gathering spot, this beautifully maintained home offers the perfect blend of comfort and convenience just five minutes from downtown Hanover. A welcoming covered front porch leads into a gracious foyer, while a second entrance from the attached two-car garage provides easy access directly into the kitchen. The main level is thoughtfully designed for both everyday living and entertaining, featuring a bright kitchen with a casual dining area, a separate formal dining room that could also serve as a home office or den, and a spacious living room anchored by a cozy gas fireplace. The living room opens directly onto the large back deck with built-in bench seating, where you can enjoy peaceful views of the level grassy backyard and the wooded backdrop beyond. A convenient half bath completes the main level. Upstairs, the home offers four bedrooms, including a serene primary suite with its own 3/4 bath and walk-in closet. Three additional bedrooms share a well-appointed full bath, providing comfortable accommodations for family and guests alike. The walk-out lower level is partially finished, offering flexible space for a recreation room, media area, gym, or hobby space, while also housing the laundry area and additional storage. Ideally situated just minutes from Dartmouth College, DHMC, and all the shops, restaurants, and cultural amenities of downtown Hanover, this home combines a serene neighborhood setting with exceptional proximity to everything the Upper Valley has to offer. Only 5 minutes to downtown Hanover, this is a rare opportunity to enjoy peaceful residential living without sacrificing convenience.

Listed by Tami Sullivan of Snyder Donegan Real Estate Group

$
$
%
$/month over payments
Federal 30-year interest rate: 6.58% last updated on Jul 23, 2026
* All Figures are estimates. Check with your bank or proposed mortgage company for actual interest rates.
This product uses the FRED® API but is not endorsed or certified by the Federal Reserve Bank of St. Louis.

Virtual TourSave FavoriteSchedule TourAsk A QuestionMore Details
833 Shaw Mansion Road Waterbury VT 05677

Waterbury, VT833 Shaw Mansion Road

Price$999,000

Est. Mortgage: $/month

Active With Contract

MLS Number 5065807

  • Residential Single Family
  • Full Bath 3
  • Construction Existing
  • Bedrooms 4
  • Bathroom 4

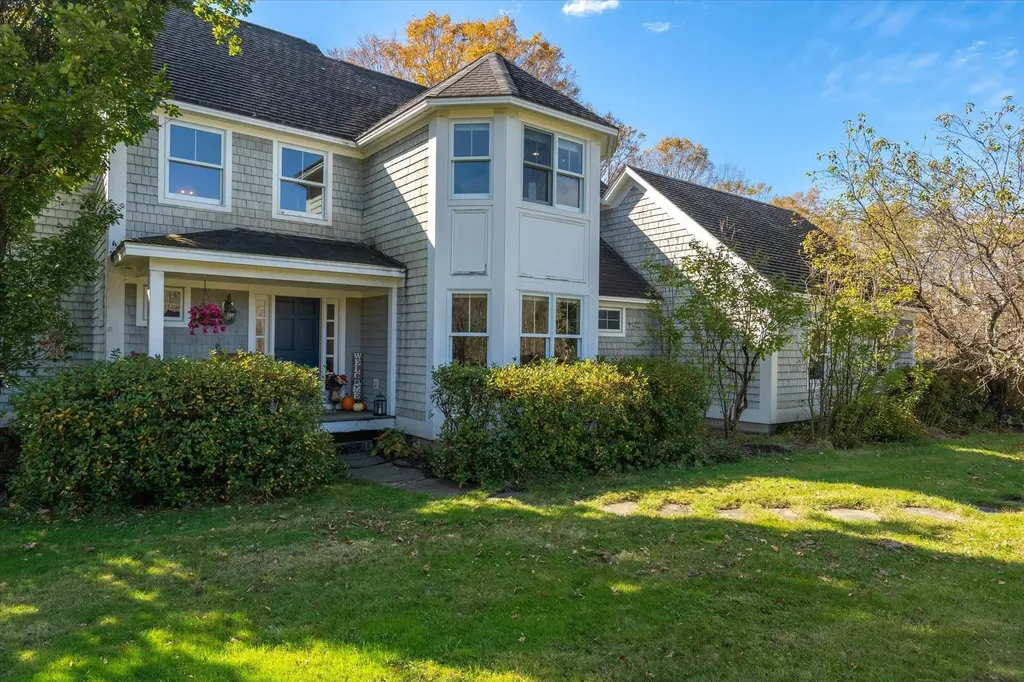
Experience the perfect balance of Vermont serenity and modern sophistication in this stunning 4-bedroom, 4-bath home set on 10.09 private acres of open meadows and peaceful woodland with breathtaking views of the Worcester Mountain Range. Sunlight pours through the abundant windows and doors, highlighting the warm maple floors, elegant stone wood-burning fireplace, and the spacious kitchen featuring birch cabinetry, granite countertops, and ample room for gathering. The primary suite is a true retreat, complete with a custom walk-in closet with built-in shelving and a renovated spa-inspired bath showcasing a double vanity, tiled shower, and oversized soaking tub-a serene escape to unwind and enjoy the timeless tranquility of Vermont's classic landscape. The lower level offers even more flexible living space with a large recreation room perfect for a gym, game room, or media lounge, plus two additional rooms for guests or home offices and a full bathroom. The exterior access to the basement adds convenience & flexibility. Step outside to enjoy the stone patio, covered porches, and relaxing hot tub surrounded by the sights and sounds of nature. Freshly painted and move-in ready, this home perfectly blends privacy, natural beauty, and accessibility-just minutes from world-class skiing, scenic hiking trails, the Waterbury Reservoir, and Waterbury's charming downtown shops and dining. Explore the 3D tour and cinematic video to experience this exceptional home firsthand!

Listed by Valerie Guilmette of BHHS Vermont Realty Group/Waterbury

$
$
%
$/month over payments
Federal 30-year interest rate: 6.58% last updated on Jul 23, 2026
* All Figures are estimates. Check with your bank or proposed mortgage company for actual interest rates.
This product uses the FRED® API but is not endorsed or certified by the Federal Reserve Bank of St. Louis.

Virtual TourSave FavoriteSchedule TourAsk A QuestionMore Details
174 Saint James Avenue Milton NH 03851

Milton, NH174 Saint James Avenue

Price$998,900

Est. Mortgage: $/month

Pending

MLS Number 5097807

  • Residential Single Family
  • Full Bath 2
  • Construction Existing
  • Bedrooms 2
  • Bathroom 2

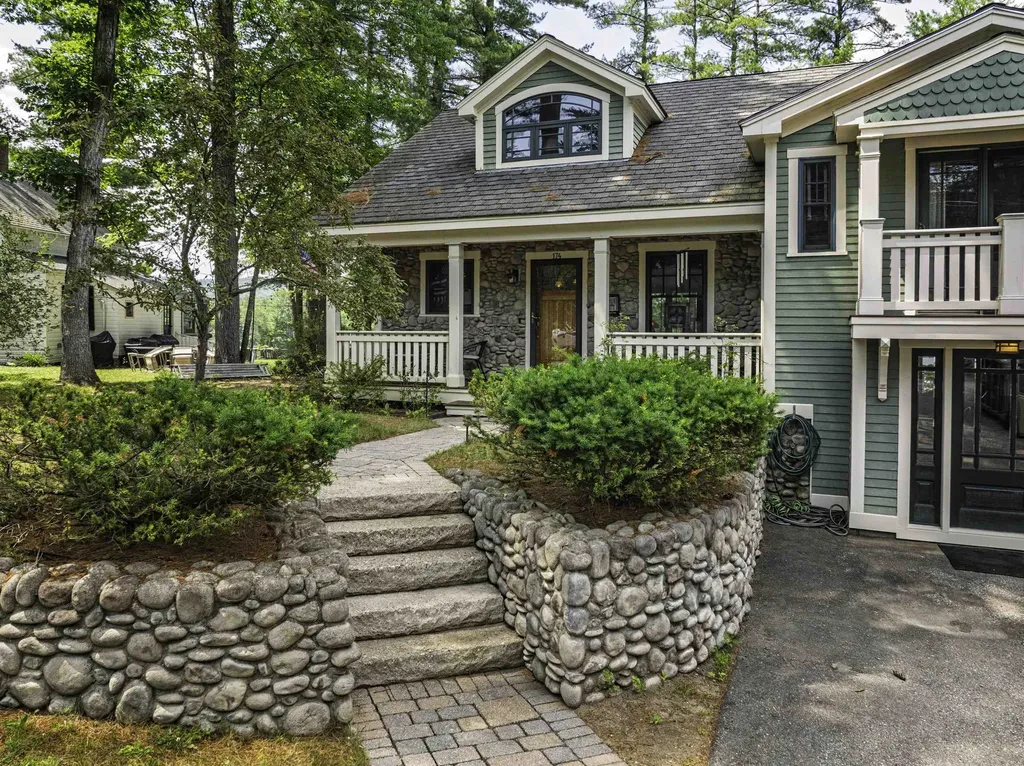
Welcome to an extraordinary Craftsman-style waterfront retreat on Milton Three Ponds, where timeless craftsmanship meets modern luxury on a spectacular 1,100 acre, full access lake. Every detail of this exceptional home has been thoughtfully designed to maximize comfort, elegance and breath-taking waterfront views. Offering two bedrooms, two luxurious baths and a versatile bonus room, this custom home features a stunning front to back family room with gorgeous built-ins and millwork. The living/dining room has a wall of glass with custom sliding doors that open to a brand new Trex deck overlooking the water, perfect for enjoying amazing sunsets. The gourmet kitchen is a chef's dream showcasing custom cabinetry, gleaming granite countertops, premium SS appliances, a warming drawer, pot filler and exceptional workspace for preparing memorable meals. Retreat to the magnificent primary suite, featuring a private balcony, spacious walk-in closet, and an elegant spa-inspired bath with custom tile finishes. Fine craftsmanship is evident throughout with custom millwork, built-in cabinetry, rich hardwood flooring with in-lays, designer tile and high-end finishes that create a warm yet sophisticated atmosphere. Step outside to landscaped and hardscaped grounds complete with stone walkways, an inviting patio, granite steps leading to the water, a private dock and a partially fenced yard. Enjoy endless days of boating, fishing, swimming, paddle-boarding, kayaking and making lifelong memories on one of NH's most desirable waterbodies. An over-sized detached garage, situated on a separate lot provides room for up to 4 vehicles, while offering abundant storage for your boat, jet-skis, snowmobiles and all of your water toys. Two driveways, ensures lots of parking for family and friends. This is more than a home, it's a rare opportunity to own a waterfront lifestyle where luxury, recreation and the beauty of Milton Three Ponds come together in perfect harmony!

Listed by Cubbi Lirette of Coldwell Banker - Peggy Carter Team

$
$
%
$/month over payments
Federal 30-year interest rate: 6.58% last updated on Jul 23, 2026
* All Figures are estimates. Check with your bank or proposed mortgage company for actual interest rates.
This product uses the FRED® API but is not endorsed or certified by the Federal Reserve Bank of St. Louis.

Save FavoriteSchedule TourAsk A QuestionMore Details
93 Chosen Vale Lane Enfield NH 03748

Enfield, NH93 Chosen Vale Lane

Price$998,700

Est. Mortgage: $/month

Active With Contract

MLS Number 5077311

  • Residential Single Family
  • Full Bath 4
  • Address 93 Chosen Vale Lane
  • Construction Existing
  • Bedrooms 5

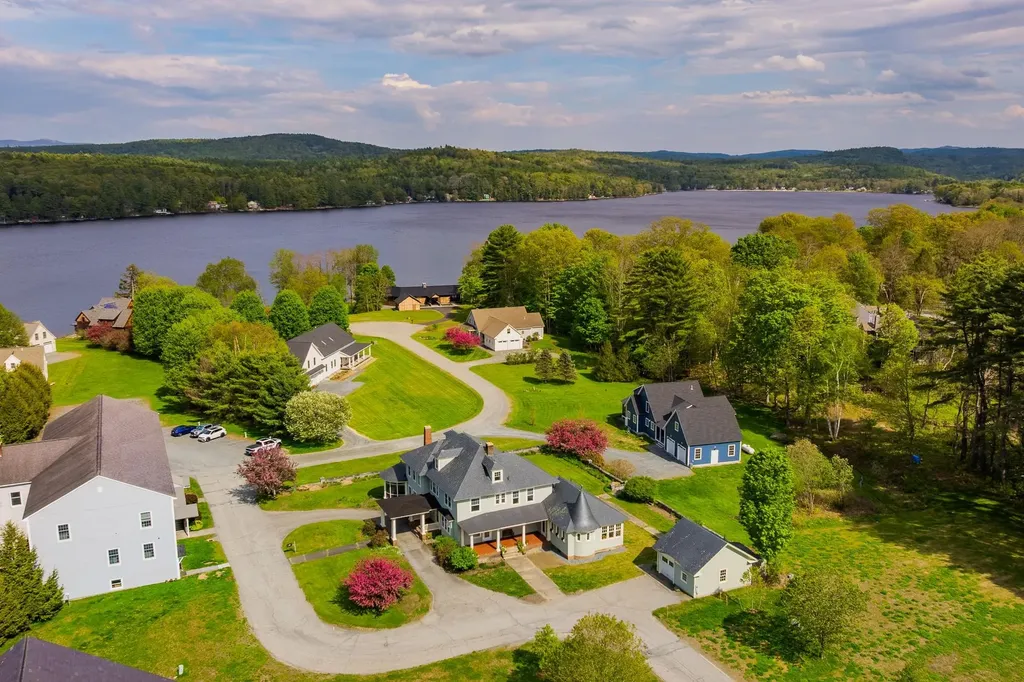
Beach Access! Step into timeless elegance with this extraordinary 1929 Classical Revival home, where historic craftsmanship and gracious living come together beautifully. Period details include ornate plaster moldings, stained and beveled glass windows, quarter-sawn oak floors, rich mahogany doors, extra-high ceilings, a sweeping front staircase, and a classic fireplace that creates a warm, dramatic sense of arrival. Offering nearly 5,000 square feet, the home features five bedrooms and six baths, including four ensuite bedrooms for comfort and privacy. Two expansive porches, including a screened porch, overlook spectacular perennial gardens filled with layered plantings, seasonal blooms, and mature landscaping that provide color and fragrance from spring through fall. Pollinator-friendly varieties attract birds and butterflies, while established borders and intimate garden spaces create a serene, park-like setting ideal for morning coffee, sunset gatherings, and evening stargazing. A charming portico and garage add convenience while preserving architectural character. Ideally located in Historic Shaker Village minutes from Dartmouth College and Dartmouth Health, the property offers rare flexibility. Formerly a successful bed and breakfast and now a single-family residence, it is well suited for elegant private living or renewed hospitality use. Enjoy year-round recreation with nearby lake activities, rail trails, and mountain biking, plus easy access to multiple ski areas including Whaleback, Sunapee, Dartmouth Skiway, and Ragged Mountain, with Killington, Stowe, and Loon about an hour away. Completing this remarkable offering is a peaceful, private meditation chapel - a truly unique retreat space that sets this home apart.

Listed by Gabrielle Black of Coldwell Banker LIFESTYLES - Hanover

$
$
%
$/month over payments
Federal 30-year interest rate: 6.58% last updated on Jul 23, 2026
* All Figures are estimates. Check with your bank or proposed mortgage company for actual interest rates.
This product uses the FRED® API but is not endorsed or certified by the Federal Reserve Bank of St. Louis.

Save FavoriteSchedule TourAsk A QuestionMore Details
38 Canoe Run Road Campton NH 03223

Campton, NH38 Canoe Run Road

Price$998,500

Est. Mortgage: $/month

Pending

MLS Number 5092905

  • Residential Single Family
  • Full Bath 3
  • Address 38 Canoe Run Road
  • Construction Existing
  • Bedrooms 3

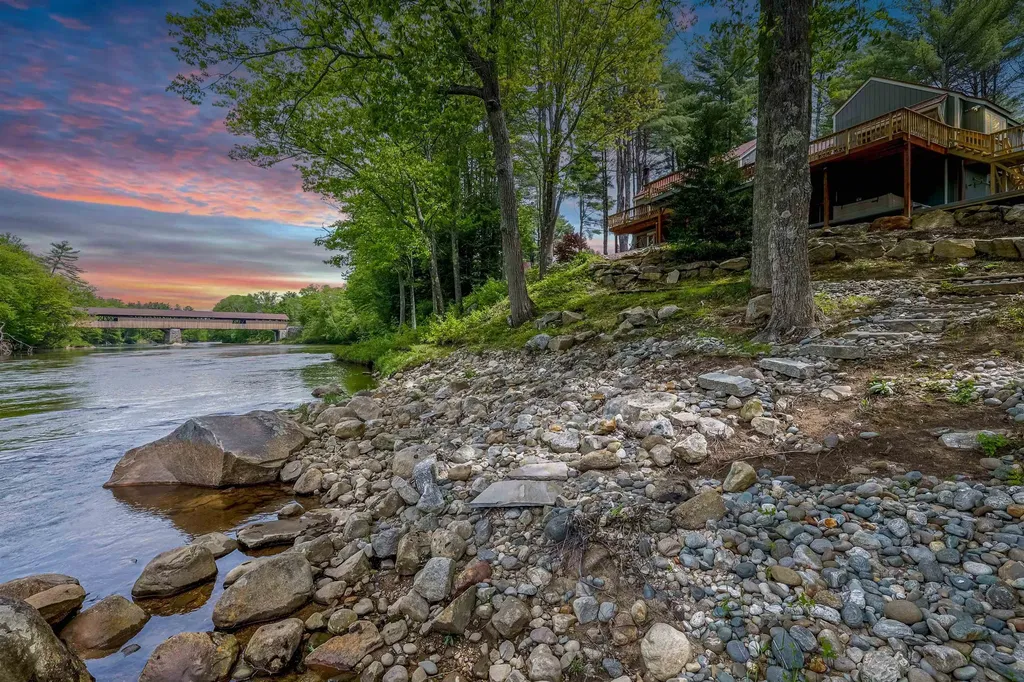
Completely transformed by the current owners, this exceptional waterfront retreat offers 256 feet of frontage on the crystal-clear Pemigewasset River with stunning westerly exposure and sunset views toward the historic covered bridge. Enjoy relaxing on the expansive decking system or unwind in the hot tub while taking in the peaceful river setting. Natural rock seating areas and private waterfront space along with a large outdoor fire pit, create the perfect backdrop for entertaining and year-round enjoyment. Swim, kayak, and enjoy the beauty of the river right from your own backyard. Inside, the open-concept floor plan features 3 bedrooms and 3 bathrooms, including two en-suite bedrooms and a bonus room. The gorgeously updated kitchen serves as the heart of the home, opening seamlessly to the living and dining areas for effortless entertaining. The inviting living area is highlighted by a wood-burning fireplace, while mini-splits and Monitor heating provide year-round comfort and efficiency. Recent improvements include a new Owens and Corning metal roof and new skylights with remote shades, adding both lasting durability and peace of mind. Additional features include an attached garage and storage shed for all your recreational gear. Conveniently located just minutes from I-93, downtown Plymouth, shopping, Plymouth State University, and Speare Memorial Hospital, this property also offers easy access to Waterville Valley, Loon Mountain, Cannon Mountain, the White Mountain National Forest, and the Lakes Region. Nearby snowmobile trail access connects to the corridor trail system leading north to Canada. Whether you're seeking a primary residence, vacation getaway, or investment property, this remarkable riverfront home offers the perfect blend of privacy, convenience, and four-season recreation. Come experience this exceptional waterfront property for yourself at one of two Open Houses: Saturday, June 6, from 1:00-3:00 PM and Sunday, June 7, from 12:00-2:00 PM.

Listed by Tom Edwards of Redfin Corporation

$
$
%
$/month over payments
Federal 30-year interest rate: 6.58% last updated on Jul 23, 2026
* All Figures are estimates. Check with your bank or proposed mortgage company for actual interest rates.
This product uses the FRED® API but is not endorsed or certified by the Federal Reserve Bank of St. Louis.

Virtual TourSave FavoriteSchedule TourAsk A QuestionMore Details
14 Fox Run Road Wilmot NH 03287

Wilmot, NH14 Fox Run Road

Price$998,500

Est. Mortgage: $/month

Active With Contract

MLS Number 5089853

  • Residential Single Family
  • Full Bath 1
  • Address 14 Fox Run Road
  • Construction Existing
  • Bedrooms 3

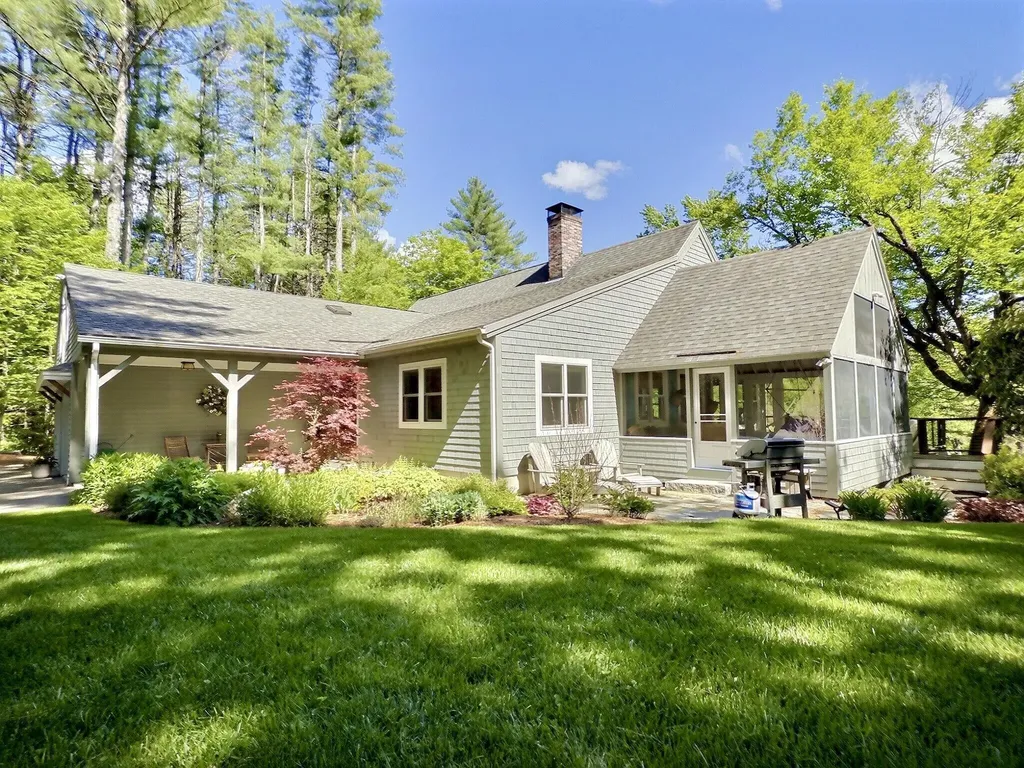
A private, winding drive reveals an extraordinary retreat, where the gentle movement of Cascade Brook, mountain vistas, and over seven acres of pristine landscape create a setting of beauty and quiet distinction. Abutting more than 300 acres of untouched land, the property offers exceptional privacy and an immersive connection to nature-just minutes from Wilmot Flat and a short drive to the amenities of New London. Inside, the home unfolds with striking volume and natural light. A dramatic living room with soaring ceilings and a central fireplace anchors the main level, flowing seamlessly into thoughtfully designed kitchen and dining spaces ideal for both intimate gatherings and larger-scale entertaining. Radiant heat throughout the main level delivers understated, year-round comfort. Outdoor living is equally compelling. A screened porch opens to expansive decks and terraces that step into the landscape, complemented by a hot tub and outdoor shower. Each space designed to engage with the sights and sounds of the surrounding environment. The main level primary suite offers a private sanctuary. The upper level provides two well-appointed bedrooms and a bath. A beautifully finished separate space offers versatility for guests, artist's studio, or secluded retreat. The walk-out lower level enhances the home's livability with a recreation room, office, workshop, and abundant storage-balancing function with flexibility. Curated gardens blend seamlessly with the natural terrain, while Cascade Brook provides a constant, tranquil sound. The surrounding region offers four-season recreation, including nearby lakes and beaches, golf, tennis, hiking trails, a fish and game club, and both alpine and cross country skiing. A property defined by land, water, and elevated privacy offering a rare and enduring sense of place in the Lake Sunapee region. With a limited ownership history and a legacy of thoughtful stewardship, this is a home of quiet luxury, ready for its next chapter.

Listed by Stephanie Wheeler and Jackson Wheeler of Four Seasons Sotheby's Int'l Realty

$
$
%
$/month over payments
Federal 30-year interest rate: 6.58% last updated on Jul 23, 2026
* All Figures are estimates. Check with your bank or proposed mortgage company for actual interest rates.
This product uses the FRED® API but is not endorsed or certified by the Federal Reserve Bank of St. Louis.

Virtual TourSave FavoriteSchedule TourAsk A QuestionMore Details
21 Crittenden Road Bradford NH 03221

Bradford, NH21 Crittenden Road

Price$998,000

Est. Mortgage: $/month

MLS Number 5078584

  • Residential Single Family
  • Full Bath 1
  • Address 21 Crittenden Road
  • Construction Existing
  • Bedrooms 3

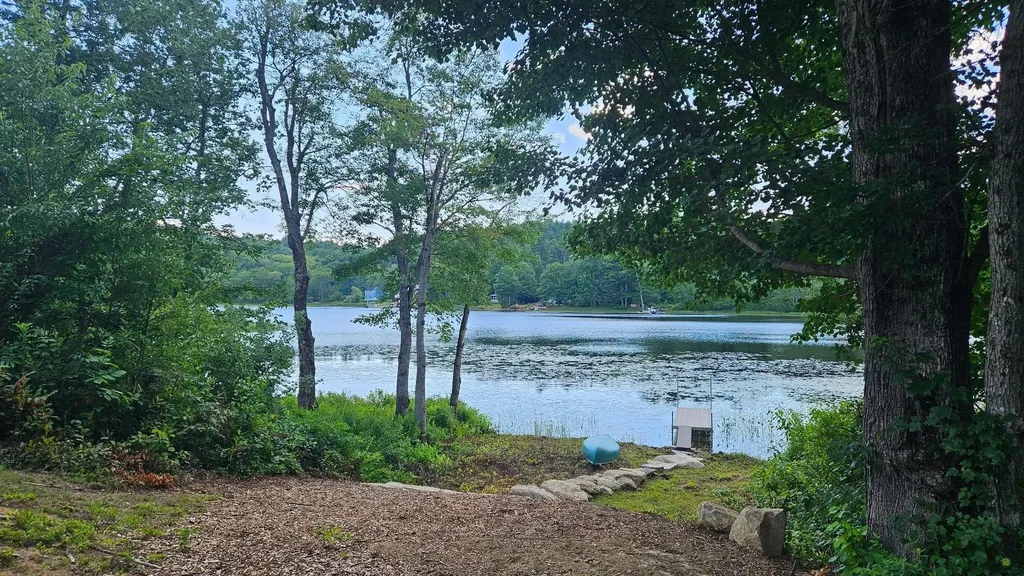
Priced to Sell! Every once in a while, a truly special property comes along, & this idyllic waterfront retreat is built on land that has been cherished by the same family for 92 years. Set on 1.20 private acres with 175.5 feet of shoreline on beautiful Lake Massasecum, this stunning 5-year-young custom Contemporary Cape was thoughtfully designed with efficiency & quality craftsmanship. Perfectly blending with its natural surroundings, this unique property provides exceptional privacy & generous outdoor space with ample room for vehicles, boats, trailers, & recreational toys. Enjoy direct lake access that will accommodate a 6' x 30' dock & up to three boat slips. A detached garage & additional outbuildings provide covered storage. The grounds are equally inviting, featuring raised garden beds, fruit trees, & a charming fire pit area that is perfect for s'mores, storytelling & sunsets by the water. Inside, the home welcomes you with a practical mudroom complete with built-in cubbies. The well-appointed kitchen showcases beautiful custom curly maple countertops taken from the land, a cozy breakfast area with bar seating, & a seamless flow into the living room. The cathedral ceiling with exposed beams creates a warm, rustic charm & natural light pours in through a transom window above the sliding doors which lead to a spacious 10' x 23' covered porch overlooking the lake. The dining area offers the perfect setting for meals, card games, or puzzles. The main level primary bedroom & full bath provide convenient one-level living. Downstairs, the inviting lower level features the comforting warmth of a wood stove & abundant natural light from double doors that open toward the lake. This flexible living space includes a family room, two additional bedrooms, a 3/4 bath, a large closet plus a laundry/utility room. Close to all amenities & recreation and conveniently located between major highways just 1.5 hours from Boston.

Listed by Laura Hallahan of Laura Hallahan REALTOR

$
$
%
$/month over payments
Federal 30-year interest rate: 6.58% last updated on Jul 23, 2026
* All Figures are estimates. Check with your bank or proposed mortgage company for actual interest rates.
This product uses the FRED® API but is not endorsed or certified by the Federal Reserve Bank of St. Louis.

Virtual TourSave FavoriteSchedule TourAsk A QuestionMore Details
17 Stone Pound Lane Atkinson NH 03811-2260

Atkinson, NH17 Stone Pound Lane

Price$998,000

Est. Mortgage: $/month

Pending

MLS Number 5087661

  • Residential Single Family
  • Full Bath 2
  • Address 17 Stone Pound Lane
  • Construction Existing
  • Bedrooms 4

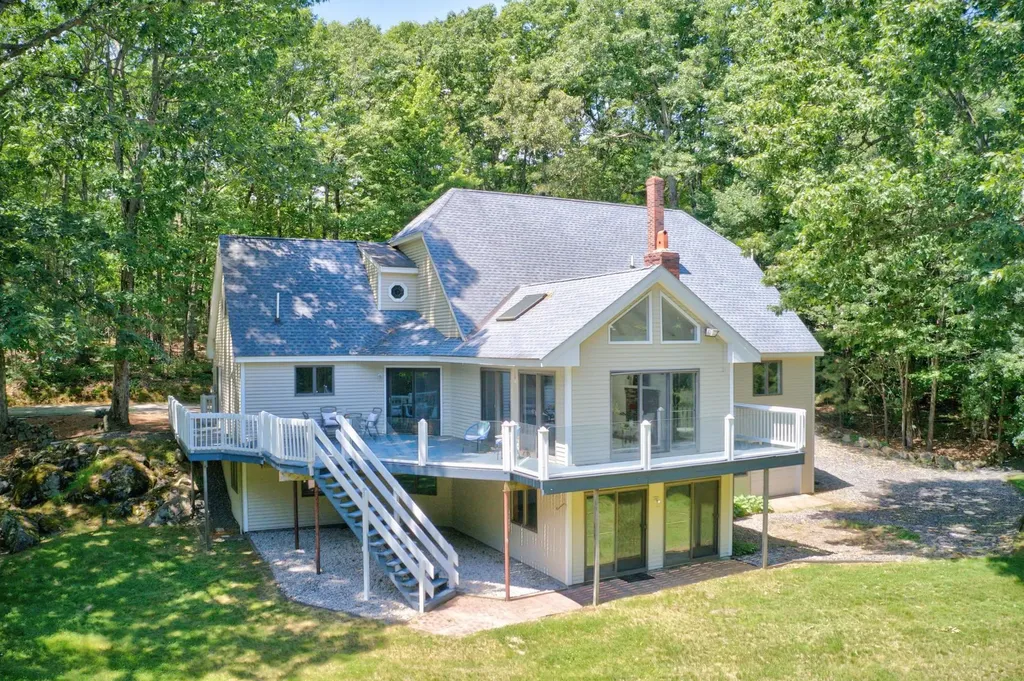
Privately set at the end of a quiet cul-de-sac, this hidden retreat offers a rare level of privacy that's becoming increasingly difficult to find in Southern New Hampshire. Set on 2 peaceful acres surrounded by towering trees, the property features over 4,500 square feet of living space designed for both comfort and seclusion. A winding driveway leads to a striking contemporary home with soaring rooflines, oversized windows, and an elevated wraparound deck that blends beautifully into the natural setting. The thoughtfully designed layout includes a desirable first-floor primary suite with ensuite bath, offering convenience and privacy within the home's expansive floor plan. Every detail of the property feels intentionally connected to the outdoors, creating an atmosphere that is peaceful, private, and unforgettable. Whether enjoying morning coffee overlooking the wooded landscape or entertaining under the open sky, this home invites you to slow down and stay awhile. The finished walkout lower level adds exceptional flexibility with its own private entrance and garage access, making it ideal for extended living arrangements, guest accommodations, recreation space, or a private retreat away from the main living area. Conveniently located near local dining, boutique shopping, golf courses, trails, lakes, and commuter routes to both Boston and the Seacoast, this property offers the perfect balance of privacy and accessibility. If you've been searching for a home with acreage, flexible living space, and the opportunity to make it your own, 17 Stone Pound Lane is a rare offering you won't want to miss.

Listed by Al Beaudoin of Keller Williams Realty Success

$
$
%
$/month over payments
Federal 30-year interest rate: 6.58% last updated on Jul 23, 2026
* All Figures are estimates. Check with your bank or proposed mortgage company for actual interest rates.
This product uses the FRED® API but is not endorsed or certified by the Federal Reserve Bank of St. Louis.

Virtual TourSave FavoriteSchedule TourAsk A QuestionMore Details

2 Chapman Way Exeter NH 03833

Exeter, NH2 Chapman Way

Price$998,000

Est. Mortgage: $/month

MLS Number 5102616

  • Residential Single Family
  • Full Bath 2
  • Address 2 Chapman Way
  • Construction Existing
  • Bedrooms 4

Classic Colonial on the outside, bright, stylish, and distinctive within. Set on 1.11 acres in Exeter, this spacious four-bedroom, two-and-a-half-bath home combines a traditional layout with thoughtfully designed living spaces and beautiful hardwood flooring throughout much of the home. From the welcoming foyer, a comfortable living room sits to one side and a formal dining room to the other, creating an inviting first impression and an easy flow for both everyday living and entertaining. At the rear of the home, the generously sized kitchen features distinctive herringbone flooring, abundant cabinetry, a center island, and a large L-shaped counter with seating. An adjoining breakfast area has doors leading directly to the back deck, overlooking the peaceful yard. Just off the kitchen, the spacious family room is especially inviting, with a vaulted ceiling and a cozy fireplace framed by a white brick surround. Upstairs, the beautiful primary bedroom includes a private bath with a double vanity. Three additional bedrooms and a full hall bath complete the second floor. The finished third floor offers even more flexible space, while the partly finished basement level includes a workout room and tons of storage. Outside, the property is designed to be enjoyed. The back deck overlooks the yard, where a fire pit offers a relaxed gathering place. The fully fenced pool area features an in-ground pool, brick patio, covered gazebo, and seating areas for outdoor entertaining. A large shed off the driveway adds even more storage plus the two-car under completes this welcoming and versatile Exeter home.

Listed by Joe Leddy of Duston Leddy Real Estate

$
$
%
$/month over payments
Federal 30-year interest rate: 6.58% last updated on Jul 23, 2026
* All Figures are estimates. Check with your bank or proposed mortgage company for actual interest rates.
This product uses the FRED® API but is not endorsed or certified by the Federal Reserve Bank of St. Louis.

Save FavoriteSchedule TourAsk A QuestionMore Details
31 Forest Edge Drive Hanover NH 03755

Hanover, NH31 Forest Edge Drive

Price$997,500

Est. Mortgage: $/month

MLS Number 5085211

  • Condo
  • Square Feet 2,406
  • Bedrooms 3
  • New Contruction Existing
  • Address 31 Forest Edge Drive

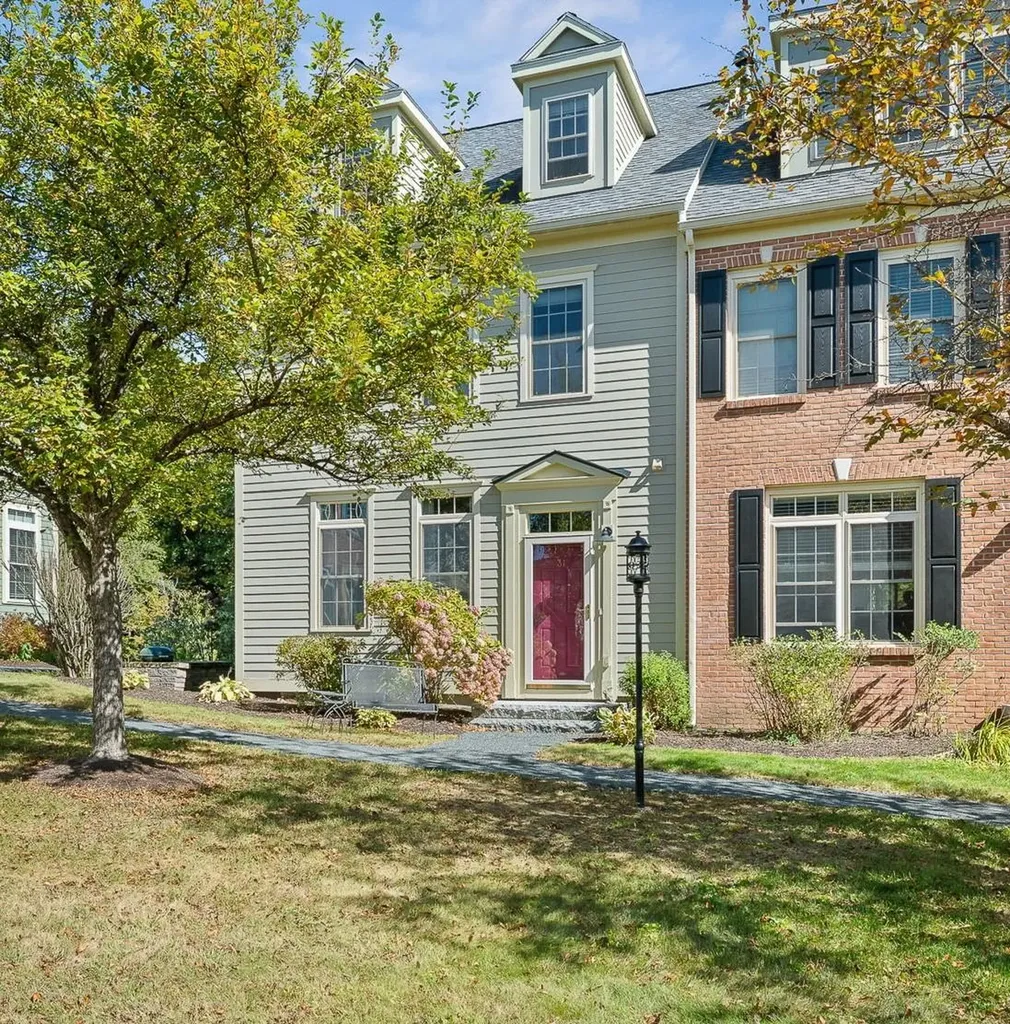
Welcome to this impeccably maintained, bright, and sunny end-unit townhouse located in one of the most desirable areas within the Silent Brook community. This beautifully appointed home is just minutes by car from DHMC, Dartmouth College, and downtown Hanover. The main level features an open-concept kitchen, living area, and separate dining room. The kitchen is equipped with a recently installed Bosch dishwasher, an updated range hood with a built-in microwave that vents outside, updated tile, and granite countertops. The living area features maple hardwood floors, a gas fireplace, and access to a balcony overlooking pristine woods. Upstairs, you'll find two en-suite bedrooms, including the primary bedroom, which has a spacious walk-in shower with updated tile and a large walk-in closet. The laundry closet has new Maytag appliances installed in 2024. The third level offers versatile space - a third bedroom with an en-suite bath, or perhaps an office, den, or media room. The lower level provides additional space for a home office or gym and includes a large walk-in closet. The two-car garage features a finished epoxy floor. Additionally, a new boiler with an on-demand hot water system was installed in 2021. Bonus: a connector trail offers direct access to the Appalachian Trail just behind the home! This property presents a fantastic opportunity to enjoy a convenient “Lock and Leave” lifestyle. Open Houses begin Saturday, May 2 and Sunday, May 3.

Listed by Alan DiStasio of Williamson Group Sothebys Intl. Realty

$
$
%
$/month over payments
Federal 30-year interest rate: 6.58% last updated on Jul 23, 2026
* All Figures are estimates. Check with your bank or proposed mortgage company for actual interest rates.
This product uses the FRED® API but is not endorsed or certified by the Federal Reserve Bank of St. Louis.

Virtual TourSave FavoriteSchedule TourAsk A QuestionMore Details
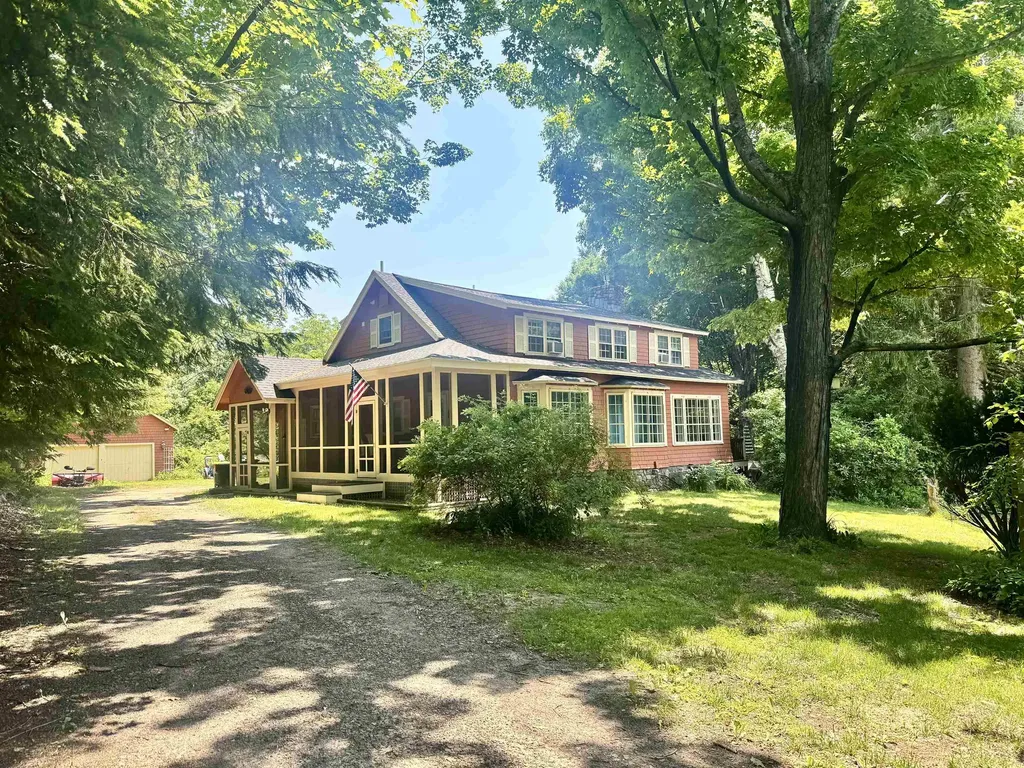
43 White Oaks Road Laconia NH 03246

Laconia, NH43 White Oaks Road

Price$997,500

Est. Mortgage: $/month

MLS Number 5096586

  • Residential Single Family
  • Full Bath 1
  • Village Weirs Beach
  • Address 43 White Oaks Road
  • Construction Existing

Tucked away down a long tree-lined driveway, this beautifully renovated farmhouse offers a rare combination of privacy, acreage, recreation and development potential on sought-after White Oaks Rd. Situated on nearly 9 acres just minutes from Weirs Beach, shopping, restaurants and Lake Winnipesaukee, this property is truly one of a kind. Outdoor enthusiasts will love the direct snowmobile trail access from the oversized two story 2-car garage. The property also boasts an excellent Airbnb rental history, subdivision potential and future building or expansion opportunities. The cleared rear portion of the land offers mountain views, while the front pasture enjoys seasonal views of Paugus Bay. Inside, timeless charm and character shine throughout with gleaming hardwood floors, large picture windows, abundant closet space and a spacious eat-in kitchen featuring granite countertops, pantry & a breakfast bar. The open-concept layout is ideal for both everyday living and entertaining. The sun-drenched sunroom overlooks the yard and opens directly to the patio w/ stone FP, koi pond, and fire pit area. The living room features a gas fireplace, while the library offers rich wood paneling and a wood-burning fireplace with flexibility as a home office or 4th bedroom. A large screened porch provides the perfect place to relax, while a ¾ bath & two mudrooms add convenience to the main level. The second floor features a spacious primary bedroom with walk-in closet and private access to the full bath, along with two guest bedrooms, an additional bath and a conveniently located laundry room. Beautifully landscaped grounds feature perennial gardens, apple and pear trees, blueberry and raspberry bushes and numerous maple trees ready for tapping. Zoned CR and connected to town water and sewer, this exceptional Lakes Region property offers endless possibilities as a year-round residence, vacation retreat, income-producing property, horse property, or future development opportunity.

Listed by Trish Marchetti of BerkshireHathaway HomeServices Commonwealth R.E

$
$
%
$/month over payments
Federal 30-year interest rate: 6.58% last updated on Jul 23, 2026
* All Figures are estimates. Check with your bank or proposed mortgage company for actual interest rates.
This product uses the FRED® API but is not endorsed or certified by the Federal Reserve Bank of St. Louis.

Virtual TourSave FavoriteSchedule TourAsk A QuestionMore Details

Broker Reciprocity 

Copyright 2026 PrimeMLS, Inc. All rights reserved. This information is deemed reliable, but not guaranteed. The data relating to real estate displayed on this display comes in part from the IDX Program of PrimeMLS. The information being provided is for consumers’ personal, non-commercial use and may not be used for any purpose other than to identify prospective properties consumers may be interested in purchasing. Data last updated August 2, 2026 8:08 AM UTC
