SIGN UP or LOG IN 's Account

Log in to see your saved listings or edit your searches:

No account? Sign up now to save searches, listings, and get tailored listing notifications. It's free, opt-out anytime.

Find Your New Home

Sign Up Today!

Get fresh listings via email, save your favorite listings, match with similar properties, and unlock additional property info.

Create Your Account

Do not fill in this field:

Already have an account? Log in

and narrow your search. If you have fewer than 200 results, you can save your search.

Alburgh VT Multi-Family Real Estate

r=2209-2220
897 Falls Road Shelburne VT 05482

Shelburne, VT897 Falls Road

Price$959,000

Est. Mortgage: $/month

MLS Number 5025159

  • Residential Single Family
  • Full Bath 2
  • Address 897 Falls Road
  • Construction New Construction
  • Bedrooms 3

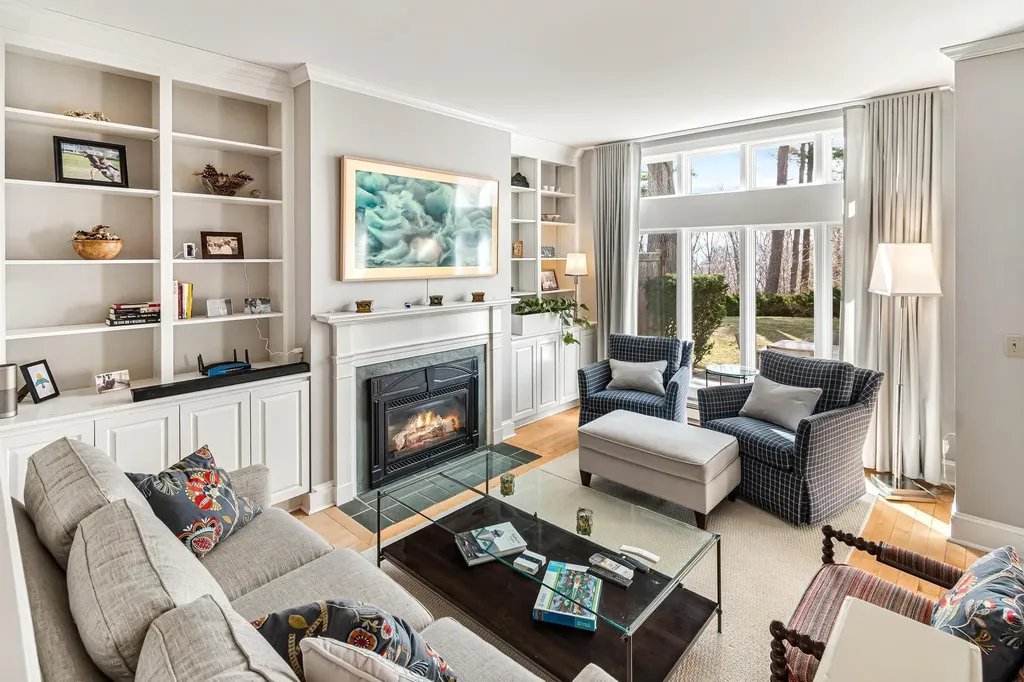
Experience refined village living in this beautifully crafted new construction home in the heart of Shelburne. Thoughtfully designed for comfort, flexibility, and long-term ease of living, this exceptional property offers the perfect blend of luxury finishes, low-maintenance living, and multigenerational potential. Just minutes from Shelburne Farms, Shelburne Museum, restaurants, shops, and the Country Store, enjoy everyday convenience in one of Vermont's most desirable communities. Inside, the open-concept layout was designed for both comfort and effortless entertaining. The main living area features White Oak flooring, a cozy gas fireplace, abundant natural light, and seamless flow between the living room, dining area, and chef's kitchen. Elegant quartzite countertops, custom cabinetry, antique brass accents, and designer lighting create a warm and sophisticated atmosphere. The first-floor primary suite offers the ease of single-level living with a spacious walk-in closet and spa-inspired bath featuring custom tile, double vanity, and glass walk-in shower. Upstairs, two generous bedrooms and a full bath offer the perfect balance of privacy, comfort, and adaptable living space. One of the home's most valuable and unique features is the unfinished space above the attached 3-car garage, already designed for future expansion. Create a private guest suite, home office, in-law apartment, or income-producing accessory dwelling unit - offering flexibility for changing needs and future value. Built by award-winning builder Russ Barone, this home also includes Marvin Elevate windows, central AC, a large mudroom, and a full unfinished basement with egress and extensive storage. For buyers seeking luxury, convenience, and the ability to age in place without sacrificing space for family and guests, this home presents a rare opportunity in Shelburne Village.

Listed by The Malley Group of KW Vermont
$
$
%
$/month over payments
Federal 30-year interest rate: 6.58% last updated on Jul 23, 2026
* All Figures are estimates. Check with your bank or proposed mortgage company for actual interest rates.
This product uses the FRED® API but is not endorsed or certified by the Federal Reserve Bank of St. Louis.

Save FavoriteSchedule TourAsk A QuestionMore Details

61 Bunker Hill Avenue Stratham NH 03885

Stratham, NH61 Bunker Hill Avenue

Price$959,000

Est. Mortgage: $/month

MLS Number 5101291

  • Residential Single Family
  • Full Bath 1
  • Construction Existing
  • Bedrooms 4
  • Bathroom 3

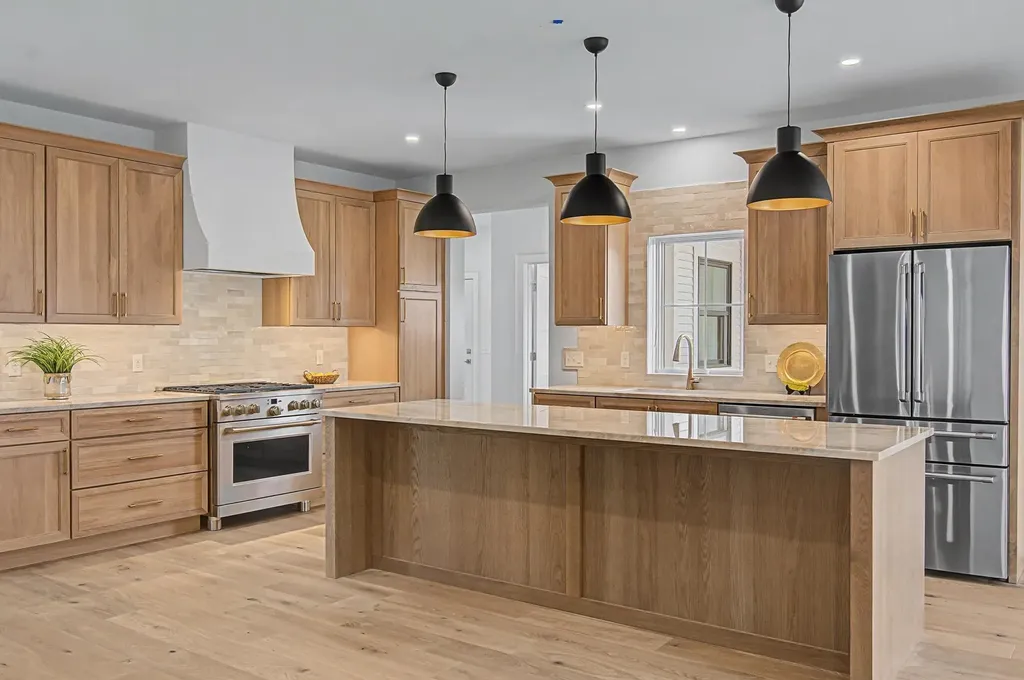
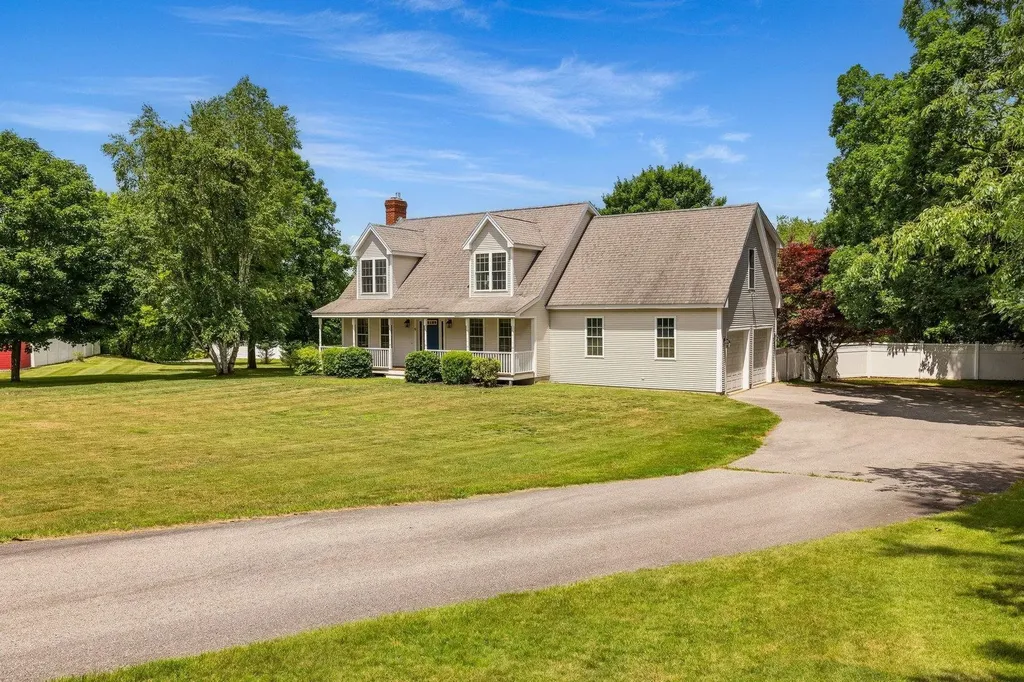
Set on a picturesque 1-acre lot, this extensively renovated 4-bedroom, 3-bath Cape is the one you've been waiting for. With over $300,000 in recent improvements, every inch of this home has been thoughtfully reimagined w/ exceptional craftsmanship. Step inside from the covered mahogany front porch to discover sun-filled living spaces featuring stunning 7.5" European white oak flooring and designer lighting. The spectacular kitchen is truly the heart of the home, showcasing dovetailed soft-close cabinetry, Ocean Blue Brazilian quartzite tops, an elegant tile backsplash, a pot filler, a dedicated coffee station, an oversized porcelain farmhouse sink and an impressive 10-foot center island with a built-in beverage cooler. Premium GE Caf Platinum Glass smart appliances include an induction cooktop, quad-door refrigerator, ultra-quiet dishwasher, Advantium oven & convection wall oven. The inviting family room features a gas fireplace w/custom stone surround & reclaimed barn beam mantel. A private office/den & beautifully renovated powder room completes the first floor. Upstairs, the spacious primary suite offers a renovated bath & walk-in closet, while 3 additional bedrooms feature custom closet systems & share a beautifully updated full bath. Convenient second-floor laundry adds everyday functionality. Outside, the fenced backyard is a private retreat w/ ample space to garden, play, or entertain around the in-ground pool. The lower level provides excellent storage and potential for future finished living space. Additional updates include 5 Samsung mini splits that provide efficient year-round cooling, a newer heating system, water heater, and garage doors. Perfectly located across from Stevens Park, offering tennis, pickleball, ball fields, and a playground. This exceptional home combines luxury, comfort, and an unbeatable location at an affordable price. Set up a private showing today! Subject to seller securing suitable housing.

Listed by Jeffrey Levine of KW Coastal and Lakes & Mountains Realty

$
$
%
$/month over payments
Federal 30-year interest rate: 6.58% last updated on Jul 23, 2026
* All Figures are estimates. Check with your bank or proposed mortgage company for actual interest rates.
This product uses the FRED® API but is not endorsed or certified by the Federal Reserve Bank of St. Louis.

Virtual TourSave FavoriteSchedule TourAsk A QuestionMore Details

8 West Gate Drive Bow NH 03304

Bow, NH8 West Gate Drive

Price$958,000

Est. Mortgage: $/month

MLS Number 5100436

  • Residential Single Family
  • Full Bath 3
  • Address 8 West Gate Drive
  • Construction Existing
  • Bedrooms 3

Welcome to this exceptional contemporary home nestled on 2.82 private acres in one of Bow's most sought-after neighborhoods. Tucked away on a quiet cul-de-sac, this beautifully maintained residence offers over 4,000 sq. ft. of finished living space, blending timeless architecture with modern comfort. The sun-filled interior features soaring cathedral ceilings, expansive windows, gleaming hardwood floors, and an open-concept layout ideal for both everyday living and entertaining. The gourmet kitchen flows seamlessly into spacious living and dining areas, while the flexible floor plan includes three bedrooms, 3½ baths, a loft, and a finished lower level perfect for a family room, home office, gym, or guest space. Thoughtful updates include natural gas heat, a metal roof, a whole-house generator, and quality finishes throughout. Enjoy peaceful outdoor living surrounded by mature trees, offering privacy while remaining just minutes from Concord, Manchester, I-89, shopping, and restaurants. Located within 5 minutes of the highly regarded Bow School District, this distinctive property offers the perfect combination of style, comfort, and convenience in an outstanding location. Open Houses Saturday July 18th from 11am-12:30pm and Sunday July 19th from 10am-11:30am! CLICK VIRTUAL TOUR LINK FOR MORE INFO!

Listed by Anderson Mills & Associates of Coldwell Banker Realty Bedford NH

$
$
%
$/month over payments
Federal 30-year interest rate: 6.58% last updated on Jul 23, 2026
* All Figures are estimates. Check with your bank or proposed mortgage company for actual interest rates.
This product uses the FRED® API but is not endorsed or certified by the Federal Reserve Bank of St. Louis.

Virtual TourSave FavoriteSchedule TourAsk A QuestionMore Details

14 Naumkeag Court Litchfield NH 03052

Litchfield, NH14 Naumkeag Court

Price$954,900

Est. Mortgage: $/month

MLS Number 5101014

  • Residential Single Family
  • Full Bath 1
  • Address 14 Naumkeag Court
  • Construction Existing
  • Bedrooms 3

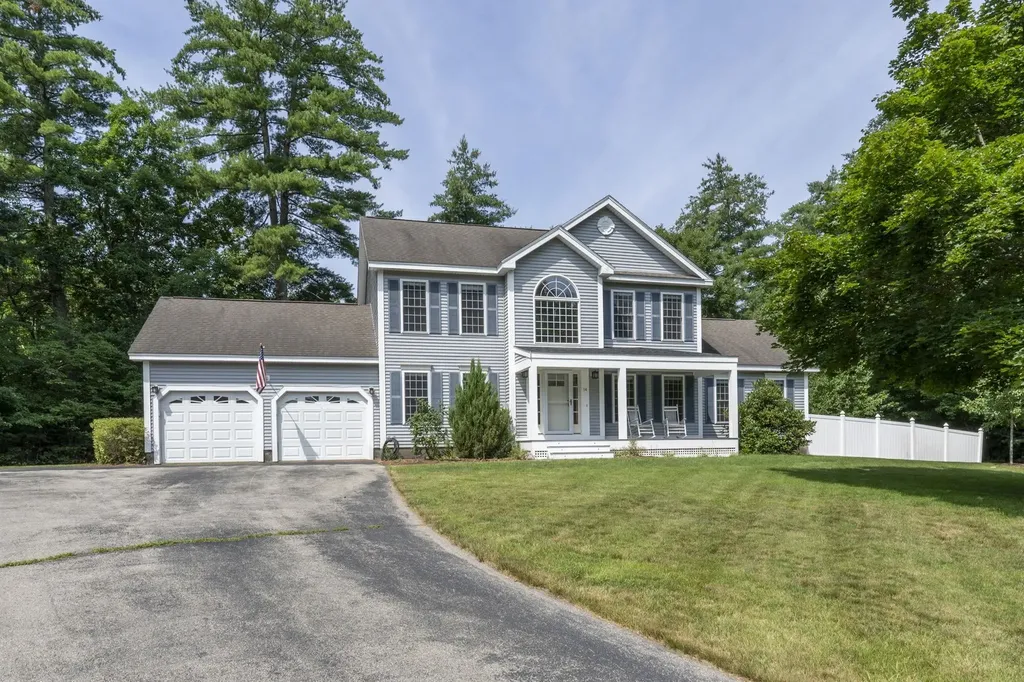
Welcome to **14 Naumkeag Court**, an incredible upscale home tucked away on a quiet cul-de-sac in one of Litchfield's most well-established and highly esteemed neighborhoods. Surrounded by mature trees and thoughtfully designed landscaping & greenery, the property offers EXCEPTIONAL curb appeal and a peaceful setting that just feels like home from the moment you arrive. Inside, you'll find a stunning kitchen featuring detailed craftsmanship & high end finishes, complemented by tasteful modern updates throughout the home that create a perfect blend of style and comfort. Every space has been meticulously maintained, making this home truly move-in ready. With homes in Litchfield rarely coming to market, right HERE is your chance to own this high calibur home in one of Southern New Hampshire's most sought-after communities!! Don't miss the opportunity to make 14 Naumkeag Court your next home!

Listed by Kyle Kopaczynski of Keller Williams Realty-Metropolitan

$
$
%
$/month over payments
Federal 30-year interest rate: 6.58% last updated on Jul 23, 2026
* All Figures are estimates. Check with your bank or proposed mortgage company for actual interest rates.
This product uses the FRED® API but is not endorsed or certified by the Federal Reserve Bank of St. Louis.

Virtual TourSave FavoriteSchedule TourAsk A QuestionMore Details

4991 Main Street Newbury VT 05051

MLS Number 5087268

  • Commercial
  • Village Newbury
  • Address 4991 Main Street
  • Year Built 1840
  • Square Feet 8,369

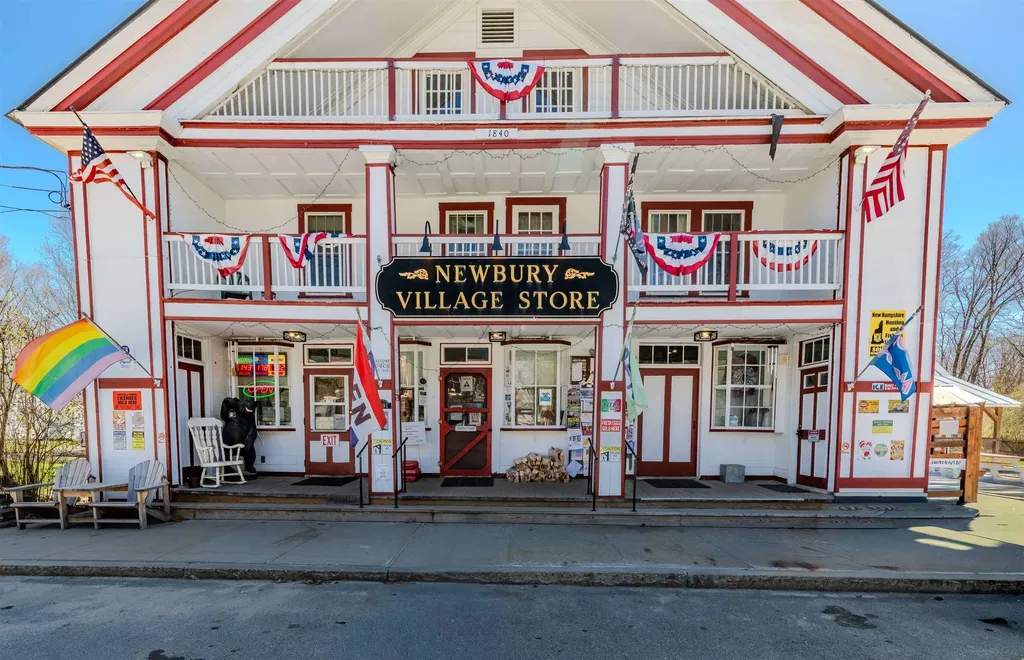
Positioned in the heart of Newbury, Vermont, the iconic Newbury Village Store at 4991 Main Street offers a rare opportunity to own a thriving community-centered business with multiple income streams and historic charm. This well-established property serves as a cornerstone of the village, blending retail, dining, and residential potential in one scenic location overlooking the Connecticut River and surrounding meadows, with long-range river views from the private backyard. Extensively renovated while preserving its original character, the property is enriched with history and widely admired by locals. It enjoys a strong, loyal customer base, with visitors traveling from near and far to experience the charm of this quaint country store. Inside, the store features a fully stocked grocery section alongside a popular full-service deli known for its daily selection of hot and cold sandwiches and freshly baked goods. A local favorite, “donut day” draws steady weekend traffic, while summer movie nights hosted on a large outdoor projection screen create a vibrant, welcoming atmosphere for both residents and visitors. The licensed restaurant offers seating for up to 25 guests and includes a 3rd class liquor license, making it ideal for casual dining or small gatherings. An additional outdoor ice cream building enhances seasonal revenue, and the private backyard provides a picturesque setting for events. A walk-in cooler supports a wide range of alcoholic and non-alcoholic beverages, as well as convenient grab-and-go items and everyday essentials. Above the store, the spacious living quarters currently function as a four-bedroom, two-bath residence. With minimal modification, this space could be converted into two separate two-bedroom, one-bath units, offering valuable rental income opportunities. With a strong history of consistent sales and deep community roots, the Newbury Village Store represents both a sound investment and a chance to carry forward a beloved VT tradition

Listed by Jennifer Impey of Coldwell Banker Commercial NNE Advisors

$
$
%
$/month over payments
Federal 30-year interest rate: 6.58% last updated on Jul 23, 2026
* All Figures are estimates. Check with your bank or proposed mortgage company for actual interest rates.
This product uses the FRED® API but is not endorsed or certified by the Federal Reserve Bank of St. Louis.

Save FavoriteSchedule TourAsk A QuestionMore Details

14 Jefferson Street Barre City VT 05641

MLS Number 5084509

  • Commercial
  • Address 14 Jefferson Street
  • Year Built 1910
  • Square Feet 20,013
  • Acreage 0.23

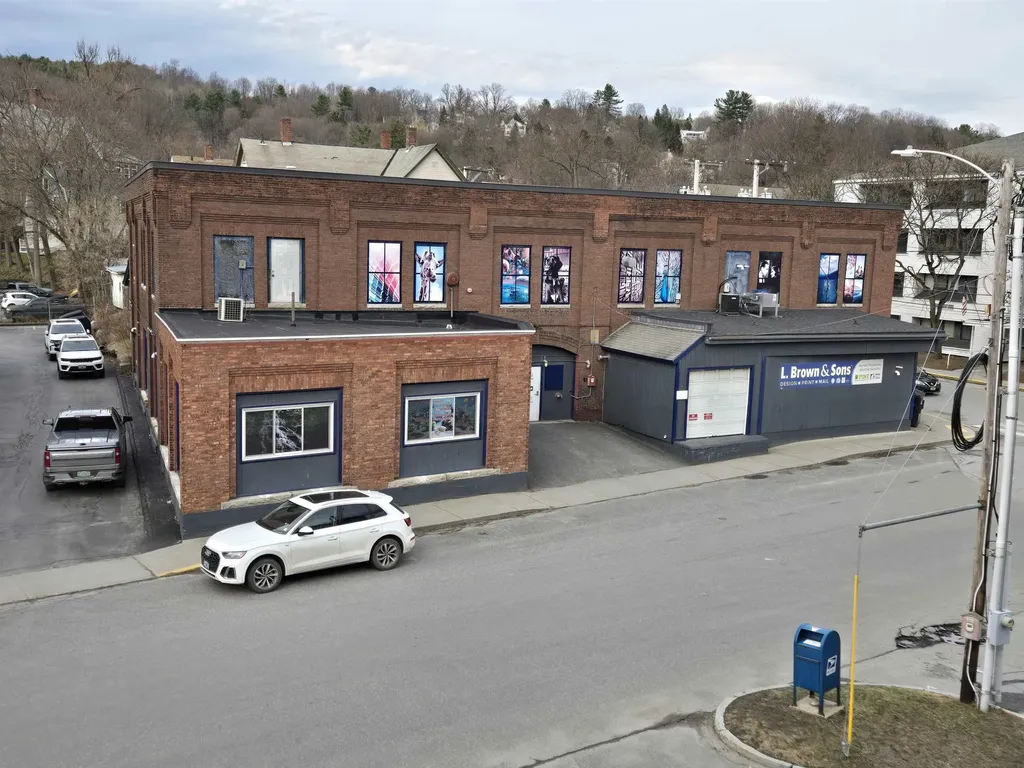
Exceptional turnkey commercial opportunity in the heart of Barre. This distinctive 20,000+± square foot commercial building spans three floors and blends historic character with modern infrastructure. Built around circa 1910 and home to a Cadillac dealership in 1912, the property retains notable period details including decorative tin ceilings and 10-foot ceiling heights with sprinkler system throughout, along with a fully operational oversized service elevator servicing all 3 floors! Currently operating as a printing and graphic design facility, the building is well configured with multiple large private offices, conference rooms, four bathrooms, and flexible open areas adaptable to a wide range of commercial uses. The property also features a full loading dock capable of accommodating semi-tractor deliveries, a critical asset for distribution, manufacturing, and logistics-oriented users. Upgrades and improvements include vinyl windows, a newer membrane roof, while nine propane HVAC systems and three-phase electrical service provide efficient, scalable operations across all floors.The generous ceiling heights, loading capabilities, and adaptable layout support professional offices, flex space, retail, studio space, storage, light to moderate manufacturing or even a student career or learning center. This is a rare owner-user or investment opportunity offering immediate functionality, character, and long-term versatility.You will not find a finer turnkey commercial property at this price point.

Listed by Rodney Morin of EXP Realty

$
$
%
$/month over payments
Federal 30-year interest rate: 6.58% last updated on Jul 23, 2026
* All Figures are estimates. Check with your bank or proposed mortgage company for actual interest rates.
This product uses the FRED® API but is not endorsed or certified by the Federal Reserve Bank of St. Louis.

Virtual TourSave FavoriteSchedule TourAsk A QuestionMore Details

6 Benjamin Lane Thornton NH 03285

MLS Number 5081254

  • Residential Single Family
  • Full Bath 1
  • Address 6 Benjamin Lane
  • Construction New Construction
  • Bedrooms 3


Enjoy four-season living at your fingertips with Residences at Owls Nest Resort. Nestled in the heart of the White Mountains, Owl's Nest is located minutes off I-93, less than two hours from Boston, and minutes from Waterville Valley and Loon Mountain. You'll fall in love with the incredible lake and mountain views right from your front door in this 3 Bed / 2.5 Bath home with, two-car garage and full basement. Featuring designer finishes, the floor plan was carefully designed to maximize space and make for the perfect place to entertain during all four seasons with the open concept floor plan. The Horizon features a first floor primary suite with two bedrooms on the second floor along with a bright office with a gorgeous balcony and views. The association handles the heavy lifting of landscaping and snow removal, providing you more time to enjoy. Owls Nest Resort is 600 acres with a mile of frontage on the Pemigewasset River and known for its highly regarded amenities, such as the Nicklaus Golf Course, rated #6 worldwide by Golf Channel, having the largest resort racquet complex in New England, ranked #2 in the world by Tennis Resorts Online, and was recently voted the White Mountains #1 Restaurant by the NH Lodging and Hospitality Association. Other amenities at Owls Nest include access to the driving range, golf simulators, heated in-ground pool and hot tub, Lake Harold, a fitness center with state-of-the-art equipment, several restaurants, and so much more. Make luxury resort living your reality today! This home is currently under construction with an expected 4-6month completion time. There is time for you to make all of your custom finish selections.

Listed by Brendan Connolly and Lexi Demetriou of Four Seasons Sotheby's Int'l Realty

$
$
%
$/month over payments
Federal 30-year interest rate: 6.58% last updated on Jul 23, 2026
* All Figures are estimates. Check with your bank or proposed mortgage company for actual interest rates.
This product uses the FRED® API but is not endorsed or certified by the Federal Reserve Bank of St. Louis.

Save FavoriteSchedule TourAsk A QuestionMore Details

000 Route 7 South Milton VT 05468
Active With Contract

MLS Number 4910233

  • Commercial
  • Address 000 Route 7 South
  • Acreage 19.61
  • Area VT-Chittenden





19.61 Acres of land zoned I-2 General Industrial. With 600' frontage on Route 7, and public water, sewer, and natural gas at the street, this site is prime for your commercial/industrial needs. Adjoining lots also available. Seller is licensed Vermont real estate broker. Taxes based on entire 100.93 acre parcel.

Listed by The Gardner Group of RE/MAX North Professionals

$
$
%
$/month over payments
Federal 30-year interest rate: 6.58% last updated on Jul 23, 2026
* All Figures are estimates. Check with your bank or proposed mortgage company for actual interest rates.
This product uses the FRED® API but is not endorsed or certified by the Federal Reserve Bank of St. Louis.

Virtual TourSave FavoriteSchedule TourAsk A QuestionMore Details

0 Route 7 South Milton VT 05468
Active With Contract

MLS Number 4910237

  • Commercial
  • Address 0 Route 7 South
  • Acreage 28.03
  • Area VT-Chittenden

28.03 Acres of land zoned I-2 General Industrial. With 516' frontage on Route 7, and public water, sewer, and natural gas at the street, this site is prime for your commercial/industrial needs. Adjoining lots also available. Seller is licensed Vermont real estate broker. Taxes based on entire 100.93 acre parcel.

Listed by The Gardner Group of RE/MAX North Professionals

$
$
%
$/month over payments
Federal 30-year interest rate: 6.58% last updated on Jul 23, 2026
* All Figures are estimates. Check with your bank or proposed mortgage company for actual interest rates.
This product uses the FRED® API but is not endorsed or certified by the Federal Reserve Bank of St. Louis.

Virtual TourSave FavoriteSchedule TourAsk A QuestionMore Details

0 Route 7 South Milton VT 05468

Milton, VT0 Route 7 South

Price$950,000

Est. Mortgage: $/month

Active With Contract

MLS Number 4906852

  • Land
  • Address 0 Route 7 South
  • Acreage 28.03
  • Area VT-Chittenden
  • PricePerSqFt 33892.26

28.03 Acres of land zoned I-12 General Industrial. With 516' frontage on Route 7, and public water, sewer, and natural gas at the street, this site is prime for your commercial/industrial needs. Adjoining lots also available. Seller is licensed Vermont real estate broker. Taxes based on entire 100.93 acre parcel.

Listed by The Gardner Group of RE/MAX North Professionals

$
$
%
$/month over payments
Federal 30-year interest rate: 6.58% last updated on Jul 23, 2026
* All Figures are estimates. Check with your bank or proposed mortgage company for actual interest rates.
This product uses the FRED® API but is not endorsed or certified by the Federal Reserve Bank of St. Louis.

Virtual TourSave FavoriteSchedule TourAsk A QuestionMore Details

000 Route 7 South Milton VT 05468

Milton, VT000 Route 7 South

Price$950,000

Est. Mortgage: $/month

Active With Contract

MLS Number 4906861

  • Land
  • Address 000 Route 7 South
  • Acreage 19.61
  • Area VT-Chittenden
  • PricePerSqFt 48444.67

19.61 Acres of land zoned I-12 General Industrial. With 600' frontage on Route 7, and public water, sewer, and natural gas at the street, this site is prime for your commercial/industrial needs. Adjoining lots also available. Seller is licensed Vermont real estate broker. Taxes based on entire 100.93 acre parcel.

Listed by The Gardner Group of RE/MAX North Professionals

$
$
%
$/month over payments
Federal 30-year interest rate: 6.58% last updated on Jul 23, 2026
* All Figures are estimates. Check with your bank or proposed mortgage company for actual interest rates.
This product uses the FRED® API but is not endorsed or certified by the Federal Reserve Bank of St. Louis.

Virtual TourSave FavoriteSchedule TourAsk A QuestionMore Details

545 South Prospect Street Burlington VT 05401

MLS Number 5083255

  • Condo
  • Square Feet 1,566
  • Bedrooms 2
  • New Contruction Existing
  • Complex Overlake

Welcome to the coveted Overlake community in Burlington-where refined living meets an exceptional location. Ideally situated just moments from University of Vermont, UVM Medical Center, downtown Burlington, the shores of Lake Champlain, and within walking distance to Burlington Country Club, this residence offers effortless access to the very best of the area. Enter through the private courtyard of Unit #35, where a thoughtfully reimagined landscape by a local architect features stone pathways, curated perennial gardens, and new decking, creating a warm and inviting first impression. Inside, the home has been completely transformed under the direction of the current owner/contract designer. The expanded chef's kitchen showcases custom cabinetry, high-end appliances, and opens seamlessly to the dining and living areas, perfect for entertaining. New west-facing windows frame filtered views of Lake Champlain and the Adirondacks, while filling the space with beautiful afternoon light. The primary suite is a serene retreat with new flooring and a spa-like bath featuring a walk-in shower and soaking tub. Thoughtful details, including designer wallpaper and classic glass door knobs, add understated elegance. A second bedroom and bath offer comfort for guests, while a main-level office provides ideal work-from-home flexibility or a cozy den. Recent upgrades include new mini-split systems for efficient heating and cooling, a new water heater, full electrical panel replacement with updated wiring, and an EV charger in the detached garage. Residents enjoy an inground pool and tennis courts, with golf just around the corner. A rare turnkey opportunity-simply move in and relax.

Listed by Mary Palmer of Four Seasons Sotheby's Int'l Realty

$
$
%
$/month over payments
Federal 30-year interest rate: 6.58% last updated on Jul 23, 2026
* All Figures are estimates. Check with your bank or proposed mortgage company for actual interest rates.
This product uses the FRED® API but is not endorsed or certified by the Federal Reserve Bank of St. Louis.

Virtual TourSave FavoriteSchedule TourAsk A QuestionMore Details

Broker Reciprocity 

Copyright 2026 PrimeMLS, Inc. All rights reserved. This information is deemed reliable, but not guaranteed. The data relating to real estate displayed on this display comes in part from the IDX Program of PrimeMLS. The information being provided is for consumers’ personal, non-commercial use and may not be used for any purpose other than to identify prospective properties consumers may be interested in purchasing. Data last updated August 3, 2026 8:09 PM UTC