
SIGN UP or LOG IN 's Account

Log in to see your saved listings or edit your searches:

No account? Sign up now to save searches, listings, and get tailored listing notifications. It's free, opt-out anytime.

Find Your New Home

Sign Up Today!

Get fresh listings via email, save your favorite listings, match with similar properties, and unlock additional property info.

Create Your Account

Do not fill in this field:

Already have an account? Log in

and narrow your search. If you have fewer than 200 results, you can save your search.

Alburgh VT Multi-Family Real Estate

r=2269-2280
258 Main Street Charlestown NH 03603

Charlestown, NH258 Main Street

Price$949,900

Est. Mortgage: $/month

MLS Number 5091263

  • Residential Single Family
  • Full Bath 3
  • Address 258 Main Street
  • Construction Existing
  • Bedrooms 5

Set in the heart of the Charlestown Main Street Historic District, this exceptional 1834 home known locally as “The Stone Cottage” and featured in the National Register of Historic Places, is a rare opportunity to own one of New Hampshire's estimated 50 surviving stone houses. Meticulously restored over an 8-year period, the home seamlessly blends historic character with thoughtful modern upgrades, and is only a stone's throw from essential amenities. Offering 5 total bedrooms and 3 full baths, the residence showcases remarkable craftsmanship throughout, including original wide pine floors, soaring 8'10” ceilings on the main level, and an extraordinary collection of 9 working fireplaces with soapstone hearths, both original and custom. A stunning 2005 library addition features custom Douglas fir timber frame construction and connects through a hidden passageway to an expansive in-law suite with a kitchenette and separate garage access. The library also includes beautifully tiled bath with seamless shower design on the first floor, making this home ideal for multigenerational living or guest accommodations. The heated oversized 2-car garage has an interior handicap-accessible ramp, while the breezeway and two-level wraparound deck create inviting transitional living and entertaining spaces. The kitchen is equally impressive with custom cherry cabinetry, tiled flooring, a large quartz breakfast island, JennAir cooktop, and Kenmore double ovens. Additional highlights include 7-zone radiant heat throughout, pellet stove, and a beehive oven and fireplace in the basement. The walkout basement also has it's own garage-door for toys and equipment storage. Major system updates include roof, plumbing, electrical, furnace, and insulation. This is not just a home, but a chance to own a truly one-of-a-kind piece of Historic New England.

Listed by Ben Prentice of Keller Williams Realty Metro-Keene, Thiago Gomes of Keller Williams Realty Boston Northwest

$
$
%
$/month over payments
Federal 30-year interest rate: 6.58% last updated on Jul 23, 2026
* All Figures are estimates. Check with your bank or proposed mortgage company for actual interest rates.
This product uses the FRED® API but is not endorsed or certified by the Federal Reserve Bank of St. Louis.

Virtual TourSave FavoriteSchedule TourAsk A QuestionMore Details
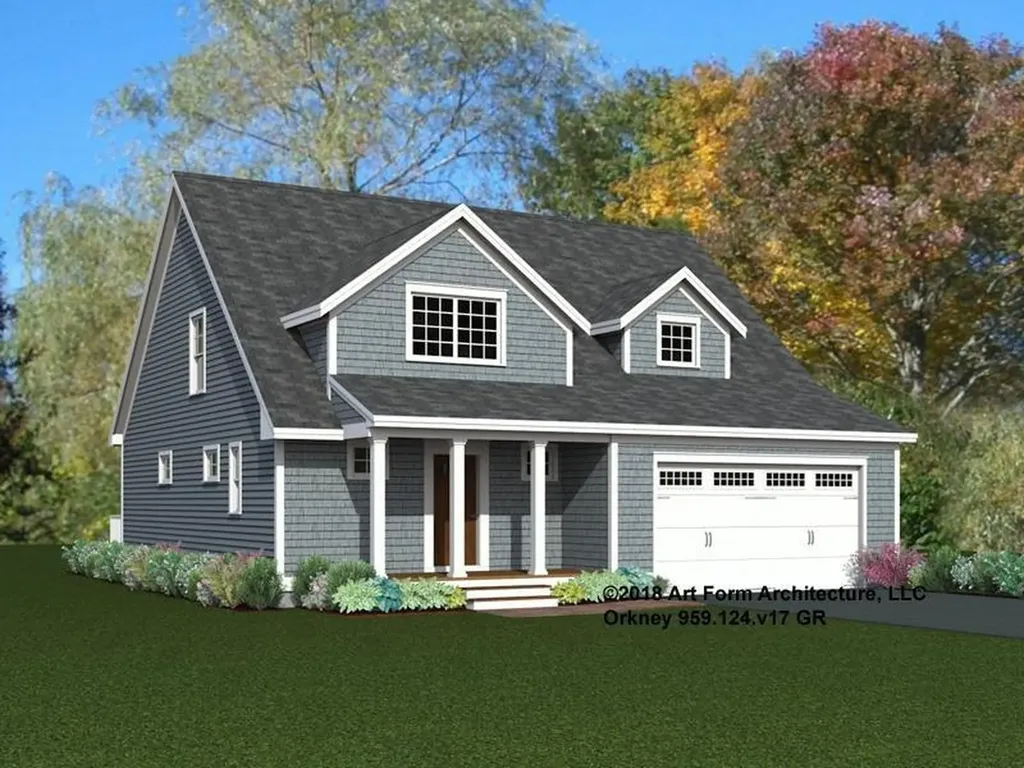
Unit 23 Summerwind Place Greenland NH 03840
Active With Contract

MLS Number 5083411

  • Condo
  • Square Feet 2,056
  • Bedrooms 2
  • New Contruction New Construction
  • Complex Summerwind Place

Our builder is thrilled to have launched Summerwind Place, Greenland's newest 55+ community that blends the best of the Seacoast with premium 55+ living. From sought-after amenities to a prime location, Summerwind Place is brimming with opportunities to enjoy. Introducing the Orkney, a stunning home that radiates style and offers a luxurious floor plan designed for modern living. Enter through a gracious foyer into an open-concept first floor with 9' ceilings, creating a seamless flow from room to room-perfect for entertaining. The heart of the home features a chic kitchen with granite countertops, SS appliances, and a central island, complemented by a spacious dining area and living room with beautiful hardwood floors. The primary suite includes a walk-in closet and ensuite bath. Upstairs, a loft area provides an ideal craft or hobby space. A second bedroom with a walk-in closet, full bath, and attic storage complete the home's footprint. This enhanced living space has a 12 x 12sunroom -the perfect way to enjoy the outdoors in comfort. With an Energy Star Certification and Smart Home Package, this home is as efficient as it is beautiful. With a private Community Clubhouse, Pickleball Courts, Dog Park, and Horseshoe pits, this community offers the perfect spot to live and play. Summerwind Place is the ideal home base for Seacoast living!

Listed by Charlene Macdonald of The Gove Group Real Estate,LLC

$
$
%
$/month over payments
Federal 30-year interest rate: 6.58% last updated on Jul 23, 2026
* All Figures are estimates. Check with your bank or proposed mortgage company for actual interest rates.
This product uses the FRED® API but is not endorsed or certified by the Federal Reserve Bank of St. Louis.

Save FavoriteSchedule TourAsk A QuestionMore Details
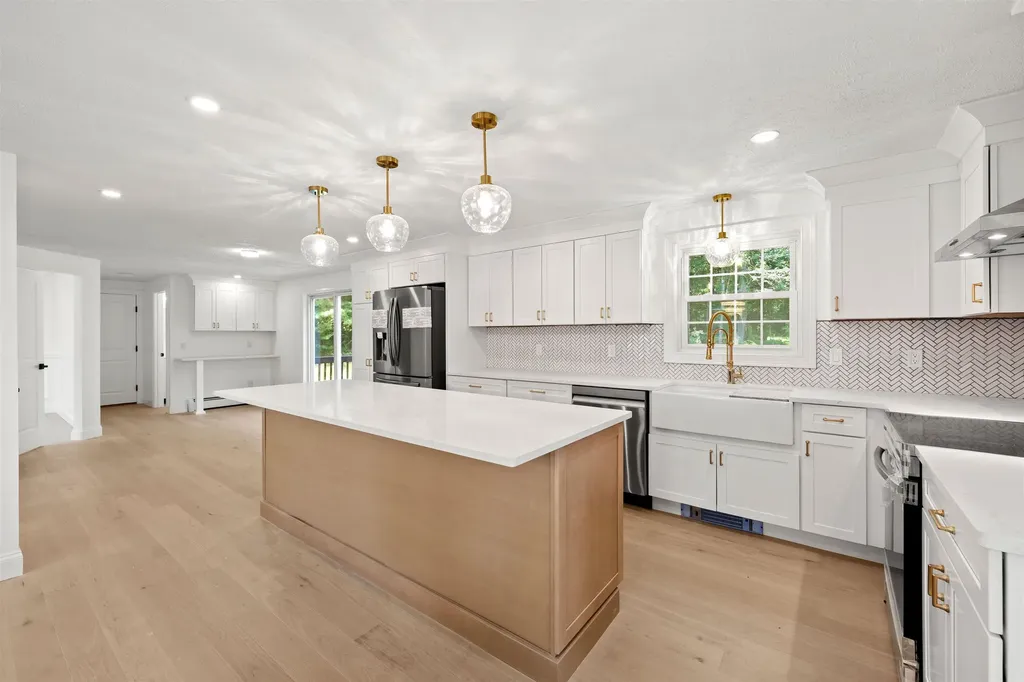
4 Elijah Hill Lane Londonderry NH 03053

Londonderry, NH4 Elijah Hill Lane

Price$949,555

Est. Mortgage: $/month

MLS Number 5099058

  • Residential Single Family
  • Full Bath 1
  • Address 4 Elijah Hill Lane
  • Construction Existing
  • Bedrooms 4

Welcome home to this stunning, fully renovated Colonial nestled on a private 1.9-acre lot in one of Londonderry's most desirable cul-de-sac neighborhoods. Thoughtfully redesigned with today's buyer in mind, this move-in ready home offers the perfect blend of timeless style, modern comfort, and functional living. The heart of the home is the beautifully designed kitchen, featuring brand-new stainless steel appliances, a spacious eat-at center island, abundant soft-close cabinetry, a convenient pot filler above the range, and a charming corner coffee bar perfect for morning routines or entertaining guests. The open layout is ideal for both everyday living and hosting family and friends. Just off the kitchen, a large deck provides the perfect space for morning coffee, summer barbecues, or relaxing evenings overlooking the backyard. From the moment you arrive, the brand-new front stairs create a warm and inviting first impression. Inside, you'll find gorgeous new white oak hardwood flooring, plush new carpeting, fresh finishes, and a brand-new roof, offering both style and peace of mind for years to come. The impressive primary suite is your own private retreat, complete with a spa-inspired en-suite bath featuring luxurious Italian porcelain tile, dual walk-in closets, and generous space to relax and recharge. Every bathroom has been thoughtfully renovated with upscale finishes, while the convenience of second-floor laundry makes everyday living effortless. The finished lower level offers an expansive bonus room ideal for a family room, game room, home office, fitness area, or playroom, providing flexible space to fit your lifestyle. Enjoy the privacy this exceptional property offers while still being just minutes from shopping, dining, schools, and major commuting routes. With every detail thoughtfully updated, all that's left to do is unpack and enjoy.

Listed by Elizabeth Niemaszyk of Realty One Group Reliant

$
$
%
$/month over payments
Federal 30-year interest rate: 6.58% last updated on Jul 23, 2026
* All Figures are estimates. Check with your bank or proposed mortgage company for actual interest rates.
This product uses the FRED® API but is not endorsed or certified by the Federal Reserve Bank of St. Louis.

Virtual TourSave FavoriteSchedule TourAsk A QuestionMore Details
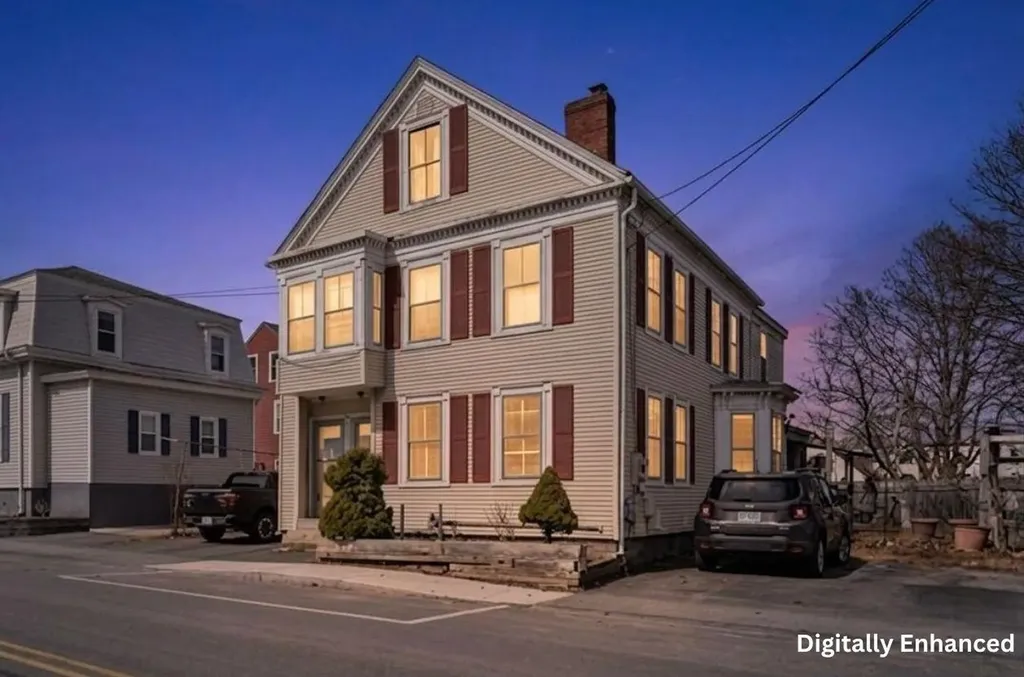
413 Islington Street Portsmouth NH 03801

Portsmouth, NH413 Islington Street

Price$949,500

Est. Mortgage: $/month

Active With Contract

MLS Number 5081394

  • Multifamily
  • Address 413 Islington Street
  • Units 2
  • Bathroom 3
  • Acreage 0.14

INVESTORS & CONTRACTORS TAKE NOTICE! This is the West End restoration opportunity you've been waiting for. Located just a 10-minute stroll from the heart of downtown Portsmouth, this stately duplex offers a rare “blank canvas” for those looking to create a masterpiece in one of the Seacoast's most desirable neighborhoods. Currently occupied and functioning as a two-family residence, this property is home to families on both the first and second floors. While the home requires significant rehabilitation and a “top-to-bottom” vision, its solid bones and classic New England character remain intact. Whether you are looking for a high-yield investment project, a condo conversion opportunity (CD4-L2 Zoning), or a “sweat equity” dream home where you can live in one unit while restoring the other, the potential here is unmatched. You simply cannot beat this location. Enjoy the best of Portsmouth's West End! Walk to local coffee shops, award-winning restaurants, and the vibrant energy of Market Square in minutes. Properties in this corridor, especially those with this much “value-add” potential, are becoming increasingly rare. Property Highlights: Versatile Duplex Layout: Separate units on the first and second floors. Premium West End Corridor: High-demand area with strong historical appreciation. Zoning Potential: CD4-L2 district offers various development or conversion paths. Rare amenities: Enjoy a spacious, fenced-in backyard and the incredible convenience of TWO separate driveways providing rare off-street parking for both units. Livable Restoration: Currently housing two families, providing immediate functionality while you plan your renovation. Bring your contractor, your architect, and your vision. 413 Islington St is ready for its next chapter. Sold “as-is.”

Listed by Jackie Guido of Lamacchia Realty,Inc.

$
$
%
$/month over payments
Federal 30-year interest rate: 6.58% last updated on Jul 23, 2026
* All Figures are estimates. Check with your bank or proposed mortgage company for actual interest rates.
This product uses the FRED® API but is not endorsed or certified by the Federal Reserve Bank of St. Louis.

Virtual TourSave FavoriteSchedule TourAsk A QuestionMore Details
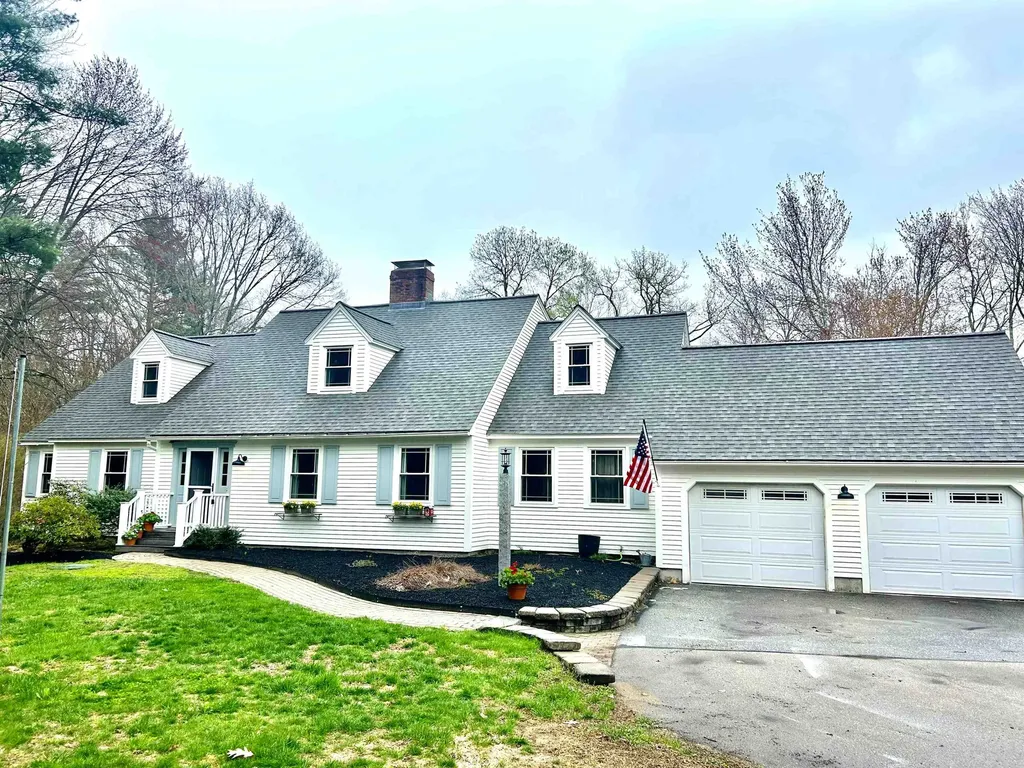
29 Orchard Drive Hollis NH 03049-0565

Hollis, NH29 Orchard Drive

Price$949,000

Est. Mortgage: $/month

Pending

MLS Number 5084722

  • Residential Single Family
  • Full Bath 3
  • Address 29 Orchard Drive
  • Construction Existing
  • Bedrooms 4

Open Houses Wednesday 4/29 6-8 and Sunday 5/3 11-2! This beautifully appointed home with a first-floor bedroom suite offers a superb blend of elegance and ease in one of southern NH's most beloved communities. Ideally situated in the heart of Hollis, this rare offering places you just a short stroll from your private cul-de-sac to nearby ball fields, tennis courts, and the town's cherished Old Home Days festivities. Imagine summer evenings where you can watch the town fireworks light up the sky right from your cul-de-sac, and golden-hour moments where stunning sunsets stretch across your backyard in a wash of color. Inside, this home offers sun-filled spaces adorned with gleaming hardwood and tile. The open-concept kitchen shines with tasteful granite countertops, flowing effortlessly into a warm and inviting family room centered around a cozy woodstove. The first floor also includes a powder room, formal dining room, elegant living room with fireplace, a private home office, and a highly desirable first-floor bedroom complete with its own full bathroom and accessible walk-in shower. Upstairs, you'll find a spacious primary suite that includes a bathroom with heated floors, two additional generously sized bedrooms, and a convenient laundry room. The partially finished lower level features a workshop, abundant storage, and versatile space perfect for relaxing, exercising, or entertaining. Looking to unwind? Step onto the charming three-season porch and enjoy watching the quiet beauty of the seasons. Outside, gather around the firepit under the stars or simply soak in the peaceful surroundings of your fully fenced yard. This home also features a 2-car attached garage, outdoor shed, plenty of parking, a whole house generator, and a newer HVAC system with central air. All windows replaced in 2019 and roof is just four years young. Enjoy top rated schools and nearby Beaver Brook conservation land. A true gem!

Listed by Laura Gargasz of BHHS Verani Nashua

$
$
%
$/month over payments
Federal 30-year interest rate: 6.58% last updated on Jul 23, 2026
* All Figures are estimates. Check with your bank or proposed mortgage company for actual interest rates.
This product uses the FRED® API but is not endorsed or certified by the Federal Reserve Bank of St. Louis.

Save FavoriteSchedule TourAsk A QuestionMore Details
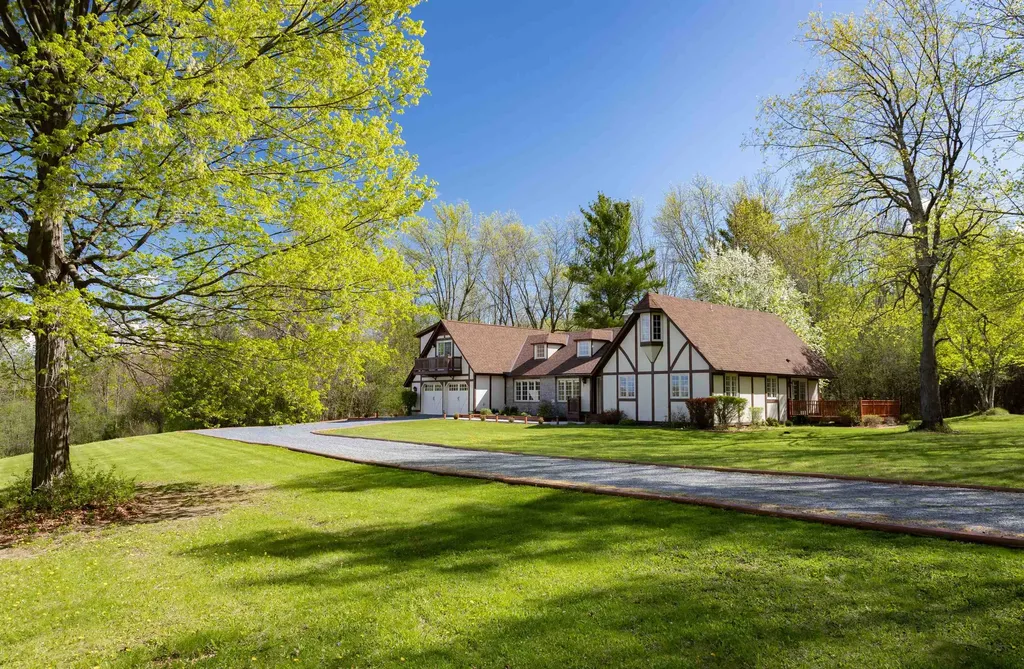
20 Patton Woods Road Charlotte VT 05445

Charlotte, VT20 Patton Woods Road

Price$949,000

Est. Mortgage: $/month

Active With Contract

MLS Number 5089685

  • Residential Single Family
  • Full Bath 2
  • Address 20 Patton Woods Road
  • Construction Existing
  • Bedrooms 3

Set on a sunny 7-acre parcel in Charlotte, this well-built one-owner home offers peaceful country living with seasonal views of Lake Champlain and the Adirondack Mountains from the private second-floor primary suite balcony added in 2003. The spacious upstairs suite is filled with natural light and features a spa-like bath with radiant floor heat. Designed with care and thoughtfully updated over the years, the home also includes a main-level primary suite with a nicely updated custom bath and radiant floor heat, an additional bedroom with an updated bath featuring radiant heat, main-level laundry, a den off the living room, and a dedicated office. The welcoming front entry opens to a vaulted living room with hardwood flooring and a cozy wood-burning fireplace. The kitchen, complete with radiant floor heat, opens to a large wraparound deck and charming gazebo dining area, creating the perfect setting for outdoor entertaining and summer evenings. The dining room features hardwood floors, a second wood-burning fireplace, and direct access to the rear deck. An attached two-car garage offers excellent storage with extra room for lawn equipment and outdoor gear. Super storage in the large attic, which is ready to be finished as your studio! Durable Panton Stone siding gives the home a distinctive custom appearance while adding lasting quality and low-maintenance appeal. Conveniently located for an easy commute to Shelburne and Burlington, this property combines privacy with accessibility. The 7 acres provide endless opportunities to create your ideal Vermont lifestyle - build tree forts, add a workshop or playhouse, create walking trails, or simply enjoy the open land and natural beauty. Just five minutes to hiking at Mount Philo State Park and easy access to kayaking on Lake Champlain, with Charlotte's many trails and outdoor adventures nearby.

Listed by Kathleen OBrien and Patrick O'Connell of Four Seasons Sotheby's Int'l Realty

$
$
%
$/month over payments
Federal 30-year interest rate: 6.58% last updated on Jul 23, 2026
* All Figures are estimates. Check with your bank or proposed mortgage company for actual interest rates.
This product uses the FRED® API but is not endorsed or certified by the Federal Reserve Bank of St. Louis.

Virtual TourSave FavoriteSchedule TourAsk A QuestionMore Details
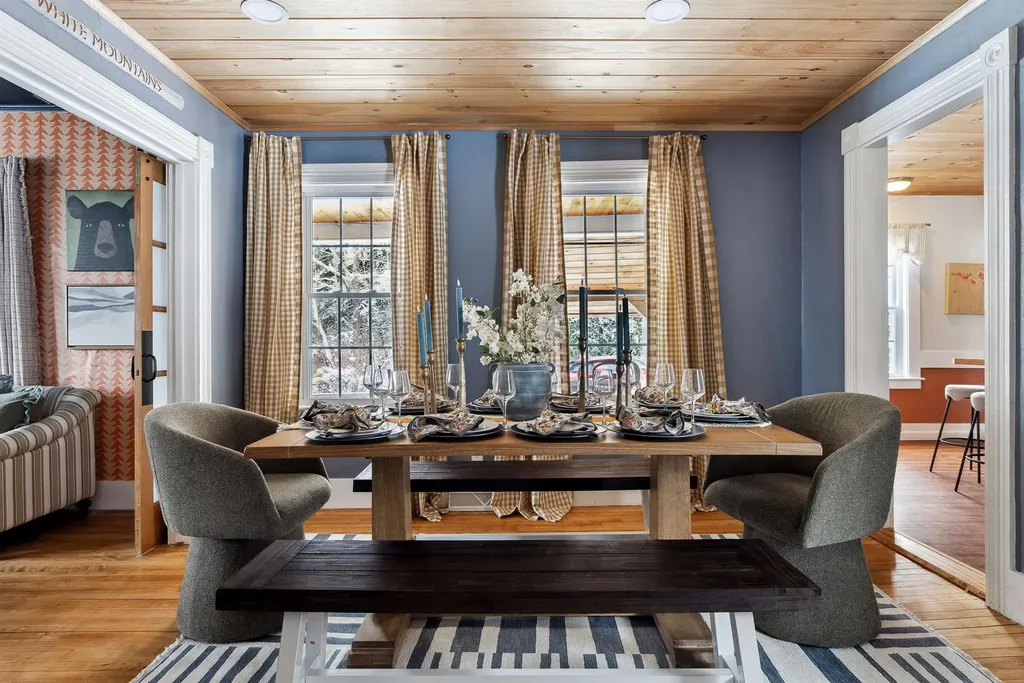
970 Kearsarge Road Conway NH 03860

Conway, NH970 Kearsarge Road

Price$949,000

Est. Mortgage: $/month

MLS Number 5065380

  • Residential Single Family
  • Full Bath 3
  • Address 970 Kearsarge Road
  • Construction Existing
  • Bedrooms 7

Welcome to 970 Kearsarge Road, a spacious and versatile Conway retreat designed for comfortable living with the added benefit of flexible space for extended family or guests. This thoughtfully renovated home offers a 5-bedroom, 3-bath layout, with additional finished living areas that provide up to 7 potential sleeping spaces; ideal for multigenerational living, guest accommodations, or private home offices. One fully separate studio offers excellent privacy for visitors or extended stays, while a second attached living space flows seamlessly into the main home, creating a natural in-law or second-suite setup. Blending classic mountain charm with modern updates, the home features sun-filled interiors, a farmhouse-style kitchen with granite countertops, and a warm, inviting living room full of character. The first-floor bedroom adds convenience, while the spacious primary suite offers a private mountain-view deck, fireplace, and a beautifully appointed en suite with a Jacuzzi tub. Step outside to a fenced patio complete with a fire pit and hot tub, perfect for relaxing or entertaining year-round. Located within the Kearsarge Lighting Precinct and just minutes from downtown North Conway, Cranmore Mountain Resort, hiking trails, rivers, and local dining, this property offers over 3,000 square feet of flexible, functional living space in one of the White Mountains' most desirable areas. Whether you're looking for a primary residence, a second home, or a place to bring everyone together, this home delivers the space and versatility to fit your lifestyle!

Listed by Christopher Scheffler of REAL Broker NH,LLC

$
$
%
$/month over payments
Federal 30-year interest rate: 6.58% last updated on Jul 23, 2026
* All Figures are estimates. Check with your bank or proposed mortgage company for actual interest rates.
This product uses the FRED® API but is not endorsed or certified by the Federal Reserve Bank of St. Louis.

Virtual TourSave FavoriteSchedule TourAsk A QuestionMore Details
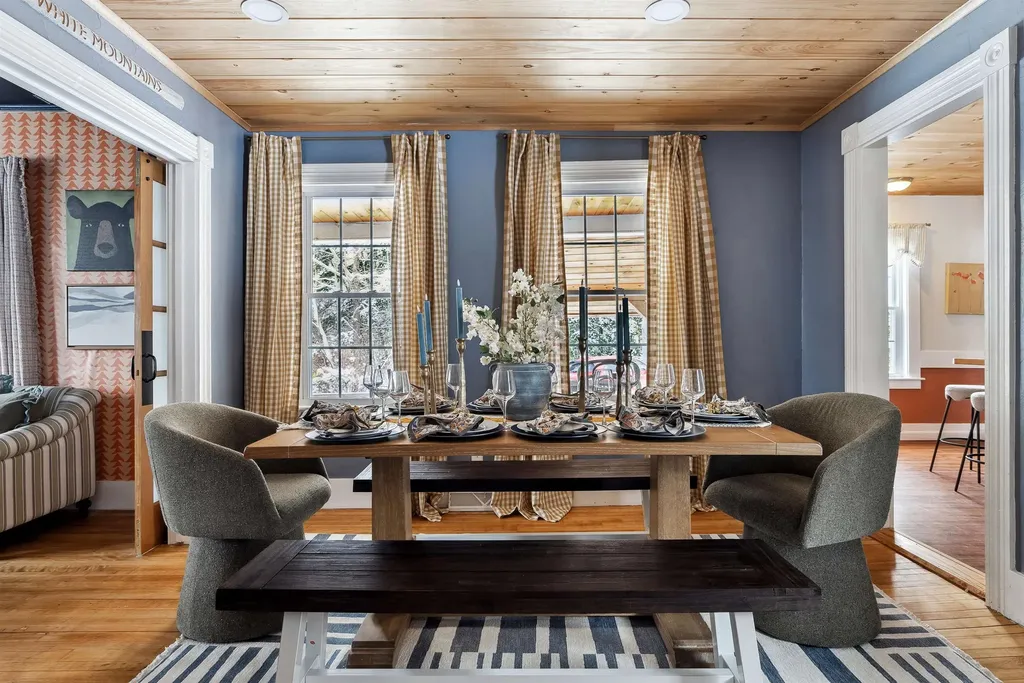
970 Kearsarge Road Conway NH 03860

Conway, NH970 Kearsarge Road

Price$949,000

Est. Mortgage: $/month

MLS Number 5065383

  • Multifamily
  • Address 970 Kearsarge Road
  • Units 3
  • Acreage 0.8
  • Square Feet 3,056

Welcome to 970 Kearsarge Road, an exceptional Conway retreat where modern comfort meets mountain charm. This thoughtfully renovated and fully furnished property is located within the Kearsarge Lighting Precinct and offers the ultimate White Mountains lifestyle. Whether you're seeking a primary residence, vacation home, or investment opportunity, this dynamic property is ready to impress! The main home has five bedrooms and three bathrooms, including a first-floor bedroom and a spacious, farmhouse-style kitchen with granite counters and a laundry area. The living room exudes warmth and character, perfect for relaxing after a day of adventure. The primary suite is a private escape with its mountain view deck, a cozy fireplace, and luxurious en suite bath featuring a Jacuzzi tub and separate shower. In addition to the main home, two attached studio apartments with full kitchen and bath provide excellent flexibility for guests, rental income, or multi-generational living. Enjoy the patio with a firepit and hot tub, as well as privacy fencing, creating the perfect setting for entertaining or unwinding in peace. Located just minutes from downtown North Conway, Cranmore Mountain Resort, hiking trails, rivers, shopping, and dining, the location is ideal for year-round enjoyment. Offering over 3,000 square feet of inviting living space and newly updated furnishings, this rare opportunity to own a versatile and stylish property in the heart of Mount Washington Valley.

Listed by Christopher Scheffler of REAL Broker NH,LLC

$
$
%
$/month over payments
Federal 30-year interest rate: 6.58% last updated on Jul 23, 2026
* All Figures are estimates. Check with your bank or proposed mortgage company for actual interest rates.
This product uses the FRED® API but is not endorsed or certified by the Federal Reserve Bank of St. Louis.

Virtual TourSave FavoriteSchedule TourAsk A QuestionMore Details
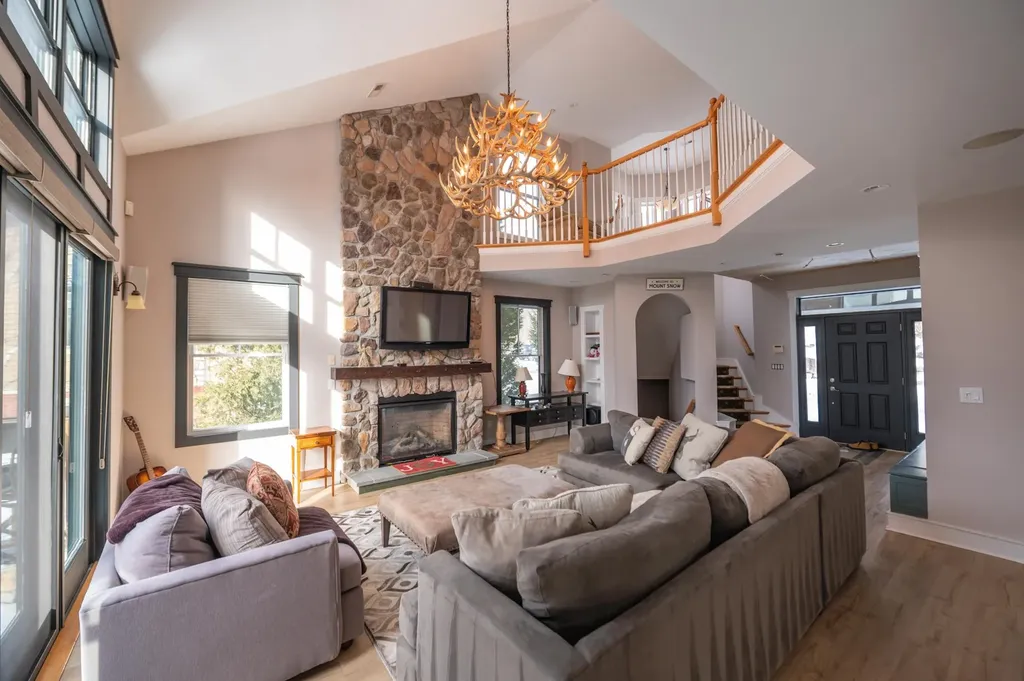
15B Boulder Ridge Drive Dover VT 05356

Dover, VT15B Boulder Ridge Drive

Price$949,000

Est. Mortgage: $/month

MLS Number 5073000

  • Condo
  • Square Feet 3,100
  • Bedrooms 4
  • New Contruction Existing
  • Complex Boulder Ridge

Spectacular ski trail and half pipe views from this beautiful 2008 4 bedroom townhome across from the Mount Snow ski resort with easy shuttle access. This immaculate unit and is truly ready for turn key enjoyment. Inside you are treated to a vaulted great room with floor to ceiling stone fireplace, tremendous natural light, south facing exposure, and direct ski area views with sunsets beyond, an up scale chefs kitchen with granite counters, stainless appliances, kitchen island, and bright dining space, wood floors throughout, a tiled entry mudroom from the covered front porch and ski locker, and rear deck for watching the fireworks. There are 2 full suites upstairs including a spacious master with tiled shower, a loft sitting area overlooking the great room, and a main floor suite ideal for guests. The finished walkout lower level has a large family room with large laundry room great for drying gear, a fourth bedroom perfect for bunks, full bath, and lower level walkout access to the yard space ideal for pets. Combine all these amazing features with low HOA fees, ample parking, easy shuttle service to and from the mountain, an updated paint color for great curb appeal, exterior maintenance, and tremendous rentability, and you have the ideal retreat for your Vermont downtime, not upkeep. There is a current special assessment to cover roof and siding repairs.

Listed by Adam Palmiter of Berkley & Veller Greenwood/Dover

$
$
%
$/month over payments
Federal 30-year interest rate: 6.58% last updated on Jul 23, 2026
* All Figures are estimates. Check with your bank or proposed mortgage company for actual interest rates.
This product uses the FRED® API but is not endorsed or certified by the Federal Reserve Bank of St. Louis.

Save FavoriteSchedule TourAsk A QuestionMore Details
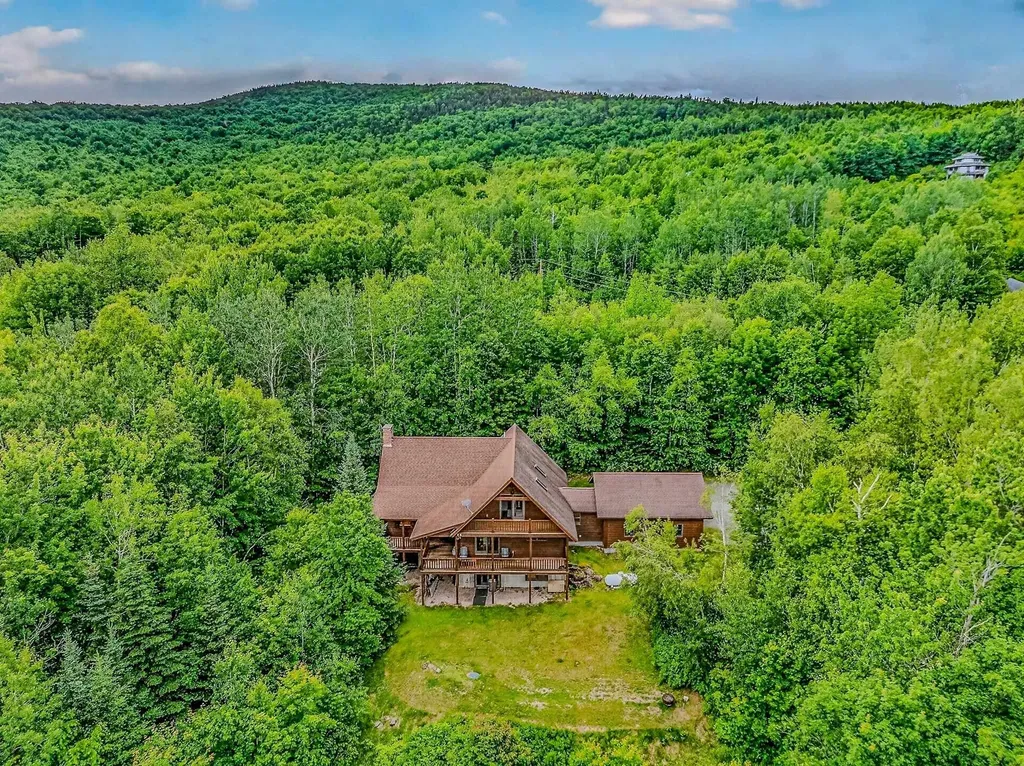
185 North Peak Drive Easton NH 03580

Easton, NH185 North Peak Drive

Price$949,000

Est. Mortgage: $/month

Active With Contract

MLS Number 5096144

  • Residential Single Family
  • Full Bath 1
  • Address 185 North Peak Drive
  • Construction Existing
  • Bedrooms 3

4.69± private acres, this custom Beaver Mountain log-style home is tucked into the mountainside of Easton, NH, one of the lowest tax towns in NH. This home exudes comfort, craftsmanship, and outdoor adventure. Enter directly from the attached 2-car garage into the mudroom/laundry area and spacious foyer, opening to a dramatic cathedral-ceiling living room highlighted by a handsome floor-to-ceiling stone fireplace. The open-concept kitchen and dining area open to a covered front deck with amazing views. Should you choose, you could enhance views to reach from the Presidentials to the Kinsman Range. An ideal spot for relaxing and enjoying the peaceful surroundings. Two bedrooms and a full bath complete the main level. Upstairs, a loft provides flexible office or sitting space, while the primary suite features a private covered deck with stunning views. The walkout lower level is currently an exceptional woodworking shop, yet offers excellent potential for additional living space. Transferring fully furnished, including accessories and custom cabinetry in the basement, this home has been meticulously maintained with annual servicing of systems, recent exterior staining, and a whole-house generator. Minutes from Cannon Mountain, Franconia Notch, hiking, biking, skiing, and the Jericho Cooly Forest's miles of conserved trails. Wildlife abounds, as do endless recreational activities right out your door. Whether you've dreamt of a vacation home or you're looking for a full-time year-round. This home will have broad market appeal for those passionate about the outdoors. Come live, work and play in our wonderful small communities surrounded by the White Mountains of NH.

Listed by Elizabeth Horan of Badger Peabody & Smith Realty

$
$
%
$/month over payments
Federal 30-year interest rate: 6.58% last updated on Jul 23, 2026
* All Figures are estimates. Check with your bank or proposed mortgage company for actual interest rates.
This product uses the FRED® API but is not endorsed or certified by the Federal Reserve Bank of St. Louis.

Virtual TourSave FavoriteSchedule TourAsk A QuestionMore Details
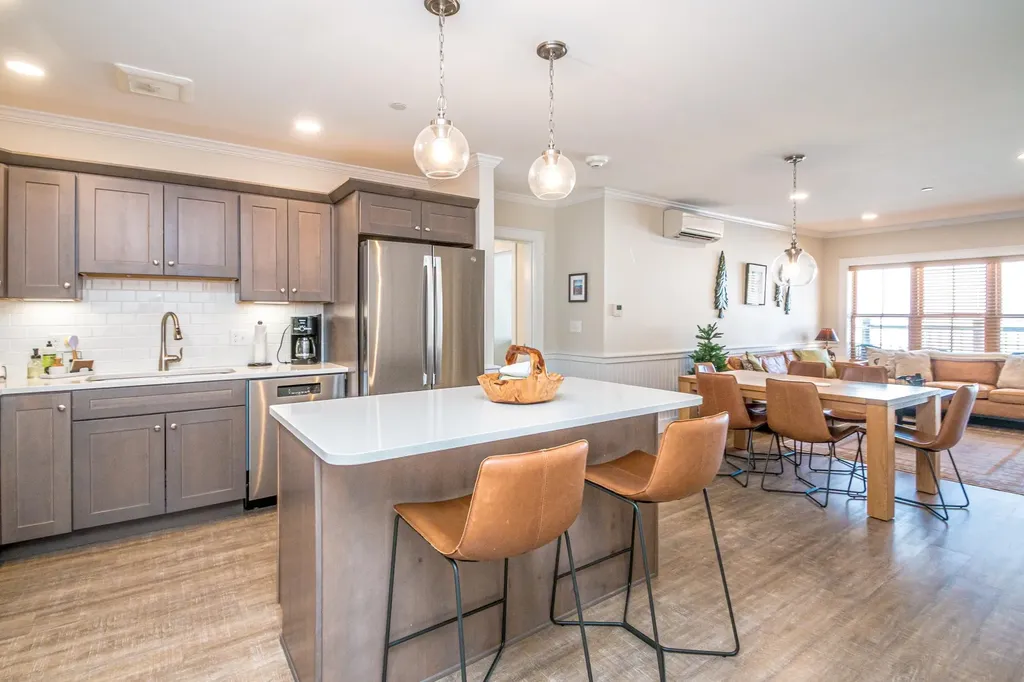
235 Skimobile Road Conway NH 03860

MLS Number 5076471

  • Condo
  • Square Feet 1,321
  • Bedrooms 3
  • New Contruction Existing
  • Village North Conway

Panoramic ski slope views directly from your private balcony, right at the base of Cranmore Mountain Resort! An exciting opportunity to purchase a sought after 3-bedroom, 2-bath residence with incredible slope views located in North Conway NH, Voted the #1 Ski Town by USA Today! Enjoy true ski-in ski-out living, just steps from the South Slope quad. This residence offers an open concept living space and well appointed kitchen, featuring quartz countertops, stainless steel appliances, and a center island, perfect for entertaining. After a day on the slopes, cozy up to the dramatic floor to ceiling stone fireplace, or head to the year round outdoor heated pool and hot tub, an exclusive option for Kearsarge Brook residents. This unit includes a spacious primary suite with a double granite vanity, two additional bedrooms, full guest bath, ductless heating and cooling, in-unit laundry, and generous storage. Owners also enjoy private ski lockers, exclusive gated parking, optional pool and fitness memberships, and proven short term rental potential. Enjoy ski season as well as year round activities at Cranmore, including mountain biking, the summer Mountain Adventure Park, live music, dining, and more. Close to shopping, dining, and entertainment in North Conway village. If you are looking for the perfect ski home or investment property, this is your opportunity to secure a place for seasons to come.

Listed by Michele Sawyer and Eileen Difeo of Coldwell Banker LIFESTYLES- Conway

$
$
%
$/month over payments
Federal 30-year interest rate: 6.58% last updated on Jul 23, 2026
* All Figures are estimates. Check with your bank or proposed mortgage company for actual interest rates.
This product uses the FRED® API but is not endorsed or certified by the Federal Reserve Bank of St. Louis.

Virtual TourSave FavoriteSchedule TourAsk A QuestionMore Details
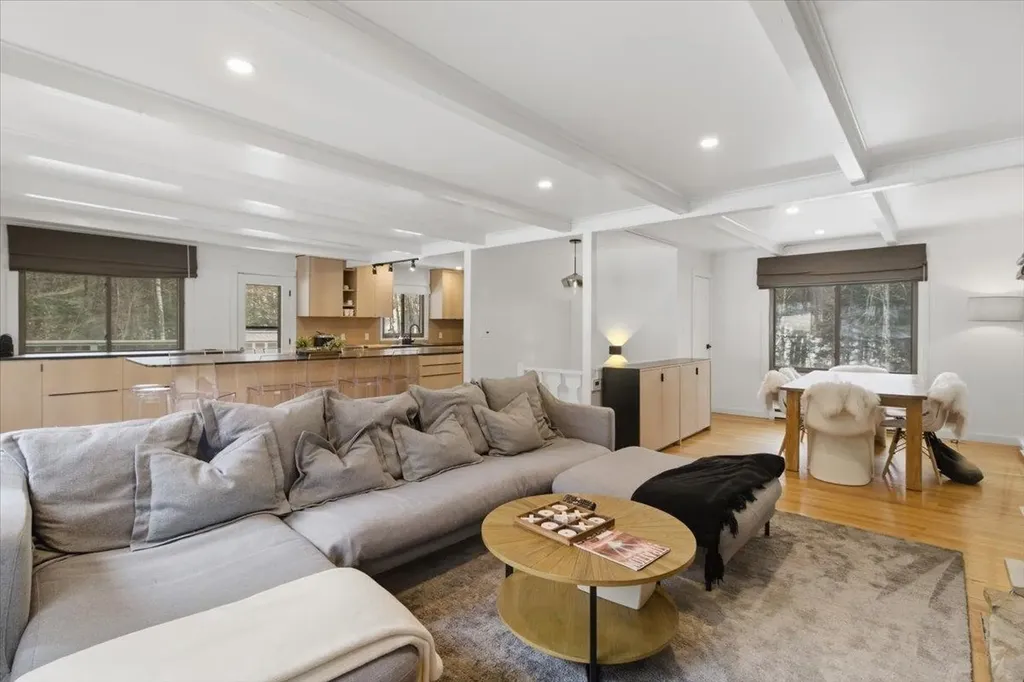
41-43 Cranberry Hill Road Winhall VT 05340

MLS Number 5079224

  • Residential Single Family
  • Full Bath 3
  • Construction Existing
  • Bedrooms 4
  • Bathroom 4

This is the ultimate modern Alpine chalet, fully renovated yet boasting the classic flat-sawn balusters characteristic of mountain homes in the Alps. Three expansive floors offer sunny, well-appointed space, beginning with a roomy mudroom, three bedrooms and two bathrooms (one en-suite). Head upstairs to join your friends and family in the open-concept European kitchen/living/dining room with expanded island optimal for entertaining -- grill and wraparound deck just outside the kitchen. The fourth bedroom -- a primary suite with en-suite bathroom -- is on this level. On the walk-out lower level, a game room with pool table and a separate TV room with gas stove offer a getaway before soaking in the hot tub, within earshot of the babbling brook down the hill. Nestled in the coveted community of Strattonwald, this 4-bedroom home offers Stratton shuttle access right from the driveway. Strattonwald's rare swimming pond, sandy beach, tennis/pickleball courts, picnic area, and space to fish and kayak make it one of the area's most preferred communities. Finally -- a renovated 1BR/1BA guest house boasts space for guests, in-laws, your office, or long-term rental income. Just in time to move in, enjoy summer, and get geared up for your first season in your Vermont ski house! Call for your tour soon.

Listed by Jamie Luke of TPW Real Estate

$
$
%
$/month over payments
Federal 30-year interest rate: 6.58% last updated on Jul 23, 2026
* All Figures are estimates. Check with your bank or proposed mortgage company for actual interest rates.
This product uses the FRED® API but is not endorsed or certified by the Federal Reserve Bank of St. Louis.

Save FavoriteSchedule TourAsk A QuestionMore Details

Broker Reciprocity 

Copyright 2026 PrimeMLS, Inc. All rights reserved. This information is deemed reliable, but not guaranteed. The data relating to real estate displayed on this display comes in part from the IDX Program of PrimeMLS. The information being provided is for consumers’ personal, non-commercial use and may not be used for any purpose other than to identify prospective properties consumers may be interested in purchasing. Data last updated August 3, 2026 10:39 AM UTC
