
SIGN UP or LOG IN 's Account

Log in to see your saved listings or edit your searches:

No account? Sign up now to save searches, listings, and get tailored listing notifications. It's free, opt-out anytime.

Find Your New Home

Sign Up Today!

Get fresh listings via email, save your favorite listings, match with similar properties, and unlock additional property info.

Create Your Account

Do not fill in this field:

Already have an account? Log in

and narrow your search. If you have fewer than 200 results, you can save your search.

Alburgh VT Multi-Family Real Estate

r=2293-2304
17 Thurston Drive Lee NH 03861

Lee, NH17 Thurston Drive

Price$949,000

Est. Mortgage: $/month

MLS Number 5098371

  • Residential Single Family
  • Full Bath 2
  • Address 17 Thurston Drive
  • Construction Existing
  • Bedrooms 4

Nestled on a beautifully landscaped 1.27-acre lot in a desirable neighborhood within the highly sought-after Oyster River School District, this spacious 4-bedroom, 2.5-bath home offers the perfect combination of comfort, functionality, and location. The thoughtfully designed floor plan features a well-appointed kitchen with a center island and stainless steel appliances, a formal dining room, first-floor office, and an impressive family room with a vaulted ceiling and stunning stone fireplace. Upstairs, the spacious primary suite boasts a vaulted ceiling, private bath with double sinks, and ample closet space. A bonus room over the two-car garage provides flexible space for a playroom, media room, or home gym. Step outside to the beautiful deck overlooking the above-ground pool, perfect for relaxing or entertaining all summer long. Additional features include central air conditioning, an unfinished third-floor walk-up attic with excellent expansion potential, a full basement offering abundant storage, and a two-car attached garage. Conveniently located with easy access to Route 125, this home offers a wonderful blend of space, comfort, and convenience.

Listed by Florence Ruffner of Ruffner Real Estate,LLC

$
$
%
$/month over payments
Federal 30-year interest rate: 6.58% last updated on Jul 23, 2026
* All Figures are estimates. Check with your bank or proposed mortgage company for actual interest rates.
This product uses the FRED® API but is not endorsed or certified by the Federal Reserve Bank of St. Louis.

Virtual TourSave FavoriteSchedule TourAsk A QuestionMore Details

68 Laurentide Lane South Burlington VT 05403

MLS Number 5097253

  • Residential Single Family
  • Full Bath 4
  • Address 68 Laurentide Lane
  • Construction Existing
  • Bedrooms 5

Welcome to effortless living at Hillside at O'Brien Farm, one of South Burlington's most desirable neighborhoods. Tucked away at the end of a quiet dead-end street, this exceptional Clover floor plan sits on one of the community's premier lots, offering a rare combination of privacy and convenience with a pond behind, mature woods to the left, and no home directly across the street. As the largest floor plan in the neighborhood, this thoughtfully designed home offers over 3,400 square feet of living space with 5 bedrooms, 4 full baths, and a flexible bonus room that could easily serve as a sixth bedroom, office, gym, or playroom. The open-concept main level was designed for both everyday living and entertaining. At the heart of the home, the spacious kitchen features a large center island and breakfast bar, seamlessly connecting to the sun-filled family room with a cozy gas fireplace and stone hearth. The main-level primary suite offers a peaceful retreat with a walk-in closet and private bath, while two additional bedrooms, a full bath, and first-floor laundry provide the ease of one-level living. Upstairs, you'll find two generous bedrooms, each with walk-in closets, along with another full bath. The finished walkout lower level adds even more versatility with a spacious recreation room, full bath, bonus room, and abundant storage. Step outside and enjoy Vermont living from the oversized Trex deck, covered front porch, or stone patio and firepit area. Energy-efficient features including solar panels and central air provide comfort and peace of mind year-round. Residents of Hillside at O'Brien Farm enjoy low-maintenance living with HOA services that include lawn care, snow removal, trash, and recycling, plus access to community gardens, wooded walking trails, and neighborhood green spaces. All this is just minutes from schools, shopping, UVM Medical Center, Burlington International Airport, downtown Burlington, and miles of walking trails!

Listed by Kathleen OBrien and Patrick O'Connell of Four Seasons Sotheby's Int'l Realty

$
$
%
$/month over payments
Federal 30-year interest rate: 6.58% last updated on Jul 23, 2026
* All Figures are estimates. Check with your bank or proposed mortgage company for actual interest rates.
This product uses the FRED® API but is not endorsed or certified by the Federal Reserve Bank of St. Louis.

Virtual TourSave FavoriteSchedule TourAsk A QuestionMore Details

616 Scenic Road Laconia NH 03246

MLS Number 5094982

  • Condo
  • Square Feet 1,886
  • Bedrooms 3
  • New Contruction Existing
  • Complex Bluegill Lodge

***OPEN HOUSE SUNDAY 8/2/26 10AM -12PM *** Welcome to Bluegill Lodge #106, a rare first-floor end-unit condominium in Meredith Bay, the Lakes Region's premier private community on Lake Winnipesaukee. Offering true single-level living, this move-in-ready home features additional windows, abundant natural light, enhanced privacy, and a private exterior entrance rarely found in condominium living. Freshly painted and beautifully maintained, the open-concept floor plan includes a spacious kitchen, dining area, and great room with a gas fireplace, creating the perfect space for entertaining or relaxing after a day on the lake. The primary suite features a walk-in closet and spa-inspired bath, while two additional bedrooms provide comfortable accommodations for family and guests. Step outside to the oversized covered deck and enjoy lake views and direct access to Meredith Bay's extensive network of walking and hiking trails. Secure underground parking and elevator access allow you to arrive at your home without ever stepping outside, making this an ideal year-round residence or lock-and-leave vacation property. Meredith Bay residents enjoy an unmatched lifestyle with resort-style amenities including multiple pools, fitness center, tennis courts, pickleball courts, bocce courts, walking trails, Membership to Akwa Marina, a private sandy beach on Lake Winnipesaukee, and a seasonal lakeside restaurant. Conveniently located just 15 minutes from Gunstock Mountain Resort, this property offers four-season recreation including boating, skiing, hiking, biking, and snowmobiling. Whether you are seeking a primary residence, second home, or Lakes Region retreat, Bluegill Lodge #106 offers a rare opportunity to enjoy luxury condominium living in one of New Hampshire's most sought-after waterfront communities.

Listed by Adam Dow of KW Coastal and Lakes & Mountains Realty/Wolfeboro

$
$
%
$/month over payments
Federal 30-year interest rate: 6.58% last updated on Jul 23, 2026
* All Figures are estimates. Check with your bank or proposed mortgage company for actual interest rates.
This product uses the FRED® API but is not endorsed or certified by the Federal Reserve Bank of St. Louis.

Save FavoriteSchedule TourAsk A QuestionMore Details
Lot 11 Pebble Court Barrington NH 03825
Pending

MLS Number 5078524

  • Residential Single Family
  • Full Bath 2
  • Address Lot 11 Pebble Court
  • Construction New Construction
  • Bedrooms 3

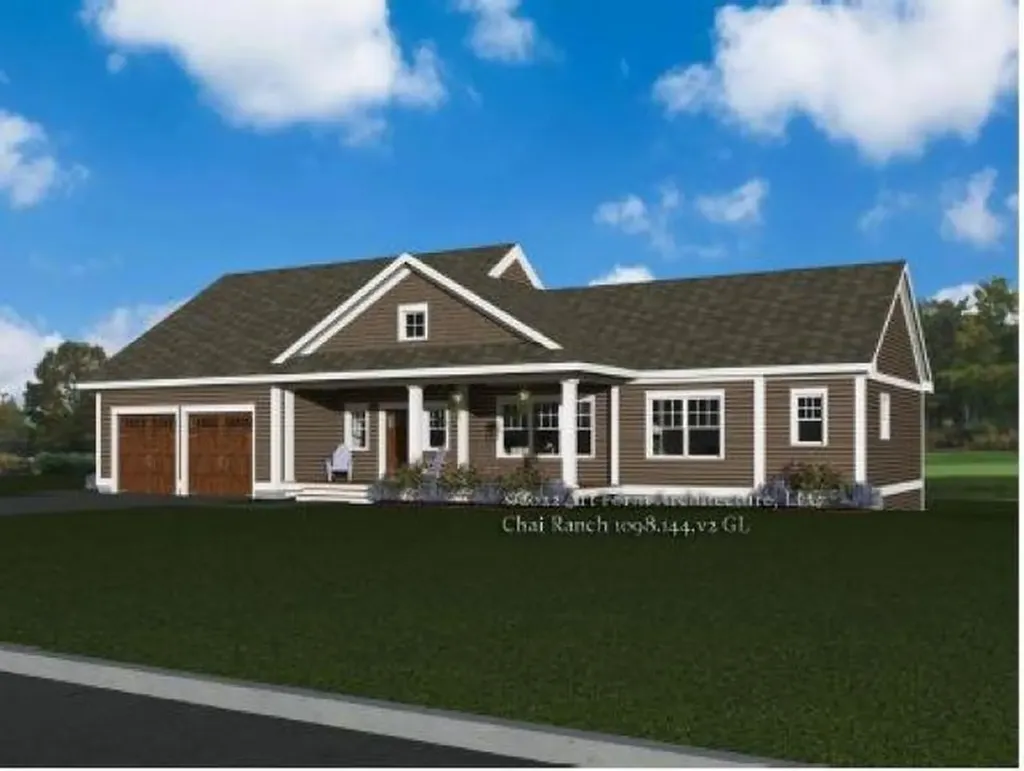
Welcome to Bending Brook, with 15 single family homesites on a private cul-de-sac, surrounded by 26.7 acres of Open Space abutting the Mallego Brook. This beautifully designed ranch style home has 3 bedrooms and 3 baths. Open concept living. Gleaming hardwood throughout, tile floor in baths and laundry room. Composite Farmers Porch & Rear Deck to enjoy your morning coffee or afternoon pleasure. Other homesites still available at Bending Brook between the bubbling Mallego Brook and a scenic recreation trail, making the most of New Hampshire's natural beauty. Barrington is ideally located for commuting & recreation with easy access to the Seacoast, the Mountains, the Lakes, and the vibrant cities of Portsmouth, Manchester & Boston. Each home will be quality built by a builder whose mission is to create lasting value for every buyer. HOME PHOTO AND FLOOR PLAN ARE FOR MARKETING PURPOSES ONLY. ACTUAL HOME WILL DIFFER.

Listed by Craig Formalarie of The Gove Group Real Estate,LLC

$
$
%
$/month over payments
Federal 30-year interest rate: 6.58% last updated on Jul 23, 2026
* All Figures are estimates. Check with your bank or proposed mortgage company for actual interest rates.
This product uses the FRED® API but is not endorsed or certified by the Federal Reserve Bank of St. Louis.

Save FavoriteSchedule TourAsk A QuestionMore Details
559 Calef Highway Barrington NH 03825

Barrington, NH559 Calef Highway

Price$947,700

Est. Mortgage: $/month

MLS Number 5073143

  • Land
  • Address 559 Calef Highway
  • Acreage 9.04
  • Area NH-Strafford
  • Utilities Cable Available

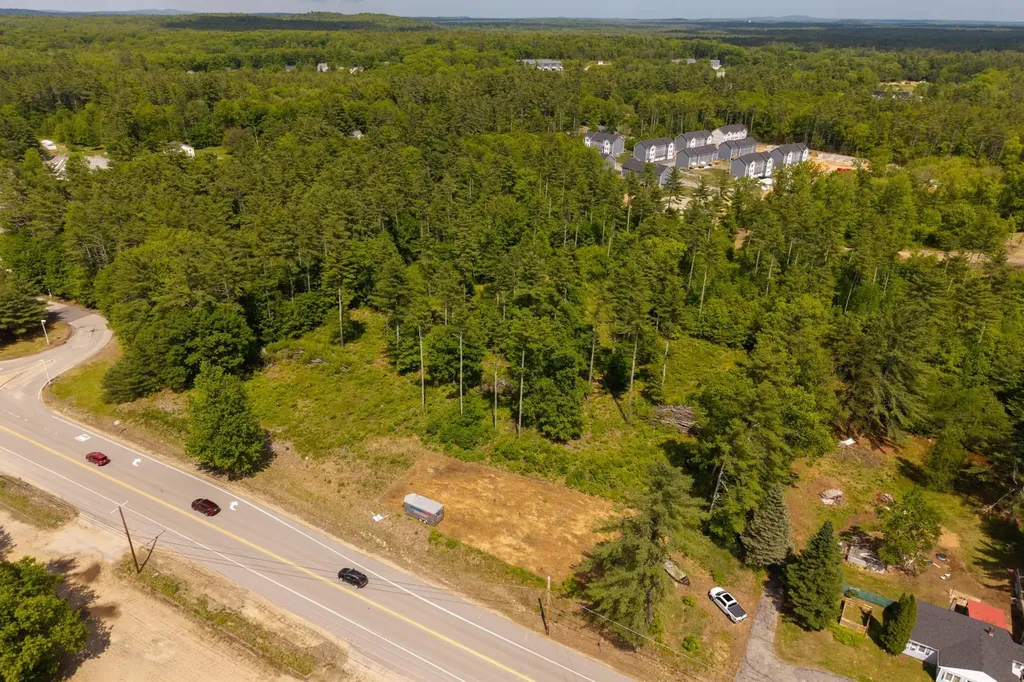
Premier 9.04± Acre Commercial Development Opportunity with 615' Frontage on Route 125 (Calef Highway), Barrington NH. This is an extremely rare, assemblage opportunity with high-visibility frontage along Route 125 with just over 20,000 VPD, representing one of the region's most traveled commercial corridors. This site sits immediately adjacent to the Irving Station, benefiting from strong existing traffic drivers and year-round consumer activity. The property's scale, configuration, and commercial designation make it an excellent candidate for a wide range of commercial and community-oriented development options, such as a modern neighborhood retail strip with a separate drive-through outparcel - ideal for coffee, quick service restaurants, pharmacy, medical, bank, or specialty users seeking high-traffic visibility and easy access. The site is expected to be serviced by private water and sewer, supporting scalable projects while simplifying infrastructure planning. Given its placement in the Town Center, this site also presents an exciting opportunity to explore mixed-use development in collaboration with the Town, including a much-needed residential component alongside retail and service uses. This type of development could align well with community goals while enhancing long-term returns through diversified income streams. Land only - includes conceptual development plans, providing a head start for investors and developers to accelerate entitlement discussions. Property includes 555 & 559 Calef Highway

Listed by Jamieson Duston of Duston Leddy Real Estate

$
$
%
$/month over payments
Federal 30-year interest rate: 6.58% last updated on Jul 23, 2026
* All Figures are estimates. Check with your bank or proposed mortgage company for actual interest rates.
This product uses the FRED® API but is not endorsed or certified by the Federal Reserve Bank of St. Louis.

Virtual TourSave FavoriteSchedule TourAsk A QuestionMore Details
559 Calef Highway Barrington NH 03825

MLS Number 5072915

  • Commercial
  • Address 559 Calef Highway
  • Acreage 9.04
  • Area NH-Strafford

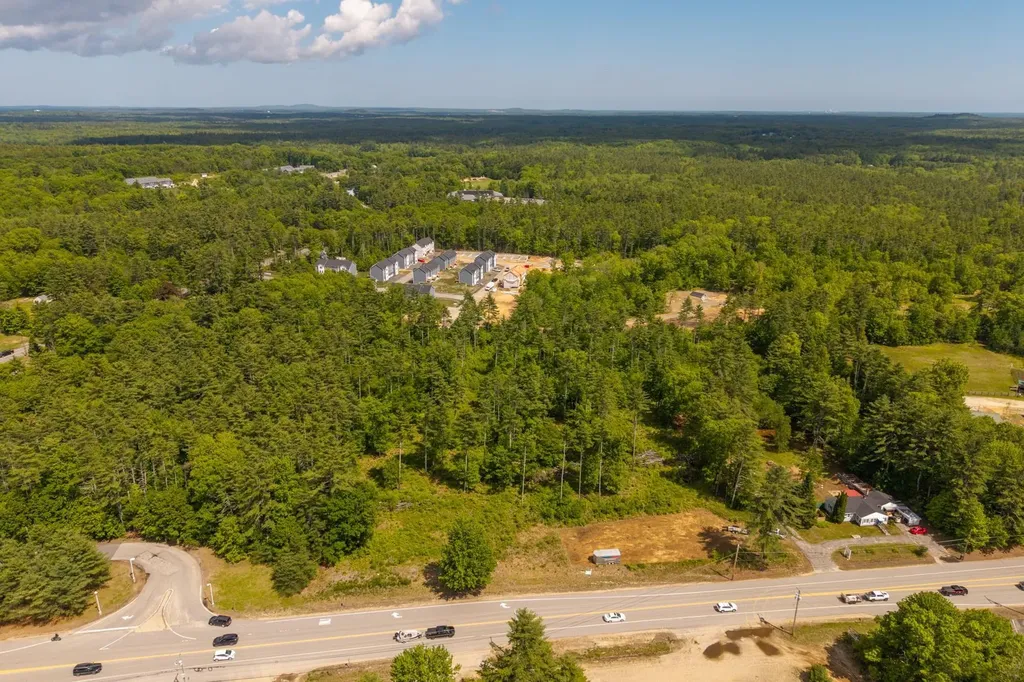
Premier 9.04± Acre Commercial Development Opportunity with 615' Frontage on Route 125 (Calef Highway), Barrington NH. This is an extremely rare, assemblage opportunity with high-visibility frontage along Route 125 with just over 20,000 VPD, representing one of the region's most traveled commercial corridors. This site sits immediately adjacent to the Irving Station, benefiting from strong existing traffic drivers and year-round consumer activity. The property's scale, configuration, and commercial designation make it an excellent candidate for a wide range of commercial and community-oriented development options, such as a modern neighborhood retail strip with a separate drive-through outparcel - ideal for coffee, quick service restaurants, pharmacy, medical, bank, or specialty users seeking high-traffic visibility and easy access. The site is expected to be serviced by private water and sewer, supporting scalable projects while simplifying infrastructure planning. Given its placement in the Town Center, this site also presents an exciting opportunity to explore mixed-use development in collaboration with the Town, including a much-needed residential component alongside retail and service uses. This type of development could align well with community goals while enhancing long-term returns through diversified income streams. Land only - includes conceptual development plans, providing a head start for investors and developers to accelerate entitlement discussions. Property includes 555 & 559 Calef Highway.

Listed by Jamieson Duston of Duston Leddy Real Estate

$
$
%
$/month over payments
Federal 30-year interest rate: 6.58% last updated on Jul 23, 2026
* All Figures are estimates. Check with your bank or proposed mortgage company for actual interest rates.
This product uses the FRED® API but is not endorsed or certified by the Federal Reserve Bank of St. Louis.

Virtual TourSave FavoriteSchedule TourAsk A QuestionMore Details
3A Tenon Lane Dover VT 05356

Dover, VT3A Tenon Lane, Unit 3A

Price$947,500

Est. Mortgage: $/month

Active With Contract

MLS Number 5093806

  • Condo
  • Square Feet 2,749
  • Bedrooms 4
  • New Contruction Existing
  • Complex Snow Vidda

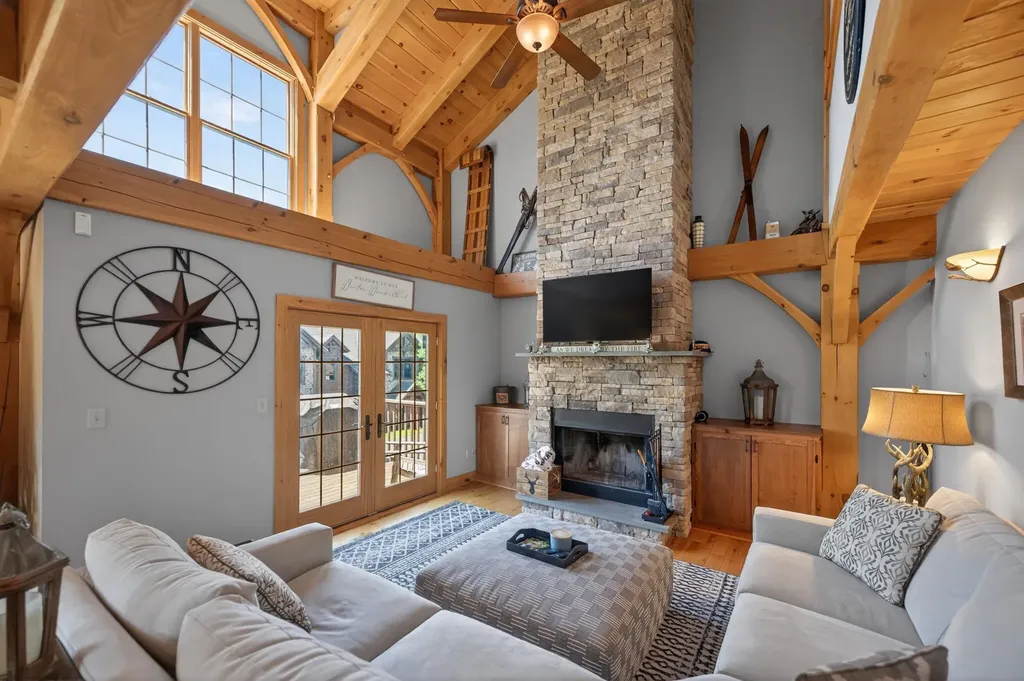
Stunning luxury townhome at the base of the Mount Snow ski resort. This beautiful turn key unit was built in 2010 and affords easy access to the mountain with privacy and size typically only available further away. Enjoy rustic natural woodwork thanks to the post and beam framing, great natural light, a large open concept living space with vaulted great room, floor to ceiling stone chimney with wood burning fireplace, a large custom kitchen with granite counters and stainless appliances, spacious dining area with extra light thanks to the end unit location, and wood floors throughout. There is a primary suite on the upper level with tiled shower and soaking tub, a spacious upstairs guest room with vaulted ceiling and exposed woodwork, and office loft nook. On the main floor there is another guest suite with jack and jill bath, in addition to the large mudroom entry with large owner closet. The lower level has a large family room and game area, spacious bunk room and full bath, custom lockable owner closet with racks for gear and equipment, and walk out access to an area under the deck looking up at the ski trails. The back deck has views making it easy to check conditions, and the covered front porch allows for entry out of the elements. All with easy access to the upper parking area shuttle for carefree mountain enjoyment.

Listed by Adam Palmiter of Berkley & Veller Greenwood/Dover

$
$
%
$/month over payments
Federal 30-year interest rate: 6.58% last updated on Jul 23, 2026
* All Figures are estimates. Check with your bank or proposed mortgage company for actual interest rates.
This product uses the FRED® API but is not endorsed or certified by the Federal Reserve Bank of St. Louis.

Save FavoriteSchedule TourAsk A QuestionMore Details
Lot 102 Megan's Way Epping NH 03042

Epping, NHLot 102 Megan's Way

Price$945,000

Est. Mortgage: $/month

MLS Number 5083136

  • Residential Single Family
  • Full Bath 1
  • Address Lot 102 Megan's Way
  • Construction Pre-Construction
  • Bedrooms 3

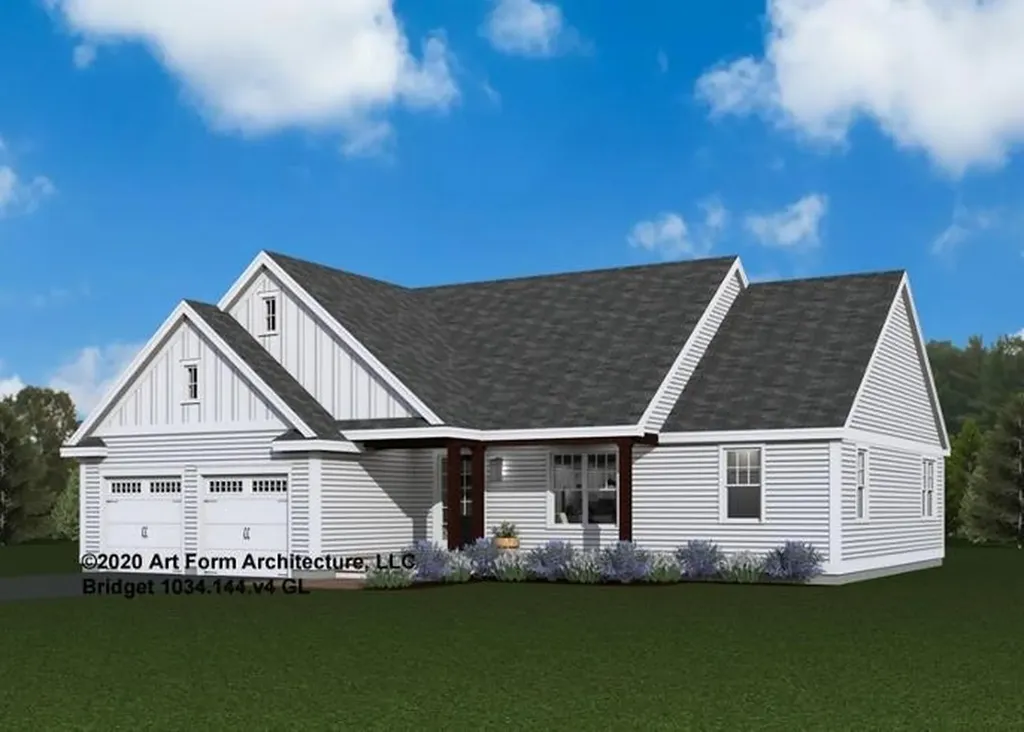
Nestled in an established neighborhood, close to all area amenities, the Bridget Ranch Style Home awaits you at the Final Chapter of Prescott Orchards, Epping! This spacious abode to be built, boasts 3 bedrooms and 2 bathrooms, spanning 1,962 square feet of comfortable living space. Let's explore its delightful features; as you step inside, a convenient mud room, the perfect spot for handling laundry and storing life's gear. Next is a stunning open kitchen, with 8' kitchen island and a seamless flow to the dining area. The stunning Living Room with cozy gas fireplace and soaring 13 ft ceiling. What an inviting space for meals and conversations! On opposite ends of the home you will find the Primary Suite with its luxurious custom tile shower, and walk-in-closet in its own wing with the remaining two generously-sized Guest Bedrooms on opposite wing, affording some nice privacy. This charming ranch-style home sure offers comfort, convenience, and modern amenities, not to mention such vibrant curb appeal! We invite you to embark on a build journey with us, where we guide you the entire way with hands on collaborations in our gorgeous Design Center. Our multi award winning build team takes pride in every home delivering Energy Star Certification and quality every single time.

Listed by Kim Beaulieu-Tufts of The Gove Group Real Estate,LLC

$
$
%
$/month over payments
Federal 30-year interest rate: 6.58% last updated on Jul 23, 2026
* All Figures are estimates. Check with your bank or proposed mortgage company for actual interest rates.
This product uses the FRED® API but is not endorsed or certified by the Federal Reserve Bank of St. Louis.

Save FavoriteSchedule TourAsk A QuestionMore Details
11 Wood Hill Drive Auburn NH 03032

Auburn, NH11 Wood Hill Drive

Price$945,000

Est. Mortgage: $/month

Pending

MLS Number 5096529

  • Residential Single Family
  • Full Bath 2
  • Address 11 Wood Hill Drive
  • Construction Existing
  • Bedrooms 5

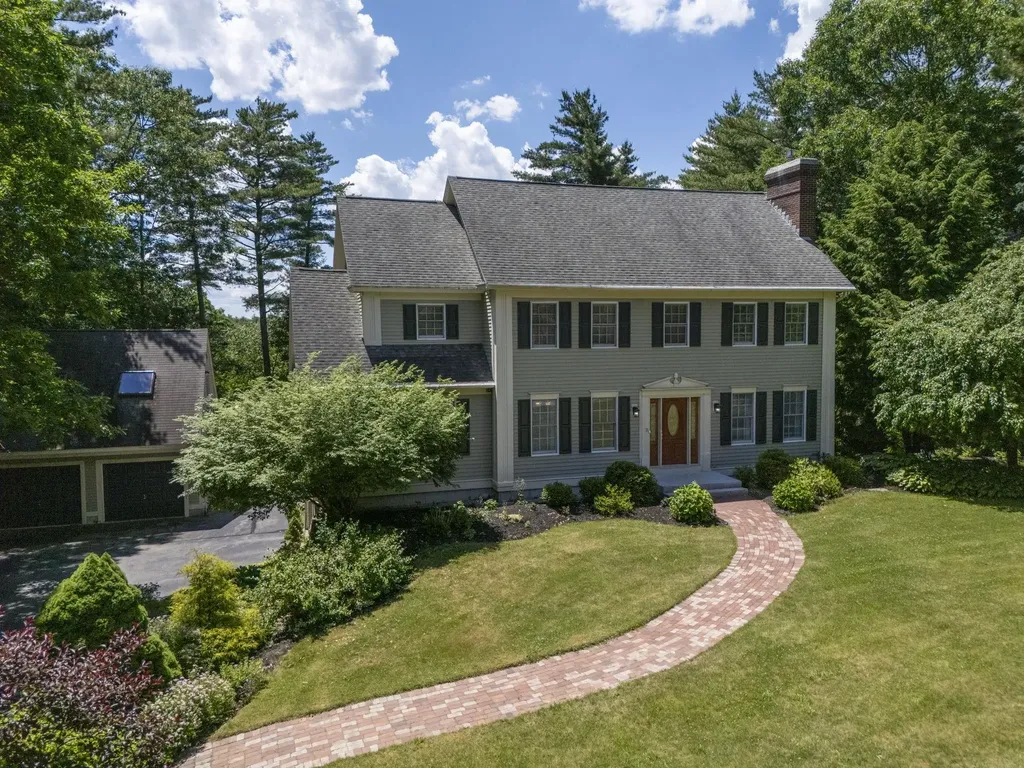
Welcome to the desirable Village of Lake Forest in Auburn, within the prestigious Pinkerton Academy school district. This beautifully maintained Colonial offers five bedrooms, four baths, and exceptional living space across three finished levels. The walk-out lower level features kitchenette space with excellent ADU or in-law potential, abundant storage, and direct access to the heated in-ground pool with evening lighting. A brand-new furnace and newer mini-split systems throughout provide year-round comfort and peace of mind. The main level is ideal for entertaining, featuring a spacious kitchen with granite countertops, bar seating, built-in refrigerator, and wine fridge. The adjoining dining area accommodates an eight-person table and flows into the grand living room with custom built-ins and a pellet stove. A bright tiled sunroom overlooks the pool and landscaped yard. Also on the first floor are a half bath with laundry and a sitting room with fireplace that could serve as a guest bedroom or office. Upstairs, the primary suite offers a spa-like bath with jacuzzi tub, walk-in closet, and private screened porch perfect for sunset views. Three additional bedrooms and a full bath complete the second floor. The third level adds flexible living space with a large bonus room, fifth bedroom, ¾ bath, skylights, and air conditioning. Additional highlights include four garage spaces, including a separate heated two-car garage with finished office space above. The beautifully landscaped yard features an updated irrigation system and direct access to a nearby bike trail, offering the perfect blend of comfort, luxury, and outdoor living. Showings begin at Open Houses June 27th from 10-12 and June 28th from 12-2.

Listed by Christina Grover of Keller Williams Realty-Metropolitan

$
$
%
$/month over payments
Federal 30-year interest rate: 6.58% last updated on Jul 23, 2026
* All Figures are estimates. Check with your bank or proposed mortgage company for actual interest rates.
This product uses the FRED® API but is not endorsed or certified by the Federal Reserve Bank of St. Louis.

Virtual TourSave FavoriteSchedule TourAsk A QuestionMore Details
361-365 Meadow Street Littleton NH 03561

Littleton, NH361-365 Meadow Street

Price$945,000

Est. Mortgage: $/month

MLS Number 5092782

  • Multifamily
  • Units 7
  • Bathroom 7
  • Acreage 0.6
  • Square Feet 7,148

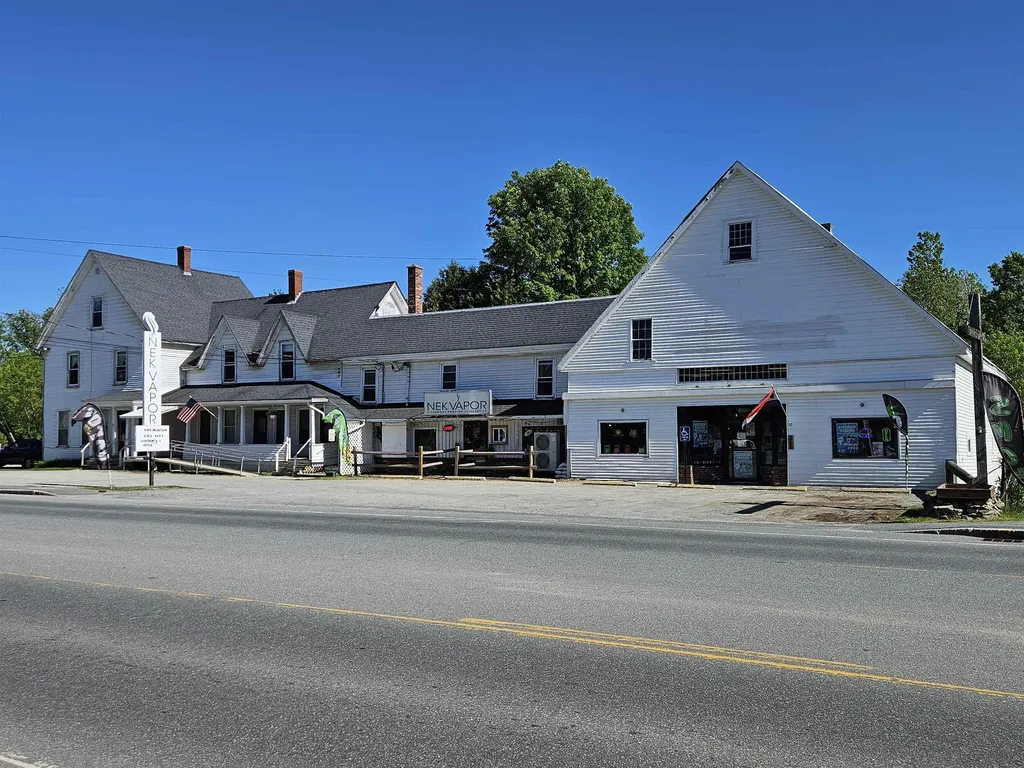
Exceptional mixed-use investment opportunity in the heart of Littleton, New Hampshire. This well-maintained property features seven income-producing units, including residential and commercial space, offering a diverse and stable revenue stream. One residential unit has been designed for handicapped accessibility, providing expanded rental appeal and accessibility accommodations. The two commercial storefronts are currently leased by a single established business, creating operational simplicity and consistent tenancy. Residential units benefit from strong rental demand driven by Littleton's growing economy, vibrant downtown district, and proximity to major employers. Located just minutes from Main Street, tenants enjoy easy access to Littleton's award-winning downtown, known for its local shops, restaurants, breweries, cultural attractions, and year-round community events. Ongoing downtown revitalization efforts, infrastructure improvements, and continued business investment have strengthened Littleton's position as one of Northern New Hampshire's most desirable communities for both residents and businesses. Conveniently situated near Interstate 93, Littleton Regional Healthcare, outdoor recreation, and the White Mountains, this property offers investors an opportunity to acquire a versatile asset in a market with historically strong occupancy and long-term growth potential. Financial information available to qualified buyers.

Listed by Ben Wilson of RE/MAX in the Mountains

$
$
%
$/month over payments
Federal 30-year interest rate: 6.58% last updated on Jul 23, 2026
* All Figures are estimates. Check with your bank or proposed mortgage company for actual interest rates.
This product uses the FRED® API but is not endorsed or certified by the Federal Reserve Bank of St. Louis.

Virtual TourSave FavoriteSchedule TourAsk A QuestionMore Details
206 River Road Groton NH 03266

Groton, NH206 River Road

Price$945,000

Est. Mortgage: $/month

MLS Number 5097816

  • Residential Single Family
  • Full Bath 3
  • Address 206 River Road
  • Construction Existing
  • Bedrooms 3

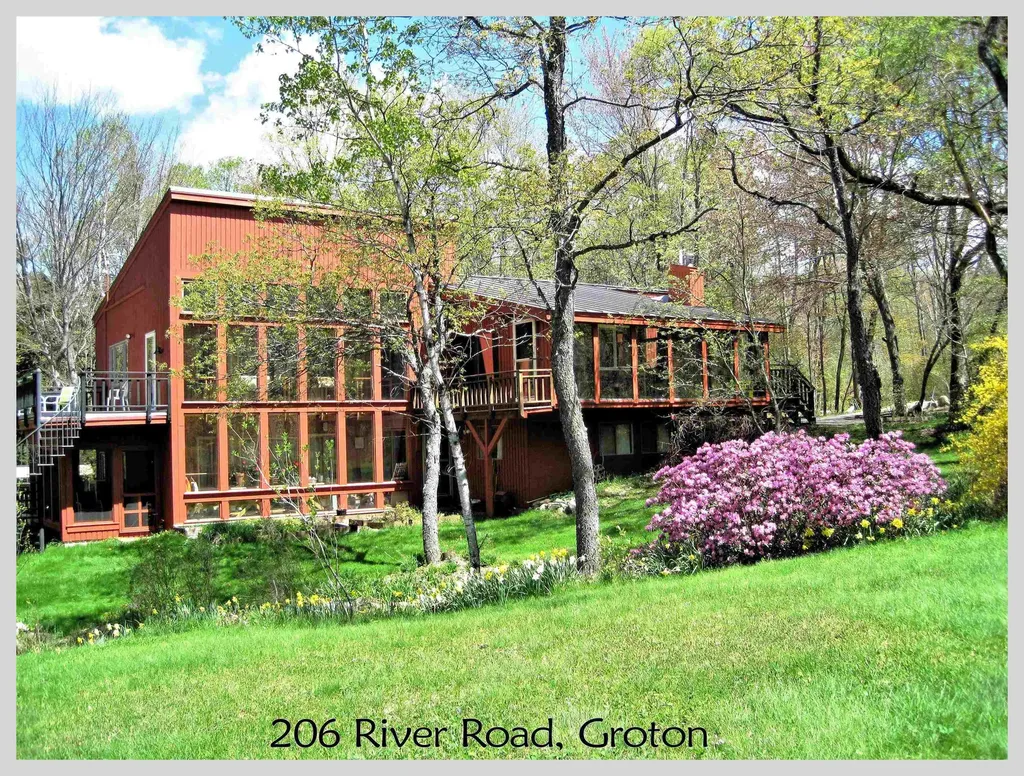
Rarely does a property of this scale and beauty become available. Spanning more than 145 acres, this remarkable estate offers extensive frontage on the South Branch of the Baker River, a massive watershed pond, open fields, mountain views, direct snowmobile trail access, two homes, multiple outbuildings, and a private swimming pond. Explore woodlands and riverbanks as the South Branch winds through the property before opening to expansive fields that stretch toward the shores of the stunning watershed pond. Covering acres of pristine water, this natural sanctuary attracts deer, waterfowl, and the occasional moose, creating a private wilderness retreat unlike any other. The main residence is a beautifully maintained contemporary home featuring a passive solar heating system, soaring vaulted ceilings, exposed beams, beautiful flooring, and large windows overlooking the landscaped grounds and swimming pond. The lower level includes a spacious primary suite, an additional en-suite bedroom, laundry area, and a large workshop. On the main level, you'll find the kitchen, dining area, family room, living room, a third en-suite bedroom, and access to the oversized two-car garage. Multiple decks, screened porches, and enclosed porch spaces provide inviting places to relax and enjoy the surrounding views. Just outside, the property's 12-foot-deep swimming pond offers the perfect place to cool off on a summer day. Nearby, the guest house features an open floor plan, direct-vent heat, a cozy fireplace, and a private deck overlooking the water, ideal for guests, extended family, or rental potential. Additional improvements include a tractor barn, detached garage, and several outbuildings to support recreational, agricultural, or storage needs. Whether you envision a private family retreat, recreational getaway, working farm, or legacy property, the possibilities are endless. Seldom does a property offering this combination of land, water, wildlife, and amenities come to market.

Listed by Aaron Woods of Badger Peabody & Smith Realty/Plymouth

$
$
%
$/month over payments
Federal 30-year interest rate: 6.58% last updated on Jul 23, 2026
* All Figures are estimates. Check with your bank or proposed mortgage company for actual interest rates.
This product uses the FRED® API but is not endorsed or certified by the Federal Reserve Bank of St. Louis.

Virtual TourSave FavoriteSchedule TourAsk A QuestionMore Details
165 Calef Highway Lee NH 03861

Lee, NH165 Calef Highway

Price$945,000

Est. Mortgage: $/month

Active With Contract

MLS Number 5096728

  • Residential Single Family
  • Full Bath 1
  • Address 165 Calef Highway
  • Construction Existing
  • Bedrooms 3

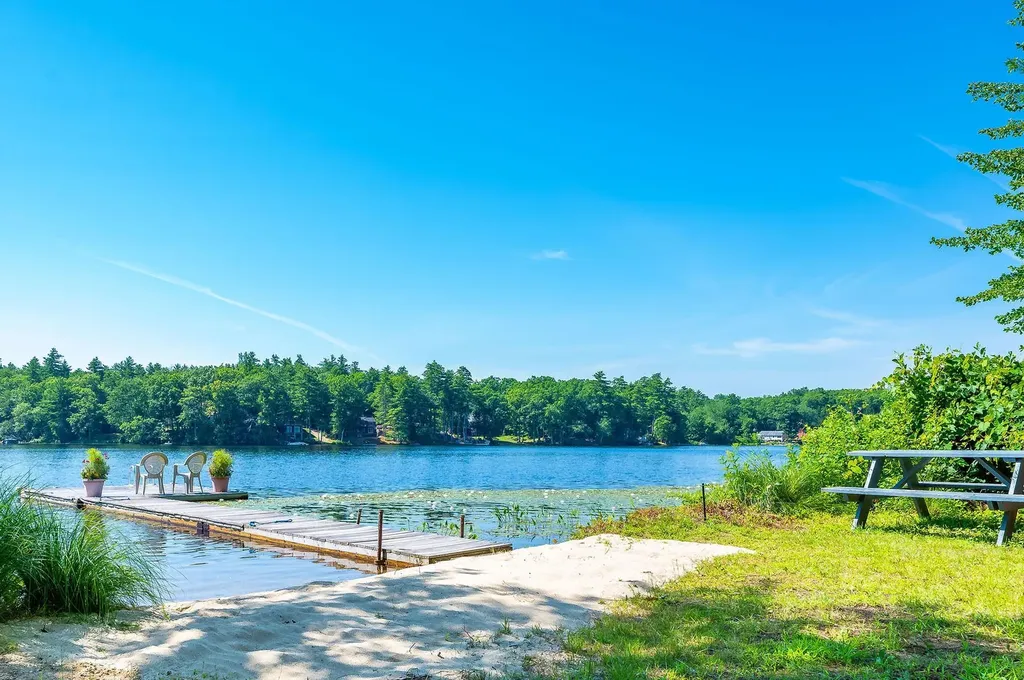
OPEN HOUSE 7/26 CANCELLED 165 Calef Highway in Lee, New Hampshire is a rare waterfront retreat offering the absolute perfect blend of privacy, recreation, and serenity. Nestled on a picturesque 3.5 acre lot with stunning views of Wheelwright Pond, this 3-bedroom, 2-bathroom home includes water access, a private dock, and an inviting setting designed to embrace the beauty of every season. Inside, you'll find a warm and welcoming layout with spacious living areas and a finished basement, providing flexible space for entertaining, a home office, gym, or recreation room. The home's thoughtful design allows for comfortable everyday living while maximizing the surrounding natural beauty. Step outside and enjoy everything this unique property has to offer. Relax after a day on the water in the outdoor shower or jacuzzi, cultivate your favorite plants in the greenhouse, or take advantage of the detached garage for vehicles, storage, and hobbies. Whether you're boating, kayaking, fishing, or simply soaking in the tranquil waterfront views on the sandy beach, this property delivers the quintessential New Hampshire lifestyle. Conveniently located in the desirable Oyster River School District while offering the peace and privacy of a waterfront setting, 165 Calef Highway is a rare opportunity to own your own slice of Wheelwright Pond paradise. Highlight upgrades - 3 year old roof - 1 year old Anderson windows - Heating system 8 years old - Fresh "8 year" stain on exterior - New Oil tank

Listed by Alexander Lighthall and Krista Lombardi of New Space Real Estate,LLC

$
$
%
$/month over payments
Federal 30-year interest rate: 6.58% last updated on Jul 23, 2026
* All Figures are estimates. Check with your bank or proposed mortgage company for actual interest rates.
This product uses the FRED® API but is not endorsed or certified by the Federal Reserve Bank of St. Louis.

Virtual TourSave FavoriteSchedule TourAsk A QuestionMore Details

Broker Reciprocity 

Copyright 2026 PrimeMLS, Inc. All rights reserved. This information is deemed reliable, but not guaranteed. The data relating to real estate displayed on this display comes in part from the IDX Program of PrimeMLS. The information being provided is for consumers’ personal, non-commercial use and may not be used for any purpose other than to identify prospective properties consumers may be interested in purchasing. Data last updated August 3, 2026 6:37 AM UTC
