SIGN UP or LOG IN 's Account

Log in to see your saved listings or edit your searches:

No account? Sign up now to save searches, listings, and get tailored listing notifications. It's free, opt-out anytime.

Find Your New Home

Sign Up Today!

Get fresh listings via email, save your favorite listings, match with similar properties, and unlock additional property info.

Create Your Account

Do not fill in this field:

Already have an account? Log in

and narrow your search. If you have fewer than 200 results, you can save your search.

Alburgh VT Multi-Family Real Estate

r=253-264
13 Rockrimmon Road North Hampton NH 03862

North Hampton, NH13 Rockrimmon Road

Price$2,790,000

Est. Mortgage: $/month

Pending

MLS Number 5091707

  • Residential Single Family
  • Full Bath 2
  • Address 13 Rockrimmon Road
  • Construction Existing
  • Bedrooms 4

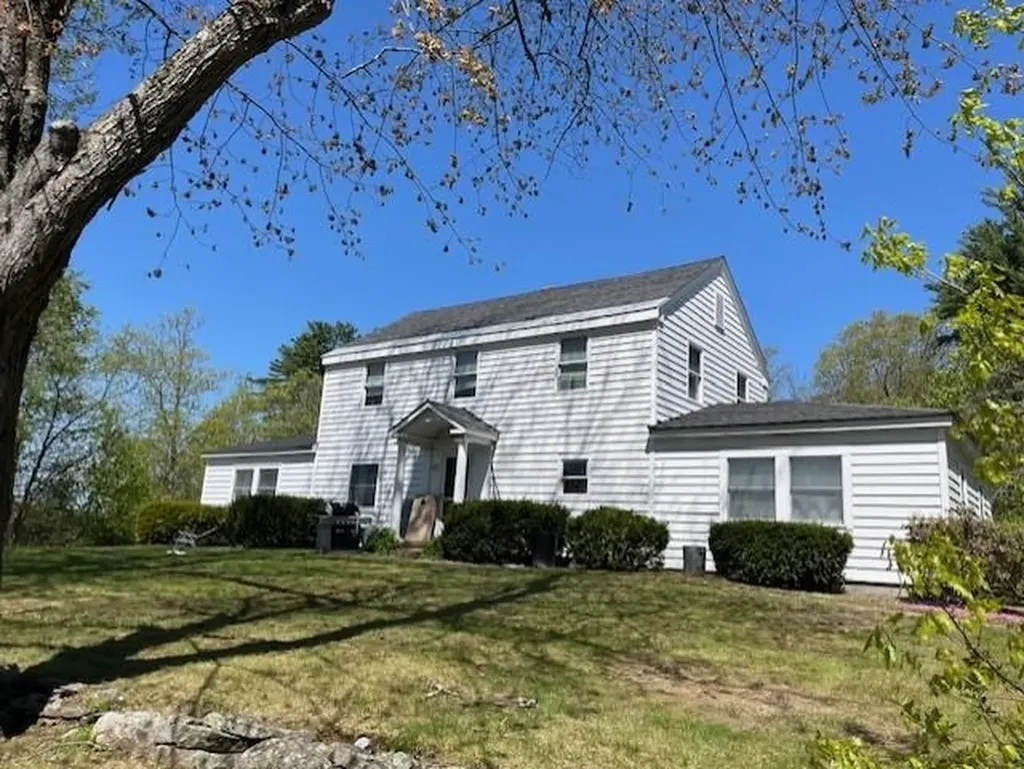
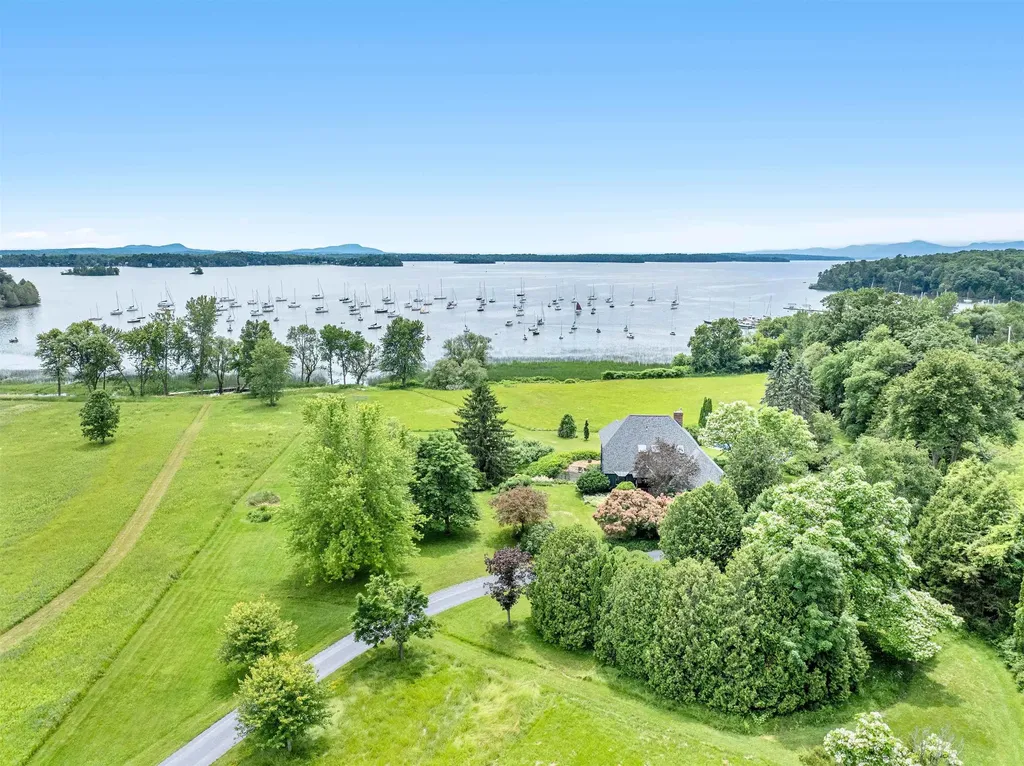
Privately set down a long winding driveway, this exceptional North Hampton estate offers the perfect blend of coastal luxury, modern farmhouse design and refined comfort just moments from the Atlantic Ocean. Completely transformed through an extensive designer driven renovation in 2022, this sophisticated colonial is set on 6.68 professionally landscaped acres and offers over 5,300SF of thoughtfully curated living space. The heart of the home is the stunning custom kitchen featuring quartz waterfall counters, full wall quartz back splash, premium Thermador appliances, custom cabinetry and elevated designer finishes. The open concept informal living area is anchored by a dramatic great room with vaulted ceilings, walls of glass overlooking the deck and patio, and a wood burning fireplace. A beautiful four season sun room seamlessly connects the kitchen and great room, creating inviting year round living and entertaining spaces. Additional first floor areas include formal dining room, elegant living room with expansive windows capturing the surrounding grounds, and a private office or den. The luxurious primary suite offers a custom walk-in closet and spa-inspired bath with double vanities, soaking tub and tiled walk-in shower. Three more bedrooms and two baths complete the 2nd floor. The 3rd floor features a spacious media room/theater, while a bonus room above the 3 car garage is ideal space for a 2nd office, fitness studio or creative retreat. The finished lower level offers additional flexible living and recreational space. This truly remarkable home also features a whole-house generator, security system, and extensive landscaping and hardscape, all enhancing the comfort and functionality of this exceptional property. A rare offering combining complete privacy, luxury and coastal New England charm in one of the Seacoast's most sought-after communities. Please enjoy the accompanying video presentation showcasing this residence. New 3D interactive tour added!

Listed by Susan Haberstroh of BHHS Verani Seacoast

$
$
%
$/month over payments
Federal 30-year interest rate: 6.55% last updated on Jul 16, 2026
* All Figures are estimates. Check with your bank or proposed mortgage company for actual interest rates.
This product uses the FRED® API but is not endorsed or certified by the Federal Reserve Bank of St. Louis.

Virtual TourSave FavoriteSchedule TourAsk A QuestionMore Details

1726 Skitchewaug Trail Springfield VT 05156

Springfield, VT1726 Skitchewaug Trail

Price$2,790,000

Est. Mortgage: $/month

MLS Number 5098535

  • Residential Single Family
  • Full Bath 1
  • Construction Existing
  • Bedrooms 4
  • Bathroom 5

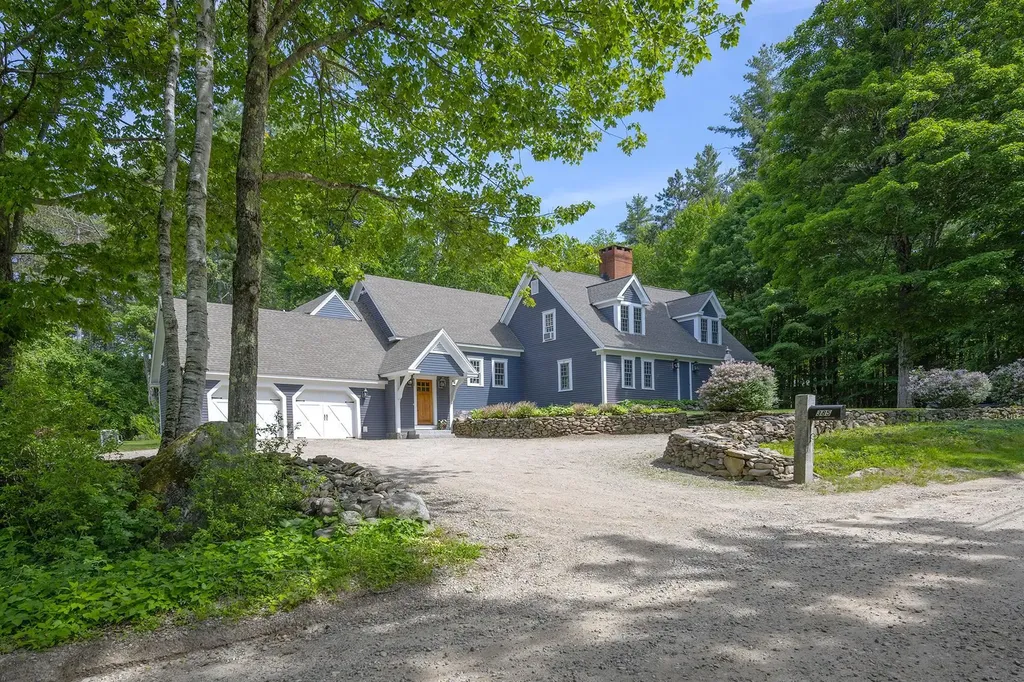
Set on 157 private acres with sweeping long-range views of the Connecticut River, this meticulously restored circa 1735 Cape offers a rare blend of historic character, refined comfort, and estate-scale amenities. Completely dismantled and rebuilt with care, the post-and-beam residence displays exposed beams, wide-board floors and sheathing, gunstock corner posts, and classic brick fireplaces alongside thoughtful modern upgrades. The inviting, renovated kitchen features an oversized fireplace, high-end appliances, and expansive views of the swimming pond and distant views of the Connecticut River. Three en-suite bedrooms include a gracious first-floor primary suite enhanced by a 30-by-20-foot addition. A detached one-bedroom guest cottage with a four-bay garage, a separate utility barn, walking trails, and a 40-acre maintained hay field creates an exceptional private retreat. Mechanical upgrades, a concrete basement, and a whole-house generator provide ease and reliability, with convenient access to Interstate 91, all-season recreation, and Hartness State Airport approximately 20 minutes away. 4 hours to NYC, 2.5 hours to Boston.

Listed by Scott Monahan and Danny Kogut of Williamson Group Sothebys Intl. Realty

$
$
%
$/month over payments
Federal 30-year interest rate: 6.55% last updated on Jul 16, 2026
* All Figures are estimates. Check with your bank or proposed mortgage company for actual interest rates.
This product uses the FRED® API but is not endorsed or certified by the Federal Reserve Bank of St. Louis.

Virtual TourSave FavoriteSchedule TourAsk A QuestionMore Details

32 Highland Avenue Newbury NH 03255

Newbury, NH32 Highland Avenue

Price$2,790,000

Est. Mortgage: $/month

MLS Number 5086527

  • Residential Single Family
  • Full Bath 3
  • Address 32 Highland Avenue
  • Construction Existing
  • Bedrooms 6

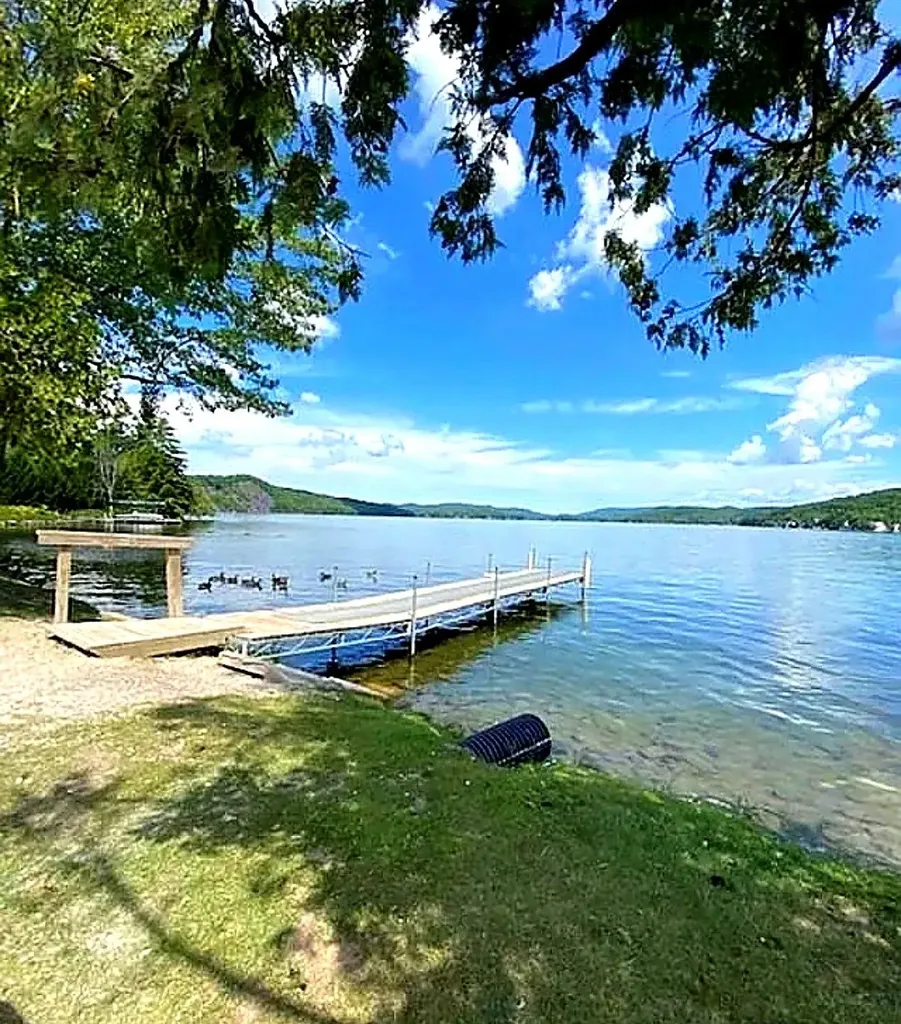
Set along the prized eastern shoreline of Lake Sunapee, this four-season waterfront, rebuilt in 2009, pairs a thoughtfully designed main residence with a beautifully appointed carriage house, also rebuilt in 2012, both oriented to capture sweeping lake views and remarkable sunsets. The home is built for effortless indoor-outdoor living, with an open-concept layout that flows directly to expansive decks and patios, all leading to a rare two-finger dock and a sandy-bottom swim area ideal for summer days on the water. The carriage house offers exceptional flexibility for guests or extended family, complete with two bedrooms, a full bath, kitchen, living area, and its own private decks. Just to the north, the iconic John Hay Estate at The Fells sits within easy reach, adding a sense of place and history to the setting, while the call of loons provides a quintessential New Hampshire backdrop. In cooler months, gather by the living room fireplace after a day on the ice or skiing at nearby Mount Sunapee, or retreat to the primary suite, where a private deck and wood-burning hearth create a quiet, elevated escape. The property is buffered by mature forest, offering privacy from the road and neighboring homes. A year-round driveway leads to a heated two-bay garage, and a well-designed 10' x 10' laundry room with full cabinetry adds everyday functionality to this exceptional lakeside offering. Located just minutes from Mount Sunapee Resort, this property offers seamless access to both summer lake living and winter skiing, delivering a true four-season lifestyle in one of the region's most desirable settings.

Listed by Jessica & Anthony Dolan and Jessica Dolan of Dolan Real Estate

$
$
%
$/month over payments
Federal 30-year interest rate: 6.55% last updated on Jul 16, 2026
* All Figures are estimates. Check with your bank or proposed mortgage company for actual interest rates.
This product uses the FRED® API but is not endorsed or certified by the Federal Reserve Bank of St. Louis.

Save FavoriteSchedule TourAsk A QuestionMore Details

289 & 291 Ledgewood Drive Bethlehem NH 03574

Bethlehem, NH289 & 291 Ledgewood Drive

Price$2,770,000

Est. Mortgage: $/month

MLS Number 5094752

  • Residential Single Family
  • Full Bath 2
  • Construction Existing
  • Bedrooms 4
  • Bathroom 4

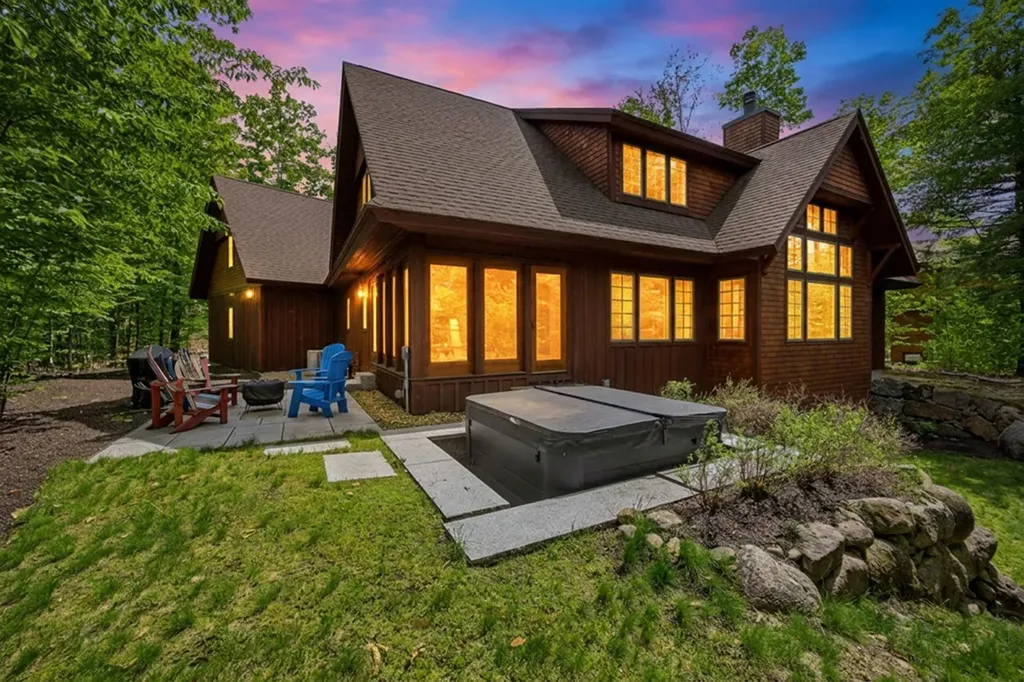
A rare, once-in-a-generation legacy estate in the famed Ledgewood Subdivision: two contiguous lots of record totaling approximately 77± acres (38.66 and 38.52) of pristine northern New Hampshire land, joined by a private common drive that meanders around a tranquil pond, one of the most secluded holdings to come to market in the heart of the White Mountains. The first lot is home to a 2024-built, ENERGY STAR modern Yankee Barn Home, timber-framed, architecturally inspired, and technologically innovative. Experience some of the finest sunsets in the north country, painted across Cannon and Lafayette Mountains and into the rolling hills of Vermont. Inside, tadelakt and lime plasters, clay, wood, quartz, and ceramic seamlessly blend the indoors with out beneath in-wall linear LED lighting, while an open-concept chef's kitchen showcases custom German cabinetry and a full suite of Thermador appliances. Four bedrooms, four baths, 3,699 finished sq. ft., a finished walkout daylight basement, sauna, hot tub, wet bar, two fireplaces, and Sonos sound throughout complete a residence built for both grand entertaining and quiet retreat. The second lot of record offers a rare canvas to craft another home surrounded by nature, with commanding views of Franconia Notch State Park and beyond, or simply hold it to preserve the maximum privacy afforded to a select few. More than an address, this is a lifestyle community. Ledgewood ownership conveys serene relaxation pavilions and a fishing camp with cabin set along the storied Ammonoosuc River. A 3-mile nature trail begins and gently circles back to finish at the very entrance to this estate-morning walks, snowshoe treks, and quiet evenings, all without ever leaving home, while the four-season recreation of Cannon Mountain and Franconia Notch sits mere minutes away. Privacy, craftsmanship, and acreage of this caliber,anchored by a newer architectural showpiece, with the room to build a legacy of your own,rarely come to market together.

Listed by Keegan Rice and Andy Smith of Badger Peabody & Smith Realty

$
$
%
$/month over payments
Federal 30-year interest rate: 6.55% last updated on Jul 16, 2026
* All Figures are estimates. Check with your bank or proposed mortgage company for actual interest rates.
This product uses the FRED® API but is not endorsed or certified by the Federal Reserve Bank of St. Louis.

Virtual TourSave FavoriteSchedule TourAsk A QuestionMore Details

404 Patnoe Farm Drive Hyde Park VT 05655

Hyde Park, VT404 Patnoe Farm Drive

Price$2,750,000

Est. Mortgage: $/month

MLS Number 5080429

  • Residential Single Family
  • Full Bath 6
  • Construction Existing
  • Bedrooms 7
  • Bathroom 7

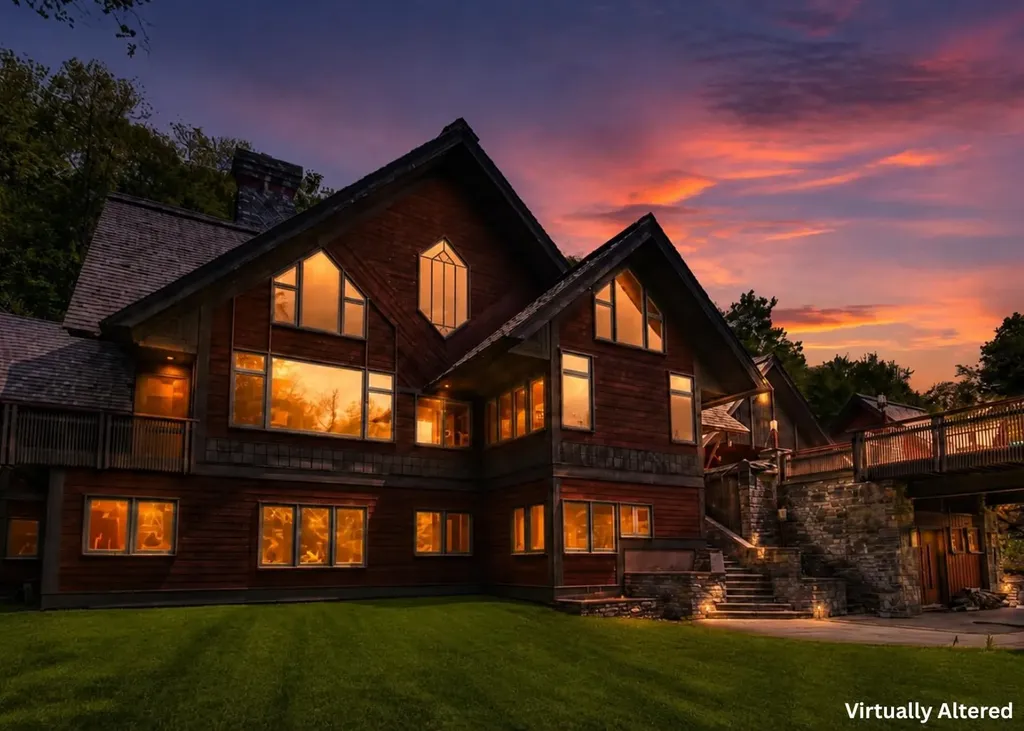
Set along the pristine south shore of Green River Reservoir, Ondine is an extraordinarily rare lakefront estate-one of only four private residences on a 5,500-acre protected expanse within Green River Reservoir State Park. Encompassing 15.9± acres with an exceptional 1,000 feet of shoreline, this secluded retreat offers unmatched tranquility on Vermont's largest non-motorized lake, where quiet waters invite kayaking, sailing, and reflection. Thoughtfully designed as a multi-residence compound, the estate includes four furnished and fully independent living quarters: a distinctive octagonal main house with three bedrooms, a guest house with lofted accommodations, a guest apartment, and a studio-each with private systems, kitchens, and climate control. Two heated two-car garages, twin barns with extensive equipment, and a well-appointed boathouse complete the offering, while a private beach and boat launch frame the shoreline. Despite its peaceful isolation, everyday conveniences in Morrisville are just 10 minutes away, with the renowned dining and boutiques of Stowe a short drive beyond, and Burlington International Airport within easy reach. Currently operated as a successful luxury rental, Ondine presents a singular opportunity to own a legacy waterfront estate.

Listed by Pall Spera of Pall Spera Company Realtors-Stowe

$
$
%
$/month over payments
Federal 30-year interest rate: 6.55% last updated on Jul 16, 2026
* All Figures are estimates. Check with your bank or proposed mortgage company for actual interest rates.
This product uses the FRED® API but is not endorsed or certified by the Federal Reserve Bank of St. Louis.

Virtual TourSave FavoriteSchedule TourAsk A QuestionMore Details

111 Prospect Point Road Castleton VT 05735

Castleton, VT111 Prospect Point Road

Price$2,750,000

Est. Mortgage: $/month

MLS Number 5078571

  • Land
  • Acreage 60.28
  • Area VT-Rutland
  • Utilities Cable
  • PricePerSqFt 45620.44

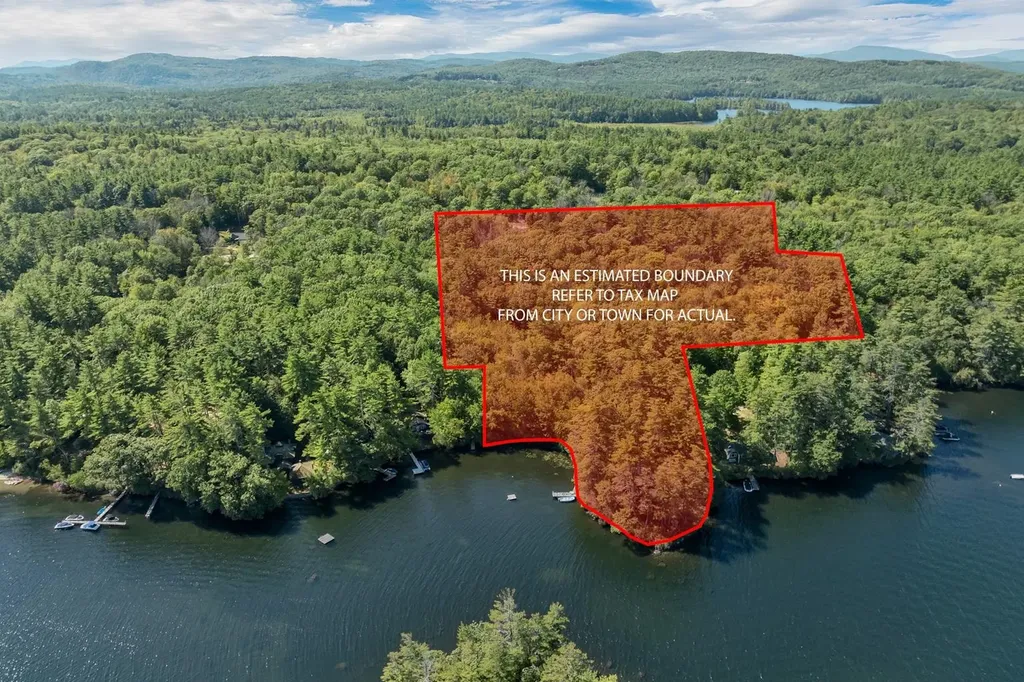
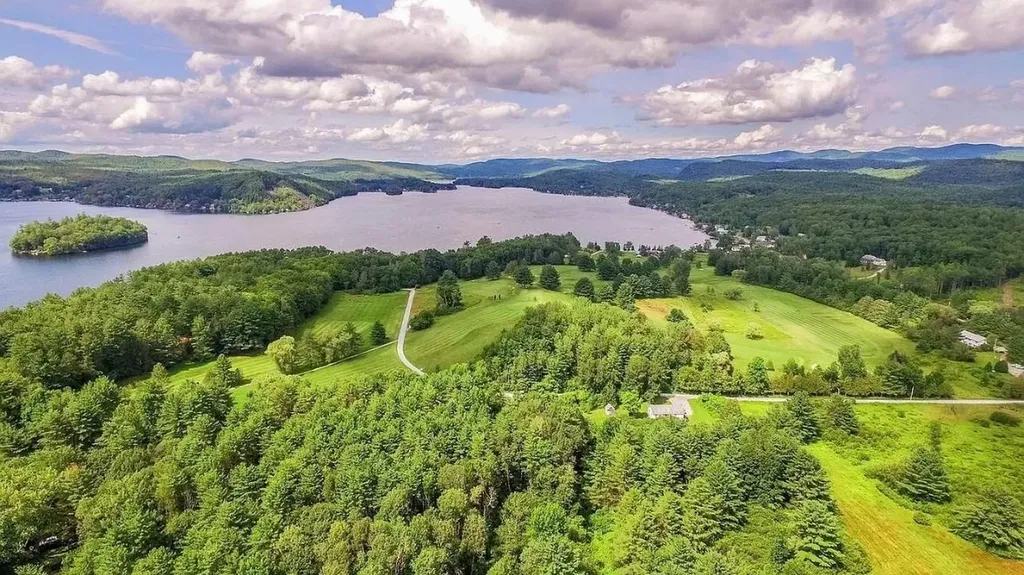
Premier Waterfront Land Opportunity on Lake Bomoseen. Discover a rare opportunity to own a premier, 60+ acre, waterfront property with two docks and a private pond on the serene shores of Lake Bomoseen. This expansive parcel offers endless possibilities, with breathtaking lake views, rolling hills, and direct access to Vermont's largest freshwater lake. With direct lake access and the beauty of the Green Mountains as a backdrop, this is a rare chance to secure an investment in Vermont's sought-after lakes region. Come explore the possibilities and experience the undeniable charm of this one-of-a-kind waterfront property. Don't miss your chance to make this exceptional piece of Lake Bomoseen your own. The property is currently operating as an active 9-hole golf course.

Listed by Carrie Mathews of Winhall Real Estate

$
$
%
$/month over payments
Federal 30-year interest rate: 6.55% last updated on Jul 16, 2026
* All Figures are estimates. Check with your bank or proposed mortgage company for actual interest rates.
This product uses the FRED® API but is not endorsed or certified by the Federal Reserve Bank of St. Louis.

Save FavoriteSchedule TourAsk A QuestionMore Details

111 Prospect Point Road Castleton VT 05735

MLS Number 5076338

  • Commercial
  • Year Built 1969
  • Square Feet 1,608
  • Acreage 60.28
  • Area VT-Rutland

Discover a truly unique opportunity to own over 60 acres of premier waterfront land on the pristine shores of Lake Bomoseen. This expansive property not only boasts two private docks and a tranquil pond, but is also home to a scenic 9-hole golf course that hugs the water's edge. Complete with a pro shop and an on-site restaurant (not currently open), this recreational destination is ready for its next visionary owner. Nestled in Vermont's beloved lakes region, the property features rolling hills, lush fairways, and sweeping lake views that perfectly frame the Green Mountains in the distance. Come explore the possibilities and experience the unmatched charm and value of this one-of-a-kind Lake Bomoseen property. Don't miss this rare chance to invest in Vermont's largest freshwater lake-where nature, leisure, and opportunity meet.

Listed by Carrie Mathews of Winhall Real Estate

$
$
%
$/month over payments
Federal 30-year interest rate: 6.55% last updated on Jul 16, 2026
* All Figures are estimates. Check with your bank or proposed mortgage company for actual interest rates.
This product uses the FRED® API but is not endorsed or certified by the Federal Reserve Bank of St. Louis.

Save FavoriteSchedule TourAsk A QuestionMore Details

275-279 Mast Road Durham NH 03824

Durham, NH275-279 Mast Road

Price$2,750,000

Est. Mortgage: $/month

MLS Number 5087830

  • Multifamily
  • Address 275-279 Mast Road
  • Units 8
  • Acreage 1.97
  • Square Feet 8,484

An exceptional investment opportunity in the heart of Durham, consisting of three modern, well-maintained multifamily buildings located adjacent to the University of New Hampshire campus in Durham. This turn-key asset features 8 spacious residential units with 22 bedrooms and town approval for up to 27 student beds, offering a unique combination of strong cash flow, prime location, and future flexibility. The property also includes 40 on-site parking spaces, a rare amenity in this highly desirable rental market. A strong investment opportunity with a projected 8.46% cap rate, this property presents a solid, long-term investment in one of New Hampshire's most sought-after college communities.

Listed by Paula Igoe of Arthur Thomas Properties

$
$
%
$/month over payments
Federal 30-year interest rate: 6.55% last updated on Jul 16, 2026
* All Figures are estimates. Check with your bank or proposed mortgage company for actual interest rates.
This product uses the FRED® API but is not endorsed or certified by the Federal Reserve Bank of St. Louis.

Save FavoriteSchedule TourAsk A QuestionMore Details

1242 & 1246 Province Road Gilmanton NH 03237

Gilmanton, NH1242 & 1246 Province Road

Price$2,750,000

Est. Mortgage: $/month

MLS Number 5090240

  • Residential Single Family
  • Full Bath 2
  • Construction Existing
  • Bedrooms 3
  • Bathroom 4

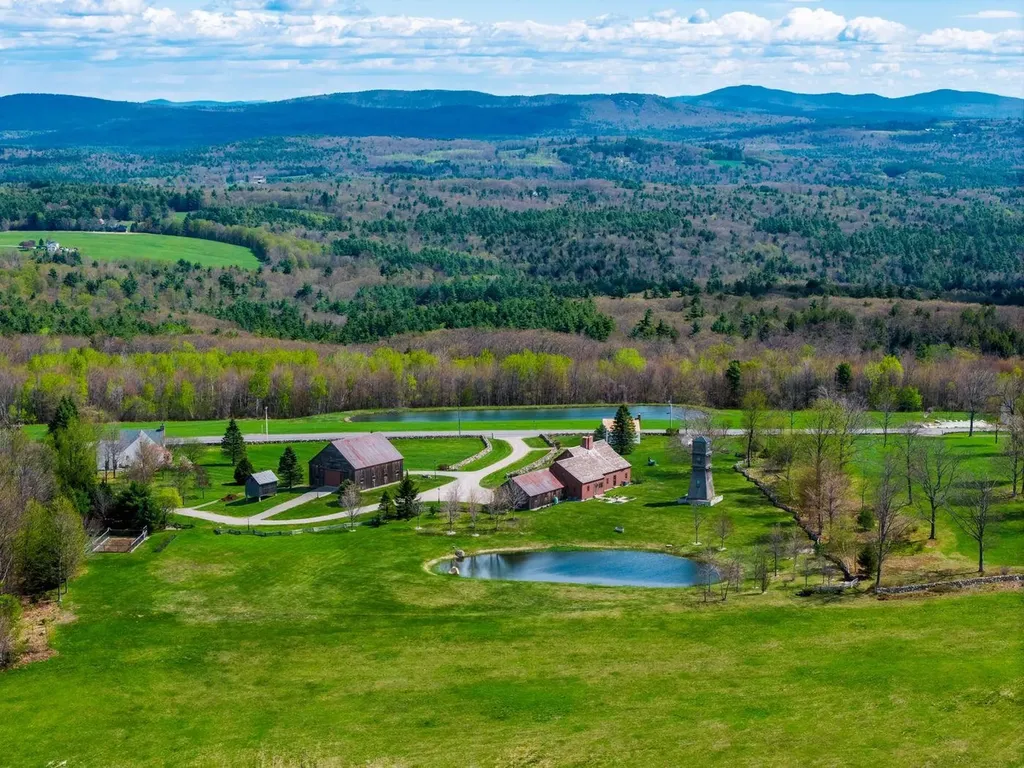
Frisky Hill in Gilmanton offers a spectacular setting spanning 113± largely conserved acres with nearly 360-degree views of the Belknap, Presidential, Southern NH and Green Mountains. A stone wall-lined drive meanders through a charming compound of historic buildings, gardens and fields. This assemblage was carefully chosen, dismantled, brought to the property beginning in 2006, situated to take full advantage of the views, and meticulously restored. This extraordinary undertaking was executed by a team of master craftsmen including renowned preservationist Henry Page. The main house, originally built in 1665 in Massachusetts, features massive hand-hewn oak beams, wide plank floors, wood paneling, and five fireplaces. Designed with three en-suite bedrooms (4-bedroom septic) the house has all the historic charm of a gracious early colonial home with the best modern systems including whole house A/C, radiant floor heat, whole house generator, and luxury appliances. The attached carriage shed is 42' long and 26' deep with two automatic doors, a poured concrete floor and an impressive 18th century post and beam frame. Perennial gardens, stone walls and sweeping lawns lead to a charming 2021 guest house set privately with its own driveway. The main floor offers an open kitchen/great room with gas fireplace and a first-floor bedroom suite, attached garage, well and two-bedroom septic. Additional period structures include a grand post & beam barn (featured on the cover of Pottery Barn), Gilmanton's original one-room schoolhouse, a water tower, and a traditional corn crib. Except for 11.25 acres surrounding the home, the property is permanently protected by a conservation easement, preserving its natural beauty and ensuring its enjoyment for generations to come. Expansive acreage, breathtaking views and museum-quality historic architecture converge with modern amenities, convenient to area lakes and skiing. Just 19 miles to Concord and 90 miles to Boston MA.

Listed by Kristin Claire of LandVest,Inc./New Hampshire

$
$
%
$/month over payments
Federal 30-year interest rate: 6.55% last updated on Jul 16, 2026
* All Figures are estimates. Check with your bank or proposed mortgage company for actual interest rates.
This product uses the FRED® API but is not endorsed or certified by the Federal Reserve Bank of St. Louis.

Save FavoriteSchedule TourAsk A QuestionMore Details

172 South Peak Road Lincoln NH 03251

Lincoln, NH172 South Peak Road

Price$2,750,000

Est. Mortgage: $/month

MLS Number 5080517

  • Residential Single Family
  • Full Bath 2
  • Address 172 South Peak Road
  • Construction Existing
  • Bedrooms 6

Discover mountain living at its finest in this expansive Lincoln, NH retreat. Thoughtfully designed for comfort, entertaining, and year-round enjoyment, this exceptional property offers a rare combination of space, amenities, and classic New England charm. Step inside the main living area and you're greeted by a striking wood-burning fireplace, creating a cozy focal point for gatherings after a day on the slopes or exploring the White Mountains. Just off the dining area, a bright and airy sunroom invites you to unwind with morning coffee or enjoy peaceful views. With two primary bedrooms-each offering generous space and privacy-plus four additional bedrooms, the home easily accommodates family, friends, or multi-generational living. A total of five bathrooms, including one featuring a relaxing jacuzzi, ensures convenience for everyone. Wellness and leisure are built right in. The exercise room makes it easy to stay active at home, while the hot tub offers the perfect spot to soak under the stars. A spacious 2-car garage provides convenience and storage for vehicles, gear, and all your mountain-town essentials. This property truly has it all-offering every comfort, convenience, and luxury you need to enjoy a lifestyle that blends relaxation, recreation, and refined living in one remarkable setting.

Listed by Brent Drouin of Century 21 Mountainside Realty

$
$
%
$/month over payments
Federal 30-year interest rate: 6.55% last updated on Jul 16, 2026
* All Figures are estimates. Check with your bank or proposed mortgage company for actual interest rates.
This product uses the FRED® API but is not endorsed or certified by the Federal Reserve Bank of St. Louis.

Virtual TourSave FavoriteSchedule TourAsk A QuestionMore Details

63 Black Cat Island Road Moultonborough NH 03254
Active With Contract

MLS Number 5093460

  • Residential Single Family
  • Full Bath 2
  • Construction Existing
  • Bedrooms 3
  • Bathroom 4

Lake Winnipesaukee - Exceptional lakefront property on desirable Black Cat Island, a bridged island known for its privacy, convenience, and natural beauty. Set in a protected cove with lake and mountain views, this well-maintained Adirondack-style home offers the ideal Lakes Region retreat. Thoughtful updates include new first-floor flooring in 2025, newer appliances since 2020, and a Hot Springs outdoor hot tub for year-round enjoyment. The spacious layout features 3+ bedrooms, 4 bathrooms, 2 family rooms, an open main level, an impressive great room, a primary suite with ensuite bath and walk-in closet, and a three-season room opening to a cedar deck. Professionally landscaped grounds include a patio, irrigation, underground professional automated lighting on pathways, granite steps toward the lake, where a newly refurbished Cedar 60 foot L shape dock with two drive up personal watercraft shoreports awaits you. There are two quaint beaches, one which leads into the lake and the other perched beach where you can enjoy basking in the sun. Enjoy sunrise views, boating, swimming, and peaceful days by the water in one of Moultonborough's most sought-after lake communities. A rare opportunity to own a beautiful Lake Winnipesaukee property offering privacy, views, and direct access to all the Lakes Region has to offer. Seller is a licensed NH Realtor

Listed by Carol Mattice of Roche Realty Group

$
$
%
$/month over payments
Federal 30-year interest rate: 6.55% last updated on Jul 16, 2026
* All Figures are estimates. Check with your bank or proposed mortgage company for actual interest rates.
This product uses the FRED® API but is not endorsed or certified by the Federal Reserve Bank of St. Louis.

Virtual TourSave FavoriteSchedule TourAsk A QuestionMore Details

138 Miller Drive Nelson NH 03457

Nelson, NH138 Miller Drive

Price$2,750,000

Est. Mortgage: $/month

MLS Number 5100637

  • Residential Single Family
  • Full Bath 1
  • Address 138 Miller Drive
  • Construction Existing
  • Bedrooms 1

Introducing The Birches ~ A Sanctuary on Lake Nubanusit in Nelson New Hampshire. Nestled in the heart of one of New England's most serene, protected landscapes, The Birches offers a rare opportunity to own a piece of New Hampshire history. This timeless retreat was built with wood and stone in 1905 from the surrounding land and has been lovingly preserved. The bubbling brook next to cabin invites eagles, kingfishers, otters, lynx, and bobcats. Encompassing 4.9 acres with 428 feet of lake frontage - one of the lake's broadest - and adjacent to the 38,000-acre Harris Center Super sanctuary, this home offers unparalleled privacy. The main cabin's bedroom welcomes the morning light through three large windows that frame the lake. A stone hearth anchors the family room, lit by large north- and west-facing windows. The screened porch offers sweeping 180-degree water views and a gentle breeze. Owners enjoy all four seasons, living and working here year-round thanks to high-speed fiber internet. Woodburning stoves provide cozy comfort throughout autumn and winter. When the snow falls, grab your skies and head to Vail's Crotched Mountain resort just 30 minutes away. When summer returns, jump off the permanent dock and moor your boat on the deep-water buoy. The kitchen is both charming and functional, featuring a Diva stove and modern appliances behind original cabinetry. A 400-foot deep well provides year-round water with frost-protected piping. The updated bathroom includes a washer/dryer and is connected to a modern septic system. Includes two additional guest cabins and an art shed. The shoreline offers both shallow and deep-water access plus a sandy beach. Whether your vision includes kayaking, quiet evenings by the fire, writing that novel, or simply escaping the noise of the city, The Birches is a rare, Walden-like refuge less than 2 hours from Boston and 4.5 hours from NYC. Groceries and fine dining are 20 minutes away and serenity is all around.

Listed by Denise Whitney of BHG Masiello Peterborough

$
$
%
$/month over payments
Federal 30-year interest rate: 6.55% last updated on Jul 16, 2026
* All Figures are estimates. Check with your bank or proposed mortgage company for actual interest rates.
This product uses the FRED® API but is not endorsed or certified by the Federal Reserve Bank of St. Louis.

Save FavoriteSchedule TourAsk A QuestionMore Details

Broker Reciprocity 

Copyright 2026 PrimeMLS, Inc. All rights reserved. This information is deemed reliable, but not guaranteed. The data relating to real estate displayed on this display comes in part from the IDX Program of PrimeMLS. The information being provided is for consumers’ personal, non-commercial use and may not be used for any purpose other than to identify prospective properties consumers may be interested in purchasing. Data last updated July 22, 2026 6:54 PM UTC