
SIGN UP or LOG IN 's Account

Log in to see your saved listings or edit your searches:

No account? Sign up now to save searches, listings, and get tailored listing notifications. It's free, opt-out anytime.

Find Your New Home

Sign Up Today!

Get fresh listings via email, save your favorite listings, match with similar properties, and unlock additional property info.

Create Your Account

Do not fill in this field:

Already have an account? Log in

and narrow your search. If you have fewer than 200 results, you can save your search.

Alburgh VT Multi-Family Real Estate

r=2581-2592
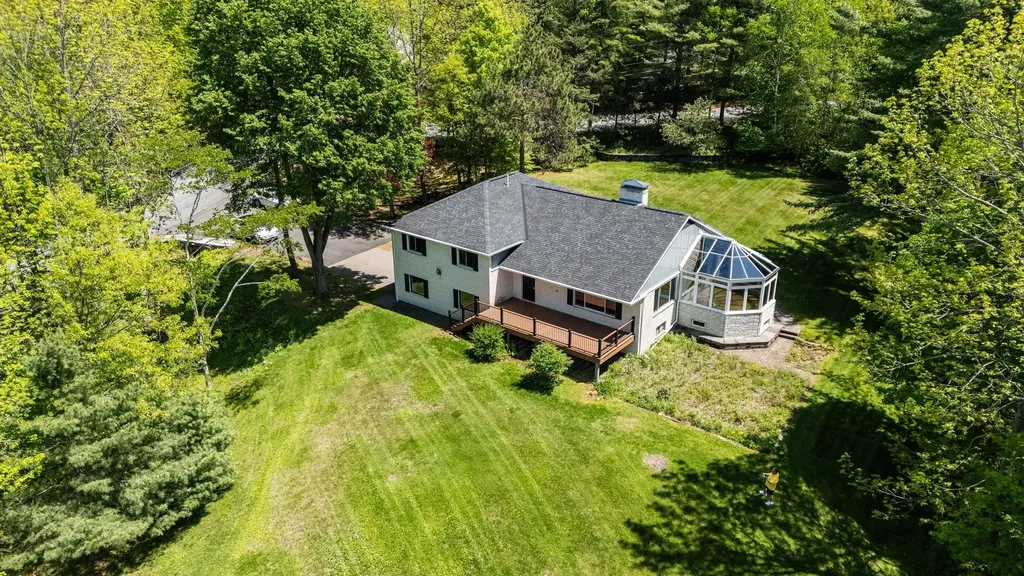
54 Blueberry Hill Drive Lebanon NH 03766

Lebanon, NH54 Blueberry Hill Drive

Price$895,000

Est. Mortgage: $/month

Pending

MLS Number 5091823

  • Residential Single Family
  • Full Bath 1
  • Construction Existing
  • Bedrooms 4
  • Bathroom 3

Located on scenic Blueberry Hill Drive with the beautiful Killington Mountain range as its backdrop, this spectacular white brick home offers lovely views from nearly every room in the home. Offering over 2,360 square feet of above-grade living space plus more than 1,500 finished square feet below grade, this spacious four-bedroom, three-bath residence provides exceptional room for both everyday living and entertaining. The dramatic living room features large windows, a striking brick fireplace, and direct access to a large Trex deck where the view takes center stage. Adjacent to the dining room, a charming glass sitting room creates the perfect place to relax and enjoy the ever-changing mountain scenery. The thoughtfully designed kitchen overlooks beautiful gardens and a stone patio and features cherry cabinetry, Corian countertops, and a comfortable eat-in counter area. Downstairs, the expansive Great Room offers a second impressive stone fireplace, bar, and wet bar, creating an ideal space for gatherings. A bright and inviting office or studio provides flexibility for remote work, hobbies, or creative pursuits. All four generously sized bedrooms are conveniently located on the same level. The primary suite enjoys its own private bath, while three additional bedrooms share a full bathroom. Practical amenities include a two-car garage and an oversized tiled mudroom with entrances from both the driveway and garage. A laundry area and additional bathroom complete this functional space. Set on 2.47 private acres, with opportunity to purchase an additional 2.16 acre parcel located directly below this home on Blueberry Hill Drive. Ideally situated 3.5 miles from the Lebanon Green, five miles from Dartmouth Hitchcock Medical Center and less than six miles from Dartmouth College this home has a wonderful location! Agent has personal interest in this property. Home is vacant and has been digitally staged in photos.

Listed by Debbie Goodwin of C.G. Shepherd Realty,LLC

$
$
%
$/month over payments
Federal 30-year interest rate: 6.58% last updated on Jul 23, 2026
* All Figures are estimates. Check with your bank or proposed mortgage company for actual interest rates.
This product uses the FRED® API but is not endorsed or certified by the Federal Reserve Bank of St. Louis.

Virtual TourSave FavoriteSchedule TourAsk A QuestionMore Details
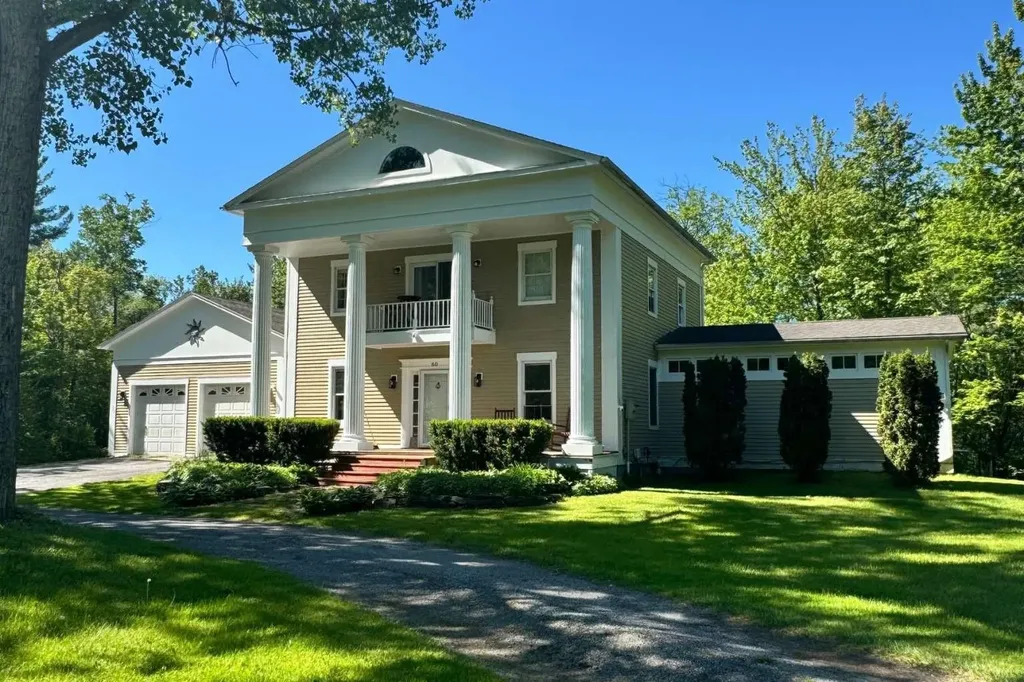
60 Lyman Drive Williston VT 05495

Williston, VT60 Lyman Drive

Price$895,000

Est. Mortgage: $/month

MLS Number 5095703

  • Residential Single Family
  • Full Bath 2
  • Address 60 Lyman Drive
  • Construction Existing
  • Bedrooms 3

Tucked at the end of a cul-de-sac on nearly 2 private acres, 60 Lyman Drive offers space, seclusion, and everyday luxury minutes from Williston's shops, schools, major routes, and the airport. A gentle brook and mature trees define the setting, while open lawn, a second driveway, and two oversized carports add functional flexibility rarely found in this area. Inside, about 3,536 square feet of Greek Revival-inspired living unfold across three bedrooms and two full baths. A sunken living room with a new pellet stove and large windows flows into an eat-in kitchen anchored by a gas cooktop island, alongside a formal dining room and a den suited for work or quiet retreat. An entryway mudroom off the attached 2-car garage keeps daily life streamlined. On the second floor, the primary bedroom becomes a true haven, with an oversized walk-in closet, private balcony, and direct access to a generously sized full bath serving this level. Two additional bedrooms with deep closets adapt easily as guest quarters, office, or studio space. Outdoor living complements the interior, from the teak front deck to the expansive Trex second-story deck ideal for entertaining. A finished walk-out lower level adds over 1,000 square feet of bonus area, and a full-height attic provides substantial storage (1,000 square feet) and future potential. Not in a FEMA flood zone. Nearly 2 acres of privacy combined with this much room to live and grow seldom come to market in Williston.

Listed by Jason Saphire of www.HomeZu.com

$
$
%
$/month over payments
Federal 30-year interest rate: 6.58% last updated on Jul 23, 2026
* All Figures are estimates. Check with your bank or proposed mortgage company for actual interest rates.
This product uses the FRED® API but is not endorsed or certified by the Federal Reserve Bank of St. Louis.

Save FavoriteSchedule TourAsk A QuestionMore Details
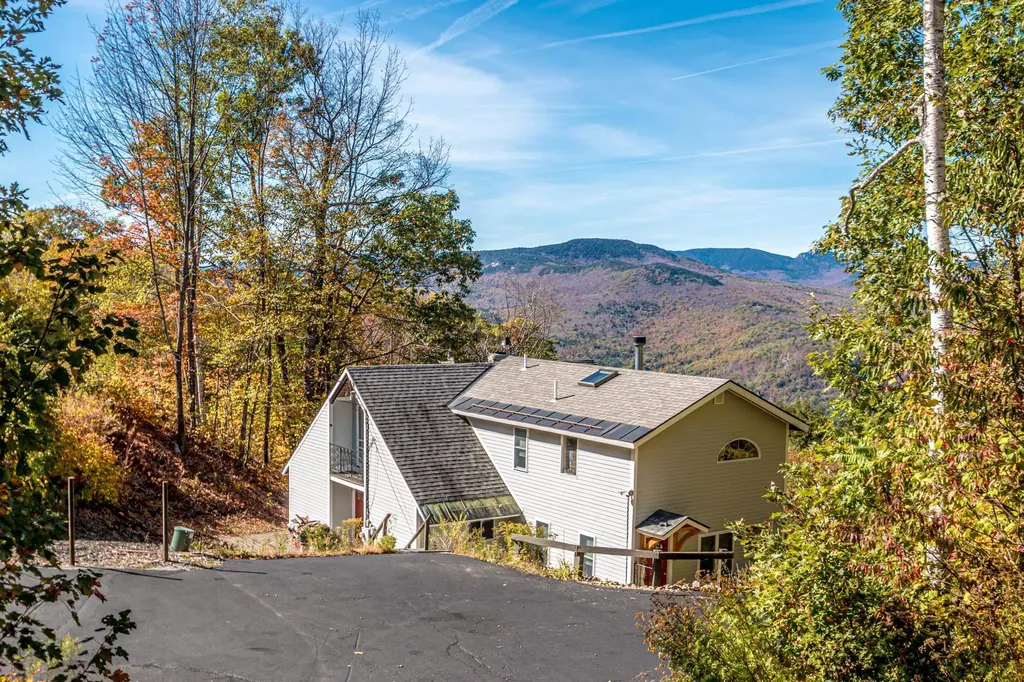
46 Alpine Drive Jackson NH 03846

Jackson, NH46 Alpine Drive

Price$895,000

Est. Mortgage: $/month

MLS Number 5069013

  • Residential Single Family
  • Full Bath 2
  • Address 46 Alpine Drive
  • Construction Existing
  • Bedrooms 4

This 4 bedroom vacation or year round home has one of the most outstanding views in the entire Mount Washington Valley! Starting with an unobstructed view of Mt. Washington in all its daily changing beauty, enjoy sweeping panoramic views of the complete Presidential Range. From Mt. Adams to the Moats, these breathtaking views are what thousands of hikers, climbers, and tourists seek daily. They can all be fully experienced from many points within this tranquil and peaceful home. The home itself is in great condition and has plenty of space for all. Features include 3 fireplaces, a primary suite with jetted tub and many systems have been updated including 200 amp electrical, insulation, walls, some flooring, heating systems, and a new well. Don't miss out on this truly special find in Jackson, NH.

Listed by David Cianciolo of Badger Peabody & Smith Realty

$
$
%
$/month over payments
Federal 30-year interest rate: 6.58% last updated on Jul 23, 2026
* All Figures are estimates. Check with your bank or proposed mortgage company for actual interest rates.
This product uses the FRED® API but is not endorsed or certified by the Federal Reserve Bank of St. Louis.

Save FavoriteSchedule TourAsk A QuestionMore Details
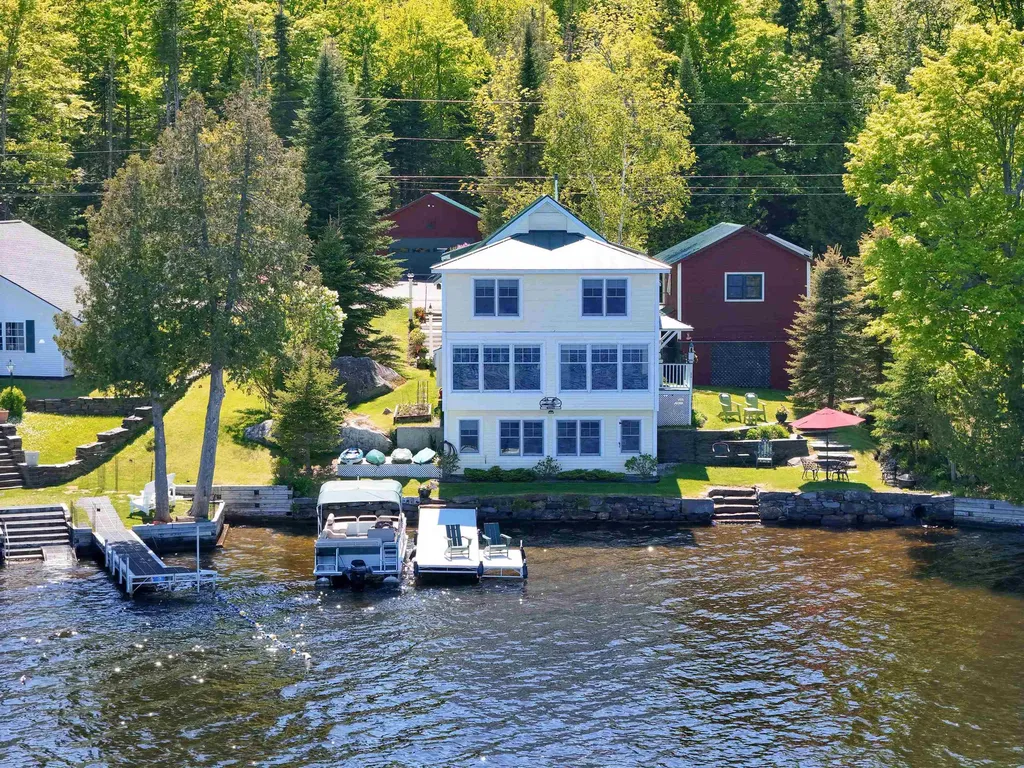
1559 West Shore Road Cabot VT 05647

Cabot, VT1559 West Shore Road

Price$895,000

Est. Mortgage: $/month

MLS Number 5094501

  • Residential Single Family
  • Full Bath 1
  • Address 1559 West Shore Road
  • Construction Existing
  • Bedrooms 4

Wake up to sparkling water views and spend your days enjoying one of the NEK's most beloved lake communities. Set along the shores of Joe's Pond, this beautifully designed year-round home offers generous living space, thoughtful design, and the kind of settingthat makes every season feel special. A welcoming entryway w/ closet and into an inviting living room anchored by a gaz fireplace. Beyond, the main living area is truly the heart of the home, featuring a stunning wall of windows overlooking the lake, a comfortable sitting area, and dining space designed to bring people together while making the most of the view. The kitchen is conveniently located adjacent to the dining area and includes a fabulous walk-in pantry with laundry, offering both functionality and plenty of storage. A full bath completes the main level. Upstairs, you'll find four spacious bedrooms, including two with beautiful views of the water, along with a second full bathroom. The walkout lower level adds even more versatility with a family room, pool table, game room, and office space, creating plenty of room for guests, hobbies, work, or recreation. Outside, stone walls, perennial gardens, and attractive landscaping complement the waterfront setting. A pleasant yard area provides space to relax by the water, while stone steps lead to the lake, a dock making it easy to enjoy boating, swimming, fishing, and paddling right from your own property. Two detached garages offer exceptional storage and workspace, including one near the home with a heated workshop overlooking the lake and a separate two-car garage across the road. Joe's Pond has long been a treasured destinations, known for its boating, fishing, paddling, community events, and cherished traditions. Whether you're looking for a year-round residence or a place to gather with family and friends, this exceptional waterfront property offers the opportunity to enjoy lake living at its finest.

Listed by Timothy Scott of Tim Scott Real Estate

$
$
%
$/month over payments
Federal 30-year interest rate: 6.58% last updated on Jul 23, 2026
* All Figures are estimates. Check with your bank or proposed mortgage company for actual interest rates.
This product uses the FRED® API but is not endorsed or certified by the Federal Reserve Bank of St. Louis.

Virtual TourSave FavoriteSchedule TourAsk A QuestionMore Details
3373 Main Street Manchester VT 05254

Manchester, VT3373 Main Street

Price$895,000

Est. Mortgage: $/month

MLS Number 5090752

  • Residential Single Family
  • Full Bath 3
  • Address 3373 Main Street
  • Construction Existing
  • Bedrooms 4

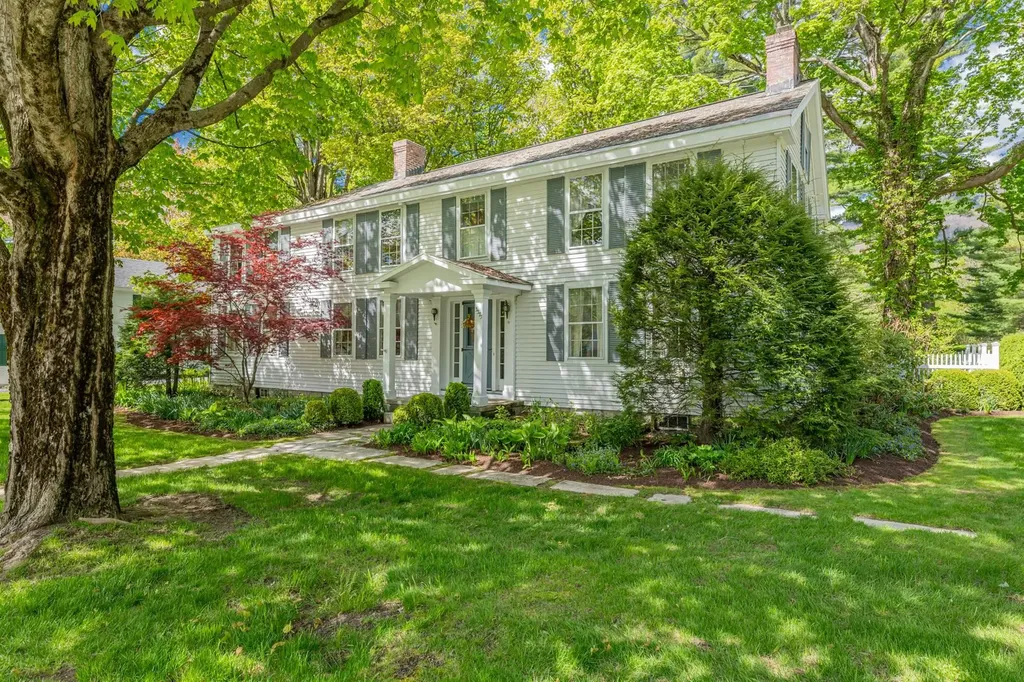
In the heart of Manchester Village, this four-bedroom, six-bath colonial blends classic New England charm with the kind of space and flexibility that fits modern living. Set on a level 0.85-acre lot with mountain views, the property offers both privacy and easy access to everything the village has to offer. Inside, you'll find character you can't replicate - spruce and pine floors, exposed beams, custom built-ins, and large six-over-six windows that bring in natural light. The layout is versatile, with multiple living areas including a formal living room, family room, and a dedicated study - ideal for working from home or creating separate hangout spaces. The kitchen features butcher block counter tops, a walk-in pantry, and opens to a bright breakfast room with a built-in window seat. Upstairs four bedrooms and three full baths include a spacious primary suite with a large walk-in closet and an updated bathroom. One of the standout features is the separate one bedroom apartment above the single garage - perfect for guests, or a private home office, or studio. Practical updates include town water and town sewer, forced hot air heat, and a generator. Outside, the property is designed for relaxing and entertaining, with two blue stone and marble patios, mature landscaping, partial fencing, and a backyard gazebo. With a layout that adapts to your lifestyle and a location that keeps you connected, this home offers a unique mix of character, function, and long term value. All room measurements are approximate.

Listed by David Halligan of Four Seasons Sotheby's Int'l Realty

$
$
%
$/month over payments
Federal 30-year interest rate: 6.58% last updated on Jul 23, 2026
* All Figures are estimates. Check with your bank or proposed mortgage company for actual interest rates.
This product uses the FRED® API but is not endorsed or certified by the Federal Reserve Bank of St. Louis.

Virtual TourSave FavoriteSchedule TourAsk A QuestionMore Details
70 Snell Road Meredith NH 03253

Meredith, NH70 Snell Road

Price$895,000

Est. Mortgage: $/month

MLS Number 5095696

  • Residential Single Family
  • Full Bath 1
  • Address 70 Snell Road
  • Construction Existing
  • Bedrooms 3

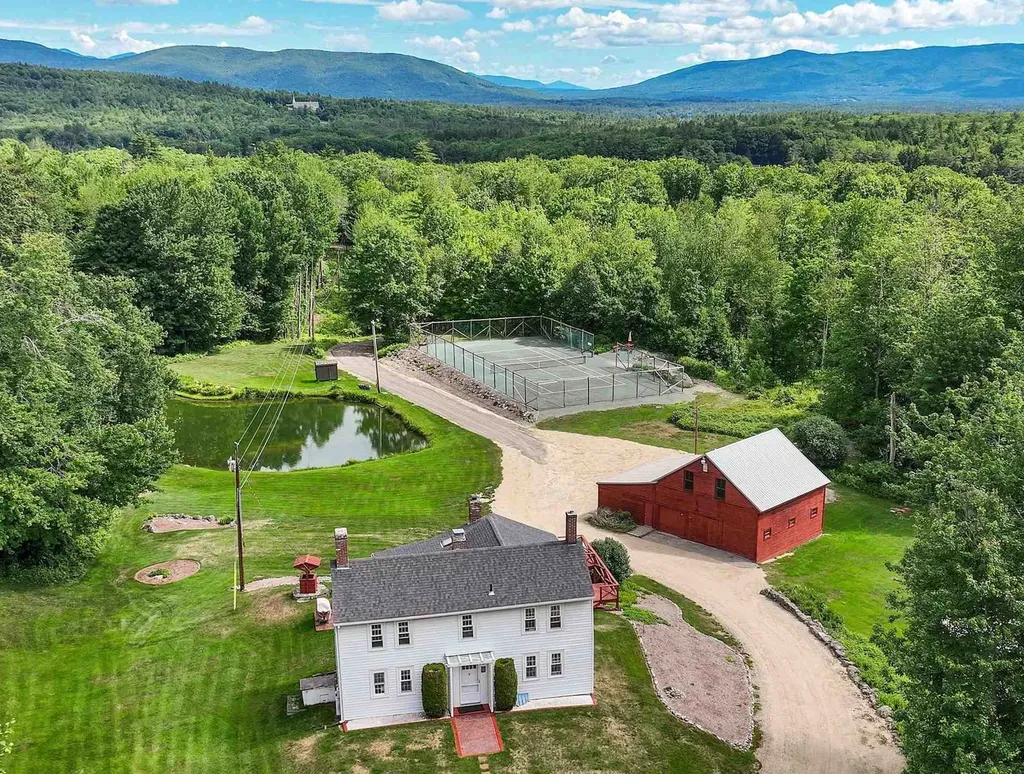
Privacy, beauty, and room to breathe - just two miles from Lake Winnipesaukee and the heart of downtown Meredith. The antique three-bedroom farmhouse sits on a magnificent estate-style lot overlooking a tranquil pond and clay tennis court, capturing the essence of classic New England living at its finest. Tucked into the rolling New Hampshire countryside, this rare 9+ acre property offers the kind of serenity and natural beauty that's increasingly hard to find - without sacrificing convenience. The focal point of the property is a beautifully maintained barn with four garage bays, horse stalls, ¾ bath, metal roof, and a soaring second-floor ballroom that's ready to become whatever you envision - a yoga studio, private gym, artist's retreat, or grand entertaining space. Structures like this are not built anymore, and they are rarely available. Now part of an exclusive 11-parcel subdivision of generously sized lots - several boasting sweeping views of Lake Winnipesaukee and the surrounding mountains - this is a once-in-a-generation opportunity.

Listed by Meredith Connor of KW Coastal and Lakes & Mountains Realty/Meredith

$
$
%
$/month over payments
Federal 30-year interest rate: 6.58% last updated on Jul 23, 2026
* All Figures are estimates. Check with your bank or proposed mortgage company for actual interest rates.
This product uses the FRED® API but is not endorsed or certified by the Federal Reserve Bank of St. Louis.

Save FavoriteSchedule TourAsk A QuestionMore Details
120 Monroe Road Bath NH 03740

Bath, NH120 Monroe Road

Price$895,000

Est. Mortgage: $/month

MLS Number 5092866

  • Residential Single Family
  • Full Bath 2
  • Address 120 Monroe Road
  • Construction Existing
  • Bedrooms 4

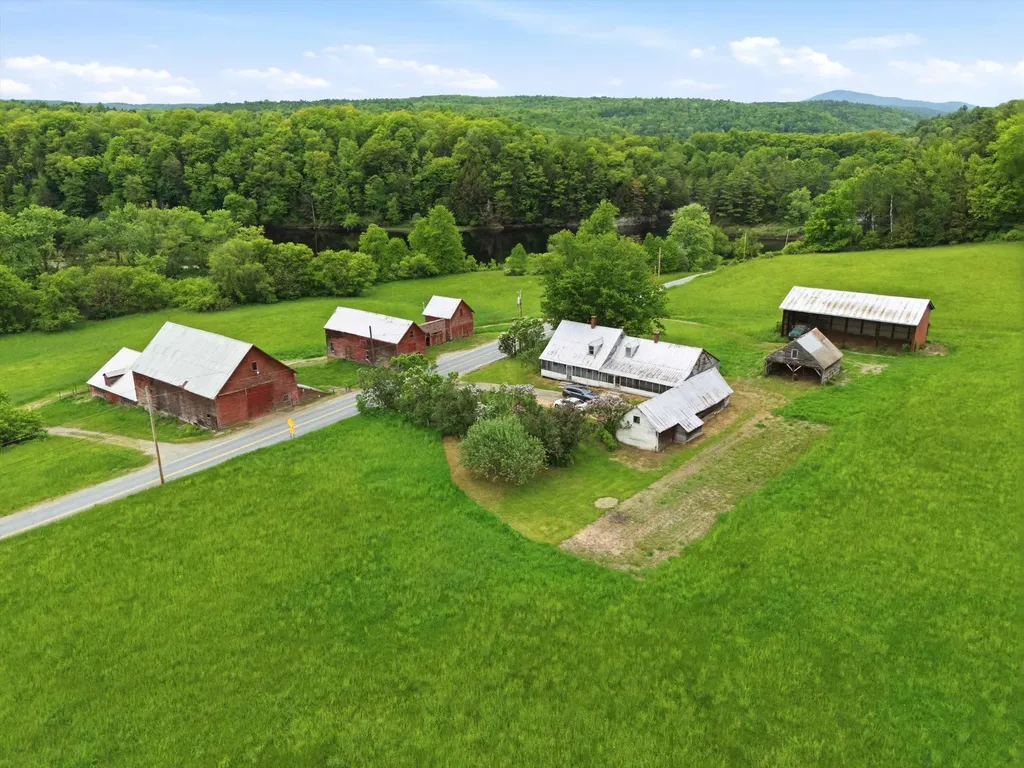
Come discover 120 Monroe Road in Bath, NH. This remarkable former dairy farm offers 2,345 square feet of living space, featuring 4 bedrooms and 2.5 bathrooms with 186 acres set amidst a breathtaking landscape of rolling fields, mountain views, and water frontage along the Connecticut river. Steeped in agricultural heritage, the property includes an impressive collection of classic barns and farm buildings that showcase the craftsmanship and character of a bygone era. From the massive timber framed dairy barn and hay lofts to the additional outbuildings and storage structures, the possibilities are endless for farming, livestock, equipment storage, event space, or restoration projects. The farmhouse retains much of its historic charm, offering spacious rooms, original details, and a sprawling screened porch overlooking the surrounding countryside. While the home awaits updates and modernization, it provides a solid foundation for creating a one of a kind country estate. Outside, the setting is truly exceptional. Expansive open fields stretch toward the river, where the property enjoys waterfront access and the rare distinction of including two private islands. The backdrop of the White Mountains and surrounding hills creates stunning year round views, while the fertile farmland and scenic landscape offer endless opportunities for recreation, agriculture, conservation, or simply enjoying the tranquility of rural New Hampshire. Whether you're seeking a working farm, equestrian property, family compound, or outdoor retreat, 120 Monroe Road is A rare opportunity to own a piece of New Hampshire's farming heritage in one of the most picturesque settings the North Country has to offer. Schedule a private showing or come to our Open House on 6/14 from 11am to 2pm

Listed by Jason LePine of Keller Williams Realty-Metropolitan

$
$
%
$/month over payments
Federal 30-year interest rate: 6.58% last updated on Jul 23, 2026
* All Figures are estimates. Check with your bank or proposed mortgage company for actual interest rates.
This product uses the FRED® API but is not endorsed or certified by the Federal Reserve Bank of St. Louis.

Virtual TourSave FavoriteSchedule TourAsk A QuestionMore Details
275 East Street Wallingford VT 05773

Wallingford, VT275 East Street

Price$895,000

Est. Mortgage: $/month

MLS Number 5100375

  • Residential Single Family
  • Full Bath 2
  • Address 275 East Street
  • Construction Existing
  • Bedrooms 4

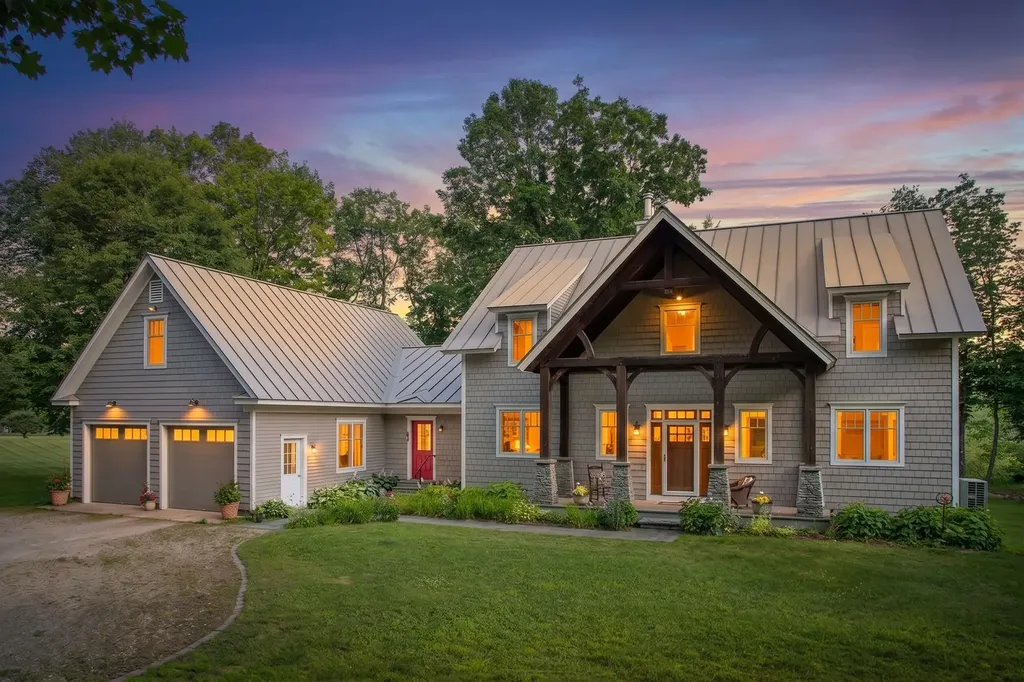
Storybook setting lined with classic stone walls, open meadows, and sweeping views of White Rocks National Park sets this exceptional property apart. Custom built in 2007 with distinctive Craftsman-style architecture, the home makes an unforgettable first impression with its massive timber and stone front entry. Inside, a vaulted great room showcases a dramatic wall of windows, handsome Elmwood flooring, and a double-sided propane fireplace that creates warmth and character throughout the living spaces. The custom kitchen is designed for both entertaining and everyday living, offering granite countertops, a large propane range, custom bar seating, and Hubbardton Forge pendant lighting. The adjoining dining room enjoys the ambiance of the double-sided fireplace, making it ideal for gatherings and special occasions. A spacious mudroom, a true Vermont essential, includes a convenient ¾ bath. The desirable first-floor primary suite features a generous bedroom, soaking tub, and walk-in shower. The second level offers three spacious bedrooms, an oversized full bath, and a home office/den overlooking the great room below. An attached two-car garage is complemented by a large heated workshop and substantial storage space above with future expansion potential. The full basement provides excellent storage and mechanical systems. Outside, the open meadow offers endless possibilities for recreation, gardening, animals, or even a potential future building site. Enjoy privacy, natural beauty, and stunning mountain views in every season. Located in the quintessential Vermont village of Wallingford, you'll enjoy charming restaurants, country stores, bakeries, the famous Wallingford Locker, nearby Elfin Lake, and an abundance of walking and hiking trails. A rare offering that combines quality craftsmanship, comfortable living, and one of the area's most beautiful settings.

Listed by Freddie Ann Bohlig of Four Seasons Sotheby's Int'l Realty

$
$
%
$/month over payments
Federal 30-year interest rate: 6.58% last updated on Jul 23, 2026
* All Figures are estimates. Check with your bank or proposed mortgage company for actual interest rates.
This product uses the FRED® API but is not endorsed or certified by the Federal Reserve Bank of St. Louis.

Virtual TourSave FavoriteSchedule TourAsk A QuestionMore Details
58 Proctor Road Jaffrey NH 03452

Jaffrey, NH58 Proctor Road

Price$895,000

Est. Mortgage: $/month

Active With Contract

MLS Number 5094892

  • Residential Single Family
  • Full Bath 1
  • Address 58 Proctor Road
  • Construction Existing
  • Bedrooms 4

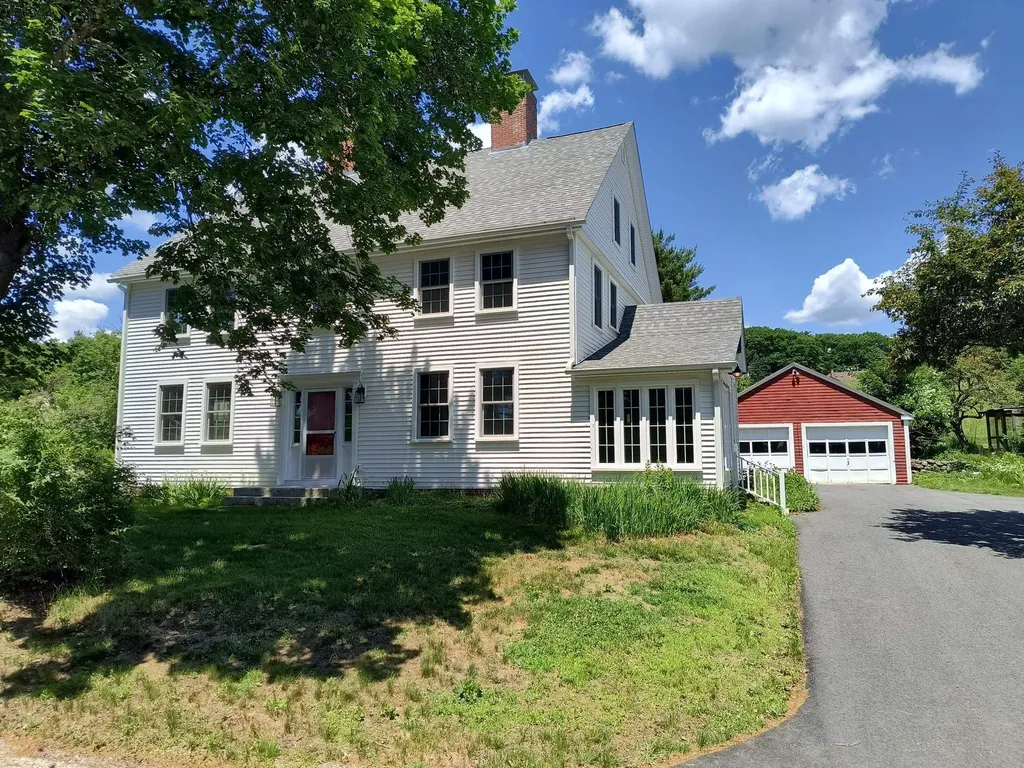
Attention Homesteaders, or those looking for prime open land. Here you'll find a unique opportunity. A wonderful home plus 2 abutting, surveyed, town approved building lots. There's a lot to love about this Circa 1780 Colonial set on 3 acres of open land perfect for farming/animals. Thoughtfully updated & structurally restored w/an impressive list of renovations & improvements available. This spacious home has been brought up to modern living standards while retaining old world charm featuring a new fully equipped center island kitchen with exposed beams, granite counters, stainless appliances and hearth with convenient propane heating stove. 2 new bathrooms w/tile flooring, one with a soaking tub and oversized tile/glass shower. The flexible floor plan provides potential for a first floor bedroom. 3 season sunroom flows into a handy mudroom entry. Pine and hardwood floors throughout the majority of the home and decorative fireplaces/mantles in most every room. A couple of the bedrooms are ready for you to personalize by adding your own wall and trim paint colors. Need more space? There are 4 additional unfinished rooms on the walk-up 3rd floor. Relax on the new spacious stamped concrete patio overlooking a peaceful scenic view. Other significant updates performed by professional contractors include an efficient heating system, structural basement supports added to level out/stabilize the floors, replacement windows and exterior doors, upgraded electrical (including portable generator), plumbing (including PVC waste line), blown-in insulation, exterior siding, roof shingles and seamless gutters, chimneys repaired and caps added just to name a few. Detached 2 car garage. If you appreciate an historic home this special property is ready for its new owner. Purchase includes the home on 3.0 acres plus lots 237-52-1 (4.924 acres) and 237-52-3 (6.017 acres). Giving you almost 14 acres of beautiful, open rolling meadow. Home can be purchased with 3.00 acres for $599,950

Listed by Wesley St. Pierre of Keller Williams Realty Metro-Keene

$
$
%
$/month over payments
Federal 30-year interest rate: 6.58% last updated on Jul 23, 2026
* All Figures are estimates. Check with your bank or proposed mortgage company for actual interest rates.
This product uses the FRED® API but is not endorsed or certified by the Federal Reserve Bank of St. Louis.

Virtual TourSave FavoriteSchedule TourAsk A QuestionMore Details
132 Loveland Hill Road Hartford VT 05001

Hartford, VT132 Loveland Hill Road

Price$895,000

Est. Mortgage: $/month

Active With Contract

MLS Number 5082539

  • Residential Single Family
  • Full Bath 2
  • Construction Existing
  • Bedrooms 4
  • Bathroom 4

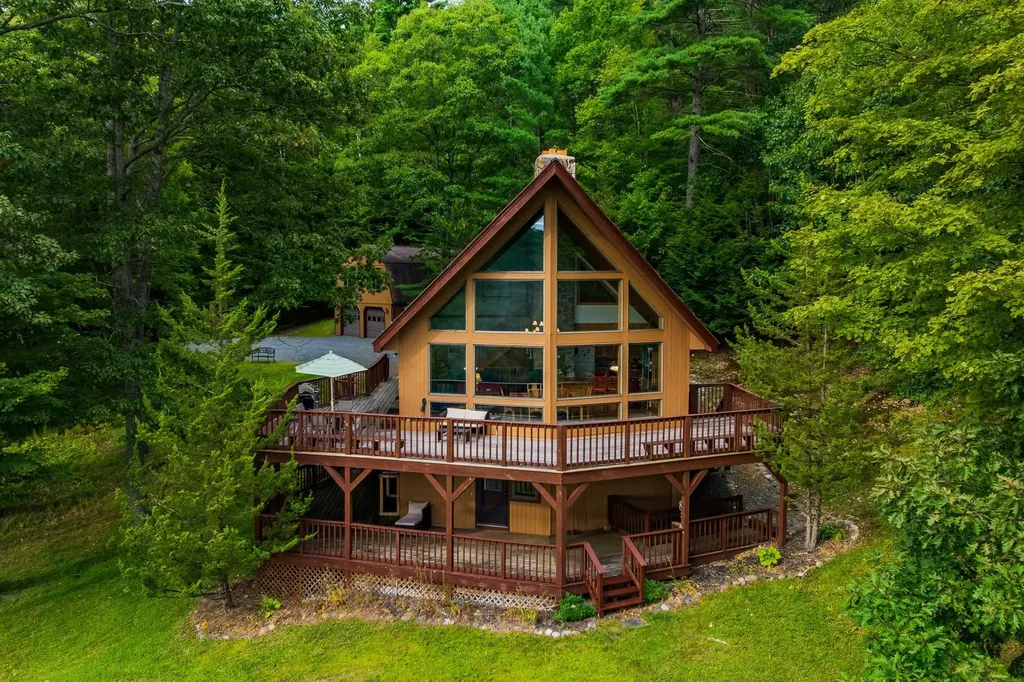
Set high on a south-facing hillside in Hartford, Vermont, just fifteen minutes from Dartmouth College and downtown Hanover, yet a world away, 132 Loveland Hill Road is a striking contemporary defined by its dramatic A-frame glass curtain wall. Floor-to-ceiling glazing fills the cathedral-ceilinged living space with natural light and frames long views across the surrounding woodland, with the peak of Mount Ascutney rising above the trees. The main level centers on an expansive 27' x 27' living and dining area where a full wall of glass brings the outdoors in, while a wood-burning fireplace and hearth create a natural focal point for gathering. Two additional bedrooms and a full bath are also located on this level. Upstairs, the primary suite offers a generously proportioned retreat with a walk-in closet and full bath. On the lower level, a nearly 30-foot finished family room opens directly to grade and includes its own full bath, providing flexible space for recreation, guests, or work-from-home needs. A self-contained 533-square-foot apartment above the garage, complete with bedroom, bath, living room, and kitchen, adds versatility for guest accommodations, rental income, or a private office. Extensive wraparound decking surrounds the living space, creating multiple places to enjoy the natural setting. Sited on 10.1 private wooded acres and accessed via a shared driveway, the 2,663-square-foot home offers dramatic architecture, abundant natural light, and an exceptional Upper Valley location with the opportunity to make it your own.

Listed by Richard Higgerson of Higgerson & Company

$
$
%
$/month over payments
Federal 30-year interest rate: 6.58% last updated on Jul 23, 2026
* All Figures are estimates. Check with your bank or proposed mortgage company for actual interest rates.
This product uses the FRED® API but is not endorsed or certified by the Federal Reserve Bank of St. Louis.

Virtual TourSave FavoriteSchedule TourAsk A QuestionMore Details
165 West Binney Hill Road New Ipswich NH 03071

MLS Number 5098513

  • Residential Single Family
  • Full Bath 2
  • Construction Existing
  • Bedrooms 3
  • Bathroom 2

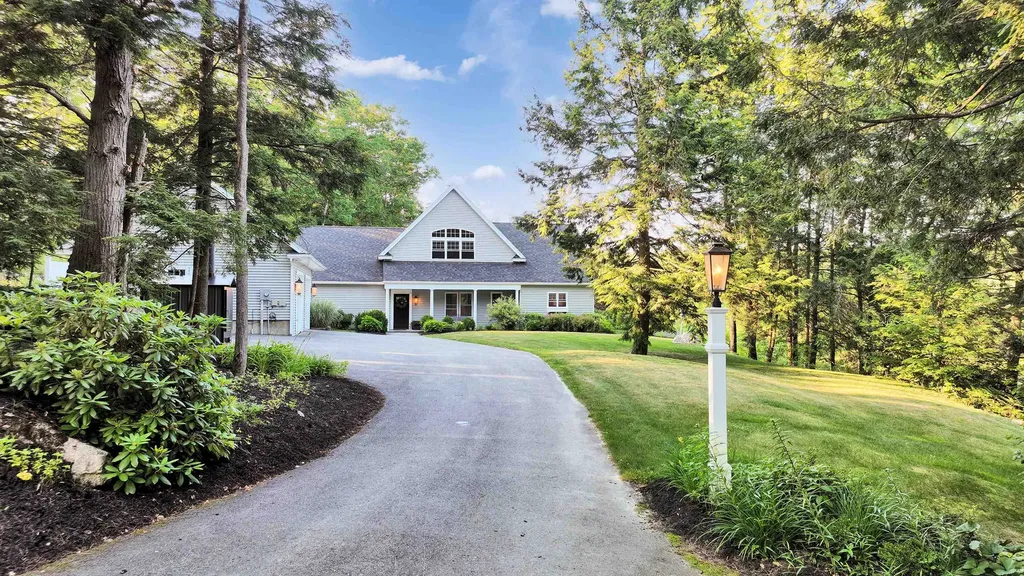
Custom contemporary design meets exceptional privacy on 14+ acres of thoughtfully landscaped grounds. An open, light-filled floor plan, soaring ceilings, and custom built-ins create a home that is both sophisticated and welcoming. The kitchen features stone countertops, a tiled backsplash, a center island with seating, and abundant storage. The spacious living room is the heart of the home, anchored by a gas fireplace and framed by panoramic views of the surrounding landscape. The primary suite is a private retreat with its own fireplace, a soaking tub, and generous closets. Upstairs, a guest bedroom and an expansive family room provide flexible space for visitors, a home office, studio, or fitness area. Designed for year-round comfort, the home offers radiant floor heating, wood-look tile flooring, a propane heating system complemented by a wood furnace, and the convenience of a portable generator. A detached 32' x 24' two-car garage with an EV charger and storage above complements the home's clean architectural design. Outside, a spacious patio overlooks professionally landscaped gardens with an irrigation system, mature plantings, stone walls, and winding paths that invite exploration and quiet enjoyment. Private trails on the property connect to Pratt Mountain (1,890 feet) and the historic 22-mile Wapack Trail, while the 550-acre Binney Hill Wilderness Preserve provides exceptional opportunities for hiking, birdwatching, wildlife viewing, and year-round recreation. Despite its remarkable sense of seclusion on a private road, the property is just minutes from shopping, dining, and everyday conveniences in Rindge, with easy access to the Massachusetts border. Land in current use includes a buildable lot, creating additional possibilities for the future. A distinctive contemporary home in an extraordinary natural setting, this property leaves a lasting impression.

Listed by Peg Walsh of Four Seasons Sotheby's International Realty

$
$
%
$/month over payments
Federal 30-year interest rate: 6.58% last updated on Jul 23, 2026
* All Figures are estimates. Check with your bank or proposed mortgage company for actual interest rates.
This product uses the FRED® API but is not endorsed or certified by the Federal Reserve Bank of St. Louis.

Virtual TourSave FavoriteSchedule TourAsk A QuestionMore Details
84 Osprey Lane Lee NH 03861

Lee, NH84 Osprey Lane

Price$895,000

Est. Mortgage: $/month

MLS Number 5093348

  • Residential Single Family
  • Full Bath 1
  • Address 84 Osprey Lane
  • Construction Existing
  • Bedrooms 4

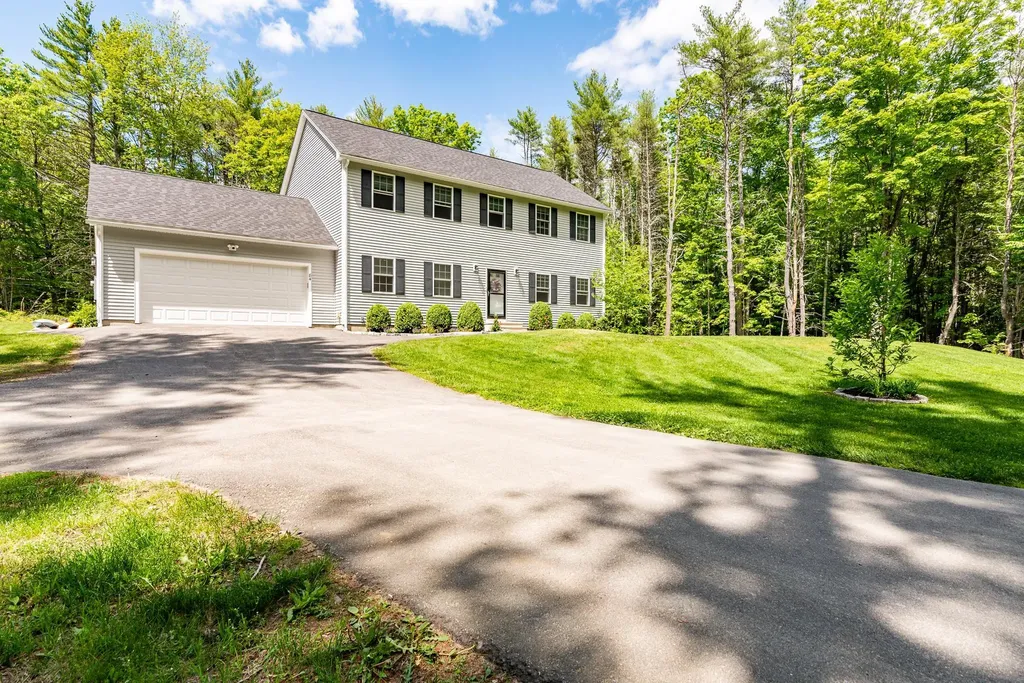
Tucked away on a private, rural lot, this property offers the perfect balance of peace, privacy, and convenience. Imagine starting your day with the sounds of nature, enjoying the tranquility of your surroundings, and still being just minutes from the desirable Lee community, Oyster River School District, shopping, dining, and everyday amenities. Designed for both comfortable living and effortless entertaining, this exceptional home features a thoughtfully designed floor plan with spacious gathering areas, a finished basement offering flexible living space, and the added peace of mind of a whole-house generator. Art lovers and collectors will appreciate the gallery rail system on the main living level and the second level, offering an elegant way to showcase artwork and personal collections throughout the space. Whether you're hosting family and friends, working from home, or simply enjoying a quiet evening, there's room for every lifestyle. Ideally located near UNH, the Seacoast, and major commuter routes, this home provides easy access to everything you need while allowing you to retreat to your own private sanctuary at the end of the day. A rare opportunity to enjoy country living without sacrificing convenience. If using GPS, directions stop before you get to the house on Osprey Lane- keep going, it is the first house on the right (Osprey Lane is a gravel road, it is not the campground road) Showings available Immediately

Listed by Susan Kenyon of KW Coastal and Lakes & Mountains Realty/Dover, SeMone Barberian of KW Coastal and Lakes & Mountains Realty

$
$
%
$/month over payments
Federal 30-year interest rate: 6.58% last updated on Jul 23, 2026
* All Figures are estimates. Check with your bank or proposed mortgage company for actual interest rates.
This product uses the FRED® API but is not endorsed or certified by the Federal Reserve Bank of St. Louis.

Virtual TourSave FavoriteSchedule TourAsk A QuestionMore Details

Broker Reciprocity 

Copyright 2026 PrimeMLS, Inc. All rights reserved. This information is deemed reliable, but not guaranteed. The data relating to real estate displayed on this display comes in part from the IDX Program of PrimeMLS. The information being provided is for consumers’ personal, non-commercial use and may not be used for any purpose other than to identify prospective properties consumers may be interested in purchasing. Data last updated August 1, 2026 5:23 AM UTC
