SIGN UP or LOG IN 's Account

Log in to see your saved listings or edit your searches:

No account? Sign up now to save searches, listings, and get tailored listing notifications. It's free, opt-out anytime.

Find Your New Home

Sign Up Today!

Get fresh listings via email, save your favorite listings, match with similar properties, and unlock additional property info.

Create Your Account

Do not fill in this field:

Already have an account? Log in

and narrow your search. If you have fewer than 200 results, you can save your search.

Alburgh VT Multi-Family Real Estate

r=2641-2652
34 Kasnet Drive Rye NH 03870

Rye, NH34 Kasnet Drive

Price$885,000

Est. Mortgage: $/month

Pending

MLS Number 5056337

  • Condo
  • Square Feet 2,206
  • Bedrooms 3
  • New Contruction Pre-Construction
  • Address 34 Kasnet Drive

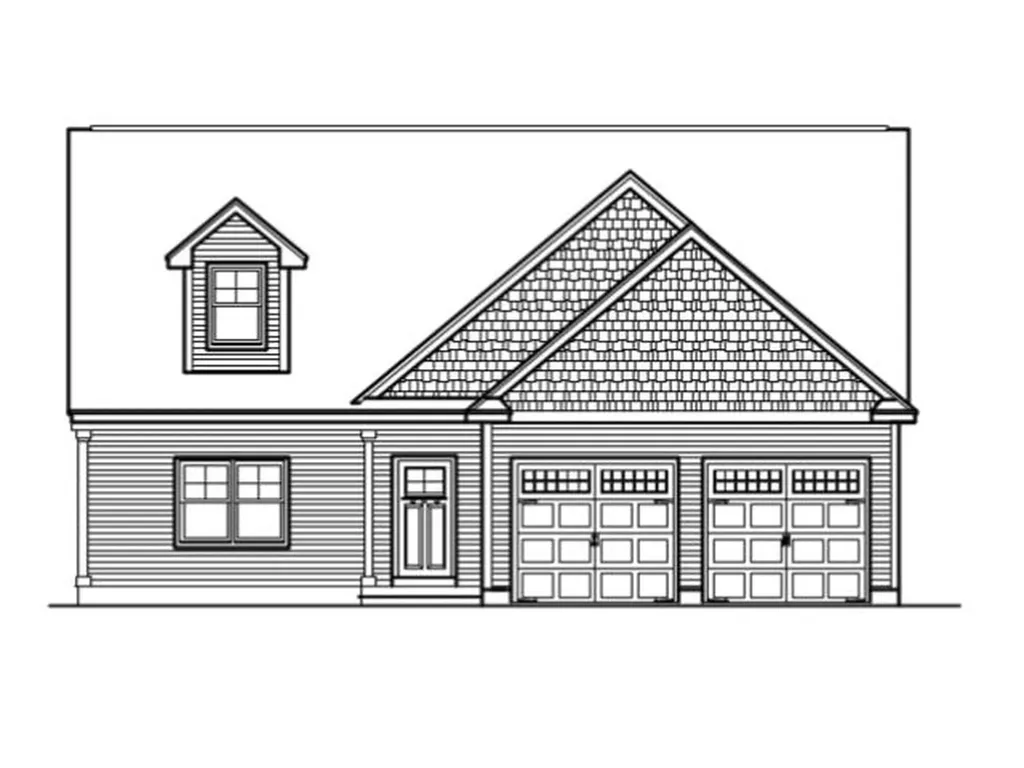
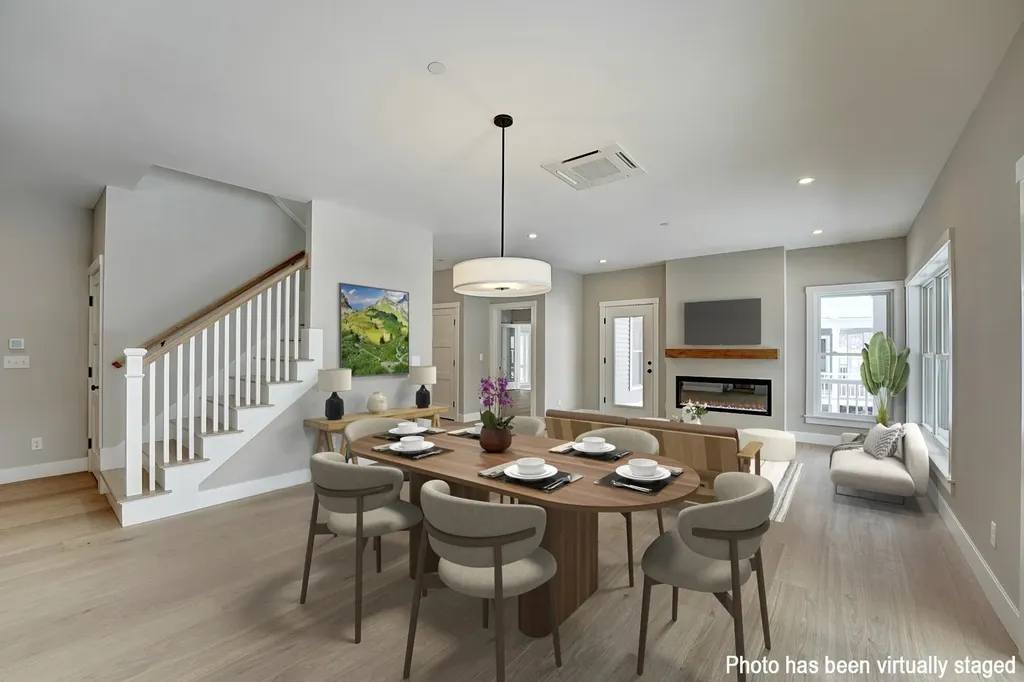
New construction by Chinburg Builders, one of the NH Seacoast's premier builders, is perfect for those looking for new construction and first floor living options. The primary suite with walk-in closet and private bathroom has an added bonus room perfect for an office, private den or gym space. For those not seeking a first floor bedroom, utilize the space as an additional living room, office, or guest room. With the ability to live on one floor, this home benefits from the added flexibility of two oversized bedrooms on the second floor. An additional bedroom and bathroom on the second floor is also an option, making the condo a 4 bedroom, 3 and a ½bathroom home. The kitchen with island flows to the dining area and a living room with optional fireplace. Vaulted ceilings yield a sense of grandeur and add to the feeling of spaciousness. The windows and sliding glass door lead to your covered wraparound porch and lead to the shared green space and walkways perfect for connecting with neighbors. Head across the street to enjoy Southport Kitchen and Bar, Flighthouse Gym, and New England Pickleball Club. Venturing further provides quick access to beaches, golf, walking and biking trails, with downtown Portsmouth a few minutes away. If you seek a community designed to foster meaningful relationships, Village at Rye Place awaits. Anticipated closing Fall 2026. Open House Saturday and Sunday from 10:30 am to 12:00 pm. Open Houses to be held at 50 Fowler.

Listed by Brett Mulvey of Tate & Foss Sotheby's International Rlty
$
$
%
$/month over payments
Federal 30-year interest rate: 6.58% last updated on Jul 23, 2026
* All Figures are estimates. Check with your bank or proposed mortgage company for actual interest rates.
This product uses the FRED® API but is not endorsed or certified by the Federal Reserve Bank of St. Louis.

Save FavoriteSchedule TourAsk A QuestionMore Details

4740 Main Street Waitsfield VT 05673

MLS Number 5096869

  • Commercial
  • Address 4740 Main Street
  • Square Feet 5,763
  • Acreage 1.5
  • Area VT-Washington

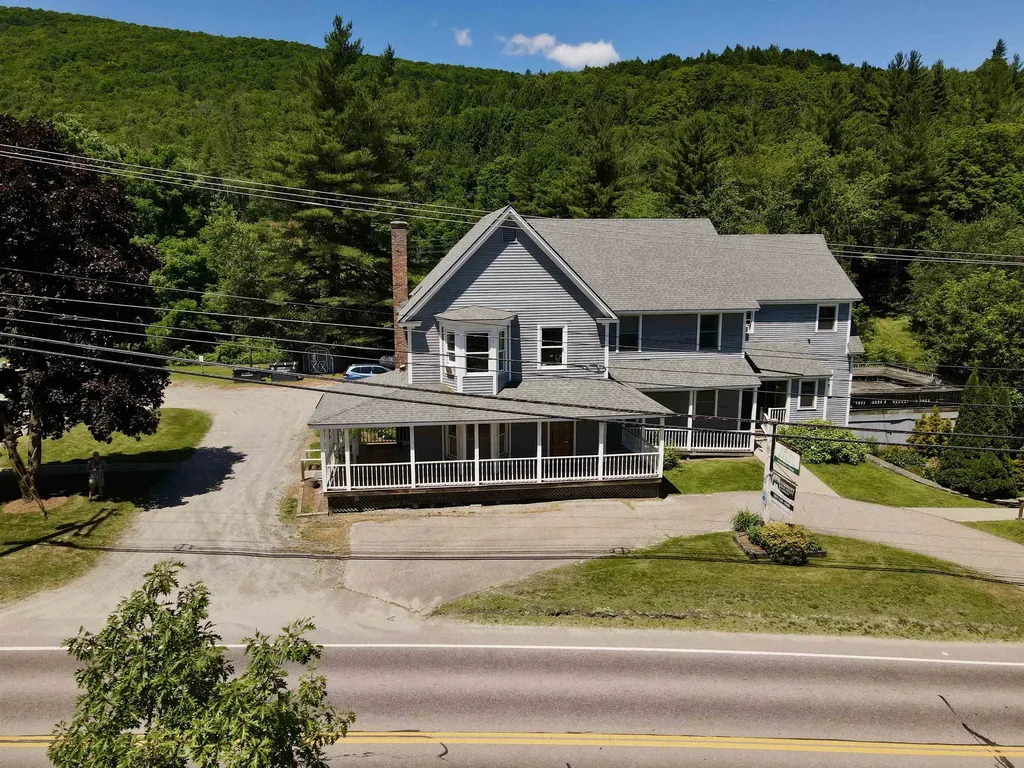
Here is a great investment/business opportunity in the heart of the Mad River Valley. Prime location with very high traffic count and close to two shopping centers, Sugarbush Resort, and Mad River Glen. There are two commercial spaces, one being a former physical therapy practice. The second commercial space is currently a real estate office. There are two residential apartments: a 3-bedroom, 1-bath unit with tenants that have been in residence for 30+ years. The second residential unit has two bedrooms and one bath. There is a shared laundry room in between the units. The building has been very well maintained and a solid investment for the current owners. While currently on a drilled well and private septic, municipal water is at the street, and a bond recently passed for the installation of municipal sewer which opens up tons of potential uses for this building. The apartments have nice easterly views of the Northfield Range, southern views towards Sugarbush Resort, and even pleasant western vista. It could easily become quite the luxury penthouse! Former uses of the commercial space include a restaurant and office space.

Listed by Erik Reisner of Mad River Valley Real Estate

$
$
%
$/month over payments
Federal 30-year interest rate: 6.58% last updated on Jul 23, 2026
* All Figures are estimates. Check with your bank or proposed mortgage company for actual interest rates.
This product uses the FRED® API but is not endorsed or certified by the Federal Reserve Bank of St. Louis.

Virtual TourSave FavoriteSchedule TourAsk A QuestionMore Details

1320 Peacham Pond Road Peacham VT 05862

Peacham, VT1320 Peacham Pond Road

Price$885,000

Est. Mortgage: $/month

Active With Contract

MLS Number 5090409

  • Residential Single Family
  • Full Bath 1
  • Construction Existing
  • Bedrooms 3
  • Bathroom 2

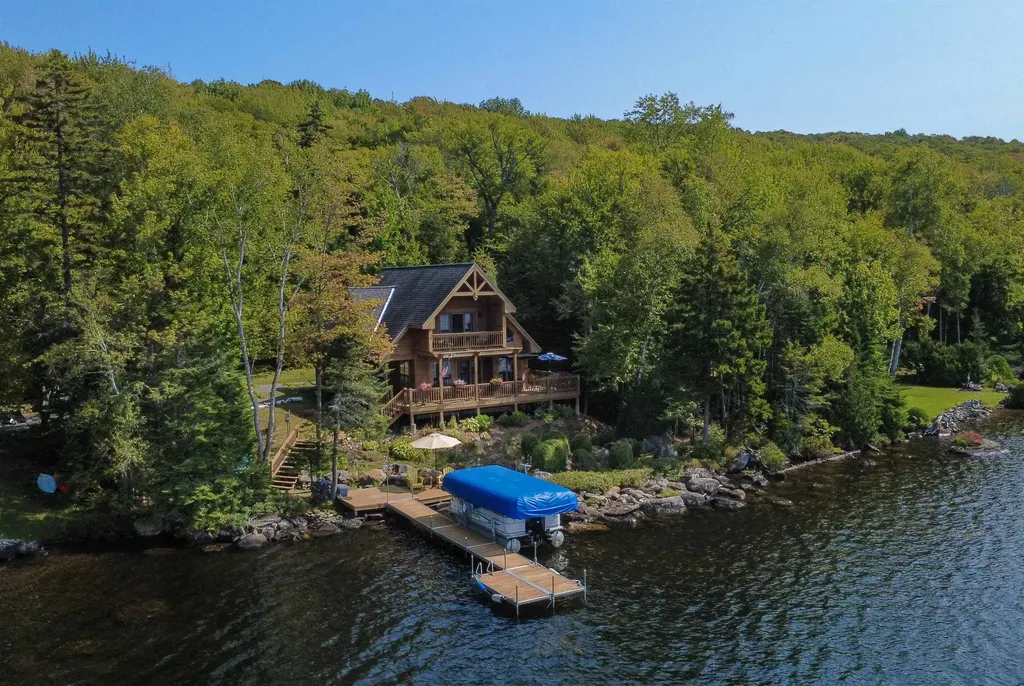
Beautifully designed and built in 2007, this Peacham Pond home blends comfort, quality, and craftsmanship with the natural beauty that surrounds it. The cedar exterior and easy indoor-outdoor flow set the tone for relaxed lakeside living. Inside, the main level offers an open layout with pine floors, a kitchen that connects effortlessly to the dining and living areas, and a propane stove for cozy warmth. Windows frame views of the water, while a French door opens to the lakeside deck. A full bath, laundry closet, and bedroom complete this level. Upstairs, you'll find two additional bedrooms and a bath. The primary bedroom enjoys its own balcony overlooking the lake, along with side windows and skylights that fill the space with natural light. Storage is thoughtfully designed with closets extending into the knee walls. Comfort and peace of mind are built in, with central hot air heat powered by a new gas furnace, a 13 KW Generac automatic generator, a state-engineered Presby septic system, and a hardwired security system. Outdoor living is just as inviting, with a covered porch connecting to a sunny back deck featuring a retractable awning and exterior sunscreens for added comfort. The 12 x 16 storage and workshop building offers great space for projects and gear, and the property provides parking for up to 8 vehicles. From there, follow the path down to 200 feet of lake frontage, where a portable dock system and included boat lift with cover make it easy to enjoy time on the water. Peacham Pond, part of the scenic Groton State Forest, is a 330-acre, spring-fed lake known for its clear waters and the distinctive call of loons. Here, you can settle into the rhythm of Vermont life, from summer days on the water to autumn hikes and quiet winter mornings when the pond rests under fresh snow. A true Vermont lifestyle.

Listed by Mary Scott of Tim Scott Real Estate

$
$
%
$/month over payments
Federal 30-year interest rate: 6.58% last updated on Jul 23, 2026
* All Figures are estimates. Check with your bank or proposed mortgage company for actual interest rates.
This product uses the FRED® API but is not endorsed or certified by the Federal Reserve Bank of St. Louis.

Save FavoriteSchedule TourAsk A QuestionMore Details

242 Little Rutland Road Castleton VT 05732

MLS Number 5100897

  • Residential Single Family
  • Full Bath 1
  • Construction Existing
  • Bedrooms 3
  • Bathroom 3

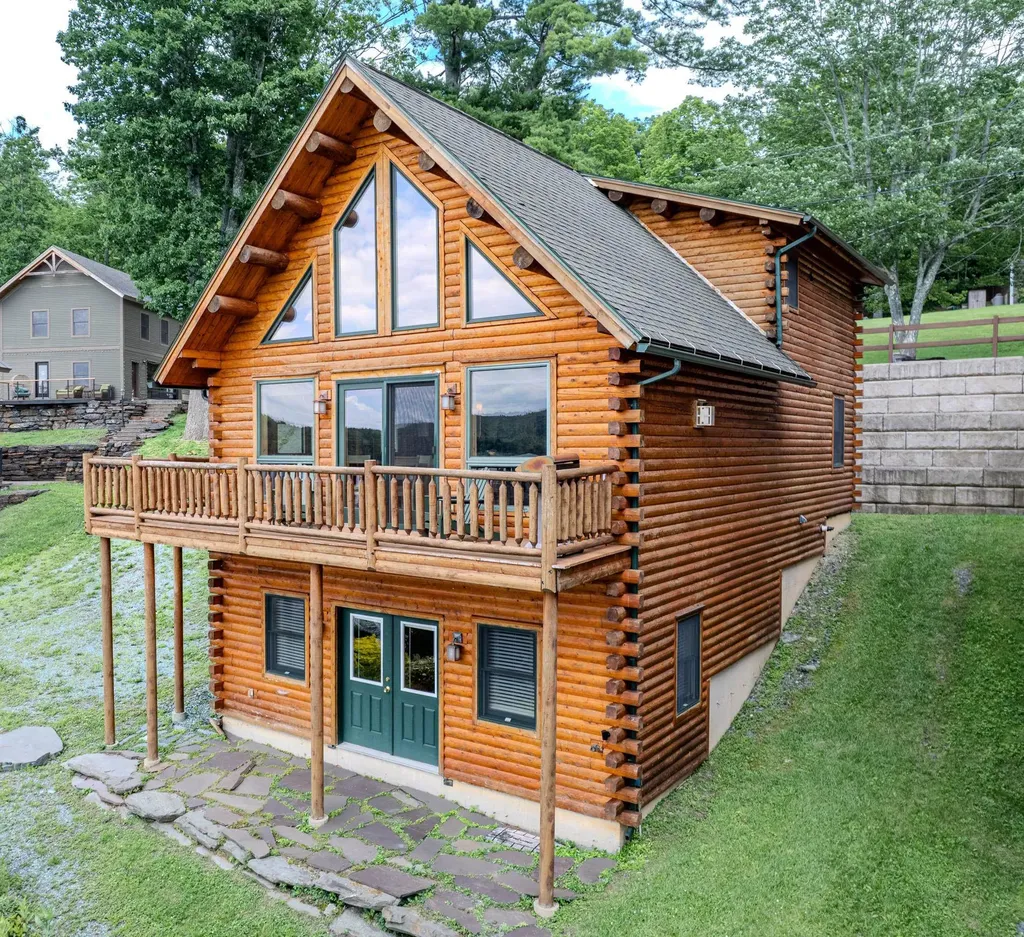
Spectacular year round contemporary log home on the eastern shores of Lake Bomoseen, offering breathtaking sunset views over the crystal-clear water. Relax and entertain on the spacious deck while taking in the beauty of one of Vermont's most desirable lakes. Designed with an open-concept floor plan, the home features a beautifully appointed granite kitchen that flows seamlessly into the dining and living areas. A striking fieldstone gas fireplace serves as the centerpiece, creating a warm and inviting gathering space, all framed by stunning lake views. The main level includes a spacious primary bedroom with dual walk-in closets, providing both comfort and convenience. Upstairs, you'll find two generously sized bedrooms, a full bath, and a loft overlooking the living area below while capturing picturesque views of the lake. The finished walk-out lower level expands the living space with a welcoming family/recreation room, perfect for entertaining, game nights, or relaxing after a day on the water. This level also includes a utility room with a laundry area and ample storage. Whether you're looking for a year-round residence or a lakeside retreat, this exceptional waterfront home offers the perfect combination of rustic elegance, modern comfort, and unforgettable Lake Bomoseen living. Just a short drive to Killington for skiing and near snowmobile trails, Castleton University and Middlebury.

Listed by Alan Gombosi and Suanne Ohl of Northland Real Estate

$
$
%
$/month over payments
Federal 30-year interest rate: 6.58% last updated on Jul 23, 2026
* All Figures are estimates. Check with your bank or proposed mortgage company for actual interest rates.
This product uses the FRED® API but is not endorsed or certified by the Federal Reserve Bank of St. Louis.

Virtual TourSave FavoriteSchedule TourAsk A QuestionMore Details

175 Beechwood Drive Cornish NH 03745

Cornish, NH175 Beechwood Drive

Price$885,000

Est. Mortgage: $/month

MLS Number 5100826

  • Residential Single Family
  • Full Bath 1
  • Address 175 Beechwood Drive
  • Construction Existing
  • Bedrooms 2

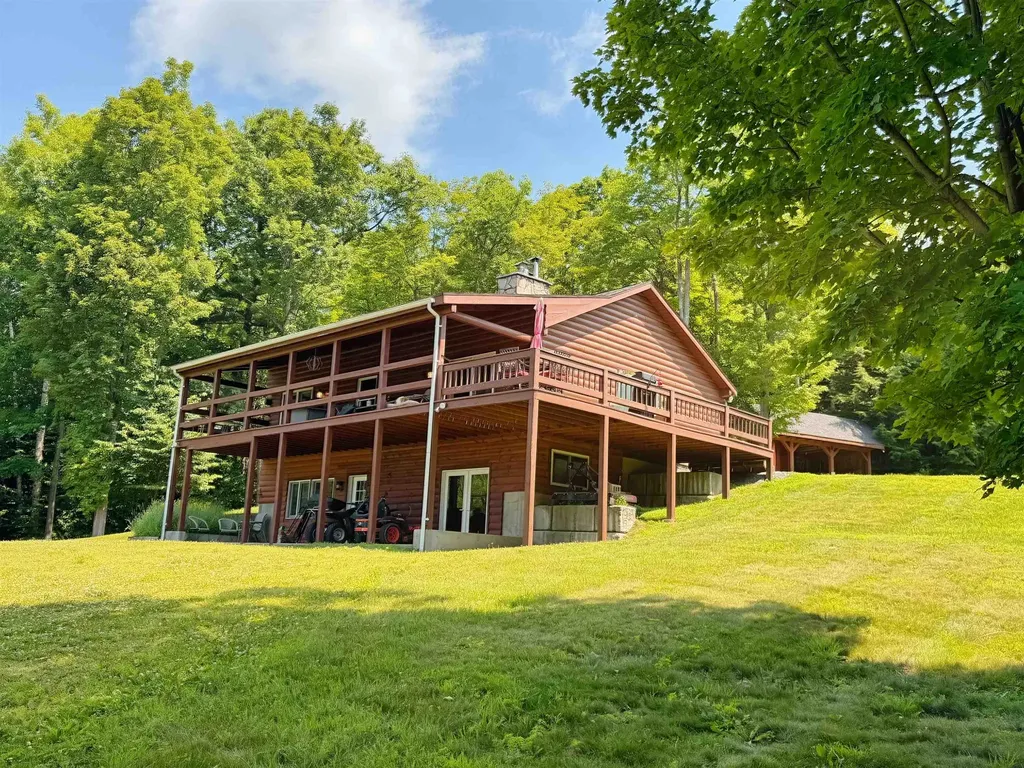
Rustic Charm, Exceptional Outbuildings & Breathtaking Views! Discover the perfect blend of country living and modern comfort in this inviting 2-bedroom, 2-bath log home. Step inside and be welcomed by a stunning floor-to-ceiling stone fireplace, creating a warm and inviting centerpiece for the spacious living area. The home offers a functional kitchen with ample workspace, a formal dining room ideal for entertaining, and a finished walk-out lower level complete with a dry bar, providing the perfect space for gatherings, recreation, or relaxing. Outside, the possibilities are endless! An impressive 50' x 32' garage with a convenient half bath offers exceptional space for vehicles, equipment, hobbies, or a workshop. Need even more storage? The property also includes a 24' x 40' pole barn, perfect for recreational vehicles, tractors, equipment, or additional storage. Animal enthusiasts will appreciate the small barn with power and water, making it ideal for horses, livestock, or a hobby farm. Whether you're enjoying your morning coffee or unwinding at the end of the day, you'll be captivated by the beautiful mountain views from the covered porch that surround this remarkable property. Offering privacy, versatility, and the charm of log home living, this is a property you'll be proud to call home. MLS#5100878 can be offered as a package

Listed by Tammy Bergeron of Bergeron's Houses to Homes

$
$
%
$/month over payments
Federal 30-year interest rate: 6.58% last updated on Jul 23, 2026
* All Figures are estimates. Check with your bank or proposed mortgage company for actual interest rates.
This product uses the FRED® API but is not endorsed or certified by the Federal Reserve Bank of St. Louis.

Virtual TourSave FavoriteSchedule TourAsk A QuestionMore Details

33 Hardwood Hill Hinesburg VT 05461

Hinesburg, VT33 Hardwood Hill

Price$885,000

Est. Mortgage: $/month

Pending

MLS Number 5100053

  • Residential Single Family
  • Full Bath 2
  • Address 33 Hardwood Hill
  • Construction New Construction
  • Bedrooms 3

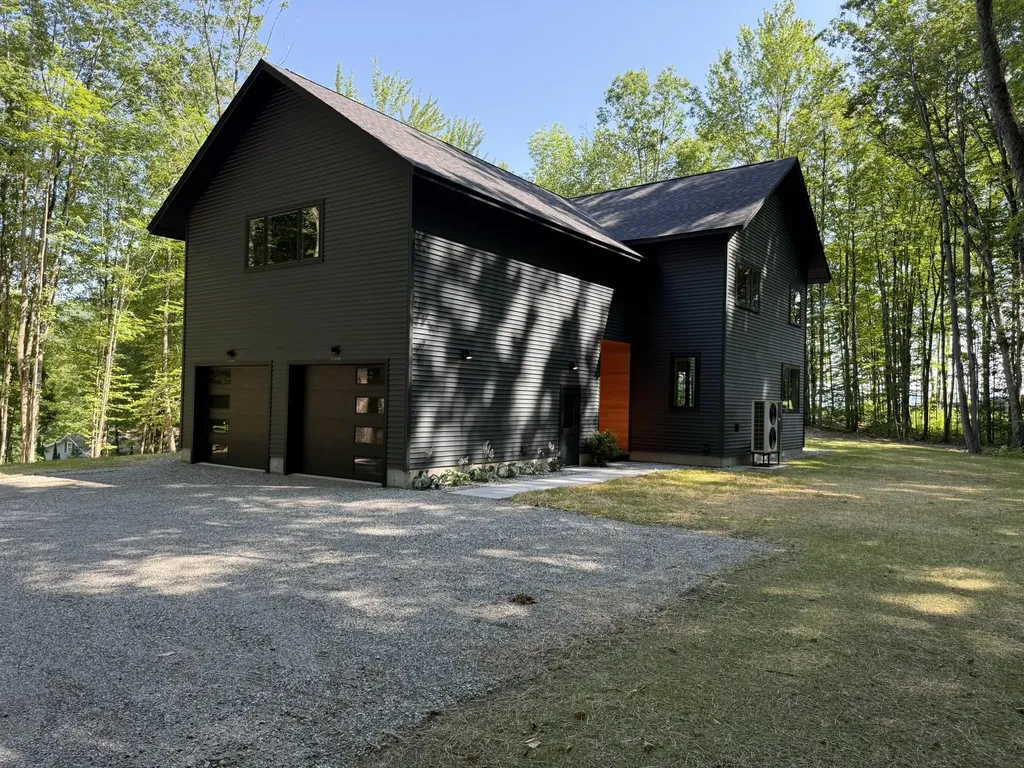
Tucked into 2.4 private acres of mature hardwood forest just minutes from the Hinesburg Village, 33 Hardwood Hill is a home designed from first principles, not around trends, but around comfort, longevity, and exceptional building performance. Expansive windows fill the interior with natural light while framing the surrounding hardwood forest. Clean architectural lines and warm white oak finishes create an atmosphere that feels both modern and timeless. The home offers 2,095 finished square feet with three bedrooms, two-and-a-half bathrooms, and a dramatic open-concept kitchen and living area. An attached two-car garage is connected by a covered breezeway, while an additional 660-square-foot vaulted space above the garage, with direct second-floor access, offers incredible potential for a studio, guest suite, office, or future expansion. The walkout lower level adds another 966 square feet within the conditioned envelope, featuring radiant floors and endless possibilities for recreation, fitness, or additional living space. In total, the home offers more than 3,700 square feet of potential conditioned living area. Every detail of the home was thoughtfully considered-from the quiet comfort of its interior spaces to the way the light moves through the house over the course of the day. Whether enjoying a winter evening beside the wood stove or a summer morning looking into the canopy of the forest, 33 Hardwood Hill was designed to foster a sense of peace, connection, and home.

Listed by Derek Greene of Derek Greene

$
$
%
$/month over payments
Federal 30-year interest rate: 6.58% last updated on Jul 23, 2026
* All Figures are estimates. Check with your bank or proposed mortgage company for actual interest rates.
This product uses the FRED® API but is not endorsed or certified by the Federal Reserve Bank of St. Louis.

Save FavoriteSchedule TourAsk A QuestionMore Details

99 Foundry Place Portsmouth NH 03801
Active With Contract

MLS Number 5083979

  • Condo
  • Square Feet 1,058
  • Bedrooms 2
  • New Contruction Existing
  • Address 99 Foundry Place

Nestled in Portsmouth's vibrant North End, Unit 102 blends modern design with timeless comfort in one of the city's most desirable communities. This beautifully designed 2-bedroom, 2-bath corner home offers open and light-filled living where natural light sweeps effortlessly across white quartz surfaces and sleek, stainless steel finishes. A private balcony invites peaceful street views, while thoughtful details include built-in closets, soft Berber carpeting, and marble-trimmed bathrooms elevate everyday living. Positioned just above street level for added privacy and easy accessibility, this residence provides comfort and connection in equal measure. Step outside to enjoy Portsmouth's walkable charm to local parks, acclaimed restaurants, and boutique shops are all moments away. With curated amenities including a fitness center, resident lounge, and rooftop terrace, The Hanover offers a seamless blend of sophistication and community.

Listed by Caleb DeVries and Laura Lauren of Engel & Volkers Portsmouth

$
$
%
$/month over payments
Federal 30-year interest rate: 6.58% last updated on Jul 23, 2026
* All Figures are estimates. Check with your bank or proposed mortgage company for actual interest rates.
This product uses the FRED® API but is not endorsed or certified by the Federal Reserve Bank of St. Louis.

Save FavoriteSchedule TourAsk A QuestionMore Details

178 Meredith Center Road Meredith NH 03253
Open House

MLS Number 5101731

  • Residential Single Family
  • Next Open House: Sun 08/2 1:00 pm. to 3:00 pm.
  • Full Bath 1
  • Construction Existing
  • Bedrooms 4

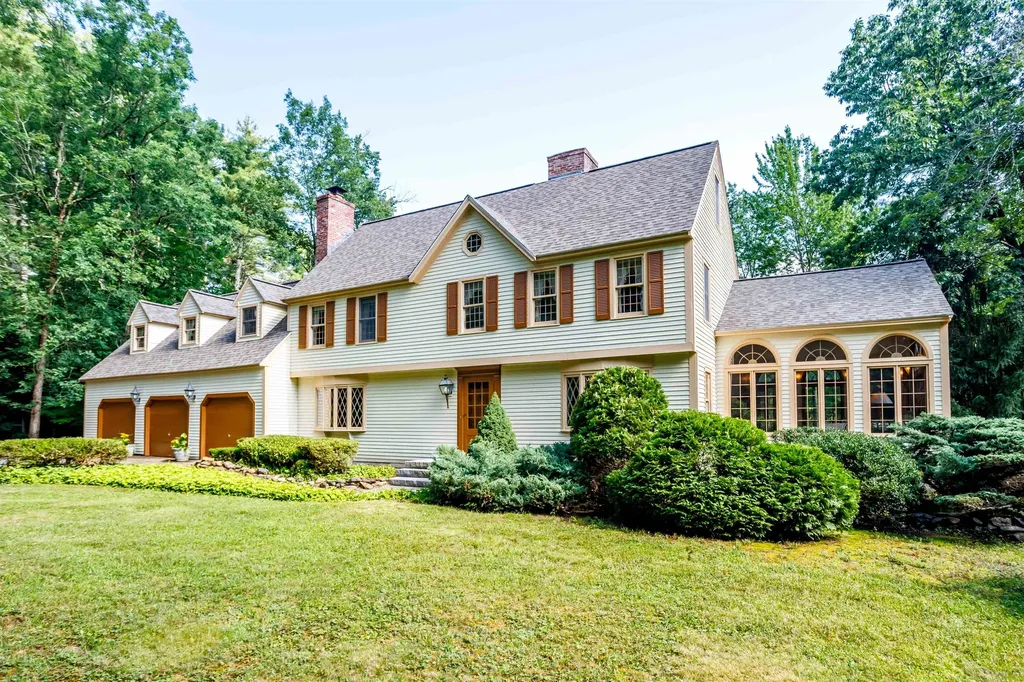
This exceptional four-bedroom, 2.5 bath saltbox colonial offers privacy and superior craftsmanship on a beautifully landscaped, level lot. The inviting first floor features an open concept living area with exposed beams, a Vermont Castings gas stove, and a chef's kitchen complete with a farmer's sink, quartz countertops, and a walk-in pantry, all seamlessly opening to a rear composite deck. Designed for ultimate versatility, the main level includes a formal foyer, a dedicated laundry room, first floor bedroom, and a flexible bedroom/office layout. Upstairs offers a spacious landing, a full bath, a secondary bedroom, and a primary suite with a walk-in closet, while a separate staircase leads to a private office and an expansive, unfinished bonus room over the oversized three-car garage and workshop. Complete with premium upgrades including central A/C, Hardie siding, PVC trim, insulated walls, and wide-pine flooring, this remarkable property is anchored by pristine exterior grounds featuring mature gardens, raised beds, a chicken coop, and a 20x16 barn/shed with electricity and oversized 3-car garage with side door and workshop. Beautiful custom built home!

Listed by Heidi Walton of Walton Realty,LLC

$
$
%
$/month over payments
Federal 30-year interest rate: 6.58% last updated on Jul 23, 2026
* All Figures are estimates. Check with your bank or proposed mortgage company for actual interest rates.
This product uses the FRED® API but is not endorsed or certified by the Federal Reserve Bank of St. Louis.

Virtual TourSave FavoriteSchedule TourAsk A QuestionMore Details

1 Allen Lane Durham NH 03824

Durham, NH1 Allen Lane

Price$885,000

Est. Mortgage: $/month

MLS Number 5090713

  • Residential Single Family
  • Full Bath 1
  • Address 1 Allen Lane
  • Construction New Construction
  • Bedrooms 3

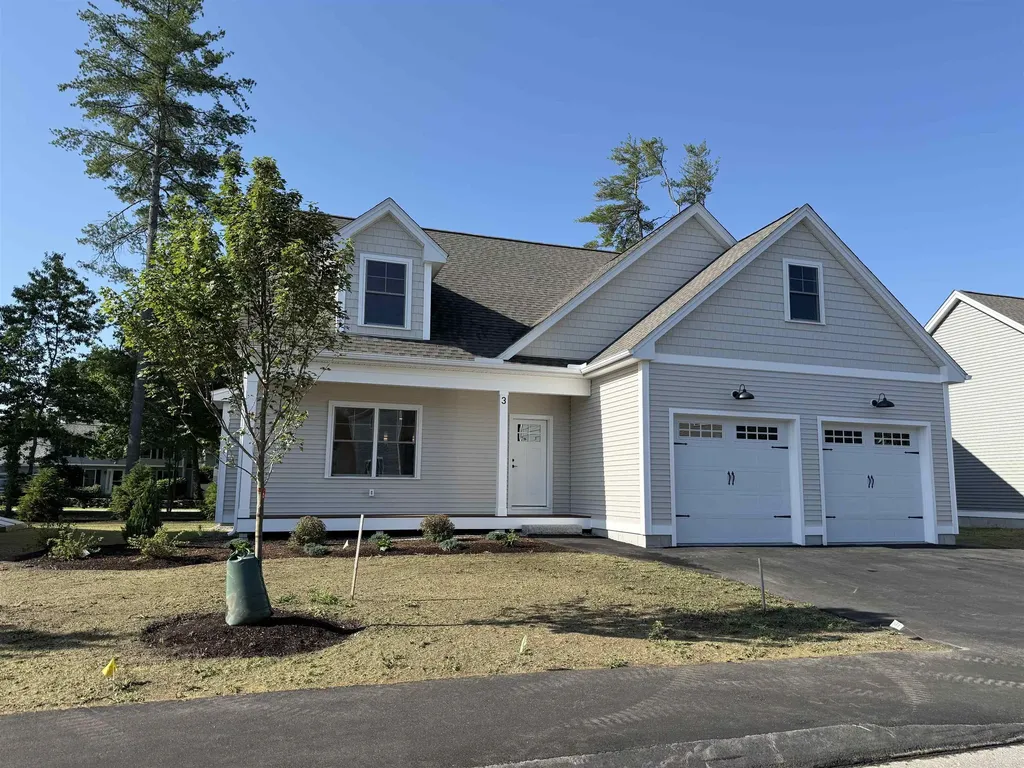
A new home in-town with just a quick walk to schools, UNH, and the train station is the perfect place to enjoy life: less driving and more time for good things. Your own Allen Lane is tucked into the Bagdad Road neighborhood. The spacious primary suite offers a comfortable private retreat, while the charming children's bedroom features access to a finished attic that feels like a hidden treasure. Whether used as a playroom, reading nook, sleepover space, game room, or creative studio, the finished attic provides endless possibilities and valuable extra living space. This unique bonus area is sure to become a favorite spot for children and their friends, creating lasting memories for years to come. With its thoughtful layout, character, and flexibility, 1 Allen offers the perfect blend of comfort, functionality, and family-friendly living. Attractive solid construction, but also convenience and energy efficiency were the builder's focus throughout. Hardwood floors, plaster walls, super insulation, an energy star on-demand water heater, and a range hood which vents out are some examples. The exterior is no-care including the aluminum railings around the deck which overlooks the wooded area out back. Note also that proper drainage, including a gutter system has also been carefully installed. Viewings are easy to arrange so come and have a look!

Listed by Naida Kaen of Allen Family Real Estate

$
$
%
$/month over payments
Federal 30-year interest rate: 6.58% last updated on Jul 23, 2026
* All Figures are estimates. Check with your bank or proposed mortgage company for actual interest rates.
This product uses the FRED® API but is not endorsed or certified by the Federal Reserve Bank of St. Louis.

Virtual TourSave FavoriteSchedule TourAsk A QuestionMore Details

40 Wilderness Drive Nashua NH 03062

Nashua, NH40 Wilderness Drive

Price$884,900

Est. Mortgage: $/month

Pending

MLS Number 5082232

  • Condo
  • Square Feet 2,676
  • Bedrooms 4
  • New Contruction New Construction
  • Complex Doucet Landing

To be built, "The Explorer" at Doucet Landing has a versatile floor plan with first and second-floor primary suites with plenty of room for the extended family! Offering a thoughtful open-concept layout with 9-foot ceilings on the first floor, this home feels spacious and inviting. These Energy Star code compliant homes redefine comfort and style with high-end finishes and state-of-the-art heating and cooling systems. Indulge in luxury with standard features including custom cabinetry, quartz and granite countertops, hardwood and tile flooring, and custom trim. Beote Construction's sterling reputation for delivering exceptional homes shines through in every detail. Please do not enter the property without an appointment.

Listed by Parrott Realty Group of Keller Williams Gateway Realty

$
$
%
$/month over payments
Federal 30-year interest rate: 6.58% last updated on Jul 23, 2026
* All Figures are estimates. Check with your bank or proposed mortgage company for actual interest rates.
This product uses the FRED® API but is not endorsed or certified by the Federal Reserve Bank of St. Louis.

Virtual TourSave FavoriteSchedule TourAsk A QuestionMore Details

75 Meadow Drive Hollis NH 03049

Hollis, NH75 Meadow Drive

Price$884,900

Est. Mortgage: $/month

Pending

MLS Number 5099054

  • Residential Single Family
  • Full Bath 2
  • Address 75 Meadow Drive
  • Construction Existing
  • Bedrooms 5

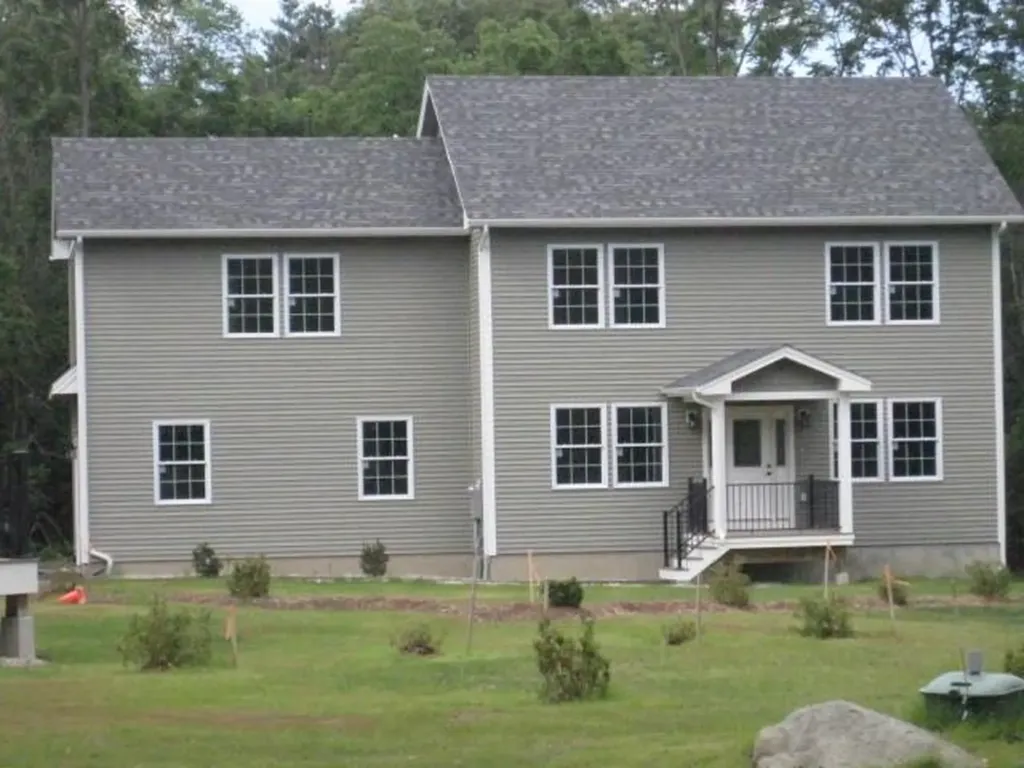
Welcome home to this exceptional 5-bedroom, 4-bath Colonial set on 2.04 picturesque acres, where imaginative design, natural beauty, and decades of dedicated stewardship create a truly special place to call home. Lovingly cared for by one family, this remarkable residence reflects a level of pride of ownership and commitment to quality that is rare indeed. Surrounded by mature trees and natural wildlife habitat, the property offers a peaceful sense of privacy while located just minutes from shopping, dining, commuter routes, and more. Nicely suited for today's work from home world, there are a multitude of separate spaces for playtime and daily living. The magnificent sunroom features walls of windows inviting the outdoors in and is the perfect setting for everything from quiet mornings to memorable gatherings. Throughout the home, the craftsmanship of an earlier era is evident. Old-growth hardwood floors, preserved beneath rugs and carpeting, remain in remarkable condition. Two handsome masonry fireplaces create inviting focal points, while a third hearth in the finished lower level accommodates a wood stove. Cedar-lined closets, custom-built-ins, attic storage, multiple exterior storage areas, and a spacious three-car garage complete the home's exceptional functionality. Major mechanical updates completed include a high-efficiency boiler, a new wash well and pressure tank, and in 2025 a new architectural shingle roof backed by a transferable warranty. While the home's interior finishes reflect its evolution over time and offer an exciting opportunity for personalization, its exceptional construction, meticulous maintenance, and spectacular setting create a foundation that is truly difficult to duplicate. Located in one of southern New Hampshire's most sought-after communities, 75 Meadow Drive offers far more than a beautiful home, it offers an extraordinary lifestyle and a legacy property ready to be enjoyed for generations to come. Private Tours Begin July 10.

Listed by Liz Christoffersen of LPT Realty

$
$
%
$/month over payments
Federal 30-year interest rate: 6.58% last updated on Jul 23, 2026
* All Figures are estimates. Check with your bank or proposed mortgage company for actual interest rates.
This product uses the FRED® API but is not endorsed or certified by the Federal Reserve Bank of St. Louis.

Virtual TourSave FavoriteSchedule TourAsk A QuestionMore Details

55 Wilderness Drive Nashua NH 03062

Nashua, NH55 Wilderness Drive

Price$884,900

Est. Mortgage: $/month

Pending

MLS Number 5100955

  • Condo
  • Square Feet 2,676
  • Bedrooms 4
  • New Contruction New Construction
  • Complex Doucet Landing

To be built - "The Explorer" at Doucet Landing has a versatile floor plan with first and second-floor primary suites with plenty of room for the extended family! Offering a thoughtful open-concept layout with 9-foot ceilings on the first floor, this home feels spacious and inviting. These Energy Star code compliant homes redefine comfort and style with high-end finishes and state-of-the-art heating and cooling systems. Indulge in luxury with standard features including custom cabinetry, quartz and granite countertops, hardwood and tile flooring, and custom trim. Beote Construction's sterling reputation for delivering exceptional homes shines through in every detail. Please do not enter the property without an appointment.

Listed by Parrott Realty Group of Keller Williams Gateway Realty

$
$
%
$/month over payments
Federal 30-year interest rate: 6.58% last updated on Jul 23, 2026
* All Figures are estimates. Check with your bank or proposed mortgage company for actual interest rates.
This product uses the FRED® API but is not endorsed or certified by the Federal Reserve Bank of St. Louis.

Virtual TourSave FavoriteSchedule TourAsk A QuestionMore Details

Broker Reciprocity 

Copyright 2026 PrimeMLS, Inc. All rights reserved. This information is deemed reliable, but not guaranteed. The data relating to real estate displayed on this display comes in part from the IDX Program of PrimeMLS. The information being provided is for consumers’ personal, non-commercial use and may not be used for any purpose other than to identify prospective properties consumers may be interested in purchasing. Data last updated July 31, 2026 8:08 PM UTC