SIGN UP or LOG IN 's Account

Log in to see your saved listings or edit your searches:

No account? Sign up now to save searches, listings, and get tailored listing notifications. It's free, opt-out anytime.

Find Your New Home

Sign Up Today!

Get fresh listings via email, save your favorite listings, match with similar properties, and unlock additional property info.

Create Your Account

Do not fill in this field:

Already have an account? Log in

and narrow your search. If you have fewer than 200 results, you can save your search.

Alburgh VT Multi-Family Real Estate

r=3097-3108
105 Waukewan Street Meredith NH 03253

Meredith, NH105 Waukewan Street

Price$825,000

Est. Mortgage: $/month

MLS Number 5096884

  • Residential Single Family
  • Full Bath 1
  • Address 105 Waukewan Street
  • Construction Existing
  • Bedrooms 2

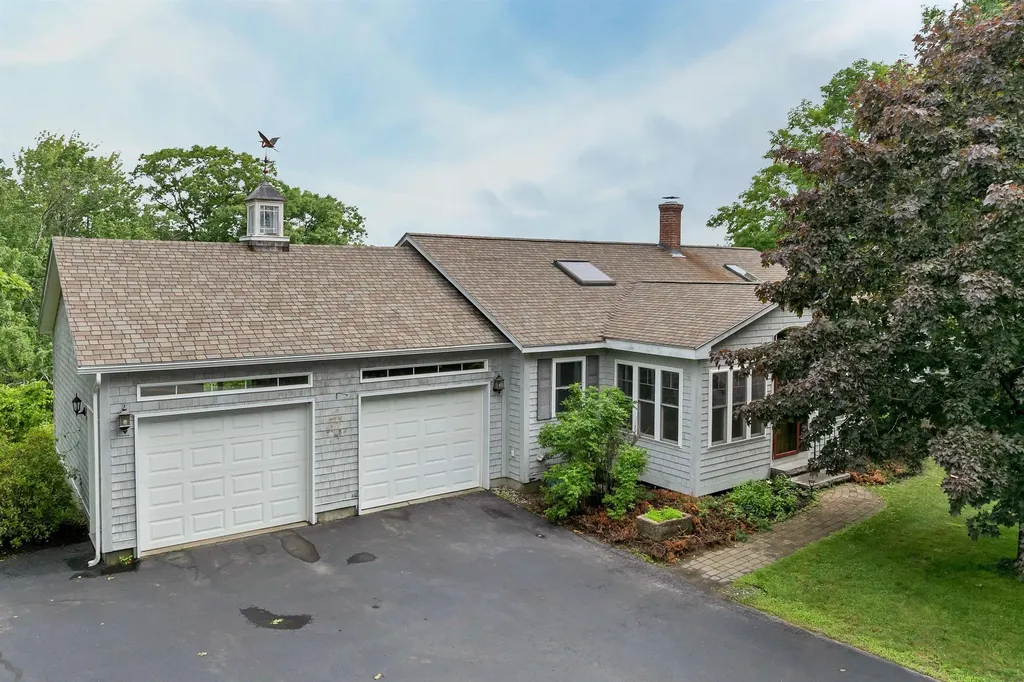
This Meredith retreat overlooking Lake Waukewan was made for slow mornings with coffee on the deck and evenings spent counting loon calls from the sunroom. Every season here tells its own story, and from this vantage point, you get a front-row seat to all of them. Step inside and the layout does the work for you: kitchen, dining, and living space flow together in one open, easy rhythm - built for hosting, built for gathering, built for the way you actually live. The kitchen anchors it all with a generous center island and a skylight that washes the room in natural light. One-level living means no compromises on comfort. The primary suite opens directly onto a private deck, lake views included at no extra charge. Need more room? The finished walkout lower level adds a guest bedroom and bath - perfect for visitors, a home office, or extended family who never want to leave. A 2-car garage covers the practical stuff, while the landscaped grounds outside frame the lake like it was always meant to be the main attraction. And the location? Nearly unbeatable. Stroll to the Meredith-resident-only town beach for swimming, kayaking, and fishing, or walk into downtown Meredith for shops, restaurants, and waterfront charm whenever the mood strikes. Homes on Lake Waukewan with this combination of single-level living, walkout lower level, and beach access don't sit on the market long. Schedule your private tour today - the lake will still be there when you arrive, but this listing may not be.

Listed by Tricia Balint of BHHS Verani Belmont
$
$
%
$/month over payments
Federal 30-year interest rate: 6.58% last updated on Jul 23, 2026
* All Figures are estimates. Check with your bank or proposed mortgage company for actual interest rates.
This product uses the FRED® API but is not endorsed or certified by the Federal Reserve Bank of St. Louis.

Save FavoriteSchedule TourAsk A QuestionMore Details

17 Candlewood Drive Amherst NH 03031

Amherst, NH17 Candlewood Drive

Price$825,000

Est. Mortgage: $/month

Active With Contract

MLS Number 5094516

  • Residential Single Family
  • Full Bath 2
  • Address 17 Candlewood Drive
  • Construction Existing
  • Bedrooms 4

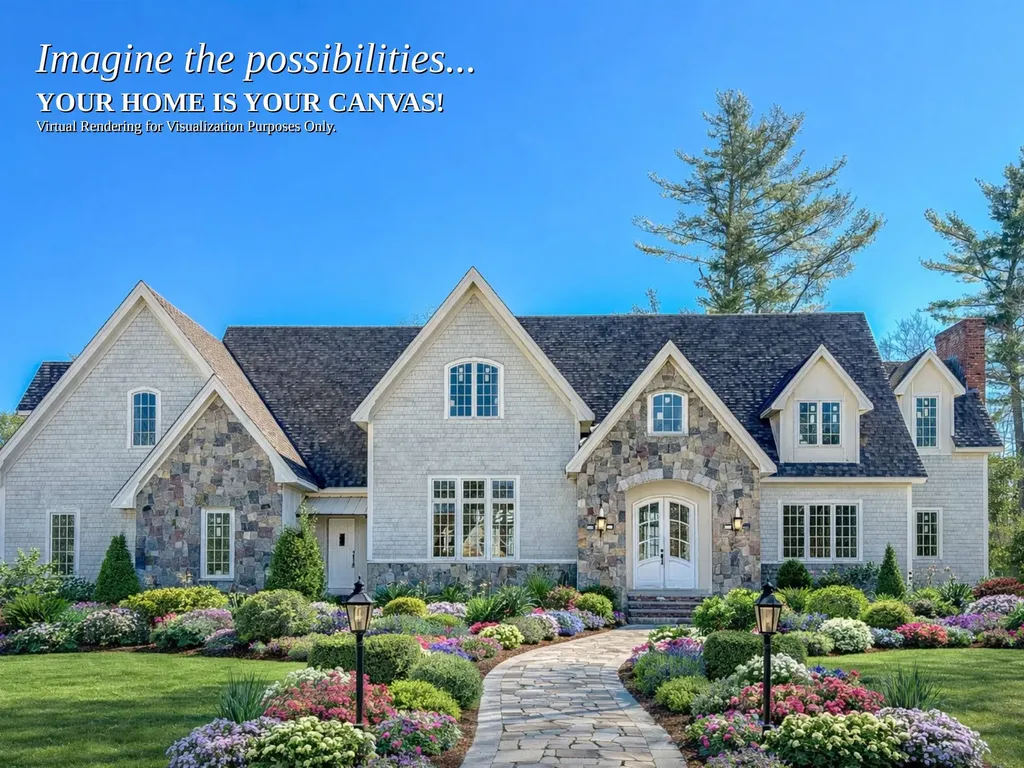
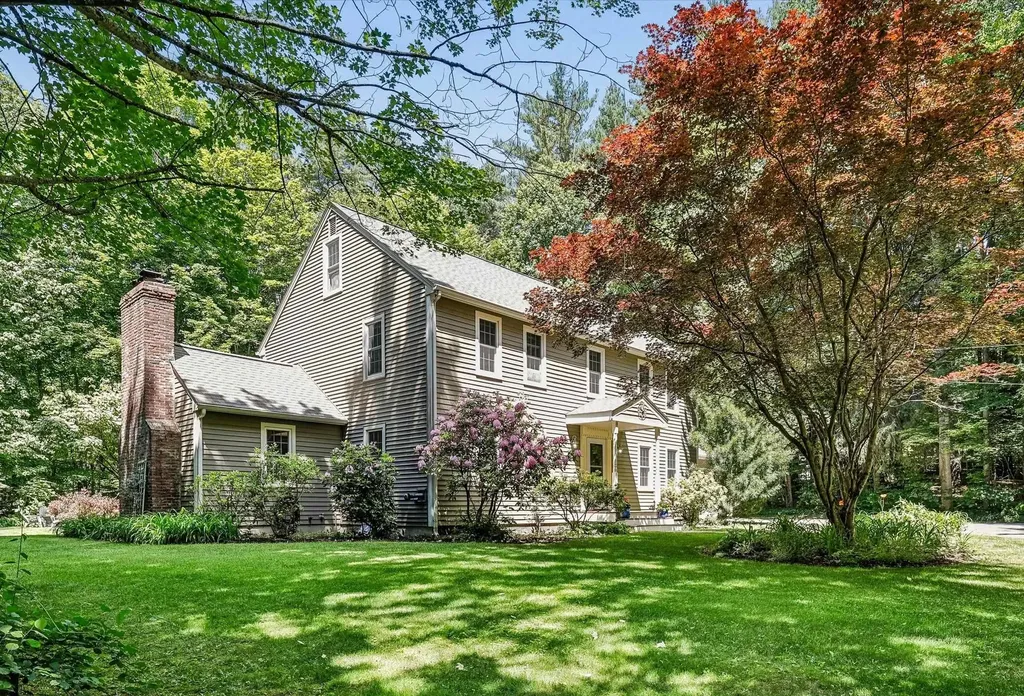
AN ENCHANTING PROPERTY THAT OFFERS THE BEST OF BOTH WORLDS…A PRIVATE ESCAPE WITH CONVENIENCE CLOSE AT HAND! Tucked away on a secluded lot in a coveted neighborhood, this meticulously maintained home feels a world apart while remaining close to highly regarded schools, charming village green, shops and dining. Park-like grounds create a captivating first impression. A stone pathway leads to a covered entry where warmth and character welcome you inside. A cozy pellet stove invites quiet winter evenings in the gathering room spent with a favorite novel a cup of tea and the glow of fire. When guests arrive, head to the kitchen where a dedicated beverage station with wine refrigerator keeps refreshments in easy reach. Gather at the granite island to share appetizers and conversation while meals are prepared. Host celebrations and elegant dinners in the dining room where traditions become part of the home's legacy then retreat to the great room where grand stone fireplace creates a cozy atmosphere. The sunroom with its vaulted ceiling and walls of glass blur the boundary between indoors and out, showcasing panoramic views of the landscape. Birdwatch in quiet comfort, bask in natural light or simply take in the ever-changing scenery from your favorite chair. Outside, grounds unfold as a tranquil botanical retreat. Garden beds burst with seasonal perennial color while raised planters provide fresh herbs and vegetables for the table. A quaint greenhouse awaits avid gardeners, and expansive lawn dotted with ornamental trees and firepit is bordered by sylvan woodlands. Paradise, redefined! After a day exploring conservation trails or enjoying the annual Fourth of July parade, the primary suite offers a restful sanctuary with dual closets and ensuite bath. Three additional bedrooms will delight while a third floor bonus room can serve as a guest retreat, home office or creative workspace. WELCOME HOME TO BEAUTIFULLY CURATED GROUNDS AND INVITING INTERIORS!

Listed by Fine Homes Group International and Lisa Codair of Keller Williams Realty-Metropolitan

$
$
%
$/month over payments
Federal 30-year interest rate: 6.58% last updated on Jul 23, 2026
* All Figures are estimates. Check with your bank or proposed mortgage company for actual interest rates.
This product uses the FRED® API but is not endorsed or certified by the Federal Reserve Bank of St. Louis.

Virtual TourSave FavoriteSchedule TourAsk A QuestionMore Details

3 Highland Street Plymouth NH 03264

MLS Number 5098340

  • Commercial
  • Address 3 Highland Street
  • Year Built 1955
  • Square Feet 8,527
  • Acreage 1.22

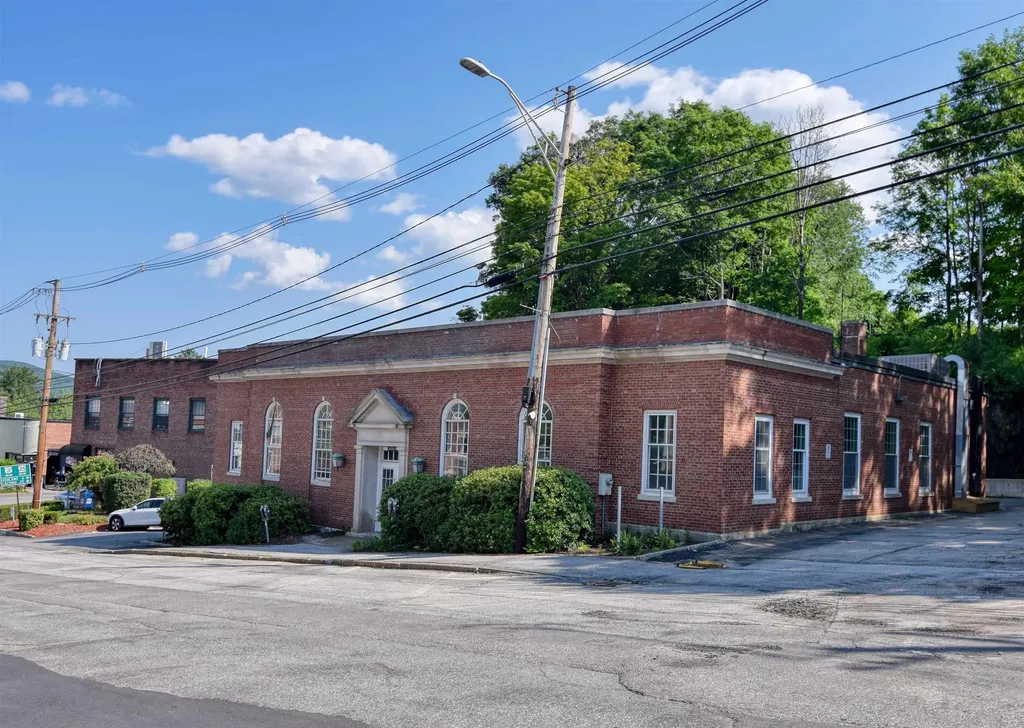
Located in the heart of downtown Plymouth, New Hampshire, this landmark commercial property offers an exceptional opportunity for investors, developers, businesses, medical professionals, and owner-users seeking a highly visible location. Situated on 1.224± acres directly overlooking Plymouth's picturesque Town Common, 3 Highland Street encompasses 8,527± square feet of steel and brick construction built in 1955. Formerly a financial institution, the building retains many of its original security features, including a large bank vault, two additional secure storage areas, drive-around access, and the former drive-up teller lane. The interior has been stripped of the previous banking fixtures and is ready for its next chapter, providing a blank canvas for renovation and customization to meet virtually any commercial vision. The building includes a spacious main level, a basement with additional office and storage space, public water and sewer, oil-fired hot water baseboard heat, central air conditioning, and access to both on-street parking and a municipal parking area behind the building. Its prominent downtown location places the property within walking distance of local businesses, restaurants, municipal offices, and community amenities. It is also conveniently located near Plymouth Regional Hospital and Plymouth State University, making it an ideal setting for medical offices, professional services, retail establishments, financial institutions, educational or nonprofit organizations, municipal offices, or a variety of other commercial uses. Whether you are looking to establish a flagship business location, redevelop a well-constructed commercial building, or invest in one of Plymouth's most recognizable downtown properties, 3 Highland Street presents a rare opportunity to create a space tailored to your specific needs in one of New Hampshire's most vibrant regional community. Possible owner financing to qualified Buyer.

Listed by Linda Matheson and Robert Matheson of Badger Peabody & Smith Realty

$
$
%
$/month over payments
Federal 30-year interest rate: 6.58% last updated on Jul 23, 2026
* All Figures are estimates. Check with your bank or proposed mortgage company for actual interest rates.
This product uses the FRED® API but is not endorsed or certified by the Federal Reserve Bank of St. Louis.

Save FavoriteSchedule TourAsk A QuestionMore Details

5 Liberty Lane Barrington NH 03825

Barrington, NH5 Liberty Lane

Price$825,000

Est. Mortgage: $/month

MLS Number 5080298

  • Residential Single Family
  • Full Bath 2
  • Address 5 Liberty Lane
  • Construction Existing
  • Bedrooms 3

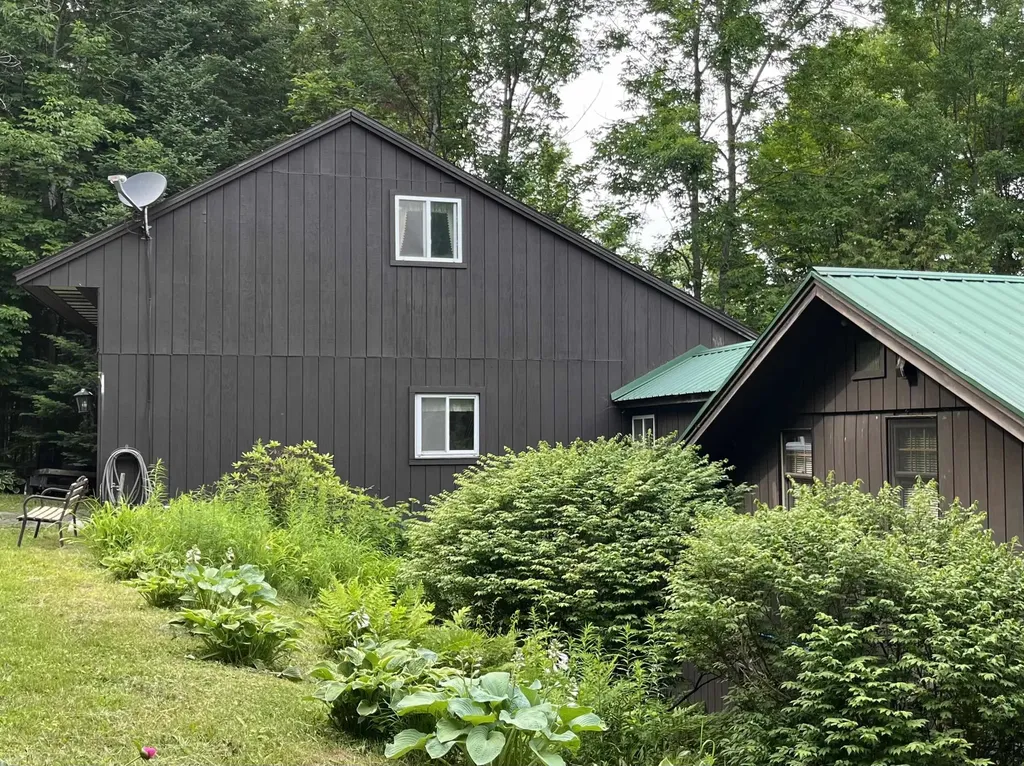
Newly improved by $50,000, 5 Liberty Lane offers a rare opportunity to complete a luxury timber frame retreat in one of Barrington's most compelling lifestyle settings. Set in desirable Lakeview Estates along Nippo Lake Golf Club, this distinctive residence brings together dramatic architecture, shared private access to Nippo Lake, golf course surroundings, and a valuable head start over building from scratch. The value is in the head start. The exterior shell is substantially complete, with roof, siding, windows, and doors already installed. The drilled well, septic system, underground electric service, and electric panel are also in place, giving the next owner a meaningful jump on the process while preserving the freedom to design the interior layout, finishes, and lifestyle spaces. With approximately 4,400 sq. ft. of planned living space, the possibilities are exceptional. Imagine soaring gathering areas beneath exposed Douglas Fir timbers, a dramatic great room, and custom finishes tailored to the way you want to live. With the new price improvement, the opportunity becomes even more compelling for a range of buyers. Luxury buyers will appreciate the chance to create a custom retreat without starting from raw land, while builders, contractors, and investors will recognize the value of the progress already in place. Opportunities with this scale, architecture, setting, and lifestyle offering are seldom available, especially with both lake access and golf course proximity. Schedule your private showing and explore the vision firsthand.

Listed by Steven St. Pierre of Realty One Group Next Level

$
$
%
$/month over payments
Federal 30-year interest rate: 6.58% last updated on Jul 23, 2026
* All Figures are estimates. Check with your bank or proposed mortgage company for actual interest rates.
This product uses the FRED® API but is not endorsed or certified by the Federal Reserve Bank of St. Louis.

Save FavoriteSchedule TourAsk A QuestionMore Details

25 Songadeewin Lane Westmore VT 05860

Westmore, VT25 Songadeewin Lane

Price$825,000

Est. Mortgage: $/month

MLS Number 5087179

  • Residential Single Family
  • Full Bath 2
  • Address 25 Songadeewin Lane
  • Construction Existing
  • Bedrooms 3

Lakefront living on iconic Lake Willoughby this 3-bedroom, 2-bath home offers 1,813 sq ft of comfortable space on a private 0.97-acre lot. Complete with a permanent dock, expansive deck overlooking the water, and a two-car garage, the property delivers the ideal blend of relaxation and year-round recreation. Inside, a gas fireplace anchors the main living area, creating a warm and inviting space to gather. The layout flows easily, offering flexibility for hosting guests or enjoying quiet mornings at home. Three well-sized bedrooms and two full baths provide comfort and privacy after a day spent outdoors. Above the garage, a bonus workshop space adds versatility perfect for storage, projects, or a creative studio, with potential for future finished living space. Step outside and take full advantage of the setting. The deck extends your living space into the open air, ideal for dining, entertaining, or simply taking in the lake views. The private lot offers room to unwind, while the permanent dock makes getting out on the water effortless. Location is a standout. Direct access to the VAST Trail is less than 0.2-miles away, placing Vermont's extensive snowmobiling network at your fingertips. The Gap Pub & Grill is just down the road, with Orleans Country Club, Kingdom Trails, and Burke Mountain all within easy reach for four-season recreation. Whether you're looking for a second home or a year-round residence, this property offers a rare opportunity to enjoy the best of Northeast Kingdom living right on the shores of Lake Willoughby.

Listed by Marcy Lindstedt of Century 21 Farm & Forest/Burke

$
$
%
$/month over payments
Federal 30-year interest rate: 6.58% last updated on Jul 23, 2026
* All Figures are estimates. Check with your bank or proposed mortgage company for actual interest rates.
This product uses the FRED® API but is not endorsed or certified by the Federal Reserve Bank of St. Louis.

Save FavoriteSchedule TourAsk A QuestionMore Details

373 Green Hill Road Conway NH 03813

Conway, NH373 Green Hill Road

Price$825,000

Est. Mortgage: $/month

Active With Contract

MLS Number 5090657

  • Residential Single Family
  • Full Bath 2
  • Address 373 Green Hill Road
  • Construction Existing
  • Bedrooms 3

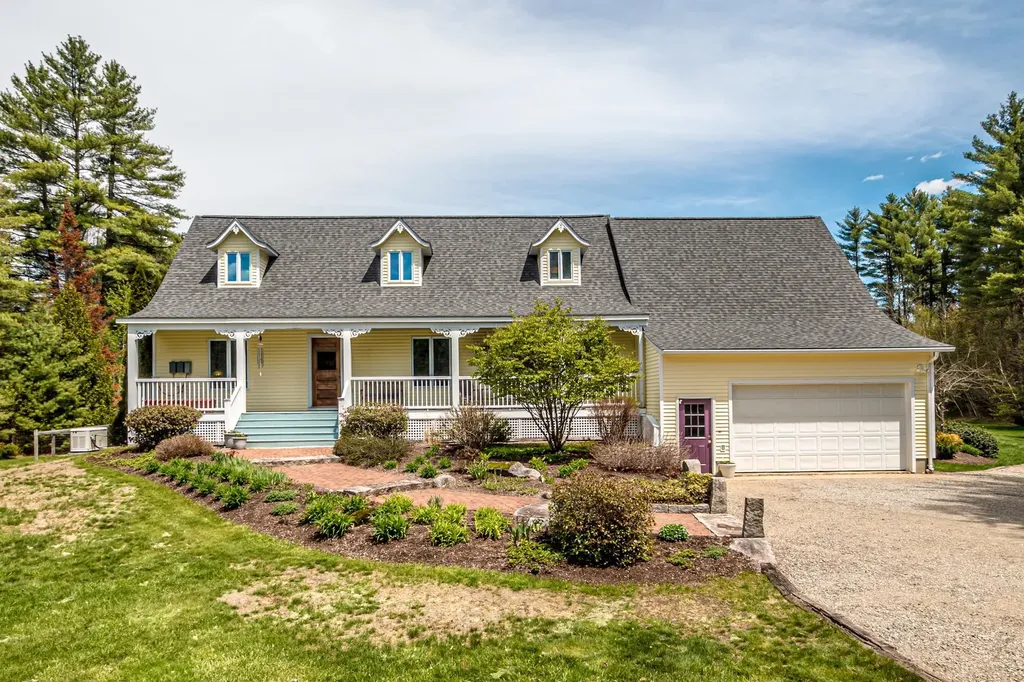
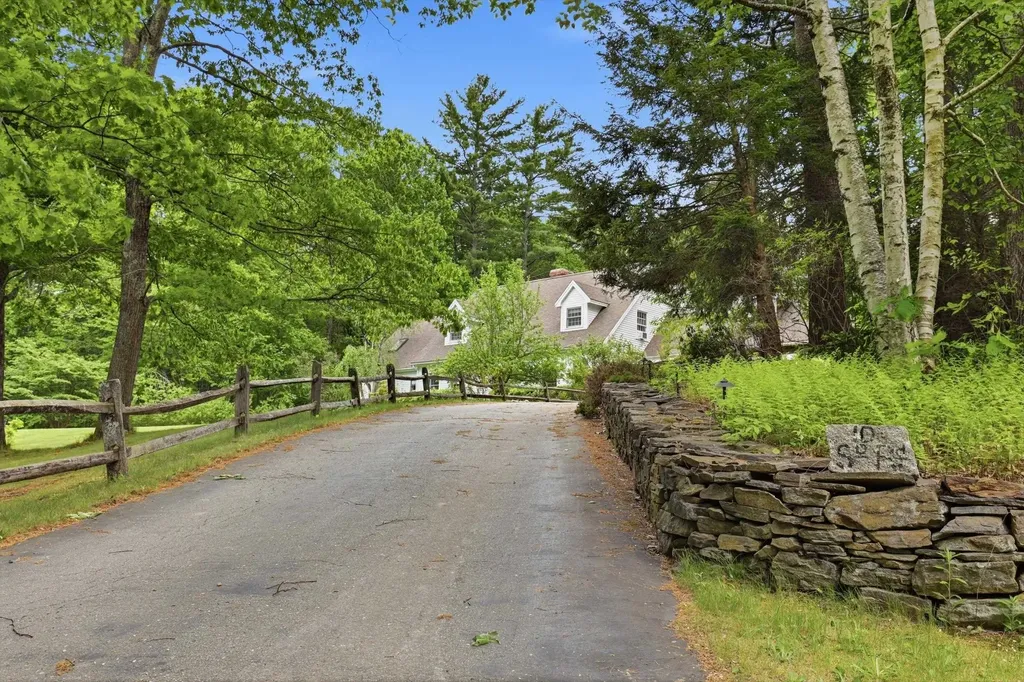
Set on more than 9 private acres framed by mature trees and open fields, this beautifully maintained 3-bedroom Cape-style home offers the perfect blend of country living, privacy, and versatility, with sweeping roof lines and architectural character. A long driveway lined with mature arborvitaes creates a striking approach to the home, while sun-filled lawns, fenced pasture areas, and a classic red barn provide an ideal setting for hobby farming, outdoor recreation, entertaining, or simply enjoying the peaceful surroundings. A welcoming farmer's porch and expansive rear deck overlook the scenic grounds, offering the perfect spot for morning coffee or evening gatherings. Inside, the open-concept layout is warm and inviting, featuring a spacious chef's kitchen with granite countertops, stainless steel appliances, abundant cabinetry with a large pantry, and an oversized granite island ideal for entertaining. Natural wood finishes and large windows fill the connected living and dining spaces with character and natural light. Generous bedrooms, flexible finished lower-level space, and the impressive detached barn/garage offer endless possibilities for guests, workshop space, recreation, storage, or creative use. The charming greenhouse speaks to your green thumb or outdoor hobbies, while the whole house generator protects your investment. A rare opportunity to own a turnkey country property with acreage, charm, and exceptional privacy.

Listed by David Cianciolo of Badger Peabody & Smith Realty

$
$
%
$/month over payments
Federal 30-year interest rate: 6.58% last updated on Jul 23, 2026
* All Figures are estimates. Check with your bank or proposed mortgage company for actual interest rates.
This product uses the FRED® API but is not endorsed or certified by the Federal Reserve Bank of St. Louis.

Save FavoriteSchedule TourAsk A QuestionMore Details

4 Birch Court Goffstown NH 03045

Goffstown, NH4 Birch Court

Price$825,000

Est. Mortgage: $/month

MLS Number 5088608

  • Residential Single Family
  • Full Bath 2
  • Address 4 Birch Court
  • Construction Existing
  • Bedrooms 6

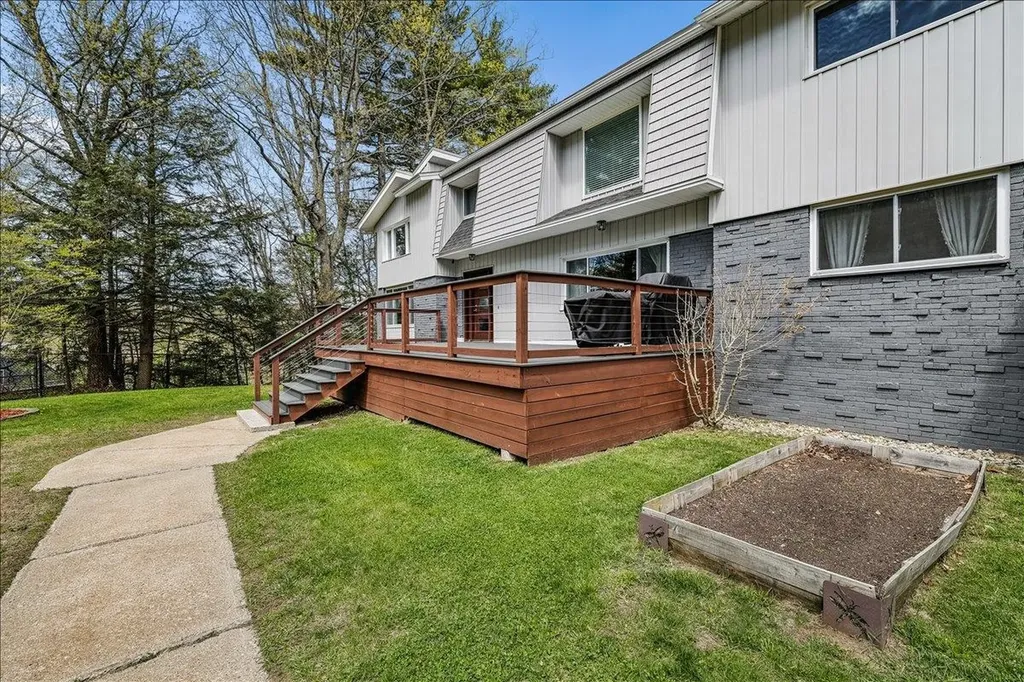
Improved price. Contemporary and anything but cookie-cutter, this beautifully updated Goffstown home offers space, flexibility, and stunning views. Featuring 5 bedrooms plus a full in-law suite with its own private entrance, this property is perfect for multi-generational living or extended guests. The home has been fully updated with new siding, new roof, new windows, and modern finishes throughout, creating a move-in ready experience with style and comfort in every room. Enjoy bright living spaces, generous room sizes, and a unique layout designed for today's lifestyle. Outside, the fenced-in yard provides privacy and plenty of room to relax or entertain, complete with an above-ground pool for summer enjoyment. Set in a desirable Goffstown location with scenic views, this home offers the perfect combination of character, function, and outdoor living.

Listed by Kevin Learnard of Keller Williams Realty-Metropolitan

$
$
%
$/month over payments
Federal 30-year interest rate: 6.58% last updated on Jul 23, 2026
* All Figures are estimates. Check with your bank or proposed mortgage company for actual interest rates.
This product uses the FRED® API but is not endorsed or certified by the Federal Reserve Bank of St. Louis.

Virtual TourSave FavoriteSchedule TourAsk A QuestionMore Details

2243 West Lake Road Poultney VT 05764

Poultney, VT2243 West Lake Road

Price$825,000

Est. Mortgage: $/month

MLS Number 5082946

  • Residential Single Family
  • Full Bath 2
  • Address 2243 West Lake Road
  • Construction Existing
  • Bedrooms 3

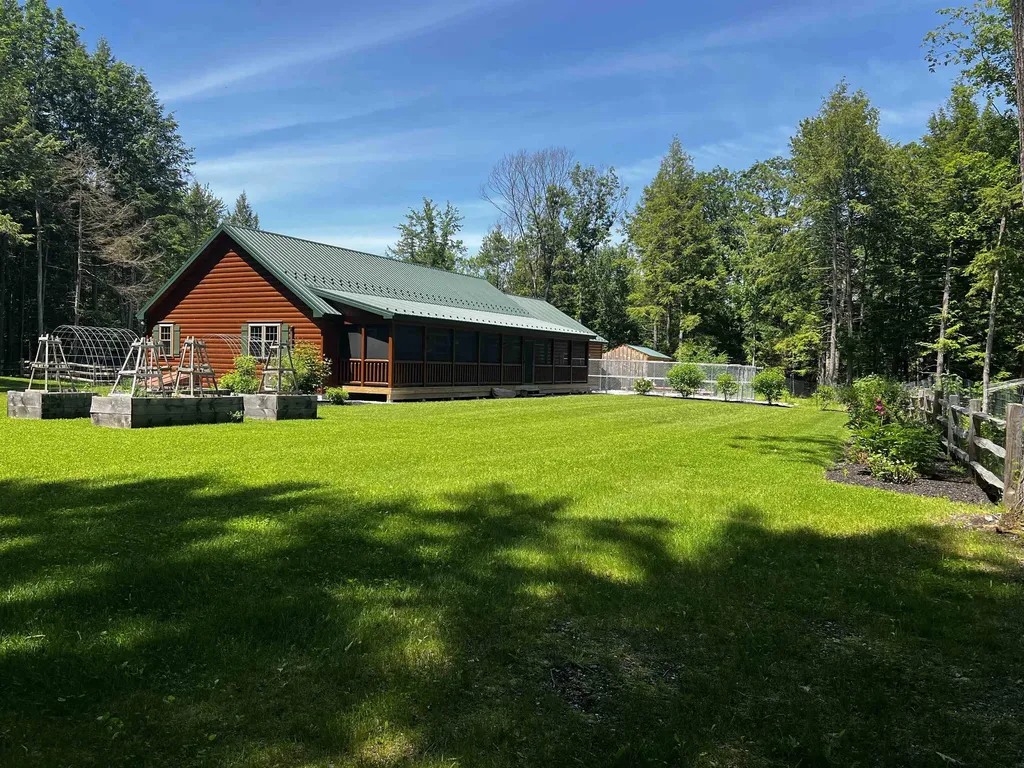
This property checks so many boxes, and it is ready to go. Looking for Lake Frontage, but want Privacy, and space to grow your own food? Have dogs? A place to write? A place to hike or hunt (as long as you stay 500'+ or more from any houses) This 2023 Zook Luxury Log Sided Modular Home (stick built off site), set on 23.28 acres, is absolutely beautiful. The surveyed shared lake front lot (owned by 3 lot owners, with 2 others having use of it) is 88' x 194'. 3 bedroom, 2 1/2 bath home with Hickory floors through most of the house. Kitchen is super user friendly with Quartz Counters, Hickory Cabinets, Eat-at Island, Walk-In Pantry, and Stainless Steel appliances, including gas range, vented hood, 2 drawer dishwasher, refrigerator, and under the counter microwave. Dining Area is open to the Kitchen & living room, which offers fabulous views, and plenty of space for relaxing. MB with private bath. 2nd BR with bath that also is accessed from the hall. 3rd BR is currently a craft room. Mudroom, Laundry w/ storage & access to 1/2 bath. Stunning 52' x 8' screened porch offering extra space for dining & relaxing as well as Views of both the lake and the mountains, as well as the fenced yard, where there are raised bed gardens, and level space to play. West facing covered porch is 35' x 8'. 2 car attached garage, with kennels in the back that lead to runs. 12' x 12' Write's Cabin (could be used for many other things) 16' x 10' Storage Shed. Small greenhouse. Hardwired Back-up Generator. Underground utilities. Heat is propane HW baseboard as well as Mini Splits in each BR & LR for heating & cooling. This home sits on a poured concrete crawl space that is great for storage. Perfectly placed on this lot to take advantage of the views. The current owners made it everything they wanted, but as sometimes happens, plans change. Someone will get the benefit of their vision, turned into reality, hard work and labors of love. Maybe it will be you.

Listed by Rebecca Dittmeier of Country Horizon Realty

$
$
%
$/month over payments
Federal 30-year interest rate: 6.58% last updated on Jul 23, 2026
* All Figures are estimates. Check with your bank or proposed mortgage company for actual interest rates.
This product uses the FRED® API but is not endorsed or certified by the Federal Reserve Bank of St. Louis.

Virtual TourSave FavoriteSchedule TourAsk A QuestionMore Details

28 Island Road Deerfield NH 03037

Deerfield, NH28 Island Road

Price$825,000

Est. Mortgage: $/month

Pending

MLS Number 5093929

  • Residential Single Family
  • Full Bath 1
  • Address 28 Island Road
  • Construction Existing
  • Bedrooms 4

Enjoy the charm of country living on nearly 10 private acres, ideally located just 30 minutes from the New Hampshire coast and approximately one hour from Boston. This thoughtfully designed post-and-beam home offers approximately 3,500 square feet of finished living space, blending timeless craftsmanship with comfort and charm. A gracious front entry opens to a dramatic second-floor landing, setting the tone for the character found throughout the home. The expansive kitchen overlooks the beautifully maintained back gardens and features double doors leading to a raised patio, perfect for entertaining or enjoying peaceful outdoor views. A striking double-sided fireplace serves both the kitchen and adjacent living room, creating warm and inviting gathering spaces. Wide pine floors and charming architectural details add to the home's distinctive appeal. The flexible floor plan includes four bedrooms and 2.5 baths, highlighted by a first-floor primary suite with a tiled bath and private loft. A convenient half bath is located on the main level, with a full bath serving the second floor. Great for a young family and/or multi-generational living. Outside, the mature grounds have been lovingly maintained and offer exceptional recreational opportunities. Enjoy your own private tennis court, a tranquil pond complete with a waterfall feature and footbridge, and expansive level acreage ideal for gardening, farming, recreation, or simply enjoying the open space. Solar panels are discreetly tucked away from the home, providing energy efficiency without compromising the property's natural beauty. A rare offering that combines privacy, acreage, craftsmanship, and convenience in an exceptional country setting.

Listed by Amy Harrington of Heigis Real Estate LLC.

$
$
%
$/month over payments
Federal 30-year interest rate: 6.58% last updated on Jul 23, 2026
* All Figures are estimates. Check with your bank or proposed mortgage company for actual interest rates.
This product uses the FRED® API but is not endorsed or certified by the Federal Reserve Bank of St. Louis.

Virtual TourSave FavoriteSchedule TourAsk A QuestionMore Details

14 Forest Ring Drive Bartlett NH 03845

Bartlett, NH14 Forest Ring Drive

Price$825,000

Est. Mortgage: $/month

MLS Number 5094283

  • Residential Single Family
  • Full Bath 6
  • Address 14 Forest Ring Drive
  • Construction Existing
  • Bedrooms 4

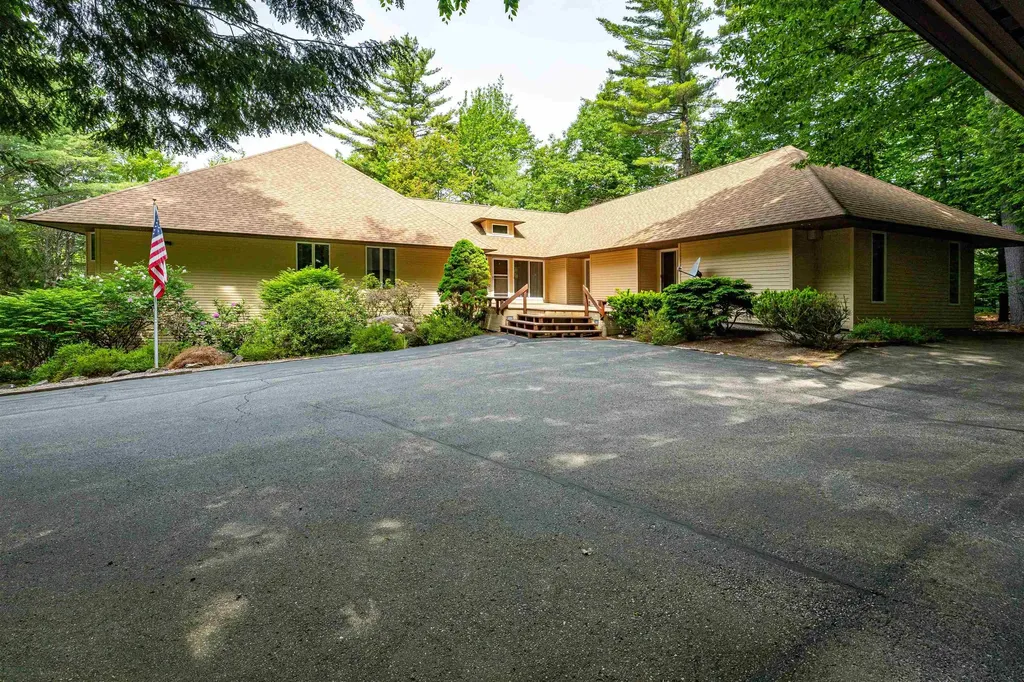
Motivated Seller! Don't miss this exceptionally spacious home located in the highly desirable Hurricane Mountain neighborhood of Kearsarge. Perfect for multi-generational living, or those seeking abundant space for guests, hobbies, or a home office. Ideal for anyone seeking single-floor living, three large bedrooms are conveniently located on the main level, each with an ensuite bath. In addition to four bedrooms with ensuite baths, there are three additional bonus rooms. The updated kitchen features granite countertops, stainless appliances, ample cabinetry and generous storage, flowing seamlessly into the open-concept dining and living areas for easy entertaining and everyday living. Step outside to enjoy the low-maintenance backyard, complete with mature shade trees, established gardens, and expansive wraparound decks that provide plenty of room for outdoor gatherings and relaxation. A standout feature of the home is the enormous living room, anchored by a stunning stone-hearth gas log fireplace that creates a warm and inviting atmosphere. The lower walkout level offers an additional bedroom with an ensuite bath as well as three bonus rooms, two more baths, and a spacious recreation area-ideal for a billiards table, game room, media space, or gathering area. The association offers a tennis court, road and driveway plowing, and mowing along the roadside. Offering exceptional square footage, versatile living spaces, and a sought-after location, this home presents a rare opportunity to own one of the largest properties in the neighborhood.

Listed by Adam Dow of KW Coastal and Lakes & Mountains Realty/Wolfeboro (Phone: 866-525-3946), Suzie Laskin of KW Coastal and Lakes & Mountains Realty/N Conway

$
$
%
$/month over payments
Federal 30-year interest rate: 6.58% last updated on Jul 23, 2026
* All Figures are estimates. Check with your bank or proposed mortgage company for actual interest rates.
This product uses the FRED® API but is not endorsed or certified by the Federal Reserve Bank of St. Louis.

Virtual TourSave FavoriteSchedule TourAsk A QuestionMore Details

82 Centennial Way Thornton NH 03285

Thornton, NH82 Centennial Way

Price$825,000

Est. Mortgage: $/month

Active With Contract

MLS Number 5098142

  • Residential Single Family
  • Full Bath 3
  • Address 82 Centennial Way
  • Construction Existing
  • Bedrooms 3

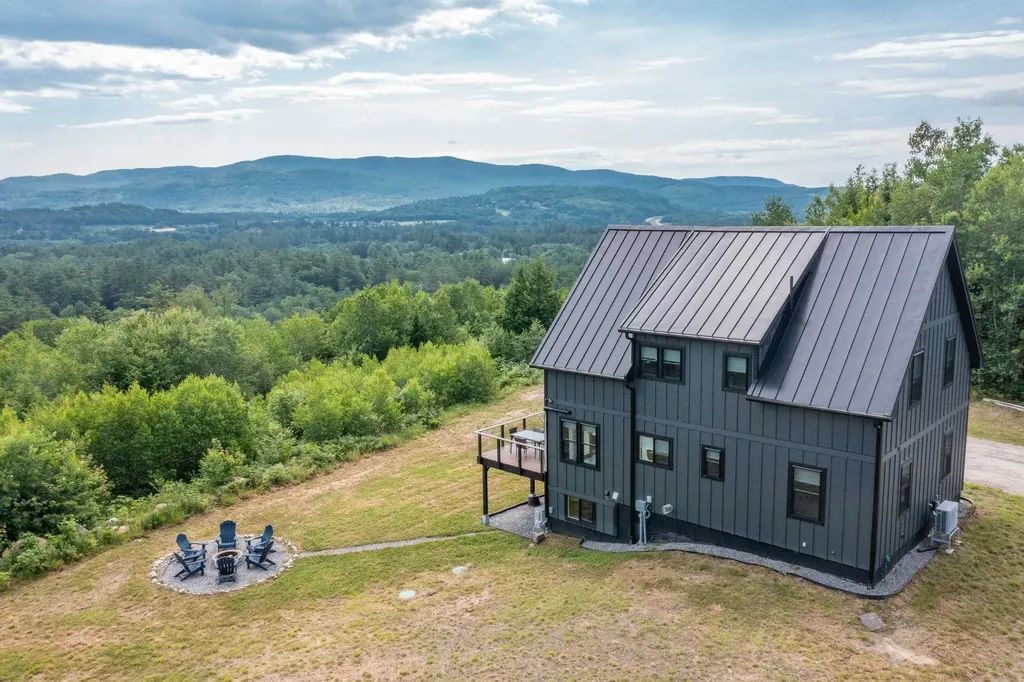
Perched high on a private Thornton hillside, this exceptional newer home captures breathtaking eastern mountain views and offers the perfect blend of luxury, comfort, and outdoor adventure. Built just four years ago, this thoughtfully designed 3-bedroom, 3-bath residence is bright, airy, and filled with natural light from expansive windows that frame the stunning scenery beyond. At the heart of the home is a beautifully appointed kitchen featuring quartz countertops, an island creating eat-in kitchen as well as ample workspace, and an open-concept layout that flows seamlessly into the dining and living areas. Spectacular oversized windows showcase the views and create an inviting space for gathering and entertaining. Step outside to the expansive deck to enjoy unforgettable sunrises, relax around the fire pit, or simply take in the peace and privacy of your mountaintop setting. The walkout lower level provides direct access to the outdoor living spaces, making it easy to enjoy evenings by the fire and the surrounding natural beauty. The level lot offers easy outdoor living while maintaining a private, secluded feel. Inside, you'll appreciate the state-of-the-art heating system and dedicated media room, perfect for movie nights, game days, or hosting guests. Conveniently located just 20 minutes to Loon Mountain, 20 minutes to Waterville Valley, and moments from I-93 Exit 29, you'll have easy access to skiing, hiking, biking, golf, kayaking, fishing, and all the White Mountains have to offer. With a proven and strong rental history, this property has generated impressive income and presents an outstanding investment opportunity while still offering all the comforts of a personal mountain retreat. Whether you're looking for a primary home, vacation getaway, or income-producing property, this remarkable retreat delivers the very best of New Hampshire mountain living.

Listed by Karen Walsh of Badger Peabody & Smith Realty/Plymouth

$
$
%
$/month over payments
Federal 30-year interest rate: 6.58% last updated on Jul 23, 2026
* All Figures are estimates. Check with your bank or proposed mortgage company for actual interest rates.
This product uses the FRED® API but is not endorsed or certified by the Federal Reserve Bank of St. Louis.

Virtual TourSave FavoriteSchedule TourAsk A QuestionMore Details

1467 Brownfield Road Conway NH 03813

Conway, NH1467 Brownfield Road

Price$825,000

Est. Mortgage: $/month

MLS Number 5098509

  • Residential Single Family
  • Full Bath 2
  • Address 1467 Brownfield Road
  • Construction Existing
  • Bedrooms 4

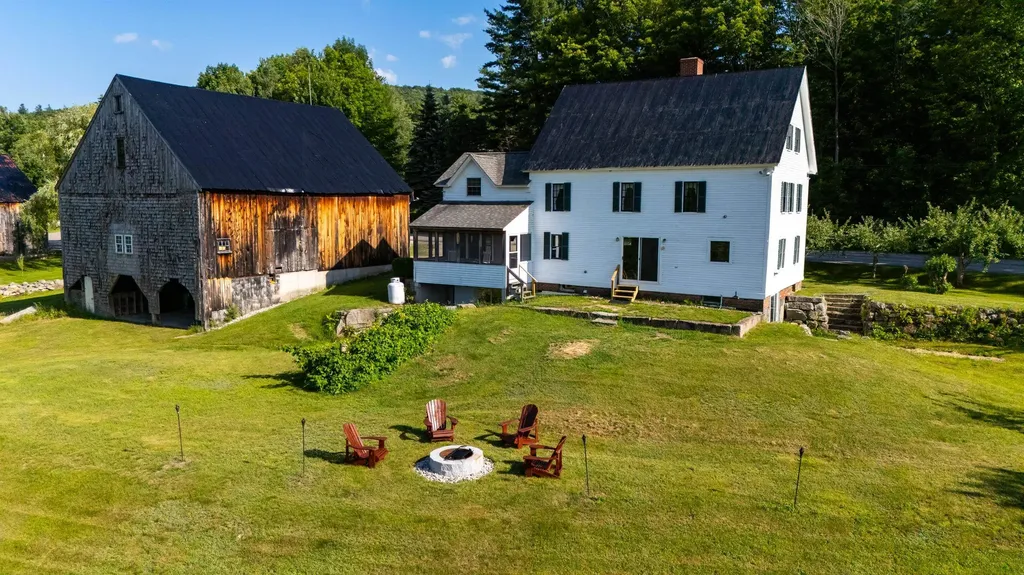
Strong foundations - Step back in time without sacrificing modern comfort in this beautifully restored antique Post & Beam Colonial set on 35+ acres of stunning pastoral fields and wooded land in the heart of Center Conway. Lovingly rebuilt and restored from the ground up, this exceptional property blends historic New England character with thoughtful updates and over 3,000 square feet of living space once used as an inn. Featuring 4 bedrooms and 3 baths, this home showcases timeless craftsmanship, exposed beams, and two fireplaces that create a welcoming atmosphere. Enjoy peaceful mornings on the screened porch, gather with family and friends in the spacious living areas, and appreciate the convenience of a mudroom entry designed for life in the White Mountains. Outside, the property is truly extraordinary. A picturesque brook winds through the land, offering opportunities for fishing and creating a serene piece of paradise. The mix of open fields and woods provides endless possibilities for outdoor recreation, including hunting, ATV riding, hiking, snowshoeing and exploring your own private retreat. A beautifully restored 3 story 4000 square foot barn stands as a testament to the property's rich history and offers abundant space for storage, hobbies, events, or farming. Take in spectacular views of Mount Washington, enjoy the privacy and beauty of your expansive acreage, and benefit from a location just minutes from Conway Lake, North Conway's shopping and dining, skiing, hiking, and all the year-round attractions of the Mount Washington Valley. This is a rare opportunity to own a meticulously restored historic homestead with acreage, views, water features, and unmatched New Hampshire charm. Historic character. Modern comfort. Endless possibilities. Welcome to 1467 Brownfield Road.

Listed by Jeana Hale-Dewitt of Badger Peabody & Smith Realty

$
$
%
$/month over payments
Federal 30-year interest rate: 6.58% last updated on Jul 23, 2026
* All Figures are estimates. Check with your bank or proposed mortgage company for actual interest rates.
This product uses the FRED® API but is not endorsed or certified by the Federal Reserve Bank of St. Louis.

Save FavoriteSchedule TourAsk A QuestionMore Details

Broker Reciprocity 

Copyright 2026 PrimeMLS, Inc. All rights reserved. This information is deemed reliable, but not guaranteed. The data relating to real estate displayed on this display comes in part from the IDX Program of PrimeMLS. The information being provided is for consumers’ personal, non-commercial use and may not be used for any purpose other than to identify prospective properties consumers may be interested in purchasing. Data last updated July 28, 2026 3:09 PM UTC