SIGN UP or LOG IN 's Account

Log in to see your saved listings or edit your searches:

No account? Sign up now to save searches, listings, and get tailored listing notifications. It's free, opt-out anytime.

Find Your New Home

Sign Up Today!

Get fresh listings via email, save your favorite listings, match with similar properties, and unlock additional property info.

Create Your Account

Do not fill in this field:

Already have an account? Log in

and narrow your search. If you have fewer than 200 results, you can save your search.

Alburgh VT Multi-Family Real Estate

r=3133-3144
35 Oak Avenue Effingham NH 03882

Effingham, NH35 Oak Avenue

Price$824,000

Est. Mortgage: $/month

MLS Number 5091869

  • Residential Single Family
  • Address 35 Oak Avenue
  • Construction Existing
  • Bedrooms 3
  • Bathroom 1

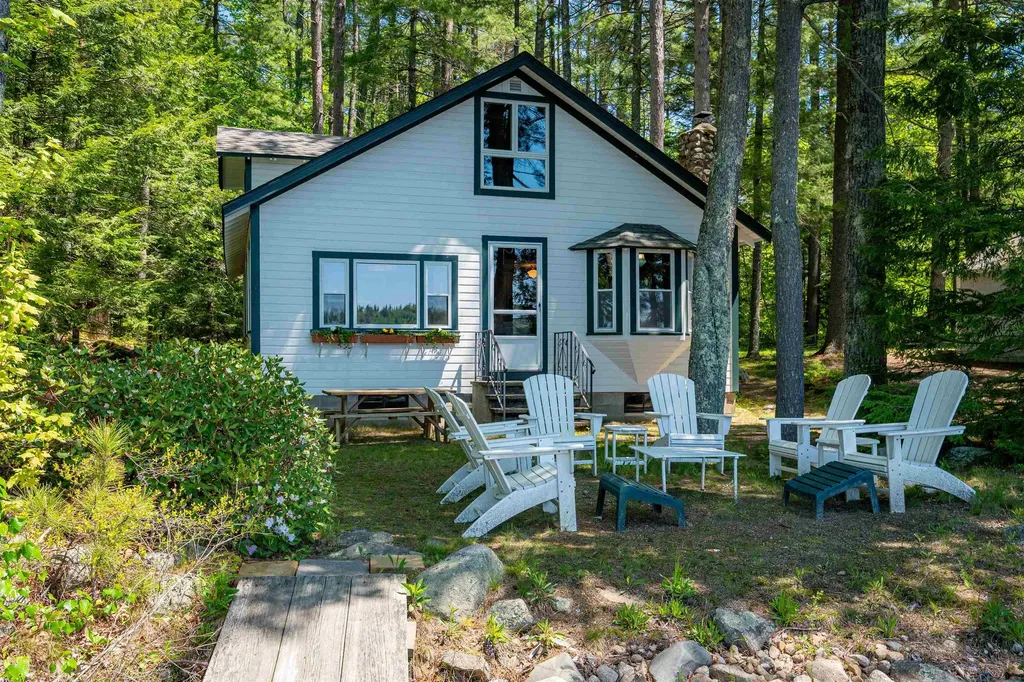
This property offers a rare combination of privacy and flexibility, featuring two additional lots of record included in the purchase. The existing cottage sits just feet from the water's edge, boasting over 90 feet of pristine frontage on Province Lake, a cozy fieldstone fireplace, and a thoughtfully upgraded kitchen. From the shoreline, the home enjoys sunny exposure and beautiful mountain views, with a partially finished second floor providing an excellent opportunity to further enlarge the living space. In addition, the property offers an adjacent .35-acre waterfront lot with 143 feet of additional lake frontage and an abutting .671-acre back lot suitable for further expansion. Whether you choose to build on, sell, or simply keep these remaining lots to preserve the extra privacy that is so difficult to find on the lake today, this property provides a versatile footprint for your future enjoyment of the best NH's lakes and mountains region offers.

Listed by Paul Wheeler of Senne Residential LLC
$
$
%
$/month over payments
Federal 30-year interest rate: 6.58% last updated on Jul 23, 2026
* All Figures are estimates. Check with your bank or proposed mortgage company for actual interest rates.
This product uses the FRED® API but is not endorsed or certified by the Federal Reserve Bank of St. Louis.

Save FavoriteSchedule TourAsk A QuestionMore Details

270 Lockes Hill Road Epsom NH 03234

Epsom, NH270 Lockes Hill Road

Price$824,000

Est. Mortgage: $/month

MLS Number 5096032

  • Residential Single Family
  • Full Bath 2
  • Address 270 Lockes Hill Road
  • Construction Existing
  • Bedrooms 4

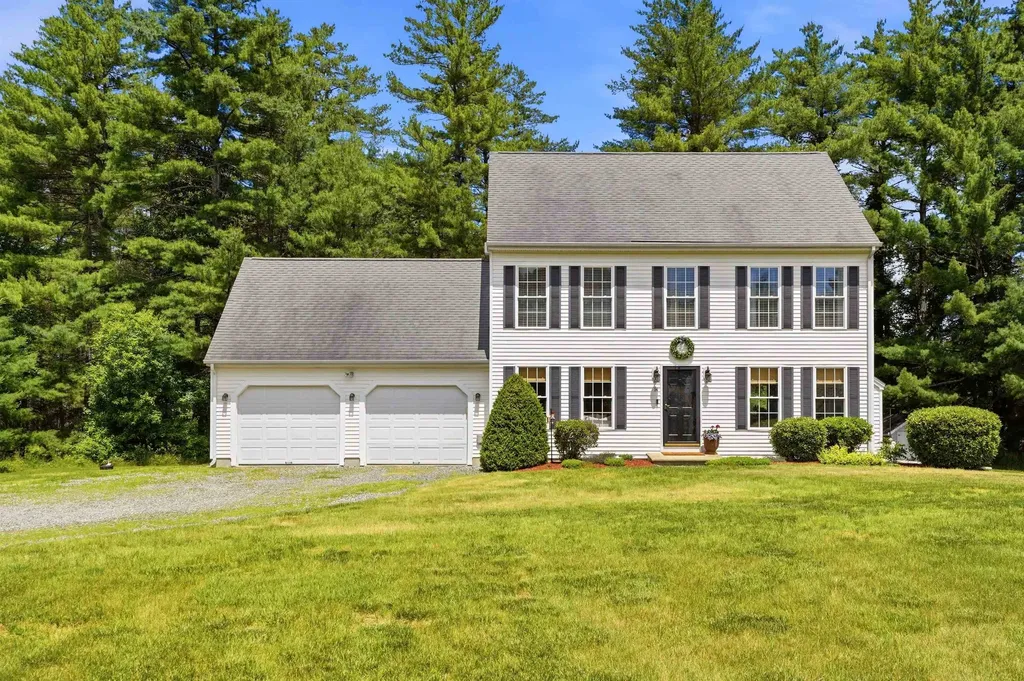
Horse and Hobby enthusiasts, take notice! Nestled on 7.56 private acres, this spacious 4-bedroom, 2.5-bath Colonial offers the perfect blend of comfort, functionality, and outdoor recreation. A standout feature of the property is the impressive 72' x 124' riding arena, ideal for equestrian pursuits or even serious storage potential. Inside, the beautifully remodeled kitchen boasts quartz countertops brand-new double oven and dishwasher. Two living rooms and a dining room make it perfect for both everyday living and entertaining. Additional updates include a new roof and the peace of mind provided by a whole-house standby generator, with a separate standby generator serving the riding arena as well. Basement has plenty of workshop space, storage and the option to finish. The expansive grounds and nearby Audubon Society land offer plenty of open space for lots of outdoor activities. This unique property is truly a must-see for horse lovers and nature enthusiasts alike. Buyers: Please do not drive down driveway without appt.

Listed by Elizabeth Jones of Century 21 Circa 72 Inc.

$
$
%
$/month over payments
Federal 30-year interest rate: 6.58% last updated on Jul 23, 2026
* All Figures are estimates. Check with your bank or proposed mortgage company for actual interest rates.
This product uses the FRED® API but is not endorsed or certified by the Federal Reserve Bank of St. Louis.

Virtual TourSave FavoriteSchedule TourAsk A QuestionMore Details

41 The Cliffs At Evergreen, Evergreen Drive Auburn NH 03032
Active With Contract

MLS Number 5081718

  • Condo
  • Square Feet 1,997
  • Bedrooms 2
  • New Contruction Pre-Construction
  • Year Built 2026

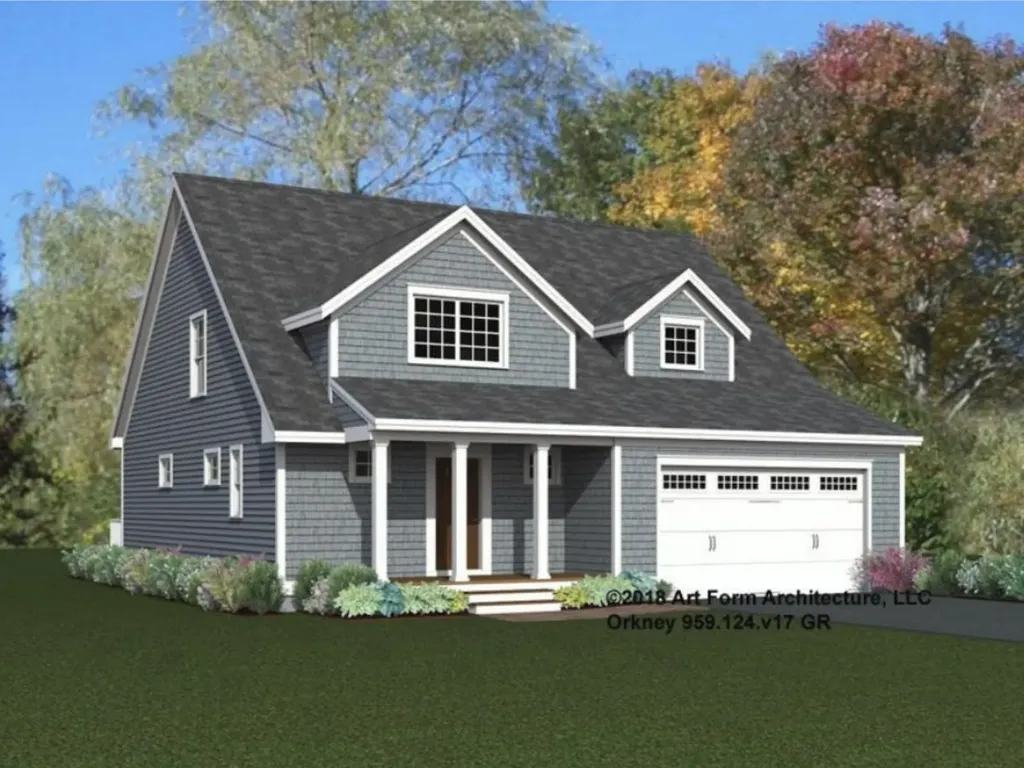
The Orkney Cape, a comfortable 2-story floor plan in Auburn's stunning 55+ community. Spacious 1997 sq ft of living space is highlighted in the luxurious open kitchen, dining, and living room that are made for gatherings. 1st floor Primary bedroom & private ensuite with a walk in shower and walk in closet are all conveniently located a few steps from the first floor laundry space. The second floor boasts a large study/loft area adjacent to a full bath, plus a second large bedroom. A gas fireplace (an optional upgrade) will keep the home cozy on those chilly days while the central AC will do the summer cooling. Enjoy summer evenings on the screen porch included with this home. The custom designed clubhouse features a great hall, kitchen, large exercise room and more. Pickle ball and bocce ball courts plus direct access to the Rockingham Recreational Rail Trail provide ample outdoor activities. Stroll down to the Massabesic Lake for picturesque views and have the option to store your RV for when life takes you on further journeys! This multi-year EPA award winning team delivers a smart home package backed by their Energy Star Certifications and commitment to building excellence!

Listed by Kathy MacQuarrie of The Gove Group Real Estate,LLC

$
$
%
$/month over payments
Federal 30-year interest rate: 6.58% last updated on Jul 23, 2026
* All Figures are estimates. Check with your bank or proposed mortgage company for actual interest rates.
This product uses the FRED® API but is not endorsed or certified by the Federal Reserve Bank of St. Louis.

Virtual TourSave FavoriteSchedule TourAsk A QuestionMore Details

68 The Cliffs At Evergreen, Cliffside Drive Auburn NH 03032
Open House

MLS Number 5099988

  • Condo
  • Next Open House: Sat 08/1 11:00 am. to 3:00 pm.
  • Square Feet 1,999
  • Bedrooms 2
  • New Contruction New Construction

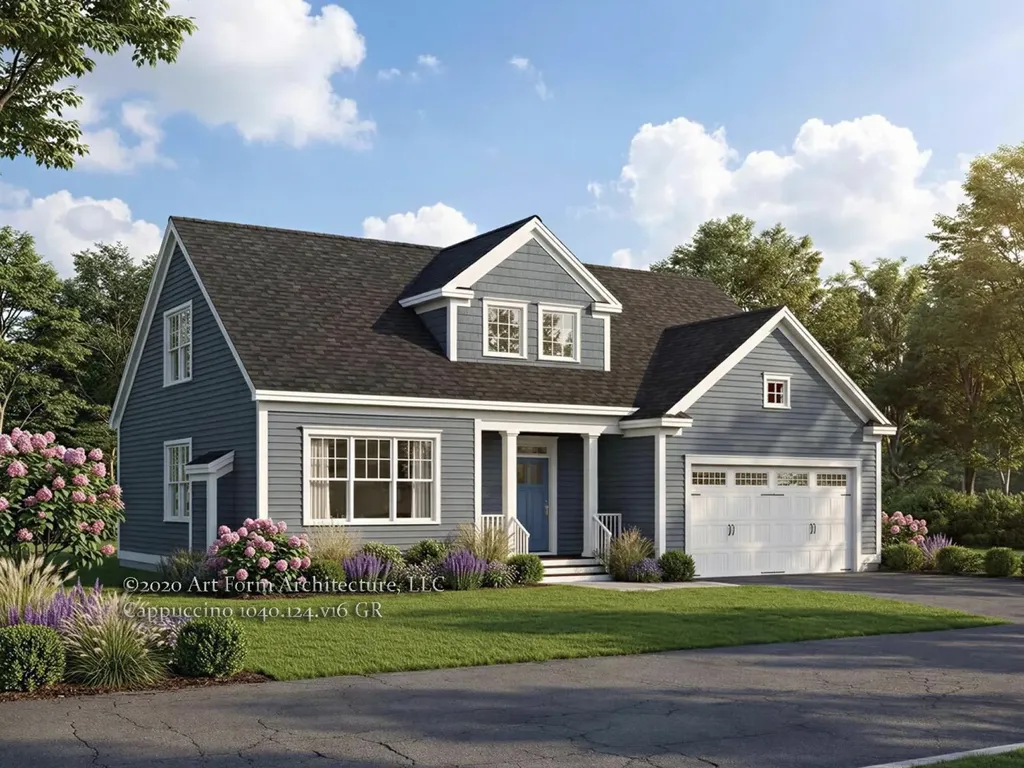
GRAND CLOSEOUT! This is one of the last few homes in this sought-after community. Already under construction, this stunning Cappuccino floor plan offers 1999 sq ft of thoughtfully designed living space. Ideal for someone desiring a quick closing. The spacious open floor plan seamlessly combines the kitchen, dining and living areas, perfect for everyday living and entertaining. A two-car attached garage and first floor laundry add convenience, while 9-foot ceilings on the main level enhance the feeling of openness. The first-floor primary suite provides ample space for furniture, and the switchback open stairway creates a welcoming impression. Upstairs, you will find the large second bedroom, a full bath, and an expansive study/bonus room - ideal for home office, theater, or a game room. The Clubhouse features a great hall, kitchen, large exercise room and more, while amenities like pickleball, bocce and corn hole along with direct access to the Rockingham Rail Trail, provide plenty of recreational opportunities. This Energy Star Certified home is designed to lower your energy costs and offer peace of mind. With an award-winning builder committed to excellence, now is the perfect time to join the Evergreen community!

Listed by Kathy MacQuarrie of The Gove Group Real Estate,LLC

$
$
%
$/month over payments
Federal 30-year interest rate: 6.58% last updated on Jul 23, 2026
* All Figures are estimates. Check with your bank or proposed mortgage company for actual interest rates.
This product uses the FRED® API but is not endorsed or certified by the Federal Reserve Bank of St. Louis.

Virtual TourSave FavoriteSchedule TourAsk A QuestionMore Details

29 Tanglewood Drive South Burlington VT 05403
Active With Contract

MLS Number 5092080

  • Residential Single Family
  • Full Bath 2
  • Address 29 Tanglewood Drive
  • Construction Existing
  • Bedrooms 5

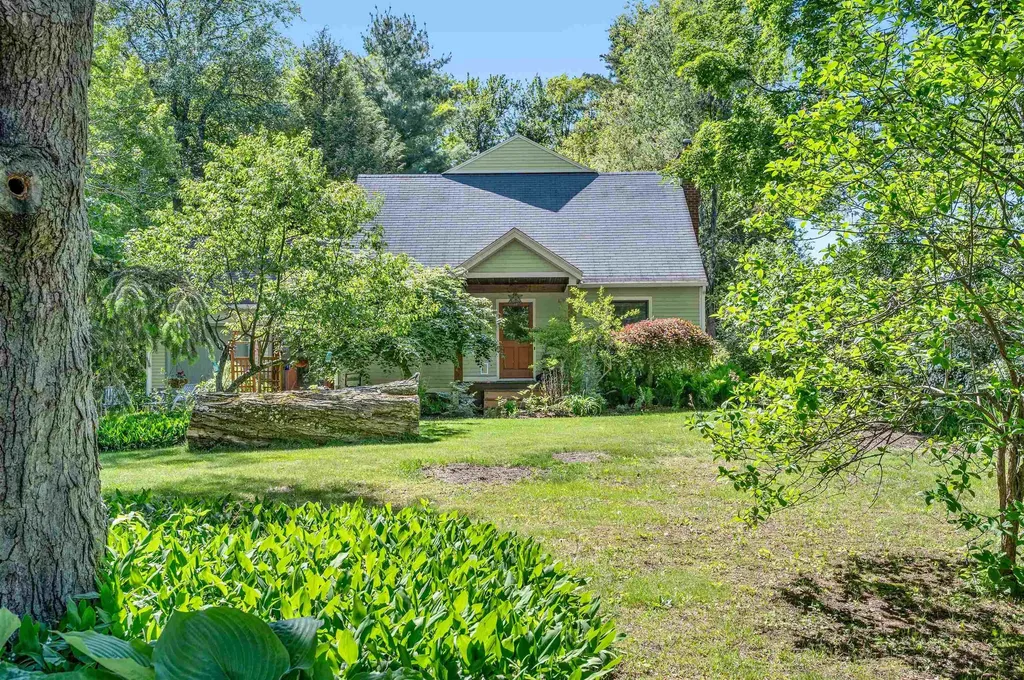
Set on a large, private lot in a convenient South Burlington neighborhood, this home offers exceptional living space both inside and out. Set back from the street, the home enjoys a wonderful front yard enhanced by mature landscaping that creates an inviting sense of privacy and curb appeal. The main level features an open floor plan with a spacious kitchen, dining area, inviting living room with a fireplace, and a bedroom. A standout family room, highlighted by a wall of windows, overlooks the impressive fenced backyard and fills the home with natural light. Step outside to the wrap-around deck, complete with stairs leading down to the expansive yard and treehouse-perfect for outdoor enjoyment and entertaining. The main level also includes a walk-in pantry, office, mudroom, half bathroom, and hardwood flooring throughout. Upstairs, you'll find hardwood flooring, three well-proportioned bedrooms, a charming full bathroom, and a spacious primary suite featuring a private balcony overlooking the backyard, an updated contemporary full bathroom with two sinks, and a generous walk-in closet. The partially finished basement offers additional flexible living space, complete with a three-quarter bath, climbing wall, and new flooring. There is also ample room for storage. The owner has made numerous smart updates and completed recommended repairs following a pre-listing inspection. Conveniently located close to shopping, restaurants, Lake Champlain, schools, and just 35-45 minutes to skiing and world-class hiking. The City of S Burl has the property listed as a 4-bedroom home. There are 5 bedrooms in the home.

Listed by Kathleen OBrien and Patrick O'Connell of Four Seasons Sotheby's Int'l Realty

$
$
%
$/month over payments
Federal 30-year interest rate: 6.58% last updated on Jul 23, 2026
* All Figures are estimates. Check with your bank or proposed mortgage company for actual interest rates.
This product uses the FRED® API but is not endorsed or certified by the Federal Reserve Bank of St. Louis.

Virtual TourSave FavoriteSchedule TourAsk A QuestionMore Details

233 Okemo Trailside Extension Ludlow VT 05149

MLS Number 5072587

  • Condo
  • Square Feet 1,842
  • Bedrooms 4
  • New Contruction Existing
  • Complex Okemo Trailside

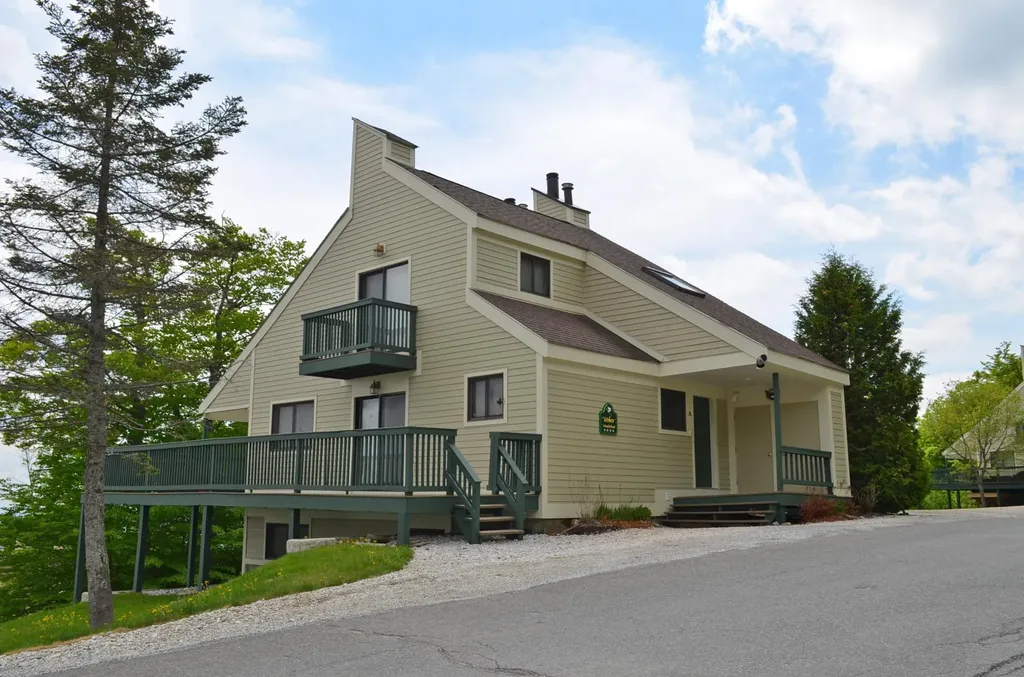
Trailside on Okemo Mountain. Experience mountain living at its finest in this spacious 4-bedroom, 3-bathroom condo on Okemo Mountain, perfectly positioned at the top of the complex with enormous easterly views toward Ascutney Mountain. The entire unit has been completely renovated, including sliders and windows! Enter through a welcoming mudroom ideal for ski gear and all four seasons before stepping into a bright, open-concept main living area. The full kitchen features a convenient breakfast bar and flows seamlessly into the dining area, where a glass slider opens to the large, partially covered deck, perfect for entertaining or relaxing while taking in the mountain scenery. The living room offers vaulted ceilings, abundant natural light, and a wood-burning fireplace, with an additional glass slider providing easy deck access. The top floor is dedicated to the private primary suite, complete with its own balcony and a full bath featuring a soaking tub, creating a peaceful retreat after a day on the slopes. The lower level features three additional bedrooms, a 3/4 bathroom, and a laundry room, providing ample space for family and guests. Enjoy the convenience of nearby ski access, along with complex amenities including a seasonal inground pool and tennis court. Whether you're seeking a full-time mountain home, a ski getaway, or an investment property, this Okemo Mountain condo delivers comfort, views, and four-season enjoyment in a premier location. Visit the Okemo real estate community today. Taxes are based on the town assessment.

Listed by Joseph Karl of William Raveis Real Estate Vermont Properties

$
$
%
$/month over payments
Federal 30-year interest rate: 6.58% last updated on Jul 23, 2026
* All Figures are estimates. Check with your bank or proposed mortgage company for actual interest rates.
This product uses the FRED® API but is not endorsed or certified by the Federal Reserve Bank of St. Louis.

Save FavoriteSchedule TourAsk A QuestionMore Details

146 N Main Street Wolfeboro NH 03894

Wolfeboro, NH146 N Main Street

Price$820,000

Est. Mortgage: $/month

Open House

MLS Number 5097338

  • Residential Single Family
  • Next Open House: Sat 08/8 12:00 pm. to 3:00 pm.
  • Full Bath 2
  • Village Wolfeboro Center
  • Address 146 N Main Street

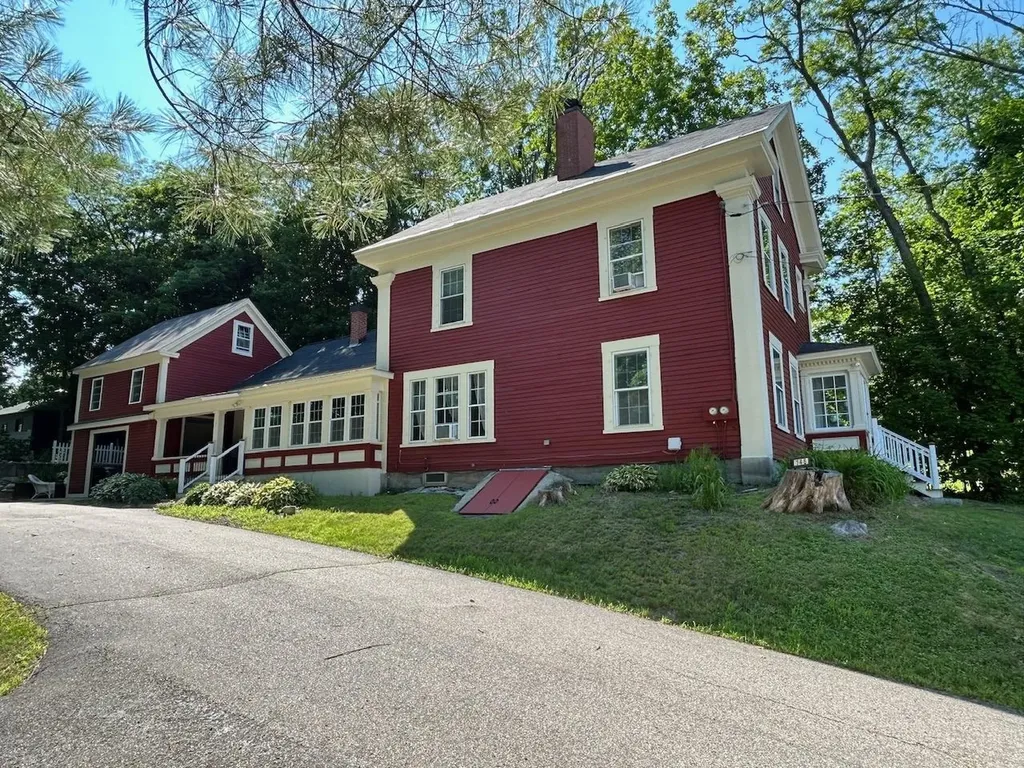
Fantastic location within walking distance to downtown, docks, parks, restaurants and shopping. Short drive to many private town sandy beaches including Brewster Beach over seen by Wolfeboro Parks & Recreation. This tastefully updated home can easily be an investment property or family compound. 5+ bedrooms 2.5 baths, cozy sitting areas inside and outside. The cook of the family will love the well thought out kitchen, with 2 cookstoves, abundance of counter space, dovetail drawers and plenty of cabinet space. Room for a 1st floor bedroom if you choose, and still plenty of bedrooms upstairs, Buderus Boiler with 5 heat zones to keep everyone comfortable. Relax on the covered porch or covered patio with room to expand above if you find yourself in need of more space. Wolfeboro is one of New England's oldest resort community's. Abundance of recreation opportunities, Loon Mountain 1hr 20 mins., Gunstock Ski Area 40 mins, King Pine 40 mins, Albee Beach 10 mins, Brewster Beach 6 mins, Carry Beach 4 mins, plus the Cotton Valley Rail Trail downtown. Showings start at OPEN HOUSE JULY 5TH 12- 3PM

Listed by Donna Carter of Donna Carter Real Estate

$
$
%
$/month over payments
Federal 30-year interest rate: 6.58% last updated on Jul 23, 2026
* All Figures are estimates. Check with your bank or proposed mortgage company for actual interest rates.
This product uses the FRED® API but is not endorsed or certified by the Federal Reserve Bank of St. Louis.

Virtual TourSave FavoriteSchedule TourAsk A QuestionMore Details

196 Larrow Drive Williston VT 05495

MLS Number 5061228

  • Residential Single Family
  • Full Bath 2
  • Address 196 Larrow Drive
  • Construction Pre-Construction
  • Bedrooms 3

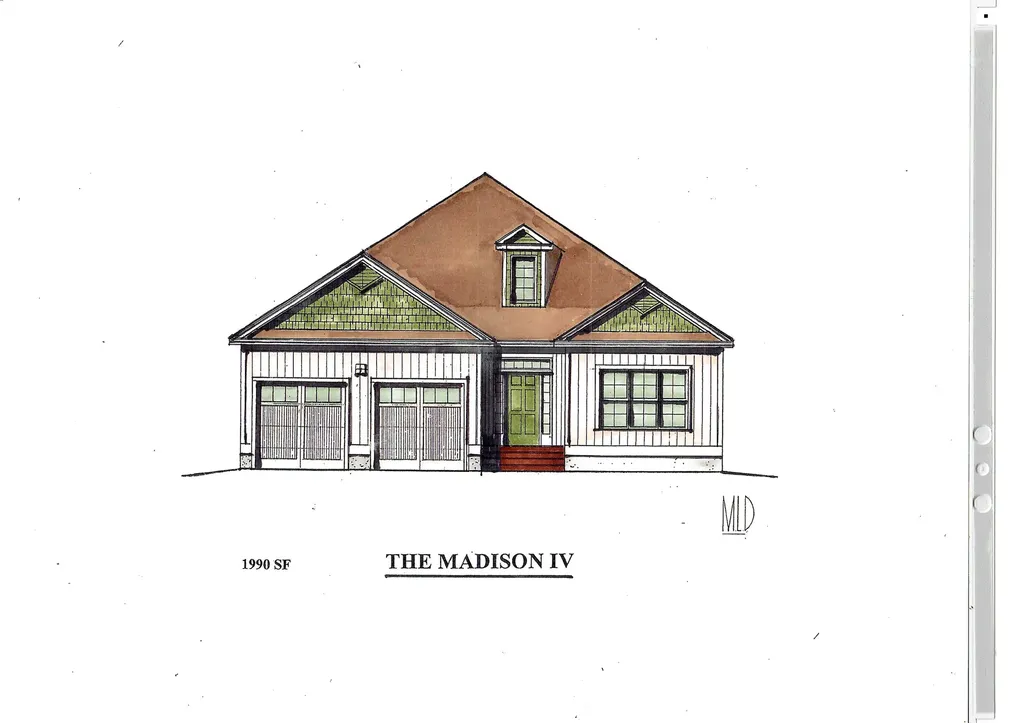
Introducing Summer Field at Williston, Ethan Allen Homes newest community offering single family lots, carriage homes as well as several multi unit townhome units in a variety of sizes and price points. Summer Field is located in a beautiful valley setting surrounded by mature trees and convenient to all Williston has to offer. Summer Field amenities include a Community center, swimming pool, gardening area and playground. The development is serviced by a Town road, Town Water and Sewer, Natural Gas and high speed internet. The Madison Carriage home features three bedrooms, two baths, two car garage and a daylight lower level ready for future finishing. Clients can personalize their home while selecting both interior and exterior finishes.

Listed by Michael Gamache of ACM Realty,Inc.

$
$
%
$/month over payments
Federal 30-year interest rate: 6.58% last updated on Jul 23, 2026
* All Figures are estimates. Check with your bank or proposed mortgage company for actual interest rates.
This product uses the FRED® API but is not endorsed or certified by the Federal Reserve Bank of St. Louis.

Virtual TourSave FavoriteSchedule TourAsk A QuestionMore Details

240 Larrow Drive Williston VT 05495

MLS Number 5090197

  • Residential Single Family
  • Full Bath 2
  • Address 240 Larrow Drive
  • Construction Pre-Construction
  • Bedrooms 3

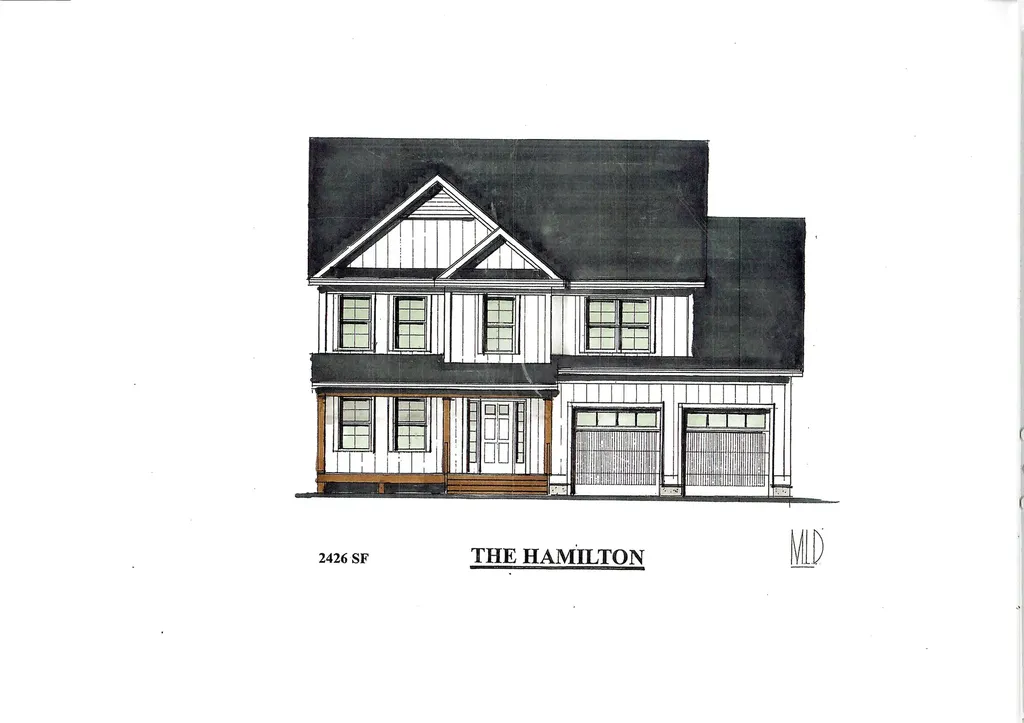
Introducing Summer Field at Williston, Ethan Allen Homes newest community offering single family lots, carriage homes as well as multi unit townhome buildings in a variety of sizes and price points. Summer Field is located in a beautiful valley setting surrounded by mature trees and convenient to all Williston has to offer. Summer Field amenities include a Community center, swimming pool, gardening area and playground. The development is serviced by a Town road, Town water and sewer, Natural gas and high speed internet. The Hamilton Carriage home features 3 bedrooms, 3 baths, laundry room on the second floor, 2 car garage and a daylight lower level ready for future finishing. Clients can personalize their home while selecting interior and exterior finishes.

Listed by Michael Gamache of ACM Realty,Inc.

$
$
%
$/month over payments
Federal 30-year interest rate: 6.58% last updated on Jul 23, 2026
* All Figures are estimates. Check with your bank or proposed mortgage company for actual interest rates.
This product uses the FRED® API but is not endorsed or certified by the Federal Reserve Bank of St. Louis.

Virtual TourSave FavoriteSchedule TourAsk A QuestionMore Details

14 Tallarico Street Litchfield NH 03052

MLS Number 5083952

  • Residential Single Family
  • Full Bath 1
  • Address 14 Tallarico Street
  • Construction Pre-Construction
  • Bedrooms 3

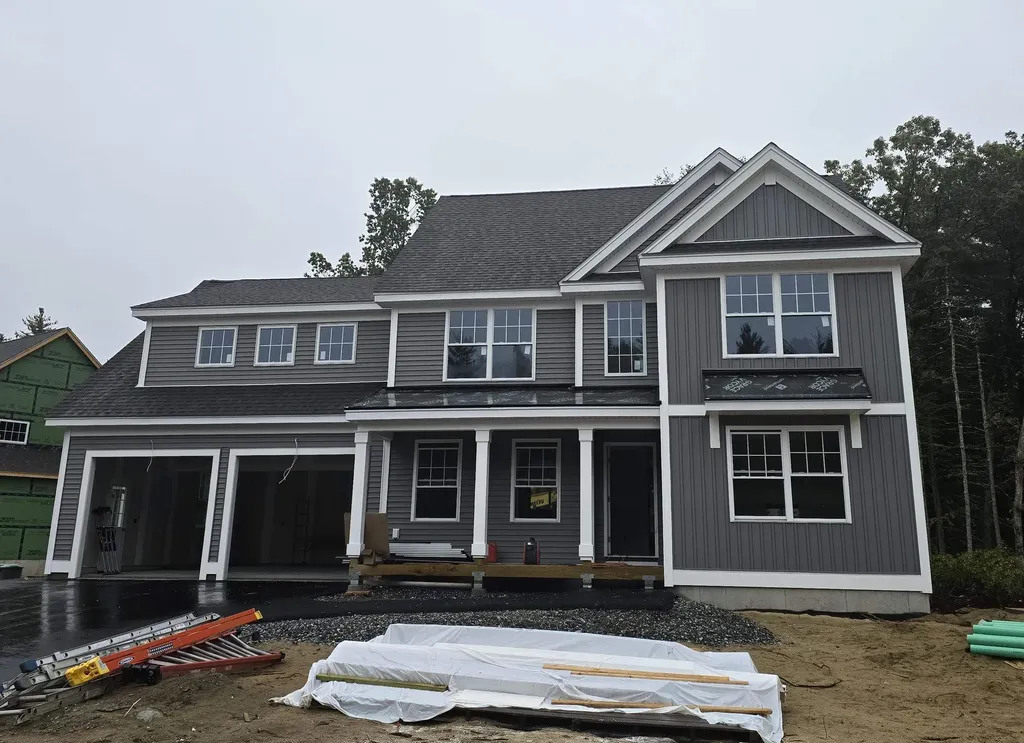
Welcome to your Dream Home in a Brand New Neighborhood! Nestled in a serene cup-de-sac, this stunning single-family home offers the perfect blend of modern luxury and comfortable living. With three+ spacious bedrooms, elegant hardwood floors throughout the first floor, this home is designed to meet all your needs. Customizable options: Choose your floor plan and personalize your home to suit your lifestyle. Spacious living: Enjoy ample space with a 2-car garage and community, you'll have access to schools, parks and convenient shopping. Don't miss the opportunity to make this beautiful house your forever home!

Listed by Jennifer Bouchard of Coldwell Banker Realty Bedford NH

$
$
%
$/month over payments
Federal 30-year interest rate: 6.58% last updated on Jul 23, 2026
* All Figures are estimates. Check with your bank or proposed mortgage company for actual interest rates.
This product uses the FRED® API but is not endorsed or certified by the Federal Reserve Bank of St. Louis.

Save FavoriteSchedule TourAsk A QuestionMore Details

14 Faucher Road Londonderry NH 03053

Londonderry, NH14 Faucher Road

Price$819,900

Est. Mortgage: $/month

MLS Number 5096194

  • Residential Single Family
  • Full Bath 2
  • Address 14 Faucher Road
  • Construction Existing
  • Bedrooms 5

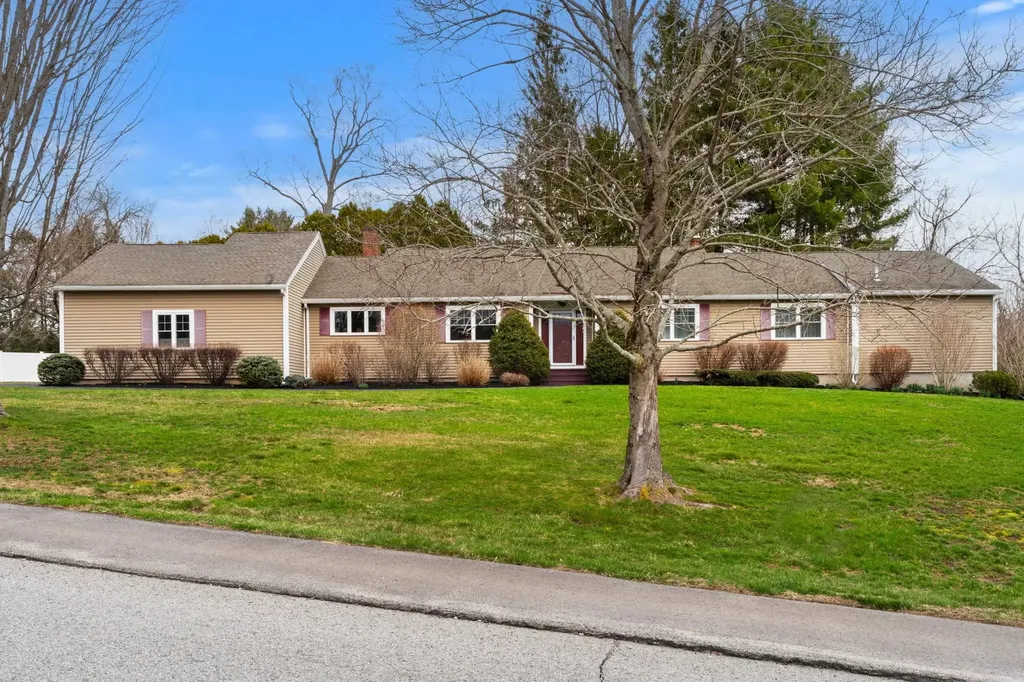
Well cared for 5 bedroom colonial available for the first time in over 20 years. Tucked away at the end of a cul-de-sac in a quiet neighborhood and close to the Londonderry Country Club, it has direct access to 900 acres of conservation land featuring 35 miles of trails, great for hiking, biking, snow-showing, etc. Outdoor adventure awaits! On demand hot water, a brand new kitchen and town water are just a few features you will appreciate. Come see for yourself. Open house this Sunday 6/28/26 1 to 3 pm!

Listed by Don Hook of InterTech Real Estate LLC

$
$
%
$/month over payments
Federal 30-year interest rate: 6.58% last updated on Jul 23, 2026
* All Figures are estimates. Check with your bank or proposed mortgage company for actual interest rates.
This product uses the FRED® API but is not endorsed or certified by the Federal Reserve Bank of St. Louis.

Virtual TourSave FavoriteSchedule TourAsk A QuestionMore Details

2 Riverwoods Drive Exeter NH 03833

Exeter, NH2 Riverwoods Drive

Price$819,900

Est. Mortgage: $/month

MLS Number 5082682

  • Residential Single Family
  • Full Bath 3
  • Address 2 Riverwoods Drive
  • Construction Existing
  • Bedrooms 3

Set in a desirable neighborhood just moments from downtown, this 3-bedroom, 3-bath home offers the kind of space, layout, and location that make it easy to settle in and stay awhile. Designed for one-level living, the main floor unfolds with intention, hardwood floors carry throughout the living spaces, while vaulted ceilings and large windows bring in natural light and a sense of openness. At the center of the home, a floor-to-ceiling fieldstone gas-fireplace anchors the kitchen and living area, creating a natural gathering place. The dining area connects seamlessly, with a peek-a-boo window that keeps the space open while still offering a bit of definition. There's a natural balance here between everyday comfort and the ability to host. A formal living room with its own gas fireplace offers a second place to gather, while the 4-season porch becomes an easy go-to for quieter moments or overflow when entertaining. All three bedrooms are located on the main level, including a primary suite with a full bath and dual sinks. The additional bedrooms are well-sized with good closet space, offering flexibility depending on how you live. Unfinished space above the garage provides valuable storage and the potential to be finished for additional living area if desired. The overall layout gives you room to spread out without feeling disconnected, whether for day-to-day living, hosting, or accommodating guests. A home that offers both presence and practicality, in a location that keeps you close to everything Exeter has to offer.

Listed by Todd Hudson of Red Post Realty

$
$
%
$/month over payments
Federal 30-year interest rate: 6.58% last updated on Jul 23, 2026
* All Figures are estimates. Check with your bank or proposed mortgage company for actual interest rates.
This product uses the FRED® API but is not endorsed or certified by the Federal Reserve Bank of St. Louis.

Save FavoriteSchedule TourAsk A QuestionMore Details

Broker Reciprocity 

Copyright 2026 PrimeMLS, Inc. All rights reserved. This information is deemed reliable, but not guaranteed. The data relating to real estate displayed on this display comes in part from the IDX Program of PrimeMLS. The information being provided is for consumers’ personal, non-commercial use and may not be used for any purpose other than to identify prospective properties consumers may be interested in purchasing. Data last updated July 27, 2026 10:24 AM UTC