
SIGN UP or LOG IN 's Account

Log in to see your saved listings or edit your searches:

No account? Sign up now to save searches, listings, and get tailored listing notifications. It's free, opt-out anytime.

Find Your New Home

Sign Up Today!

Get fresh listings via email, save your favorite listings, match with similar properties, and unlock additional property info.

Create Your Account

Do not fill in this field:

Already have an account? Log in

and narrow your search. If you have fewer than 200 results, you can save your search.

Alburgh VT Multi-Family Real Estate

r=3217-3228
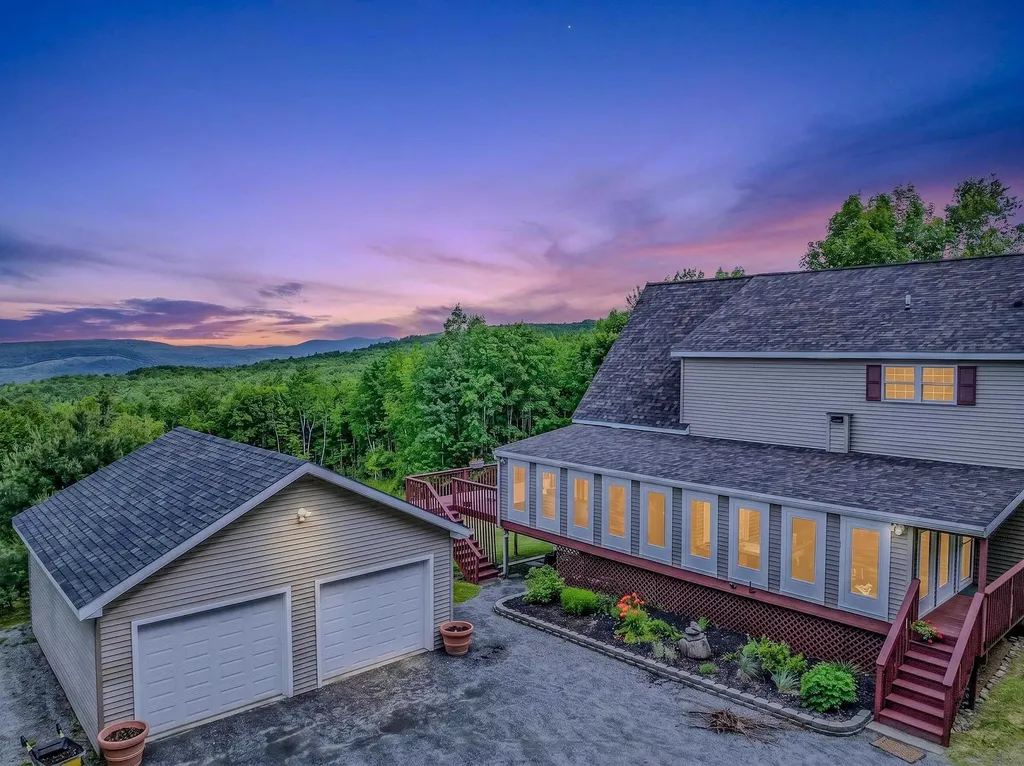
1562 Broomstick Hill Road Littleton NH 03561
Active With Contract

MLS Number 5097487

  • Residential Single Family
  • Full Bath 2
  • Construction Existing
  • Bedrooms 3
  • Bathroom 3

Enjoy breathtaking views of Vermont's Green Mountains and the Connecticut River from this beautifully maintained contemporary Cape, privately situated on 5.3 acres. Expansive floor-to-ceiling windows fill the home with natural light while showcasing the surrounding landscape from multiple levels. The open-concept floor plan is ideal for everyday living and entertaining. The kitchen features maple cabinetry, a stainless steel gas range with a 4-burner cooktop and griddle, and a large center island with seating. Hardwood floors extend throughout the home, creating a warm and inviting atmosphere. Offering three spacious bedrooms, three full bathrooms, and a versatile bonus room perfect for a home office, guest space, or hobby room, this home provides plenty of room to fit your lifestyle. Step outside to the expansive wraparound deck, relax in the hot tub, and take in the peaceful surroundings. Additional features include a detached two-car garage, whole-house generator, and new washer and dryer. The beautifully landscaped grounds are highlighted by a charming pond, seasonal lupines, and mature trees, creating a picturesque setting that enhances the property's privacy and natural beauty. Despite its peaceful setting, the property is conveniently located just 10-15 minutes from downtown Littleton, I-93, shopping, dining, and healthcare. Whether you're looking for a year-round residence or a second home, this property offers exceptional views, privacy, and convenience in one remarkable setting.

Listed by Tiffany Howard of Badger Peabody & Smith Realty/Littleton

$
$
%
$/month over payments
Federal 30-year interest rate: 6.58% last updated on Jul 23, 2026
* All Figures are estimates. Check with your bank or proposed mortgage company for actual interest rates.
This product uses the FRED® API but is not endorsed or certified by the Federal Reserve Bank of St. Louis.

Virtual TourSave FavoriteSchedule TourAsk A QuestionMore Details
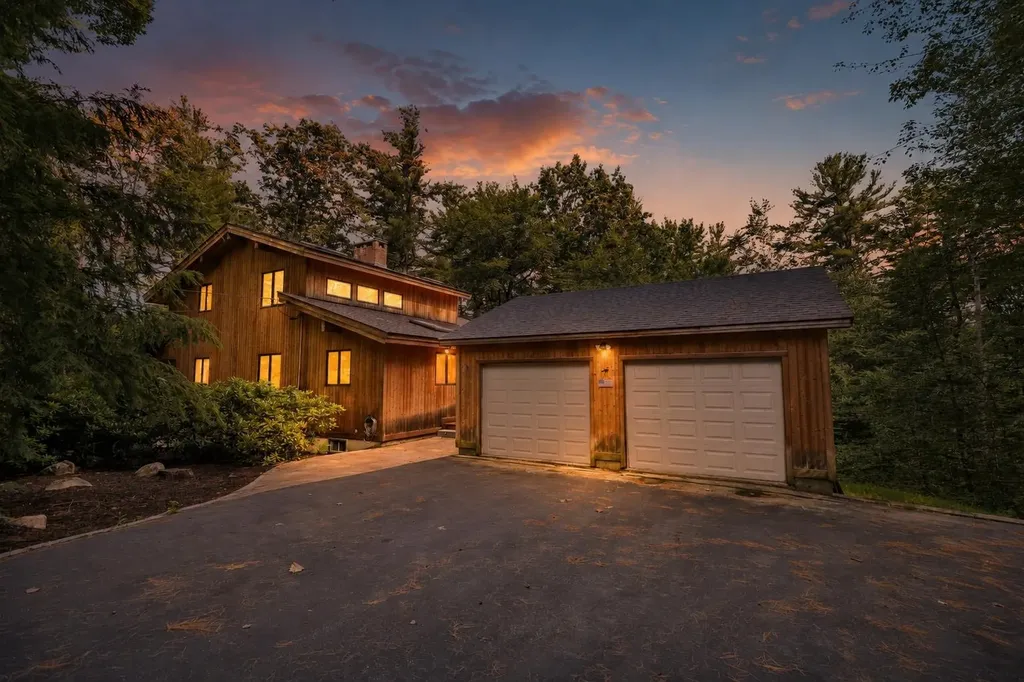
20 Jay Drive Rindge NH 03461

Rindge, NH20 Jay Drive

Price$799,999

Est. Mortgage: $/month

MLS Number 5099505

  • Residential Single Family
  • Full Bath 2
  • Address 20 Jay Drive
  • Construction Existing
  • Bedrooms 4

Distinctive contemporary waterfront home on Emerson Pond featuring private waterfront, exclusive access to a private neighborhood sandy beach, four bedrooms, three baths, soaring cathedral ceilings, dramatic floor to ceiling windows, and approximately 900 square feet of decking all set on over an acre of beautifully landscaped, wooded grounds. Designed to bring the outdoors in, this one of a kind timber style home is filled with warmth and character. Rich natural woodwork, expansive walls of glass, and vaulted ceilings create an inviting atmosphere where every season becomes part of the living experience. The spacious living room is anchored by a beautiful fireplace, while the walk-out lower level offers additional living space with a cozy wood stove, making it the perfect gathering place for family and friends. The thoughtfully designed floor plan includes a spacious primary suite that provides a peaceful retreat. Outdoor living is just as impressive, with approximately 900 square feet of decking overlooking the private wooded setting ideal for entertaining, dining outdoors, or simply relaxing while surrounded by nature. An oversized detached two-car garage provides exceptional space for vehicles, storage, and recreational equipment. Enjoy the privacy of your own waterfront on the Emerson Pond, where you can launch a kayak or canoe or fish from the shoreline. In addition to the property's private frontage, homeowners also enjoy exclusive access to the neighborhood's private sandy beach, providing an exceptional place for swimming, paddle boarding, sunbathing, and gathering with family and friends. This combination of private waterfront and private beach access offer a rare lifestyle that is difficult to find. Located in one of Rindge's most desirable waterfront neighborhoods, this exceptional home blends architectural character, quality craftsmanship, and the beauty of nature into a truly special property you'll be proud to call home. Open House: July 18 &19 11-1

Listed by Dean Deschenes and Jeana Jordan of Arris Realty

$
$
%
$/month over payments
Federal 30-year interest rate: 6.58% last updated on Jul 23, 2026
* All Figures are estimates. Check with your bank or proposed mortgage company for actual interest rates.
This product uses the FRED® API but is not endorsed or certified by the Federal Reserve Bank of St. Louis.

Save FavoriteSchedule TourAsk A QuestionMore Details
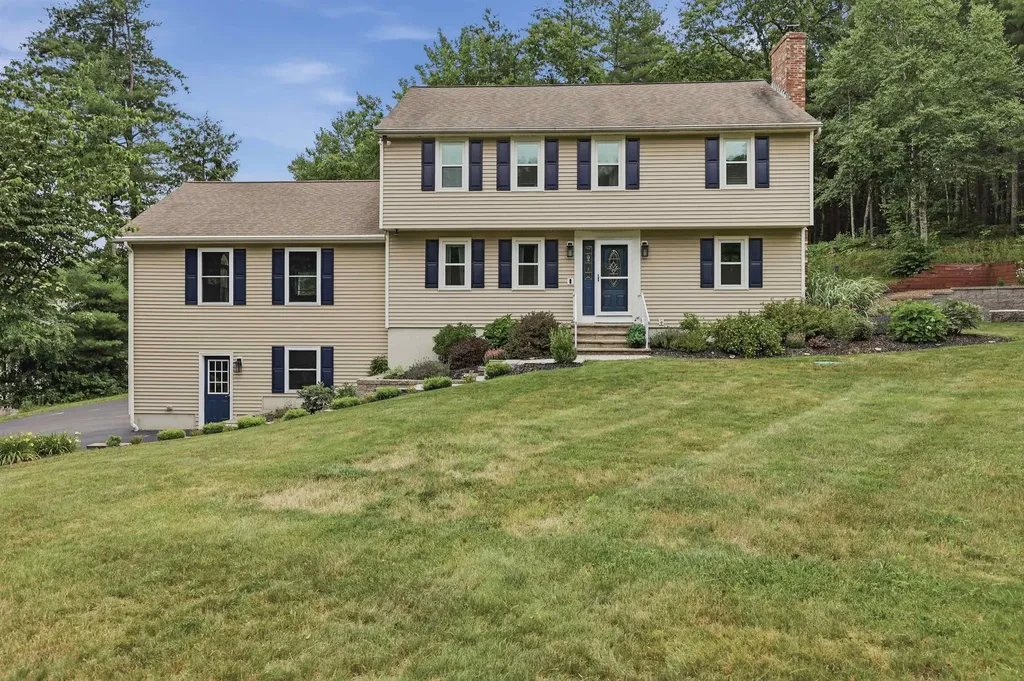
17 Windsor Boulevard Londonderry NH 03053

Londonderry, NH17 Windsor Boulevard

Price$799,999

Est. Mortgage: $/month

MLS Number 5100294

  • Residential Single Family
  • Full Bath 2
  • Address 17 Windsor Boulevard
  • Construction Existing
  • Bedrooms 4

Prepare to be impressed by this meticulously maintained Londonderry Colonial. Perfectly sited for privacy, this home is set back from the road, where a winding paver walkway & beautifully manicured landscaping create a warm welcome. Out back, enjoy your own private retreat featuring a spacious deck, fenced yard, convenient storage shed & an attached two-car garage. Inside, the home offers a remarkably open & sun-drenched atmosphere. French doors from the sitting room lead into a striking family room, defined by cathedral ceilings, recessed lighting & expansive windows that invite the outdoors in. For quieter moments, a separate living room provides the warmth & charm of a classic fireplace. At the heart of the main level, the cabinet-packed kitchen balances rustic character w/ modern luxury. It features an exposed ceiling beam, farmhouse sink, granite countertops, premium SS appliances, a large-capacity refrigerator & a versatile second prep area w/ dual sinks that also serves as a wet bar. A central island & sunny breakfast nook provide casual dining space, while a massive picture window above the sink offers beautiful views of the backyard. Just off the main living area, a tranquil sunroom serves as the perfect escape, wrapped in shiplap walls & ceilings & illuminated by a skylight. Convenient first-floor wash & dryer completes the main level. Upstairs, the oversized bedrooms are finished w/ new wall-to-wall carpeting. The primary suite is a peaceful sanctuary, complete w/ a private en-suite showcasing a sleek floating vanity & contemporary walk-in shower. The walkout basement significantly expands your living space with a versatile recreation room & a separate unfinished area, while a new water heater provides added peace of mind. Situated on a sprawling 1.19-acre lot, this home offers the perfect balance of wooded privacy and everyday convenience. Spend your weekends exploring the nearby Londonderry Rail Trail, enjoy shopping and local dining just minutes away.

Listed by Matthew Blair of Lamacchia Realty,Inc.

$
$
%
$/month over payments
Federal 30-year interest rate: 6.58% last updated on Jul 23, 2026
* All Figures are estimates. Check with your bank or proposed mortgage company for actual interest rates.
This product uses the FRED® API but is not endorsed or certified by the Federal Reserve Bank of St. Louis.

Virtual TourSave FavoriteSchedule TourAsk A QuestionMore Details
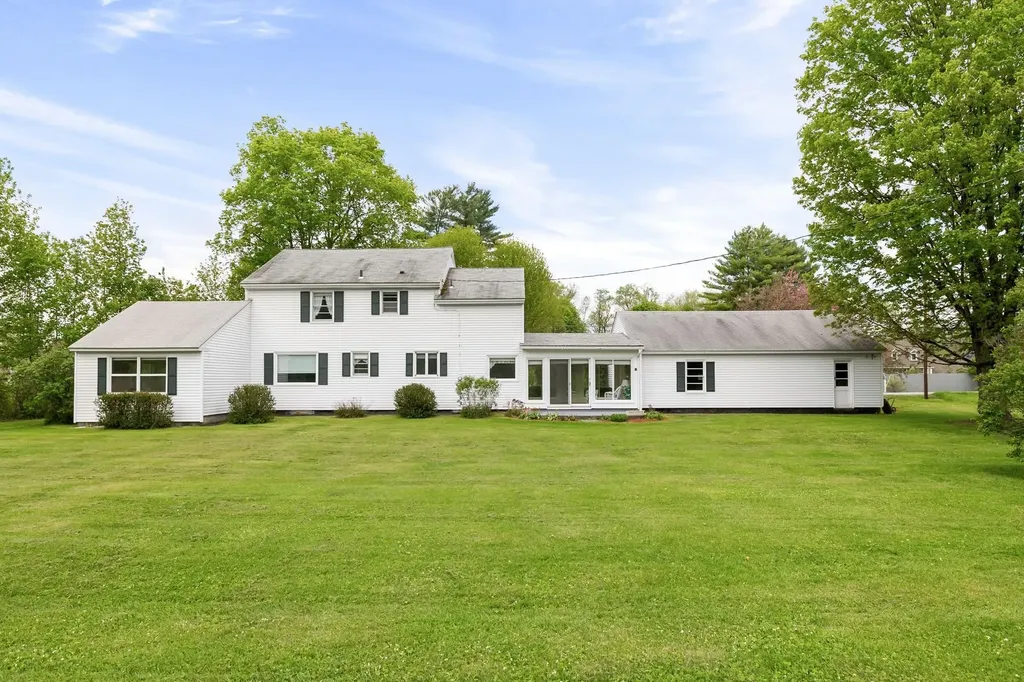
1490 Pucker Street Stowe VT 05672

Stowe, VT1490 Pucker Street

Price$799,999

Est. Mortgage: $/month

MLS Number 5080938

  • Residential Single Family
  • Full Bath 3
  • Address 1490 Pucker Street
  • Construction Existing
  • Bedrooms 5

Situated on a 1.15-acre flat lot, this 5-bedroom, 3.5-bath residence offers convenient access to Stowe village and local ski slopes. The functional floor plan includes a first-floor primary suite, a junior suite, an additional full bath, a fireplace, and a two-car garage. The partially finished basement provides flexible space for a home gym, media room, or office. This property is move-in ready and offers significant potential to build equity through cosmetic updates. Priced competitively against recent market comparables, this home is an ideal choice for buyers looking to add value to a well-located property.

Listed by Steven Foster of KW Vermont-Stowe

$
$
%
$/month over payments
Federal 30-year interest rate: 6.58% last updated on Jul 23, 2026
* All Figures are estimates. Check with your bank or proposed mortgage company for actual interest rates.
This product uses the FRED® API but is not endorsed or certified by the Federal Reserve Bank of St. Louis.

Save FavoriteSchedule TourAsk A QuestionMore Details
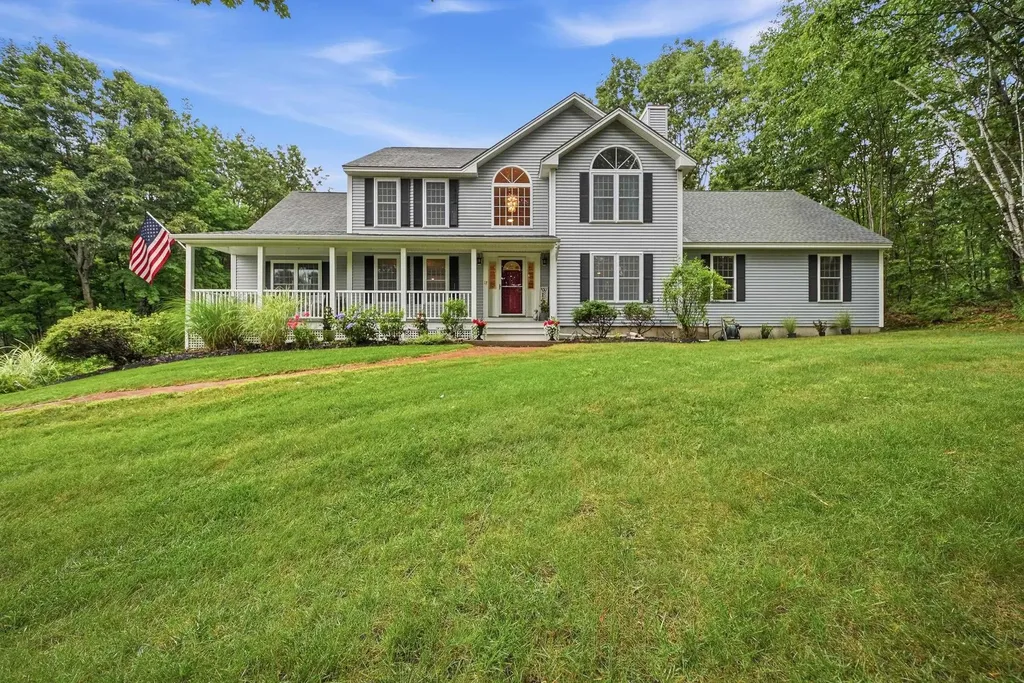
17 Laurel Road Hooksett NH 03106

Hooksett, NH17 Laurel Road

Price$799,999

Est. Mortgage: $/month

Active With Contract

MLS Number 5101240

  • Residential Single Family
  • Full Bath 1
  • Address 17 Laurel Road
  • Construction Existing
  • Bedrooms 3

Welcome to 17 Laurel Road, where comfort, style, and exceptional entertaining come together in one of Hooksett's most desirable neighborhoods. Completely remodeled from top to bottom, this beautiful home features a stunning kitchen with an impressive 10-foot center island, granite countertops, stainless steel appliances, abundant cabinetry, and an open-concept layout that flows seamlessly into the dining area and family room. Designed for entertainment, the 26' x 24' custom bar and entertainment room includes a handcrafted bar, built-in bar sink, generous gathering space, and a striking double-sided gas fireplace that adds warmth and character. The flexible layout also offers potential for multigenerational living or a future guest suite, subject to local approvals. Upstairs, you'll find the spacious primary suite with a walk-in closet and private en-suite bath featuring a tiled walk-in shower, along with two additional bedrooms and a full bath. French doors lead to a stamped concrete patio overlooking the private 2.72-acre backyard perfect for morning coffee, summer cookouts, or relaxing evenings star gazing. The attached two-car under garage provides direct access to the partially finished lower level, offering flexible space for a home office, recreation room, gym, or media room, along with a custom built-in entry bench for added storage and organization. Ideally located just minutes from Manchester, Concord, shopping, dining, and major commuter routes, this move-in-ready home offers the perfect combination of modern updates, thoughtful design, and everyday convenience. Agent interest. Showings begin at open house 7/23 5-7PM

Listed by Michelle Gannon of Coldwell Banker Classic Realty

$
$
%
$/month over payments
Federal 30-year interest rate: 6.58% last updated on Jul 23, 2026
* All Figures are estimates. Check with your bank or proposed mortgage company for actual interest rates.
This product uses the FRED® API but is not endorsed or certified by the Federal Reserve Bank of St. Louis.

Virtual TourSave FavoriteSchedule TourAsk A QuestionMore Details
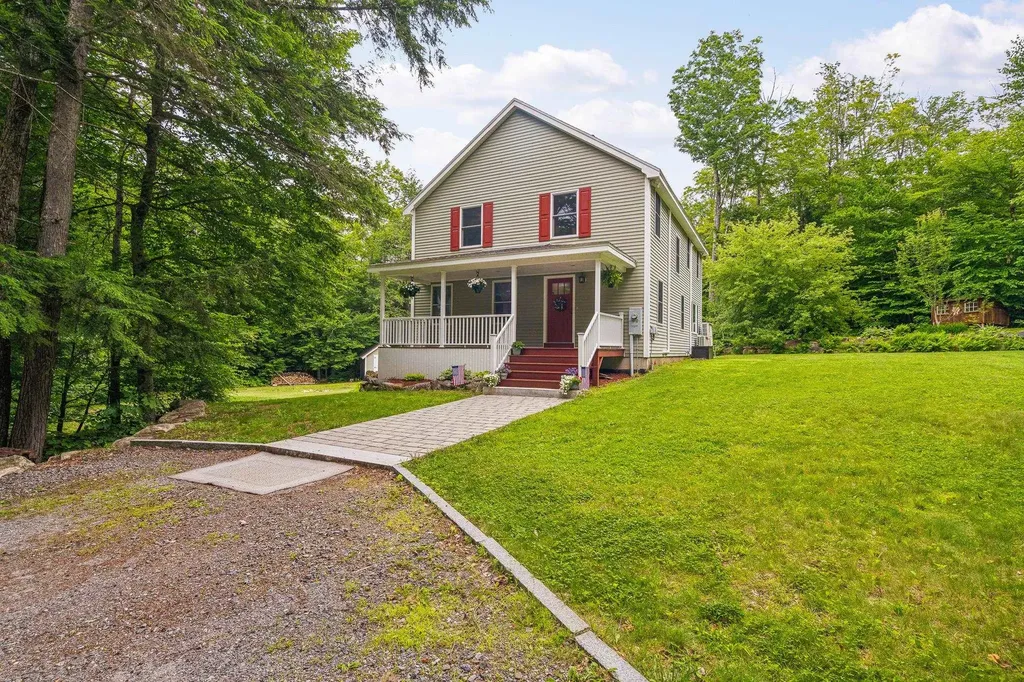
89 Valley Drive Gilford NH 03249

Gilford, NH89 Valley Drive

Price$799,999

Est. Mortgage: $/month

MLS Number 5098647

  • Residential Single Family
  • Full Bath 2
  • Address 89 Valley Drive
  • Construction Existing
  • Bedrooms 3

Lake Winnipesaukee access 3 Bedroom, 3 Bath, 2,240 Sq. Ft. Colonial Gilford Home on 7.96 Acres for only $799,999! Enjoy private access to abutting Conservation land & Belknap Trails offering Peace, Serenity & Privacy. This beautiful Home offering a Modern Country feel has been meticulously maintained by its current Owners & offers a true turn-key property for its next Owners. The open concept Main floorplan with beautiful Hardwood floors, offers a gorgeous 24'x16' Living Room with Wood stove Hearth, an enormous 27'x15' Kitchen/Dining Room with an 8' Island, a 6'x4' Walk-In Pantry & a 7'x5' Half Bath. The upper level provides for the large 19'x15' Primary Bedroom Suite with the 13'x10' Primary Bedroom Full Bathroom with Walk-In Shower & jetted soaking Tub. The second floor also offers two additional Bedrooms, an 8'x8' Full Bathroom & a separate Laundry Room. The walk-out lower level offers plenty of storage space & can be finished for additional finished Living Space. Enjoy the backyard stone patio for endless hours of relaxation. Stay cool all Summer & warm all Winter with the state-of-the-art $36,000 Full House Mitsubishi Hyper Heat Mini Split system that was installed in 2025 & was designed to be Primary heat/cooling System since it maintains 100% capacity/efficiency down to 5 degrees & 80% capacity efficiency down to -13 degrees. This well-insulated Home offers Vinyl Windows, Vinyl Slider & is Generator ready. Summer at the fully managed Town Beach with its 1700' of water frontage, playground, Beach House with concession stand & Lifeguards & the FREE Town Docks with additional parking for all Gilford property owners. You will love having the Gilford School system, Gunstock Ski Resort, Bank of NH Music Pavilion, famous Weirs Beach & all the Lakes Region amenities only minutes away. Make this your primary Home or your dream vacation getaway! REQUEST HOME VIDEO. Schedule your showing today. Don't let this Home get away!

Listed by Gus Benavides of Coldwell Banker Realty Gilford NH

$
$
%
$/month over payments
Federal 30-year interest rate: 6.58% last updated on Jul 23, 2026
* All Figures are estimates. Check with your bank or proposed mortgage company for actual interest rates.
This product uses the FRED® API but is not endorsed or certified by the Federal Reserve Bank of St. Louis.

Virtual TourSave FavoriteSchedule TourAsk A QuestionMore Details
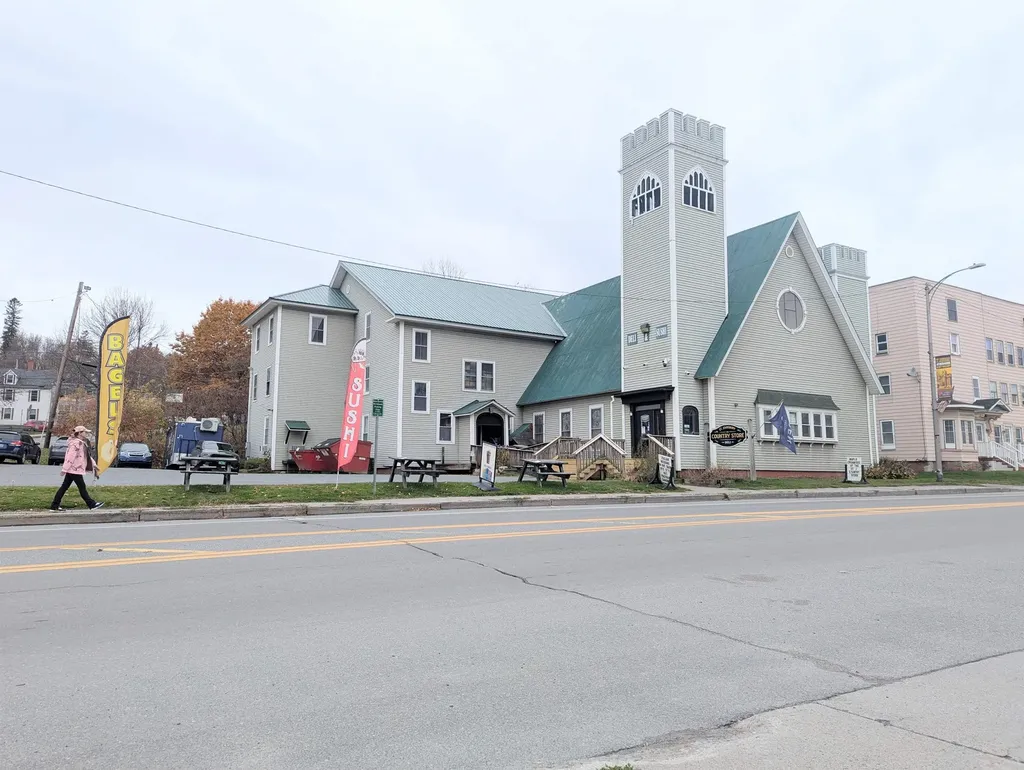
537 Railroad Street St. Johnsbury VT 05819

MLS Number 5067317

  • Residential Single Family
  • Address 537 Railroad Street
  • Construction Existing
  • Bedrooms 2
  • Bathroom 3

Welcome to this truly unique property in the heart of downtown St. Johnsbury. This one-of-a-kind building offers potential for residential conversion, live-work, or creative mixed use. Originally built as a church, this building offers a one-of-a-kind opportunity to create your dream residence. The structure retains many original architectural features - soaring ceilings, large windows, classic trims, and an open floor-plan with flexible layout possibilities, the expansive square footage allows for endless design options. The second floor offers a full indoor basketball court that could easily be converted to a pickleball court, ideal for fitness enthusiasts, hosting guests, or countless other uses. Adding to its character, the property is complete with a historic church bell, and intricate stain-glass windows that flood the space with color and light, showcasing the property's artistry and craftsmanship. Perfectly situated in a prominent downtown location in the heart of St. Johnsbury, you'll enjoy convenient access to shops, schools, dining, and local attractions. The adaptive nature of the space offers tremendous potential, and a rare opportunity to own a truly unique property in the historic Village of Saint Johnsbury.

Listed by Mathew Ghafoori of RE/Max Heritage

$
$
%
$/month over payments
Federal 30-year interest rate: 6.58% last updated on Jul 23, 2026
* All Figures are estimates. Check with your bank or proposed mortgage company for actual interest rates.
This product uses the FRED® API but is not endorsed or certified by the Federal Reserve Bank of St. Louis.

Virtual TourSave FavoriteSchedule TourAsk A QuestionMore Details
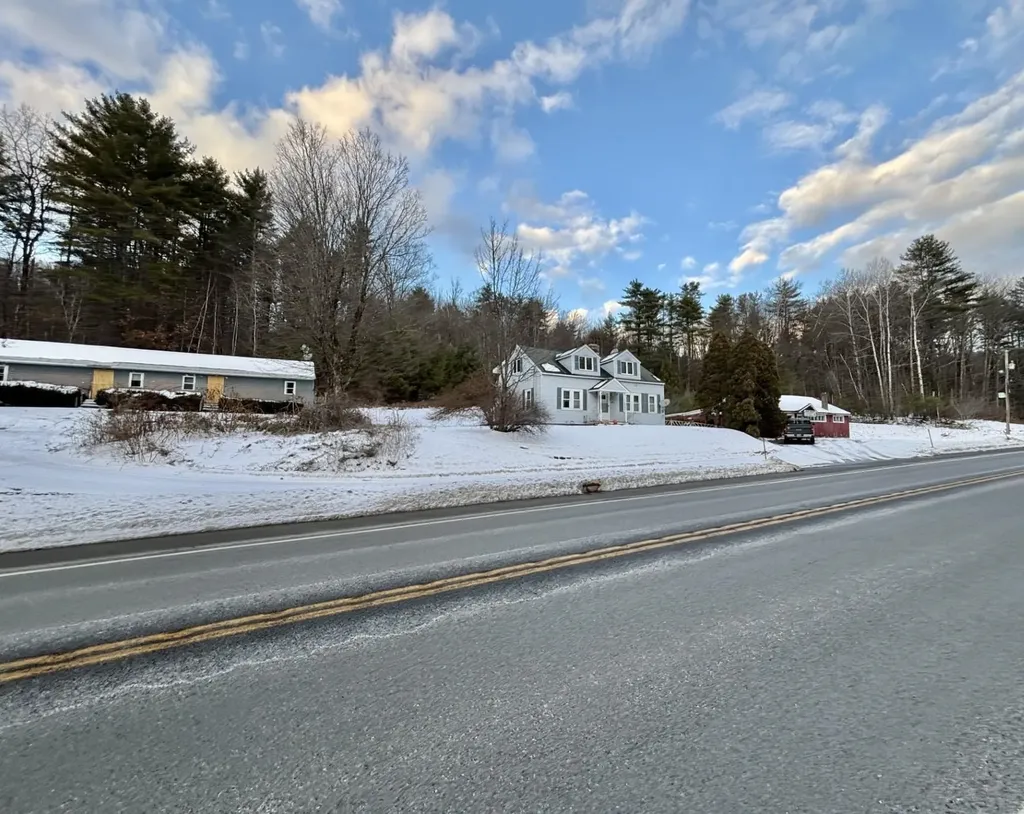
1003-1005 Route 9 Chesterfield NH 03443

MLS Number 5073099

  • Commercial
  • Address 1003-1005 Route 9
  • Area NH-Cheshire

Commercial Investment Opportunity - Three Buildings on One Parcel Unique commercial property offering three separate buildings on a single parcel in a high-visibility roadside location. The property includes a single-family residence that is currently leased, providing immediate rental income, along with two additional structures offering future redevelopment or investment potential. The property is being sold cash only or with a rehab loan and is offered strictly AS IS. The seller has placed deed restrictions on the property; permitted uses exclude a gas station, convenience store, and motel. Buyers are responsible for confirming allowable uses and zoning compliance. This is an ideal opportunity for investors, owner-users, or developers seeking a value-add project with existing income and long-term upside. Buyer to perform all due diligence regarding condition, zoning, restrictions, and intended use. Excellent potential for the right buyer looking to reposition or redevelop within permitted uses.

Listed by Pat Paquette of BHG Masiello Keene

$
$
%
$/month over payments
Federal 30-year interest rate: 6.58% last updated on Jul 23, 2026
* All Figures are estimates. Check with your bank or proposed mortgage company for actual interest rates.
This product uses the FRED® API but is not endorsed or certified by the Federal Reserve Bank of St. Louis.

Save FavoriteSchedule TourAsk A QuestionMore Details
97 Salisbury Highway Andover NH 03216

Andover, NH97 Salisbury Highway

Price$799,900

Est. Mortgage: $/month

MLS Number 5043859

  • Residential Single Family
  • Full Bath 1
  • Address 97 Salisbury Highway
  • Construction Existing
  • Bedrooms 4

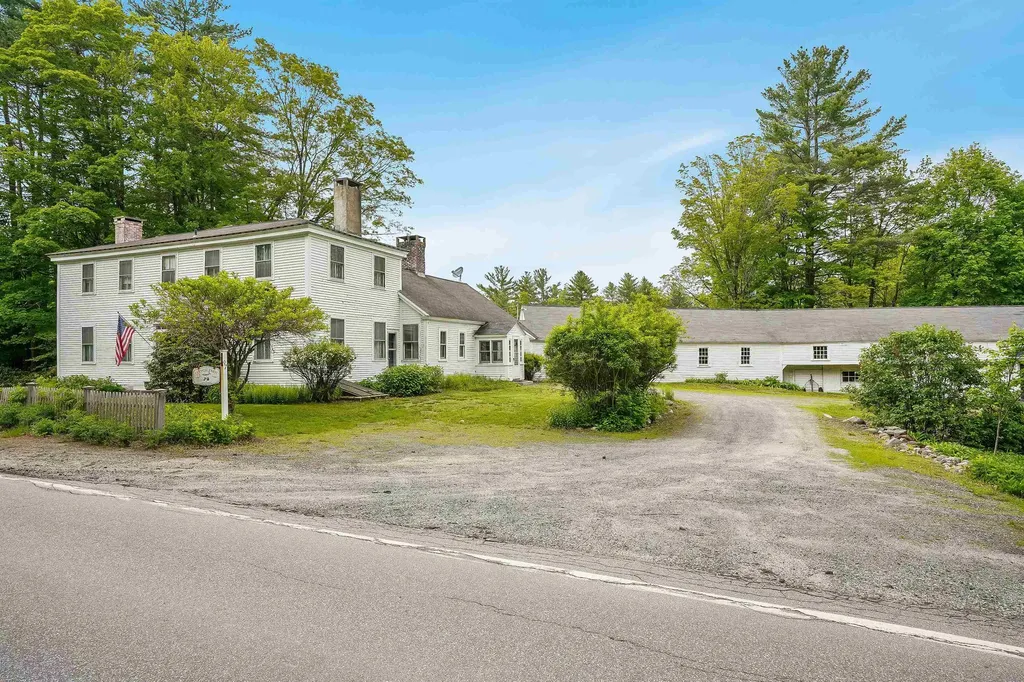
Step back in time with this well maintained 1800's Colonial in beautiful Andover, New Hampshire. Home features 4 bedrooms with wide pine floors and 5 fireplaces. Antigue features throughout. Major frontage on the Blackwater River and peaceful settings throughout the entire property. This is a must see and we would be honored to show it to you.

Listed by David Liberatore and Vanessa Copp of White Water Realty Group LLC

$
$
%
$/month over payments
Federal 30-year interest rate: 6.58% last updated on Jul 23, 2026
* All Figures are estimates. Check with your bank or proposed mortgage company for actual interest rates.
This product uses the FRED® API but is not endorsed or certified by the Federal Reserve Bank of St. Louis.

Virtual TourSave FavoriteSchedule TourAsk A QuestionMore Details
25 Fletcher Drive Pelham NH 03076

Pelham, NH25 Fletcher Drive

Price$799,900

Est. Mortgage: $/month

Pending

MLS Number 5086704

  • Residential Single Family
  • Full Bath 1
  • Address 25 Fletcher Drive
  • Construction Existing
  • Bedrooms 4

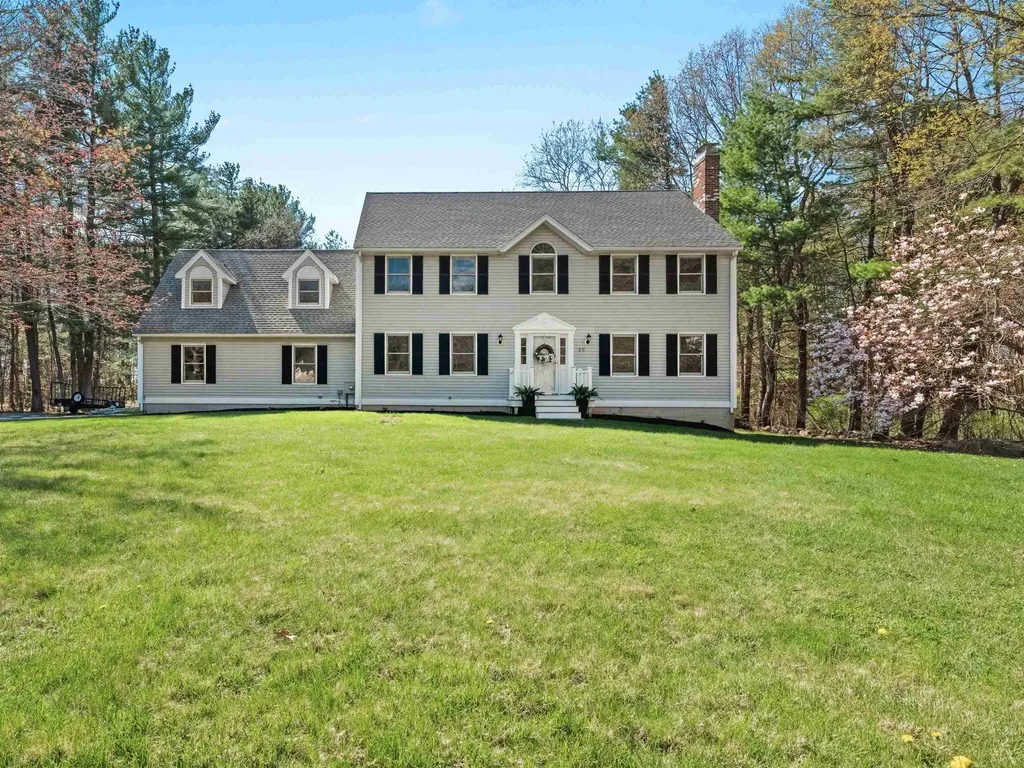
Welcome Home! Set on 2.55 private acres in a desirable neighborhood setting, this beautifully maintained, one-owner Colonial offers the perfect balance of space, comfort, and convenience. Featuring 9 rooms, 4 bedrooms, and 2.5 baths, this home boasts a versatile layout designed for both everyday living and entertaining. A standout feature is the expansive bonus room above the attached two-car garage - ideal as a media room, home office, or flexible living space. Pride of ownership is evident throughout, with well-cared-for interiors and thoughtful functionality. Enjoy outdoor living on the deck overlooking the peaceful yard, along with a storage shed. The large unfinished basement provides excellent potential for future expansion. Conveniently located near Peabody Town Forest, shopping, local golf, Tuscan Market, and Route 93, this home offers a rare combination of privacy and accessibility. A truly special offering in a sought-after Pelham location.

Listed by Julie D'Arcangelo of Coldwell Banker Realty - Portsmouth,NH

$
$
%
$/month over payments
Federal 30-year interest rate: 6.58% last updated on Jul 23, 2026
* All Figures are estimates. Check with your bank or proposed mortgage company for actual interest rates.
This product uses the FRED® API but is not endorsed or certified by the Federal Reserve Bank of St. Louis.

Save FavoriteSchedule TourAsk A QuestionMore Details
448 Jordan Point Road Isle La Motte VT 05463

MLS Number 5080794

  • Residential Single Family
  • Full Bath 1
  • Construction Existing
  • Bedrooms 3
  • Bathroom 2

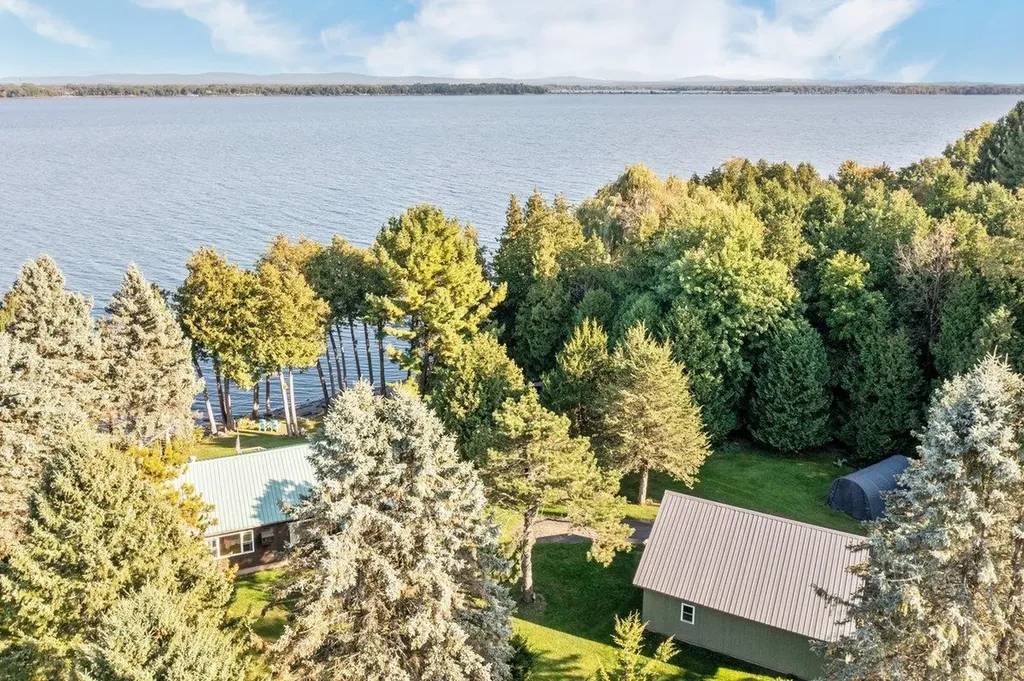
Sitting directly on the shores of Lake Champlain is this beautifully updated ranch with open floor plan. This three bedroom, two bath home sits on 2.5 private acres and boasts over 172' direct, clean frontage. The home features three generously sized bedrooms, updated bathrooms and a beautiful new kitchen. The floor plan offers the epitome of lakefront living and entertaining. It is open and expansive and offers lake views from almost every angle. There is a huge lakeside deck to take in the gorgeous lake views. The stone shoreline is clean and offers gradual access to the water making it ideal for lake lovers of all ages. Updates and upgrades over the last five years include but are not limited to a new two car garage, new heating system, new plumbing and many more. A truly special lakefront property that is sure to impress to impress even the most discerning buyer!

Listed by Michael Savage of RE/MAX North Professionals

$
$
%
$/month over payments
Federal 30-year interest rate: 6.58% last updated on Jul 23, 2026
* All Figures are estimates. Check with your bank or proposed mortgage company for actual interest rates.
This product uses the FRED® API but is not endorsed or certified by the Federal Reserve Bank of St. Louis.

Save FavoriteSchedule TourAsk A QuestionMore Details
60 White Oaks Road Laconia NH 03246

MLS Number 5090704

  • Condo
  • Square Feet 1,804
  • Bedrooms 3
  • New Contruction New Construction
  • Address 60 White Oaks Road

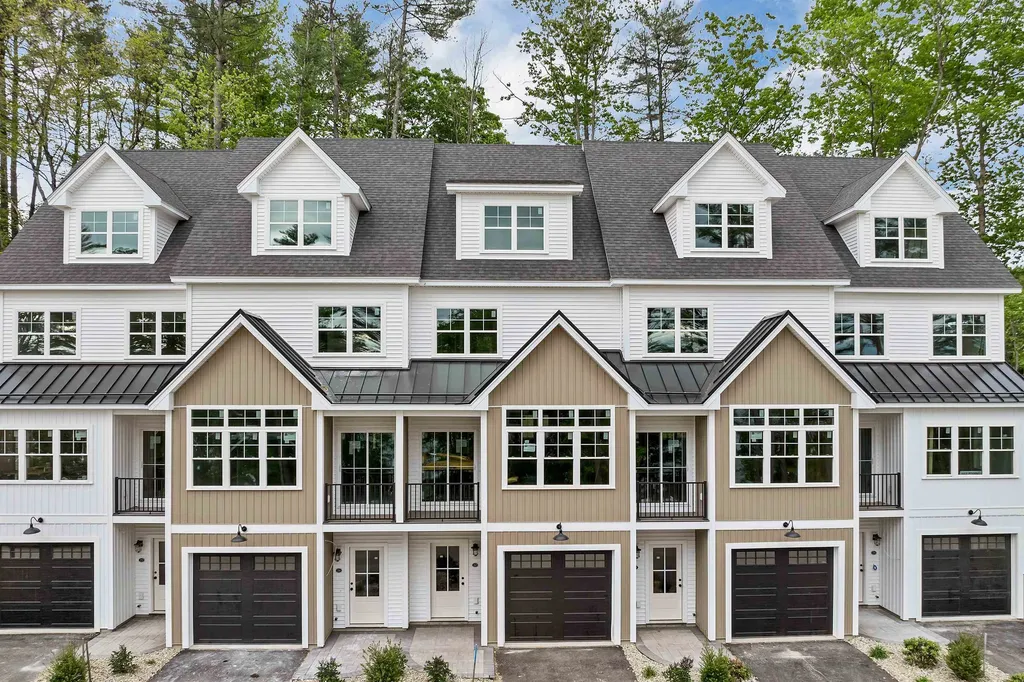
Positioned in the heart of NH's sought-after Lakes Region, this contemporary townhouse offers a refined blend of modern comfort and natural beauty with western-facing views of Lake Winnipesaukee and optional lake access through an exclusive partnership with North Water Marine. This is the final end-unit residence available across Phases 1, 2, and 3, offering one of the development’s most desirable opportunities. The home features 3 bedrooms, 2.5 bathrooms, and over 1,800 square feet of well-appointed living space, including a private in-home office with custom built-in desk and white oak hardwood flooring. An oversized garage with epoxy-coated floors and an upgraded trim package provides both functionality and a polished, elevated finish. Inside, the open-concept layout is filled with natural light and highlighted by 9-foot ceilings, expansive windows, and peaceful wooded and partial lake views. The main living area is anchored by a fieldstone-surround electric fireplace, while reclaimed vintage barn beams accent the vaulted ceiling. Built-in surround sound with a Sonos operating system enhances both the living area and primary bedroom for a seamless audio experience throughout key spaces. The kitchen is designed for both everyday living and entertaining, featuring GE Caf appliances, quartz countertops, and a sleek subway tile backsplash. Just off the main living space, a private patio with partial privacy fencing offers a comfortable outdoor setting for dining or relaxing in the fresh New England air. Upstairs, two guest bedrooms share a well-appointed full bath with glass shower doors, while convenient 2nd-floor laundry hookups add ease to daily living. The primary suite serves as a serene retreat, complete with a walk-in closet, spa-inspired en-suite bath, and an electric fireplace with a custom painted poplar surround. Ideally located minutes from Weirs Beach, Gunstock Mountain, & the Bank of NH Pavilion, enjoy the fun of summer at the lake! Model home shown.

Listed by Crystal Harrison of KW Coastal and Lakes & Mountains Realty/Meredith

$
$
%
$/month over payments
Federal 30-year interest rate: 6.58% last updated on Jul 23, 2026
* All Figures are estimates. Check with your bank or proposed mortgage company for actual interest rates.
This product uses the FRED® API but is not endorsed or certified by the Federal Reserve Bank of St. Louis.

Save FavoriteSchedule TourAsk A QuestionMore Details

Broker Reciprocity 

Copyright 2026 PrimeMLS, Inc. All rights reserved. This information is deemed reliable, but not guaranteed. The data relating to real estate displayed on this display comes in part from the IDX Program of PrimeMLS. The information being provided is for consumers’ personal, non-commercial use and may not be used for any purpose other than to identify prospective properties consumers may be interested in purchasing. Data last updated July 26, 2026 11:52 PM UTC
