
SIGN UP or LOG IN 's Account

Log in to see your saved listings or edit your searches:

No account? Sign up now to save searches, listings, and get tailored listing notifications. It's free, opt-out anytime.

Find Your New Home

Sign Up Today!

Get fresh listings via email, save your favorite listings, match with similar properties, and unlock additional property info.

Create Your Account

Do not fill in this field:

Already have an account? Log in

and narrow your search. If you have fewer than 200 results, you can save your search.

Alburgh VT Multi-Family Real Estate

r=3253-3264
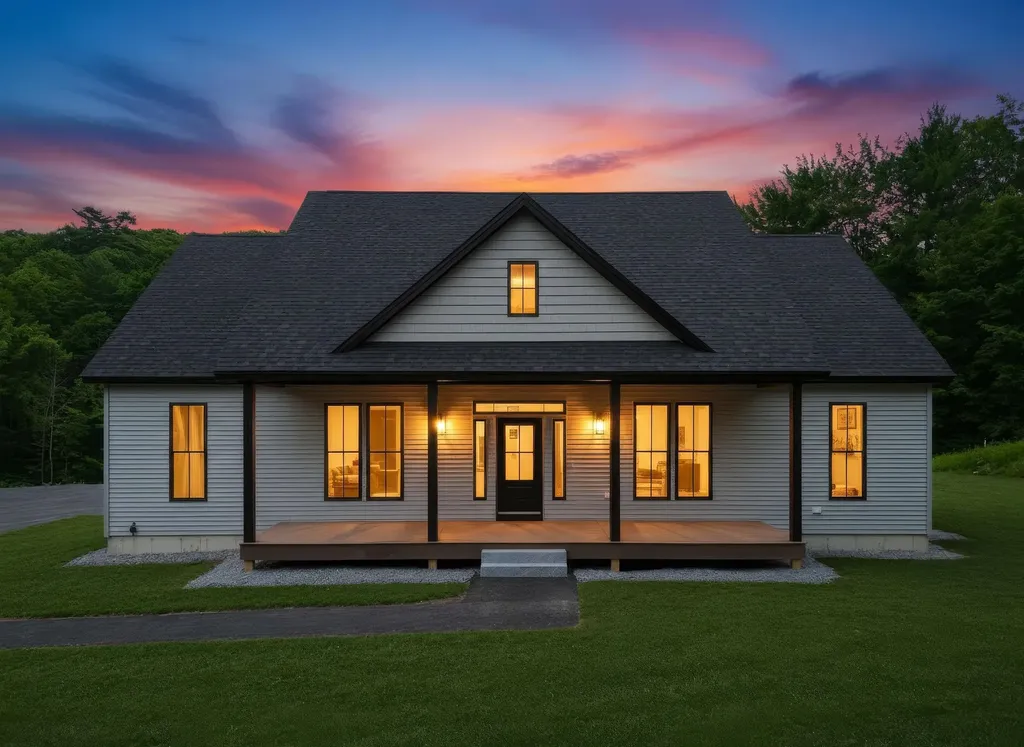
713 Province Road Belmont NH 03220

Belmont, NH713 Province Road

Price$799,900

Est. Mortgage: $/month

MLS Number 5096635

  • Residential Single Family
  • Full Bath 1
  • Address 713 Province Road
  • Construction New Construction
  • Bedrooms 3

Now Completed...Luxury New Construction in the Heart of the Lakes Region! Welcome to your private Lakes Region retreat, where modern design, quality craftsmanship, and peaceful surroundings come together on 6.34 acres of land. This stunning newly completed ranch offers approximately 2,000 square feet of thoughtfully designed living space, featuring 3 spacious bedrooms, 2.5 baths, and an oversized 2-car garage, all designed for effortless single-level living. Step inside and be captivated by soaring 10-foot cathedral ceilings, elegant 8-foot interior doors, and a bright, open-concept floor plan that creates an impressive sense of space and flow. High-end finishes, energy-efficient systems, and meticulous attention to detail provide both comfort and style throughout. The home's striking exterior showcases a sophisticated sage-green color palette accented by bold black windows and trim, creating exceptional curb appeal with a timeless modern aesthetic. Enjoy your morning coffee on the charming 8' x 24' farmer's porch, or entertain family and friends on the expansive 12' x 34' covered rear porch overlooking your private acreage. Perfectly situated just minutes from the Lakes Region's most sought-after amenities, you'll enjoy convenient access to boating, beaches, restaurants, shopping, hiking, skiing, and year-round recreation. Whether you're looking for a primary residence or a vacation getaway, this property offers the ideal blend of privacy, luxury, and location. Don't miss your chance to own a brand-new home in one of New Hampshire's most desirable destinations. Schedule your private showing today and experience Lakes Region living at its finest. Open House Saturday the 11thfrom 11am-12:30pm and Sunday the 12th from 1-3pm!

Listed by Nikki Kalantzis of Realty One Group Next Level

$
$
%
$/month over payments
Federal 30-year interest rate: 6.58% last updated on Jul 23, 2026
* All Figures are estimates. Check with your bank or proposed mortgage company for actual interest rates.
This product uses the FRED® API but is not endorsed or certified by the Federal Reserve Bank of St. Louis.

Virtual TourSave FavoriteSchedule TourAsk A QuestionMore Details
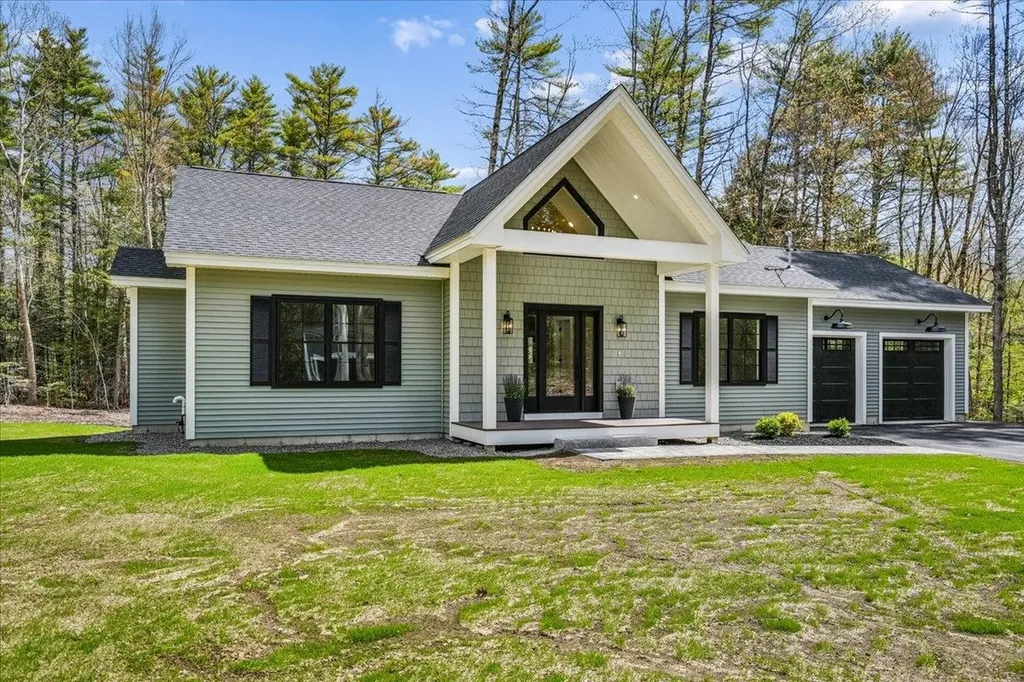
24 Smoke Rise Road New Hampton NH 03256

New Hampton, NH24 Smoke Rise Road

Price$799,900

Est. Mortgage: $/month

MLS Number 5088863

  • Residential Single Family
  • Full Bath 2
  • Address 24 Smoke Rise Road
  • Construction Existing
  • Bedrooms 3

LAKE ACCESS on Lake Pemi. Absolutely stunning new construction ranch located within walking distance to a shared private beach on beautiful Lake Pemigewasset. This thoughtfully designed 3 bedroom, 2 bath home offers the perfect blend of luxury, comfort, and lakeside living. Step inside to an open-concept floor plan highlighted by soaring cathedral ceilings, gorgeous white oak flooring, and an abundance of natural light throughout. The designer kitchen is sure to impress with elegant quartzite countertops, black stainless steel appliances, and modern finishes that flow seamlessly into the spacious living and dining areas; ideal for entertaining or relaxing after a day on the lake. The primary suite offers a peaceful retreat, while two additional bedrooms provide plenty of space for family and guests. Quality craftsmanship and attention to detail are evident in every room of this exceptional home. The full basement offers incredible expansion potential and already includes a roughed-in bathroom, making it easy for the new owner to finish the lower level and create additional living space, a family room, guest suite, home gym, or recreation area. Enjoy all the Lakes Region has to offer just minutes away in Meredith, featuring shopping, restaurants, entertainment, boating, and year-round activities. Whether you're looking for a primary residence, vacation getaway, or investment opportunity, this remarkable property delivers the ultimate lifestyle.

Listed by Michelle Barry of EXP Realty

$
$
%
$/month over payments
Federal 30-year interest rate: 6.58% last updated on Jul 23, 2026
* All Figures are estimates. Check with your bank or proposed mortgage company for actual interest rates.
This product uses the FRED® API but is not endorsed or certified by the Federal Reserve Bank of St. Louis.

Virtual TourSave FavoriteSchedule TourAsk A QuestionMore Details
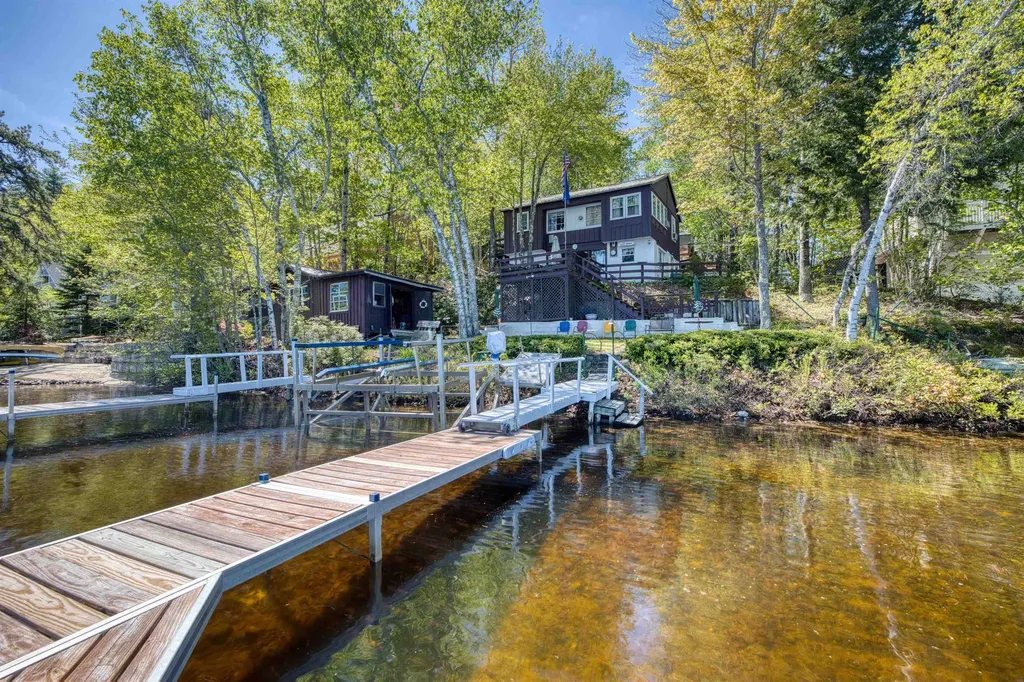
10 Old Broad Bay Road 1 Ossipee NH 03814

Ossipee, NH10 Old Broad Bay Road 1

Price$799,900

Est. Mortgage: $/month

MLS Number 5090679

  • Residential Single Family
  • Construction Existing
  • Bedrooms 4
  • Bathroom 1
  • Square Feet 1,094

Opportunity knocks with this vintage Ossipee Lake waterfront cottage offering approximately 147 feet of frontage on Broad Bay with stunning lake and mountain views. Owned by the same family since it was built, this seasonal property is ready for its next chapter and presents an excellent opportunity for renovation or redevelopment or simply use it as it is. The upper level features four bedrooms and one bath, while the semi-finished walkout lower level includes the kitchen area and opens directly to a deck overlooking the bay the perfect setting to relax and enjoy the waterfront scenery. At the water's edge, a separate structure offers great potential to be transformed into an exceptional lakeside cabana or entertaining space. Two boat docks are included, making it easy to enjoy all that Ossipee Lake has to offer. The property will likely need a new septic system,(seller working on design) and the current water supply is drawn from the lake. With its prime waterfront location, expansive frontage, and breathtaking views, this is a rare chance to create a truly special lakefront retreat. Sold "as is"

Listed by Gerard Costantino of Costantino Real Estate LLC

$
$
%
$/month over payments
Federal 30-year interest rate: 6.58% last updated on Jul 23, 2026
* All Figures are estimates. Check with your bank or proposed mortgage company for actual interest rates.
This product uses the FRED® API but is not endorsed or certified by the Federal Reserve Bank of St. Louis.

Virtual TourSave FavoriteSchedule TourAsk A QuestionMore Details
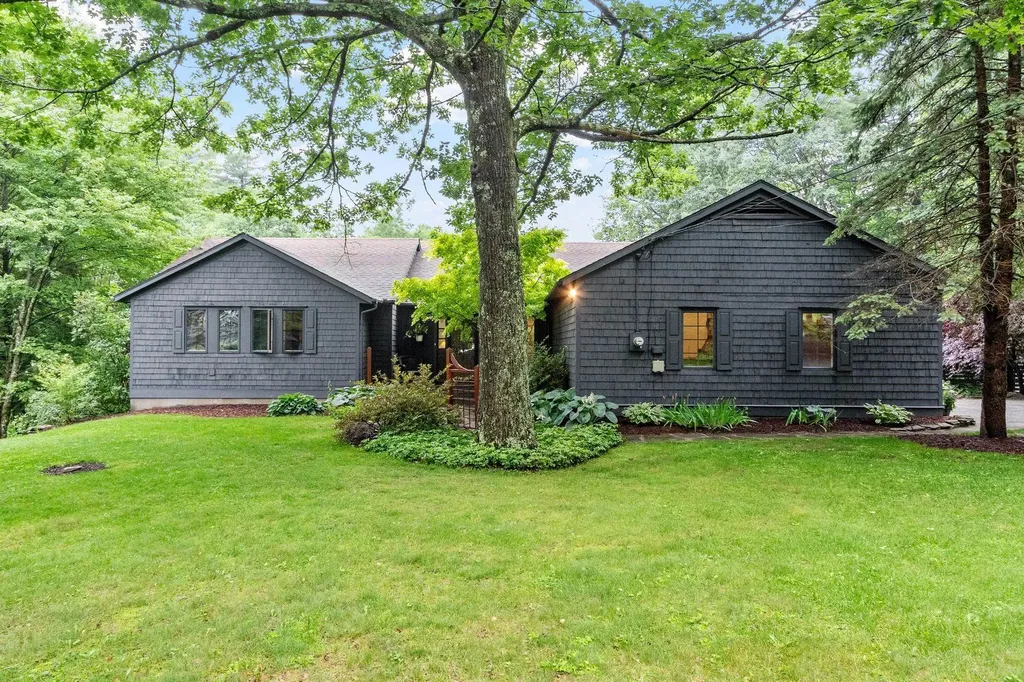
29 Carpenter Hill Road Walpole NH 03608

Walpole, NH29 Carpenter Hill Road

Price$799,900

Est. Mortgage: $/month

Active With Contract

MLS Number 5097332

  • Residential Single Family
  • Full Bath 2
  • Construction Existing
  • Bedrooms 3
  • Bathroom 4

Nestled on 2.5 picturesque acres in desirable Walpole, this beautifully maintained 3-bedroom, 4-bath ranch offers the perfect blend of comfort, character, and functionality. The inviting country kitchen features elegant soapstone countertops, a charming breakfast nook, and ample space for gathering, while thoughtful details throughout the home include numerous custom built-ins and stylish herringbone tile in the mudroom. A convenient first-floor laundry and half bath add to the home's practical layout. The spacious primary living areas flow seamlessly, creating a warm and welcoming atmosphere for everyday living and entertaining alike. The finished lower level expands your living space with an impressive recreation room complete with a bar area, making it the ideal setting for hosting family and friends. Outside, cedar shake siding enhances the home's timeless New England appeal, while the oversized garage offers exceptional storage and convenience, including a dedicated dog washing station. Enjoy outdoor living at its finest with a newly refinished deck, above-ground pool, second deck for additional gathering space, and a fire pit perfect for relaxing evenings under the stars. Surrounded by the beauty of the Monadnock Region, this property offers the tranquility of country living while remaining just minutes from downtown Walpole, Keene, shopping, dining, hospitals, I-91, and an abundance of outdoor recreation opportunities including hiking, biking, skiing, boating, and more. This exceptional property delivers the space, amenities, and location today's buyers have been searching for.

Listed by Jamie Smith of BHG Masiello Keene

$
$
%
$/month over payments
Federal 30-year interest rate: 6.58% last updated on Jul 23, 2026
* All Figures are estimates. Check with your bank or proposed mortgage company for actual interest rates.
This product uses the FRED® API but is not endorsed or certified by the Federal Reserve Bank of St. Louis.

Virtual TourSave FavoriteSchedule TourAsk A QuestionMore Details
172 Farrarville Road Belmont NH 03220

Belmont, NH172 Farrarville Road

Price$799,900

Est. Mortgage: $/month

MLS Number 5094154

  • Residential Single Family
  • Full Bath 2
  • Address 172 Farrarville Road
  • Construction Existing
  • Bedrooms 3

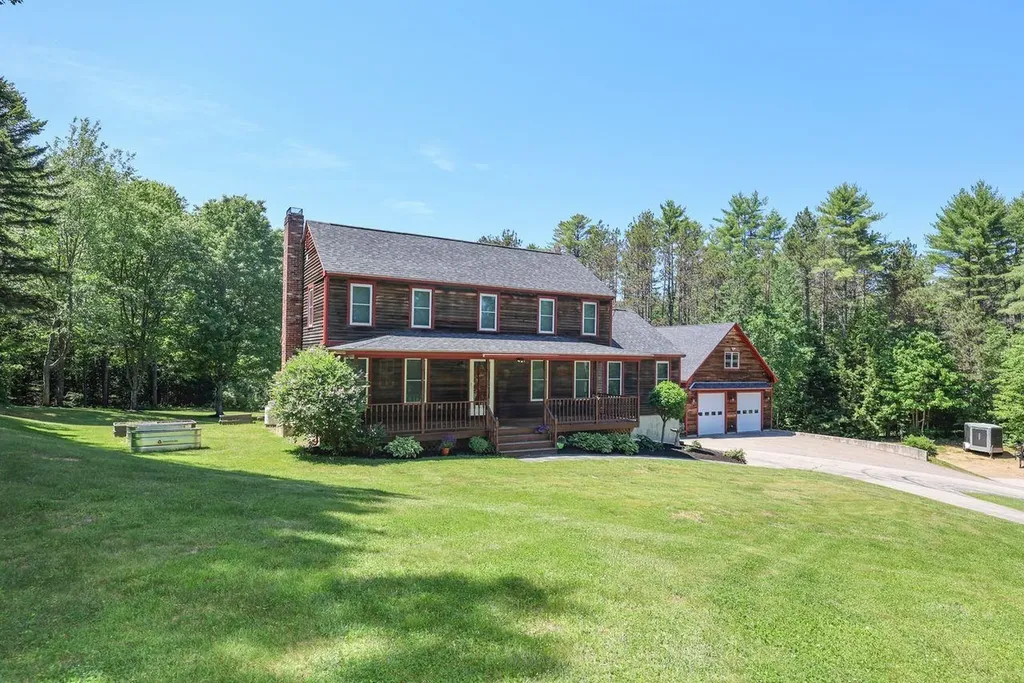
Welcome to this beautifully designed 3-bedroom, 3-bath home set on 3 private acres, offering the perfect blend of comfort, functionality, and exceptional entertaining space. Begin your mornings with a cup of coffee on the charming farmer's porch while enjoying the peaceful surroundings and natural beauty of the property. Inside, the main level features a spacious living room that seamlessly flows into the inviting four-season sunroom, creating a warm and versatile space to relax year-round. Step outside onto the sun-filled deck, perfect for entertaining, outdoor dining, or simply taking in the sights and sounds of nature. The open-concept kitchen offers abundant cabinetry, generous workspace, and an ideal layout for both everyday living and hosting guests. Adjacent to the kitchen is a large flexible room that can easily serve as a home office, guest room, playroom, or additional living space to suit your needs. Upstairs, you'll find a spacious primary suite complete with a private bath, along with two additional bedrooms and a full bathroom. The finished lower-level den provides even more versatile living space and is ideal for a media room, home gym, hobby area, or recreation room. A standout feature of this unique property is the detached garage, a true homeowner's dream. In addition to the generous garage space, you'll find a large finished bonus room above, perfect for a pool table as shown, a home business, or entertaining guests. The garage is equipped with a waste oil heating system, providing an efficient and practical heating source during the winter months, making it an ideal space for year-round use. Offering privacy, space, and flexibility, this exceptional property combines country living with convenience to local amenities. With multiple indoor and outdoor living areas, 3 acres of land, and endless possibilities, this home is ready to fit your lifestyle.

Listed by Megan Sylvia of Century 21 Lifestyles

$
$
%
$/month over payments
Federal 30-year interest rate: 6.58% last updated on Jul 23, 2026
* All Figures are estimates. Check with your bank or proposed mortgage company for actual interest rates.
This product uses the FRED® API but is not endorsed or certified by the Federal Reserve Bank of St. Louis.

Save FavoriteSchedule TourAsk A QuestionMore Details
126 Big Bend Drive Laconia NH 03246

Laconia, NH126 Big Bend Drive

Price$799,900

Est. Mortgage: $/month

MLS Number 5083761

  • Residential Single Family
  • Full Bath 2
  • Address 126 Big Bend Drive
  • Construction Existing
  • Bedrooms 3

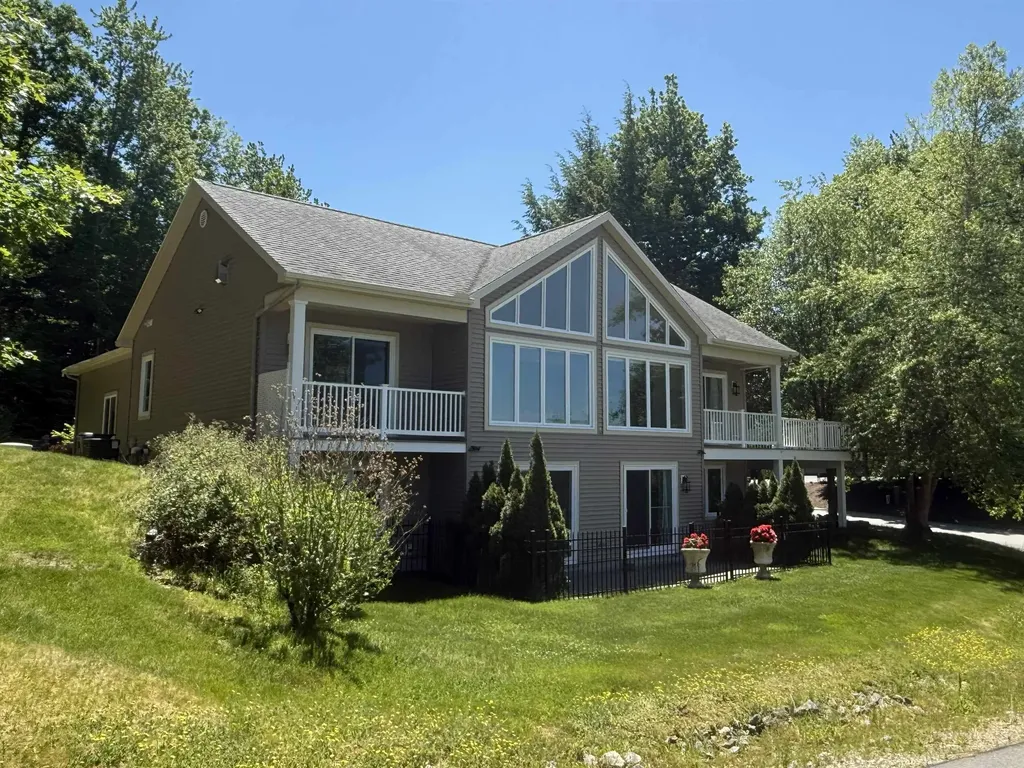
NEW PRICE!!! Welcome to 126 Big Bend Drive! Your gateway to year-round fun in the heart of the Lakes Region! Spend your summers enjoying Lake Winnipesaukee, with Weirs Beach just one mile away, and take advantage of nearby attractions including Funspot, Gunstock Mountain, snowmobiling trails, ice fishing, spectacular fall foliage and more! AND as an added bonus, the sellers will include the transfer of their Path Vacations membership*, providing access to exceptional amenities at Summit Resort (0.2 miles up the street), Steele Hill Resort, and Center Harbor Inn, including indoor and outdoor pools, hot tubs, saunas, fitness centers, tennis courts, racquetball, and more. Inside you'll find soaring cathedral ceilings and expansive front windows that fill the home with natural light and seasonal lake views. The open-concept main level features a spacious kitchen with abundant storage, living and dining areas, mudroom entry, half bath with laundry hookups, and a private primary suite complete with a walk-in closet, full bath, and deck access. The finished walkout lower level offers a large family room, two additional bedrooms, a full bath, and direct access to the fenced patio. Outdoor living is equally impressive, with multiple spaces designed for relaxation and entertaining, including the "treehouse" deck with powered awning, peaceful pergola, and tranquil koi pond. Beautiful landscaping provides continuous blooms from spring through fall, while practical upgrades such as a standby generator, irrigation system with rain sensor, and leaf-filtered gutters offer peace of mind and easy maintenance. Meticulously maintained and ideally located, this home combines comfort, recreation, and value in one exceptional package. Don't miss your opportunity to make it yours!

Listed by Joe Gindi of Realty One Group Next Level

$
$
%
$/month over payments
Federal 30-year interest rate: 6.58% last updated on Jul 23, 2026
* All Figures are estimates. Check with your bank or proposed mortgage company for actual interest rates.
This product uses the FRED® API but is not endorsed or certified by the Federal Reserve Bank of St. Louis.

Virtual TourSave FavoriteSchedule TourAsk A QuestionMore Details
49 Edgewater Terrace Milton VT 05468

Milton, VT49 Edgewater Terrace

Price$799,900

Est. Mortgage: $/month

MLS Number 5093856

  • Residential Single Family
  • Full Bath 1
  • Address 49 Edgewater Terrace
  • Construction Existing
  • Bedrooms 3

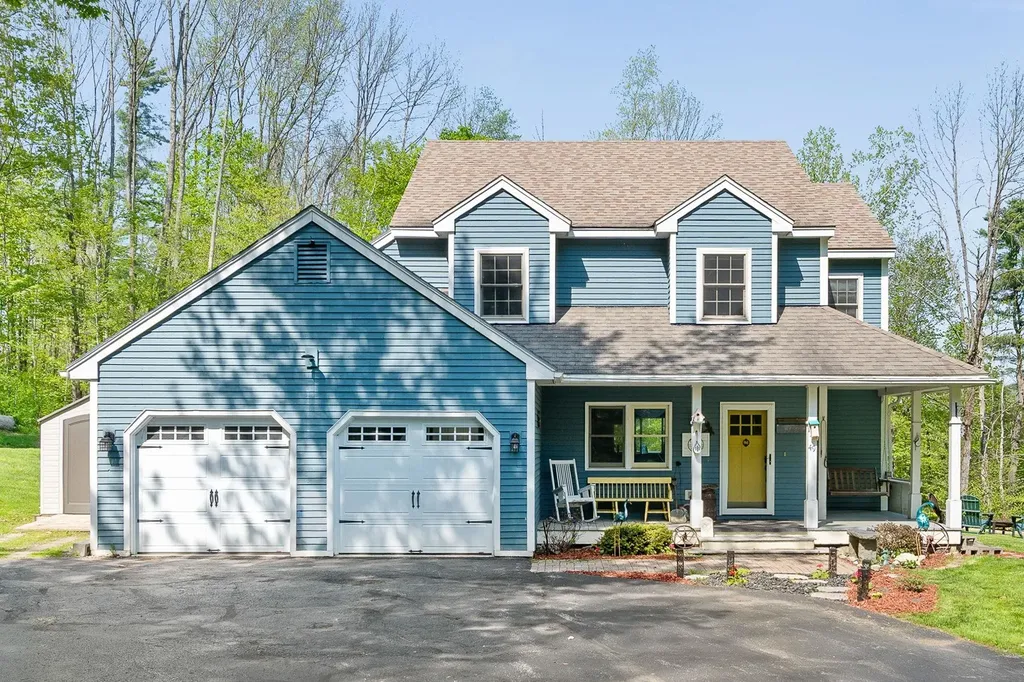
Welcome to 49 Edgewater Terrace in Milton, Vermont-a rare waterfront retreat offering privacy, space, and year-round enjoyment on beautiful Arrowhead Mountain Lake. Nestled at the end of a quiet cul-de-sac on 3.88 landscaped acres, this well-maintained 3-bedroom, 3-bathroom home boasts approximately 200 feet of pristine lake frontage, creating an exceptional setting for relaxation, recreation, and entertaining. Surrounded by mature trees and natural beauty, the property offers a peaceful and private atmosphere while remaining conveniently located to local amenities. Inside, the home features comfortable living spaces designed for everyday living and gathering with family and friends. Outside, the expansive grounds provide endless opportunities to enjoy Vermont's changing seasons. Take in lake views from your backyard oasis, cool off in the above-ground pool, or make use of the versatile barn and carport for storage, hobbies, or recreational equipment. Whether you're seeking a primary residence, vacation getaway, or waterfront lifestyle property, this unique offering combines acreage, privacy, and direct lake access in one exceptional package. Don't miss this opportunity to own nearly four acres of waterfront property with 200 feet of frontage on Arrowhead Mountain Lake.

Listed by Bryce Gilmer of Vermont Real Estate Company

$
$
%
$/month over payments
Federal 30-year interest rate: 6.58% last updated on Jul 23, 2026
* All Figures are estimates. Check with your bank or proposed mortgage company for actual interest rates.
This product uses the FRED® API but is not endorsed or certified by the Federal Reserve Bank of St. Louis.

Save FavoriteSchedule TourAsk A QuestionMore Details
18 Piscataqua Road Dover NH 03820

Dover, NH18 Piscataqua Road

Price$799,900

Est. Mortgage: $/month

MLS Number 5081848

  • Residential Single Family
  • Full Bath 2
  • Address 18 Piscataqua Road
  • Construction Existing
  • Bedrooms 3

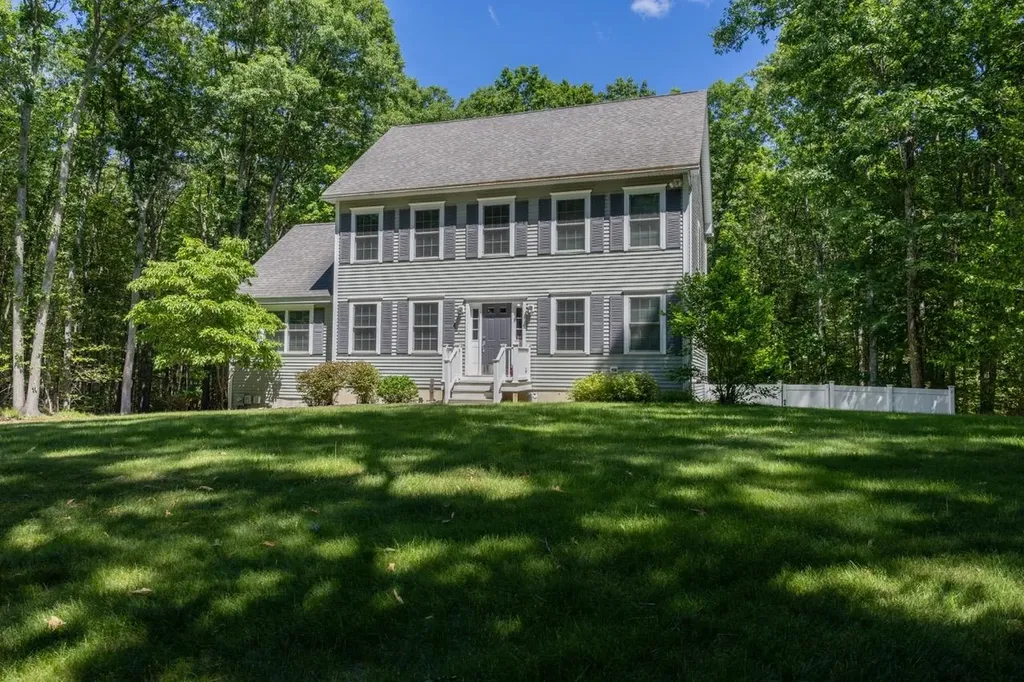
Back on the market due to no fault of the home, creating a new opportunity for buyers looking for a little more privacy without giving up convenience. Set in desirable South Dover, this beautifully maintained home offers a private wooded backdrop, nearby walking trails, and a fully fenced backyard, perfect for enjoying the outdoors while still being minutes from shopping, restaurants, Wentworth-Douglass Hospital, commuter routes, and the Seacoast. Inside, the open concept kitchen flows into a stunning cathedral great room filled with natural light and centered around a cozy fireplace. A spacious deck, patio, bonus room above the garage, and new heating system add to the home's appeal. Thoughtfully maintained throughout, this is an opportunity to enjoy the best of South Dover living. Showings available immediately.

Listed by Susan Kenyon of KW Coastal and Lakes & Mountains Realty/Dover

$
$
%
$/month over payments
Federal 30-year interest rate: 6.58% last updated on Jul 23, 2026
* All Figures are estimates. Check with your bank or proposed mortgage company for actual interest rates.
This product uses the FRED® API but is not endorsed or certified by the Federal Reserve Bank of St. Louis.

Virtual TourSave FavoriteSchedule TourAsk A QuestionMore Details
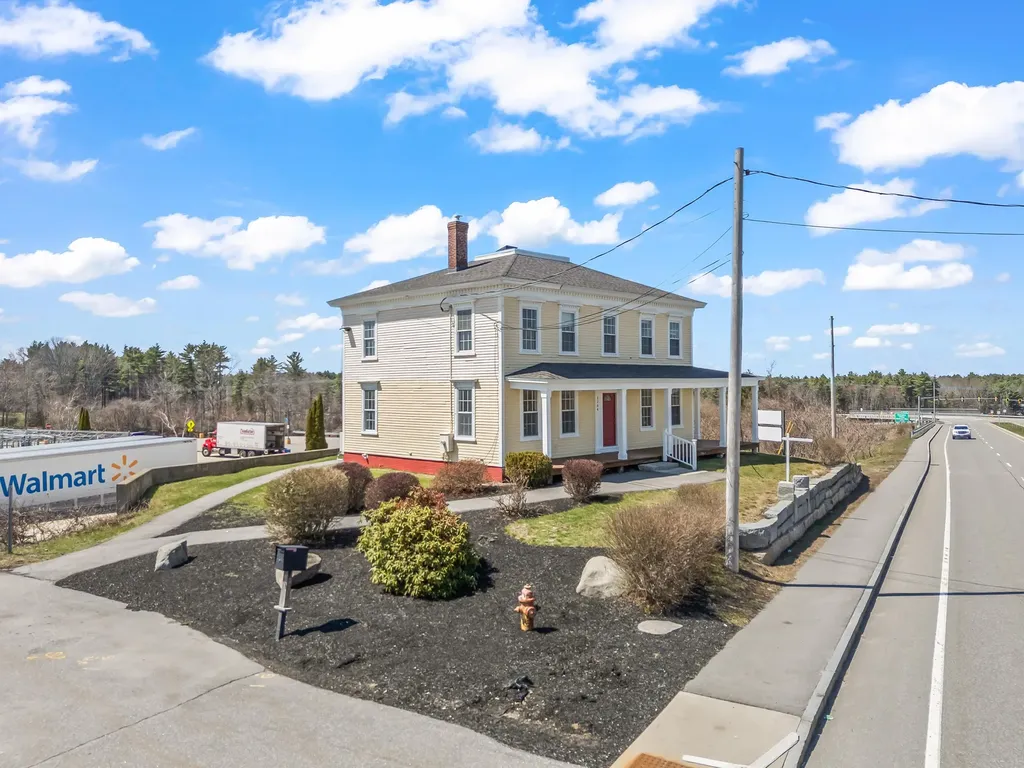
2204 Woodbury Avenue Newington NH 03801

MLS Number 5099882

  • Commercial
  • Address 2204 Woodbury Avenue
  • Year Built 1820
  • Acreage 0.58
  • Area NH-Rockingham

Prominently located along Newington's main commercial corridor, 2204 Woodbury Avenue offers exceptional visibility and easy access directly adjacent to Route 4, providing seamless connectivity to Portsmouth, the Seacoast, and surrounding markets. This highly accessible location places the property in the heart of Newington's active commercial district. Known as the Isaac Dow House, this iconic building was originally constructed in 1820 and carries a rich and storied history. Once part of the original Dow Farm, the property later evolved into the Fox Point Tavern in the 1970s, followed by the well-known Isaac Dow House Restaurant throughout the 1980s. In 1995, the building transitioned into professional office use, a function it continues to serve today. The property features 2,280± square feet of office space situated on 0.58 acres within Newington's commercial zone. Recent capital improvements enhance both comfort and efficiency, including a new forced hot water (FHW) heating system installed in July 2025, heat pump heating and cooling, a new roof installed in 2022, and updated plumbing and electrical systems completed in 2021. Reflecting its architectural and cultural importance, the Town of Newington placed a preservation restriction on the property in 1995, limiting certain uses and future development. Combining historic character, modern system upgrades, excellent visibility, and direct Route 4 access, 2204 Woodbury Avenue presents a rare opportunity for businesses seeking a distinctive and well-located office property in the Seacoast region.

Listed by Anchor Real Estate of Anchor Real Estate

$
$
%
$/month over payments
Federal 30-year interest rate: 6.58% last updated on Jul 23, 2026
* All Figures are estimates. Check with your bank or proposed mortgage company for actual interest rates.
This product uses the FRED® API but is not endorsed or certified by the Federal Reserve Bank of St. Louis.

Virtual TourSave FavoriteSchedule TourAsk A QuestionMore Details
9 Northfield Road Amherst NH 03031

Amherst, NH9 Northfield Road

Price$799,900

Est. Mortgage: $/month

MLS Number 5092385

  • Residential Single Family
  • Full Bath 1
  • Address 9 Northfield Road
  • Construction Existing
  • Bedrooms 4

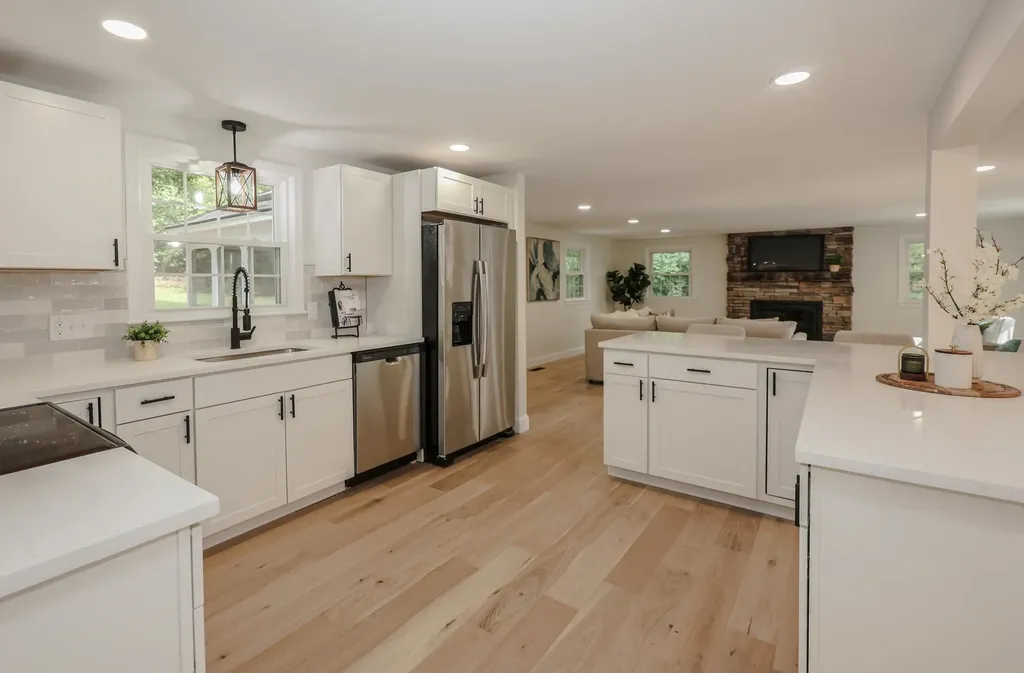
The keyword for this home is NEW! NEW Roof, NEW siding, NEW septic, NEW garage doors, NEW decking and that is just outside! Step inside to this NEWLY remodeled home,this Amherst stunner offers the perfect blend of modern updates, timeless style, and incredible space for everyday living and entertaining. ALL BRAND NEW! The open-concept main level features a spectacular Great Room with soaring ceilings, a gorgeous floor-to-ceiling stone wood-burning fireplace, and seamless flow into the dining area and designer kitchen. The kitchen is a showstopper with an oversized L-shaped center island, new cabinetry, quartz countertops, tile backsplash, and stainless steel appliances.A separate living room provides even more space to gather, complete with a second wood-burning fireplace. The remodeled first-floor half bath includes convenient laundry space. Upstairs, the spacious primary suite features an updated private bath with tile shower, granite vanity, and tile flooring. THREE additional bedrooms and a beautifully updated guest bath with dual vanity, tile shower, and tile flooring complete the second floor.Wood flooring runs throughout the entire home, including the staircase to second floor. The interior has been freshly painted throughout. The finished basement offers an additional family room or rec room plus a large mudroom area with durable luxury vinyl plank flooring. Relax and unwind in the peaceful screened-in back porch overlooking the private, large, backyard. Located in a quiet neighborhood in the charming town of Amherst, this home is situated in a highly desirable school district and just minutes from local golf courses, downtown shopping, dining, and everything the area has to offer. This truly is the complete package, perfect home, perfect location, and room for everyone. Come experience Amherst living at its finest! Seller is licensed real estate broker.

Listed by Cheryl Hazzard of REAL Broker NH,LLC

$
$
%
$/month over payments
Federal 30-year interest rate: 6.58% last updated on Jul 23, 2026
* All Figures are estimates. Check with your bank or proposed mortgage company for actual interest rates.
This product uses the FRED® API but is not endorsed or certified by the Federal Reserve Bank of St. Louis.

Save FavoriteSchedule TourAsk A QuestionMore Details
52 Lyford Road Brookfield NH 03872

Brookfield, NH52 Lyford Road

Price$799,900

Est. Mortgage: $/month

Active With Contract

MLS Number 5090160

  • Residential Single Family
  • Full Bath 1
  • Address 52 Lyford Road
  • Construction Existing
  • Bedrooms 3

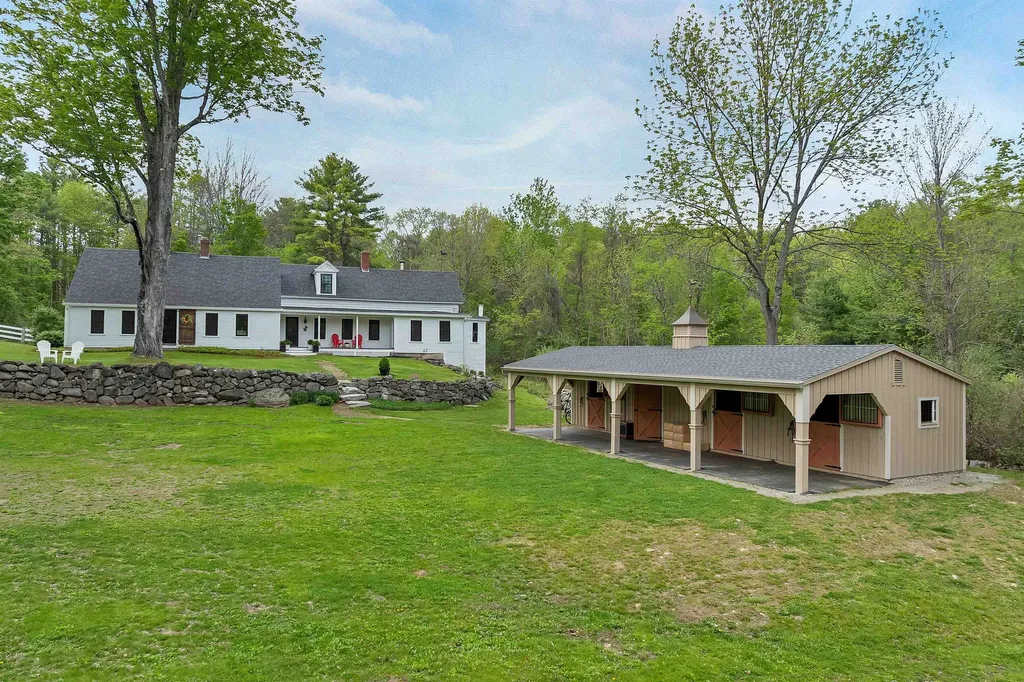
PRICE IMPROVEMENT, MOTIVATED SELLERS as they have already found their next home! Nestled on quiet Lyford Road, the stunning 6.93-acre property offers the perfect balance of open space for recreation and the peace and privacy of a country setting. Extensive renovations completed within the past six months include new attic and basement insulation, replacement windows and doors, fresh interior paint throughout, exterior siding and paint, and a completely reimagined country kitchen. The kitchen now features all-new wiring, plumbing, cabinetry, countertops, ceiling and walls, lighting, and appliances, blending modern convenience with timeless charm. Designed with flexibility in mind, the first floor offers four spacious rooms and a full bath, providing the option for convenient one-level living. Upstairs, the private primary suite is complemented by additional bedrooms, two full baths, and abundant storage. Relax on the welcoming farmer's porch, beneath the shade of the magnificent maple tree, or on the new 12' x 24' Trex deck-perfect spots to enjoy morning coffee or simply take in the beauty of the surrounding landscape. The newly added 48' x 22' Amish-built structure offers exceptional versatility and can easily be converted into a garage, workshop, studio, or accessory dwelling unit (ADU). Come experience everything this exceptional property has to offer!

Listed by Becky Fuller of Four Seasons Sotheby's Int'l Realty

$
$
%
$/month over payments
Federal 30-year interest rate: 6.58% last updated on Jul 23, 2026
* All Figures are estimates. Check with your bank or proposed mortgage company for actual interest rates.
This product uses the FRED® API but is not endorsed or certified by the Federal Reserve Bank of St. Louis.

Virtual TourSave FavoriteSchedule TourAsk A QuestionMore Details
12 Doe Farm Lane Newmarket NH 03857

Newmarket, NH12 Doe Farm Lane

Price$799,900

Est. Mortgage: $/month

Active With Contract

MLS Number 5094007

  • Residential Single Family
  • Full Bath 2
  • Address 12 Doe Farm Lane
  • Construction Existing
  • Bedrooms 4

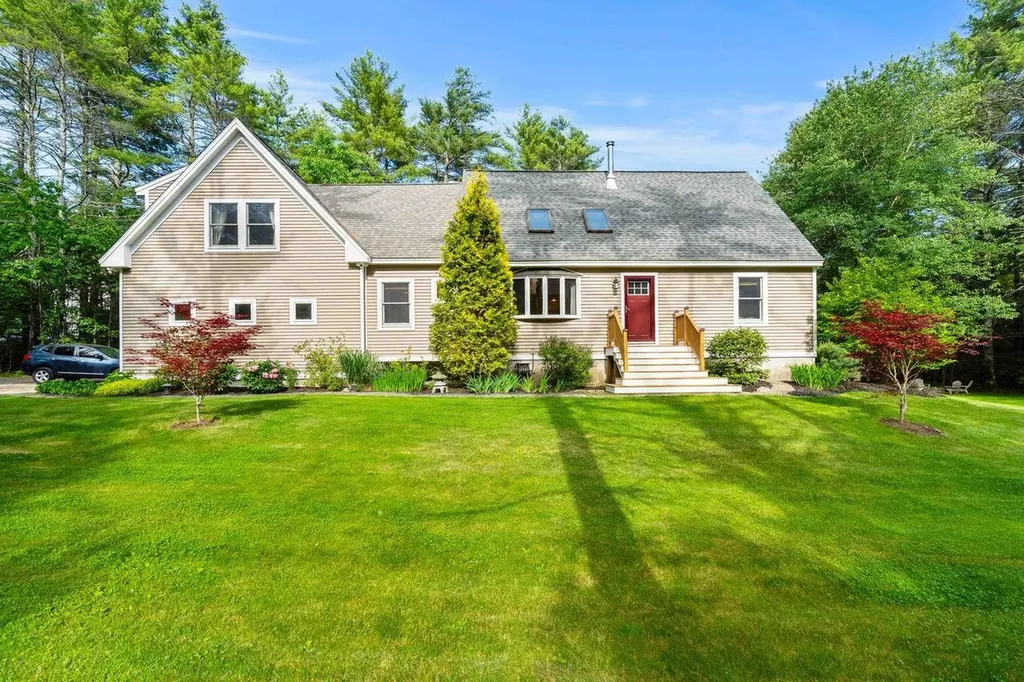
This property will captivate you immediately! The expansive Cape style home with SO many custom upgrades feature: 4 bedrooms (one on the first floor), 2.5 baths, 2700+ sq ft, and a 2.69 private, wooded corner lot. The tastefully updated kitchen, complete with an island and a mudroom tucked to the side, has stainless appliances, quartz counters, tile flooring, and backsplash. It flows effortlessly into an open concept living/eating area, thus creating what's sure to become the hub of the home. A wood stove adds warmth, while soaring ceilings and exposed beams enhance this atmosphere. A separate dining room, with custom cabinets and a uniquely painted ceiling, is perfect for more formal entertaining. If you desire privacy, there is a cozy family room with an electric fireplace/humidifier that is perfect for watching TV, reading, doing homework, or simply relaxing. All first-floor rooms have woven bamboo flooring. As you head up the staircase to the second floor, also with bamboo flooring, you'll love the open area game/playroom that overlooks the main level. Many rooms on both floors have radiant floor heating. When heading to the primary ensuite, take note of the separate office with a Murphy bed, and a separate linen/storage room. The primary ensuite is truly one of a kind with practical, yet unique built-ins/drawers/shelving, mirrors, and a walk-in closet with so much storage space. The primary bath has a double sink vanity/prep area with granite counters, while the soaking tub boasts exquisite tile work. Finishing off the second floor are two additional bedrooms and another full bath. The outside space offers the same attention to detail as the home itself; a 2 car garage with 10 ft ceilings, a deck with a slider directly off the family room, a fire pit area with Adirondack chairs, an inviting front walkway with mature landscaping, and a lush green lawn. You are cordially invited to tour this distinctive property. Warning...You WILL fall in love!

Listed by Richard Merrill of Coldwell Banker Realty - Portsmouth,NH

$
$
%
$/month over payments
Federal 30-year interest rate: 6.58% last updated on Jul 23, 2026
* All Figures are estimates. Check with your bank or proposed mortgage company for actual interest rates.
This product uses the FRED® API but is not endorsed or certified by the Federal Reserve Bank of St. Louis.

Save FavoriteSchedule TourAsk A QuestionMore Details

Broker Reciprocity 

Copyright 2026 PrimeMLS, Inc. All rights reserved. This information is deemed reliable, but not guaranteed. The data relating to real estate displayed on this display comes in part from the IDX Program of PrimeMLS. The information being provided is for consumers’ personal, non-commercial use and may not be used for any purpose other than to identify prospective properties consumers may be interested in purchasing. Data last updated July 26, 2026 8:08 PM UTC
