SIGN UP or LOG IN 's Account

Log in to see your saved listings or edit your searches:

No account? Sign up now to save searches, listings, and get tailored listing notifications. It's free, opt-out anytime.

Find Your New Home

Sign Up Today!

Get fresh listings via email, save your favorite listings, match with similar properties, and unlock additional property info.

Create Your Account

Do not fill in this field:

Already have an account? Log in

and narrow your search. If you have fewer than 200 results, you can save your search.

Alburgh VT Multi-Family Real Estate

r=3409-3420
34 Edgewater Drive Brentwood NH 03833

Brentwood, NH34 Edgewater Drive

Price$795,615

Est. Mortgage: $/month

Pending

MLS Number 5093547

  • Condo
  • Square Feet 1,773
  • Bedrooms 2
  • New Contruction Pre-Construction
  • Complex River Run Brentwood

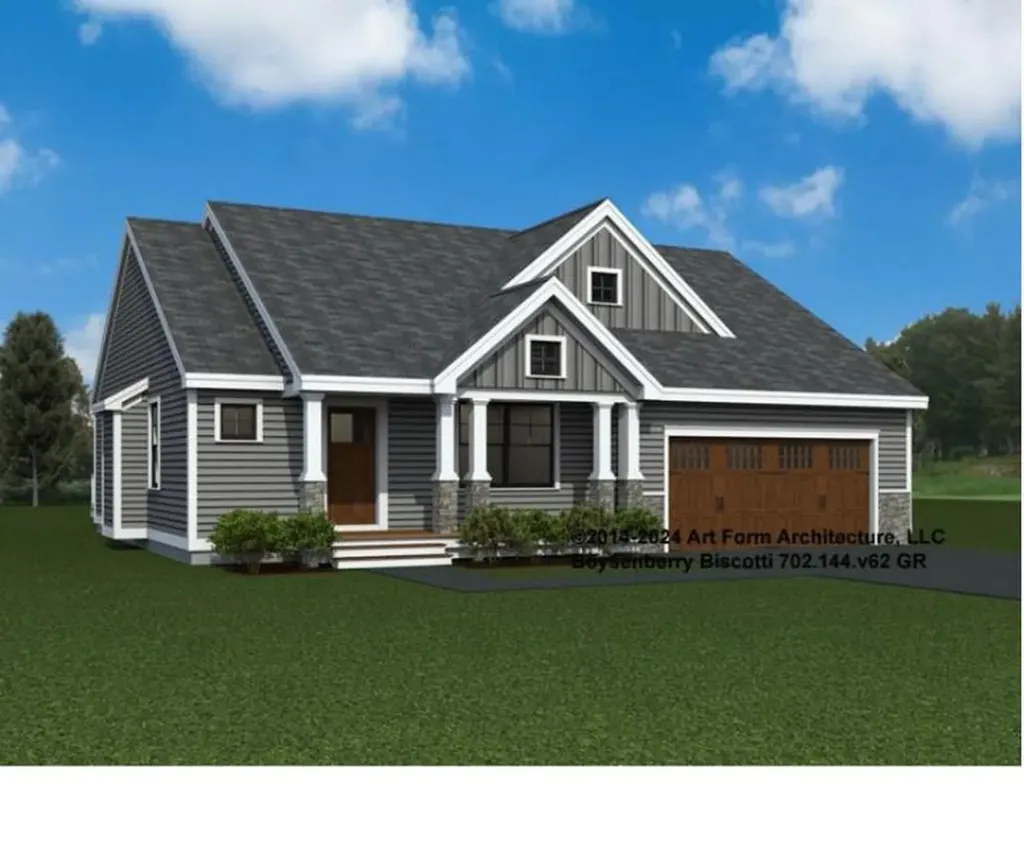
Introducing River Run the last of its kind coming to Brentwood, NH. Don't miss out on this sought-after 55+ community experience. Sited along the picturesque Exeter River, this 71-unit neighborhood will be complete with 55+ must-haves in an ideal location for endless enjoyment! Make the most of your next chapter and switch to the low-maintenance lifestyle .This community offers single family detached condominiums , this ranch plan, the "Boysenberry Biscotti", has 1,773 square feet of living space including bright open living room, the kitchen has granite countertops and kitchen island , dining room , sunroom, office /study ,2 bedrooms, 2 bathrooms and a 2-car garage. A spacious master suite offers a size-able walk-in closet and en-suite bath. A second bedroom, and full bath round out the interior space. River Run offers community amenities including a clubhouse , pickle ball courts ,and so much more.

Listed by Kim Beaulieu-Tufts of The Gove Group Real Estate,LLC
$
$
%
$/month over payments
Federal 30-year interest rate: 6.58% last updated on Jul 23, 2026
* All Figures are estimates. Check with your bank or proposed mortgage company for actual interest rates.
This product uses the FRED® API but is not endorsed or certified by the Federal Reserve Bank of St. Louis.

Save FavoriteSchedule TourAsk A QuestionMore Details

39 Simms Stream Road Columbia NH 03576

Columbia, NH39 Simms Stream Road

Price$795,500

Est. Mortgage: $/month

MLS Number 5100047

  • Residential Single Family
  • Address 39 Simms Stream Road
  • Construction Existing
  • Bedrooms 5
  • Bathroom 4

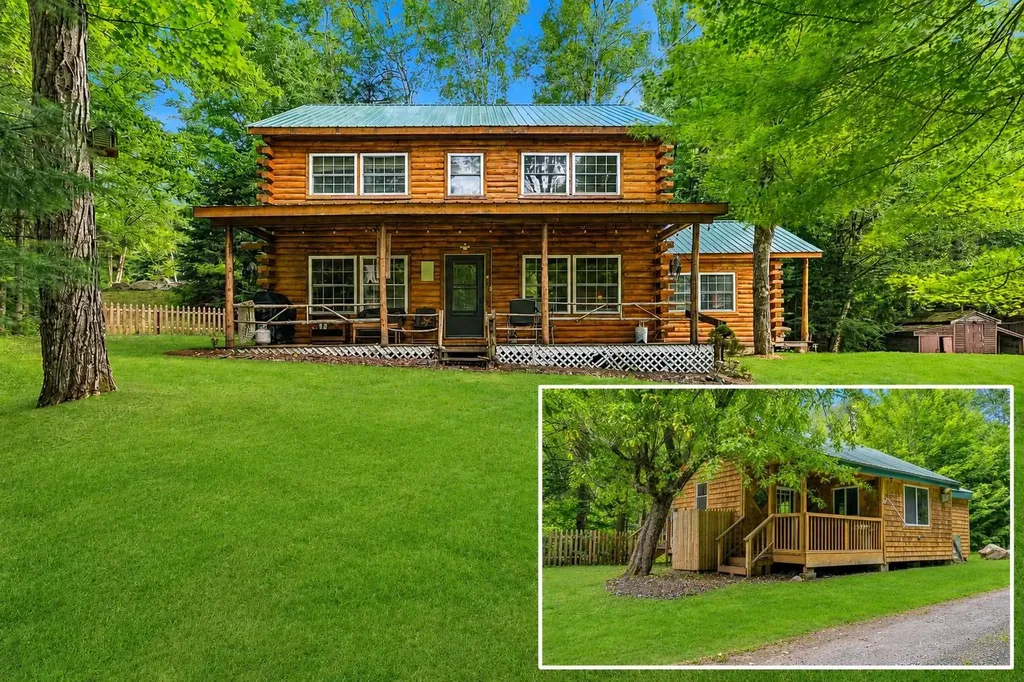
Fully furnished. Nestled on 2.9 +/- private ac. with an abundance of frontage along picturesque Simms Stream, this exceptional Turnkey log home offers the perfect blend of North Country adventure, peaceful waterfront living, and outstanding income potential. Whether you're searching for a year round residence, family retreat, or proven vacation rental investment, this property checks every box. The spacious main home features four bedrooms, including a private first floor primary suite complete with a ¾ bath and an adjoining space ideal for a oversized closet, dressing room, or sitting area. An additional ½ bath and another ¾ bath provide plenty of convenience for guests. The unfinished third floor offers endless possibilities for additional bedrooms, a game room, office, or bunk space. Designed with comfort and entertaining in mind, the home boasts warm log home charm, a cozy wood stove,efficient gas heaters, a durable metal roof, backup generator, detached garage private well and septic, and inviting gathering spaces perfect for hosting after a day of outdoor adventure. The bonus? A beautifully updated one bedroom cabin tucked along the banks of Simms Stream. Complete with a ¾ bath and a covered porch overlooking the rushing water, this charming guest cottage offers an unforgettable setting for visitors or additional rental income. Outdoor enthusiasts will appreciate direct access to both snowmobile and ATV trails right from the road, making it easy to explore hundreds of miles of the North Country's renowned trail system. After a day of riding, fishing, or hiking, unwind by the soothing sounds of the stream and enjoy the feeling of complete seclusion, all while being just minutes from downtown Colebrook, where you'll find shopping, restaurants, and everyday conveniences. Currently operating as a successful VRBO, this remarkable property offers immediate income potential while also presenting an incredible opportunity to create your own private waterfront retreat.

Listed by Kimberlie Hamel of RE/MAX Northern Edge Realty/Colebrook

$
$
%
$/month over payments
Federal 30-year interest rate: 6.58% last updated on Jul 23, 2026
* All Figures are estimates. Check with your bank or proposed mortgage company for actual interest rates.
This product uses the FRED® API but is not endorsed or certified by the Federal Reserve Bank of St. Louis.

Virtual TourSave FavoriteSchedule TourAsk A QuestionMore Details

144 Lodge Road Ludlow VT 05149

Ludlow, VT144 Lodge Road, Unit 6

Price$795,000

Est. Mortgage: $/month

MLS Number 5056767

  • Condo
  • Square Feet 1,248
  • Bedrooms 2
  • New Contruction Existing
  • Address 144 Lodge Road

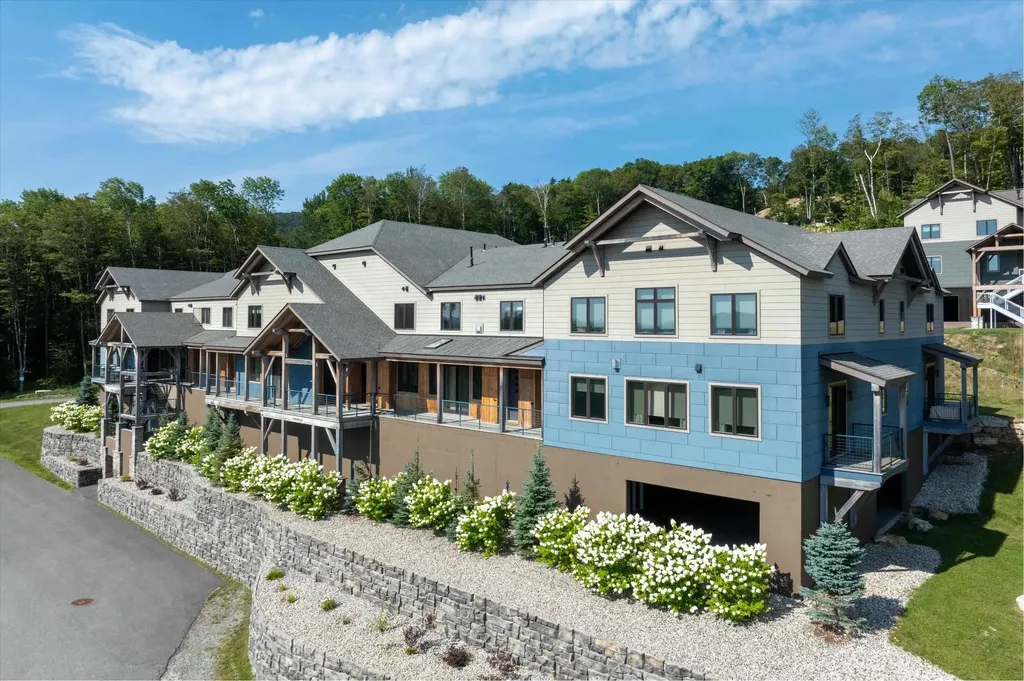
SouthFace Village Tamarack #6 Ski-on, ski-off access, luxury amenities, and stunning views await at this beautiful, two-level condominium. This two-bedroom, three-bath unit is steps away from the brand-new recreation building, making it the perfect spot for aprs-ski relaxation. Inside, you'll find a bright and sunny open-concept living space. A gas fireplace creates a cozy ambiance, while mini-split systems provide efficient heating and cooling. The primary suite offers a private retreat, and a spacious bunk room with its own bath can easily accommodate the whole family. This newly built condo is a perfect blend of comfort and convenience, with tasteful furnishings and decor throughout. Come and experience the fun at SouthFace Village!

Listed by Elissa Scully of Mary W. Davis Realtor & Assoc.,Inc.

$
$
%
$/month over payments
Federal 30-year interest rate: 6.58% last updated on Jul 23, 2026
* All Figures are estimates. Check with your bank or proposed mortgage company for actual interest rates.
This product uses the FRED® API but is not endorsed or certified by the Federal Reserve Bank of St. Louis.

Virtual TourSave FavoriteSchedule TourAsk A QuestionMore Details

190 Upper Edsall Road Greensboro VT 05841

Greensboro, VT190 Upper Edsall Road

Price$795,000

Est. Mortgage: $/month

MLS Number 5069954

  • Residential Single Family
  • Construction Existing
  • Bedrooms 5
  • Bathroom 3
  • Square Feet 1,792

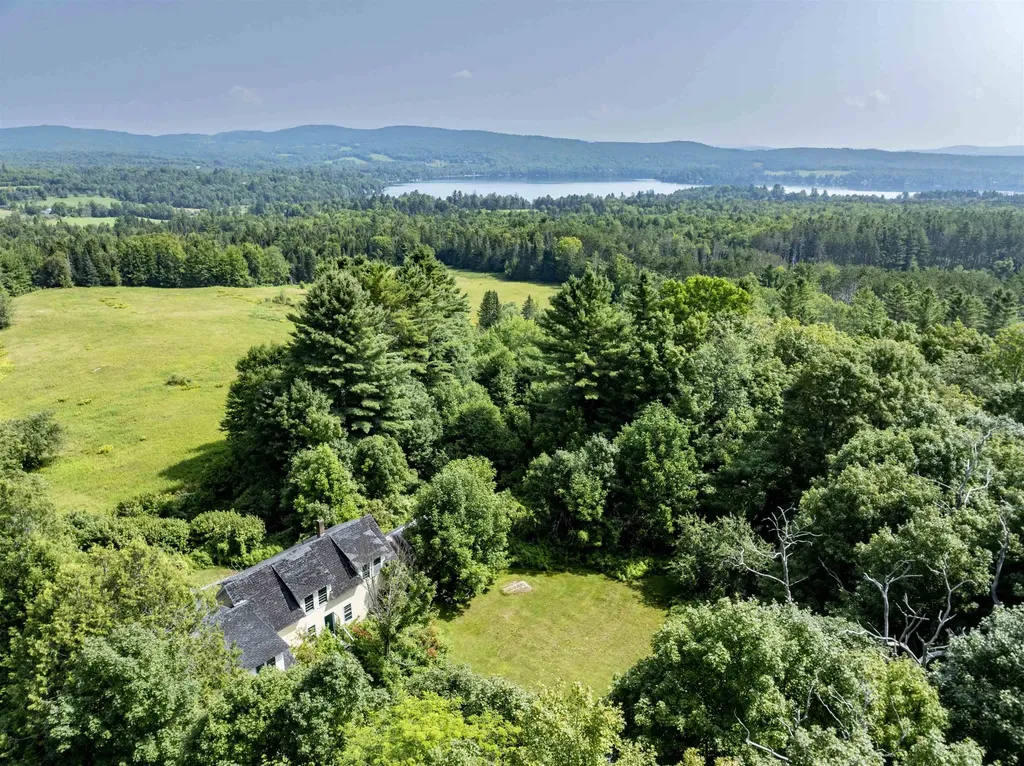
A Greensboro treasure. The Edsall property, consisting of a 5 bedroom 3 bath main farmhouse and a 4 bedroom 1 bath cottage with cathedral ceilings located on 149 acres of conserved land with frontage on Cook Hill Road, Overlook Road, and Upper Edsall Road. The dwellings have been used as summer residences for generations and have been vacant for several years. Opportunities include renovation existing structures or possibly rebuilding. The main farmhouse has exposed beam ceilings throughout the 1st floor. Fireplaced living room, 2 first floor bedrooms and 3 second floor bedrooms. 2 second floor baths. and a finished cathedral ceiling study above the 2 car garage with back stairs to the kitchen. The cottage is a single story building with a center living/dining room, with kitchen, utility room, and bedroom wing to the east, and a 3 bedroom 3/4 bath wing to the west. The property sits high above Caspian Lake to the west. The land consists of 31 acres of open land including over- grown pastures and yards surrounding the two dwellings. The remainder of land is a mix of hard and soft woods. A public trail from Cook Hill Road to Overlook Road with be retained. Please see map showing trail and parking area. Wonderful possibilities await this cherished Greensboro property.

Listed by David Rowell of Peter D Watson Agency

$
$
%
$/month over payments
Federal 30-year interest rate: 6.58% last updated on Jul 23, 2026
* All Figures are estimates. Check with your bank or proposed mortgage company for actual interest rates.
This product uses the FRED® API but is not endorsed or certified by the Federal Reserve Bank of St. Louis.

Virtual TourSave FavoriteSchedule TourAsk A QuestionMore Details

1415 Route 4a Enfield NH 03748

MLS Number 4925688

  • Commercial
  • Address 1415 Route 4a
  • Year Built 1985
  • Square Feet 6,052
  • Acreage 19

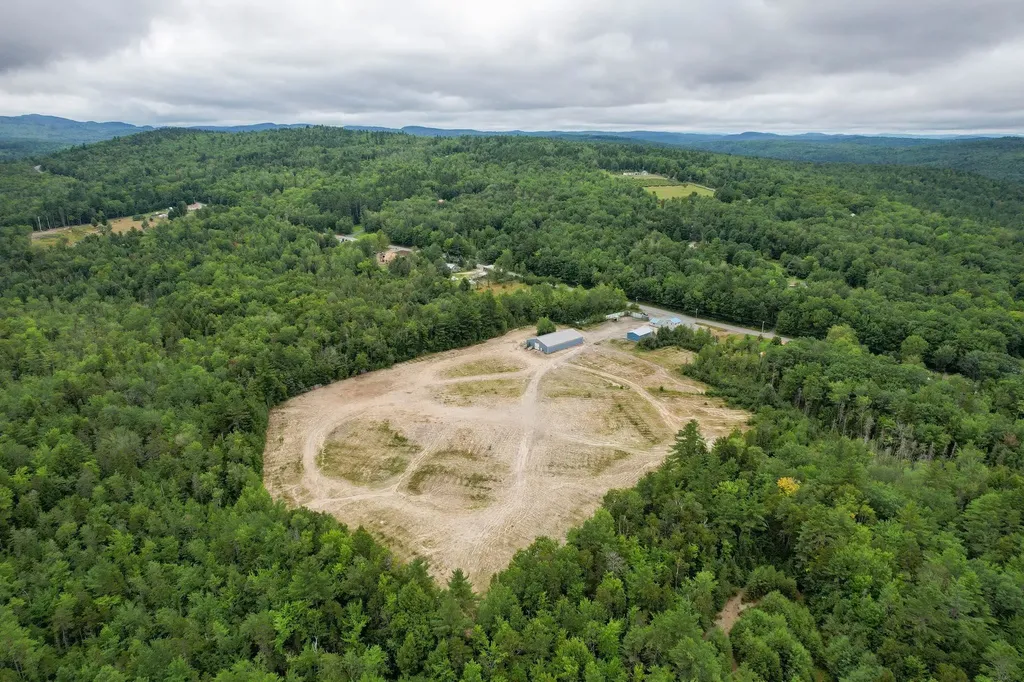
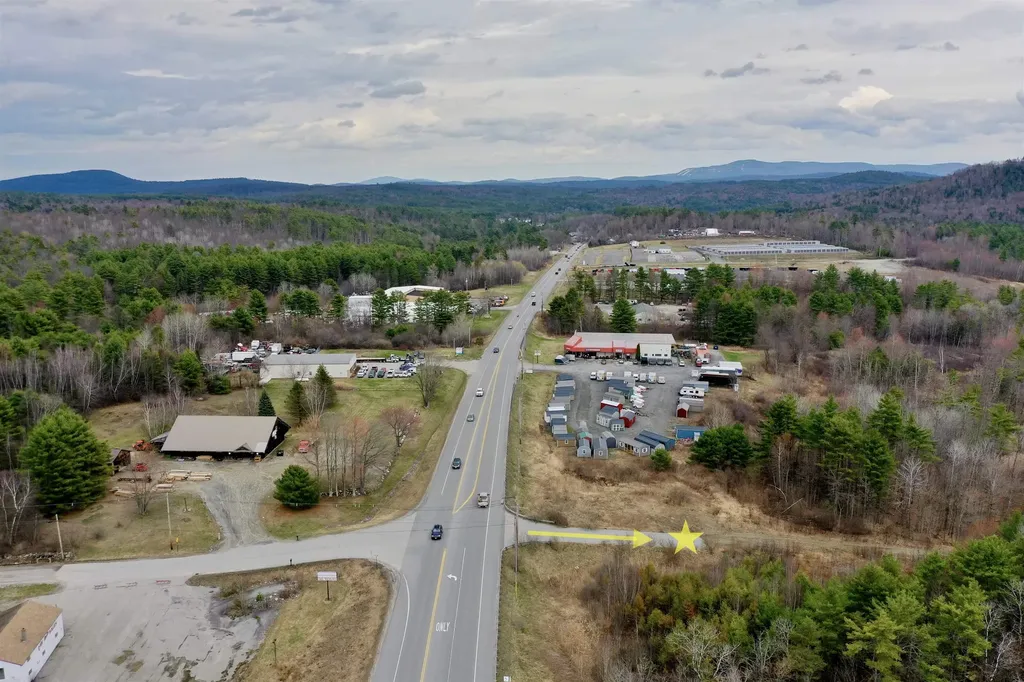
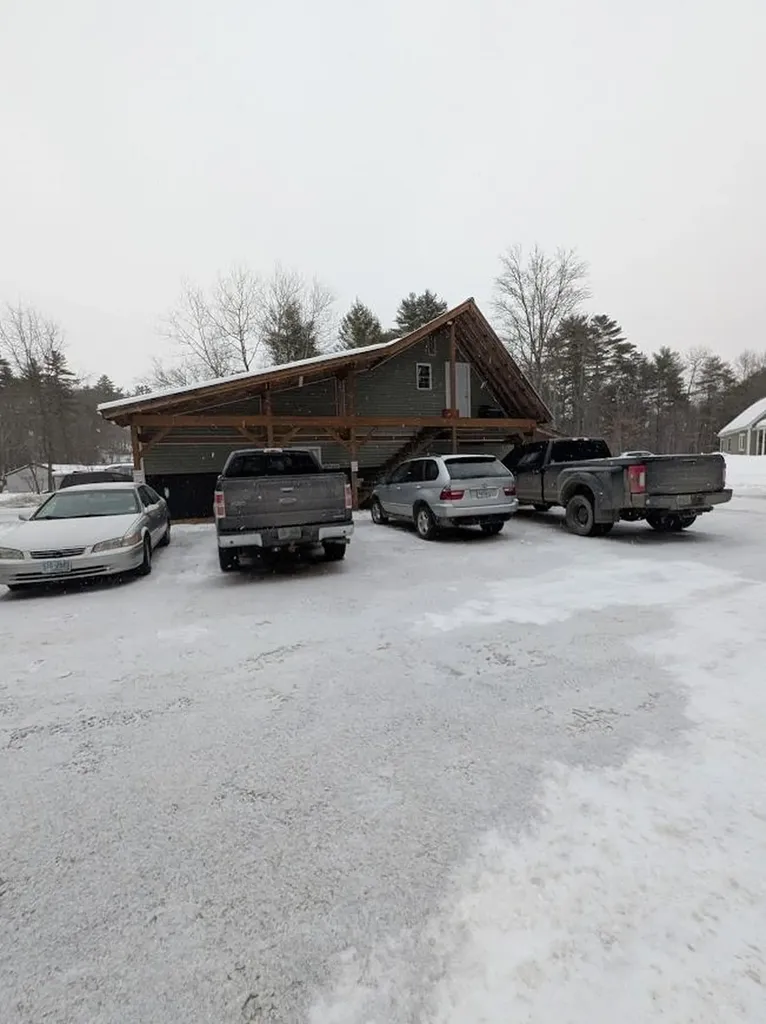
Shown by Appointment Only! Must have proof of funds or pre-approval to view. This fully permitted auto salvage business could be your next opportunity! Auto salvage permit is transferrable and current, it is renewed annually. This property boasts a large garage with plenty of space, two vehicle lifts, a tire changing machine, air compressor, and golf cart to run your business venture here. Gated yard, has additional garage, just for parking, two storage sheds and plenty of cleared flat land for vehicles etc. You will enjoy the spacious bright office space with a half bath. The yard has been cleared of all vehicles, and is ready for you to begin your entrepreneurial endeavor.

Listed by Doris Rollins of Angelview Realty,LLC

$
$
%
$/month over payments
Federal 30-year interest rate: 6.58% last updated on Jul 23, 2026
* All Figures are estimates. Check with your bank or proposed mortgage company for actual interest rates.
This product uses the FRED® API but is not endorsed or certified by the Federal Reserve Bank of St. Louis.

Save FavoriteSchedule TourAsk A QuestionMore Details

19 Huntington Place Rochester VT 05767

MLS Number 5068787

  • Commercial
  • Address 19 Huntington Place
  • Year Built 1806
  • Square Feet 5,060
  • Acreage 0.77

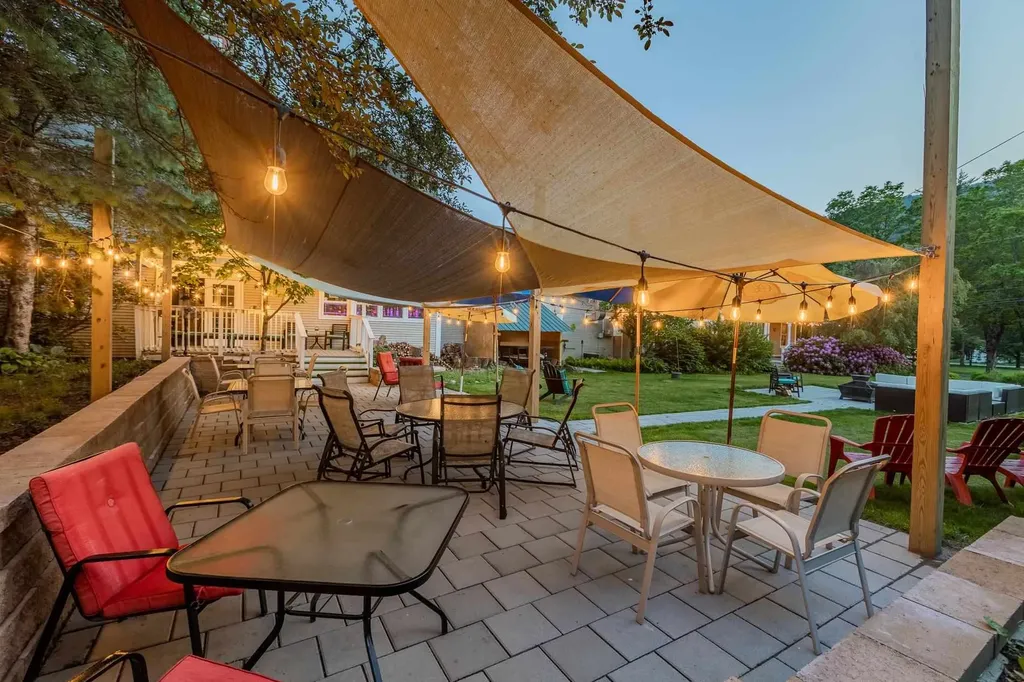
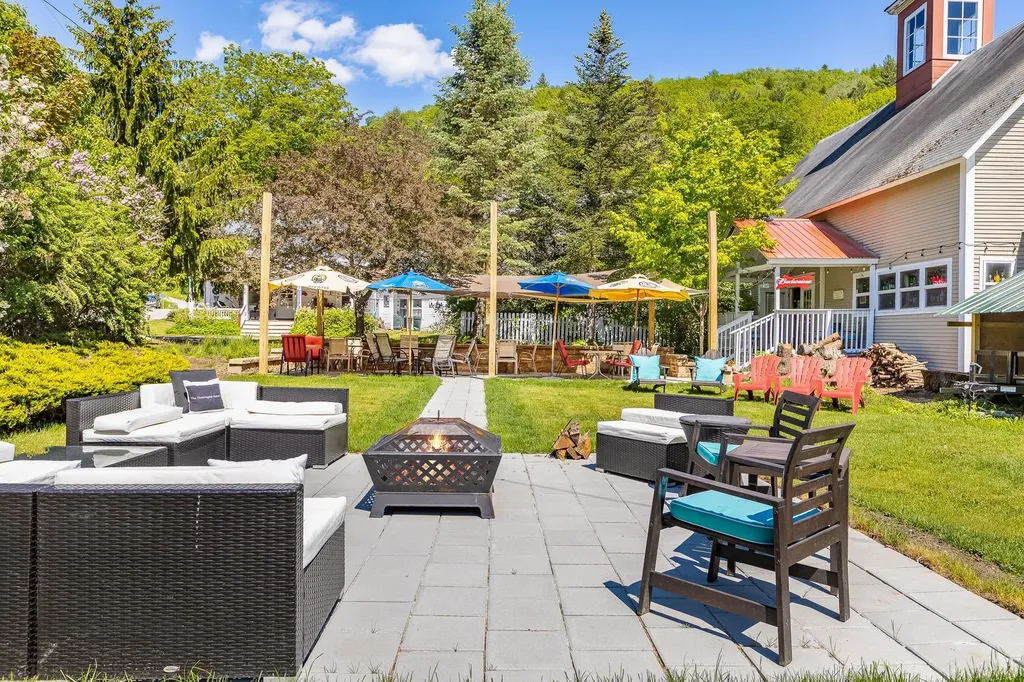
Are you an entrepreneur seeking the perfect blend of business opportunity and idyllic living? Huntington House Inn offers a rare chance to own and operate a charming, chef-owned restaurant and tavern with inviting accommodations in the picturesque town of Rochester, Vermont. Nestled in the heart of the Green Mountains along the scenic Route 100 corridor, this classic Vermont Inn is more than just a place to stay, it's a lifestyle. Located atop the historic Rochester Green, the Inn is surrounded by a vibrant community of galleries, shops, and seasonal recreational activities. Just steps from your door, the Ridgeline Outdoor Collective attracts outdoor enthusiasts year-round, offering backcountry trails for skiers, hikers, and mountain bikers. Imagine hosting guests who are drawn to the area's natural beauty and adventure, while enjoying the convenience of living in the owner's quarters on the guest level. With six uniquely decorated rooms, each with private baths, and a large farmer's porch perfect for morning coffee or evening cocktails, Huntington House Inn is the ideal setting for an entrepreneur looking to immerse themselves in Vermont's rich lifestyle. Whether you're seeking a new venture or a peaceful retreat, this is your opportunity to create something truly special in one of Vermont's most charming towns. Come explore Rochester and envision the life you could build here.

Listed by Kate Cassidy and Eric Johnston of Four Seasons Sotheby's Int'l Realty

$
$
%
$/month over payments
Federal 30-year interest rate: 6.58% last updated on Jul 23, 2026
* All Figures are estimates. Check with your bank or proposed mortgage company for actual interest rates.
This product uses the FRED® API but is not endorsed or certified by the Federal Reserve Bank of St. Louis.

Virtual TourSave FavoriteSchedule TourAsk A QuestionMore Details

19 Huntington Place Rochester VT 05767

Rochester, VT19 Huntington Place

Price$795,000

Est. Mortgage: $/month

MLS Number 5068758

  • Residential Single Family
  • Full Bath 6
  • Address 19 Huntington Place
  • Construction Existing
  • Bedrooms 6

Imagine living in an 1806 home on a Vermont green. Located in the heart of the Green Mountains in the quaint town of Rochester, along the scenic Route 100 corridor. The property is currently a classic Vermont Inn with a chef-owned restaurant and tavern with lovely accommodations. Easily refurnished for private use. The home sits atop the Rochester Green. The village features galleries, shops, and seasonal recreation venues all within walking distance. Prominently featured in the town is the Ridgeline Outdoor Collective which provides backcountry trail opportunities for skiers, hikers, and mountain bikers. As you walk out the front door of the home the first thing you see is the picturesque Rochester Green and gazebo which holds summer concerts and local farmers markets. The Huntington House consists of six eclectic decorated rooms with private baths. The in-law quarters are conveniently located on the second level with a large farmers porch to enjoy afternoon cocktails or your morning coffee gazing at the mountain vistas. Come and explore Rochester, Vermont and experience the lifestyle it has to offer and view this unique opportunity.

Listed by Kate Cassidy and Eric Johnston of Four Seasons Sotheby's Int'l Realty

$
$
%
$/month over payments
Federal 30-year interest rate: 6.58% last updated on Jul 23, 2026
* All Figures are estimates. Check with your bank or proposed mortgage company for actual interest rates.
This product uses the FRED® API but is not endorsed or certified by the Federal Reserve Bank of St. Louis.

Save FavoriteSchedule TourAsk A QuestionMore Details

572 Tenney Mountain Highway Plymouth NH 03264

MLS Number 5082470

  • Commercial
  • Year Built 1870
  • Square Feet 3,500
  • Acreage 0.59
  • Area NH-Grafton

PRIME COMMERCIAL EXPOSURE: This meticulously maintained office building is located on the major East/West corridor connecting the White Mountains and the Connecticut River Valley just a few miles to I-93. Situated in a developed commercial area with excellent visibility. Traffic count of over 18,000 cars per day. It is sited on .59 acres with access from two roads & there 12 permitted paved parking spaces. The office building boasts updated systems (roof, boiler, air conditioning) within the last 5 years with a new addition completed in 2020 adding offices, state of the art conference room handicap bath and handicap accessibility. Flexible layout with reception area, waiting room, work area, break room, 8 offices, 3 baths & 2 conference rooms. Use as one unit or easily divide into two spaces. The fully functional office space includes furniture, some office equipment, fiber optic internet and phone system throughout. There's an alarm system as well as a surveillance system.

Listed by Lorna Platts Sirois of Old Mill Properties REALTORS

$
$
%
$/month over payments
Federal 30-year interest rate: 6.58% last updated on Jul 23, 2026
* All Figures are estimates. Check with your bank or proposed mortgage company for actual interest rates.
This product uses the FRED® API but is not endorsed or certified by the Federal Reserve Bank of St. Louis.

Save FavoriteSchedule TourAsk A QuestionMore Details

1312 Macintosh Hill Road Bethel VT 05060

Bethel, VT1312 Macintosh Hill Road

Price$795,000

Est. Mortgage: $/month

MLS Number 5062890

  • Residential Single Family
  • Full Bath 2
  • Construction Existing
  • Bedrooms 5
  • Bathroom 2

Now offered at $795,000 - A Vermont farmhouse with a historic orchard, mountain views, and income potential. Set amid rolling hills and breathtaking mountain vistas, this classic Vermont farmhouse sits on one of the first Macintosh apple orchards in the country. Rich with history and surrounded by natural beauty, the property offers a rare blend of character, comfort, and opportunity. A three-story barn provides exceptional versatility, featuring an in-law suite with a hot tub that currently generates $15,000-$20,000 annually in short-term rental income. Ideal for guests or turnkey rental use, the space enhances both lifestyle and value. Enjoy peaceful days by the private pond, wander through the orchard, or take in the expansive views that define Vermont's rural beauty. The setting offers privacy, open space, and a deep sense of connection to the land. Conveniently located minutes from the villages of Bethel and Randolph, and a short drive to Woodstock, and I-89. This home is within commuting distance to Dartmouth College and Dartmouth Health, making it an ideal bedroom community for the Upper Valley. At $795,000, this orchard farmhouse with barn and pond is a rare opportunity to own a piece of Vermont's agricultural heritage, beautifully preserved, income-producing, and ready for its next chapter.

Listed by Jason Saphire of www.HomeZu.com

$
$
%
$/month over payments
Federal 30-year interest rate: 6.58% last updated on Jul 23, 2026
* All Figures are estimates. Check with your bank or proposed mortgage company for actual interest rates.
This product uses the FRED® API but is not endorsed or certified by the Federal Reserve Bank of St. Louis.

Save FavoriteSchedule TourAsk A QuestionMore Details

984 John Stark Highway Newport NH 03773

MLS Number 5083672

  • Commercial
  • Acreage 61
  • Area NH-Sullivan

Prime 61-acre lot offering exceptional flexibility for your commercial enterprise or private estate setting, ideally located along highly visible John Stark Highway (Route 114) with approximately 7,000 vehicles per day providing outstanding exposure with tremendous privacy if needed. The property features about 10 acres of open, south-facing fields with sweeping panoramic views of distant, undeveloped hills-an ideal setting for both development and long-term investment. A paved entrance and established driveway lead directly into the open field area, allowing for easy access and reducing initial site costs. With over 1,000 feet of frontage along the Sugar River, the property offers a unique blend of usability and natural beauty, perfect for enhancing value across a variety of potential uses. Located within the RC (Rural Commercial) Zone, this parcel allows for a wide range of commercial and industrial uses. The combination of zoning flexibility, visibility, and topography makes this an exceptional opportunity for investors and end users alike. A large-scale solar installation is a standout potential use, with excellent southern exposure and open fields creating an ideal environment for energy production. Additionally, there is conceptual potential for a 3-5 lot subdivision with spectacular views, subject to town zoning and frontage requirements. The mix of open land, wooded areas, and river frontage provides an excellent layout for premium residential lots. This is a rare opportunity to secure a highly visible, versatile parcel with strong development upside-don't miss your chance to capitalize on this desirable offering.

Listed by Dimitri Dimakis of Coldwell Banker Commercial NNE Advisors

$
$
%
$/month over payments
Federal 30-year interest rate: 6.58% last updated on Jul 23, 2026
* All Figures are estimates. Check with your bank or proposed mortgage company for actual interest rates.
This product uses the FRED® API but is not endorsed or certified by the Federal Reserve Bank of St. Louis.

Save FavoriteSchedule TourAsk A QuestionMore Details

104 Juniper Ridge Road Brattleboro VT 05301
Active With Contract

MLS Number 5082195

  • Residential Single Family
  • Full Bath 3
  • Construction Existing
  • Bedrooms 4
  • Bathroom 4

Welcome to Juniper Ridge! Where you will find superior craftsmanship, a private haven, and neighbors only one can dream of. As you enter the foyer of this custom built home, you'll feel its character & elegance with vaulted ceilings, arched doorways, terracotta tile and balconies lined with bookshelves. The home was built with attention to the flow, energy and natural light. The kitchen has Italian ceramic countertops & butcher block, including a dinette with southern light. With an open concept living/dining arrangement, the living room has lovely radiant wood stove heat. The adjacent dining area is drenched in sunlight. The home affords views of the West River Valley and Green Mountain vistas as far as Hogback Mountain. The first floor offers a fabulous great room, 2 fireplaces, an office, a sun room with hot tub, a laundry room and decks for admiring the sunrises and sunsets. The second floor is exceptional with three expansive primary en suites and two more rooms perfect for study, meditation, or extra bedrooms if needed. The two car garage has plenty of room for a workshop and the landscape features stone walking paths, wildflowers, perennials, pear trees as well as an in-ground pool. Brattleboro offers that small town charm with culture everywhere, from our music center, the Brattleboro Museum and Art Center, galleries, cafes, and more. Convenient to ski mountains & easy access to Boston and NYC. The next owner will truly be fortunate! Showings start Friday, April 10th by appointment.

Listed by Kristen Ziter Taylor of Brattleboro Area Realty

$
$
%
$/month over payments
Federal 30-year interest rate: 6.58% last updated on Jul 23, 2026
* All Figures are estimates. Check with your bank or proposed mortgage company for actual interest rates.
This product uses the FRED® API but is not endorsed or certified by the Federal Reserve Bank of St. Louis.

Virtual TourSave FavoriteSchedule TourAsk A QuestionMore Details

60 Chichester Road Loudon NH 03813

MLS Number 5077163

  • Commercial
  • Address 60 Chichester Road
  • Area NH-Merrimack

?? Rare Live/Work Opportunity: Beautiful Cape with a Fully Permitted Auto Repair Service Center! ?? Welcome to the ultimate work-from-home dream for automotive professionals! Set on 2+ sprawling acres, what truly sets this property apart is a rare, legally approved zoning variance that explicitly allows a commercial Automobile Service Center and Repair Shop to operate directly on the residential premises. ?? The Business Opportunity: Turn-Key Auto Repair Bypass the red tape of commercial zoning, eliminate your daily commute, and step right into an existing income stream with a well-established customer base. This is strictly a mechanical service and repair center-perfect for a master mechanic or auto repair specialist looking to ditch commercial leasing fees and own their workspace outright. The business operates out of a massive, detached 1,800 sq. ft. two-bay commercial garage. It is fully equipped and ready to go, featuring: Professional-Grade Automotive Lift: Ready for high-volume service and repairs. Heavy-Duty Infrastructure: Dedicated, separate electrical service to handle all your diagnostic and repair equipment. Legally Protected Operation: The ultimate peace of mind that comes with a fully legal, variance-backed commercial auto repair operation right on your home property. ?? The Home: Your Private Oasis When you're off the clock, leave the shop behind and retreat to a spacious 2,100+ sq. ft., 3-bedroom, 2.5-bath Cape designed for comfort and relaxation. Living Spaces: Enjoy a warm, inviting living area and a kitchen that flows seamlessly into the dining room-perfect for family life and hosting. Primary Suite: A true personal retreat featuring a massive walk-in closet and a luxurious double-vanity en-suite bath. Additional Space: Two more generously sized bedrooms provide plenty of room for family or guests. Basement: Features a convenient under-house garage, ample storage space, and excellent potential to be finished for a bonus living area or

Listed by Whitehill Estates & Homes

$
$
%
$/month over payments
Federal 30-year interest rate: 6.58% last updated on Jul 23, 2026
* All Figures are estimates. Check with your bank or proposed mortgage company for actual interest rates.
This product uses the FRED® API but is not endorsed or certified by the Federal Reserve Bank of St. Louis.

Save FavoriteSchedule TourAsk A QuestionMore Details

Broker Reciprocity 

Copyright 2026 PrimeMLS, Inc. All rights reserved. This information is deemed reliable, but not guaranteed. The data relating to real estate displayed on this display comes in part from the IDX Program of PrimeMLS. The information being provided is for consumers’ personal, non-commercial use and may not be used for any purpose other than to identify prospective properties consumers may be interested in purchasing. Data last updated July 26, 2026 2:52 AM UTC