SIGN UP or LOG IN 's Account

Log in to see your saved listings or edit your searches:

No account? Sign up now to save searches, listings, and get tailored listing notifications. It's free, opt-out anytime.

Find Your New Home

Sign Up Today!

Get fresh listings via email, save your favorite listings, match with similar properties, and unlock additional property info.

Create Your Account

Do not fill in this field:

Already have an account? Log in

and narrow your search. If you have fewer than 200 results, you can save your search.

Alburgh VT Multi-Family Real Estate

r=3481-3492
2003 Main Road Cavendish VT 05142

Cavendish, VT2003 Main Road

Price$791,000

Est. Mortgage: $/month

MLS Number 5097398

  • Multifamily
  • Address 2003 Main Road
  • Units 7
  • Bathroom 8
  • Acreage 0.72

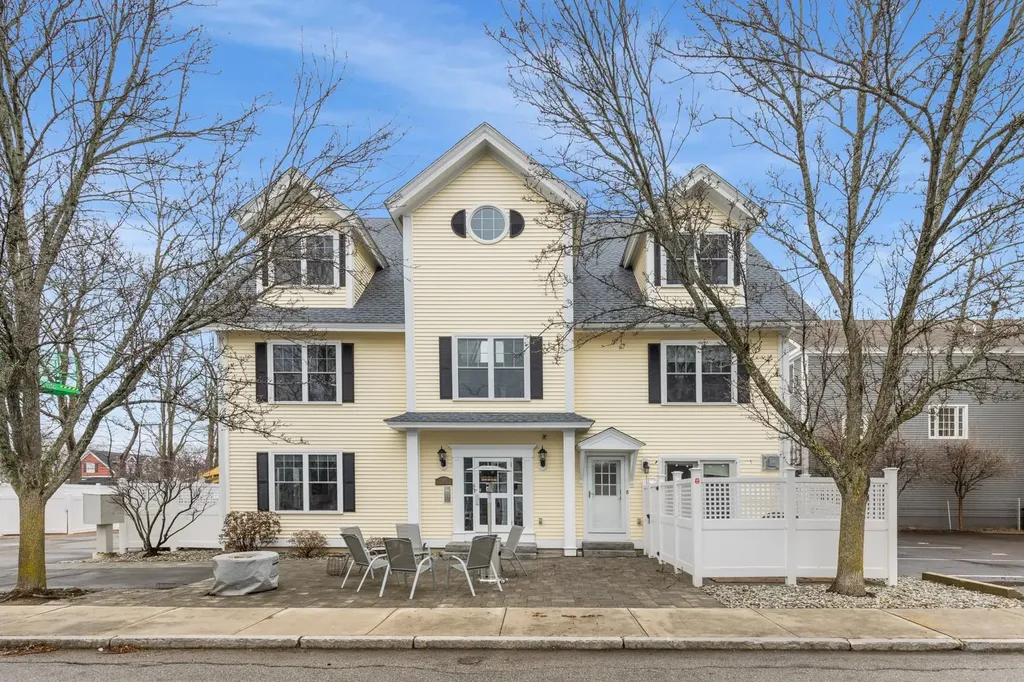
Strong cash flow and future upside come together in this well-maintained 7-unit multifamily opportunity. Offered at an attractive 10% cap rate, the property features a diverse unit mix with four 2-bedroom, 1-bath apartments, two 1-bedroom, 1-bath apartments, and a spacious 4-bedroom, 2-bath unit. Recent exterior painting enhances curb appeal while helping to minimize near-term maintenance. The property has been thoughtfully cared for and offers additional value-add potential with unfinished attic space that could provide future expansion opportunities, subject to local approvals. Whether you're looking to add to an established portfolio or acquire a high-performing asset with room for growth, this property offers a rare combination of strong returns, unit diversity, and long-term potential. 3D Virtual Tours Available Upon Request.

Listed by The Nancy Jenkins Team of Nancy Jenkins Real Estate
$
$
%
$/month over payments
Federal 30-year interest rate: 6.55% last updated on Jul 16, 2026
* All Figures are estimates. Check with your bank or proposed mortgage company for actual interest rates.
This product uses the FRED® API but is not endorsed or certified by the Federal Reserve Bank of St. Louis.

Save FavoriteSchedule TourAsk A QuestionMore Details

60 Holiday Point Road North Hero VT 05474

North Hero, VT60 Holiday Point Road

Price$790,000

Est. Mortgage: $/month

MLS Number 5074631

  • Residential Single Family
  • Full Bath 2
  • Construction Existing
  • Bedrooms 4
  • Bathroom 4

Enjoy the best of Lake Champlain living with access to a private sandy beach, and sweeping water views. Perfectly positioned for boating enthusiasts, this home offers a prime waterfront lifestyle with easy access to nearby restaurants and activities by boat. A covered wraparound porch provides the ideal retreat on warm summer days, while a three-season porch offers direct lake views year-round. Inside, the home blends timeless charm with modern comfort, featuring a welcoming sitting room with French doors, custom built-ins in the living room, and a cozy wood-burning fireplace. Plantation Shutters, recessed lighting, and ceiling fans enhance both style and functionality throughout. The kitchen is well appointed with coveted Aga appliances and a wet bar with wine refrigerator, perfect for entertaining. Recent upgrades include a new Bosch boiler, and thoughtful spaces such as a large mudroom add everyday convenience. The primary suite offers a private bath and attached nursery, while a bonus room with a three-quarter ensuite provides flexible space for guests or work-from home needs. Beautifully landscaped gardens complete this exceptional Lake Champlain retreat, where comfort, character, and lake access living come together seamlessly.

Listed by Brian Libby of Flex Realty (info@Flexrealtyvt.com), Flex Realty Group of Flex Realty

$
$
%
$/month over payments
Federal 30-year interest rate: 6.55% last updated on Jul 16, 2026
* All Figures are estimates. Check with your bank or proposed mortgage company for actual interest rates.
This product uses the FRED® API but is not endorsed or certified by the Federal Reserve Bank of St. Louis.

Save FavoriteSchedule TourAsk A QuestionMore Details

73 Butler Drive South Burlington VT 05403

South Burlington, VT73 Butler Drive

Price$790,000

Est. Mortgage: $/month

Active With Contract

MLS Number 5092830

  • Residential Single Family
  • Full Bath 2
  • Address 73 Butler Drive
  • Construction Existing
  • Bedrooms 5

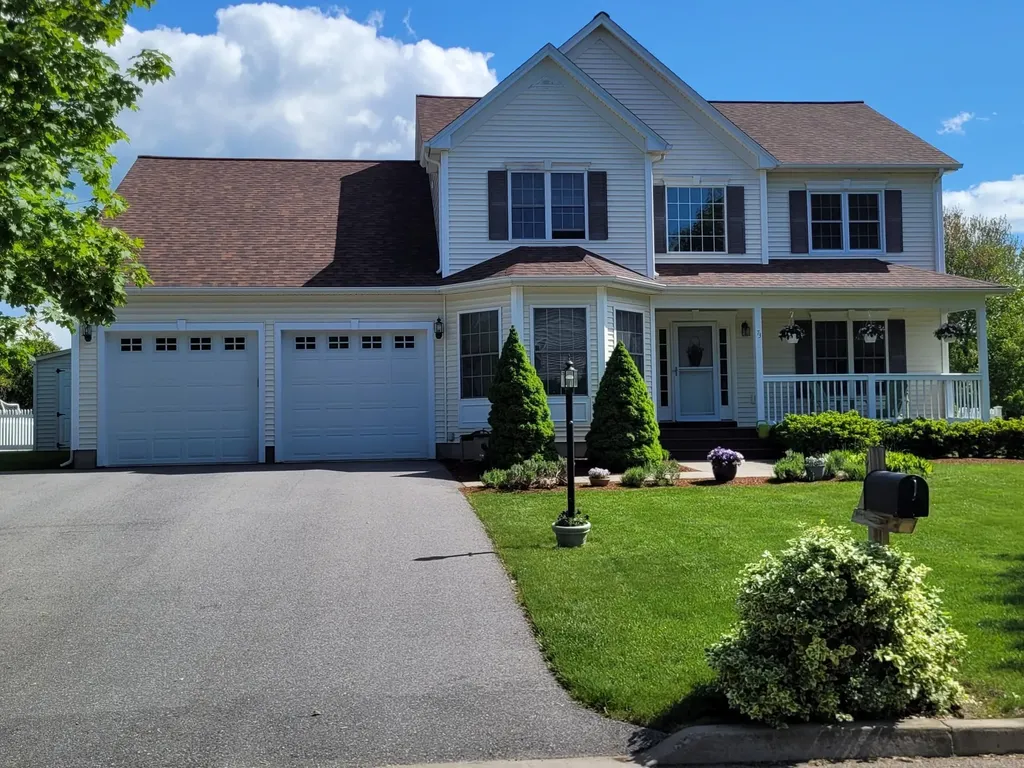
The original owners, who had the house built, raised their family here and are still living in this lovingly and scrupulously maintained home. This roomy and bright home is located in a very popular neighborhood ideal for growing families and convenient to all that So. Burlington and Burlington have to offer and very respected school system. Among the many features to describe is the very large bedroom suite on the first floor in addition to the primary bedroom suite on 2nd floor. This is ideal for company or family come to stay or when convenience of first floor bedroom is wanted because it is large enough to have a entertainment area and has a full bath attached, and patio doors out to the extensive deck area and inground pool. This is the only room with radiant heat. The rest of the first floor has breakfast room with patio doors out to the deck and pool area, living room, family room, kitchen, large formal dining room, and utility room. 2nd floor has 4 bedrooms, one of which is the primary bedroom suite and 2 bathrooms. The formal foyer is very bright and extends the full 2 stories. There are 2 finished rooms in basement and the mechanical room has lots of storage and work bench area. The wonderfully landscaped lot has a fully fenced in rear yard with inground pool and plenty of green area for recreation or gardens and backs up to a treed buffer area. The large deck area has an attractive retractable awning. Can't emphasize enough how lovely and convenient and inviting the yard area is. Be the next to raise your family in this built for comfort and fun home!

Listed by Warren Palm of BHHS Vermont Realty Group/S Burlington

$
$
%
$/month over payments
Federal 30-year interest rate: 6.55% last updated on Jul 16, 2026
* All Figures are estimates. Check with your bank or proposed mortgage company for actual interest rates.
This product uses the FRED® API but is not endorsed or certified by the Federal Reserve Bank of St. Louis.

Virtual TourSave FavoriteSchedule TourAsk A QuestionMore Details

60 Highland Street Plymouth NH 03264

Plymouth, NH60 Highland Street

Price$790,000

Est. Mortgage: $/month

MLS Number 5086844

  • Residential Single Family
  • Full Bath 1
  • Address 60 Highland Street
  • Construction Existing
  • Bedrooms 4

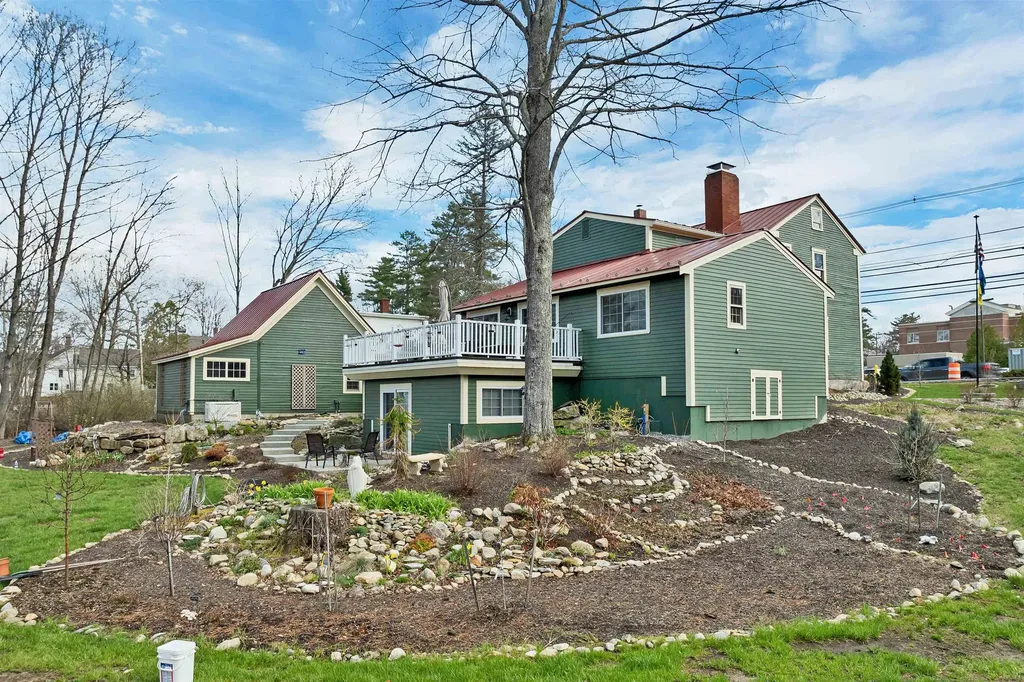
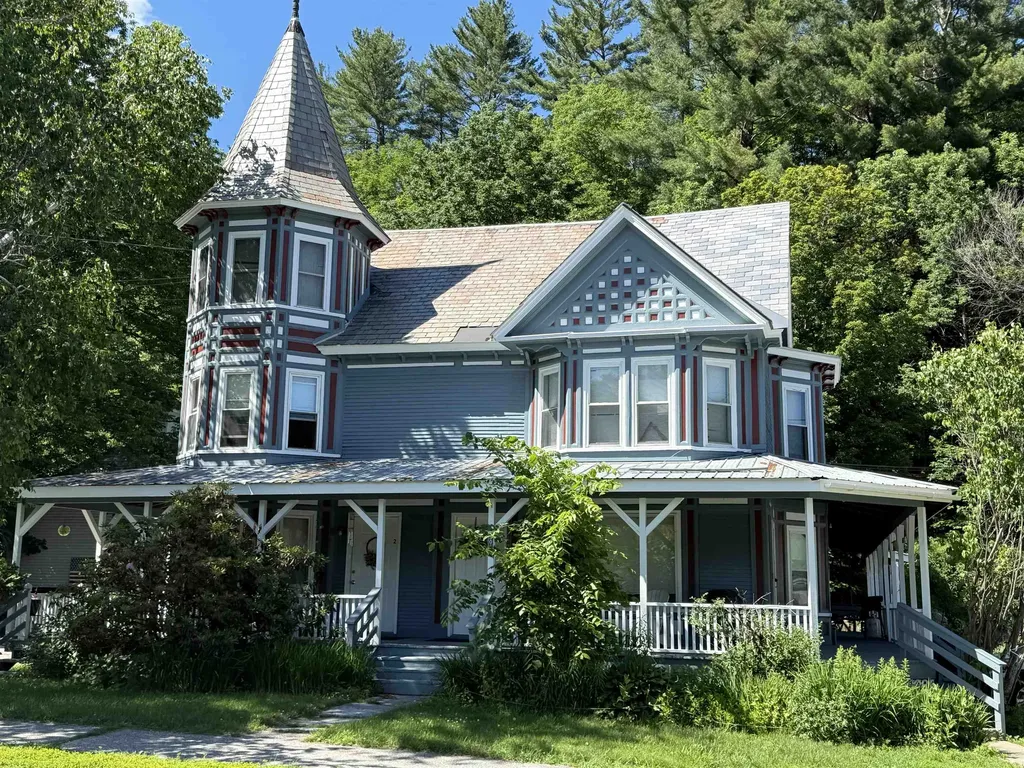
A rare opportunity The Enoch Ward 1811 house offers almost 4000 sq ft of the perfect blend of historic and modern luxury living-bringing together the best of how things used to be made with today's modern conveniences. Ideally located within walking distance to town, PSU, schools, and the hospital, this premier property sits on over an acre. Out back feels like a private sanctuary yet you can stroll downtown for a morning coffee. Enjoy quiet evenings soak in a salt water hot tube surrounded by gardens filled with perennials, or host gatherings in a home perfect for entertaining. This vintage home showcases authentic craftsmanship and rich materials throughout-from original fireplaces and warm wood floors to exquisite details that elevate every space. Thoughtfully updated, the home features a superbly appointed cook's kitchen, a spacious great room, and a spa-like walk-in shower. The heated garage with an electric lift to the second floor will delight a wood worker. The gardener will enjoy the irrigation system with watering stanchions throughout the yard. A newly added in-law apartment provides flexibility and potential financial benefit. The whole house generator will keep everything functioning. The option to purchase furnishings further enhances this property's appeal. Located near the White Mountains-for hiking, climbing, and skiing-and close to the Lakes Region, including Squam Lake for boating, fishing and swimming. Walk to the restaurants, theaters or just enjoy your cozy wood or gas stoves, sun room, decks and hot tub. This home offers a lifestyle that is as active or relaxed as you want. More than a home-it is a work of art, a place to experience refined living. Please review the photos, 3D virtual tour, disclosures, and 3 pages of upgrades, then schedule your private tour. With over an acre and 187' frontage possible extra lot?

Listed by Lynn Durham of KW Coastal and Lakes & Mountains Realty/Meredith

$
$
%
$/month over payments
Federal 30-year interest rate: 6.55% last updated on Jul 16, 2026
* All Figures are estimates. Check with your bank or proposed mortgage company for actual interest rates.
This product uses the FRED® API but is not endorsed or certified by the Federal Reserve Bank of St. Louis.

Virtual TourSave FavoriteSchedule TourAsk A QuestionMore Details

7 & 9 & Tbd Central Street Farmington NH 03835

MLS Number 5099560

  • Commercial
  • Area NH-Strafford

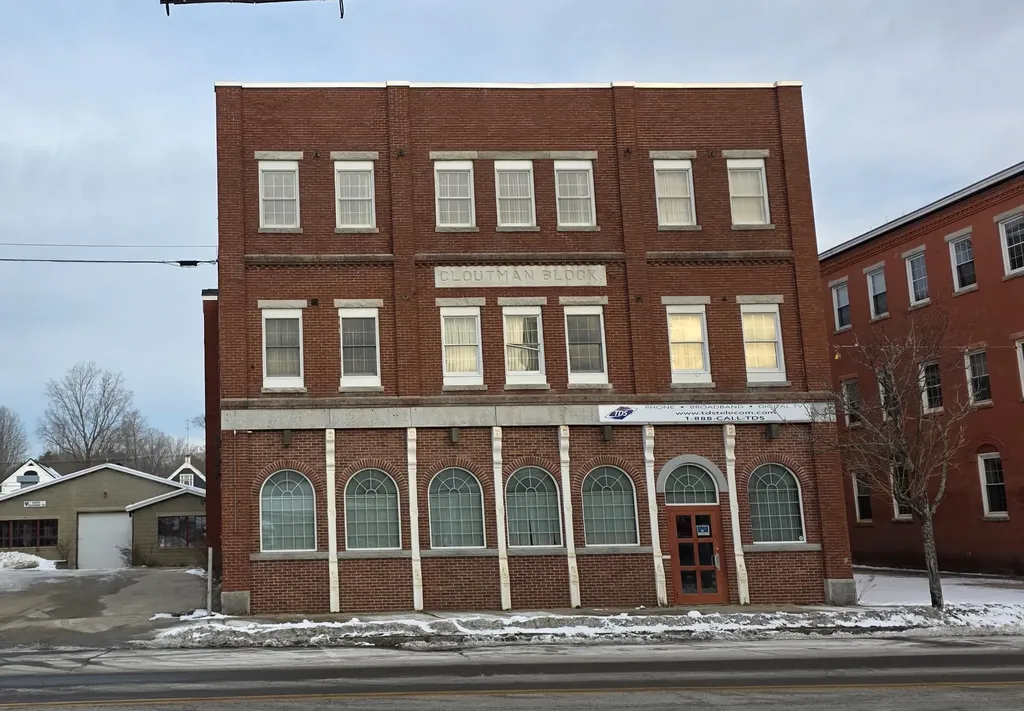
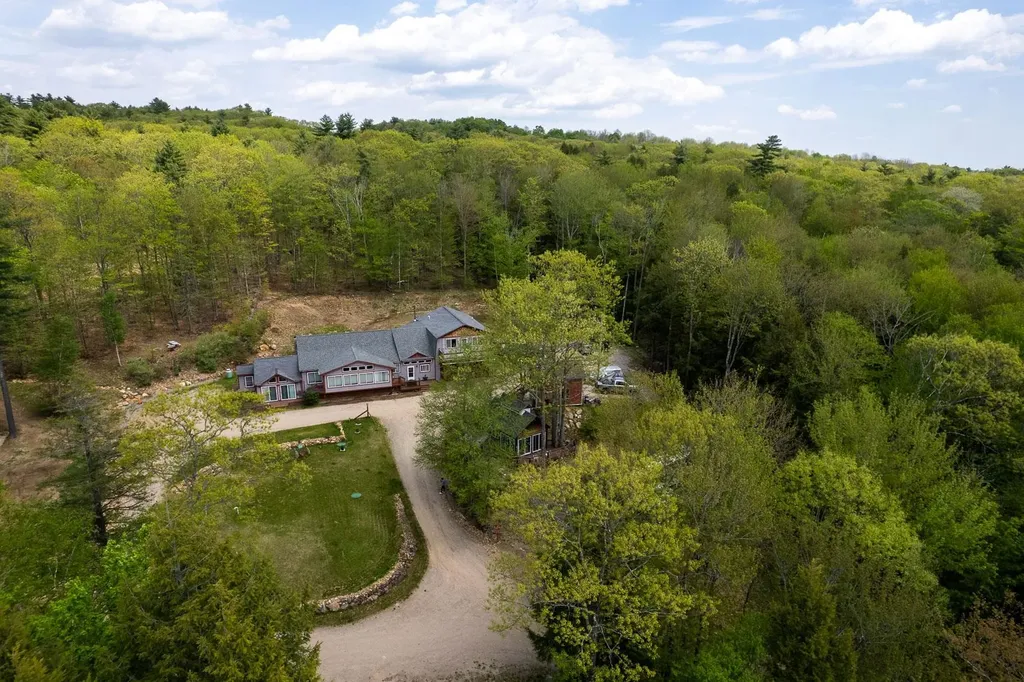
Rare opportunity to purchase a multi-parcel commercial property package consisting of approximately 1.5± acres in a convenient in-town location. The offering includes a three-story office building at 7 Central Street, a service garage, a one-story garage with parking at 12 Grove Street, and three additional vacant lots on Grove Street, providing flexibility for future development, expansion, additional parking, or investment opportunities, subject to local zoning and municipal approvals. The properties are being offered together as a single sale, making this an outstanding opportunity for investors, owner-users, or developers seeking a diverse commercial portfolio with immediate utility and long-term upside.

Listed by Packy Campbell of RSA Realty,LLC

$
$
%
$/month over payments
Federal 30-year interest rate: 6.55% last updated on Jul 16, 2026
* All Figures are estimates. Check with your bank or proposed mortgage company for actual interest rates.
This product uses the FRED® API but is not endorsed or certified by the Federal Reserve Bank of St. Louis.

Virtual TourSave FavoriteSchedule TourAsk A QuestionMore Details

57 Beard Road New Boston NH 03070

New Boston, NH57 Beard Road

Price$790,000

Est. Mortgage: $/month

Active With Contract

MLS Number 5096938

  • Residential Single Family
  • Full Bath 2
  • Address 57 Beard Road
  • Construction Existing
  • Bedrooms 3

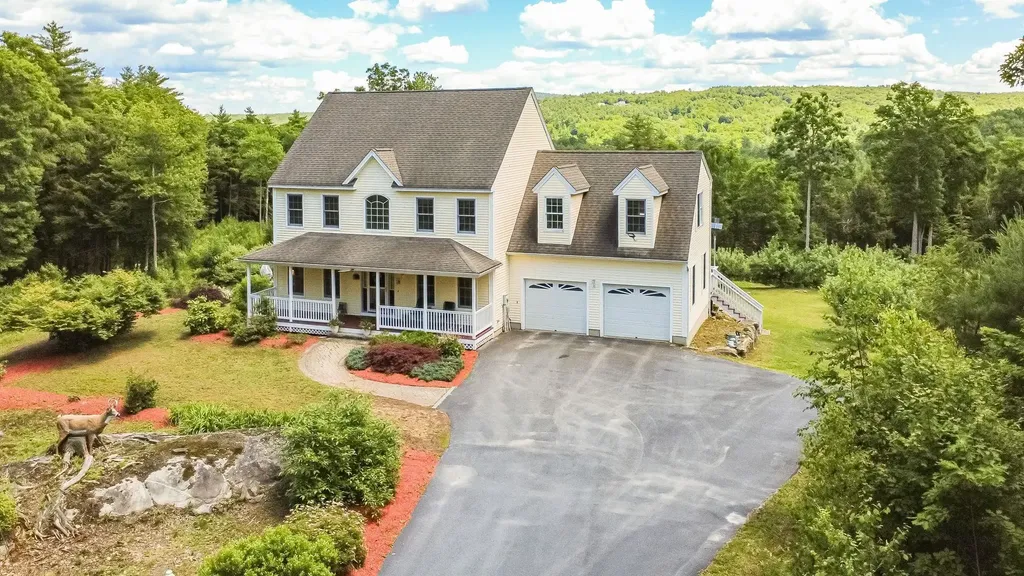
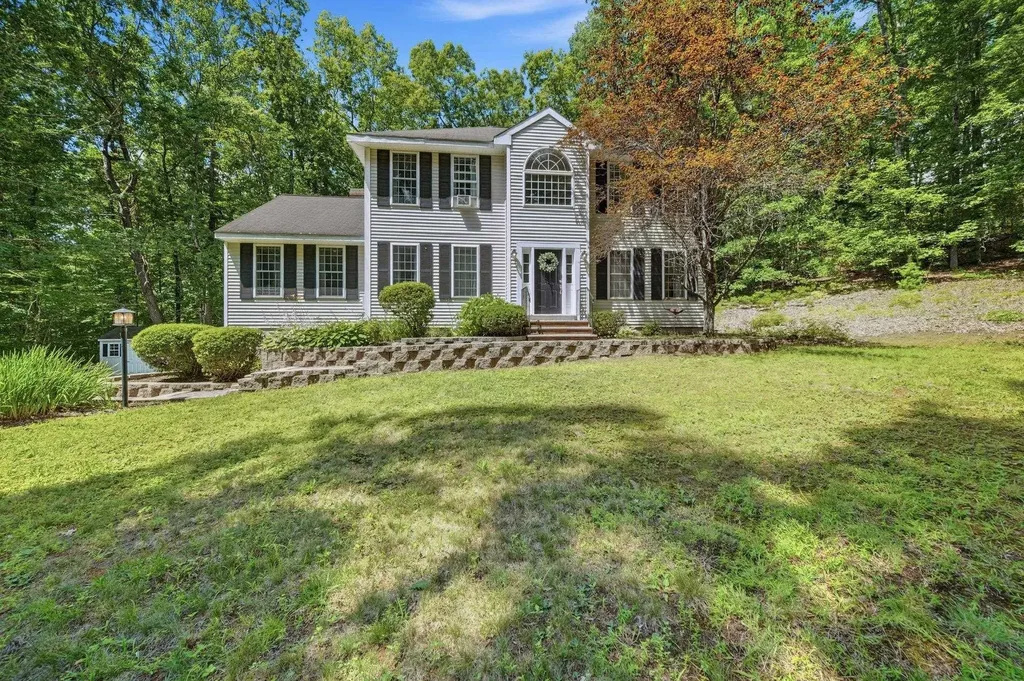
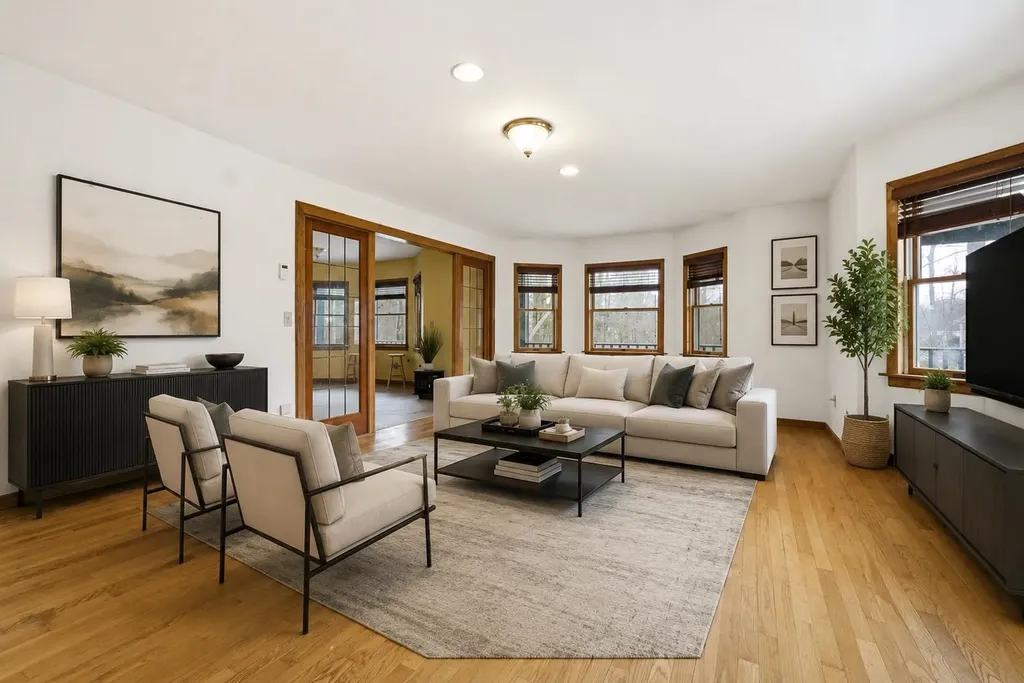
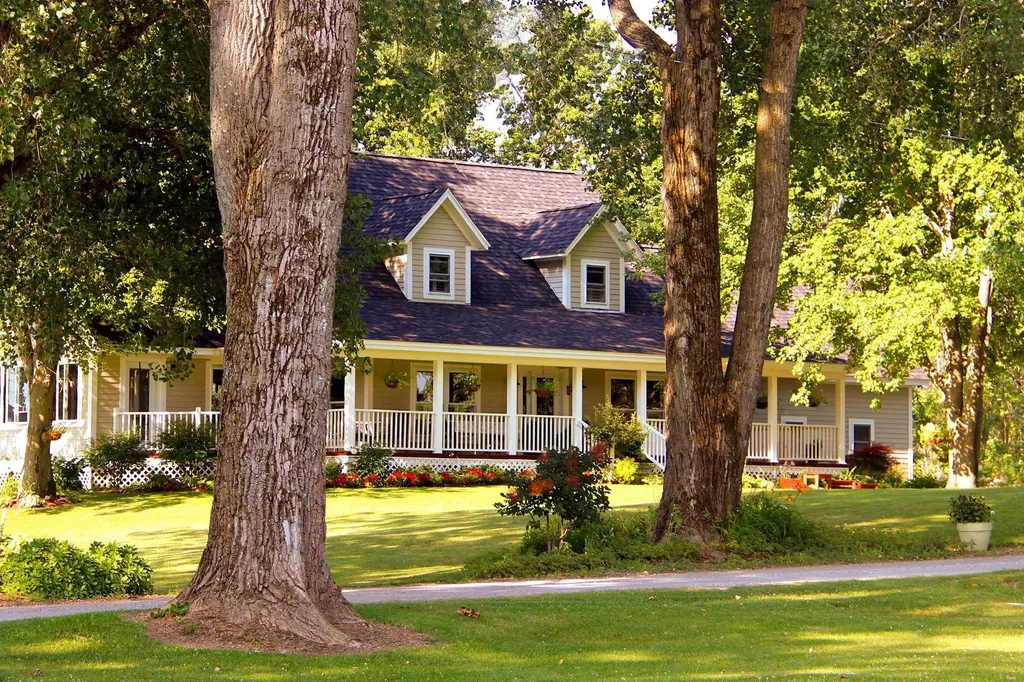
Perched atop a scenic hill with breathtaking panoramic views, this exceptional 3-4 bedroom Colonial offers the perfect blend of privacy, comfort, and natural beauty on 11.45 acres of open fields, fruit trees, and conservation land. Enjoy direct access to miles of scenic trails along the Piscataquog River via the New Boston River Trail right from your backyard. A welcoming farmer's porch leads to a dramatic two-story foyer with a stunning Palladian window and custom built-in shelving. French doors open to the elegant living room, while the formal dining room is enhanced with crown molding and chair rail. The cherry center-island kitchen features abundant cabinetry and a sunny breakfast nook overlooking the spectacular landscape. The adjoining family room offers a granite-surround gas fireplace and atrium doors leading to a three-season porch-the perfect place to relax and enjoy the abundant wildlife. Upstairs, the spacious primary suite includes a walk-in closet and a luxurious tiled spa bath with a soaking tub positioned to capture the peaceful countryside views, plus a separate shower and oversized vanity. Two additional bedrooms, a full tiled bath, second-floor laundry, and a generous bonus room ideal as a home office, media room, or fourth bedroom complete the upper level. The full walk-out basement provides endless possibilities for future expansion, workshop space, or additional storage. Located in the highly desirable town of New Boston with convenient access to Route 13, this move-in ready home is a rare opportunity to own over 11 private acres bordered by conservation land. If you've been dreaming of a home surrounded by nature with spectacular views in every season, this remarkable property is not to be missed.

Listed by Karin Cannon of BHGRE Masiello Bedford

$
$
%
$/month over payments
Federal 30-year interest rate: 6.55% last updated on Jul 16, 2026
* All Figures are estimates. Check with your bank or proposed mortgage company for actual interest rates.
This product uses the FRED® API but is not endorsed or certified by the Federal Reserve Bank of St. Louis.

Virtual TourSave FavoriteSchedule TourAsk A QuestionMore Details

2108 Elm Street Manchester NH 03104

Manchester, NH2108 Elm Street

Price$790,000

Est. Mortgage: $/month

MLS Number 5099358

  • Residential Single Family
  • Full Bath 3
  • Address 2108 Elm Street
  • Construction Existing
  • Bedrooms 6

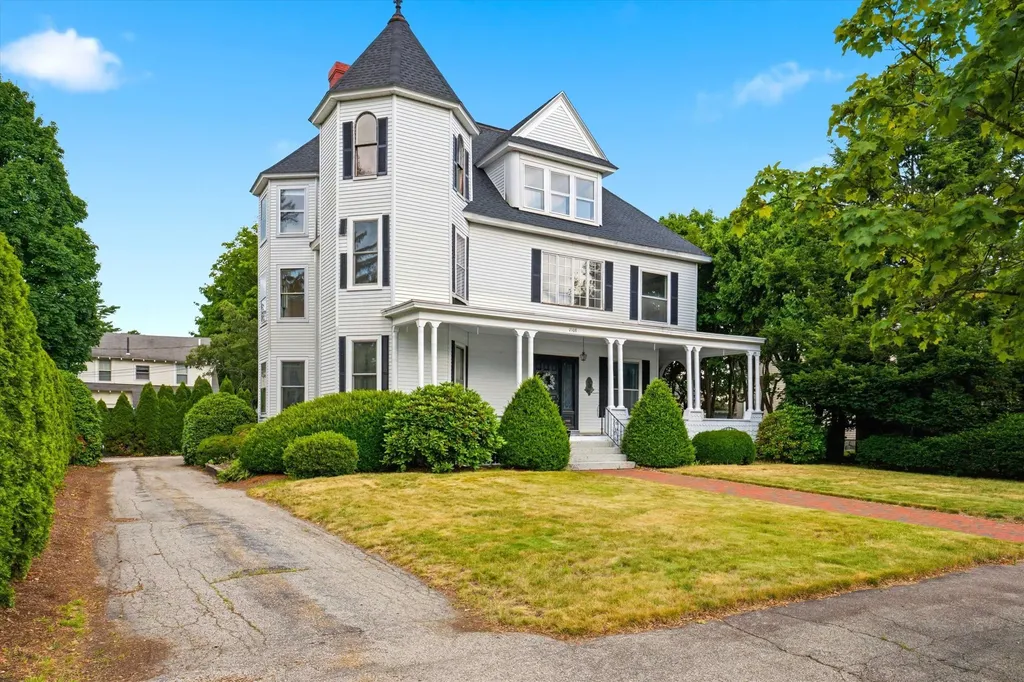
A rare opportunity to own one of Manchester's iconic North End homes. Rich in history, timeless character, and architectural detail, this grand residence is ready for its next chapter. Bring your vision and restore this remarkable home while preserving the craftsmanship that makes it truly special. Featuring over three levels of living space, this expansive home offers 6 bedrooms, 3 full bathrooms, oversized living areas, soaring ceilings, beautiful hardwood floors, custom built-ins, and a classic wood-burning fireplace that serves as the centerpiece of the main living room. Generous room sizes throughout provide endless flexibility for today's lifestyle while maintaining the home's historic charm. Outside, enjoy a secluded mature garden, private paved driveway, oversized covered front porch, and a detached two-car garage with a spacious loft offering exciting potential for a future accessory dwelling unit (ADU), guest suite, home office, studio, or additional recreational space (subject to local approvals). Located in Manchester's highly sought-after North End, this is a rare chance to invest in a distinguished property with incredible character, exceptional space, and endless possibilities. Whether you're looking to restore its historic beauty or thoughtfully modernize while honoring its original charm, this is an opportunity you won't want to miss.

Listed by Greg Sherwin and Krystal Sherwin of Four Seasons Sotheby's Int'l Realty

$
$
%
$/month over payments
Federal 30-year interest rate: 6.55% last updated on Jul 16, 2026
* All Figures are estimates. Check with your bank or proposed mortgage company for actual interest rates.
This product uses the FRED® API but is not endorsed or certified by the Federal Reserve Bank of St. Louis.

Save FavoriteSchedule TourAsk A QuestionMore Details

4 Longmeadow Road Windham NH 03087

Windham, NH4 Longmeadow Road

Price$790,000

Est. Mortgage: $/month

Open House

MLS Number 5100937

  • Residential Single Family
  • Next Open House: Sun 07/26 10:00 pm. to 11:30 pm.
  • Full Bath 2
  • Address 4 Longmeadow Road
  • Construction Existing

Welcome home to 4 Longmeadow Rd, ideally situated in one of Windham's most desirable neighborhoods! This colonial offers 2,904 square feet of finished living space, including a versatile finished basement, all set on a beautifully private 1.26-acre lot. The smart layout offers a functional flow, with all three bedrooms conveniently located on the second floor and a half bath on the main level for guests. Step outside to your own screened-in deck, the perfect spot for morning coffee or evening relaxation overlooking the private, tree-lined yard. Move right in and make it your own with cosmetic updates over time, instead of paying for someone else's design decisions. All in a fantastic location close to top-rated schools, shopping, and easy highway access. Homes in this neighborhood don't last, schedule your showing today!

Listed by Kimberlee Oliveira of DiPietro Group Real Estate

$
$
%
$/month over payments
Federal 30-year interest rate: 6.55% last updated on Jul 16, 2026
* All Figures are estimates. Check with your bank or proposed mortgage company for actual interest rates.
This product uses the FRED® API but is not endorsed or certified by the Federal Reserve Bank of St. Louis.

Virtual TourSave FavoriteSchedule TourAsk A QuestionMore Details

15 Moores Lane Seabrook NH 03874

Seabrook, NH15 Moores Lane

Price$790,000

Est. Mortgage: $/month

MLS Number 5086345

  • Residential Single Family
  • Full Bath 1
  • Address 15 Moores Lane
  • Construction Existing
  • Bedrooms 5

***Don't Miss this opportunity to build EQUITY!!*** SPACE, Style, and a premier cul-de-sac location come together in this expansive 5-bedroom, 4-bathroom contemporary home. Perfectly situated in a convenient Seabrook, NH neighborhood, 15 Moores Lane offers over 4,100 square feet of finished living space, providing the ultimate footprint for those seeking more room to breathe. Step inside to discover a home designed for both entertaining and comfortable daily living. The interior offers hardwood flooring, wood burning fireplace and updated with modern Luxury Vinyl Plank (LVP) flooring. The heart of the home is the spacious kitchen, featuring granite countertops, kitchen island pantry and ample cabinetry. Whether you are prepping a weeknight meal or hosting a holiday feast, this kitchen is as functional and ready for you. With five generous bedrooms and four bathrooms, this floor plan offers incredible flexibility. Create cozy atmospheres in multiple living areas. Enjoy the convenience of a dedicated laundry mudroom on the main level. Multiple heating sources, including oil and radiant flooring, ensure you stay warm throughout the Seacoast winters. In addition to the finished square footage, the property features a massive 1,885 square foot unfinished basement and an attached two-car garage. Set on a private 1.38-acre lot, the exterior is a true highlight. The property features pond frontage, offering serene water views and a peaceful backdrop for your morning coffee on the wrap around covered porch. Location is everything, and this home delivers. You are just minutes away from the ocean, allowing you to enjoy the salt air and sandy beaches of New Hampshire's coast at a moment's notice. For commuters, the proximity to Route 1 and Route 95 makes travel to Portsmouth, Newburyport, or Boston a breeze. OPEN Friday 7/24/2026 2:30-4:00P

Listed by Onyx Real Estate Group and Lisa Givens of Coldwell Banker Realty Bedford NH

$
$
%
$/month over payments
Federal 30-year interest rate: 6.55% last updated on Jul 16, 2026
* All Figures are estimates. Check with your bank or proposed mortgage company for actual interest rates.
This product uses the FRED® API but is not endorsed or certified by the Federal Reserve Bank of St. Louis.

Save FavoriteSchedule TourAsk A QuestionMore Details

87 Pilgrim Circle Hampstead NH 03826

Hampstead, NH87 Pilgrim Circle

Price$789,999

Est. Mortgage: $/month

MLS Number 5088230

  • Residential Single Family
  • Full Bath 3
  • Address 87 Pilgrim Circle
  • Construction Existing
  • Bedrooms 5

Finding a home where the whole family fits comfortably is rare. 87 Pilgrim Circle was made for it. With 5 bedrooms, 5 baths, and a private in-law suite, there's space for aging parents, returning grad kids, or visiting family without anyone feeling on top of each other. The suite lives independently, offering loved ones their own retreat while keeping everyone close. Upstairs and down, remodeled bathrooms and a fully finished walkout basement give every generation room to live, work, and gather. Out back, the in-ground pool and 1.25 sprawling acres become the backdrop for cookouts, cannonballs, and the kind of memories families hold onto. A brand-new septic system means peace of mind for years to come. All 20 minutes from Tuscan Village, in a quiet, sought-after corner of East Hampstead. This is the home that keeps everyone under one roof happily.

Listed by Harrison Tejada of EXP Realty

$
$
%
$/month over payments
Federal 30-year interest rate: 6.55% last updated on Jul 16, 2026
* All Figures are estimates. Check with your bank or proposed mortgage company for actual interest rates.
This product uses the FRED® API but is not endorsed or certified by the Federal Reserve Bank of St. Louis.

Save FavoriteSchedule TourAsk A QuestionMore Details

43 Cornwall Street Portsmouth NH 03801

MLS Number 5083226

  • Condo
  • Square Feet 796
  • Bedrooms 2
  • New Contruction Existing
  • Address 43 Cornwall Street

Are you looking for a modern and convenient living space near restaurants and shopping? Welcome to downtown living at its best at 43B Cornwall Street. Renovated in 2016 this open concept and meticulously maintained unit boasts a fantastic location within walking distance to downtown Portsmouth along with a private outdoor space, on-site deeded parking and ample storage. The kitchen feature an oversized island, quartz countertops, tons of storage, and luxury appliances including Bosch oven and steam oven, a Thermador induction cooktop and a Fisher & Paykel dishwasher. Off the kitchen step out onto your private patio where you will find a beautiful space ideal for entertaining, gardening, relaxing and grilling with a convenient natural gas hookup for your grill! Two bedrooms feature oversized windows which offer great natural light, custom blinds and closet systems providing a functional and organized space for all of your things. The spacious primary ensuite is finished off with a stunning tile shower. This unit is completed with a private, unfinished storage area, providing an additional 200 square feet of storage! Don't miss out on this incredible opportunity to own a part of downtown Portsmouth.

Listed by John Samonas of Samonas Realty,LLC

$
$
%
$/month over payments
Federal 30-year interest rate: 6.55% last updated on Jul 16, 2026
* All Figures are estimates. Check with your bank or proposed mortgage company for actual interest rates.
This product uses the FRED® API but is not endorsed or certified by the Federal Reserve Bank of St. Louis.

Save FavoriteSchedule TourAsk A QuestionMore Details

2099 Nh Route 140 Gilmanton NH 03837

Gilmanton, NH2099 Nh Route 140

Price$789,900

Est. Mortgage: $/month

MLS Number 5089290

  • Residential Single Family
  • Full Bath 3
  • Address 2099 Nh Route 140
  • Construction Existing
  • Bedrooms 4

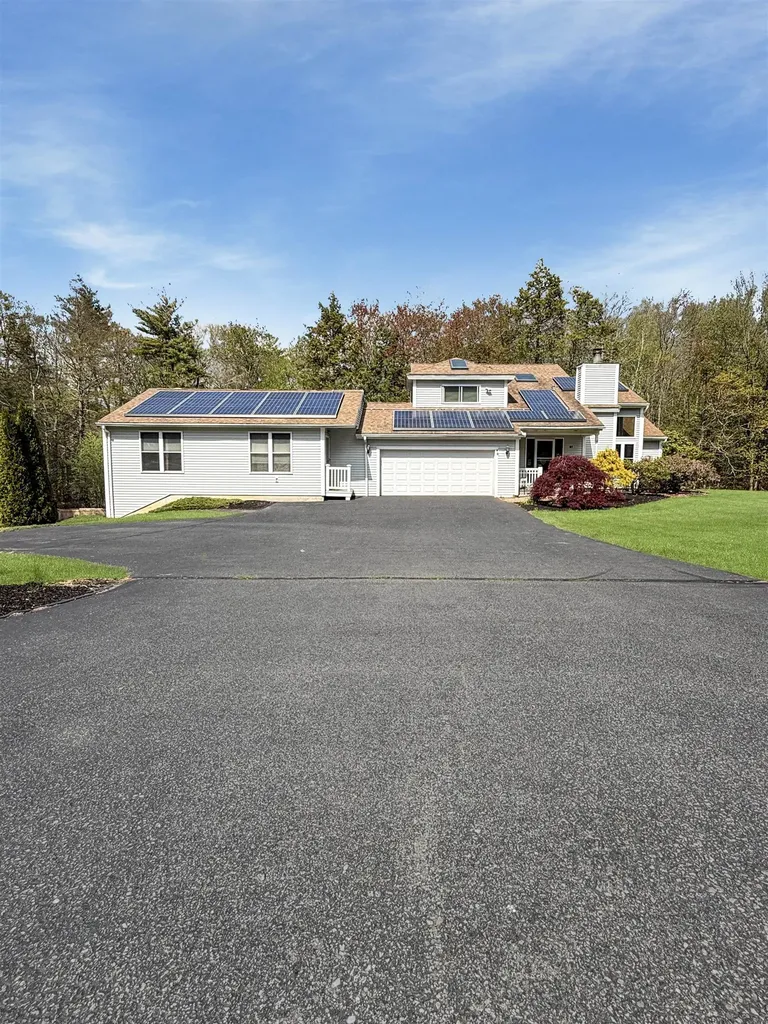
Country Living with Endless Possibilities! Spacious 4-bedroom, 5-bath ranch set on a beautiful and private 5.61-acre lot in the charming town of Gilmanton, just minutes from Crystal Lake, Alton Bay, and Lake Winnipesaukee. Situated more than 700 feet back from the road, this exceptional property offers privacy, flexibility, and room to grow. Designed for comfortable one-floor living, the home features a custom kitchen, attached 2-car garage, finished basement, and an attached in-law apartment with a separate entrance-ideal for extended family, guests, or multi-generational living. There is no shortage of space for future expansion, hobbies, or home-based business opportunities. Recent improvements include a new furnace and 80-gallon hot water tank installed in December 2023 and a roof replaced in 2020, providing peace of mind for years to come. Outside, you'll find a large circular driveway, RV hookup, campfire area, gazebo with gated deck, outdoor cooking space, and several outbuildings perfect for woodworking, storage, workshop space, or hobby use. A former chicken coop currently serves as excellent storage and could easily be converted back to its original purpose. Come see this remarkable property and bring your imagination. If you've been searching for a prime location for your business, need extensive parking, desire multi-generational living, or simply want a private country retreat with room for all your interests, this property deserves your attention. Offering privacy, quality, versatility, and countless possibilities, this is a property that is sure to surprise and exceed expectations. To respect the quiet enjoyment of the tenants, showings will initially focus on the main residence. Additional unit may be shown upon serious interest and further consideration.

Listed by Margaret Duba and Rhonda Rayno of Granite Group Realty Service's

$
$
%
$/month over payments
Federal 30-year interest rate: 6.55% last updated on Jul 16, 2026
* All Figures are estimates. Check with your bank or proposed mortgage company for actual interest rates.
This product uses the FRED® API but is not endorsed or certified by the Federal Reserve Bank of St. Louis.

Virtual TourSave FavoriteSchedule TourAsk A QuestionMore Details

Broker Reciprocity 

Copyright 2026 PrimeMLS, Inc. All rights reserved. This information is deemed reliable, but not guaranteed. The data relating to real estate displayed on this display comes in part from the IDX Program of PrimeMLS. The information being provided is for consumers’ personal, non-commercial use and may not be used for any purpose other than to identify prospective properties consumers may be interested in purchasing. Data last updated July 25, 2026 6:52 PM UTC