SIGN UP or LOG IN 's Account

Log in to see your saved listings or edit your searches:

No account? Sign up now to save searches, listings, and get tailored listing notifications. It's free, opt-out anytime.

Find Your New Home

Sign Up Today!

Get fresh listings via email, save your favorite listings, match with similar properties, and unlock additional property info.

Create Your Account

Do not fill in this field:

Already have an account? Log in

and narrow your search. If you have fewer than 200 results, you can save your search.

Alburgh VT Multi-Family Real Estate

r=3709-3720
1877 Willard Road Hartford VT 05059

Hartford, VT1877 Willard Road

Price$755,000

Est. Mortgage: $/month

MLS Number 5060983

  • Residential Single Family
  • Village Quechee
  • Address 1877 Willard Road
  • Construction Existing
  • Bedrooms 4

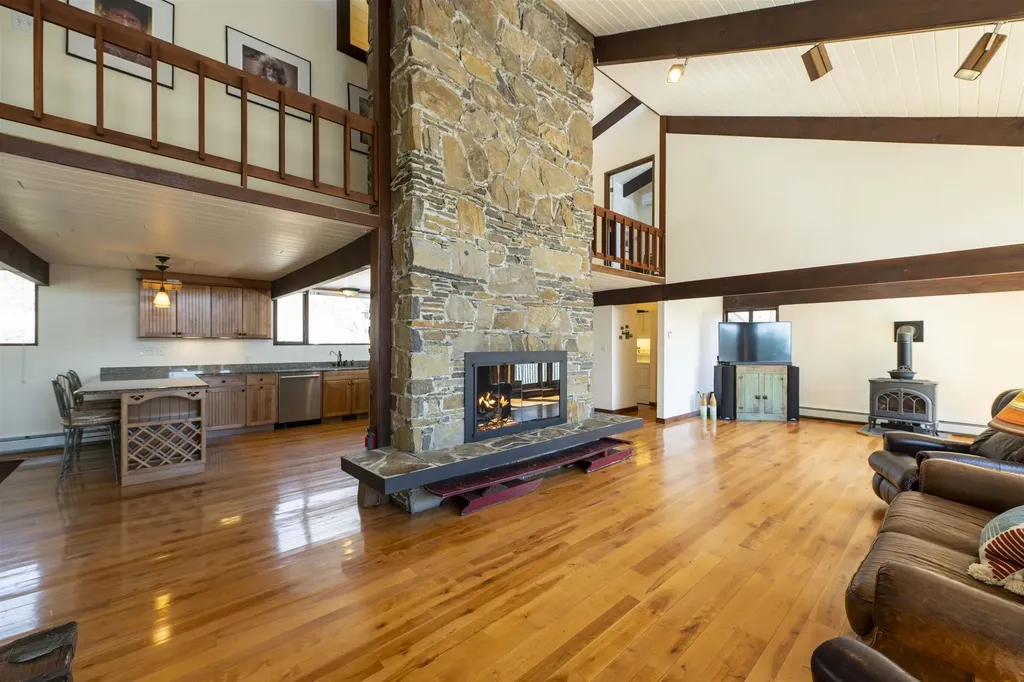
Stunning Deck House perfectly designed for light, views, and easy Vermont living. Soaring floor-to-ceiling glass in the entryway and stairwell connects all levels and creates a warm, treehouse-like feel, drenched in natural light. Honey-colored hardwood floors warm the main level, while wall-to-wall carpet and tile finish the rest of the spaces. The main level also features a striking stone fireplace, the architectural centerpiece of the expansive living room, complemented by a cozy propane stove and an intimate den with an electric fireplace. Step onto the deck, where new Pella sliders capture a framed summer view and expansive seasonal vistas, with a hot tub for year-round enjoyment. The primary suite includes a shower and peaceful outlook, while the superior guest suite showcases floor-to-ceiling glass, an en suite shower, and sunrise views. The lower level offers two spacious bedrooms sharing a double-vanity bath; ideal for family or guests. Thoughtful upgrades include a tidy laundry area, paved drive, and a large carport with space for two+ vehicles. Set at the top of Willard Road, this home embraces its natural setting with timeless use of wood and stone. With four bedrooms, three and one-half baths, and seamless indoor-outdoor living, it balances architectural beauty with everyday function; a fun, easy home to own and enjoy.

Listed by Derek Cosentino of Four Seasons Sotheby's Int'l Realty
$
$
%
$/month over payments
Federal 30-year interest rate: 6.55% last updated on Jul 16, 2026
* All Figures are estimates. Check with your bank or proposed mortgage company for actual interest rates.
This product uses the FRED® API but is not endorsed or certified by the Federal Reserve Bank of St. Louis.

Save FavoriteSchedule TourAsk A QuestionMore Details

1224 Tucker Hill Road Thetford VT 05075

Thetford, VT1224 Tucker Hill Road

Price$755,000

Est. Mortgage: $/month

Open House

MLS Number 5088701

  • Residential Single Family
  • Next Open House: Sat 07/25 2:00 pm. to 3:30 pm.
  • Full Bath 1
  • Construction Existing
  • Bedrooms 3

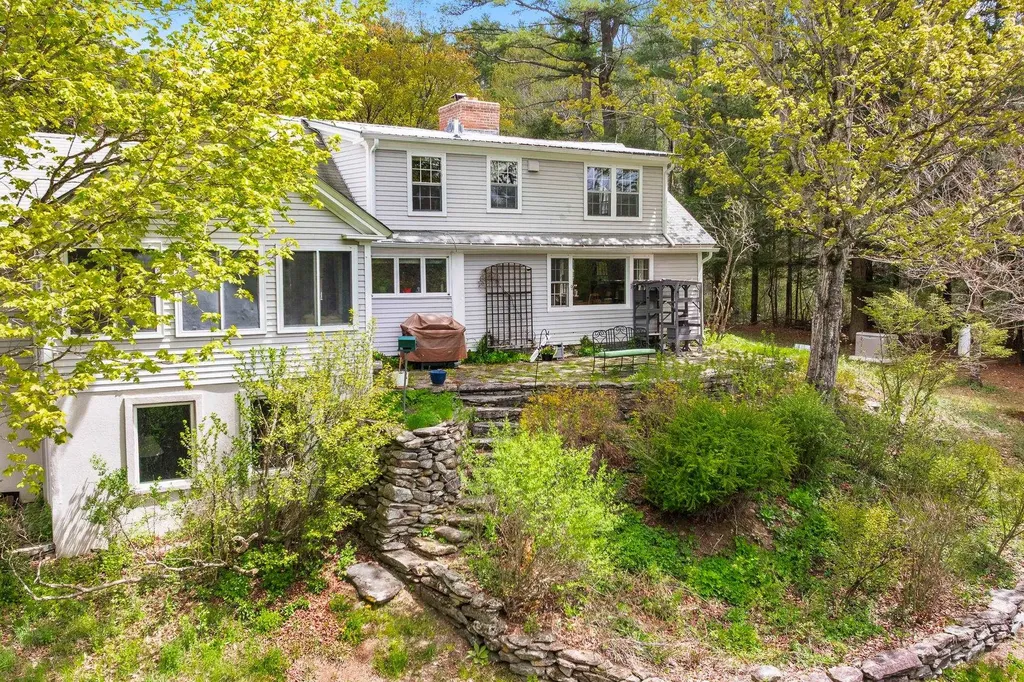
Price Improved! If you've been waiting for the perfect blend of Vermont charm, privacy, and possibility, this may be the opportunity you've been hoping for. Nestled on 10 picturesque acres in one of Thetford's most desirable locations, this beautifully updated 1850 Cape blends timeless New England character with modern comfort. Once part of the historic Tucker Farm - after which Tucker Hill Road is named - this special property offers a rich history and an exciting future for its next owners. Inside, you'll find three bedrooms and three bathrooms with a warm, inviting floor plan designed for comfortable everyday living and easy entertaining. Fresh interior paint brightens the home, while the new wood stove adds warmth and classic Vermont charm. A spacious mudroom provides convenient access to the attached two-bay garage. The lower level offers flexible bonus space, an additional bathroom, and a generous workshop/garage area ideal for hobbies, storage, or future expansion. Outside is where this property truly shines. Award-winning gardens create a spectacular backdrop throughout the seasons, while the open acreage offers endless possibilities. Whether you envision horses, chickens, goats, gardens, a hobby farm, or simply room to roam, this property is ready to bring your Vermont dream to life. Potential may also exist for a kennel operation or other agricultural pursuits, subject to local regulations. Recent improvements, including an upgraded driveway and a whole-house standby generator, provide year round comfort and peace of mind. Enjoy the tranquility of country living just minutes from Hanover, Dartmouth, and Upper Valley amenities. Offered in its present condition, this is a rare opportunity to own a remarkable property where Vermont history, natural beauty, and endless possibilities come together.

Listed by Jill Harlow of Coldwell Banker LIFESTYLES - Hanover

$
$
%
$/month over payments
Federal 30-year interest rate: 6.55% last updated on Jul 16, 2026
* All Figures are estimates. Check with your bank or proposed mortgage company for actual interest rates.
This product uses the FRED® API but is not endorsed or certified by the Federal Reserve Bank of St. Louis.

Save FavoriteSchedule TourAsk A QuestionMore Details

36 Edgewater Drive Brentwood NH 03833

Brentwood, NH36 Edgewater Drive

Price$752,660

Est. Mortgage: $/month

Pending

MLS Number 5092440

  • Condo
  • Square Feet 1,480
  • Bedrooms 2
  • New Contruction Pre-Construction
  • Complex River Run Brentwood

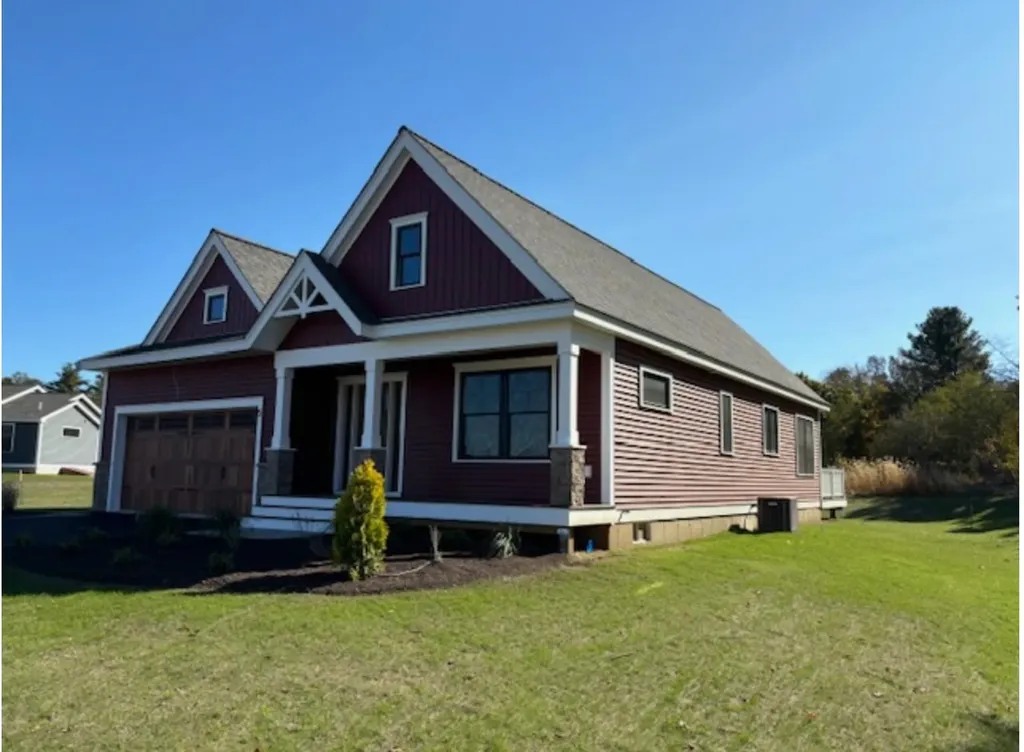
Introducing River Run the last of its kind coming to Brentwood, NH. Don't miss out on this sought-after 55+ community experience. Sited along the picturesque Exeter River, this 71-unit neighborhood will be complete with 55+ must-haves in an ideal location for endless enjoyment! Make the most of your next chapter and switch to the low-maintenance lifestyle. This community offers single family detached condominiums, The Trenton floor plan has 1480 square feet of living space including 2 bedrooms, 2 bathrooms, and a 2-car garage. Enter through the covered front porch and be greeted by the open concept living space /dining /kitchen space complete with an island and granite countertops. The spacious master bedroom is located in the back of the home and features a walk-in closet and en-suite bath.Laundry is conveniently located near the master bedroom, and another full bath and bedroom round out the space. River Run offers community amenities including a clubhouse, pickleball courts and so much more.

Listed by Kim Beaulieu-Tufts of The Gove Group Real Estate,LLC

$
$
%
$/month over payments
Federal 30-year interest rate: 6.55% last updated on Jul 16, 2026
* All Figures are estimates. Check with your bank or proposed mortgage company for actual interest rates.
This product uses the FRED® API but is not endorsed or certified by the Federal Reserve Bank of St. Louis.

Virtual TourSave FavoriteSchedule TourAsk A QuestionMore Details

123 Evergreen Drive New Hampton NH 03256

New Hampton, NH123 Evergreen Drive

Price$751,000

Est. Mortgage: $/month

Active With Contract

MLS Number 5091012

  • Residential Single Family
  • Full Bath 1
  • Address 123 Evergreen Drive
  • Construction Existing
  • Bedrooms 3

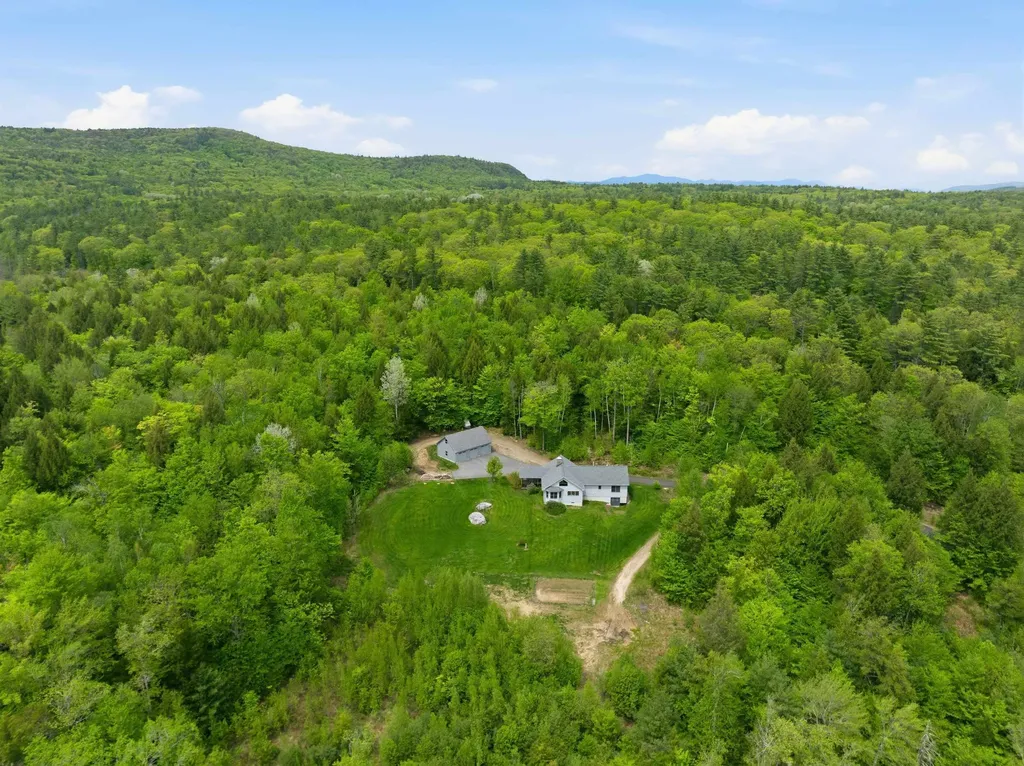
Tucked away at the end of a long private driveway, this exceptionally efficient and maintenance free ranch offers the perfect blend of privacy, comfort, and convenience on 30.23 acres of beautiful land. Built in 2015, this thoughtfully designed home was created for effortless one level living and serves as a true private sanctuary surrounded by nature. Filled with abundant natural sunlight, the home features gorgeous wood floors, granite countertops, an enormous walk in pantry, separate laundry room, and three generously sized bedrooms, including a spacious primary suite with its own private bath. Enjoy peaceful mornings and relaxing evenings from the inviting screened in porch overlooking mature gardens and lush landscaping. The expansive full walkout basement offers tremendous potential and already includes a bathroom, providing endless opportunities for additional living space, recreation, hobbies, or storage. A portable generator is included for added peace of mind. Car enthusiasts, hobbyists, and outdoor lovers will appreciate the impressive detached 24x36 three car garage with storage above. The land itself is truly something special, featuring multiple gardens, natural landscaping, and a setting that feels like your own personal retreat. This property is a nature lover's paradise with plenty of room for outdoor activities, gardening, exploring, or simply enjoying the tranquility. Just around the corner, enjoy deeded shared access to Forest Pond. Experience the quiet charm and privacy of country backroads while still enjoying a highly convenient location...only 10 minutes to the shops, restaurants, and amenities of Meredith and just 15 minutes to I 93.

Listed by Rachel Xavier and Kayli Currier of KW Coastal and Lakes & Mountains Realty/Meredith

$
$
%
$/month over payments
Federal 30-year interest rate: 6.55% last updated on Jul 16, 2026
* All Figures are estimates. Check with your bank or proposed mortgage company for actual interest rates.
This product uses the FRED® API but is not endorsed or certified by the Federal Reserve Bank of St. Louis.

Virtual TourSave FavoriteSchedule TourAsk A QuestionMore Details

4 Longview Drive Atkinson NH 03811
Open House

MLS Number 5091579

  • Condo
  • Next Open House: Sun 07/26 12:00 pm. to 3:00 pm.
  • Square Feet 1,590
  • Bedrooms 2
  • New Contruction New Construction

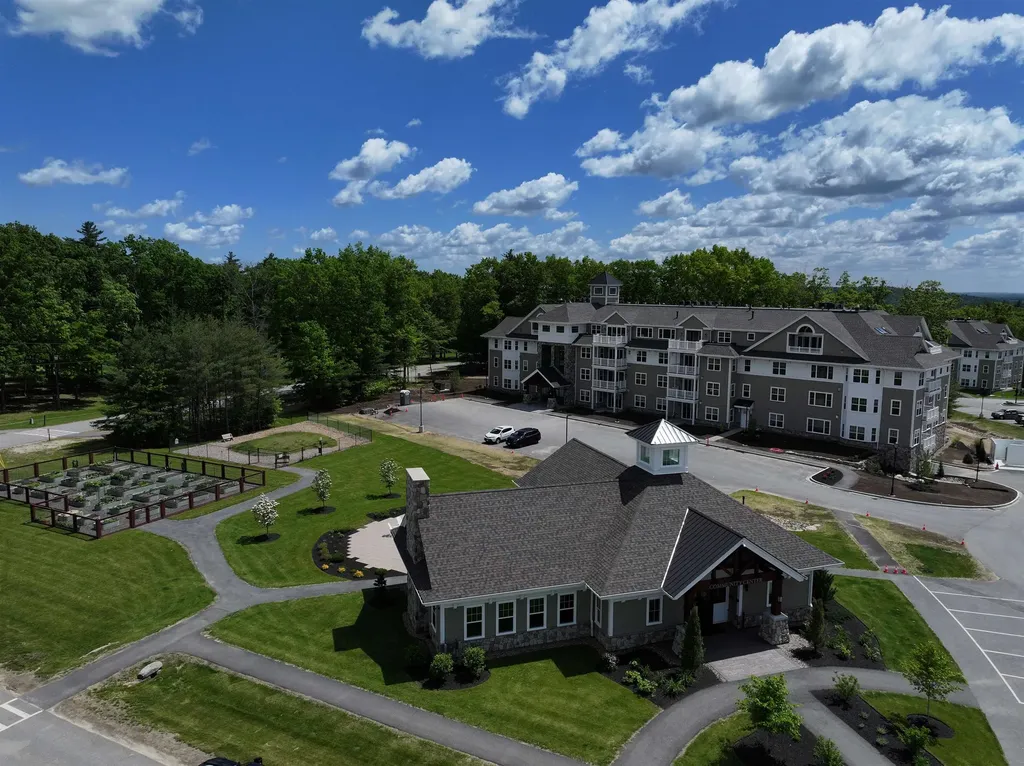
Enjoy the carefree lifestyle at Atkinson Heights, a sought-after 55+ community designed for comfort, convenience, and low-maintenance living. Now complete, our newest building offers a variety of floor plans and sizes-all available for a quick close so you can begin enjoying your new home without delay. The Cardigan end unit offers 1,590 sq. ft. of thoughtfully designed living space with 2 bedrooms and 2 baths. The well-appointed kitchen showcases designer quartz countertops, an 8-foot island, soft-close cabinetry, under-cabinet and pendant lighting, a spacious pantry, and stainless steel appliances. The open-concept living area is filled with natural light from an abundance of windows and features engineered wood flooring throughout, recessed lighting, a tray ceiling in the dining area, and a gas fireplace that creates a warm and inviting atmosphere. The primary suite offers two closets, wood flooring, and a spacious en-suite bath complete with double vanities, quartz countertops, and a fully tiled walk-in shower with a built-in bench. Step outside onto your private deck and take in beautiful views overlooking the 18th fairway and green at Atkinson Resort & Country Club-one of the community's most desirable settings. Each home includes one assigned space in the heated garage, additional storage, and an outdoor parking space. The Community Center provides a welcoming space to gather with friends and neighbors, featuring a spacious great room, fitness room, and outdoor patio with a fire pit and grill. Residents also enjoy scenic walking paths, a dog park, community garden, and dog washing station-all conveniently located near shopping, medical facilities, dining, and major highways. All occupants must be 55+.

Listed by Heidi Mahoney of Lewis Builders

$
$
%
$/month over payments
Federal 30-year interest rate: 6.55% last updated on Jul 16, 2026
* All Figures are estimates. Check with your bank or proposed mortgage company for actual interest rates.
This product uses the FRED® API but is not endorsed or certified by the Federal Reserve Bank of St. Louis.

Save FavoriteSchedule TourAsk A QuestionMore Details

52 Edgewater Drive Brentwood NH 03833
Active With Contract

MLS Number 5098557

  • Condo
  • Square Feet 1,773
  • Bedrooms 2
  • New Contruction Pre-Construction
  • Complex River Run Brentwood

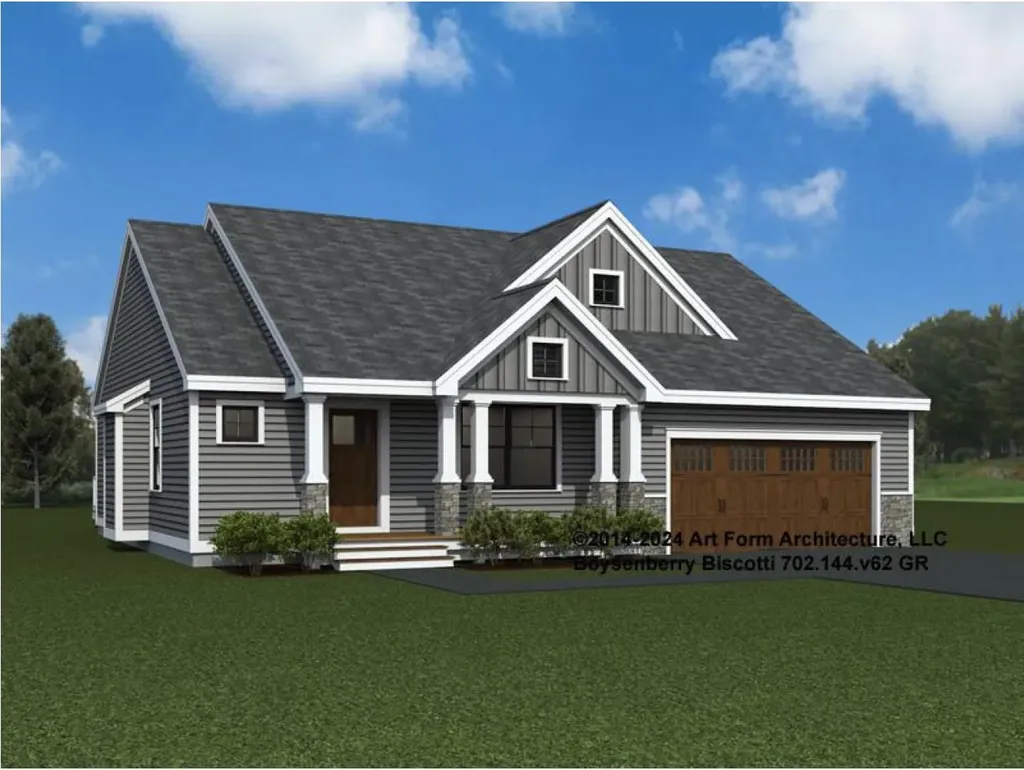
Introducing River Run the last of its kind coming to Brentwood, NH. Don't miss out on this sought-after 55+ community experience. Sited along the picturesque Exeter River, this 71-unit neighborhood will be complete with 55+ must-haves in an ideal location for endless enjoyment! Make the most of your next chapter and switch to the low-maintenance lifestyle .This community offers single family detached condominiums , this ranch plan, the "Boysenberry Biscotti", has 1,773 square feet of living space including bright open living room, the kitchen has granite countertops and kitchen island , dining room , sunroom, office /study ,2 bedrooms, 2 bathrooms and a 2-car garage. A spacious master suite offers a size-able walk-in closet and en-suite bath. A second bedroom, and full bath round out the interior space. River Run offers community amenities including a clubhouse , pickle ball courts ,and so much more.

Listed by Kim Beaulieu-Tufts of The Gove Group Real Estate,LLC

$
$
%
$/month over payments
Federal 30-year interest rate: 6.55% last updated on Jul 16, 2026
* All Figures are estimates. Check with your bank or proposed mortgage company for actual interest rates.
This product uses the FRED® API but is not endorsed or certified by the Federal Reserve Bank of St. Louis.

Virtual TourSave FavoriteSchedule TourAsk A QuestionMore Details

0 West Swanzey Road Swanzey NH 03446

MLS Number 5039006

  • Commercial
  • Address 0 West Swanzey Road
  • Acreage 21.44
  • Area NH-Cheshire

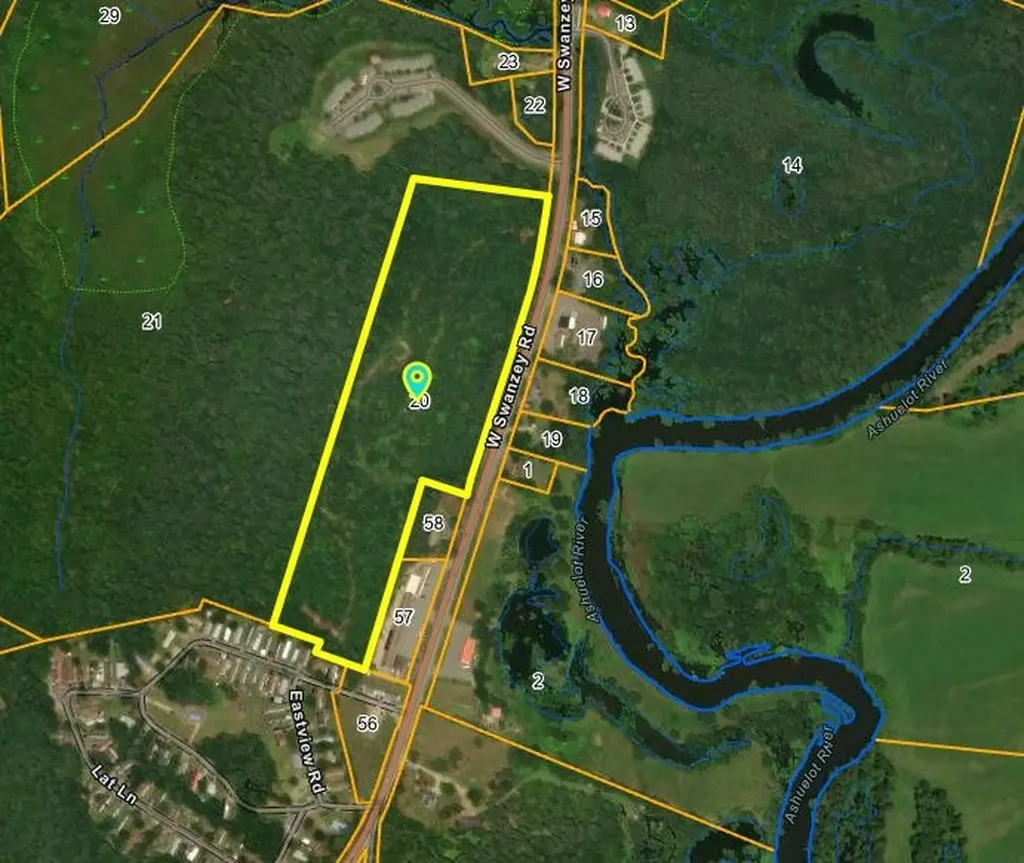
21 acres with 1200 feet of frontage along Route 10! Excellent visibility, good soils for development. Slightly elevated site. Business zoned. Excellent location for high density residential, warehouse, manufacturing and othr commercial uses. Property is in current use.

Listed by Bill Hutwelker of SVN The Masiello Group- Keene

$
$
%
$/month over payments
Federal 30-year interest rate: 6.55% last updated on Jul 16, 2026
* All Figures are estimates. Check with your bank or proposed mortgage company for actual interest rates.
This product uses the FRED® API but is not endorsed or certified by the Federal Reserve Bank of St. Louis.

Save FavoriteSchedule TourAsk A QuestionMore Details

Lot 1 Timber Creek Road Ludlow VT 05149

Ludlow, VTLot 1 Timber Creek Road

Price$750,000

Est. Mortgage: $/month

MLS Number 5076513

  • Land
  • Acreage 2.07
  • Area VT-Windsor
  • Utilities Cable Available
  • PricePerSqFt 362318.84

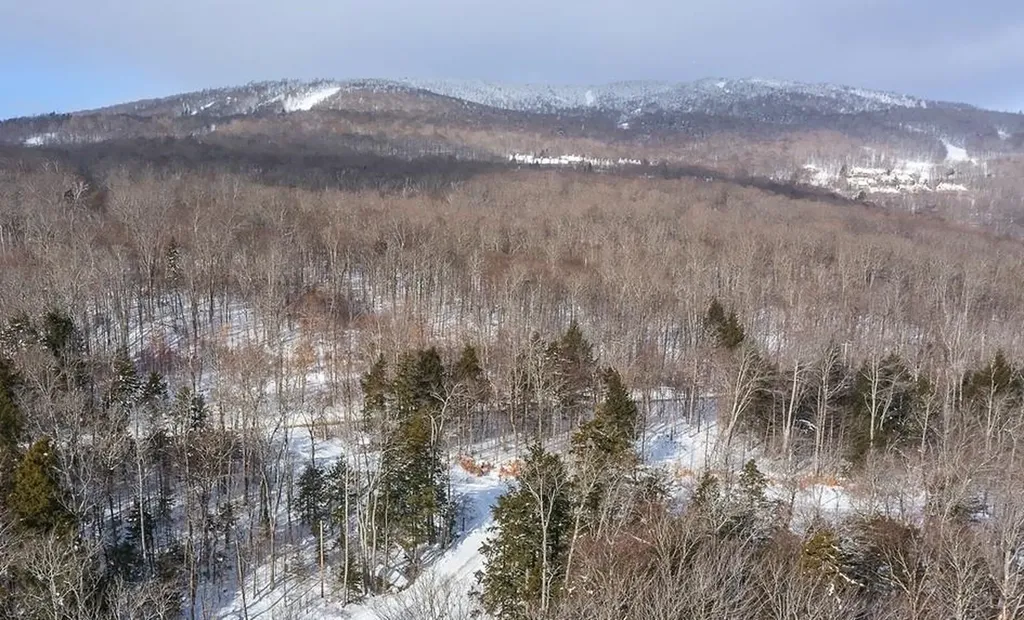
Timber Creek on Okemo offers a rare opportunity to build in one of Okemo's premier on-mountain communities. This residential lot is ideally located with easy access to SouthFace Village, giving owners the ability to enjoy the sunny side of the mountain with convenient slope access and year-round resort-style amenities. Ownership includes access to SouthFace Village amenities, including a ski locker, fitness center, heated outdoor pool, and hot tub. Park at SouthFace for the day and enjoy quick access to the Sunshine Quad and Okemo's trail network-then finish your ski day with a run down Suncatcher Trail back to the village. Buyers have the flexibility to hire their own architect and builder or take advantage of the SouthFace Village design/build team, who can manage the construction process from start to finish-making the path to your ski home simple and streamlined. Just around the corner from the lifts and surrounded by mountain views, Timber Creek is the perfect setting to create a custom Okemo retreat. Build your ski home at Timber Creek on Okemo and start making memories with family and friends for years to come.

Listed by Sarah Sheehan of William Raveis Real Estate Vermont Properties

$
$
%
$/month over payments
Federal 30-year interest rate: 6.55% last updated on Jul 16, 2026
* All Figures are estimates. Check with your bank or proposed mortgage company for actual interest rates.
This product uses the FRED® API but is not endorsed or certified by the Federal Reserve Bank of St. Louis.

Save FavoriteSchedule TourAsk A QuestionMore Details

97 Portsmouth Avenue Exeter NH 03833
Active With Contract

MLS Number 4956186

  • Commercial
  • Address 97 Portsmouth Avenue
  • Year Built 1965
  • Square Feet 3,200
  • Acreage 0.4


Fabulous location on Exeter's busy and growing Portsmouth Avenue! Endless possibilities with this 3200 sq ft building with ample parking on a .40 acre lot. Commercial zoning opens many options. This busy road has 20,000+ VPD. Located just over 1/2 mile off Rt. 101. Currently a dry cleaner/laundromat - continue the business or bring your imagination and start your dream business. Location cannot be beat!

Listed by Bill Riffert of EXP Realty

$
$
%
$/month over payments
Federal 30-year interest rate: 6.55% last updated on Jul 16, 2026
* All Figures are estimates. Check with your bank or proposed mortgage company for actual interest rates.
This product uses the FRED® API but is not endorsed or certified by the Federal Reserve Bank of St. Louis.

Virtual TourSave FavoriteSchedule TourAsk A QuestionMore Details

58 Warner Road Berlin VT 05641

Berlin, VT58 Warner Road

Price$750,000

Est. Mortgage: $/month

MLS Number 5028400

  • Land
  • Address 58 Warner Road
  • Acreage 53.18
  • Area VT-Washington
  • Utilities None

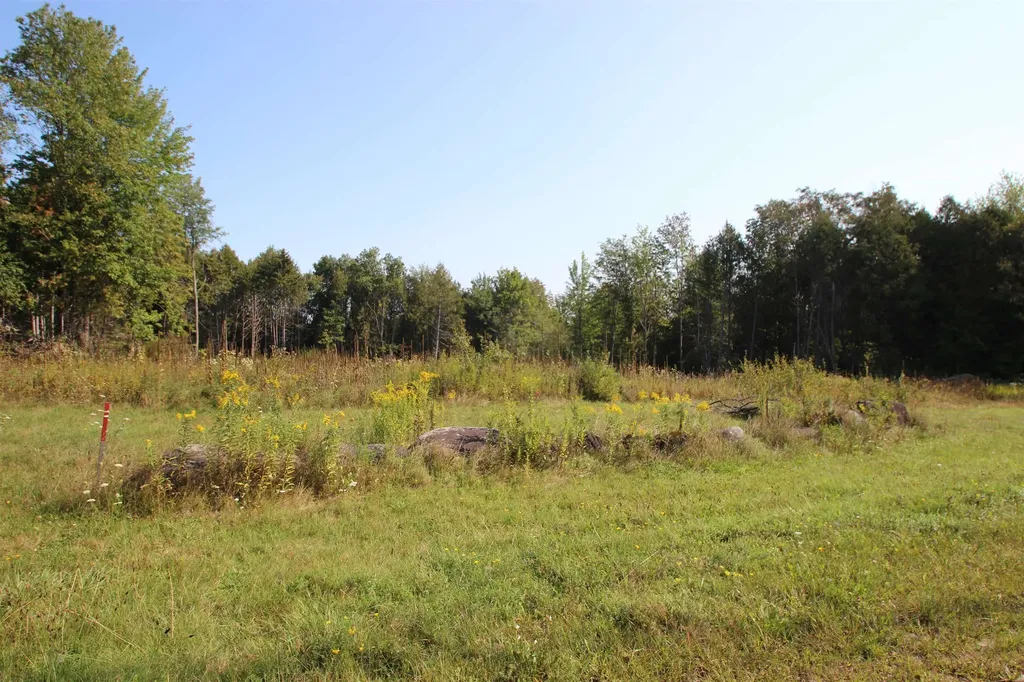
Excellent Berlin development parcel close to shopping, schools, airport and hospital.

Listed by John Biondolillo of BCK Real Estate

$
$
%
$/month over payments
Federal 30-year interest rate: 6.55% last updated on Jul 16, 2026
* All Figures are estimates. Check with your bank or proposed mortgage company for actual interest rates.
This product uses the FRED® API but is not endorsed or certified by the Federal Reserve Bank of St. Louis.

Virtual TourSave FavoriteSchedule TourAsk A QuestionMore Details

13 Morgan Drive Hooksett NH 03106

MLS Number 5082202

  • Commercial
  • Address 13 Morgan Drive
  • Year Built 1964
  • Square Feet 2,373
  • Acreage 0.23

Successful operating turnkey Childcare and Preschool Center with NH Granite Steps for Quality Level 3 - fully equipped with building, land, trade fixtures, outdoor recreation equipment, education curriculum, and childhood development supplies. An exceptional opportunity to own and operate a thriving childcare and preschool business with existing enrollment. This turnkey operation comes complete with top quality Lakeshore trade fixtures and furnishings, sensory development materials and supplies, state licensing compliance policies, practices, postings and a proven, ready-to-implement year-round curriculum-allowing you to step in and start serving families from day one. Licensed and zoned for 32 children - infant to school age. Flexible enrollment offers expanded income potential for rotating part-time schedules with easy access to bus lines for before and after care. Well maintained building with updated systems, siding, windows, roof and off street parking lot. Additional Features include: Central AC, Irrigation, Monitored Fire Alarm System, Wet/Dry Sprinkler System, Garage, Storage Shed and fully equipped Playground with 12x18 Shade Pavilion, Sand Surface, Hard Surface and Climbing Structures. Approved for Commercial Use and located in a well appointed quiet neighborhood with easy access traffic flow for drop-off and pick-up. All financial and operating data available after Broker and qualified client acceptance of confidentiality agreement. Portfolio information provided by the Seller. Buyers should exercise due diligence to confirm the information contained in this package as well as town and state approval requirements for transfer of ownership before entering any purchase negotiations.

Listed by Calley Milne of Kanteres Real Estate,Inc.

$
$
%
$/month over payments
Federal 30-year interest rate: 6.55% last updated on Jul 16, 2026
* All Figures are estimates. Check with your bank or proposed mortgage company for actual interest rates.
This product uses the FRED® API but is not endorsed or certified by the Federal Reserve Bank of St. Louis.

Save FavoriteSchedule TourAsk A QuestionMore Details

192 Londonderry Turnpike Hooksett NH 03106

MLS Number 5085027

  • Land
  • Acreage 5.35
  • Area NH-Merrimack
  • Utilities Cable, Gas at Street
  • PricePerSqFt 140186.92

5.35± acre commercially zoned parcel located on Londonderry Turnpike (Route 28 Bypass) in Hooksett, NH. The property offers approximately 299 feet of frontage and strong visibility. Site includes an existing single-family home, barn, and outbuildings, all in as-is condition.. Commercial zoning allows for a variety of potential uses. Convenient location with access to surrounding retail and commuter routes. Surrounding commercial uses include a mix of retail, office, and service businesses, highlighting the flexibility of the zoning and the corridor's continued growth.

Listed by Joseph Gagnon and Giovanni Verani of BHHS Verani Londonderry

$
$
%
$/month over payments
Federal 30-year interest rate: 6.55% last updated on Jul 16, 2026
* All Figures are estimates. Check with your bank or proposed mortgage company for actual interest rates.
This product uses the FRED® API but is not endorsed or certified by the Federal Reserve Bank of St. Louis.

Save FavoriteSchedule TourAsk A QuestionMore Details

Broker Reciprocity 

Copyright 2026 PrimeMLS, Inc. All rights reserved. This information is deemed reliable, but not guaranteed. The data relating to real estate displayed on this display comes in part from the IDX Program of PrimeMLS. The information being provided is for consumers’ personal, non-commercial use and may not be used for any purpose other than to identify prospective properties consumers may be interested in purchasing. Data last updated July 24, 2026 3:54 PM UTC