SIGN UP or LOG IN 's Account

Log in to see your saved listings or edit your searches:

No account? Sign up now to save searches, listings, and get tailored listing notifications. It's free, opt-out anytime.

Find Your New Home

Sign Up Today!

Get fresh listings via email, save your favorite listings, match with similar properties, and unlock additional property info.

Create Your Account

Do not fill in this field:

Already have an account? Log in

and narrow your search. If you have fewer than 200 results, you can save your search.

Alburgh VT Multi-Family Real Estate

r=3769-3780
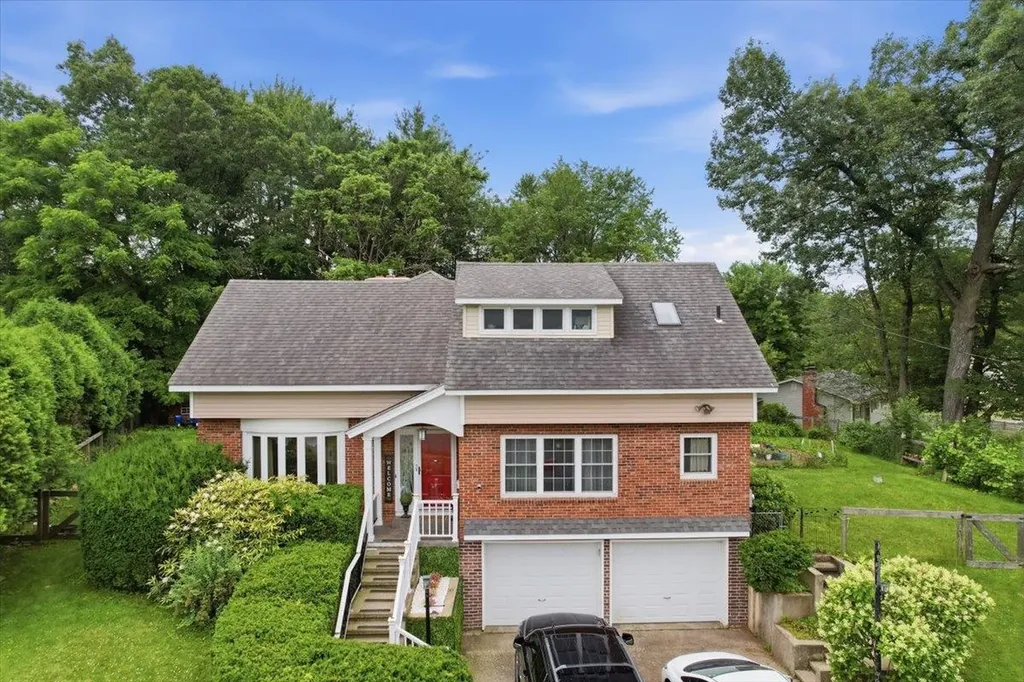
223 High Street Somersworth NH 03878

Somersworth, NH223 High Street

Price$750,000

Est. Mortgage: $/month

Active With Contract

MLS Number 5082325

  • Multifamily
  • Address 223 High Street
  • Units 4
  • Bathroom 4
  • Acreage 0.36

Location, history, and exceptional return on investment. Welcome to 223 High Street in Somersworth, a standout 4-unit property in the heart of the city. This well-maintained historic multi-family seamlessly blends classic character with modern updates, offering both charm and peace of mind. The property is in excellent condition, featuring updated systems, separate utilities, and off street parking-helping to minimize expenses and ensure a smooth, low-maintenance transition for the next owner. The building offers a well-balanced unit mix, with two first-floor units (one 2-bedroom and one 1-bedroom) and two second-floor units (one 2-bedroom and one 1-bedroom studio). All units have been updated, provide ample natural light, and are fully leased, making this a true turn-key investment. With strong income already in place and a 6.98% cap rate, this property is ideal for investors seeking a stable, cash-flowing asset. Ideally located just minutes from downtown, shopping, and major commuter routes, 223 High Street offers the accessibility tenants value and the performance investors seek. A rare opportunity to acquire a fully occupied, income-producing property with proven returns and long-term growth potential.

Listed by Michael Whitney and Jennifer Cartier of KW Coastal and Lakes & Mountains Realty
$
$
%
$/month over payments
Federal 30-year interest rate: 6.55% last updated on Jul 16, 2026
* All Figures are estimates. Check with your bank or proposed mortgage company for actual interest rates.
This product uses the FRED® API but is not endorsed or certified by the Federal Reserve Bank of St. Louis.

Save FavoriteSchedule TourAsk A QuestionMore Details

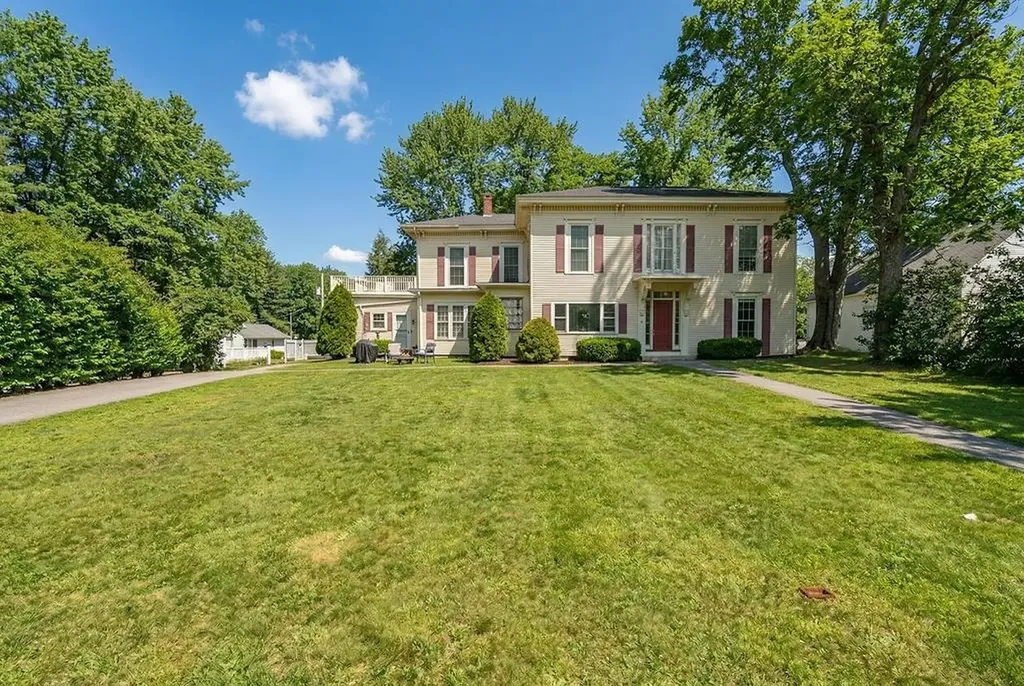
421 Laurel Street Manchester NH 03103

Manchester, NH421 Laurel Street

Price$750,000

Est. Mortgage: $/month

MLS Number 5096060

  • Multifamily
  • Address 421 Laurel Street
  • Units 3
  • Bathroom 3
  • Acreage 0.12

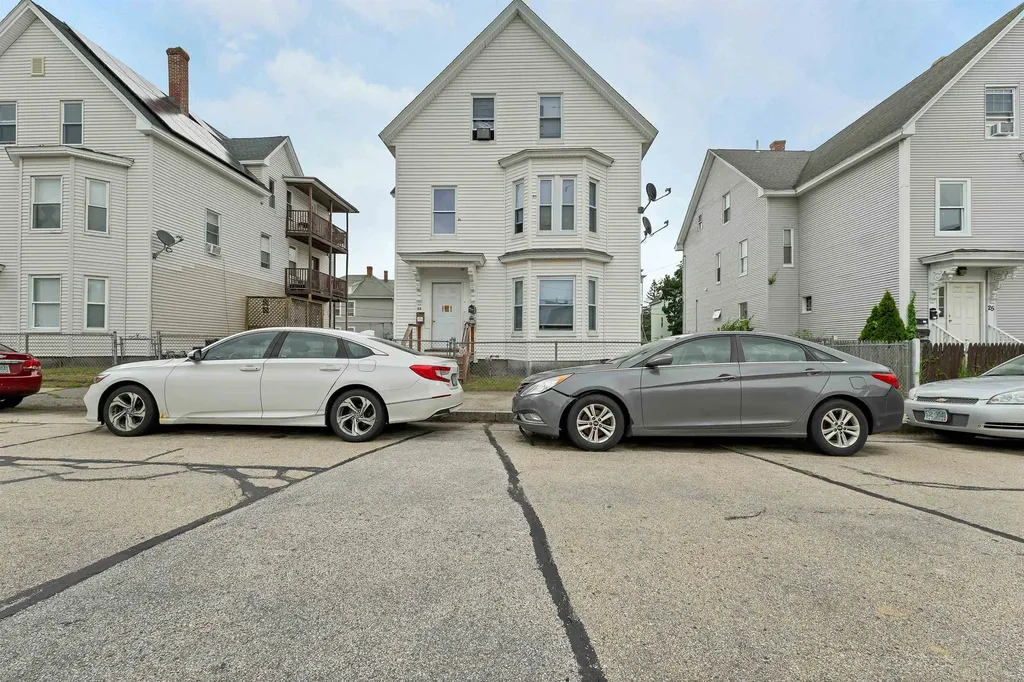
Excellent opportunity to own a well-maintained three-family property in the heart of Manchester. Built in 1900 but a remodel date of 1983, this income-producing multi-family offers approximately 4,900 square feet of living space with one unit on each floor, providing flexibility for investors or owner-occupants alike. The first-floor unit features 3 bedrooms with additional finished lower-level space, while the upper units offer spacious 3-bedroom layouts. The property has seen updates over the years and offers off-street parking, a backyard for outdoor enjoyment, and convenient access to downtown Manchester, schools, shopping, dining, and major commuter routes. Situated on a city lot, this property combines strong rental potential with an unbeatable location. Whether you're looking to expand your investment portfolio or offset your mortgage by living in one unit while renting the others, 421 Laurel Street presents a fantastic opportunity in Manchester's thriving rental market. Scheduled Showings will be Thursday, June 25th 2-4PM

Listed by Michelle Gannon of Coldwell Banker Classic Realty

$
$
%
$/month over payments
Federal 30-year interest rate: 6.55% last updated on Jul 16, 2026
* All Figures are estimates. Check with your bank or proposed mortgage company for actual interest rates.
This product uses the FRED® API but is not endorsed or certified by the Federal Reserve Bank of St. Louis.

Virtual TourSave FavoriteSchedule TourAsk A QuestionMore Details

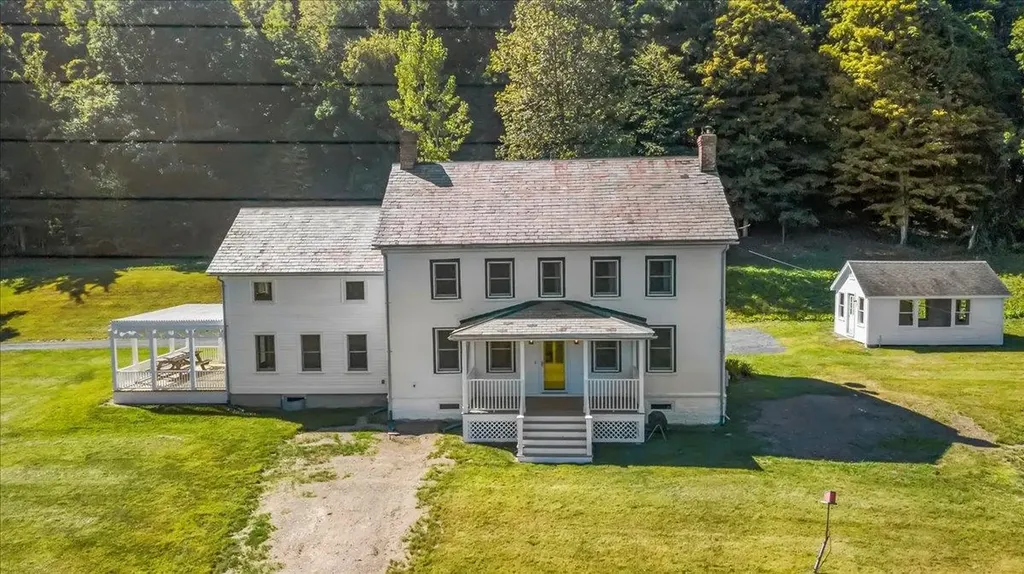
130 Ipan Road Shaftsbury VT 05257

Shaftsbury, VT130 Ipan Road

Price$750,000

Est. Mortgage: $/month

Active With Contract

MLS Number 5064228

  • Residential Single Family
  • Full Bath 2
  • Address 130 Ipan Road
  • Construction Existing
  • Bedrooms 3

Tucked away on a private road, this stunning brick colonial offers over 30 acres of peaceful Vermont countryside-yet is less than 2 miles from the Village of North Bennington and Bennington College. A classic barn and separate studio provide endless possibilities for hobbies, storage, or creative space. The main level features a spacious living room with a fireplace, warm pine floors, and plenty of room for a dining area. The kitchen is a cook's dream with cherry cabinets, a gas range, and a large island, plus a slider that opens to a pergola for outdoor dining and relaxation. A private office and half bath complete the first floor. Upstairs, beautiful pine floors continue throughout. The primary suite offers comfort and style, joined by two additional bedrooms and a full bath. From nearly every window, take in sweeping views of the surrounding landscape. A truly special property combining timeless charm with acreage, views, and versatile outbuildings-while still being just minutes from village conveniences and cultural amenities.

Listed by Kelley McCarthy of Mahar McCarthy Real Estate

$
$
%
$/month over payments
Federal 30-year interest rate: 6.55% last updated on Jul 16, 2026
* All Figures are estimates. Check with your bank or proposed mortgage company for actual interest rates.
This product uses the FRED® API but is not endorsed or certified by the Federal Reserve Bank of St. Louis.

Virtual TourSave FavoriteSchedule TourAsk A QuestionMore Details

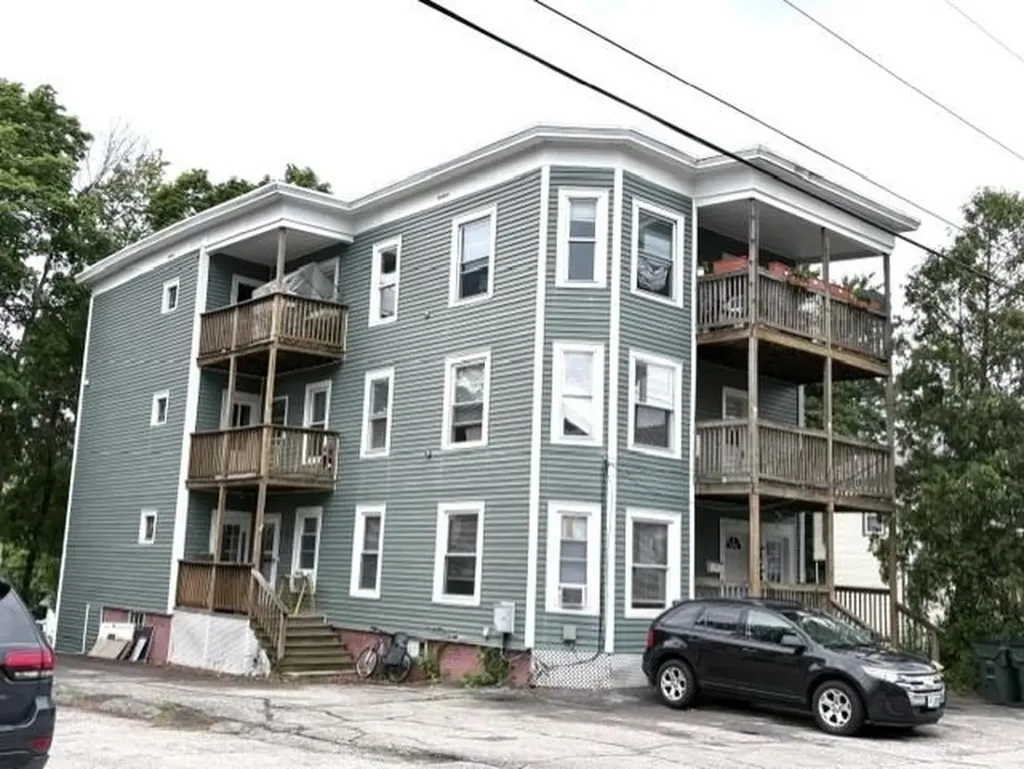
33 Rimmon Street Manchester NH 03102

Manchester, NH33 Rimmon Street

Price$750,000

Est. Mortgage: $/month

MLS Number 5096461

  • Multifamily
  • Address 33 Rimmon Street
  • Units 3
  • Bathroom 3
  • Acreage 0.12

Well-maintained 3-unit multifamily property featuring numerous recent updates. Major improvements include a newer roof and chimneys, durable vinyl siding, gas heating systems less than 5 years old, and water heaters less than 4 years old. Many recent renovations throughout the property make this an excellent opportunity for both investors and owner-occupants seeking a turnkey asset with reduced maintenance concerns. The first and second floor tenants will be vacating, offering the new owner the opportunity to update rents to current market rates and maximize income potential.

Listed by Denisa Poljakovic of BHHS Verani Londonderry

$
$
%
$/month over payments
Federal 30-year interest rate: 6.55% last updated on Jul 16, 2026
* All Figures are estimates. Check with your bank or proposed mortgage company for actual interest rates.
This product uses the FRED® API but is not endorsed or certified by the Federal Reserve Bank of St. Louis.

Virtual TourSave FavoriteSchedule TourAsk A QuestionMore Details

200 John Stark Highway Newport NH 03773

MLS Number 5073687

  • Commercial
  • Year Built 2001
  • Square Feet 3,924
  • Acreage 6.82
  • Area NH-Sullivan

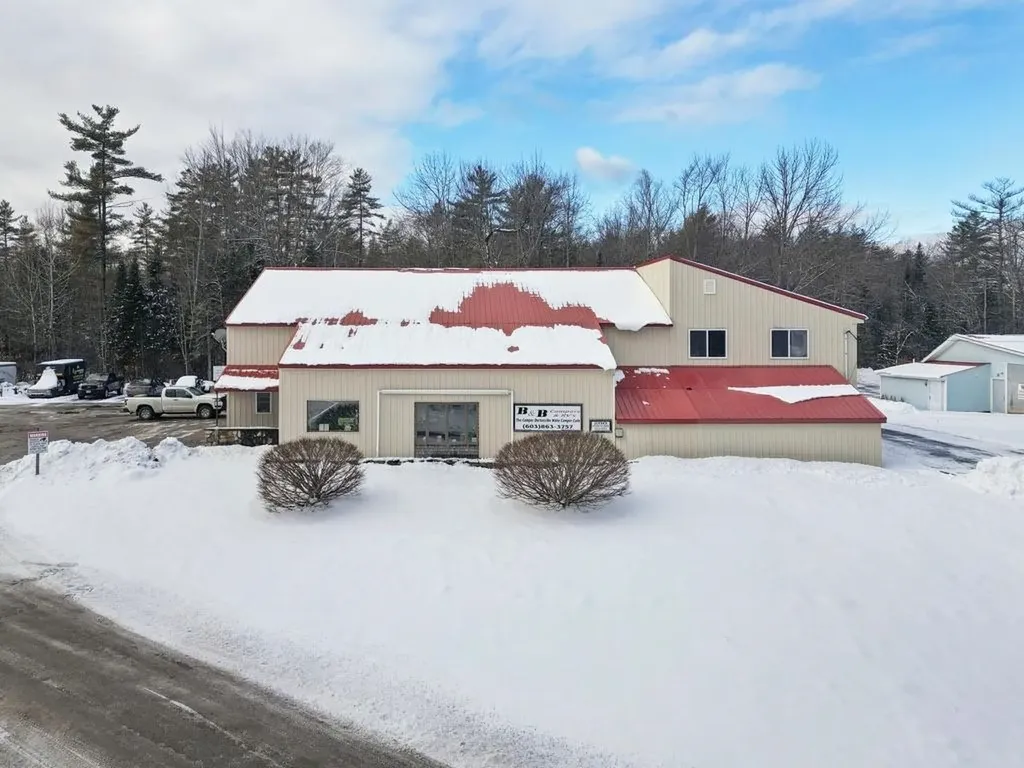
Prime commercial property currently operating as an RV/camper sales, service, and storage facility, offering serious upside for the next owner. Located just minutes from town on a well-traveled main road, this highly visible site benefits from strong traffic counts and excellent exposure. The property features extensive open land, including a wide-open rear section ideal for storage, expansion, or future development. Low-maintenance and highly functional, it's built to support real operations-and an ideal footprint for success. Inside, the building includes a dedicated retail showroom, office space, and massive open space, equipped with radiant heat-perfect for year-round use. The layout is flexible and well-suited for a variety of commercial uses beyond its current operation. Properties with this level of visibility, usable land, and adaptability don't come available often. Whether you're expanding an existing business or launching something new, the potential here is extraordinary. This is the kind of property where ideas turn into income. When submitting an offer, please follow the instructions in the Easy Offerl in the link for Dotloop found in Associated Documents.

Listed by Buddy Howe of Coldwell Banker LIFESTYLES

$
$
%
$/month over payments
Federal 30-year interest rate: 6.55% last updated on Jul 16, 2026
* All Figures are estimates. Check with your bank or proposed mortgage company for actual interest rates.
This product uses the FRED® API but is not endorsed or certified by the Federal Reserve Bank of St. Louis.

Save FavoriteSchedule TourAsk A QuestionMore Details

20-22 Kirkland Street Dover NH 03820

Dover, NH20-22 Kirkland Street

Price$750,000

Est. Mortgage: $/month

MLS Number 5088169

  • Multifamily
  • Units 3
  • Bathroom 6
  • Acreage 0.09
  • Square Feet 3,529

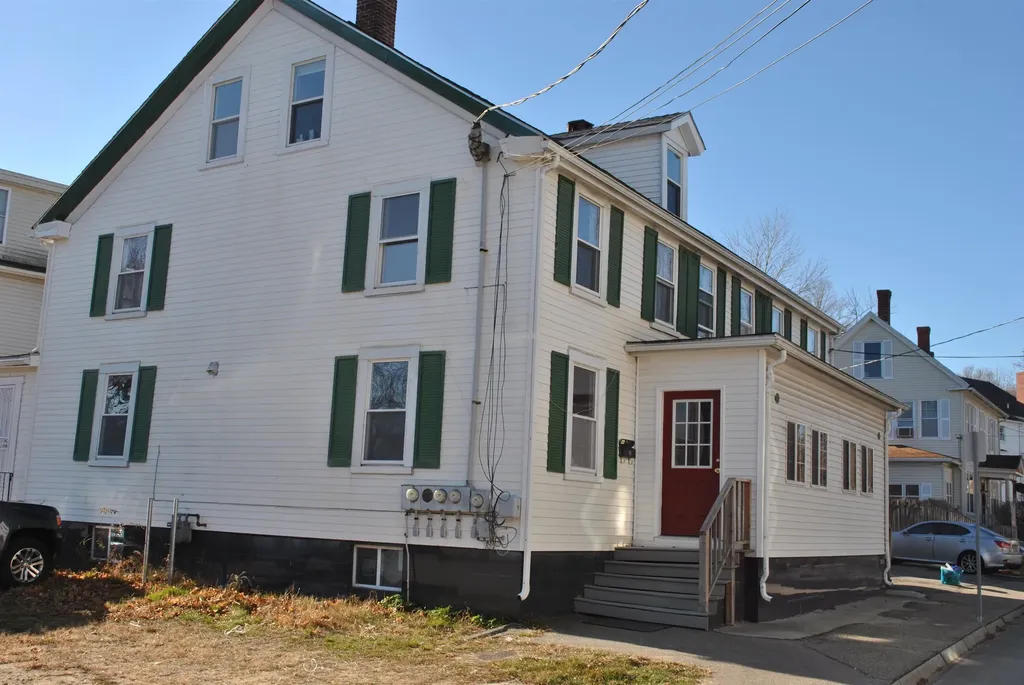
Large 3 unit building located close to downtown Dover NH. Stop looking for projects and start collecting cash flow with this impeccably managed, 100% occupied 3-unit complex. Tenants love the convenient access to downtown, shopping and restaurants. The building features units with varying floor plans and options, off street parking for all units, and detached 2 car garage currently used by the owner. Tenants pay electric, landscape, heat and hot water. This is a rare opportunity to own in a rapidly appreciating market with consistent demand and high occupancy. Interior photos represent units prior to occupancy.

Listed by William Somerset of Somerset Group Real Estate

$
$
%
$/month over payments
Federal 30-year interest rate: 6.55% last updated on Jul 16, 2026
* All Figures are estimates. Check with your bank or proposed mortgage company for actual interest rates.
This product uses the FRED® API but is not endorsed or certified by the Federal Reserve Bank of St. Louis.

Save FavoriteSchedule TourAsk A QuestionMore Details

1141 South Hill Road Ludlow VT 05149

Ludlow, VT1141 South Hill Road

Price$750,000

Est. Mortgage: $/month

Active With Contract

MLS Number 5096523

  • Residential Single Family
  • Full Bath 1
  • Address 1141 South Hill Road
  • Construction Existing
  • Bedrooms 2

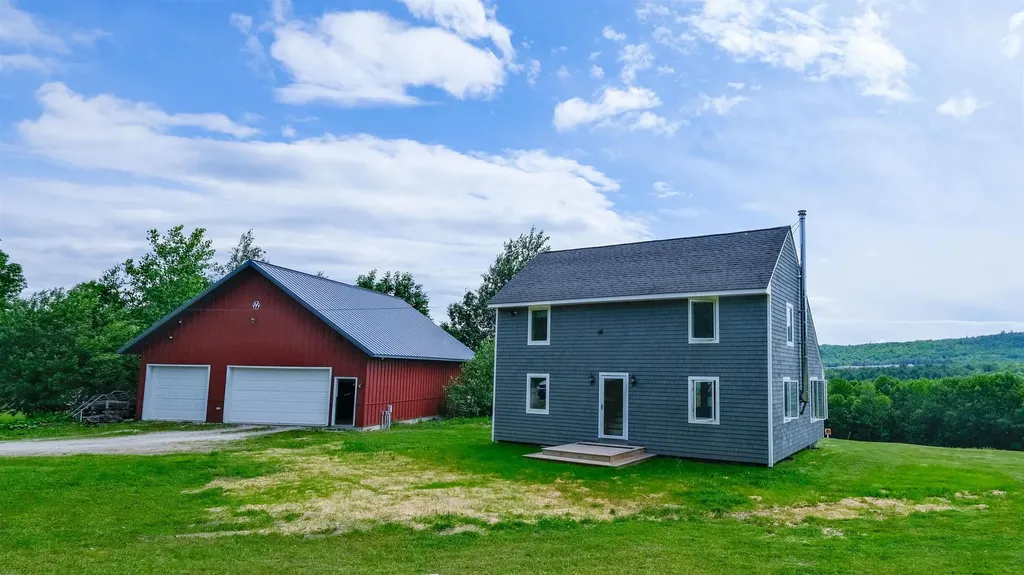
Perched on South Hill with sweeping views of the surrounding Vermont landscape, this authentic timber frame home offers the quintessential Green Mountain lifestyle on 10+/- private acres. Soaring exposed post-and-beam construction, tongue-and-groove cathedral ceilings, and rich hardwood floors flow throughout, giving the home a warmth and character that simply can't be replicated. The open main level is anchored by a stone hearth and wood stove - the heart of the home on a crisp Vermont evening. The living and dining areas open seamlessly beneath an impressive timber truss system, while the kitchen features stainless steel appliances and dark stone countertops. A first-floor bath adds convenience. Upstairs, the timber frame continues to impress with vaulted bedroom spaces, loft potential, and views that remind you why you came to Vermont in the first place. The unfinished basement offers a blank canvas - workshop, additional living space, or storage. Outside, a classic red barn with two-car garage bays provides exceptional storage or hobby space, and the expansive deck is made for summer evenings with a view of the sunrise. The grounds offer room to garden, roam, and breathe. Minutes to Okemo Mountain Resort, downtown Ludlow dining and shops, and the crown jewel of Vermont four-season living. Visit the Okemo real estate community today. Taxes are based on the town assessment.

Listed by Brendan McNamara of William Raveis Real Estate Vermont Properties

$
$
%
$/month over payments
Federal 30-year interest rate: 6.55% last updated on Jul 16, 2026
* All Figures are estimates. Check with your bank or proposed mortgage company for actual interest rates.
This product uses the FRED® API but is not endorsed or certified by the Federal Reserve Bank of St. Louis.

Save FavoriteSchedule TourAsk A QuestionMore Details

25 Prospect Street Ludlow VT 05149

Ludlow, VT25 Prospect Street

Price$750,000

Est. Mortgage: $/month

Active With Contract

MLS Number 5092814

  • Residential Single Family
  • Full Bath 2
  • Village Ludlow
  • Address 25 Prospect Street
  • Construction Existing

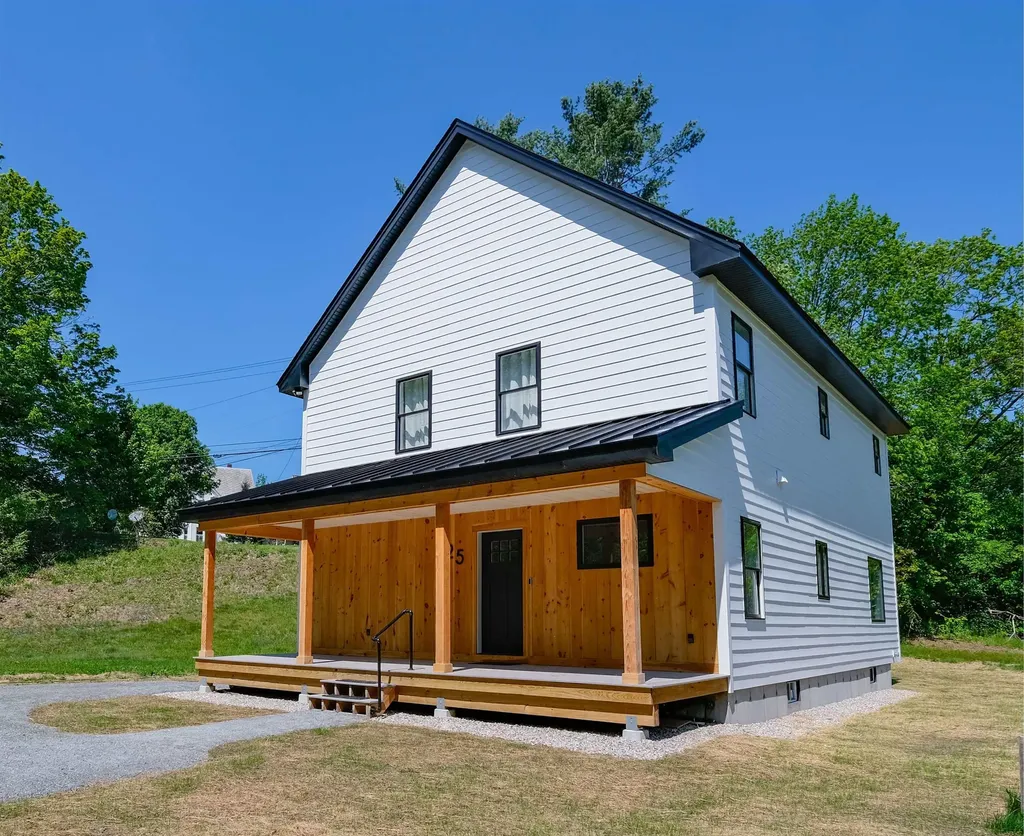
New construction in the desirable Prospect Street cul-de-sac above Ludlow Village! This newly built 4-bedroom, 3-bath home is ideally suited for either full-time living or a vacation retreat. Thoughtfully designed with today's buyers in mind, it features a cozy gas fireplace, a well-planned mudroom, bright open-concept living spaces, and quality finishes throughout. Warm hickory flooring complements the inviting layout, creating a comfortable and welcoming atmosphere. The spacious kitchen, dining, and living areas flow seamlessly together, making entertaining family and friends a breeze. The full basement offers outstanding expansion potential and is already pre-plumbed for an additional bathroom, providing a blank canvas for future living space, a recreation room, a home gym, or whatever suits your needs. The home is also pre-plumbed for central air conditioning, should a future owner choose to add it. Enjoy relaxing on the charming front porch, or take advantage of the side and backyard spaces, perfect for a fire pit, lawn games, barbecues, and outdoor gatherings. Conveniently located just around the corner from the Okemo shuttle and less than five minutes from the slopes, this home also offers easy access to Ludlow Village. Restaurants, shops, parks, and local amenities are just a short walk away, allowing you to enjoy the best of village living and mountain recreation. Visit the Okemo real estate community today.

Listed by Kevin Barnes of William Raveis Real Estate Vermont Properties

$
$
%
$/month over payments
Federal 30-year interest rate: 6.55% last updated on Jul 16, 2026
* All Figures are estimates. Check with your bank or proposed mortgage company for actual interest rates.
This product uses the FRED® API but is not endorsed or certified by the Federal Reserve Bank of St. Louis.

Save FavoriteSchedule TourAsk A QuestionMore Details

69 Mallard Point Road Merrimack NH 03054

Merrimack, NH69 Mallard Point Road

Price$750,000

Est. Mortgage: $/month

Pending

MLS Number 5096227

  • Residential Single Family
  • Full Bath 2
  • Construction Existing
  • Bedrooms 3
  • Bathroom 3

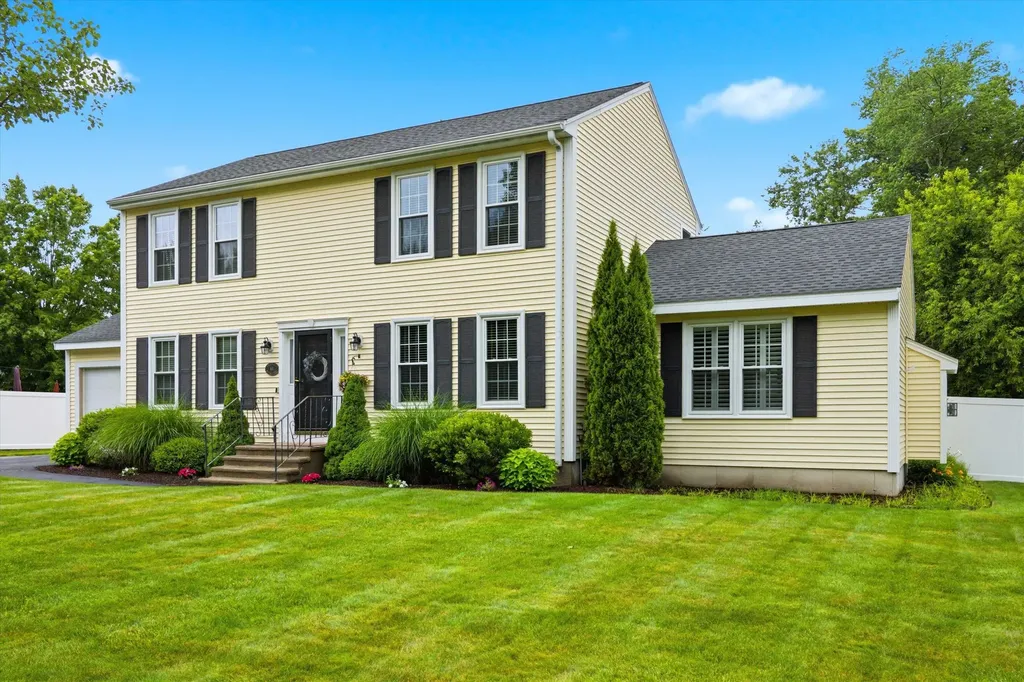
Welcome to this beautifully updated Colonial nestled in one of the area's most sought after neighborhoods, perfectly situated in a popular commuter town. Offering 3 bedrooms, 2.5 bathrooms, and thoughtfully designed living spaces, this move-in-ready home combines timeless charm with modern updates throughout. One of the few homes in the neighborhood to enjoy protected conservation land both across the street and directly behind the property, this home offers added front and back privacy and peaceful natural views rarely found in a neighborhood setting. The heart of the home is the beautifully updated kitchen featuring a stylish tile backsplash, expansive center island with seating, built-in microwave drawer, and beverage cooler perfect for everyday living and entertaining. Seamless hardwood flooring flows throughout the main level, leading to a spacious family room anchored by a cozy gas fireplace with a custom handcrafted mantel. Upstairs, the renovated primary suite serves as a private retreat, complete with a beautifully updated en-suite bathroom and generous walk-in closet. The additional bathrooms have also been tastefully updated, providing modern finishes throughout the home. Step outside to enjoy the fully fenced backyard, offering plenty of space for recreation, pets, or relaxation. Additional features include front yard irrigation and major system updates for peace of mind, including a newer furnace, central air conditioning, water heater, windows, and roof. With its exceptional location, extensive updates, and thoughtful features, this home offers the perfect combination of comfort, style, and convenience.

Listed by Tony Cunha of Keller Williams Realty-Metropolitan

$
$
%
$/month over payments
Federal 30-year interest rate: 6.55% last updated on Jul 16, 2026
* All Figures are estimates. Check with your bank or proposed mortgage company for actual interest rates.
This product uses the FRED® API but is not endorsed or certified by the Federal Reserve Bank of St. Louis.

Save FavoriteSchedule TourAsk A QuestionMore Details

54 Beech Hill Road Exeter NH 03833

Exeter, NH54 Beech Hill Road

Price$750,000

Est. Mortgage: $/month

Pending

MLS Number 5096630

  • Residential Single Family
  • Full Bath 2
  • Address 54 Beech Hill Road
  • Construction Existing
  • Bedrooms 3

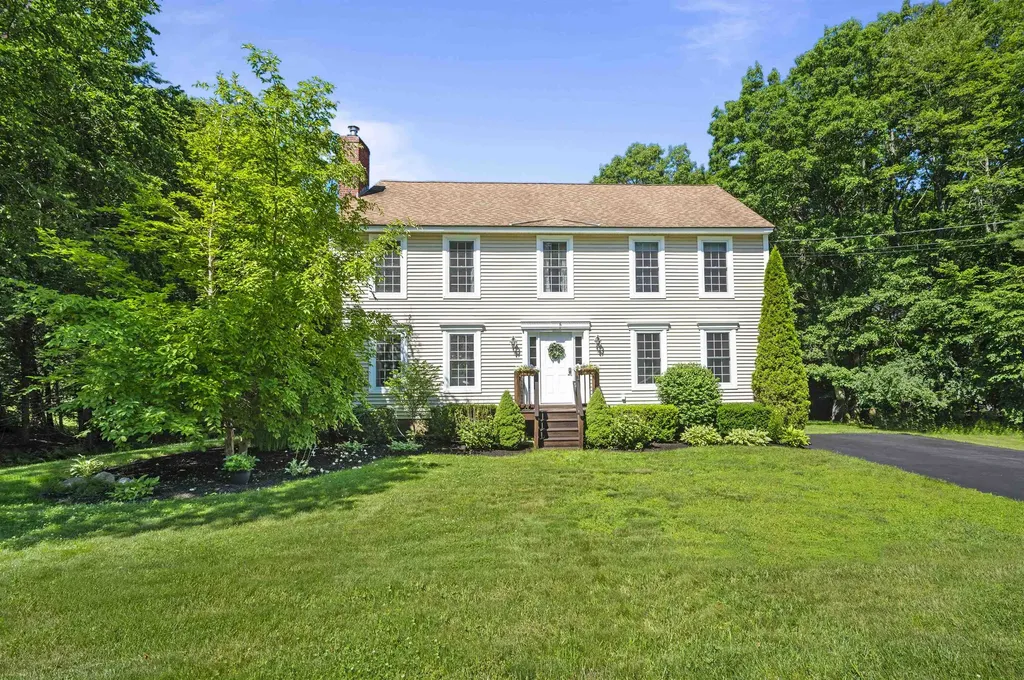
Meticulously maintained by the original owners and move in ready, this sun filled 3 bedroom Colonial offers over 2,200 sqft of living space in the sought after Exeter School System. Built in 2003 and freshly painted, the home features an open concept 1st floor with hardwood flooring & flexible living spaces throughout. Thoughtfully designed kitchen with maple cabinets, SS appliances, large center island with breakfast bar seating, and walk-in pantry. The dining area is filled with natural light and features 2 corner sliders leading to the wrap around deck & backyard, creating the perfect space for grilling & gatherings. The living room offers a brick fireplace with wood stove plus a family room that provides additional flexibility as a den, playroom or potential 1st floor bedroom. The side entrance off the driveway leads into the mudroom with a large closet for coats & shoes & convenient 1/2 bath with 1st floor laundry. Beautiful open hardwood staircase leading to the 2nd floor where all 3 bedrooms and a dedicated office are located. The primary suite features a large walk in closet and private full bath with a soaking tub and shower. Two additional generously sized bedrooms, office and a full bath complete the second floor. Additional features include vinyl siding, updated Jeld-Wen windows, ecently paved driveway, full unfinished walkout basement leading to the backyard, and an unfinished attic offering approx. 400 sqft of storage & future potential. Set on a level lot with mature landscaping, grassy back yard with fire pit perfect for camp fires, excellent sun exposure & shed for outdoor storage. Close to local conservation land & trails with no association or covenants. 3 miles to the Amtrak Downeaster Station. Conveniently located in SAU16 with easy access to Route 101 & 95, Portsmouth, Manchester, MA/ME borders, Exeter High School, Phillips Exeter Academy & everything the Seacoast has to offer. Open House this Saturday, 7/11 from 10:30am-12pm

Listed by Megan Higgins Croteau of KW Coastal and Lakes & Mountains Realty
$
$
%
$/month over payments
Federal 30-year interest rate: 6.55% last updated on Jul 16, 2026
* All Figures are estimates. Check with your bank or proposed mortgage company for actual interest rates.
This product uses the FRED® API but is not endorsed or certified by the Federal Reserve Bank of St. Louis.

Virtual TourSave FavoriteSchedule TourAsk A QuestionMore Details

7 N Salem Road Hampstead NH 03841

Hampstead, NH7 N Salem Road

Price$750,000

Est. Mortgage: $/month

Pending

MLS Number 5096951

  • Residential Single Family
  • Full Bath 3
  • Address 7 N Salem Road
  • Construction Existing
  • Bedrooms 4

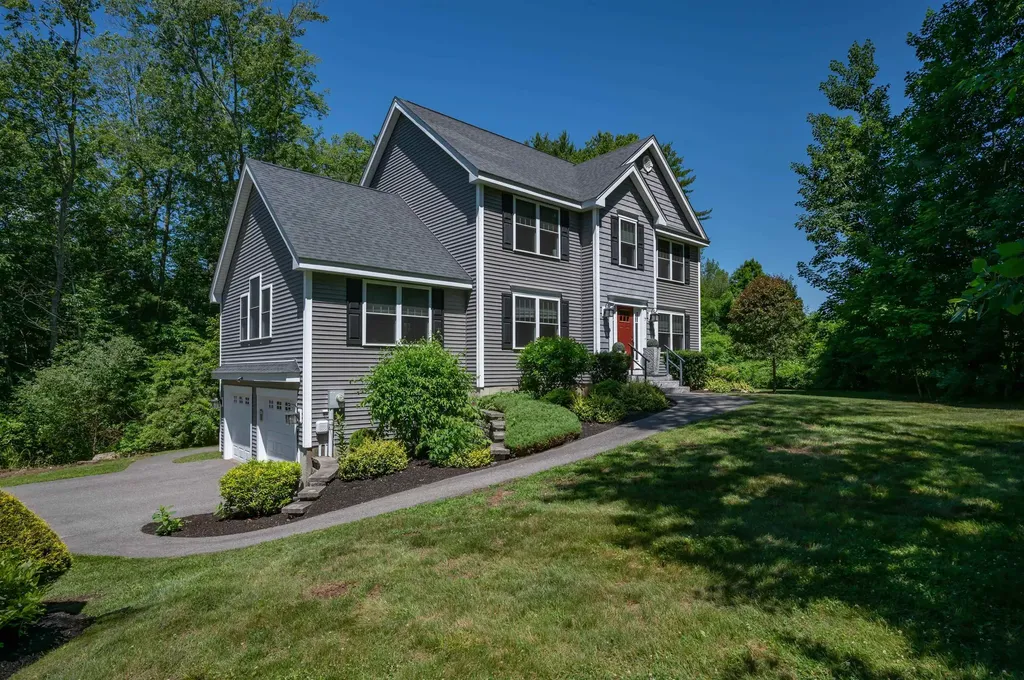
Tucked into a beautiful Hampstead setting, 7 N Salem Road is the kind of home that immediately makes an impression. Built in 2015 and offering 2,595 square feet of thoughtfully designed living space, this striking colonial blends polished style, comfortable everyday function, and the privacy buyers hope to find in Southern New Hampshire. From the curb, the home stands out with handsome gray siding, crisp trim, mature landscaping, and a setting framed by trees. Inside, the floor plan opens with warm hardwood floors, abundant natural light, and inviting spaces that feel both elevated and easy to live in. The main living area features a soaring cathedral ceiling, gas fireplace, and a natural connection to the dining area and kitchen, creating a layout that works beautifully for quiet nights in or larger gatherings. The kitchen brings the “yes, this is the one” moment with rich cabinetry, granite counters, stainless steel appliances, generous prep space, and a comfortable flow to the dining area and deck. The finished lower level adds even more flexibility with room for media, recreation, work, fitness, guests, or hobbies. Upstairs, spacious bedrooms with his-and-her closets in the primary bedroom, well-appointed baths, and a convenient laundry area add to the ease of daily living. Outside, the home continues to shine with a deck overlooking a peaceful backyard and a wooded setting that offers a sense of privacy without feeling tucked away from everything. Located in desirable Hampstead, close to local lakes, recreation, town amenities, commuter routes, and the classic New England charm that makes this community so special.

Listed by Heather Moore of BHG Masiello Atkinson

$
$
%
$/month over payments
Federal 30-year interest rate: 6.55% last updated on Jul 16, 2026
* All Figures are estimates. Check with your bank or proposed mortgage company for actual interest rates.
This product uses the FRED® API but is not endorsed or certified by the Federal Reserve Bank of St. Louis.

Virtual TourSave FavoriteSchedule TourAsk A QuestionMore Details

22 Redwood Terrace Essex Junction VT 05452

MLS Number 5097928

  • Residential Single Family
  • Full Bath 2
  • Address 22 Redwood Terrace
  • Construction Existing
  • Bedrooms 4

Located in the heart of Essex Junction, this beautifully maintained 4-bedroom, 3.5-bath home offers an exceptional combination of space, comfort, and versatility. Thoughtfully updated over the years, the home features a flexible floor plan designed to accommodate today's lifestyle. The main level includes a formal living room, formal dining room, and a welcoming family room with a fireplace, creating multiple spaces for gathering and entertaining. The spacious eat-in kitchen offers plenty of room for casual dining and everyday living. Upstairs, you'll find four generously sized bedrooms, including a primary suite with a private bath. With 3.5 bathrooms throughout the home, there is plenty of space for family and guests alike. The partially finished walkout lower level adds valuable living space and includes a kitchenette and three-quarter bath, making it ideal for guests, multi-generational living, a home office, recreation room, or potential future accessory apartment with appropriate approvals. Outside, a huge back deck overlooks the private backyard, providing the perfect setting for outdoor entertaining, summer barbecues, or simply relaxing and enjoying the peaceful surroundings. An updated natural gas heating system adds efficiency and comfort, while the home's many improvements reflect true pride of ownership. Conveniently located close to schools, parks, shopping, dining, and local amenities, this move-in-ready Essex Junction home offers the space, flexibility, and location you've been searching for.

Listed by Kassian Prior and Prem Bhattarai of KW Vermont

$
$
%
$/month over payments
Federal 30-year interest rate: 6.55% last updated on Jul 16, 2026
* All Figures are estimates. Check with your bank or proposed mortgage company for actual interest rates.
This product uses the FRED® API but is not endorsed or certified by the Federal Reserve Bank of St. Louis.

Save FavoriteSchedule TourAsk A QuestionMore Details

Broker Reciprocity 

Copyright 2026 PrimeMLS, Inc. All rights reserved. This information is deemed reliable, but not guaranteed. The data relating to real estate displayed on this display comes in part from the IDX Program of PrimeMLS. The information being provided is for consumers’ personal, non-commercial use and may not be used for any purpose other than to identify prospective properties consumers may be interested in purchasing. Data last updated July 24, 2026 11:54 AM UTC