
SIGN UP or LOG IN 's Account

Log in to see your saved listings or edit your searches:

No account? Sign up now to save searches, listings, and get tailored listing notifications. It's free, opt-out anytime.

Find Your New Home

Sign Up Today!

Get fresh listings via email, save your favorite listings, match with similar properties, and unlock additional property info.

Create Your Account

Do not fill in this field:

Already have an account? Log in

and narrow your search. If you have fewer than 200 results, you can save your search.

Alburgh VT Multi-Family Real Estate

r=3889-3900
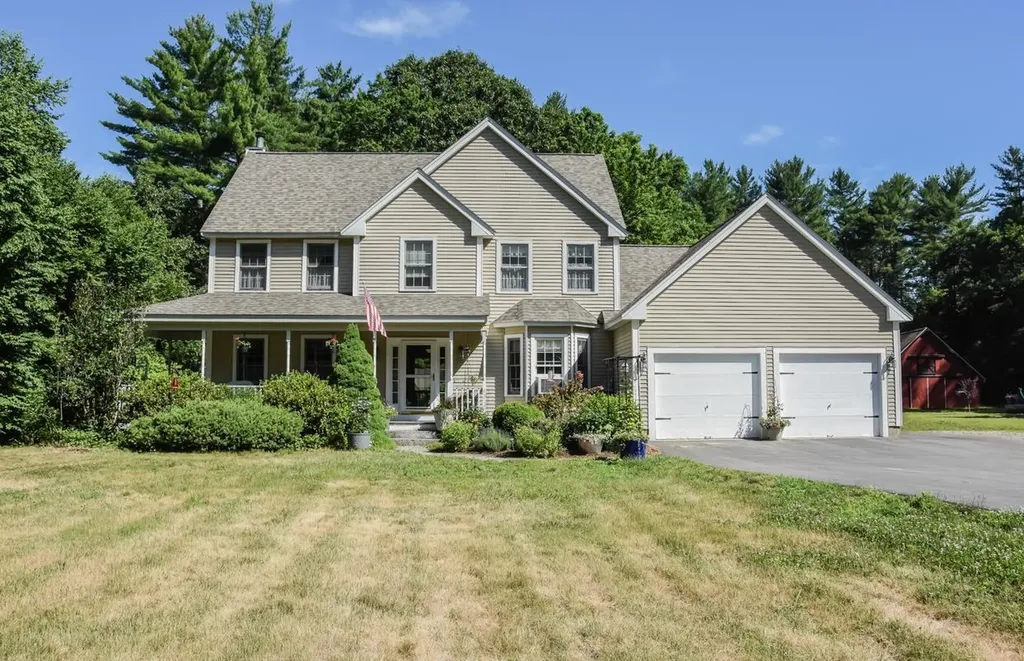
22 Sargent Road Brookline NH 03033

Brookline, NH22 Sargent Road

Price$749,000

Est. Mortgage: $/month

Active With Contract

MLS Number 5096683

  • Residential Single Family
  • Full Bath 2
  • Address 22 Sargent Road
  • Construction Existing
  • Bedrooms 4

One-of-a-kind property offering nearly 6 private acres with water access to Pout Pond and direct access to hundreds of miles of hiking, horseback riding, and snowmobiling trails. Located at the end of a quiet dirt road with a long, winding driveway, this spacious 12 room colonial style home provides exceptional privacy and versatility. This home features 4 bedrooms and 4 baths, a well-designed floorplan, and hardwood flooring throughout much of the house. The kitchen offers abundant cabinetry, granite countertops and opens to a fireplaced family room with pellet stove insert. Additional first floor spaces include a formal dining room and living room/office, half bath/laundry and mudroom. The primary ensuite includes a 3/4 bath and walk-in closet; three additional bedrooms and full bath complete the second floor. The lower level includes an in-law apartment/ADU, ideal for extended family or guests. An attached 2-3 car garage provides excellent storage and workspace; one bay is currently used as a workshop. For horse lovers, the 3-stall barn is a standout feature, complete with a tack room, water, electric, and a huge loft for hay storage, hobbies, or a workshop. The land and layout make this property ideal for horses, homesteading, recreation, or those seeking a private outdoor lifestyle. Plus, located in the highly desired Hollis/Brookline School District! This is a rare opportunity! Open House: Saturday, June 27th, 1:00-3:00 PM. Don't miss it!

Listed by Larry Kittle of Keller Williams Gateway Realty

$
$
%
$/month over payments
Federal 30-year interest rate: 6.55% last updated on Jul 16, 2026
* All Figures are estimates. Check with your bank or proposed mortgage company for actual interest rates.
This product uses the FRED® API but is not endorsed or certified by the Federal Reserve Bank of St. Louis.

Virtual TourSave FavoriteSchedule TourAsk A QuestionMore Details
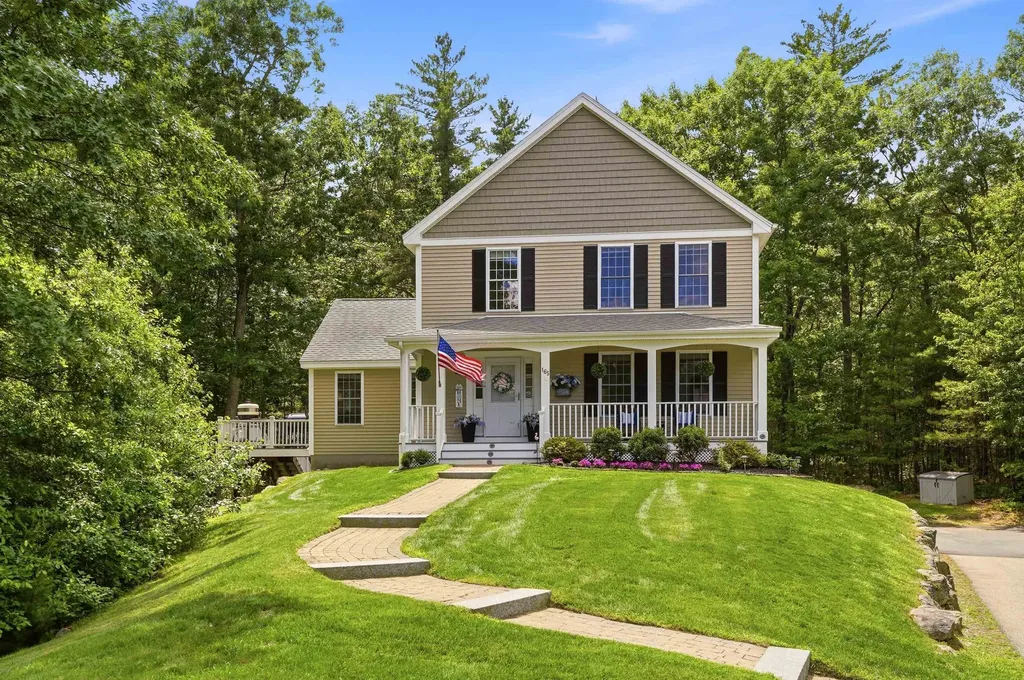
165 South Ridge Drive Manchester NH 03109

Manchester, NH165 South Ridge Drive

Price$749,000

Est. Mortgage: $/month

Pending

MLS Number 5096802

  • Residential Single Family
  • Full Bath 1
  • Construction Existing
  • Bedrooms 4
  • Bathroom 3

Imagine coming home to your own private retreat, where wooded surroundings, open skies, and a picturesque pond create a setting that feels far removed from the everyday. Nestled on 1.5 acres, this beautifully maintained Colonial blends comfort, sophistication, and versatility.This is one of those homes that MUST BE SEEN to be fully appreciated. From the street, it is difficult to imagine the scale, flexibility, and thoughtful design that await inside.A welcoming front porch opens to light-filled interiors with elegant finishes & comfortable living spaces throughout. At the heart of the home, a stunning kitchen features a Wolf gas range, quartz countertops, abundant cabinetry, designed for gathering and entertaining.The main level offers exceptional versatility with a spacious family room, formal dining room, inviting living room, and private home office. Hardwood floors, custom millwork, shiplap accents, and updated lighting enhance the warm, refined feel.The owners have thoughtfully enhanced the home with numerous improvements, including a renovated primary bath with custom tile shower, updated secondary bath, kitchen enhancements, lighting upgrades, exterior hardscaping, landscaping, driveway improvements, patio additions, and more.Upstairs, the primary suite offers a peaceful retreat with a walk-in closet and spa-inspired bath. One bedroom has been transformed into a custom dressing room-walk-in closet and can easily be converted back. Additional bedrooms provide flexible space for guests, family, or office use.The finished lower level includes a dedicated fitness area, plus a large unfinished section offers excellent potential for workshop, storage...Outdoor living is exceptional with an extended patio featuring a hot tub, fire pit , and private dock overlooking the pond. With central air, natural gas heat, extensive updates, a setting that balances privacy with convenience. Showings starts at Open House 06/27 from 10:00 am till noon & Sunday from 11:00 to 1:00

Listed by Linda Moreau of EXP Realty

$
$
%
$/month over payments
Federal 30-year interest rate: 6.55% last updated on Jul 16, 2026
* All Figures are estimates. Check with your bank or proposed mortgage company for actual interest rates.
This product uses the FRED® API but is not endorsed or certified by the Federal Reserve Bank of St. Louis.

Virtual TourSave FavoriteSchedule TourAsk A QuestionMore Details
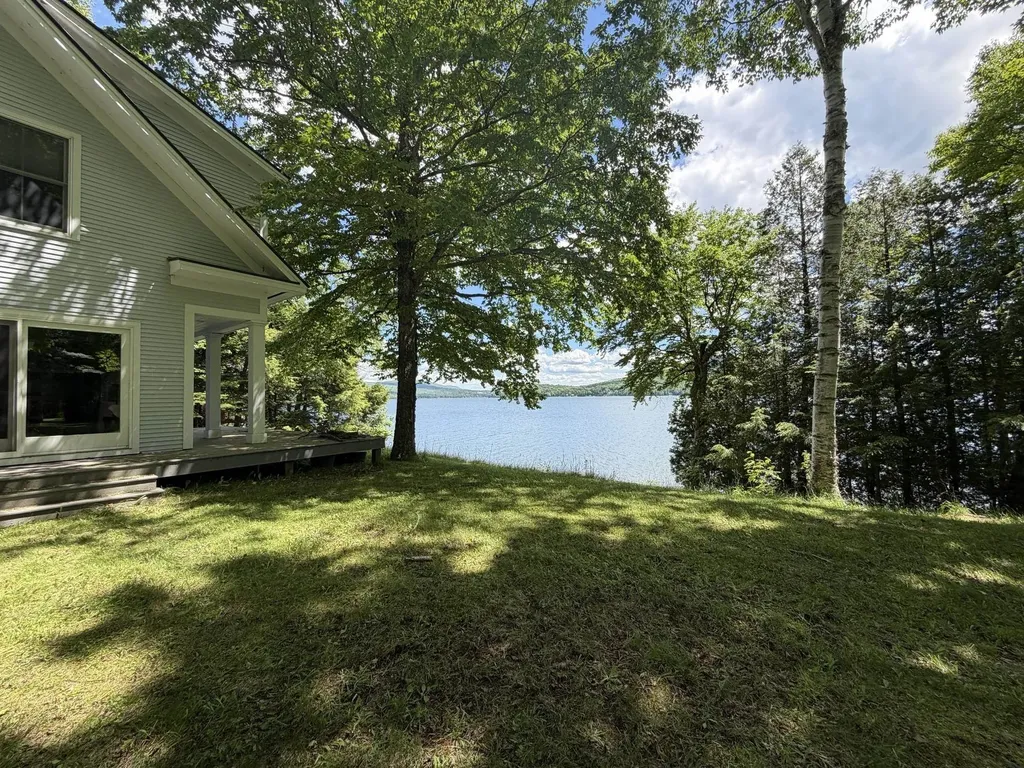
78 Buzzell East Morgan VT 05853

Morgan, VT78 Buzzell East

Price$749,000

Est. Mortgage: $/month

Pending

MLS Number 5095147

  • Residential Single Family
  • Full Bath 1
  • Address 78 Buzzell East
  • Construction Existing
  • Bedrooms 3

Year-round home right tight on Seymour Lake with perfect south/west exposure. Great room with atrium doors on 2 sides and a fireplace. Composite decking on 2 sides of the house. Office/study on 1st floor with abutting bath. 3 bedrooms upstairs with 2nd floor den. and 1 full bath. 12 foot ceilings in the entire upstairs. Seller to drill new well. Standing seam roof. Hardwood and tile throughout. Radiant on the 1st floor. Being sold furnished. This land has been in the Buzzell family for over 3 generations and over 100 years.

Listed by Michael Conley of Conley Country Real Estate & Insurance

$
$
%
$/month over payments
Federal 30-year interest rate: 6.55% last updated on Jul 16, 2026
* All Figures are estimates. Check with your bank or proposed mortgage company for actual interest rates.
This product uses the FRED® API but is not endorsed or certified by the Federal Reserve Bank of St. Louis.

Virtual TourSave FavoriteSchedule TourAsk A QuestionMore Details
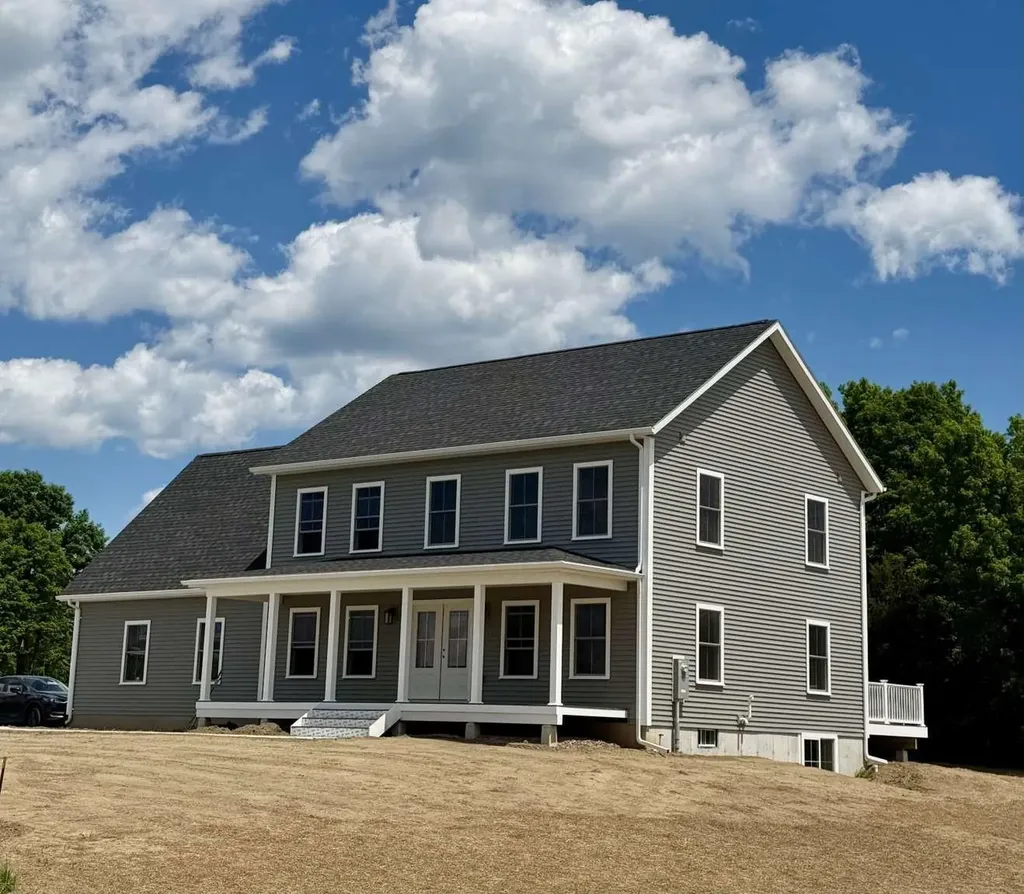
82 Chagnon Drive Grand Isle VT 05458

Grand Isle, VT82 Chagnon Drive

Price$749,000

Est. Mortgage: $/month

MLS Number 5094567

  • Residential Single Family
  • Full Bath 1
  • Address 82 Chagnon Drive
  • Construction New Construction
  • Bedrooms 4

Welcome to Island living in beautiful Grand Isle. This newly constructed 4-bedroom, 3-bath Colonial sits on a peaceful 1-acre lot and offers the perfect blend of quality craftsmanship, modern finishes, and everyday comfort. The bright kitchen features quartz countertops, stainless steel appliances, and a spacious center island, flowing naturally into the dining and living areas for easy entertaining. All four bedrooms are located on the second floor, including a spacious primary suite, along with the convenience of second-floor laundry. Above the attached two-car garage, a large bonus room provides flexible space for a home office, media room, playroom, or guest retreat. Enjoy quiet mornings on the covered front porch or relax on the back deck overlooking the expansive yard. A practical mudroom and full basement with direct garage access offer abundant storage and future possibilities. Ideally located in the heart of the Champlain Islands, you're just minutes from Lake Champlain, local marinas, beaches, farm stands, and scenic bike routes, while still within easy reach of Burlington. Some listing photos have been virtually staged or virtually landscaped to illustrate the home's potential. **Chagnon Drive is a newly constructed private road and may not yet appear in Apple Maps. Please use 22 Pearl Street, Grand Isle, VT to locate the property. Chagnon Drive is located directly off Pearl Street.**

Listed by Jason Saphire of www.HomeZu.com

$
$
%
$/month over payments
Federal 30-year interest rate: 6.55% last updated on Jul 16, 2026
* All Figures are estimates. Check with your bank or proposed mortgage company for actual interest rates.
This product uses the FRED® API but is not endorsed or certified by the Federal Reserve Bank of St. Louis.

Save FavoriteSchedule TourAsk A QuestionMore Details
539 N Main Street Wolfeboro NH 03894

Wolfeboro, NH539 N Main Street

Price$749,000

Est. Mortgage: $/month

MLS Number 5096057

  • Residential Single Family
  • Full Bath 3
  • Address 539 N Main Street
  • Construction Existing
  • Bedrooms 3

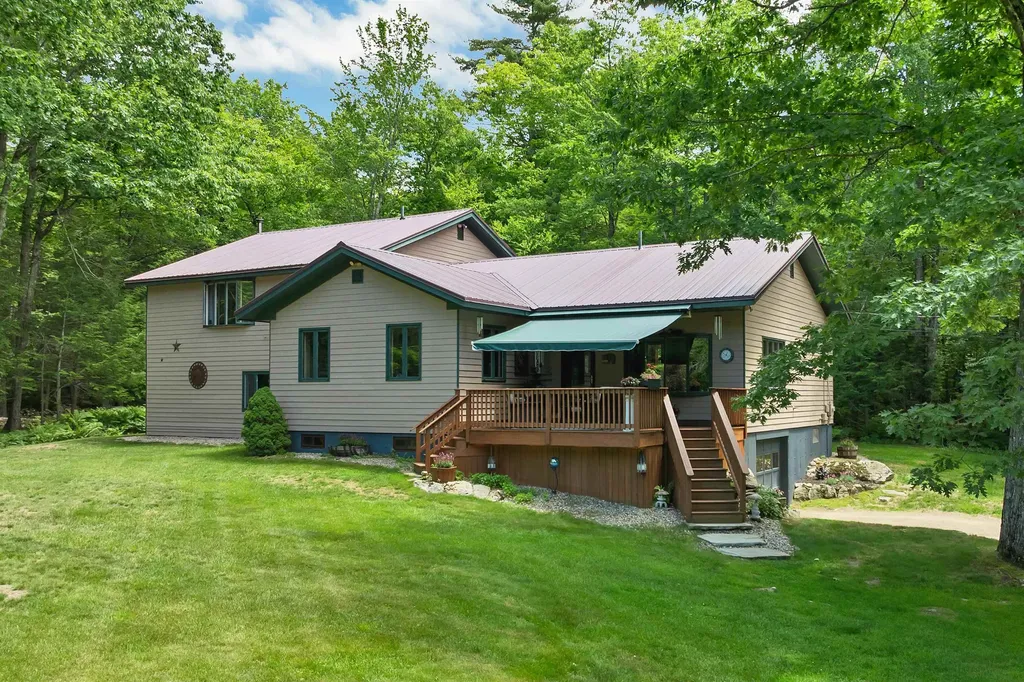
Looking for a hidden Wolfeboro sanctuary where 7 acres of manicured grounds, natural beauty, and exceptional privacy meet effortless convenience? Discreetly tucked away and completely hidden from street view, this remarkable North Main Street property offers a rare opportunity to enjoy a secluded retreat while remaining less than 2 miles from downtown Wolfeboro. Follow the driveway to a stunning park-like setting featuring expansive lawns, a private pond, meandering brook, and wooded walking trails. Enjoy outdoor living at its finest with a park-style BBQ area, fire pit, and year-round screened pavilion complete with a gas fireplace, electricity, refrigeration, TV, bar, and running water. Relax, entertain, and take in the beauty of nature with frequent visits from local wildlife including deer, moose, owls, and the occasional bear. The meticulously maintained 3-bedroom, 3-bath home is as unique as the grounds. The inviting interior features a sunken living room with a stunning fieldstone fireplace, rustic exposed beams, and timeless character. The spacious kitchen offers abundant cabinetry, generous workspace, and a welcoming dining area. The primary suite enjoys serene views, a custom bath, and an oversized walk-in closet. Two additional bedrooms provide plenty of space for family or guests. A dedicated hot tub/exercise room with a third full bath adds versatility. The impressive 1,000 sq. ft. family room is designed for entertaining with abundant windows, natural light, multiple gathering areas, a cozy wood-burning stove, and direct access to the exceptional outdoor amenities. Additional features include an RV/boat garage and separate storage/cordwood building. All of this privacy and tranquility, while remaining just minutes from the shopping, dining, and year-round amenities of downtown Wolfeboro. Call for a private showing appointment or come to the Open House Saturday & Sunday June 27th and 28th from 11am to 2pm.

Listed by Fae Moore of BHHS Verani Wolfeboro

$
$
%
$/month over payments
Federal 30-year interest rate: 6.55% last updated on Jul 16, 2026
* All Figures are estimates. Check with your bank or proposed mortgage company for actual interest rates.
This product uses the FRED® API but is not endorsed or certified by the Federal Reserve Bank of St. Louis.

Save FavoriteSchedule TourAsk A QuestionMore Details
947 Foster Hill Road Landaff NH 03585

Landaff, NH947 Foster Hill Road

Price$749,000

Est. Mortgage: $/month

MLS Number 5069411

  • Residential Single Family
  • Full Bath 1
  • Address 947 Foster Hill Road
  • Construction Existing
  • Bedrooms 3

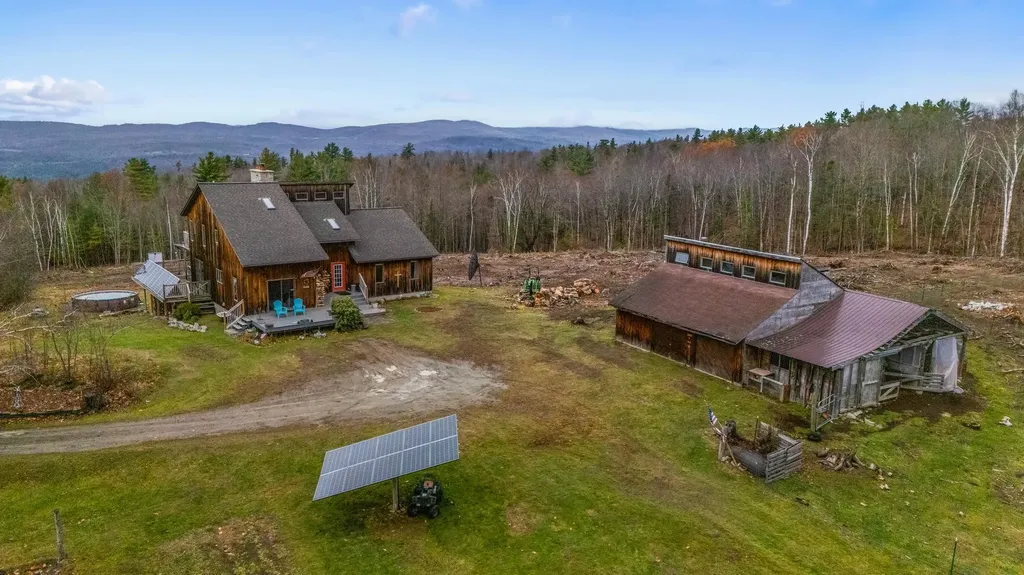
32+ AC of pure peace is found here in the heart of Landaff. As soon as you turn up the long driveway, you are greeted w/grounds that used to house animals and there is also a barn w/stalls should you wish to have animals again. The 2-car detached garage w/loft above can store your vehicles & has plumbing for a bathroom if you wanted to use this space for a workshop. The gorgeous 3-bedroom home is the main attraction. This off-grid, completely solar home welcomes you w/a foyer & opens into a grand living room where your eyes are drawn to the 3 story stone fireplace made from stones gathered from the property. You then can't help but wander towards the wall of windows to take in the mountain views in the distance. The dining room is cozy & enjoys the fireplace as well & the kitchen is a great place to gather as meals are being prepared. Slider door to small deck & front yard from here makes it easy to see who is coming & going while in the kitchen. Main level is finished off w/2 bedrooms & the 3/4 bathroom w/laundry. Upstairs is the primary suite w/spacious bedroom & fireplace, private full bathroom & huge walk-in closet as well as a loft area currently used as a home office. Lower level is complete w/rec room, bonus room, bar area & utility room and is a walk-out to back yard. Pond, above ground pool, out buildings, garden area, woods, trails - this property truly has it all and is only about 15 minutes back to Main Street. 25+/- acres of property is in Current Use Tax Status.

Listed by Nikki Morrison of Badger Peabody & Smith Realty/Littleton

$
$
%
$/month over payments
Federal 30-year interest rate: 6.55% last updated on Jul 16, 2026
* All Figures are estimates. Check with your bank or proposed mortgage company for actual interest rates.
This product uses the FRED® API but is not endorsed or certified by the Federal Reserve Bank of St. Louis.

Virtual TourSave FavoriteSchedule TourAsk A QuestionMore Details
26 Severance Drive Londonderry NH 03053

Londonderry, NH26 Severance Drive

Price$749,000

Est. Mortgage: $/month

Active With Contract

MLS Number 5096219

  • Residential Single Family
  • Full Bath 2
  • Address 26 Severance Drive
  • Construction Existing
  • Bedrooms 4

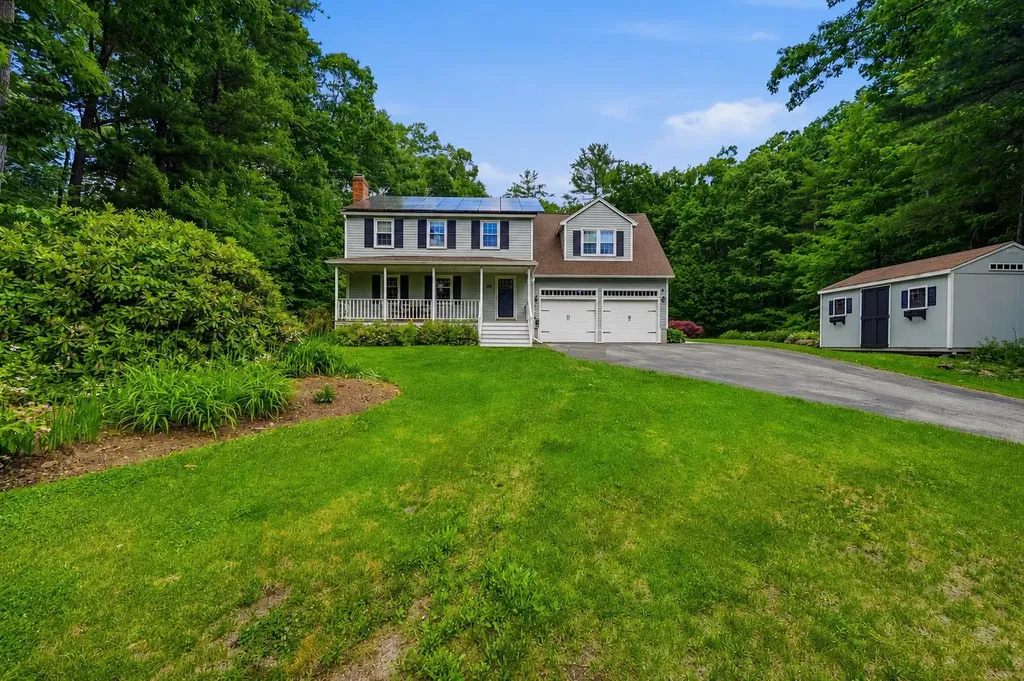
Nestled in one of Londonderry's most desirable neighborhoods, this beautifully maintained four-bedroom home offers the perfect blend of comfort, style, and convenience. The stunning updated kitchen is thoughtfully designed with modern finishes and ample space for gathering. A warm and inviting family room with a cozy fireplace creates the ideal setting for relaxing evenings and entertaining guests. The finished lower-level space is perfect for a home gym, playroom, or additional recreation area, offering flexibility to suit your lifestyle. Step into the charming three-season porch and enjoy views of the private backyard retreat. Outside, extensive hardscaping enhances the outdoor living experience, featuring a spacious patio, pergola, and outdoor fireplace-perfect for enjoying New England's changing seasons. With generous living spaces, beautiful updates, and an exceptional location close to schools, shopping, dining, and commuter routes, this is a home you'll be proud to call your own. Open House Saturday 6/27 11:00 - 1:00!

Listed by Shannon DiPietro of DiPietro Group Real Estate

$
$
%
$/month over payments
Federal 30-year interest rate: 6.55% last updated on Jul 16, 2026
* All Figures are estimates. Check with your bank or proposed mortgage company for actual interest rates.
This product uses the FRED® API but is not endorsed or certified by the Federal Reserve Bank of St. Louis.

Save FavoriteSchedule TourAsk A QuestionMore Details
2996 Rte 30 N Castleton VT 05732

Castleton, VT2996 Rte 30 N

Price$749,000

Est. Mortgage: $/month

Pending

MLS Number 5097674

  • Residential Single Family
  • Full Bath 1
  • Address 2996 Rte 30 N
  • Construction Existing
  • Bedrooms 3

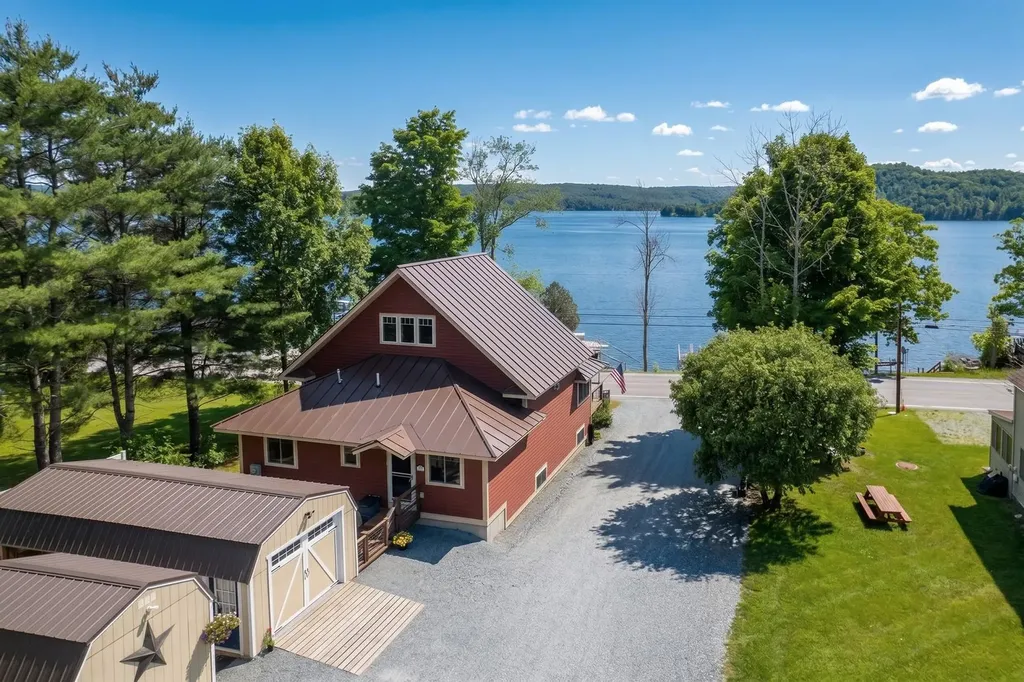
TIMBERS ON THE LAKE - LAKE BOMOSEEN'S TIMBER FRAME RETREAT Timbers on the Lake is a stunning custom-built lake home on the desirable east shore of Lake Bomoseen. Built in 2015, this exceptional property showcases soaring timber-frame construction, a massive granite fireplace, and an open floor plan designed to capture breathtaking lake views from nearly every room. Expansive west-facing windows fill the home with natural light while framing spectacular sunsets over Vermont's largest freshwater lake. The upscale kitchen is beautifully appointed with soapstone countertops, high-end appliances, and quality cabinetry, making it as functional as it is attractive. The spacious living and dining areas flow seamlessly to a beautiful deck overlooking the glistening waters, creating the perfect setting for entertaining family and friends. The home offers three bedrooms and two full baths, providing comfortable accommodations for year-round living or a seasonal retreat. Outside, you'll discover a charming bunkhouse for overflow guests and a separate workshop, adding versatility and appeal. A valuable feature is ownership of 10 feet of deeded Lake Bomoseen frontage, complete with a private dock and boat-sitting area, allowing easy access to boating, fishing, swimming, and endless summer fun. Great fenced-in area for kids or pets. The property is serviced by a drilled well and town sewer, a highly desirable combination for lakefront living. Fully furnished with only a few exclusions, this move-in-ready property lets you start enjoying the Lake Bomoseen lifestyle immediately. Whether relaxing by the fireplace, gathering on the deck, or spending the day on the water, this special property delivers the perfect blend of rustic charm, modern comfort, and unforgettable lake living. The boat and boat lift are for sale privately. Close to a darling town, the Ethan Allen Train that goes to NYC, and the Killington ski area for your year-round enjoyment.

Listed by Freddie Ann Bohlig of Four Seasons Sotheby's Int'l Realty

$
$
%
$/month over payments
Federal 30-year interest rate: 6.55% last updated on Jul 16, 2026
* All Figures are estimates. Check with your bank or proposed mortgage company for actual interest rates.
This product uses the FRED® API but is not endorsed or certified by the Federal Reserve Bank of St. Louis.

Virtual TourSave FavoriteSchedule TourAsk A QuestionMore Details
95 Rockview Road Castleton VT 05735

Castleton, VT95 Rockview Road

Price$749,000

Est. Mortgage: $/month

Pending

MLS Number 5096966

  • Residential Single Family
  • Address 95 Rockview Road
  • Construction Existing
  • Bedrooms 3
  • Bathroom 4

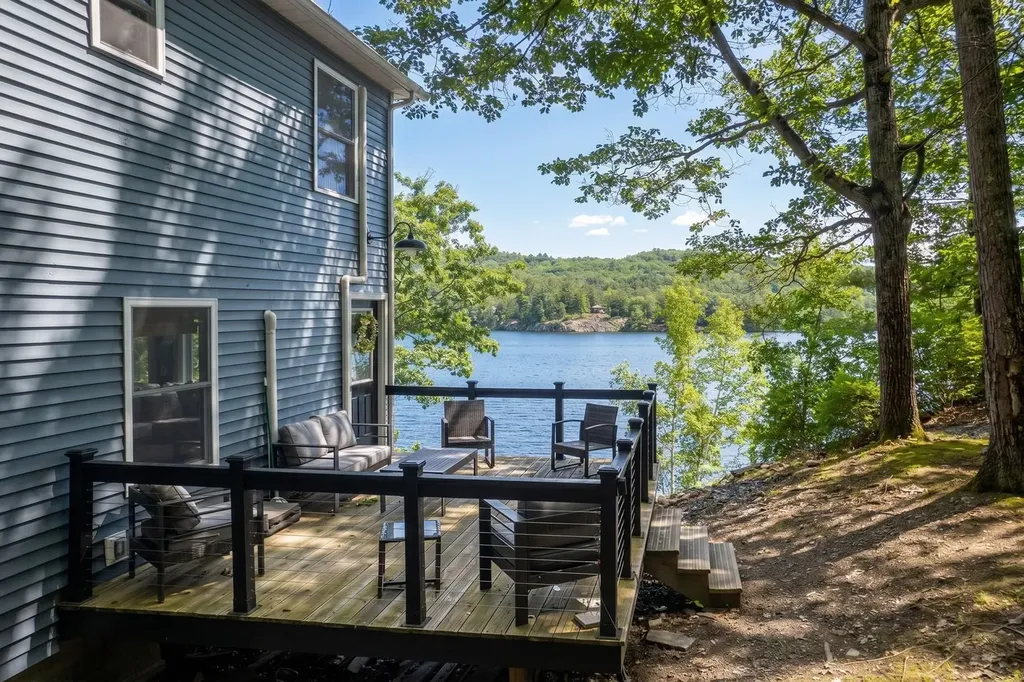
Rare Western Shore Lake Bomoseen Gem – Privacy, Views & Turnkey Living Year-round lakefront living on the western shore of Lake Bomoseen. This beautifully renovated and fully furnished 3-bedroom, 3.5-bath waterfront retreat offers 144 feet of direct shoreline, two private docks, breathtaking panoramic lake views, and a rare .74-acre lot providing a level of privacy seldom found on the lake. Move-in ready and fully turnkey, this home lets you begin enjoying the Vermont lake lifestyle immediately. The sun-filled open-concept floor plan showcases stunning water views from nearly every room and seamlessly blends modern comfort with the beauty of its natural surroundings. The main level features a spacious lakeside living area, a first-floor ensuite bedroom, a bright and open kitchen, and a convenient half bath with laundry. Upstairs are two additional lakeview bedrooms, a dedicated office/flex space, and two full baths. Several heat pumps provide efficient heat and air conditioning, making summer days a delight. Outdoor living is exceptional with a private deck overlooking the water, a wonderful shoreline fire pit area perfect for entertaining friends and family while roasting marshmallows under the stars, a secluded lounging area at the water's edge, and two dock systems ready for boating, fishing, swimming, and endless summer fun. Included in the sale are all furnishings, appliances, linens, kitchenware, dcor, gas grills, and lawn equipment, making this one of the rare truly turnkey waterfront properties available today. A Shore Station boat lift and jet ski are available for separate purchase. Whether you are seeking a year-round residence, vacation getaway, or income-producing property, this extraordinary Lake Bomoseen offering combines privacy, comfort, convenience, and Vermont waterfront charm in one exceptional package.

Listed by Freddie Ann Bohlig of Four Seasons Sotheby's Int'l Realty

$
$
%
$/month over payments
Federal 30-year interest rate: 6.55% last updated on Jul 16, 2026
* All Figures are estimates. Check with your bank or proposed mortgage company for actual interest rates.
This product uses the FRED® API but is not endorsed or certified by the Federal Reserve Bank of St. Louis.

Virtual TourSave FavoriteSchedule TourAsk A QuestionMore Details
31 Scotland Bridge Road York ME 03909

York, ME31 Scotland Bridge Road

Price$749,000

Est. Mortgage: $/month

Active With Contract

MLS Number 5094966

  • Residential Single Family
  • Full Bath 2
  • Construction Existing
  • Bedrooms 3
  • Bathroom 3

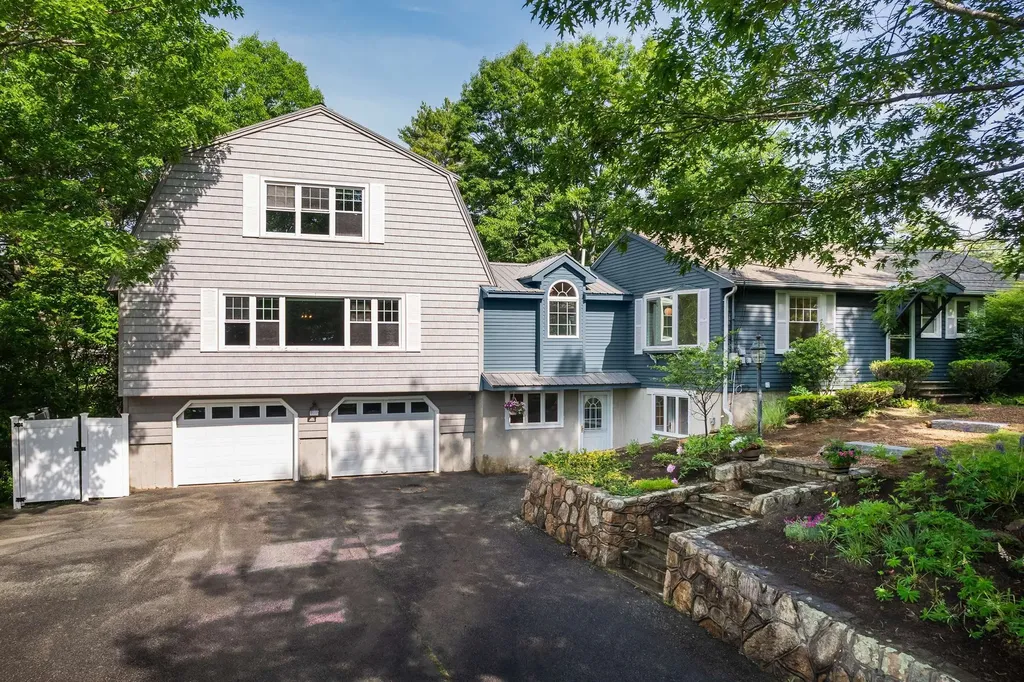
Offered for the first time in nearly 60 years, this cherished York home has served as a beloved family homestead for generations and is ready for its next chapter. Situated on a large corner lot of just over one acre, the property enjoys year-round views of the York River and includes a private pond that has provided countless winters of skating and hockey fun. Built in 1958, this spacious ranch-style home offers more than 3,100 square feet of living space, including a finished basement and an expansive bonus area above the attached two-car garage. The home features 3+ bedrooms and 2.5 bathrooms, with hardwood floors, classic wainscoting, freshly painted bedroom walls, and an updated full bathroom on the main level. A sun-filled formal living room showcases a large bay window, creating an inviting space for reading or relaxation. At the heart of the home is an eat-in kitchen designed for everyday living and entertaining. Featuring a vaulted ceiling, an expansive granite-topped island, and sliding glass doors leading to the deck, the kitchen seamlessly connects indoor and outdoor living while overlooking the expansive backyard. In 1978, the addition of the two-car garage and impressive great room nearly doubled the home's size. The great room features soaring 26-foot ceilings, skylights, and a striking floor-to-ceiling stone fireplace that serves as its focal point. Over the years, the property has benefited from numerous improvements, including replacement windows, a metal roof on the great room, updated shingles on the main house, a B-Dry basement waterproofing system, an updated full bathroom, generator hookup, and a newer furnace. Ideally located just 15 minutes from downtown Portsmouth, 45 minutes from Portland, and only a short drive to Kittery's renowned outlets, restaurants, and coastal attractions.

Listed by Anne Erwin Real Estate of Anne Erwin Sothebys International Rlty

$
$
%
$/month over payments
Federal 30-year interest rate: 6.55% last updated on Jul 16, 2026
* All Figures are estimates. Check with your bank or proposed mortgage company for actual interest rates.
This product uses the FRED® API but is not endorsed or certified by the Federal Reserve Bank of St. Louis.

Virtual TourSave FavoriteSchedule TourAsk A QuestionMore Details
2810 Underpass Road Sutton VT 05867

Sutton, VT2810 Underpass Road

Price$749,000

Est. Mortgage: $/month

MLS Number 5087766

  • Residential Single Family
  • Full Bath 2
  • Address 2810 Underpass Road
  • Construction Existing
  • Bedrooms 4

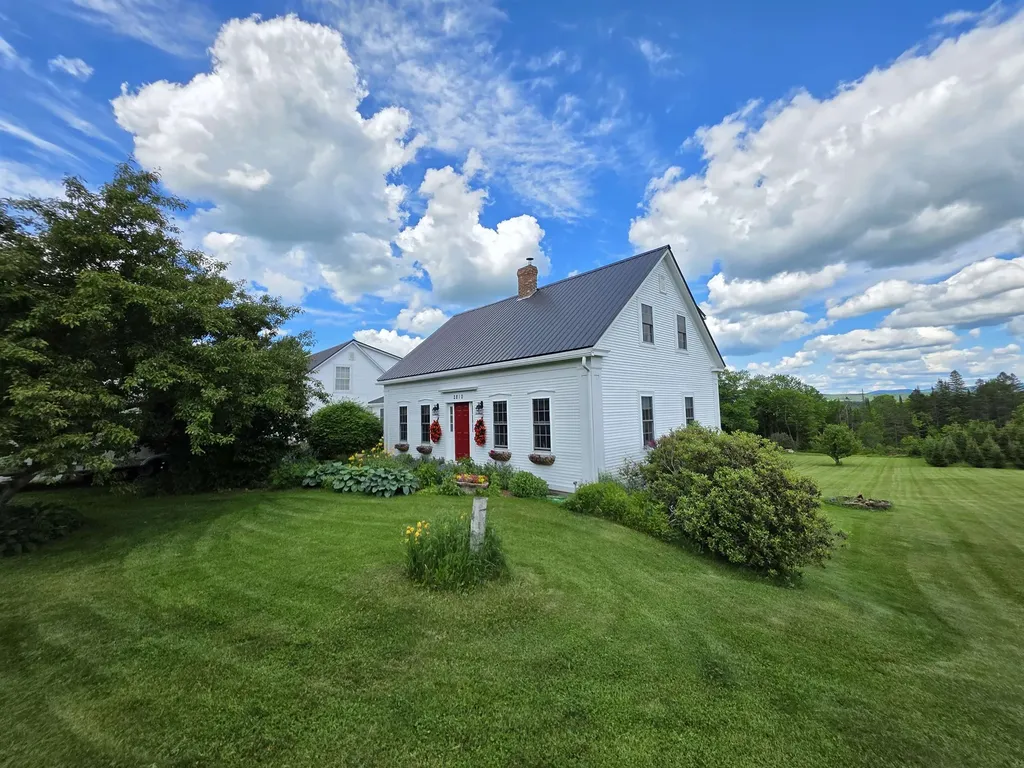
Waiting for you on the scenic countryside of Sutton, this beautiful 11-acre property offers the perfect blend of privacy, comfort, and Vermont charm. Surrounded by mountain views and open skies, the setting features a large, rolling lawn, an impressive private pond, and peaceful outdoor spaces that make every season feel special. This property is situated and ready to start your own homestead, horse farm or to just enjoy the beautiful landscape and private pond. The spacious 3-bedroom home is designed for both everyday living and entertaining, with warm, inviting spaces throughout. A stunning timber frame sunroom serves as the heart of the home, filled with natural light and featuring a relaxing hot tub where you can unwind while taking in the surrounding views. Above the oversized two-car garage, you'll find a thoughtfully designed 1-bedroom apartment ideal for guests, extended family, rental income, or a private home office setup. For the outdoor enthusiasts, this home puts you close to skiing, mountain biking, and all activities and also offers direct access from your doorstep for snowmobiling on the VAST trails and UTV friendly roads for access to the entire NEK! Whether you're enjoying quiet mornings by the pond, hosting gatherings on the expansive lawn, or simply soaking in the beauty of the Northeast Kingdom, this property offers the country lifestyle you've been dreaming of!

Listed by Nate Bartlett of StoneCrest Properties,LLC2

$
$
%
$/month over payments
Federal 30-year interest rate: 6.55% last updated on Jul 16, 2026
* All Figures are estimates. Check with your bank or proposed mortgage company for actual interest rates.
This product uses the FRED® API but is not endorsed or certified by the Federal Reserve Bank of St. Louis.

Virtual TourSave FavoriteSchedule TourAsk A QuestionMore Details
61 South Union Street Burlington VT 05401

Burlington, VT61 South Union Street

Price$749,000

Est. Mortgage: $/month

MLS Number 5077554

  • Multifamily
  • Units 3
  • Bathroom 3
  • Acreage 0.16
  • Square Feet 2,849

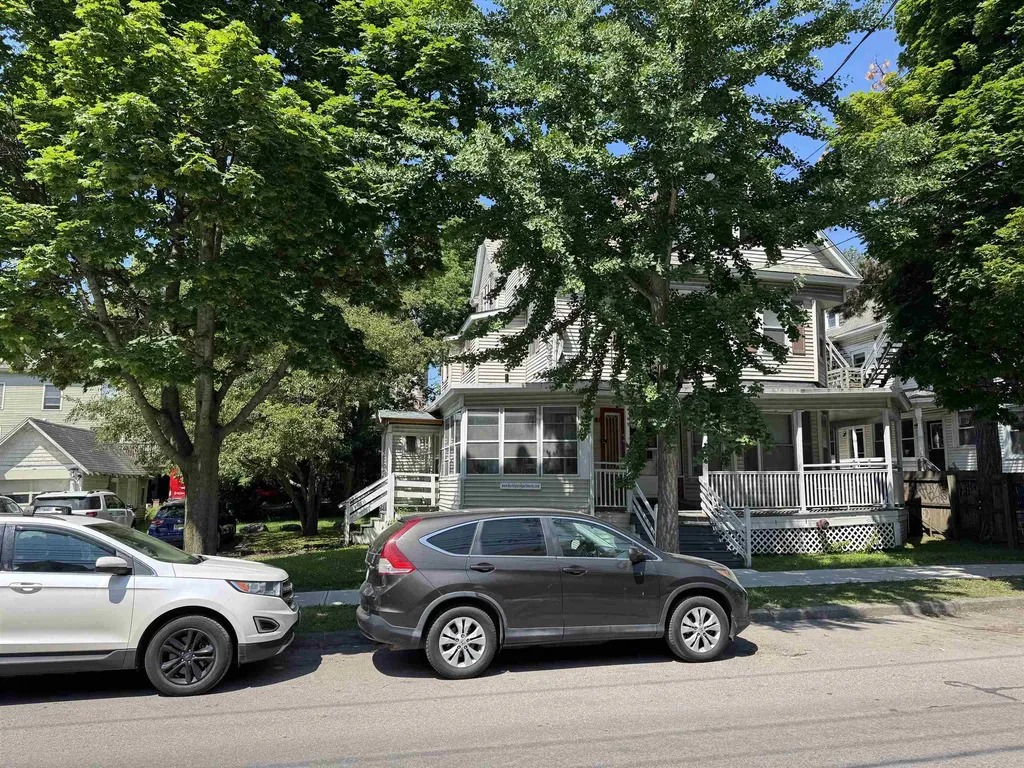
Excellent location right between UVM and downtown. Loads of parking with a detached single car garage. The building has a sprinkler system. Good sized units make them simple to rent!

Listed by Charles C. Burns and Cynthia Burns of BHHS Vermont Realty Group/Burlington

$
$
%
$/month over payments
Federal 30-year interest rate: 6.55% last updated on Jul 16, 2026
* All Figures are estimates. Check with your bank or proposed mortgage company for actual interest rates.
This product uses the FRED® API but is not endorsed or certified by the Federal Reserve Bank of St. Louis.

Virtual TourSave FavoriteSchedule TourAsk A QuestionMore Details

Broker Reciprocity 

Copyright 2026 PrimeMLS, Inc. All rights reserved. This information is deemed reliable, but not guaranteed. The data relating to real estate displayed on this display comes in part from the IDX Program of PrimeMLS. The information being provided is for consumers’ personal, non-commercial use and may not be used for any purpose other than to identify prospective properties consumers may be interested in purchasing. Data last updated July 23, 2026 10:38 PM UTC
