SIGN UP or LOG IN 's Account

Log in to see your saved listings or edit your searches:

No account? Sign up now to save searches, listings, and get tailored listing notifications. It's free, opt-out anytime.

Find Your New Home

Sign Up Today!

Get fresh listings via email, save your favorite listings, match with similar properties, and unlock additional property info.

Create Your Account

Do not fill in this field:

Already have an account? Log in

and narrow your search. If you have fewer than 200 results, you can save your search.

Alburgh VT Multi-Family Real Estate

r=4105-4116
5 Yorke Ridge Way York ME 03909-6387
Open House

MLS Number 5096866

  • Condo
  • Next Open House: Sat 07/25 1:00 pm. to 3:00 pm.
  • Square Feet 2,000
  • Bedrooms 2
  • New Contruction Existing

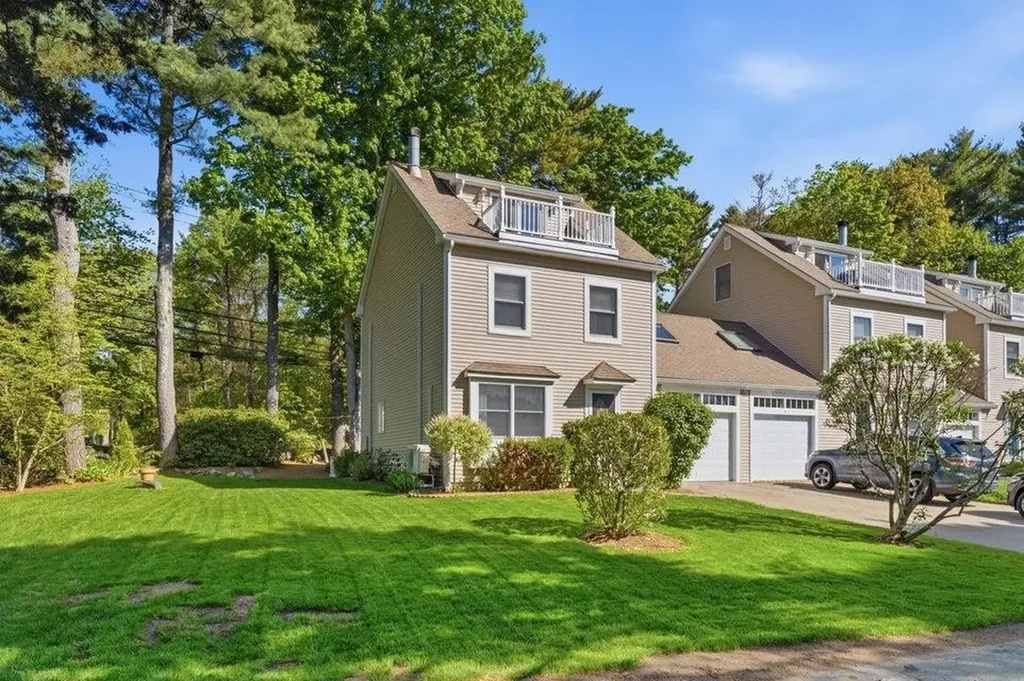
Pristine House Alert! Located in a desirable complex and just a short jaunt to Long Sands Beach, this beautifully maintained END UNIT offers the perfect blend of coastal charm, comfort, and pride of ownership around every corner. The stunning home features exclusive use of the side and backyard areas with beautiful landscaping and a newer private patio--ideal for relaxing or entertaining after a day at the beach. Inside, the sun-filled living room showcases hardwood flooring, a bright picture window, and a cozy gas log fireplace. The spacious eat-in kitchen offers granite countertops, abundant cabinetry, and a newer slider leading directly to the backyard oasis. The first floor is complete with a pretty 3/4 bath and laundry conveniently located right off the garage for easy everyday living. Upstairs, you'll find a generous primary bedroom, second bedroom, full bath, and an impressive front-to-back bonus room with hardwood flooring, skylight, and a second gas log stove--creating the perfect retreat, family room, or flex space. The huge and bright third-floor loft offers incredible versatility with a Murphy bed, abundant storage, and a French door leading to a private balcony overlooking the complex with peeks of the ocean beyond. A brand new furnace, newer heat pumps with A/C, whole house generator, and 4-zone irrigation add comfort and peace of mind. Located in a beautifully maintained and highly desirable complex, this meticulous home is ideal for year-round living or the ultimate Maine getaway for the most discerning buyer.

Listed by Shannon Forsythe of Century 21 Your Way
$
$
%
$/month over payments
Federal 30-year interest rate: 6.55% last updated on Jul 16, 2026
* All Figures are estimates. Check with your bank or proposed mortgage company for actual interest rates.
This product uses the FRED® API but is not endorsed or certified by the Federal Reserve Bank of St. Louis.

Save FavoriteSchedule TourAsk A QuestionMore Details

36 Oak Ridge Road Madison NH 03849

Madison, NH36 Oak Ridge Road

Price$725,000

Est. Mortgage: $/month

MLS Number 5099707

  • Residential Single Family
  • Full Bath 1
  • Address 36 Oak Ridge Road
  • Construction Existing
  • Bedrooms 2

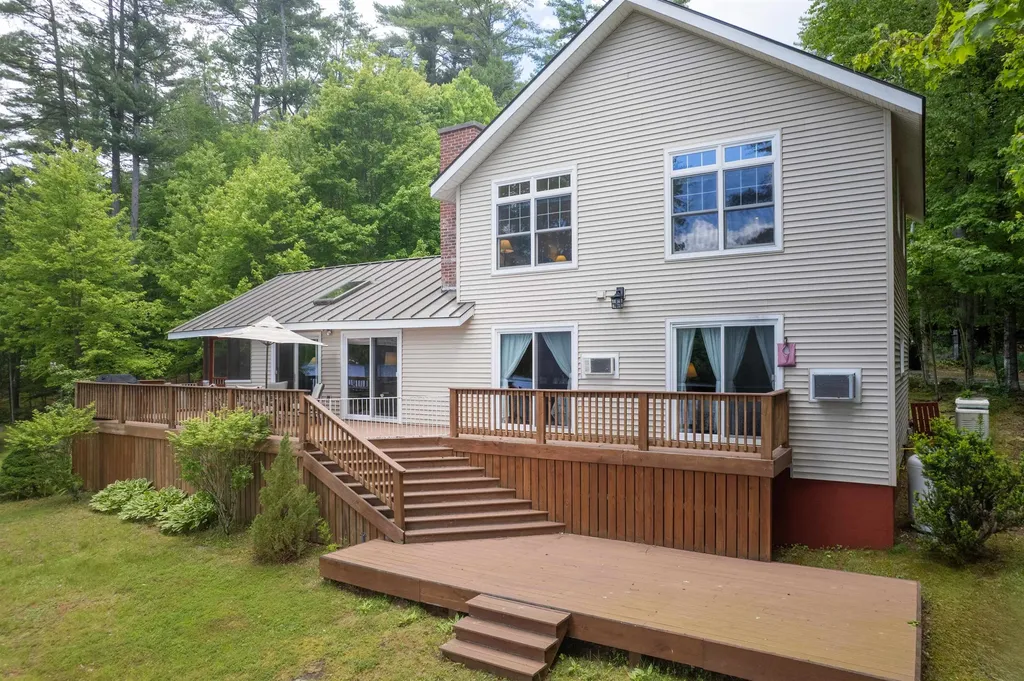
Enjoy incredible year-round views of Mt. Chocorua from this gorgeous Eidelweiss home. FOUR BEDROOMS in total (brand new two bedroom septic). This home was gutted to the studs in 2002. Some of the improvements include; all new electrical and plumbing, an addition including the primary suite and kitchen. The list goes on. With four bedrooms and three bathrooms, this home has more than enough space to enjoy all four seasons in the White Mountains with friends and family. Inside is an open floor plan, with a bright and well appointed kitchen with granite countertops, natural wood cabinets, and beautiful light hardwood floors that flow into the living space. The deck stretches along the back of the house, a perfect spot to relax & take in the mountain scenery. The large primary suite is just beyond the dining space, and enjoys private doors out to the deck and a spa-like bathroom with a tiled soaking tub, separate shower, and dual sinks in the vanity. Another ¾ bath is located off of the kitchen and includes a stacked washer/dryer. Upstairs are 3 bedrooms with beautiful natural wood paneled walls and a shared ¾ bath. The finished walkout lower level makes a great second living room, with closets for extra storage, and also enjoys mountain views! An attached two-car garage has a lofted level for storing toys & tools. Choose from five sandy beaches on three ponds to swim, paddle, or soak in the sunshine! Only 20 minutes to shopping, recreation, & dining in North Conway Village!

Listed by Steve Anderson of Pinkham Real Estate

$
$
%
$/month over payments
Federal 30-year interest rate: 6.55% last updated on Jul 16, 2026
* All Figures are estimates. Check with your bank or proposed mortgage company for actual interest rates.
This product uses the FRED® API but is not endorsed or certified by the Federal Reserve Bank of St. Louis.

Save FavoriteSchedule TourAsk A QuestionMore Details

4 Lorelai Way Nashua NH 03062

Nashua, NH4 Lorelai Way

Price$725,000

Est. Mortgage: $/month

MLS Number 5082342

  • Condo
  • Square Feet 2,268
  • Bedrooms 4
  • New Contruction Existing
  • Address 4 Lorelai Way

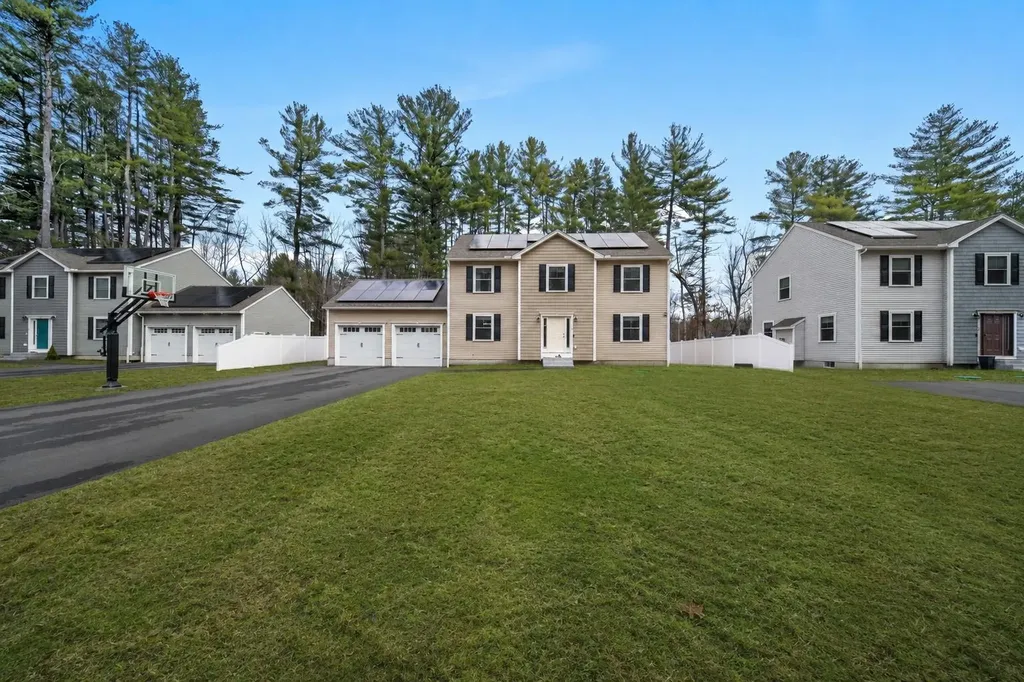
A MUST SEE !!! 4 BEDROOMS, HEATED 2 CAR GARAGE, PRIVATE BACK YARD ! Experience living in this exceptional 2024-built detached condo, nestled within a private, exclusive four-home setting in Nashua. From the moment you step inside, gleaming hardwood floors and an abundance of natural light set the tone for everything this home delivers. The thoughtfully designed layout flows effortlessly into a spacious living room, where the fireplace creates a warm and inviting focal point, perfect for both entertaining and relaxed evenings at home. The kitchen is anchored by a sprawling island with granite countertops, and outfitted with sleek stainless steel appliances that make cooking feel less like a chore and more like an experience. When the meal is done, slide open the sliding doors and step directly onto your private deck, overlooking the back yard, a peaceful retreat that feels worlds away from the everyday, and just steps from where you started. The main level flows with ease and elegance, while upstairs you'll find four spacious bedrooms, plush carpet underfoot, and the convenience of second-floor laundry, because the little things matter. The serene primary suite designed as a private retreat, complete with a walk in closet and beautifully appointed ensuite bath featuring a luxurious heated mirror for a touch of everyday indulgence. With three well-designed bathrooms, every detail has been curated for both style and function. The full basement presents a opportunity to customize and expand, offering endless possibilities to create a additional living area tailored to your lifestyle. And the garage? Not just any garage, a heated two-car garage provides year-round convenience.

Listed by Suzanne Wentzell of KW Coastal and Lakes & Mountains Realty

$
$
%
$/month over payments
Federal 30-year interest rate: 6.55% last updated on Jul 16, 2026
* All Figures are estimates. Check with your bank or proposed mortgage company for actual interest rates.
This product uses the FRED® API but is not endorsed or certified by the Federal Reserve Bank of St. Louis.

Save FavoriteSchedule TourAsk A QuestionMore Details

12 Wellington Circle Lebanon NH 03766

Lebanon, NH12 Wellington Circle

Price$724,999

Est. Mortgage: $/month

Active With Contract

MLS Number 5094309

  • Residential Single Family
  • Full Bath 1
  • Address 12 Wellington Circle
  • Construction Existing
  • Bedrooms 3

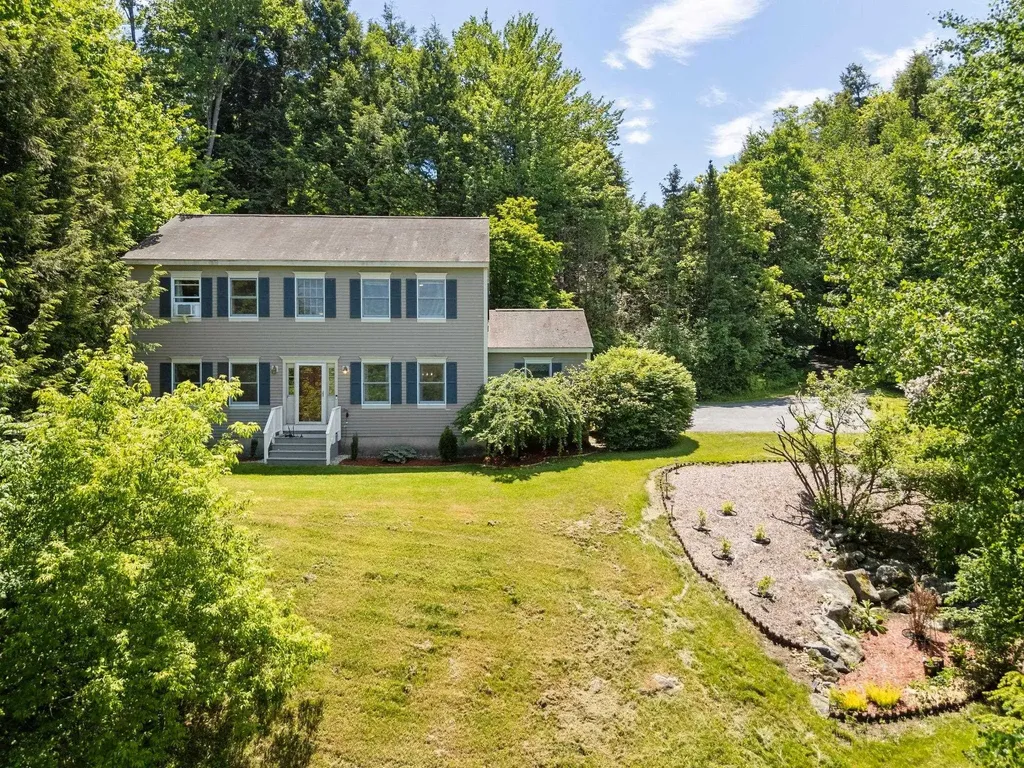
This home feels especially well-suited to a life that is full, connected, and centered around time spent together. There is an ease to the way the rooms flow together that makes the day unfold naturally, whether the morning begins in the kitchen, moves through the living and dining spaces, or pauses for a quieter moment by the window, where a rocking chair has become a place that draws people in. It is easy to picture stories being read aloud there, with children gathered close, as the view outside shifts from early-spring green to the height of summer, then to the brilliant colors of fall, and finally to the stillness of winter. That sense of season, light, and routine gives the house a feeling that is both comforting and deeply alive. The kitchen sits at the center of it all in the best way, open enough to keep everyone connected and well-finished enough to make everyday meals, holiday cooking, and last-minute dinners with friends feel equally at home. The flow between indoors and out adds another layer to how the house is enjoyed, with the deck extending the living space in the warmer months and the firepit creating a natural place to gather long after dinner. There is room here for conversation, celebration, and the ordinary that become the most meaningful parts of a home over time. What makes the setting stand out even more is the balance it offers. The wooded surroundings create real privacy, and the gorgeous scent of lilacs brings a sense of calm. Cardinals, robins, and sparrows chirp peacefully, making time outside feel sheltered and special. All this and yet the location is remarkably convenient to downtown Lebanon, DHMC, Dartmouth, and I-89. Just as important, the neighborhood and the wider community add to the experience of living here. There is a genuine sense of connection, a feeling that people enjoy being here, and a quality of life that comes not only from the house itself, but from the ease, beauty, and sense of belonging that surround it.

Listed by Lori Shipulski of BHHS Verani Upper Valley

$
$
%
$/month over payments
Federal 30-year interest rate: 6.55% last updated on Jul 16, 2026
* All Figures are estimates. Check with your bank or proposed mortgage company for actual interest rates.
This product uses the FRED® API but is not endorsed or certified by the Federal Reserve Bank of St. Louis.

Virtual TourSave FavoriteSchedule TourAsk A QuestionMore Details

4012 Vt Route 114 Canaan VT 05903

Canaan, VT4012 Vt Route 114

Price$724,900

Est. Mortgage: $/month

MLS Number 5075594

  • Residential Single Family
  • Full Bath 2
  • Address 4012 Vt Route 114
  • Construction Existing
  • Bedrooms 3

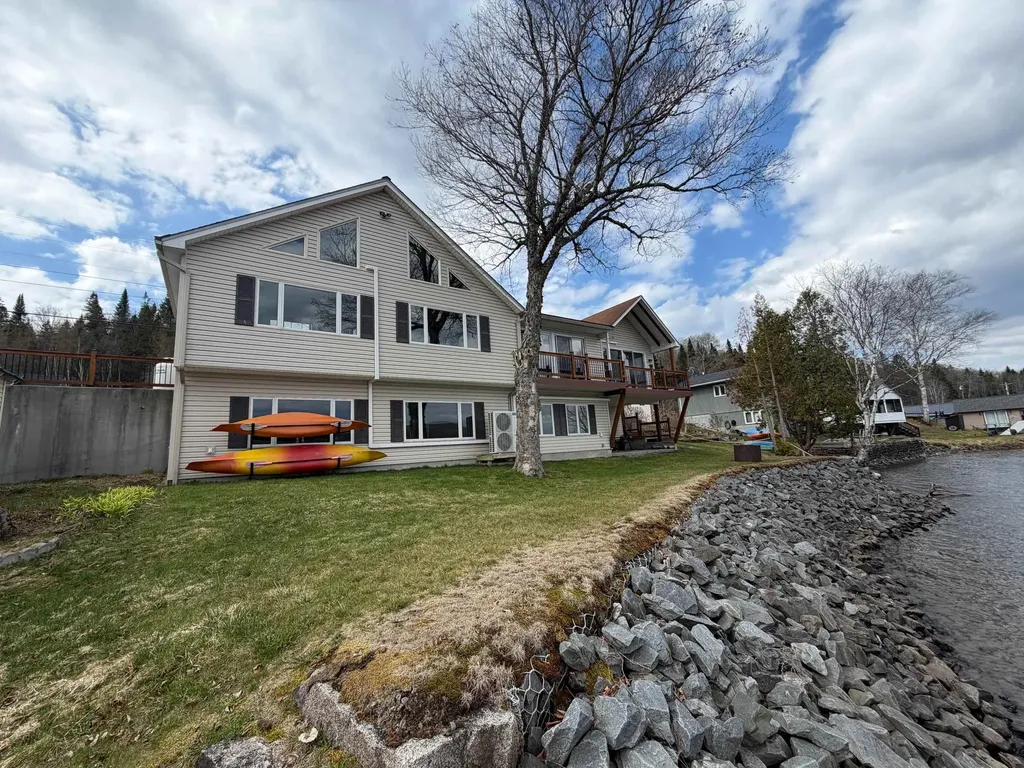
A rare opportunity to own an extraordinary waterfront retreat on the peaceful shores of Wallace Pond in Canaan, Vermont. This beautifully renovated home showcases a seamless blend of classic craftsmanship and modern sophistication, offering a truly turnkey lakefront lifestyle.Thoughtfully updated throughout, the property features a newly designed primary suite and a convenient direct-entry two-car garage, completing its elegant transformation. The main level centers around an open-concept kitchen, living, and dining area, where expansive windows capture sweeping, unobstructed views of the lake stretching toward Canada-filling the space with natural light and a sense of calm.The private primary suite is a true sanctuary, complete with a whirlpool tub and spa-inspired atmosphere. Two additional bedrooms and a full bath provide comfortable accommodations for guests. The lower level expands the home's versatility, offering generous space for entertaining and relaxation, including a large living area, flexible sleeping space, a ¾ bath, and an oversized recreation room with direct access to the patio and shoreline-perfect for effortless indoor-outdoor living.Beyond its beauty, the home is designed for year-round comfort with energy-efficient mini-split systems and radiant in-floor heating. Shoreline stabilization has been professionally completed in partnership with the State of Vermont, ensuring long-term waterfront integrity.Enhancing the property even further is a charming, fully renovated waterfront guest cottage, complete with its own kitchen and bath-ideal for hosting family and friends with privacy and ease.Offered mostly furnished, this exceptional property is ready for immediate enjoyment-just in time for summer on the lake.

Listed by Jennifer Rancourt of RE/MAX Northern Edge Realty/Colebrook

$
$
%
$/month over payments
Federal 30-year interest rate: 6.55% last updated on Jul 16, 2026
* All Figures are estimates. Check with your bank or proposed mortgage company for actual interest rates.
This product uses the FRED® API but is not endorsed or certified by the Federal Reserve Bank of St. Louis.

Virtual TourSave FavoriteSchedule TourAsk A QuestionMore Details

8 Byrne Circle Brentwood NH 03833

Brentwood, NH8 Byrne Circle

Price$724,900

Est. Mortgage: $/month

Pending

MLS Number 5073122

  • Condo
  • Square Feet 1,773
  • Bedrooms 2
  • New Contruction New Construction
  • Complex River Run Brentwood

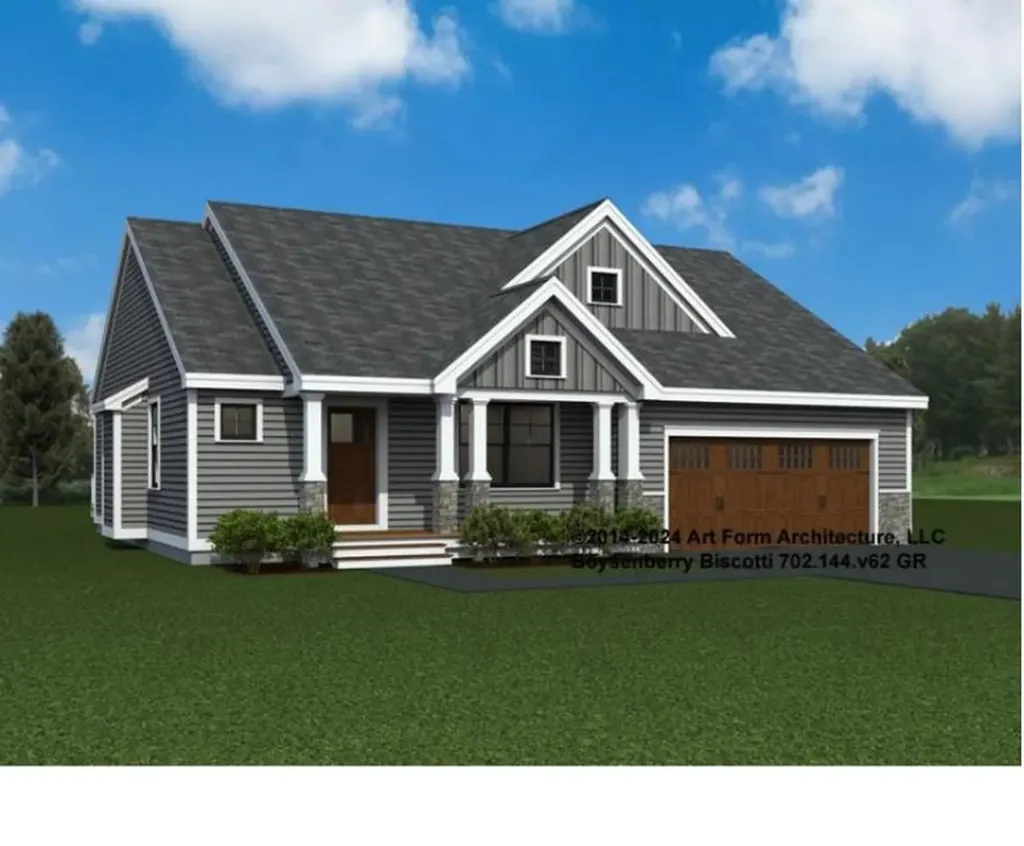
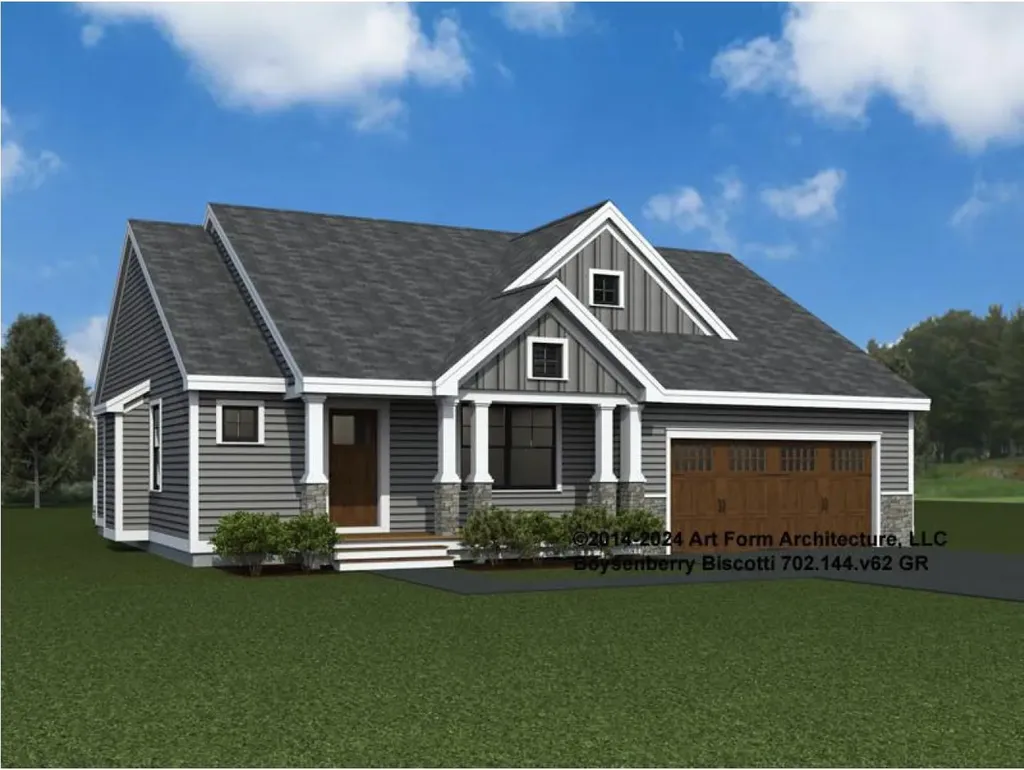
Introducing River Run the last of its kind coming to Brentwood, NH. Don't miss out on this sought-after 55+ community experience. Sited along the picturesque Exeter River, this 71-unit neighborhood will be complete with 55+ must-haves in an ideal location for endless enjoyment! Make the most of your next chapter and switch to the low-maintenance lifestyle .This community offers single family detached condominiums , this ranch plan, the "Boysenberry Biscotti", has 1,773 square feet of living space including bright open living room, the kitchen has granite countertops and kitchen island , dining room , sunroom, office /study ,2 bedrooms, 2 bathrooms and a 2-car garage. A spacious master suite offers a size-able walk-in closet and en-suite bath. A second bedroom, and full bath round out the interior space. River Run offers community amenities including a clubhouse , pickle ball courts ,and so much more.

Listed by Kim Beaulieu-Tufts of The Gove Group Real Estate,LLC

$
$
%
$/month over payments
Federal 30-year interest rate: 6.55% last updated on Jul 16, 2026
* All Figures are estimates. Check with your bank or proposed mortgage company for actual interest rates.
This product uses the FRED® API but is not endorsed or certified by the Federal Reserve Bank of St. Louis.

Virtual TourSave FavoriteSchedule TourAsk A QuestionMore Details

300 River Road Manchester NH 03104

MLS Number 5082337

  • Condo
  • Square Feet 2,100
  • Bedrooms 3
  • New Contruction Existing
  • Address 300 River Road

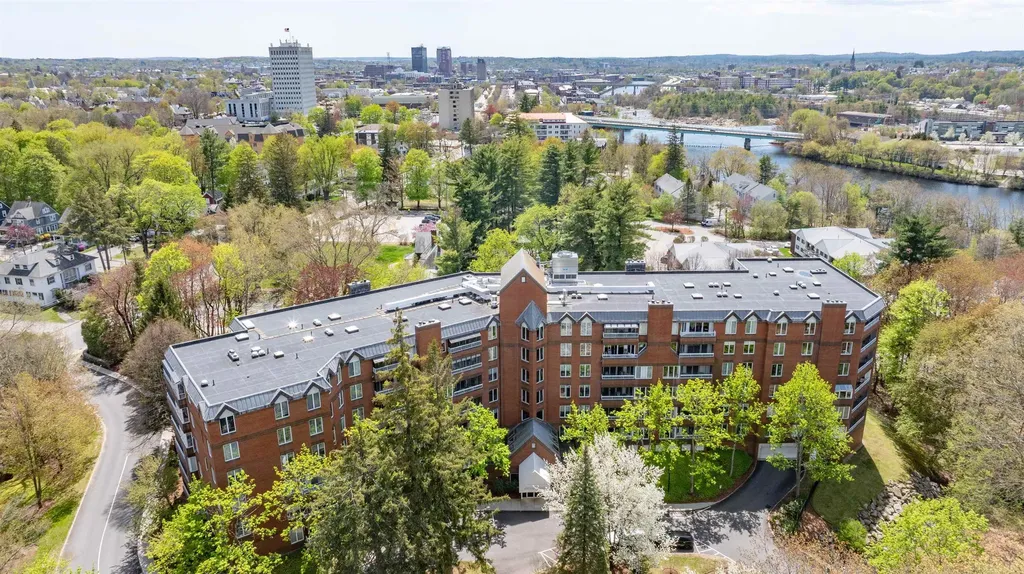
Effortless luxury meets everyday living. Set within one of Manchester's most sought-after, owner-occupied concierge buildings in the North End, this corner garden style condo offers mail and package delivery coordination services and peace of mind while you travel. Along the Merrimack River, this beautifully appointed home is moments from downtown dining, shopping, and everything that makes city living feel vibrant. With no effort enjoy manicured grounds plus secure, heated tandem garage spaces (2). Newly renovated, freshly painted and curated with designer lighting and accents throughout: Marble-tiled foyer with recessed architectural lighting, crisp millwork and architectural columns; Foyer hallway opens into a sunlit living space with Brazilian cherry hardwood flooring throughout the condo; Kitchen features all-crisp white cabinets, granite countertop, stainless steel appliances, including a new Fisher & Paykel Refrigerator, a new Thermador cooktop, wine fridge, and ample seating at an expansive countertop; Living room offers a formal seating area with a tasteful built-in for TV and electronics and a separate formal dining area; Screened porch with seasonal river and treetop views; Full guest bathroom, with double sinks, granite countertop and large vanity; Three generous sized bedrooms that offer flexibility for guests, work-from-home needs; and Updated primary bedroom, with built-in storage dresser, walk-in closet and en-suite 3/4 bathroom with granite tile shower and flooring and coordinating granite countertop. Check out the virtual tour and drone photos. Welcome Home!

Listed by Lydia Foley of Purple Finch Properties

$
$
%
$/month over payments
Federal 30-year interest rate: 6.55% last updated on Jul 16, 2026
* All Figures are estimates. Check with your bank or proposed mortgage company for actual interest rates.
This product uses the FRED® API but is not endorsed or certified by the Federal Reserve Bank of St. Louis.

Virtual TourSave FavoriteSchedule TourAsk A QuestionMore Details

23 Cypress Circle Exeter NH 03883

Exeter, NH23 Cypress Circle

Price$724,900

Est. Mortgage: $/month

Pending

MLS Number 5086491

  • Condo
  • Square Feet 2,754
  • Bedrooms 3
  • New Contruction Existing
  • Address 23 Cypress Circle

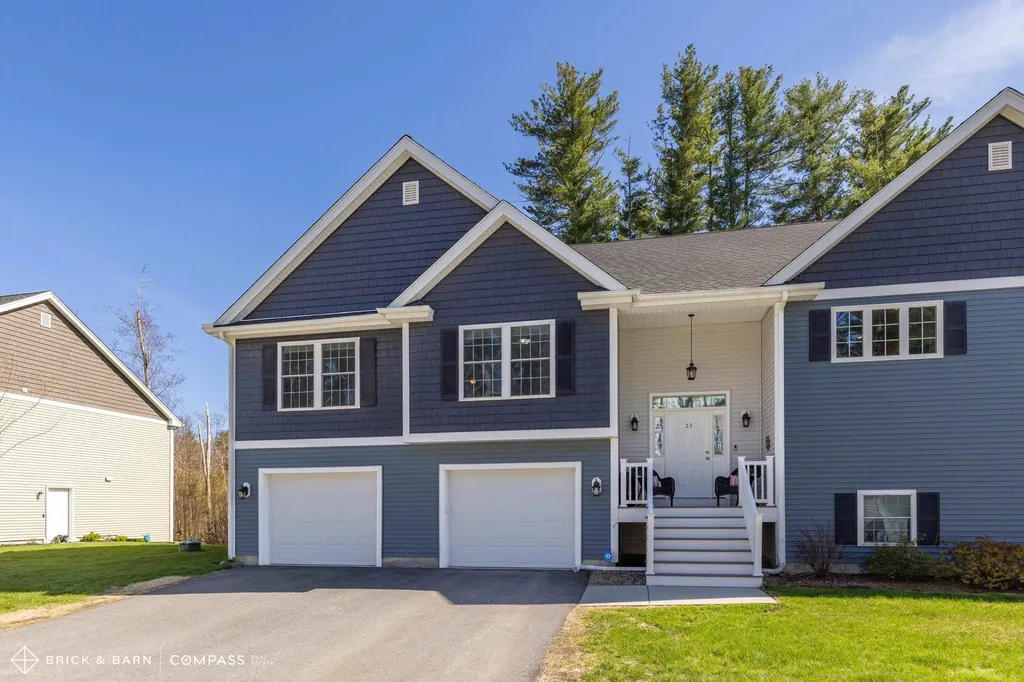
Open House Saturday 5/16 12-2pm. Step into this thoughtfully designed, 3 bedroom, multi-level condo offering nearly 3,000 square feet of bright, spacious living. With its modern aesthetic and meticulous upkeep, this home feels practically brand new. The main floor is a showcase of open-concept living, seamlessly connecting the kitchen, dining, and living areas. The primary suite is a true retreat, complete with double walk-in closets and a serene ensuite bath. Downstairs, the lower level surprises with a spacious recreation room, ideal as a media hub, play space, or whatever suits your lifestyle. Need more flexibility? A bonus room with a closet on this level could easily serve as a private home office or even a fourth bedroom. Outside, you'll find a delightful deck, the perfect perch for your morning coffee or quiet evening unwinding. The backyard offers a charming brick paver patio, just waiting for a fire pit and gatherings under the stars. 2 car garage provides ample storage space and unbeatable convenience. And the location? Stroll along picturesque, tree-lined sidewalks to downtown, where you can enjoy boutique shops, local dining, and the charm of historical Exeter. Plus, you're just moments from Phillips Exeter Academy and the extensive trail system. This isn't just a condo-it's a lifestyle. With standout upgrades including $8,000 Epoxy Garage Floor (lifetime warranty!!) and House Generator, make it yours today!

Listed by Natasha Driscoll and Scott Rome of Compass New England,LLC

$
$
%
$/month over payments
Federal 30-year interest rate: 6.55% last updated on Jul 16, 2026
* All Figures are estimates. Check with your bank or proposed mortgage company for actual interest rates.
This product uses the FRED® API but is not endorsed or certified by the Federal Reserve Bank of St. Louis.

Save FavoriteSchedule TourAsk A QuestionMore Details

4 Three Ponds Drive Brentwood NH 03833

Brentwood, NH4 Three Ponds Drive

Price$724,900

Est. Mortgage: $/month

Pending

MLS Number 5092024

  • Residential Single Family
  • Full Bath 1
  • Address 4 Three Ponds Drive
  • Construction Existing
  • Bedrooms 3

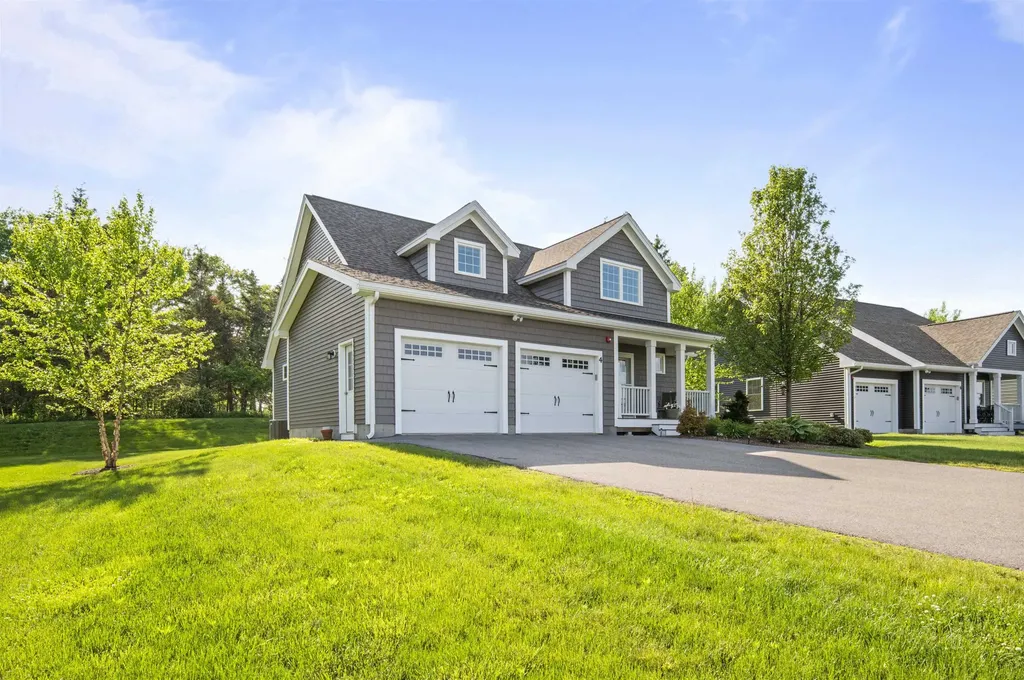
Beautifully appointed and meticulously maintained, this Brentwood, NH detached condo offers nearly 2,000 square feet of bright, open-concept living space! Enter through the charming covered porch into a sun-drenched living and dining area featuring gleaming hardwood flooring and abundant natural light. The pristine kitchen boasts classic white cabinetry, elegant quartz countertops, stainless steel appliances, and a spacious center island perfect for casual dining. Enjoy the convenience of a desirable first-floor primary suite, complete with a bright transom window, peaceful backyard views, a walk-in closet, and an adjoining private bath with a roomy shower. A functional mudroom and laundry area provides ample closet storage and direct access to the attached 2-car garage. Upstairs, a large second bedroom, a full bath, and an expansive loft area offer fantastic flexibility for a home office, guest space, or media room. Need more space? The unfinished lower level provides plenty of room for storage or future expansion. Step outside to a custom stone patio, ideal for outdoor dining and relaxation. Experience effortless Seacoast living at The Villages at Three Ponds-a premier community setting featuring a clubhouse, outdoor pool, fitness center, pickleball courts, walking trails, and three picturesque ponds. Schedule your private showing today! 5091906

Listed by Mary Strathern of BHHS Verani Seacoast

$
$
%
$/month over payments
Federal 30-year interest rate: 6.55% last updated on Jul 16, 2026
* All Figures are estimates. Check with your bank or proposed mortgage company for actual interest rates.
This product uses the FRED® API but is not endorsed or certified by the Federal Reserve Bank of St. Louis.

Virtual TourSave FavoriteSchedule TourAsk A QuestionMore Details

4 Three Ponds Drive Brentwood NH 03833

Brentwood, NH4 Three Ponds Drive

Price$724,900

Est. Mortgage: $/month

Pending

MLS Number 5091906

  • Condo
  • Square Feet 1,942
  • Bedrooms 2
  • New Contruction Existing
  • Address 4 Three Ponds Drive

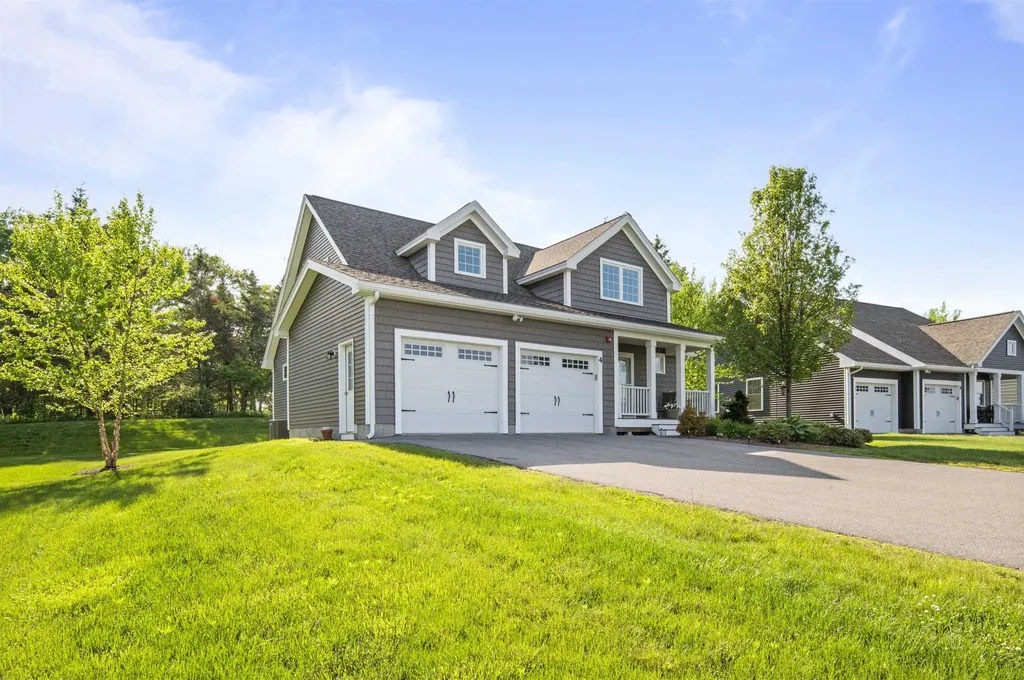
Beautifully appointed and meticulously maintained, this Brentwood, NH detached condo offers nearly 2,000 square feet of bright, open-concept living space! Enter through the charming covered porch into a sun-drenched living and dining area featuring gleaming hardwood flooring and abundant natural light. The pristine kitchen boasts classic white cabinetry, elegant quartz countertops, stainless steel appliances, and a spacious center island perfect for casual dining. Enjoy the convenience of a desirable first-floor primary suite, complete with a bright transom window, peaceful backyard views, a walk-in closet, and an adjoining private bath with a roomy shower. A functional mudroom and laundry area provides ample closet storage and direct access to the attached 2-car garage. Upstairs, a large second bedroom, a full bath, and an expansive loft area offer fantastic flexibility for a home office, guest space, or media room. Need more space? The unfinished lower level provides plenty of room for storage or future expansion. Step outside to a custom stone patio, ideal for outdoor dining and relaxation. Experience effortless Seacoast living at The Villages at Three Ponds-a premier community setting featuring a clubhouse, outdoor pool, fitness center, pickleball courts, walking trails, and three picturesque ponds. Schedule your private showing today! Also in MLS as #5092024.

Listed by Mary Strathern of BHHS Verani Seacoast

$
$
%
$/month over payments
Federal 30-year interest rate: 6.55% last updated on Jul 16, 2026
* All Figures are estimates. Check with your bank or proposed mortgage company for actual interest rates.
This product uses the FRED® API but is not endorsed or certified by the Federal Reserve Bank of St. Louis.

Virtual TourSave FavoriteSchedule TourAsk A QuestionMore Details

32 Edgewater Drive Brentwood NH 03833
Pending

MLS Number 5074924

  • Condo
  • Square Feet 1,773
  • Bedrooms 2
  • New Contruction New Construction
  • Complex River Run Brentwood

Introducing River Run the last of its kind coming to Brentwood, NH. Don't miss out on this sought-after 55+ community experience. Sited along the picturesque Exeter River, this 71-unit neighborhood will be complete with 55+ must-haves in an ideal location for endless enjoyment! Make the most of your next chapter and switch to the low-maintenance lifestyle .This community offers single family detached condominiums , this ranch plan, the "Boysenberry Biscotti", has 1,773 square feet of living space including bright open living room, the kitchen has granite countertops and kitchen island , dining room , sunroom, office /study ,2 bedrooms, 2 bathrooms and a 2-car garage. A spacious master suite offers a size-able walk-in closet and en-suite bath. A second bedroom, and full bath round out the interior space. River Run offers community amenities including a clubhouse , pickle ball courts ,and so much more.

Listed by Kim Beaulieu-Tufts of The Gove Group Real Estate,LLC

$
$
%
$/month over payments
Federal 30-year interest rate: 6.55% last updated on Jul 16, 2026
* All Figures are estimates. Check with your bank or proposed mortgage company for actual interest rates.
This product uses the FRED® API but is not endorsed or certified by the Federal Reserve Bank of St. Louis.

Virtual TourSave FavoriteSchedule TourAsk A QuestionMore Details

277 Duboff Lane Hubbardton VT 05733

Hubbardton, VT277 Duboff Lane

Price$724,900

Est. Mortgage: $/month

Active With Contract

MLS Number 5090940

  • Residential Single Family
  • Full Bath 1
  • Address 277 Duboff Lane
  • Construction Existing
  • Bedrooms 4

Nestled in a private and peaceful setting, this exceptional year-round lakefront home offers 154 feet of direct waterfront and over 2 acres of beautifully secluded property. Designed for both relaxation and entertaining, the home combines natural beauty with spacious living and recent updates. A recently completed 2-bedroom/2 bath addition provides expanded accommodations for family and guests, while large windows throughout the home capture stunning lake views and abundant natural light. Enjoy swimming, boating, fishing, or simply unwinding along your own expansive shoreline. The generous acreage offers privacy, room to roam, and endless possibilities for outdoor recreation, gardens, or future enhancements. Whether you're seeking a full-time residence, weekend retreat, or legacy waterfront property, this rare offering delivers the perfect blend of comfort, space, and serene lakefront living. Sale includes all furnishings, dock, boat lift plus all tools and toys!! Boat and trailer are available as separate purchase.

Listed by Nancy Liberatore of Lakes & Homes Real Estate

$
$
%
$/month over payments
Federal 30-year interest rate: 6.55% last updated on Jul 16, 2026
* All Figures are estimates. Check with your bank or proposed mortgage company for actual interest rates.
This product uses the FRED® API but is not endorsed or certified by the Federal Reserve Bank of St. Louis.

Virtual TourSave FavoriteSchedule TourAsk A QuestionMore Details

Broker Reciprocity 

Copyright 2026 PrimeMLS, Inc. All rights reserved. This information is deemed reliable, but not guaranteed. The data relating to real estate displayed on this display comes in part from the IDX Program of PrimeMLS. The information being provided is for consumers’ personal, non-commercial use and may not be used for any purpose other than to identify prospective properties consumers may be interested in purchasing. Data last updated July 21, 2026 7:38 PM UTC