
SIGN UP or LOG IN 's Account

Log in to see your saved listings or edit your searches:

No account? Sign up now to save searches, listings, and get tailored listing notifications. It's free, opt-out anytime.

Find Your New Home

Sign Up Today!

Get fresh listings via email, save your favorite listings, match with similar properties, and unlock additional property info.

Create Your Account

Do not fill in this field:

Already have an account? Log in

and narrow your search. If you have fewer than 200 results, you can save your search.

Alburgh VT Multi-Family Real Estate

r=4285-4296
29 Stiles Farm Road Wilton NH 03086

Wilton, NH29 Stiles Farm Road

Price$699,900

Est. Mortgage: $/month

Pending

MLS Number 5098242

  • Residential Single Family
  • Full Bath 1
  • Address 29 Stiles Farm Road
  • Construction Existing
  • Bedrooms 3

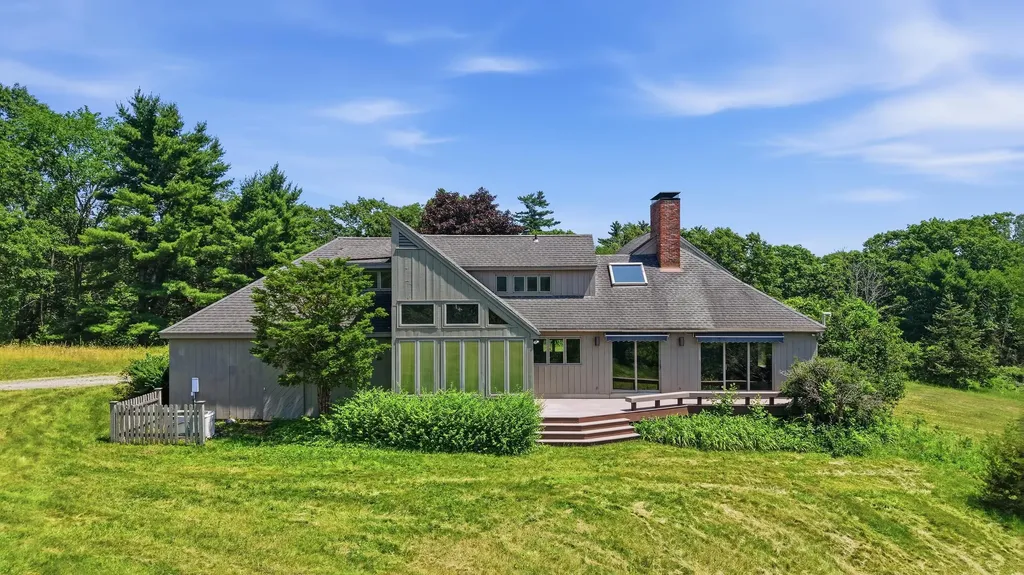
Spectacular mountain views and a peaceful country setting define this appealing contemporary home set high above a quiet road in Wilton. Set in a beautiful pastoral and orchard setting reminiscent of Anne of Green Gables, fresh air and mountain views abound. Enjoy the ease of a first-floor primary suite, dramatic vaulted living spaces filled with natural light, a flexible floor plan offering multiple bedroom, office or den opportunities, (six rooms that could be bedrooms) hardwood, tile, and brick and inviting indoor/outdoor living with a sunroom and deck designed to take in the panorama. Practical comforts include central air conditioning, automatic backup generator, propane forced hot air heat, and an attached two-car garage with shed space off the back of it. The home offers over 2400 sq ft of living space above ground with an unfinished walkout daylight basement for storage and future expansion potential even. Roof and paint present well; and the kitchen was refreshed with honed granite counters and custom cherry cabinetry ten years or so ago. You will find carpeted bedrooms and hardwood flooring throughout the majority of the main level. Pricing is reflective of some refreshing that the wood flooring and carpet could use and a little effort there could provide instant equity. This is a rare opportunity to secure a special property with a rare view of Pack Monadnock and the Wapack Range. You will find Wilton is truly one of the nicest areas in the Souhegan Valley area, home to the Wonderful Waldorf Schools, the Wilton Town Hall Theatre and the historic Wilton Center and Frye's Measure Mill. Some photos virtually staged.

Listed by William Goddard of Coldwell Banker Realty Nashua

$
$
%
$/month over payments
Federal 30-year interest rate: 6.49% last updated on Jul 9, 2026
* All Figures are estimates. Check with your bank or proposed mortgage company for actual interest rates.
This product uses the FRED® API but is not endorsed or certified by the Federal Reserve Bank of St. Louis.

Virtual TourSave FavoriteSchedule TourAsk A QuestionMore Details
59 Kibrel Court Sandown NH 03873

Sandown, NH59 Kibrel Court

Price$699,900

Est. Mortgage: $/month

MLS Number 5083163

  • Condo
  • Square Feet 2,800
  • Bedrooms 2
  • New Contruction Existing
  • Complex Dox at Angle Pond

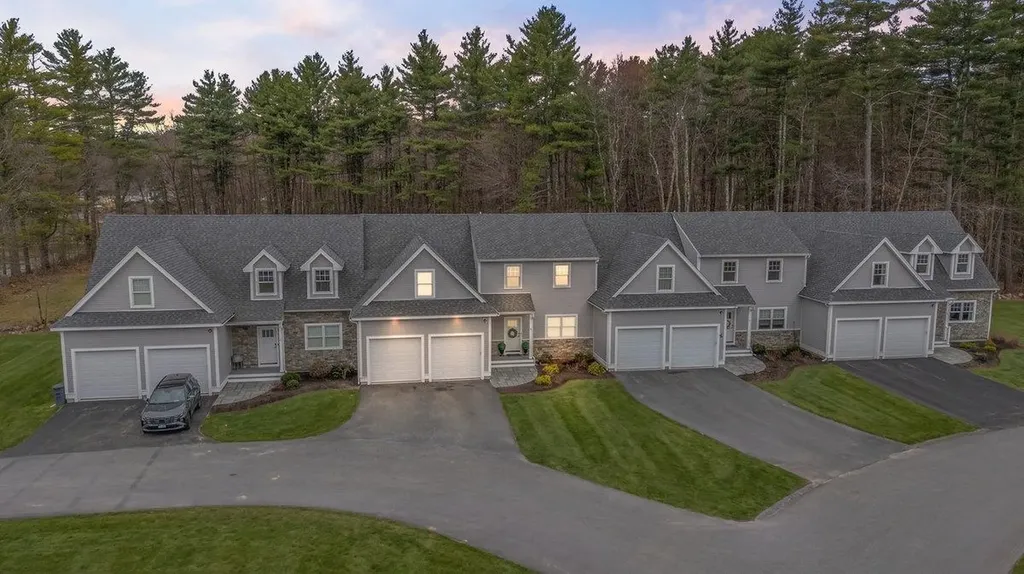
Luxury, comfort, and the beauty of waterfront living come together in this exceptional condominium at **The Dox on Angle Pond**. Designed for those who appreciate quality craftsmanship and effortless living, this beautifully appointed 2-bedroom home offers an elegant retreat with every convenience at your fingertips. From the moment you enter, you'll be captivated by the bright, open floor plan, soaring ceilings, and expansive windows that fill the home with natural light. The gourmet kitchen is both stylish and functional, featuring quartz countertops, premium stainless steel appliances, abundant cabinetry, and a generous center island that makes entertaining as enjoyable as everyday living. The kitchen flows seamlessly into the spacious dining and living areas, creating the perfect setting for intimate evenings or larger gatherings. Just beyond, the sunroom offers a peaceful space to relax in every season and opens onto an expansive bluestone patio where you can enjoy the sights and sounds of nature, entertain guests, or simply unwind with your morning coffee or evening glass of wine. The first-floor primary suite provides the convenience of one-level living while offering a luxurious private retreat complete with a spacious walk-in closet and beautifully appointed en-suite bath. Upstairs, you'll find a generous loft overlooking the main living area, a comfortable second bedroom, and a finished bonus room that offers incredible flexibility as a home office, fitness studio, media room, hobby space, or guest retreat. Life at The Dox is about much more than the home itself. Enjoy exclusive access to a private beach, spend warm summer days kayaking or paddleboarding on scenic Angle Pond, take a refreshing swim, or simply relax by the water and enjoy the peaceful surroundings. Whether you're looking for a full-time residence or a place to escape and recharge, this home offers a rare opportunity to embrace a carefree lifestyle where luxury meets recreation.

Listed by Marylou Buckley and Nicole Buckley of BHHS Verani Salem

$
$
%
$/month over payments
Federal 30-year interest rate: 6.49% last updated on Jul 9, 2026
* All Figures are estimates. Check with your bank or proposed mortgage company for actual interest rates.
This product uses the FRED® API but is not endorsed or certified by the Federal Reserve Bank of St. Louis.

Virtual TourSave FavoriteSchedule TourAsk A QuestionMore Details
139 Thornton Street Portsmouth NH 03801

Portsmouth, NH139 Thornton Street

Price$699,900

Est. Mortgage: $/month

Active With Contract

MLS Number 5087045

  • Residential Single Family
  • Full Bath 1
  • Address 139 Thornton Street
  • Construction Existing
  • Bedrooms 4

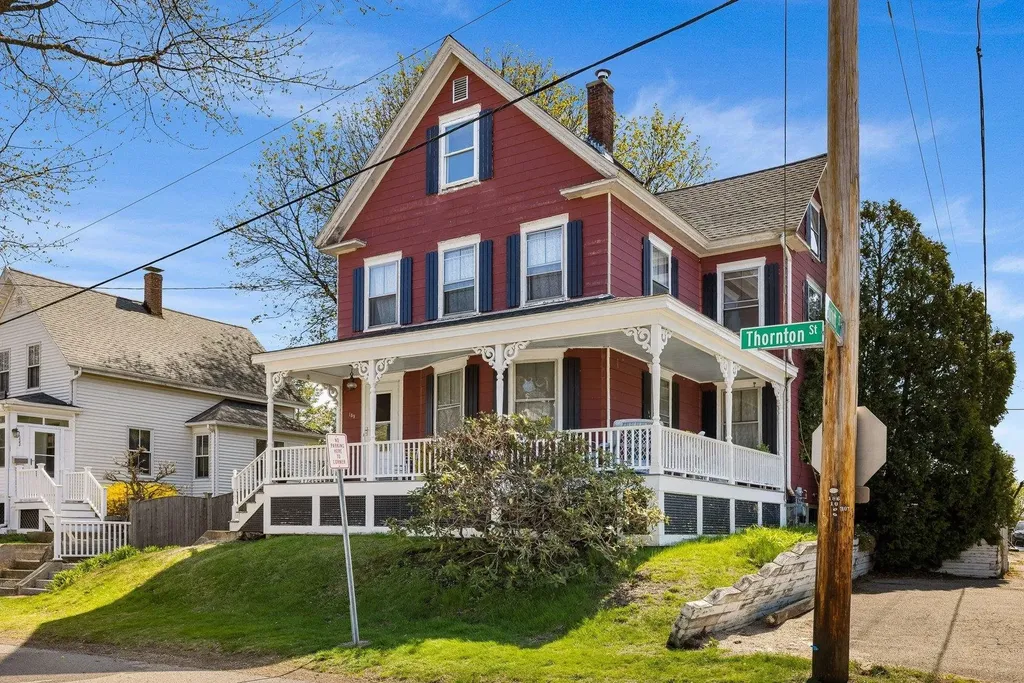
Rich in character and timeless appeal, this stately New Englander located in the heart of Portsmouth's desirable Creek neighborhood, offers classic charm and the perfect canvas for your vision. With a little TLC and thoughtful updates, this property can truly shine. Ideal for investors, renovators, or buyers looking to customize their dream home. The inviting wrap-around porch provides the perfect setting for morning coffee or unwinding at sunset. Inside, original details and solid craftsmanship have been preserved, showcasing the home's exceptional bones. Highlights include a classic entryway with original newel post, high ceilings, a charming Kitchen with Butler's Pantry, and a generously sized Dining Room with built-in hutch. A convenient three-quarter Bath completes the first floor. On the second level, you'll find three Bedrooms and full bath. A versatile pass through room, ideal for a home office or writing nook, leads to a finished walk-up third floor with skylights, offering additional flexible living space. The full basement with walk-out provides ample storage, while the attached utility shed offers opportunity for potential garage with expansion above. Perfectly situated between Downtown and the West End, and just minutes from New Franklin Elementary and Pine Street Playground, this location offers both convenience and community. An excellent opportunity to restore and personalize a classic home in one of Portsmouth's most vibrant neighborhoods.

Listed by Becky Vardell and Valerie Ellmer of The Aland Realty Group

$
$
%
$/month over payments
Federal 30-year interest rate: 6.49% last updated on Jul 9, 2026
* All Figures are estimates. Check with your bank or proposed mortgage company for actual interest rates.
This product uses the FRED® API but is not endorsed or certified by the Federal Reserve Bank of St. Louis.

Virtual TourSave FavoriteSchedule TourAsk A QuestionMore Details
60 Wheelers Cove Antrim NH 03440

Antrim, NH60 Wheelers Cove

Price$699,900

Est. Mortgage: $/month

MLS Number 5097631

  • Residential Single Family
  • Address 60 Wheelers Cove
  • Construction Existing
  • Bedrooms 3
  • Bathroom 2

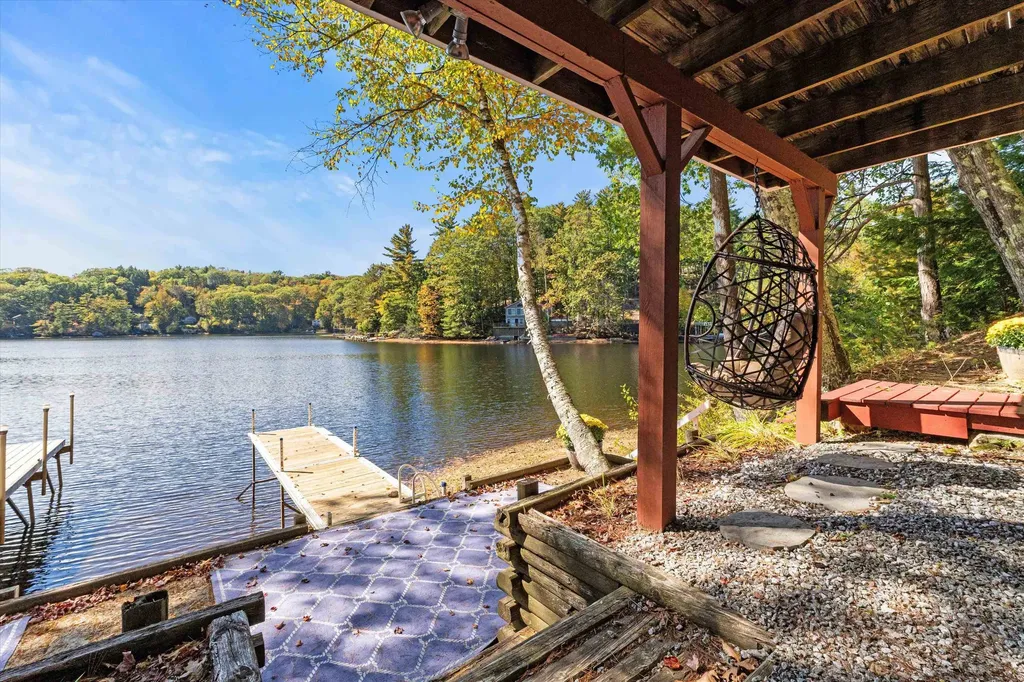
Experience the ultimate lakefront lifestyle with this beautifully updated 3-bedroom, 2-bath home set directly on the shores of Franklin Pierce Lake. Featuring two private docks, this property offers exceptional flexibility for boating, jet skis, kayaking, or simply enjoying uninterrupted waterfront views. Inside, a bright, open-concept layout showcases thoughtful updates throughout. The kitchen flows seamlessly into the living area, where expansive lakeside windows and direct access to the deck create a perfect blend of indoor comfort and outdoor living. Whether entertaining or unwinding, every space is designed to capture the beauty of the water. The generously sized bedrooms and updated baths provide both comfort and style, making this home ideal as a primary residence, vacation escape, or investment opportunity. Perfectly located just 15 minutes to Pats Peak, you'll enjoy year-round recreation-from summer boating and swimming to winter skiing and cozy lakeside retreats. Nearby dining, shopping, and hiking complete the lifestyle. Move-in ready and rarely available with two docks, this is a standout opportunity to own a true four-season waterfront property.

Listed by Chelsea Leveille of Keller Williams Realty-Metropolitan

$
$
%
$/month over payments
Federal 30-year interest rate: 6.49% last updated on Jul 9, 2026
* All Figures are estimates. Check with your bank or proposed mortgage company for actual interest rates.
This product uses the FRED® API but is not endorsed or certified by the Federal Reserve Bank of St. Louis.

Save FavoriteSchedule TourAsk A QuestionMore Details
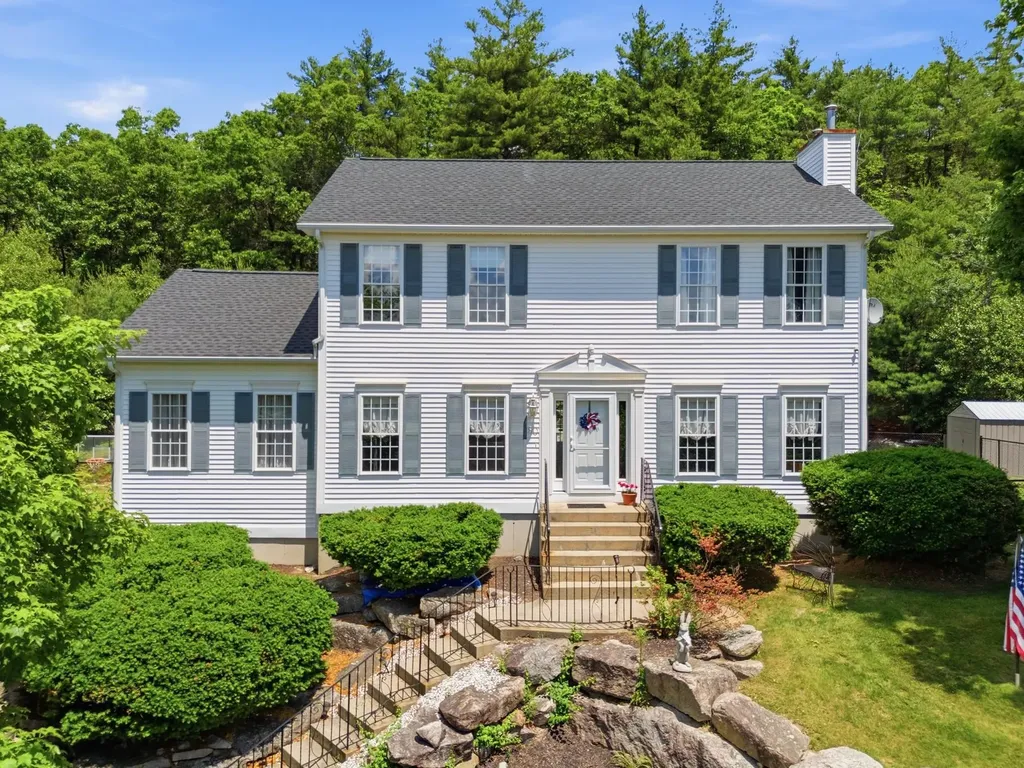
80 Rosegate Farm Drive Manchester NH 03109
Active With Contract

MLS Number 5094762

  • Residential Single Family
  • Full Bath 2
  • Construction Existing
  • Bedrooms 3
  • Bathroom 4

Welcome to 80 Rosegate Farm Drive, where you get the best of both worlds. You're out of the city's busy pace but still part of Manchester, with quick highway access and some of South Manchester's most sought-after schools close by. This 3-bedroom, 4-bath colonial has been well-loved and well updated, so the big-ticket items are already handled. The roof is new in 2025. You'll also enjoy central air, a whole-house generator, a four-zone irrigation system, and a transferable home warranty good through 2030. Inside, the family room steals the show with its 13-foot vaulted ceiling, beams, and an electric fireplace feature wall. The kitchen has quartz counters, a new backsplash, a walk-in pantry, a coffee bar, and stainless steel appliances. You also get a separate dining room, a living room with a gas fireplace, and a finished walkout lower level with an office and a 3/4 bath. Upstairs, the primary suite has two walk-in closets and its own full bath, plus two more bedrooms and a guest bath. At 2,607 finished square feet, there's room to spread out. Step outside to a new composite deck, a fenced yard for the dogs, and green space to walk. Out front, you'll catch views of the Manchester skyline. Low HOA dues of just $300 a year keep the neighborhood looking sharp. This is a quiet, friendly community that feels like the country but sits right inside the city. Move-in ready and waiting for you to call it home.

Listed by Suzanne Damon of EXP Realty

$
$
%
$/month over payments
Federal 30-year interest rate: 6.49% last updated on Jul 9, 2026
* All Figures are estimates. Check with your bank or proposed mortgage company for actual interest rates.
This product uses the FRED® API but is not endorsed or certified by the Federal Reserve Bank of St. Louis.

Virtual TourSave FavoriteSchedule TourAsk A QuestionMore Details
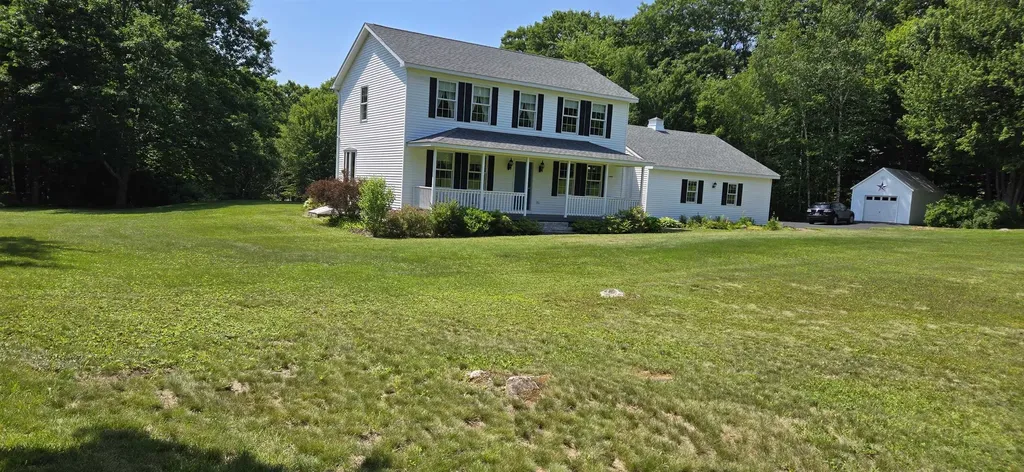
134 Leavitt Road Belmont NH 03220

Belmont, NH134 Leavitt Road

Price$699,900

Est. Mortgage: $/month

Pending

MLS Number 5087156

  • Residential Single Family
  • Full Bath 1
  • Address 134 Leavitt Road
  • Construction Existing
  • Bedrooms 4

This beautiful home is back on the market due to unmet contingencies. Opportunity awaits, come take a look! So much curb appeal in this four bedroom, 2,000+ square foot home. Built by a local quality builder. This home is exceptional. Pride of ownership is very evident in this home.There's not a thing to do here. Home has had many upgrades floors, counter tops, freshly painted, 900 square foot heated garage with new epoxy floor, plus another detached garage. Beautiful brightened driveway coating ++. Has a great " heat smart "heating + air and air purification system. Security system, cameras on site. New pictures coming soon! This home has beautiful natural bright light throughout home. Tastefully designed with four bedrooms, one on the first floor. three baths. Corner lot this property has a second, permitted driveway on Federal Street. The stunning 5.09 acre lot has over 850 ft of road frontage. Large front yard, come and sit back and relax on your farmers porch or your back yard new deck. You won't be disappointed. One would think this was a brand new home. 10+ Belmont residents beach rights to Belmont town beach. Beautiful country setting this lovely home sits on 5.09 acres. Convenient to travel North and South via route 106.

Listed by Bettyann Ouellette of Nouveau Real Estate

$
$
%
$/month over payments
Federal 30-year interest rate: 6.49% last updated on Jul 9, 2026
* All Figures are estimates. Check with your bank or proposed mortgage company for actual interest rates.
This product uses the FRED® API but is not endorsed or certified by the Federal Reserve Bank of St. Louis.

Save FavoriteSchedule TourAsk A QuestionMore Details
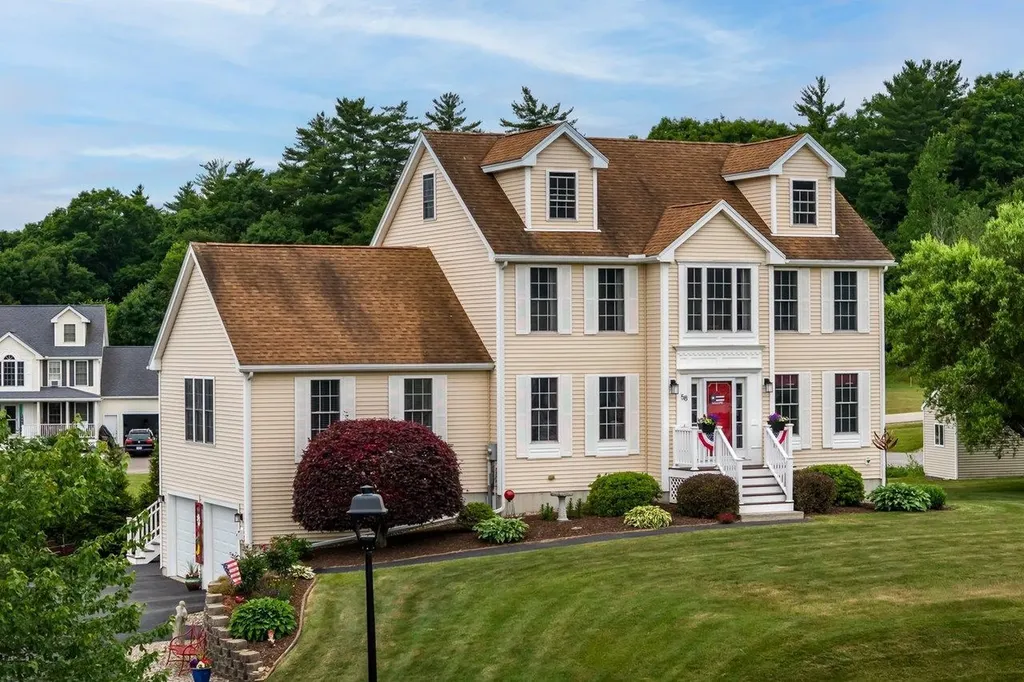
58 Milo Lane Somersworth NH 03878

Somersworth, NH58 Milo Lane

Price$699,900

Est. Mortgage: $/month

Active With Contract

MLS Number 5096383

  • Residential Single Family
  • Full Bath 2
  • Address 58 Milo Lane
  • Construction Existing
  • Bedrooms 3

Welcome to 58 Milo Lane, where space, comfort, and thoughtful design come together. Built in 2006, this beautifully maintained Colonial offers approximately 3362 square feet of living space with 3 bedrooms, 4 bathrooms, and room for everyone to spread out on a generous 0.64-acre lot. Step inside to find a bright, open floor plan featuring gleaming hardwood floors, oversized windows, and an inviting living room centered around a cozy fireplace. The spacious kitchen is designed for both everyday living and entertaining, offering abundant cabinetry, generous counter space, stainless steel appliances, and a center island overlooking the dining area. Multiple gathering spaces, including a formal dining room and a flexible bonus room ideal for a home office, playroom, or den, provide versatility to fit your lifestyle. The finished lower level expands the living space even further with a large family room, half bath, wet bar, and plenty of room for movie nights, hobbies, or guests. Upstairs, the spacious primary suite offers a relaxing retreat with hardwood flooring, ample closet space, and a private bath featuring a double vanity. Two additional generously sized bedrooms and another full bath provide comfortable accommodations for family and visitors. An unfinished walk-up attic offers exceptional storage and expansion potential. Outside, enjoy summer evenings on the rear deck overlooking the backyard. The two-car garage is complemented by a third enclosed storage bay beneath the deck, providing excellent space for lawn equipment, tools, and seasonal items. The owned solar panel system helps keep utility costs low, and the current owners have not paid an electric bill since installation. Conveniently located just minutes from downtown Somersworth, Dover, shopping, restaurants, and major commuter routes, this home offers the perfect combination of space, efficiency, and everyday convenience.

Listed by The Zoeller Group of KW Coastal and Lakes & Mountains Realty/Rochester

$
$
%
$/month over payments
Federal 30-year interest rate: 6.49% last updated on Jul 9, 2026
* All Figures are estimates. Check with your bank or proposed mortgage company for actual interest rates.
This product uses the FRED® API but is not endorsed or certified by the Federal Reserve Bank of St. Louis.

Virtual TourSave FavoriteSchedule TourAsk A QuestionMore Details
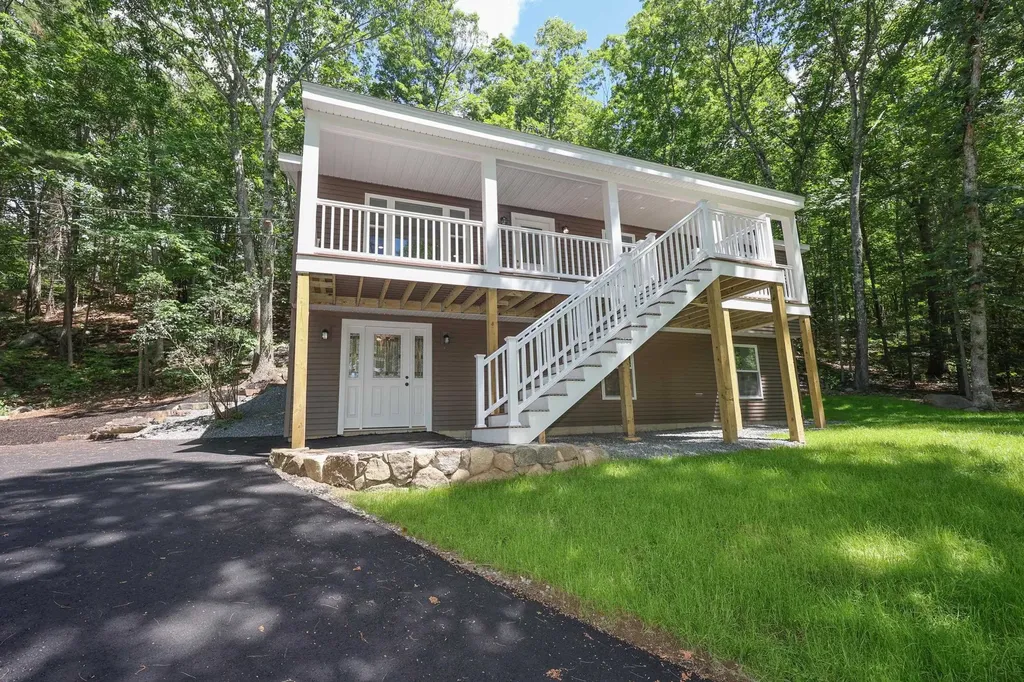
50 Great Hill Road Newmarket NH 03857

Newmarket, NH50 Great Hill Road

Price$699,900

Est. Mortgage: $/month

MLS Number 5095341

  • Residential Single Family
  • Full Bath 1
  • Address 50 Great Hill Road
  • Construction Existing
  • Bedrooms 5

OPEN HOUSE 6/20 Saturday 11-1 & 12-2 Sunday 6/21. Completely renovated and move-in ready, this exceptional property delivers exactly what today's buyers are searching for-modern finishes, flexible living space, and income potential. The main home features a stunning brand-new kitchen with granite countertops, new cabinetry, and all-new appliances. Enjoy three spacious bedrooms, updated baths, convenient first-floor laundry, and a private patio perfect for relaxing or entertaining. A major bonus is the approved Accessory Dwelling Unit (ADU), offering its own private entrance, separate laundry, and a ¾ bath. Whether you're looking for rental income, multigenerational living, guest accommodations, or a home office setup, this versatile space creates endless possibilities. Ideally located just minutes from the Seacoast, Downtown Portsmouth, and UNH, you'll enjoy easy access to beaches, dining, shopping, and commuter routes. Live comfortably in the beautifully renovated main home while generating income from the approved ADU to help offset your mortgage. A rare turnkey opportunity that combines lifestyle, location, and investment potential all in one property.

Listed by Amie Ceder-Bracey of Realty One Group Reliant

$
$
%
$/month over payments
Federal 30-year interest rate: 6.49% last updated on Jul 9, 2026
* All Figures are estimates. Check with your bank or proposed mortgage company for actual interest rates.
This product uses the FRED® API but is not endorsed or certified by the Federal Reserve Bank of St. Louis.

Save FavoriteSchedule TourAsk A QuestionMore Details
5 Sleeper Lane Sandown NH 03873

Sandown, NH5 Sleeper Lane

Price$699,900

Est. Mortgage: $/month

Active With Contract

MLS Number 5086686

  • Residential Single Family
  • Full Bath 2
  • Address 5 Sleeper Lane
  • Construction Existing
  • Bedrooms 3

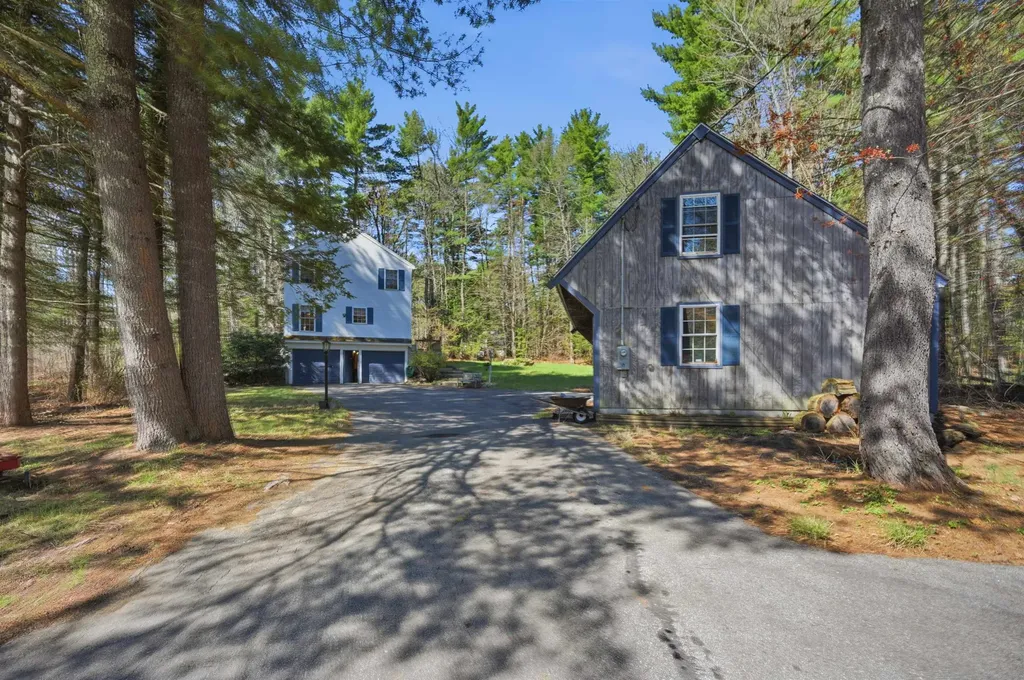
Price reduced to this charming beautifully maintained colonial with 20x36 Carriage house with loft. Set on a quiet spacious 1.74 acre corner lot on cul-de-sac with plenty of privacy. Spacious first floor offers large kitchen with plenty of oak cabinets, stainless steel appliances, 2 ceiling fans, pantry, and casting wood burning stove for those cool evenings. Large dining area w/built in China cabinet. Walk through the beveled glass French doors to the sundrenched 24x22 family room which offers cathedral ceilings, gas fireplace, 2 large palladium windows, white maple hardwood floors, and French doors leading to the 12x30 deck. Den and half bath with laundry finish off the first floor. 2nd floor offers beautiful white maple hardwood floors, 2 bedrooms, full main bath, primary bedroom with ensuite. Lower level has finished heated and soundproof walkout 24x22 family room, 2 car garage under. 36x20 Carriage house w/workshop and loft a mechanics dream, motorcycle lift, heat and electric, could be made horse friendly. Open House Sun 6/28 12-2pm

Listed by Dawn Marie Comeau of Sue Padden Real Estate LLC

$
$
%
$/month over payments
Federal 30-year interest rate: 6.49% last updated on Jul 9, 2026
* All Figures are estimates. Check with your bank or proposed mortgage company for actual interest rates.
This product uses the FRED® API but is not endorsed or certified by the Federal Reserve Bank of St. Louis.

Virtual TourSave FavoriteSchedule TourAsk A QuestionMore Details
626 Granite Lake Road Nelson NH 03457

Nelson, NH626 Granite Lake Road

Price$699,900

Est. Mortgage: $/month

Open House

MLS Number 5085956

  • Residential Single Family
  • Next Open House: Sat 08/1 1:00 pm. to 3:00 pm.
  • Construction Existing
  • Bedrooms 2
  • Bathroom 2

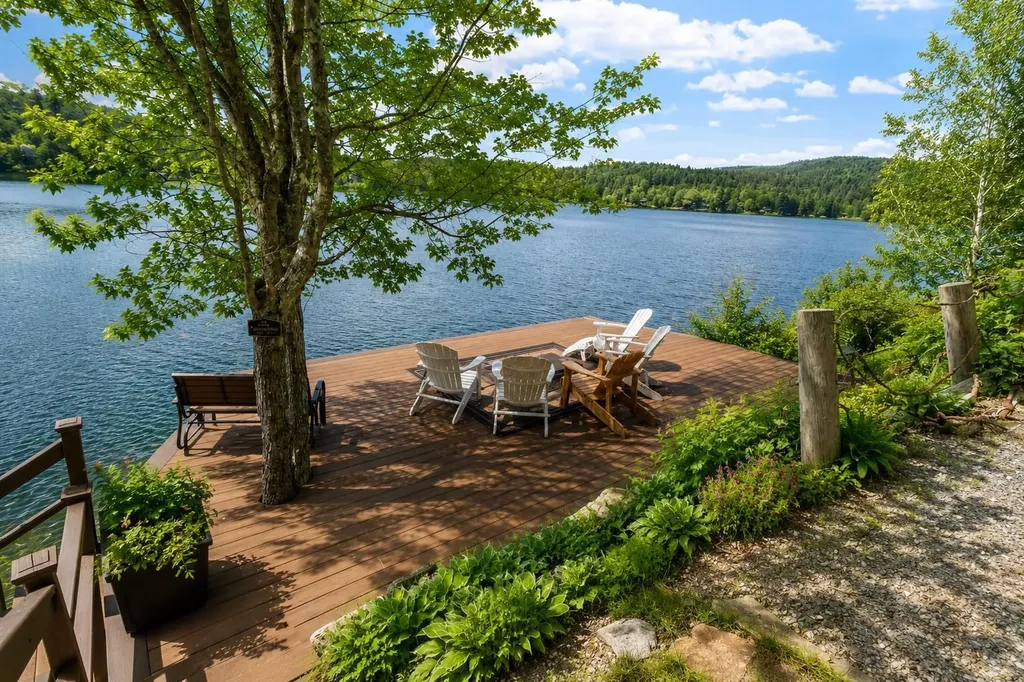
Sunny Granite Lakefront Retreat-Turnkey and Ready for Summer Welcome to lake life on New Hampshire's coveted Granite Lake! Built in 2009 and drenched in natural light, this immaculate home delivers 60 feet of sparkling waterfront, a big entertainer's deck for sunset hangs, and a roomy dock for your boat. Inside, an open, airy layout flows from the kitchen/dining area to a front living room with pellet stove, recessed lighting, hardwood floors, and sweeping lake views. Upstairs, a generous family room doubles as extra sleeping space with the pull out futon, daybed plus a LARGE loft that is the second designated sleeping quarters, plenty of places for the entire family or to host multiple guests at once. The vaulted, window-wrapped primary bedroom greets you with brilliant morning light. Practical perks abound: first-floor half bath, washer/dryer, upstairs 3/4 bath, vinyl windows and siding, standing-seam roof, heated garage with EV charger, two sheds, and parking for 6+. Turnkey and summer-ready-some furnishings negotiable. Just 15 minutes to Keene's Central Square for great dining and shopping. Boat, relax, and live the lake life you've been dreaming of!

Listed by Robin Smith of BHG Masiello Keene

$
$
%
$/month over payments
Federal 30-year interest rate: 6.49% last updated on Jul 9, 2026
* All Figures are estimates. Check with your bank or proposed mortgage company for actual interest rates.
This product uses the FRED® API but is not endorsed or certified by the Federal Reserve Bank of St. Louis.

Virtual TourSave FavoriteSchedule TourAsk A QuestionMore Details
22 Holton Circle Londonderry NH 03053

Londonderry, NH22 Holton Circle

Price$699,900

Est. Mortgage: $/month

MLS Number 5098104

  • Residential Single Family
  • Full Bath 1
  • Address 22 Holton Circle
  • Construction New Construction
  • Bedrooms 5

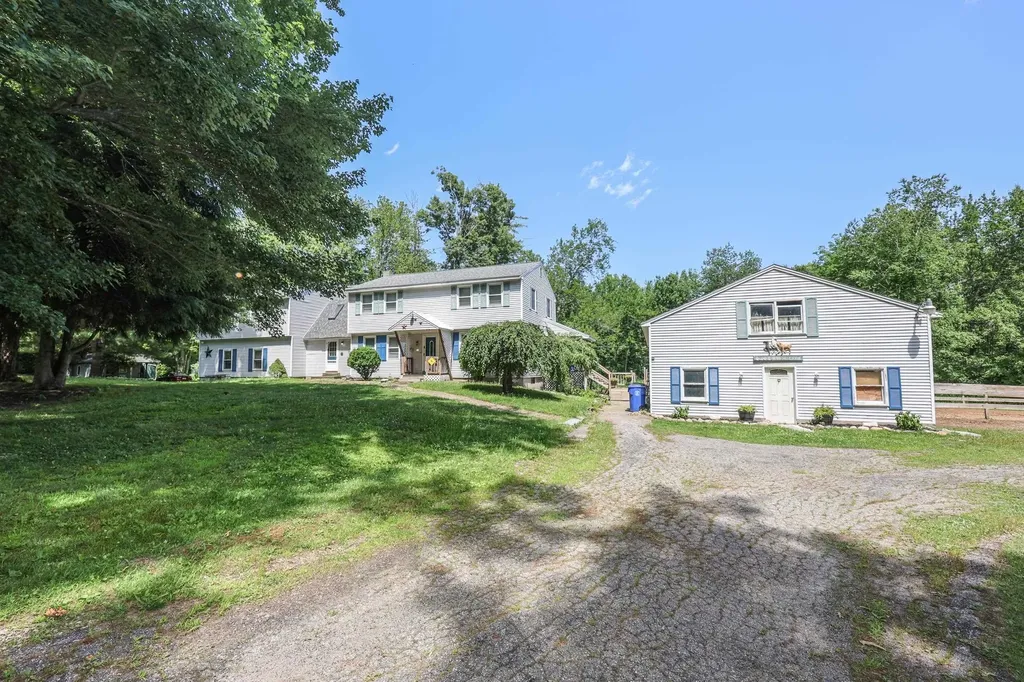
Opportunity awaits at 22 Holton Circle, a unique property offering exceptional potential on an expansive parcel in a desirable Londonderry location. Featuring open pastures, a barn of more than 1,300 square feet, a shed of more than 600 square feet, and a subdividable lot, this property is well suited for equestrian use, agricultural pursuits, investment, or future development, subject to local approvals. The existing home offers generous living space with multiple flexible living areas, including separate guest quarters and additional private living space ideal for an au pair, guests, or a variety of other uses. Ready for renovation and updates, the home provides an excellent opportunity to restore, expand, or create your own vision. The impressive barn and expansive pasture areas offer outstanding possibilities for horses, livestock, equipment storage, workshop space, or other agricultural and recreational uses. The oversized shed provides additional storage or workspace for a wide range of needs. Public water is available at the street, offering added value for future plans. Investors, builders, contractors, and buyers seeking acreage with redevelopment or subdivision potential will appreciate the flexibility this property provides, subject to municipal approvals. Conveniently located near shopping, dining, major commuting routes, and Manchester Boston Regional Airport, this is a rare opportunity to transform a property with significant potential in one of Londonderry's most sought after locations. Property is being sold as is.

Listed by Cheryl Zarella of Coldwell Banker Realty Bedford NH

$
$
%
$/month over payments
Federal 30-year interest rate: 6.49% last updated on Jul 9, 2026
* All Figures are estimates. Check with your bank or proposed mortgage company for actual interest rates.
This product uses the FRED® API but is not endorsed or certified by the Federal Reserve Bank of St. Louis.

Save FavoriteSchedule TourAsk A QuestionMore Details
90 Deer Run Road Henniker NH 03242

Henniker, NH90 Deer Run Road

Price$699,900

Est. Mortgage: $/month

MLS Number 5098489

  • Residential Single Family
  • Full Bath 2
  • Address 90 Deer Run Road
  • Construction Existing
  • Bedrooms 3

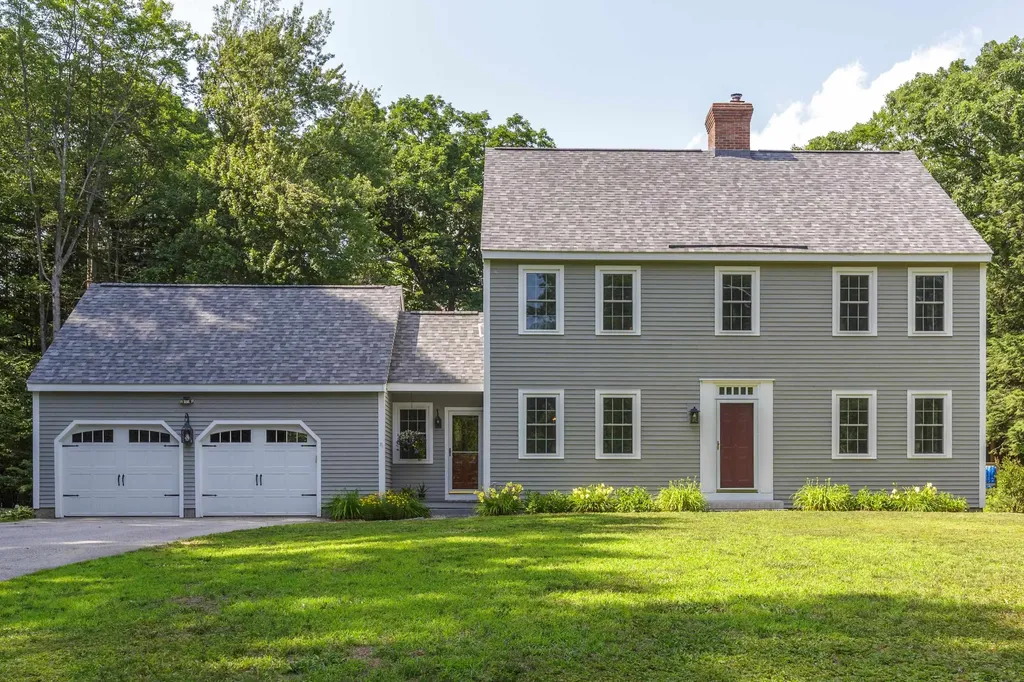
Welcome to Deer Run, a peaceful country culdesac aptly named for the wildlife you'll delight in watching from your own backyard. Set well back from the road on 4.42 private acres, this lovingly maintained home offers the perfect blend of timeless New England charm and modern comfort. Inspired by classic Shaker design, the interior showcases wide pine floors, solid wood doors, abundance of cabinetry, stainless steel appliances, and a sunny breakfast nook where a large picture window frames colorful gardens and the changing seasons. The inviting front to back living room is the heart of the home, featuring a stunning Rumford fireplace with a woodstove insert, creating warmth and ambiance. Designed for everyday convenience, the home offers first floor laundry, a spacious primary suite, and generously sized secondary bedrooms, providing plenty of room for family and guests alike. New Roof and windows! Step outside and discover your own private oasis. Years of lovingly cultivated perennial gardens and mature landscaping surround the home, including mature lilacs, while the maintenance free 12' x 16' deck and above-ground pool invite you to relax, entertain, and soak in the peaceful country setting. An oversized 25' x 23' garage provides abundant space for vehicles, hobbies, and storage. Located in the quintessential New England town of Henniker, proudly known as "the only Henniker on Earth", you'll enjoy a charming community rich in outdoor recreation, local events, and small town appeal, all while remaining within an easy commute to Concord and the Upper Valley. This is more than a home, it's a lifestyle where nature, privacy, and community come together beautifully.

Listed by April Dunn of April Dunn & Associates LLC

$
$
%
$/month over payments
Federal 30-year interest rate: 6.49% last updated on Jul 9, 2026
* All Figures are estimates. Check with your bank or proposed mortgage company for actual interest rates.
This product uses the FRED® API but is not endorsed or certified by the Federal Reserve Bank of St. Louis.

Virtual TourSave FavoriteSchedule TourAsk A QuestionMore Details

Broker Reciprocity 

Copyright 2026 PrimeMLS, Inc. All rights reserved. This information is deemed reliable, but not guaranteed. The data relating to real estate displayed on this display comes in part from the IDX Program of PrimeMLS. The information being provided is for consumers’ personal, non-commercial use and may not be used for any purpose other than to identify prospective properties consumers may be interested in purchasing. Data last updated July 18, 2026 9:07 AM UTC
