SIGN UP or LOG IN 's Account

Log in to see your saved listings or edit your searches:

No account? Sign up now to save searches, listings, and get tailored listing notifications. It's free, opt-out anytime.

Find Your New Home

Sign Up Today!

Get fresh listings via email, save your favorite listings, match with similar properties, and unlock additional property info.

Create Your Account

Do not fill in this field:

Already have an account? Log in

and narrow your search. If you have fewer than 200 results, you can save your search.

Alburgh VT Multi-Family Real Estate

r=4417-4428
1954 Texas Hill Road Hinesburg VT 05461

Hinesburg, VT1954 Texas Hill Road

Price$699,000

Est. Mortgage: $/month

Pending

MLS Number 5096613

  • Residential Single Family
  • Full Bath 1
  • Address 1954 Texas Hill Road
  • Construction Existing
  • Bedrooms 3

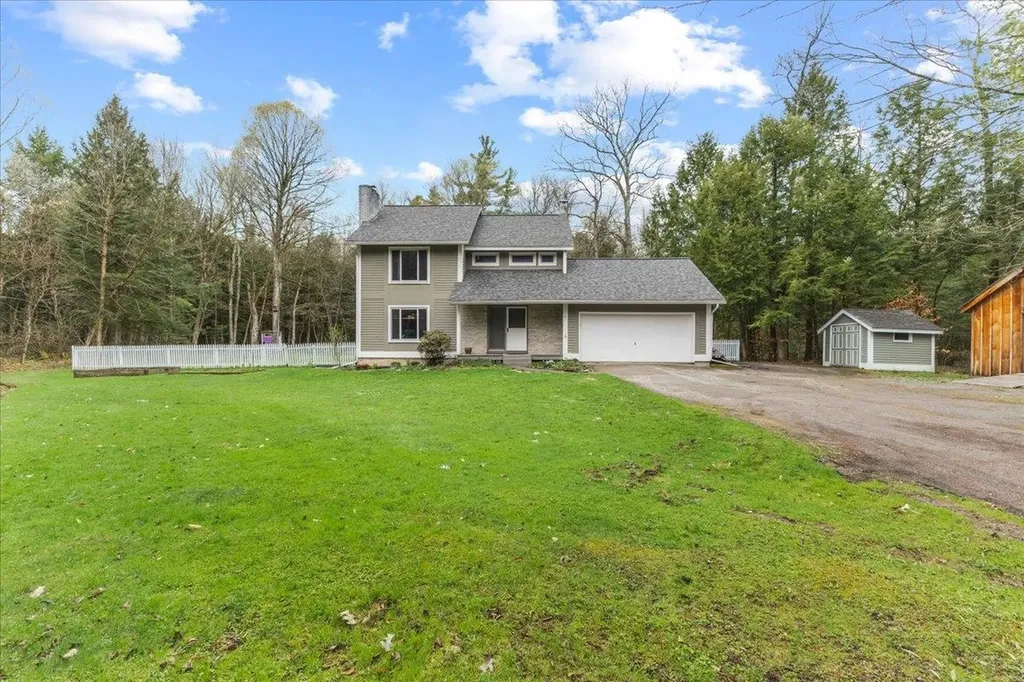
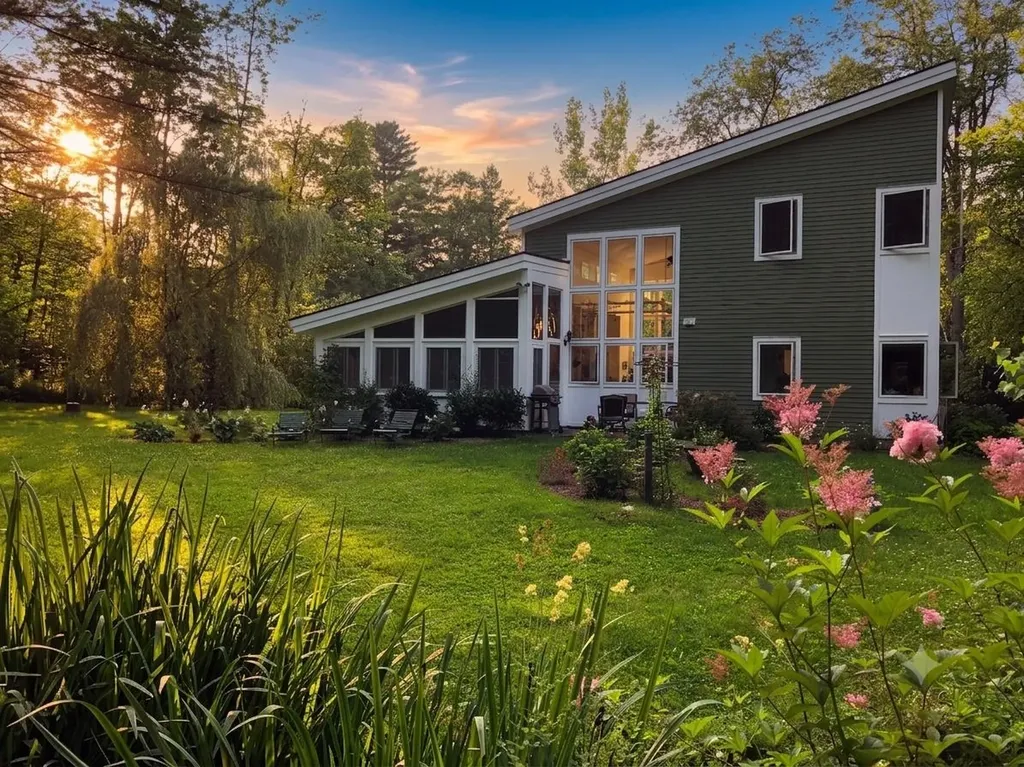
Architecturally designed by Vermont artist and designer John Anderson, this contemporary home blends art, nature, and livability on 10 private acres along scenic Texas Hill Road. Conceived using Anderson's signature “language of art” philosophy, the residence is filled with natural light, soaring spaces, and framed views that connect the home to its surroundings. Since acquiring the property, the current owners have enhanced interior and exterior, creating a one-of-a-kind Vermont retreat. The welcoming entry opens to cathedral ceilings, expansive windows, and an open floor plan designed for comfort and accessibility. A former garage has been transformed into a stunning living room, adding finished living space and creating a warm gathering area. Complementing the room is an artfully designed half bath with custom finishes and distinctive character. The former porch has been converted into a bright four-season room, extending year-round enjoyment. The kitchen features generous workspace, quality appliances, and a walk-in pantry, while adjoining dining and living areas provide excellent flow. The main-level primary suite supports one-level living, complemented by additional upstairs bedrooms and flexible spaces for guests, work, or creative pursuits. Updated bathrooms feature tiled showers, radiant heated floors, modern vanities, and carefully selected finishes. Outside, the property has been transformed into a botanical sanctuary with perennial gardens, curated plantings, pathways, and outdoor spaces. A seasonal brook, raised beds, mature trees, and privacy enhance the setting. Large windows capture changing light and garden views, bringing the beauty of the outdoors inside. Rarely does a home offer this combination of architectural pedigree, artistic vision, expanded living space, modern updates, and cultivated natural beauty. Located minutes from Hinesburg, this exceptional property is ideal for buyers seeking tranquility and a distinctive Vermont lifestyle.

Listed by Robert Foley of Flat Fee Real Estate
$
$
%
$/month over payments
Federal 30-year interest rate: 6.49% last updated on Jul 9, 2026
* All Figures are estimates. Check with your bank or proposed mortgage company for actual interest rates.
This product uses the FRED® API but is not endorsed or certified by the Federal Reserve Bank of St. Louis.

Save FavoriteSchedule TourAsk A QuestionMore Details

464 East Main Street Middlebury VT 05753

Middlebury, VT464 East Main Street

Price$699,000

Est. Mortgage: $/month

Active With Contract

MLS Number 5095929

  • Residential Single Family
  • Full Bath 1
  • Address 464 East Main Street
  • Construction Existing
  • Bedrooms 4

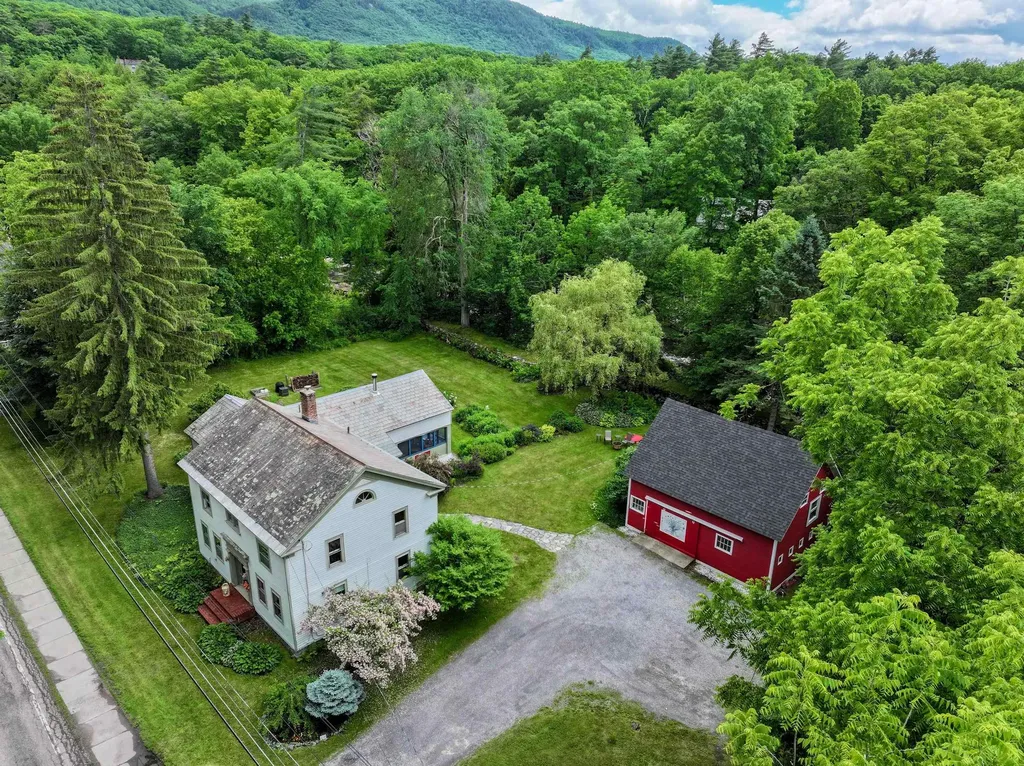
Nestled along the scenic banks of the Middlebury River, this beautifully updated vintage home offers a rare combination of historic character, modern comfort, and versatile living space. The main residence features three bedrooms plus a dedicated office, providing flexibility for remote work, guests, or hobbies. Enjoy peaceful mornings and relaxing evenings in the screened porch overlooking the property's lush gardens and natural surroundings. Thoughtful updates throughout preserve the home's timeless charm while enhancing everyday convenience. Upstairs there is a claw foot tub overlooking the beautiful yard, soak and listen to the river! A spacious barn adds exceptional storage, workshop, or hobby space, while the separate one-bedroom apartment presents opportunities for rental income, multigenerational living, or private guest accommodations. Surrounded by established gardens and the soothing sounds of the river, this special property offers a quintessential Vermont lifestyle with room to live, work, and entertain. As an added bonus, this property owns the land across the street ensuring a permanent buffer! Whether you're seeking a full-time residence, country retreat, or property with income potential, this riverside gem is a unique opportunity not to be missed.

Listed by Beth Stanway of IPJ Real Estate

$
$
%
$/month over payments
Federal 30-year interest rate: 6.49% last updated on Jul 9, 2026
* All Figures are estimates. Check with your bank or proposed mortgage company for actual interest rates.
This product uses the FRED® API but is not endorsed or certified by the Federal Reserve Bank of St. Louis.

Virtual TourSave FavoriteSchedule TourAsk A QuestionMore Details

389 Boyd Hill Road Wilmington VT 05363

Wilmington, VT389 Boyd Hill Road

Price$699,000

Est. Mortgage: $/month

Active With Contract

MLS Number 5095170

  • Residential Single Family
  • Full Bath 2
  • Address 389 Boyd Hill Road
  • Construction Existing
  • Bedrooms 5

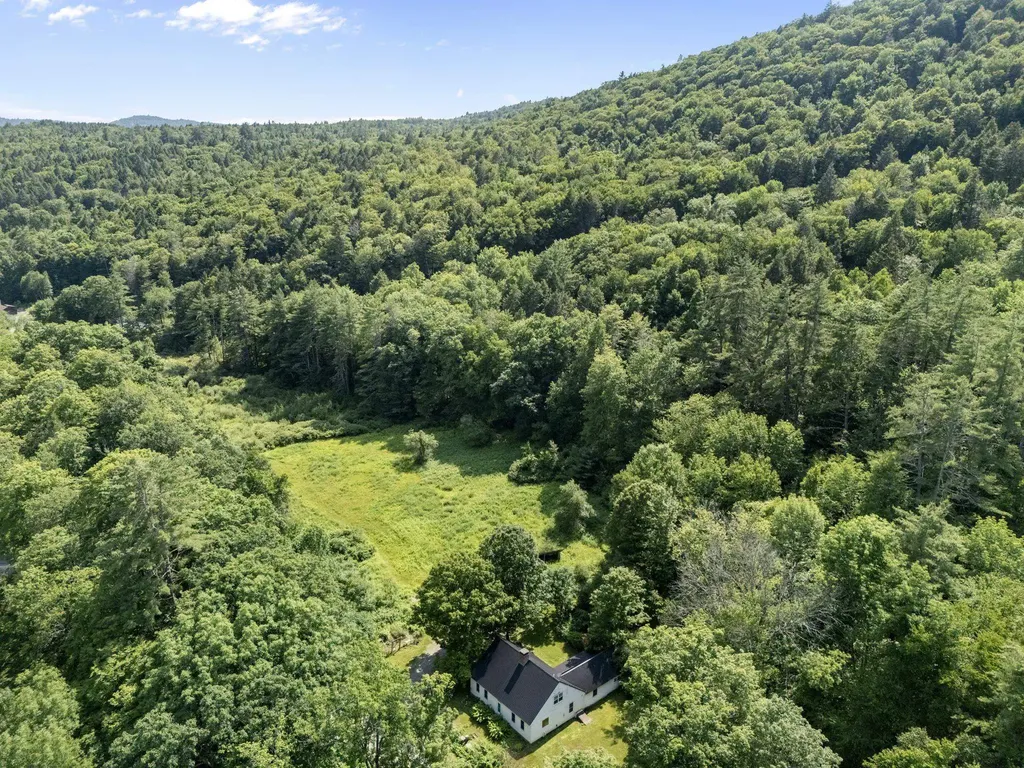
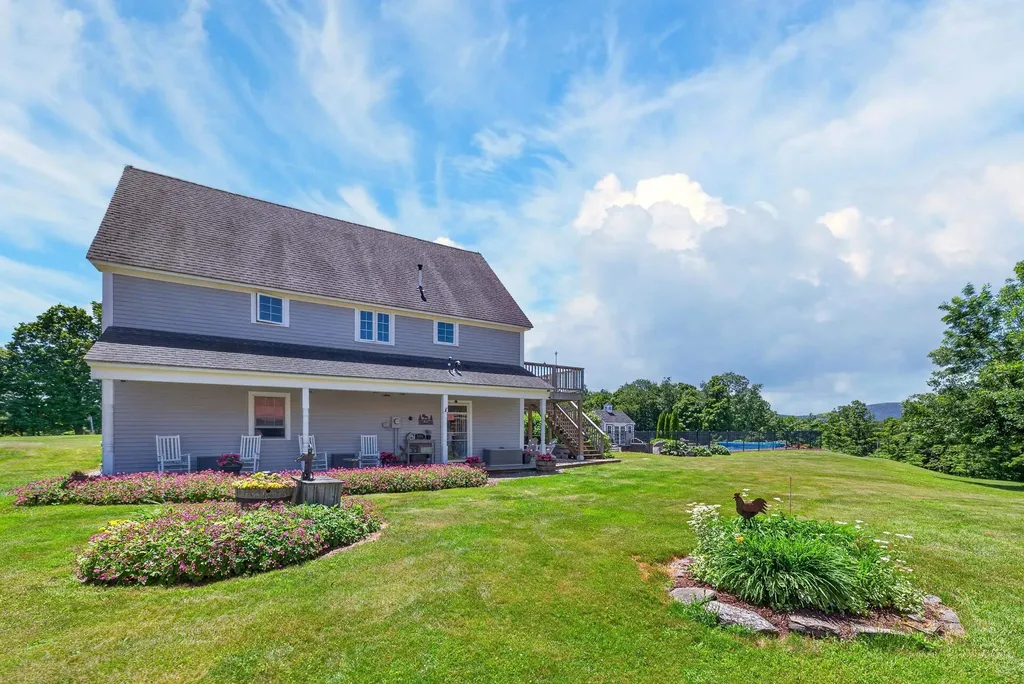
Mountain views, meadow, a traditional barn, pure Vermont comfort - all wrapped into this beautifully renovated farmhouse. Just up from serene Lake Whitingham sits this stunning Vermont timber frame post-and-beam home, designed by Northern Energy Homes and set on a private 10-plus-acre parcel that feels worlds away while remaining effortlessly accessible. The grounds are exceptional. A handsome post-and-beam barn, an in-ground heated saltwater pool, hot tub, fire pit, and generous level lawn make the outdoor spaces as livable as the interior. The site looks west over the Vermont Forever Wild mountains and Harriman Reservoir, with easy access down the road to the Wards Cove beach area and boat launch. Completely renovated by the current owners, the home opens into a vaulted great room with natural exposed woodwork, a wood-burning stove, and rich wood floors - with views out every window. A well-appointed kitchen and dining area anchor the main living space, alongside two main-floor bedrooms, one currently used as a den, a full bath, and a versatile loft upstairs with an additional bedroom. The finished walkout lower level adds meaningful space, with a family room, two bedrooms, a full bath, and a well-organized mudroom with generous closets and laundry. From here, step out to the wraparound covered porch and hot tub, or climb the stairs to the deck overlooking the pool and sweeping lawn below. Wander through the mature blueberry plantings, head down to the lake for a swim, or take the short drive to the village of Wilmington and Mount Snow ski resort. The parcel is two approved building parcels so there is expansion potential as well. Whatever the season, this property delivers the full Vermont experience - beautifully. Septic sized for 3 bedrooms full time use.

Listed by Adam Palmiter of Berkley & Veller Greenwood/Dover

$
$
%
$/month over payments
Federal 30-year interest rate: 6.49% last updated on Jul 9, 2026
* All Figures are estimates. Check with your bank or proposed mortgage company for actual interest rates.
This product uses the FRED® API but is not endorsed or certified by the Federal Reserve Bank of St. Louis.

Save FavoriteSchedule TourAsk A QuestionMore Details

250 Isham Circle Williston VT 05495

Williston, VT250 Isham Circle

Price$699,000

Est. Mortgage: $/month

MLS Number 5098901

  • Residential Single Family
  • Full Bath 2
  • Address 250 Isham Circle
  • Construction Existing
  • Bedrooms 3

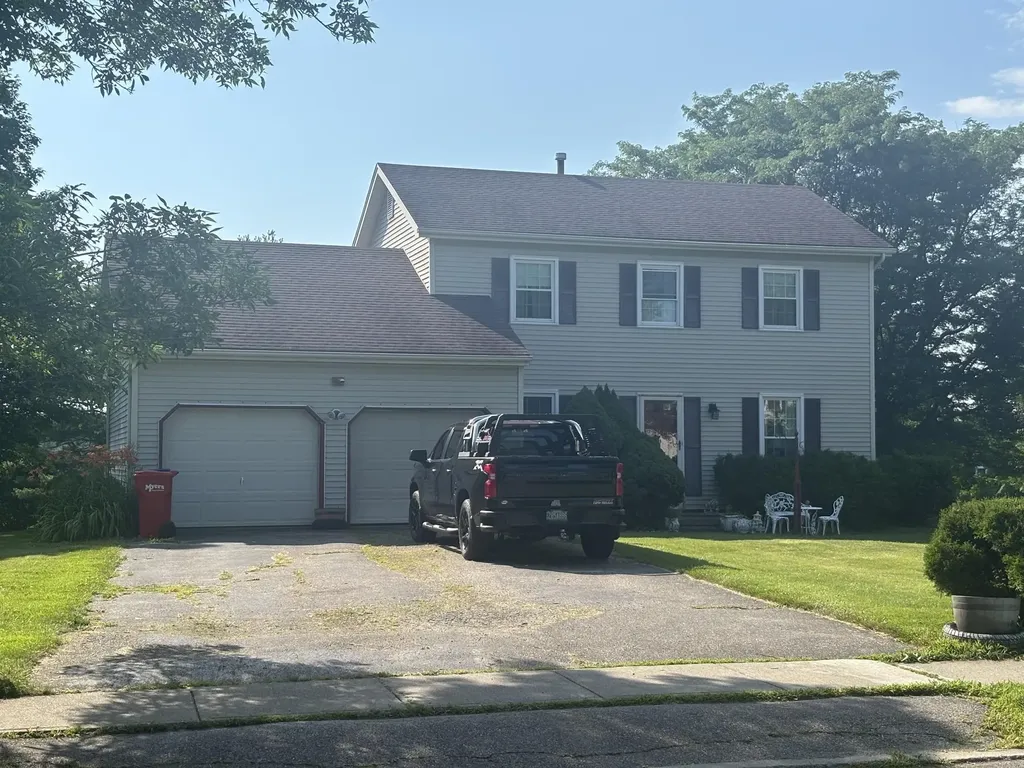
Beautiful Williston colonial awaits your perusal today. Original owners. Splendid location. Sparkling three bedroom, two and one half bath homestead. Great floor plan. Spacious living room. Sweet, formal dining area. Bright, country kitchen. Stainless steel appliances. Breakfast nook, kitchen dining too. Really wonderful, first floor family room. Sliding glass door leads to a 28' X 12' deck overlooking the gorgeous backyard. All bedrooms on the second floor. Primary bedroom suite. Full basement. Plenty of storage. Attached two car garage. Immediate occupancy. Nearby schools and shopping. Make your appointment soon.

Listed by Gregory Clairmont of Greg Clairmont and Associates .

$
$
%
$/month over payments
Federal 30-year interest rate: 6.49% last updated on Jul 9, 2026
* All Figures are estimates. Check with your bank or proposed mortgage company for actual interest rates.
This product uses the FRED® API but is not endorsed or certified by the Federal Reserve Bank of St. Louis.

Save FavoriteSchedule TourAsk A QuestionMore Details

19 Birch Hill Road Meredith NH 03253

Meredith, NH19 Birch Hill Road

Price$699,000

Est. Mortgage: $/month

MLS Number 5091518

  • Residential Single Family
  • Full Bath 1
  • Address 19 Birch Hill Road
  • Construction Existing
  • Bedrooms 3

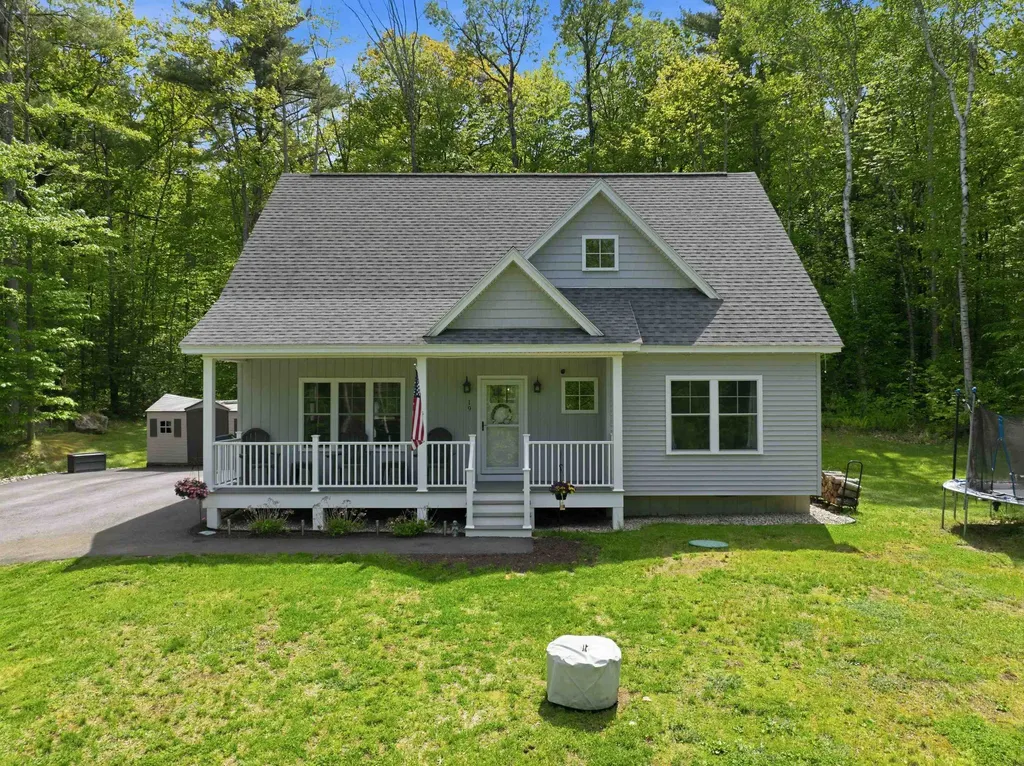
Meticulously maintained and truly move in ready, this Meredith home is stunning. Privately set on 2.32 acres at the end of a long paved driveway on a quiet cul-de-sac, this property offers the perfect combination of comfort, quality, and convenience just moments and walking distance from beautiful Lake Waukewan and its gorgeous sugar sand beach and boat launch. Originally constructed in 2019 by one of New Hampshire's premier builders, this thoughtfully designed Cape features nearly 2,000 square feet of living space including a highly desirable first floor primary suite with walk in closet, two additional bedrooms, an extra den/office, and three baths. The bright and inviting interior offers wood flooring throughout the main living area, granite countertops and island in the kitchen, granite vanities in the bathrooms, tile flooring in baths, stainless steel appliances, and a spacious pantry for additional storage. The current owners have continued to thoughtfully upgrade and improve the property with exceptional attention to detail. A pellet stove installed in 2024 is capable of heating the entire home, while a home filtration system installed in 2022 was significantly upgraded again in May 2026. Modern LED lighting throughout the entire home was updated in May 2026, further enhancing the home's clean, updated feel. An asphalt driveway was added in 2023, complementing the home's pristine exterior and beautifully maintained setting. Additional features include Central AC, vinyl siding, a Rinnai on-demand propane hot water heater, abundant natural light, and a setting that offers both privacy and accessibility. Enjoy a peaceful neighborhood atmosphere while remaining just minutes to downtown Meredith, Interstate 93, local shops, restaurants, and all the Lakes Region has to offer. Located in the highly regarded Inter-Lakes School District and conveniently positioned approximately two hours from Boston and one hour from Manchester.

Listed by Rachel Xavier and Kayli Currier of KW Coastal and Lakes & Mountains Realty/Meredith

$
$
%
$/month over payments
Federal 30-year interest rate: 6.49% last updated on Jul 9, 2026
* All Figures are estimates. Check with your bank or proposed mortgage company for actual interest rates.
This product uses the FRED® API but is not endorsed or certified by the Federal Reserve Bank of St. Louis.

Virtual TourSave FavoriteSchedule TourAsk A QuestionMore Details

313 North Jefferson Road South Burlington VT 05403

MLS Number 5068149

  • Condo
  • Square Feet 2,366
  • Bedrooms 3
  • New Contruction Existing
  • Complex South Village

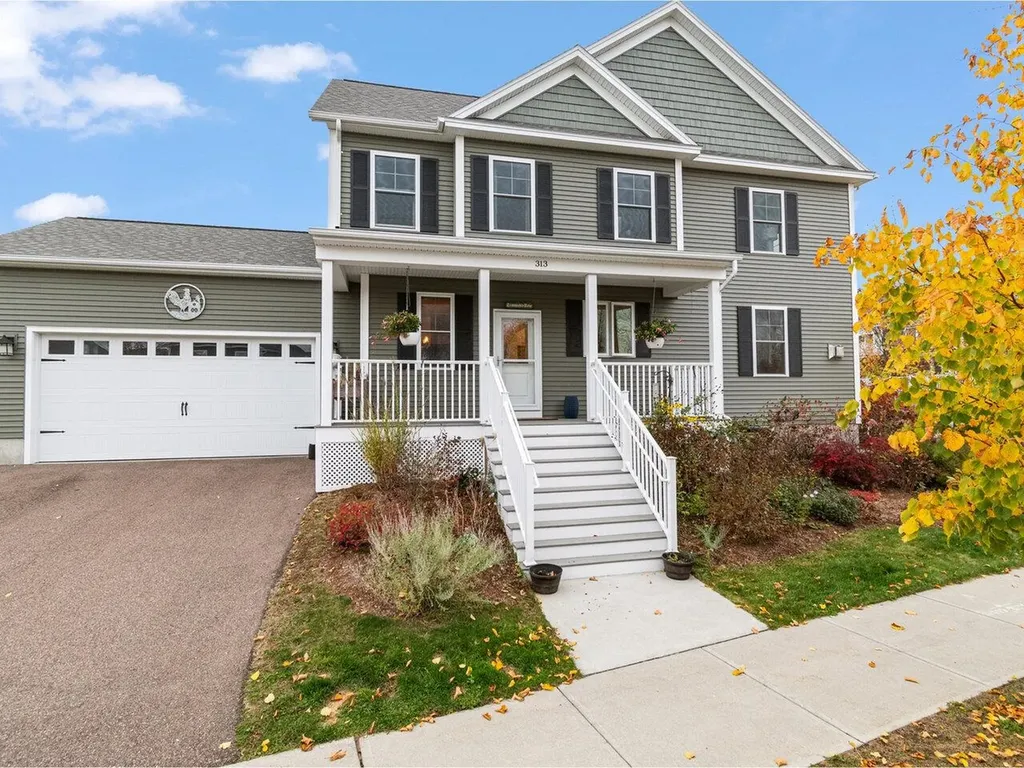
A wonderful opportunity awaits in South Village, Vermont's vibrant Agrihood community-this 3-bedroom townhome is offered by a motivated seller. Thoughtfully constructed by Sheppard Homes, this residence spans three spacious levels and features a bright, open floor plan with 9-ft ceilings on the main level for a sense of light and space in every room. Distinctive touches - such as exposed beams and a gas fireplace in the living room, and a stylish barn door and clawfoot tub in the primary suite - bring warmth and character to the home. Perfect for culinary enthusiasts, the kitchen includes a 6-burner gas range and stainless-steel hood, complemented by a dedicated laundry room and a half bath on the main floor. Upstairs, three bedrooms, including a primary suite with en suite bath, create comfortable retreats. The basement offers 396 square feet of finished living space, plus extra storage, or workspace to fit your needs. Step outside and enjoy relaxing hours on the covered front porch or entertain on your deck, all surrounded by preserved natural beauty. Modern comforts include central AC/heating and an attached two-car garage. South Village stands out as Vermont's only Agrihood, blending scenic open space and village living with access to a thriving community farm market, organic 12-acre farm, 130 acres of conserved land, and miles of recreational trails - all just minutes from popular shops, local restaurants, and downtown Burlington.

Listed by Sarah Harrington of Coldwell Banker Hickok and Boardman

$
$
%
$/month over payments
Federal 30-year interest rate: 6.49% last updated on Jul 9, 2026
* All Figures are estimates. Check with your bank or proposed mortgage company for actual interest rates.
This product uses the FRED® API but is not endorsed or certified by the Federal Reserve Bank of St. Louis.

Save FavoriteSchedule TourAsk A QuestionMore Details

41 Lawrence Hill Road Weston VT 05161

Weston, VT41 Lawrence Hill Road

Price$699,000

Est. Mortgage: $/month

MLS Number 5098386

  • Residential Single Family
  • Full Bath 5
  • Construction Existing
  • Bedrooms 7
  • Bathroom 6

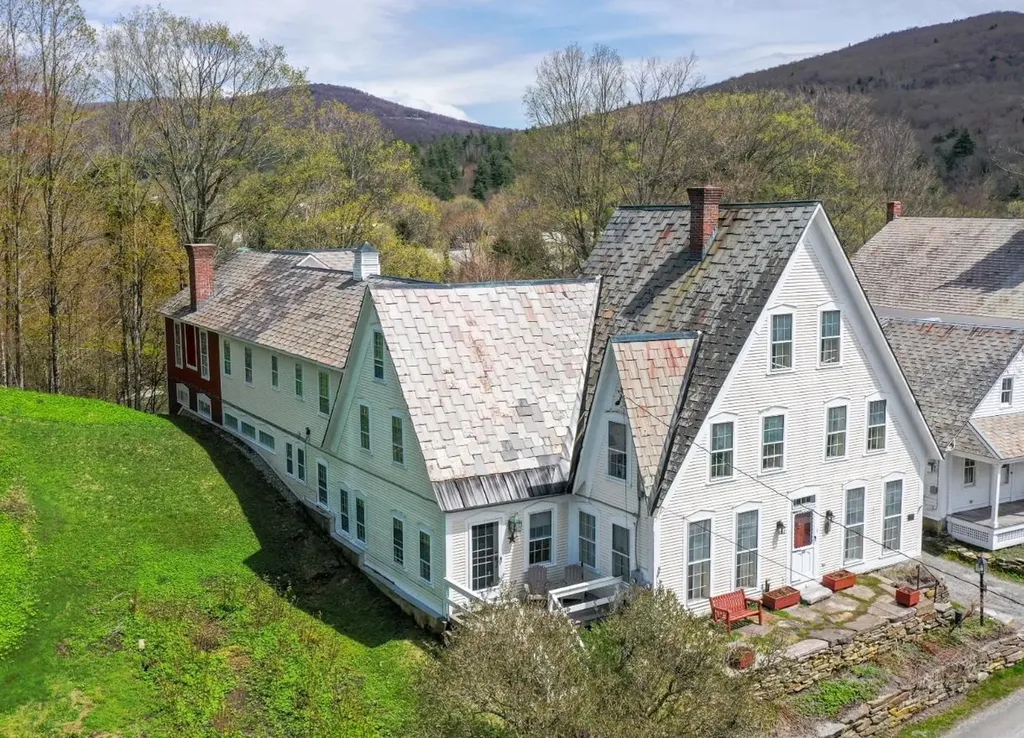
Perfectly situated in the heart of one of Southern Vermont's most picturesque villages. Just a short drive from Stratton Mountain, Okemo Mountain Resort, Bromley Mountain, and Magic Mountain, this beautifully preserved property offers the ideal combination of historic character and modern comfort. Thoughtfully maintained, the home showcases classic New England architecture with warm pine floors, reclaimed barn wood accents, and abundant natural light throughout. Spacious living and gathering areas make entertaining effortless, while intimate sitting spaces provide the perfect setting to relax after a day of skiing, hiking, or exploring Vermont's scenic countryside. The expansive primary suite is a private retreat featuring tranquil river views, a walk-in closet, dressing room, and a beautifully appointed en-suite bath. Each additional bedroom offers its own dedicated bathroom, creating comfort and privacy for family and guests alike. Outside, enjoy mornings on the front patio overlooking the sounds of the river or spend evenings around the backyard fire pit. Located just a short walk from the Village Green, charming shops, dining, and the acclaimed Weston Playhouse, you'll experience the best of village living while remaining close to Southern Vermont's premier ski resorts, golf courses, hiking trails, and outdoor recreation. This property is a timeless treasure, ready to be cherished by generations to come. See for yourself!

Listed by Jessica Citera of Cummings & Co

$
$
%
$/month over payments
Federal 30-year interest rate: 6.49% last updated on Jul 9, 2026
* All Figures are estimates. Check with your bank or proposed mortgage company for actual interest rates.
This product uses the FRED® API but is not endorsed or certified by the Federal Reserve Bank of St. Louis.

Virtual TourSave FavoriteSchedule TourAsk A QuestionMore Details

21 John Davis Drive Jericho VT 05465

Jericho, VT21 John Davis Drive

Price$699,000

Est. Mortgage: $/month

Pending

MLS Number 5087381

  • Residential Single Family
  • Full Bath 2
  • Address 21 John Davis Drive
  • Construction Existing
  • Bedrooms 4

Tucked away on a private lot in Jericho, this spacious 4 bedroom, 2.5 bath home offers the perfect blend of comfort, functionality, and Vermont charm. The fenced in backyard creates a peaceful outdoor retreat, complete with a balcony & multi-level decks overlooking the natural surroundings, ideal for relaxing or entertaining. The established perennial gardens & raised garden beds will thrill anyone with a green thumb while the small tool shed & barn with loft provide ample storage for tools, lawn equipment, and outdoor gear. Inside, the open concept kitchen and living area is designed for everyday living and hosting alike. The kitchen features granite countertops, a generous breakfast island, a large Viking cooktop stove, and double wall ovens, making it a true centerpiece of the home. The adjoining dining area flows seamlessly for gatherings, while the main living room is warmed by a newer wood-burning stove perfect for those cold Vermont winters. A second living area with its wood fireplace offers even more space to unwind or entertain guests. Upstairs, you'll find four well-sized bedrooms, including a bright and inviting primary suite with a large sunny window and en suite bathroom. Three additional bedrooms offer great closet space and share a full bath. The basement is currently being updated with new vinyl plank flooring, creating additional flexible space ideal for a rec room, home office, or gym. Laundry is also conveniently located on this level. Located just minutes from the heart of Jericho, with easy access to I-89 and close proximity to Smugglers' Notch Resort & VAST Trail access, this home offers the best of both convenience and recreation, whether you're heading into town or hitting the slopes & trails.

Listed by The Gardner Group of RE/MAX North Professionals

$
$
%
$/month over payments
Federal 30-year interest rate: 6.49% last updated on Jul 9, 2026
* All Figures are estimates. Check with your bank or proposed mortgage company for actual interest rates.
This product uses the FRED® API but is not endorsed or certified by the Federal Reserve Bank of St. Louis.

Virtual TourSave FavoriteSchedule TourAsk A QuestionMore Details

12 Woodbury Avenue Portsmouth NH 03801

Portsmouth, NH12 Woodbury Avenue

Price$699,000

Est. Mortgage: $/month

MLS Number 5097703

  • Residential Single Family
  • Full Bath 1
  • Address 12 Woodbury Avenue
  • Construction Existing
  • Bedrooms 2

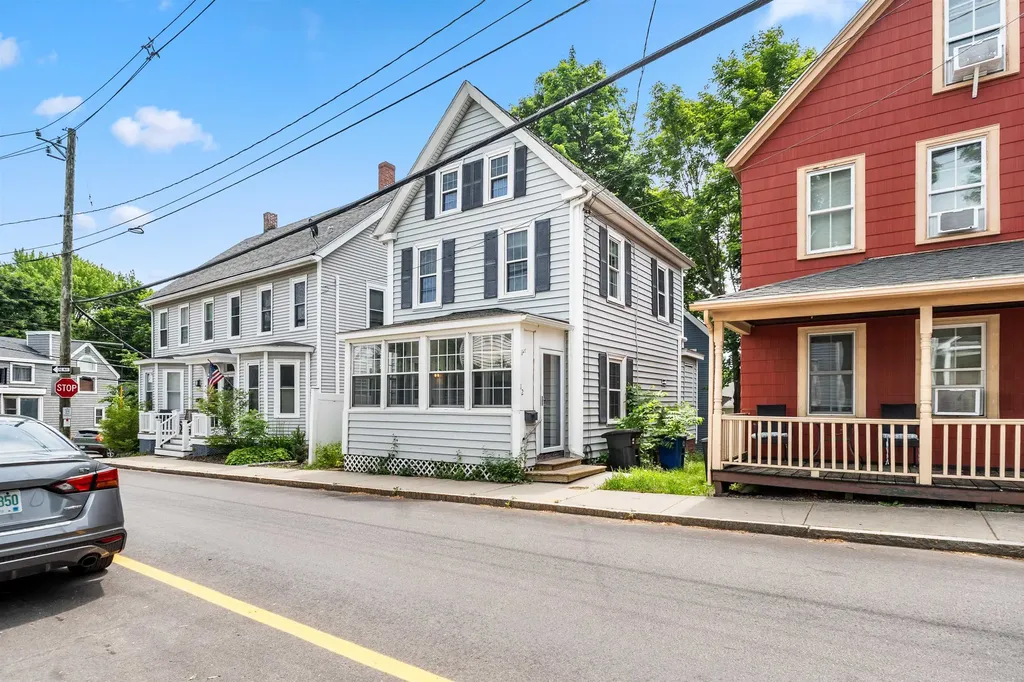
Welcome to 12 Woodbury Ave, where the charm of Portsmouth meets modern comfort. Ideally located just a short stroll from downtown, you'll enjoy easy access to restaurants, local shops, waterfront attractions, and everything this sought-after city has to offer. Inside, this move-in-ready home has been thoughtfully updated with energy efficiency in mind. Top-of-the-line Mitsubishi mini-split systems provide year-round comfort, keeping the home cool in the summer and warm in the winter while helping reduce energy costs. The beautiful first floor features a bright, open living area, a newly renovated kitchen with granite countertops and stainless steel appliances, and a bathroom. Upstairs, you'll find two spacious bedrooms and a second bathroom, offering added convenience for family and guests alike. Looking for additional space? The unfinished third floor presents an excellent opportunity to create additional living space while adding future value. For investors, this property also boasts a proven history of consistent income as a successful short-term rental, making it an attractive opportunity for both owner-occupants and those seeking an investment property. Whether you're looking for a primary residence, a weekend getaway, or an income-producing property in one of New Hampshire's most desirable cities, 12 Woodbury Ave is a rare opportunity. Schedule your private showing today before it's gone!

Listed by Christopher Dunn of KW Coastal and Lakes & Mountains Realty

$
$
%
$/month over payments
Federal 30-year interest rate: 6.49% last updated on Jul 9, 2026
* All Figures are estimates. Check with your bank or proposed mortgage company for actual interest rates.
This product uses the FRED® API but is not endorsed or certified by the Federal Reserve Bank of St. Louis.

Virtual TourSave FavoriteSchedule TourAsk A QuestionMore Details

85 Brown's Road Newfane VT 05345

Newfane, VT85 Brown's Road

Price$699,000

Est. Mortgage: $/month

MLS Number 5098771

  • Residential Single Family
  • Full Bath 2
  • Address 85 Brown's Road
  • Construction Existing
  • Bedrooms 3

Steeped in Vermont history and surrounded by more than 80 acres of fields, woods, and walking trails, this beautifully preserved Newfane farmhouse offers the rare opportunity to own a property where timeless character and modern comfort come together. Whether you're looking for a full-time residence, country retreat, or recreational property, this is a place to slow down and enjoy the beauty of every season. The home features 3 bedrooms, 2 bathrooms, wide plank wood floors, exposed hand-hewn beams, and thoughtfully updated living spaces that remain true to the home's historic roots. The renovated kitchen offers granite countertops, custom cabinetry, stainless steel appliances, and a spacious center island that naturally becomes the gathering place for family and friends. Three original working fireplaces create warmth and character throughout the home. One of the home's most remarkable features is its fully functional beehive oven, a rare piece of early New England craftsmanship that continues to be used today. Traditionally heated by a wood fire, these domed brick ovens retain their heat long after the embers are removed, making them ideal for baking and slow roasting. The current owners still enjoy using the oven to bake fresh homemade breads, pies, and even batches of granola as the oven gently cools, carrying on a tradition that has been part of Vermont farmhouses for generations. It is a truly special feature that connects the home's rich history with everyday living. Outside, the property is equally inviting. Wander through the simple perennial gardens, tend to the established vegetable gardens, relax beside the small pond, or explore the extensive acreage that offers exceptional privacy and endless opportunities for hiking, snowshoeing, wildlife watching, hunting, maple sugaring, or simply enjoying the peaceful Vermont landscape. Located just minutes from the historic village of Newfane, with easy access to Brattleboro, Mount Snow, and Stratton Mountain.

Listed by Betsy Wadsworth and Mike Masters of Four Seasons Sotheby's Int'l Realty

$
$
%
$/month over payments
Federal 30-year interest rate: 6.49% last updated on Jul 9, 2026
* All Figures are estimates. Check with your bank or proposed mortgage company for actual interest rates.
This product uses the FRED® API but is not endorsed or certified by the Federal Reserve Bank of St. Louis.

Virtual TourSave FavoriteSchedule TourAsk A QuestionMore Details

82 Poliquin Drive Conway NH 03818

Conway, NH82 Poliquin Drive

Price$699,000

Est. Mortgage: $/month

Active With Contract

MLS Number 5094544

  • Residential Single Family
  • Full Bath 3
  • Address 82 Poliquin Drive
  • Construction Existing
  • Bedrooms 3

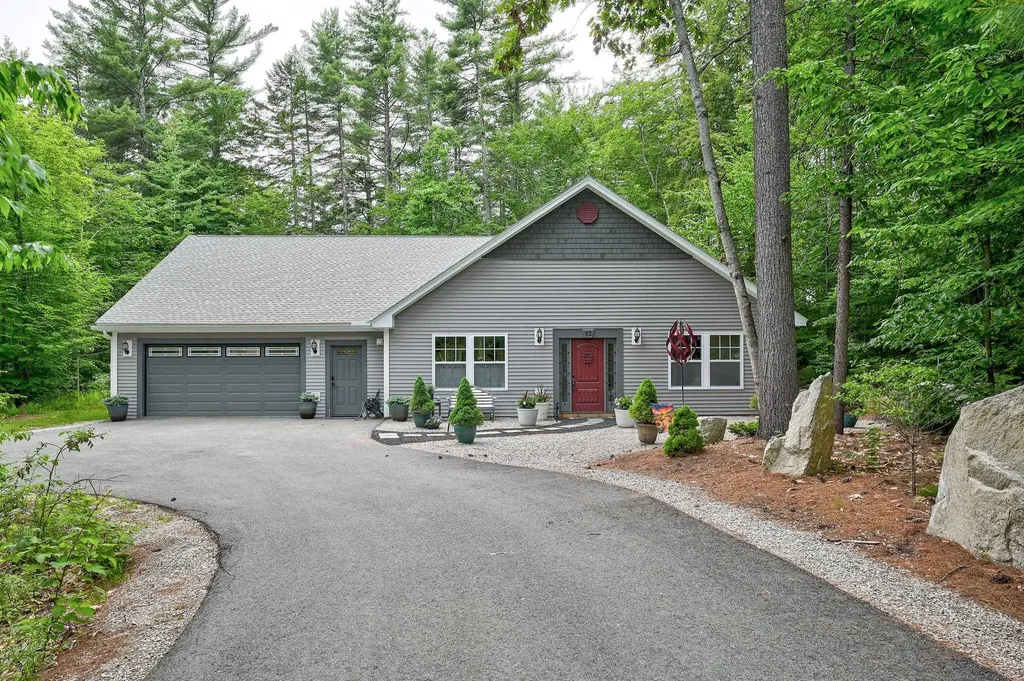
Built in 2021 and still like new, this stunning single-level Contemporary in Conway's desirable Evergreens on the Saco checks every box for comfortable, stylish living. The open-concept floor plan flows effortlessly from the custom eat-in kitchen through the dining area and into the living room, all anchored by a striking double-sided gas fireplace with stone veneer and soaring vaulted ceilings above. The kitchen is a true showstopper with custom cabinetry and abundant storage, quartz countertops, and stainless appliances, plus a huge walk in pantry with sink. Luxury vinyl plank flooring runs throughout the entire home, and radiant heat underfoot keeps every room warm and comfortable year-round, even including the garage. There are three spacious bedrooms, each with their own bathroom, and exceptional closet and storage space make this home as functional as it is beautiful. Step through the glass doors off the living room into a backyard made for entertaining: established perennial gardens, an outdoor kitchen setup, and a private, peaceful setting. As a bonus, association access to a beach along the Saco River is yours to enjoy all season long. Whether you're looking for a full-time primary or a year-round retreat with room to spread out, this one-level gem delivers it all! Tucked away with privacy, yet minutes from all that North Conway has to offer, shopping, dining, outdoor recreation, and four-season adventure.

Listed by Charlie Monroe of Pinkham Real Estate

$
$
%
$/month over payments
Federal 30-year interest rate: 6.49% last updated on Jul 9, 2026
* All Figures are estimates. Check with your bank or proposed mortgage company for actual interest rates.
This product uses the FRED® API but is not endorsed or certified by the Federal Reserve Bank of St. Louis.

Virtual TourSave FavoriteSchedule TourAsk A QuestionMore Details

30 Tyler Drive Essex Junction VT 05452

Essex Junction, VT30 Tyler Drive

Price$699,000

Est. Mortgage: $/month

Pending

MLS Number 5096790

  • Residential Single Family
  • Full Bath 2
  • Address 30 Tyler Drive
  • Construction Existing
  • Bedrooms 4

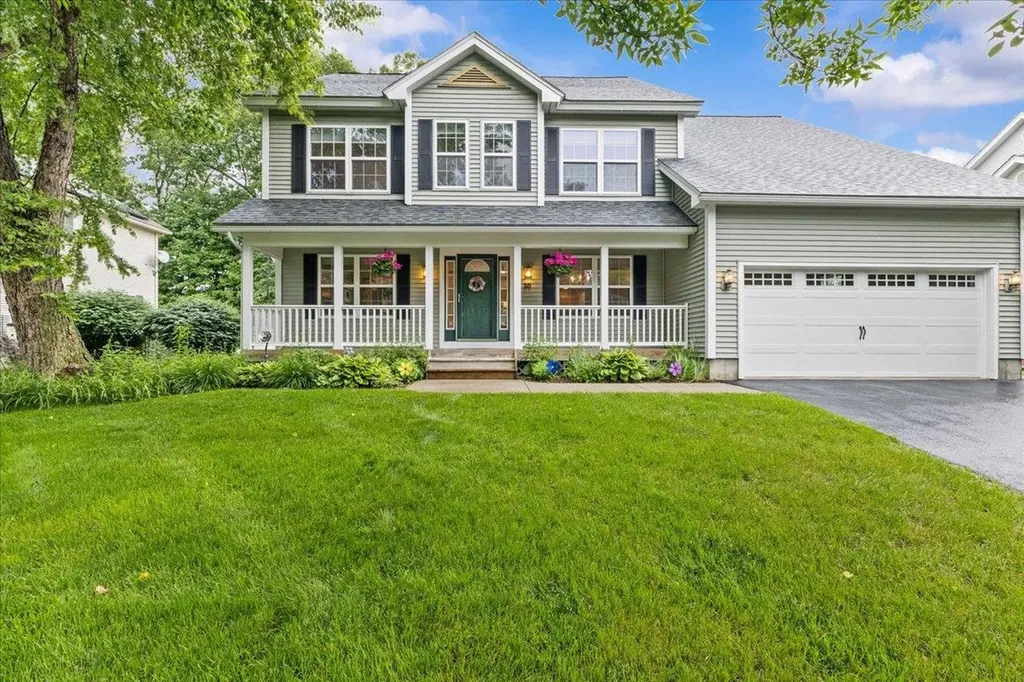
Welcome to 30 Tyler Drive in one of Essex Junction's most desirable neighborhoods, where classic curb appeal, generous living space, and thoughtful design come together in a home that is ready for its next chapter. Set on a beautifully maintained lot with mature trees, lush lawn space, and a welcoming covered front porch, this spacious Colonial offers the perfect balance of comfort, functionality, and style. Inside, the bright foyer opens to a formal dining room ideal for holiday gatherings, dinner parties, and everyday celebrations. The heart of the home is the expansive eat-in kitchen featuring abundant cabinetry, extensive counter space, and a center island with seating. The kitchen flows effortlessly into the living room with a fireplace, creating a warm and connected space for relaxing or entertaining. Large windows fill the home with natural light. A mud room, half bath, and office with built-ins round out the first floor. Upstairs, the primary suite offers a peaceful retreat complete with a private bath, TWO walk-in closets, and room for a sitting area. Additional bedrooms provide flexibility for family, guests, hobbies, or work-from-home needs. The unfinished basement presents exceptional storage and future expansion potential. Outside, enjoy a level backyard with room for gardening, recreation, pets, and summer gatherings. The attached two-car garage, paved driveway, and attractive landscaping add convenience and curb appeal. Ideally located close to schools, parks, shopping, dining, recreation, and major commuting routes, this property combines neighborhood charm with easy access to everything Essex Junction has to offer. 30 Tyler Drive is an opportunity to enjoy Vermont living in a sought-after community. Schedule your showing today!

Listed by Robert Foley of Flat Fee Real Estate
$
$
%
$/month over payments
Federal 30-year interest rate: 6.49% last updated on Jul 9, 2026
* All Figures are estimates. Check with your bank or proposed mortgage company for actual interest rates.
This product uses the FRED® API but is not endorsed or certified by the Federal Reserve Bank of St. Louis.

Save FavoriteSchedule TourAsk A QuestionMore Details

Broker Reciprocity 

Copyright 2026 PrimeMLS, Inc. All rights reserved. This information is deemed reliable, but not guaranteed. The data relating to real estate displayed on this display comes in part from the IDX Program of PrimeMLS. The information being provided is for consumers’ personal, non-commercial use and may not be used for any purpose other than to identify prospective properties consumers may be interested in purchasing. Data last updated July 16, 2026 5:12 PM UTC