SIGN UP or LOG IN 's Account

Log in to see your saved listings or edit your searches:

No account? Sign up now to save searches, listings, and get tailored listing notifications. It's free, opt-out anytime.

Find Your New Home

Sign Up Today!

Get fresh listings via email, save your favorite listings, match with similar properties, and unlock additional property info.

Create Your Account

Do not fill in this field:

Already have an account? Log in

and narrow your search. If you have fewer than 200 results, you can save your search.

Alburgh VT Multi-Family Real Estate

r=4621-4632
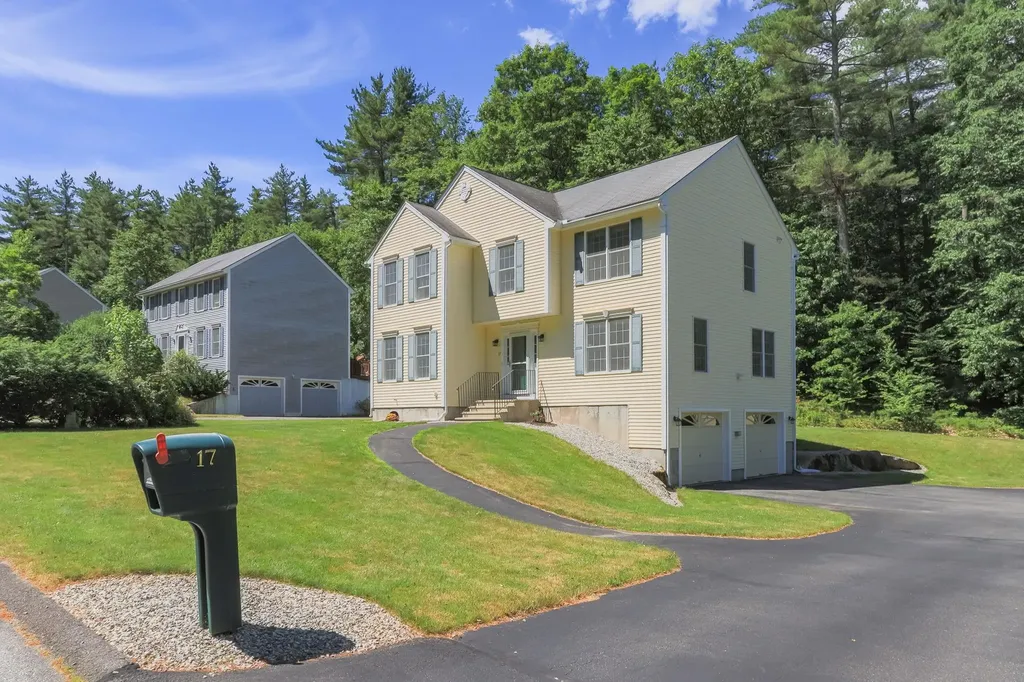
17 Jessica Drive Merrimack NH 03054

Merrimack, NH17 Jessica Drive

Price$685,000

Est. Mortgage: $/month

Active With Contract

MLS Number 5095569

  • Residential Single Family
  • Full Bath 1
  • Address 17 Jessica Drive
  • Construction Existing
  • Bedrooms 4

Lovely 4 bedroom, 2.5 bath colonial home located in the highly sought-after Meadowoods subdivision of Merrimack. A peaceful neighborhood setting lined with sidewalks. Inside you will find a spacious family room with an inviting gas fireplace. The center island kitchen has been updated with a stylish tile backsplash and new appliances to satisfy all your culinary needs. A formal dining room is conveniently located off of the kitchen and continues into the formal living room that could easily serve as a home office. Front foyer, laundry room with new washer & dryer, pantry storage, and updated half bath complete the first floor. The spacious primary bedroom boasts a walk-in closet and an updated en-suite full bath. Three more generously sized bedrooms and another full bath are also found on the second floor. The finished lower level with convenient mudroom entrance offers an additional versatile space for a play room or den. A large rear deck overlooks the peaceful backyard space and patio - a great spot for grilling and hosting large gatherings. New heating & cooling, entire interior was recently painted, plus new lighting throughout. Public water/sewer & gas heat. Short distance to Rte 3, Manchester Airport, shopping, numerous restaurants, and more! Extensive list of updates available upon request. Open house: 6/20 2 PM - 4 PM

Listed by Ryan Kiley of Compass New England,LLC
$
$
%
$/month over payments
Federal 30-year interest rate: 6.49% last updated on Jul 9, 2026
* All Figures are estimates. Check with your bank or proposed mortgage company for actual interest rates.
This product uses the FRED® API but is not endorsed or certified by the Federal Reserve Bank of St. Louis.

Save FavoriteSchedule TourAsk A QuestionMore Details

1500 Main Street Fairfax VT 05454

Fairfax, VT1500 Main Street

Price$685,000

Est. Mortgage: $/month

MLS Number 5096378

  • Residential Single Family
  • Full Bath 1
  • Address 1500 Main Street
  • Construction Existing
  • Bedrooms 4

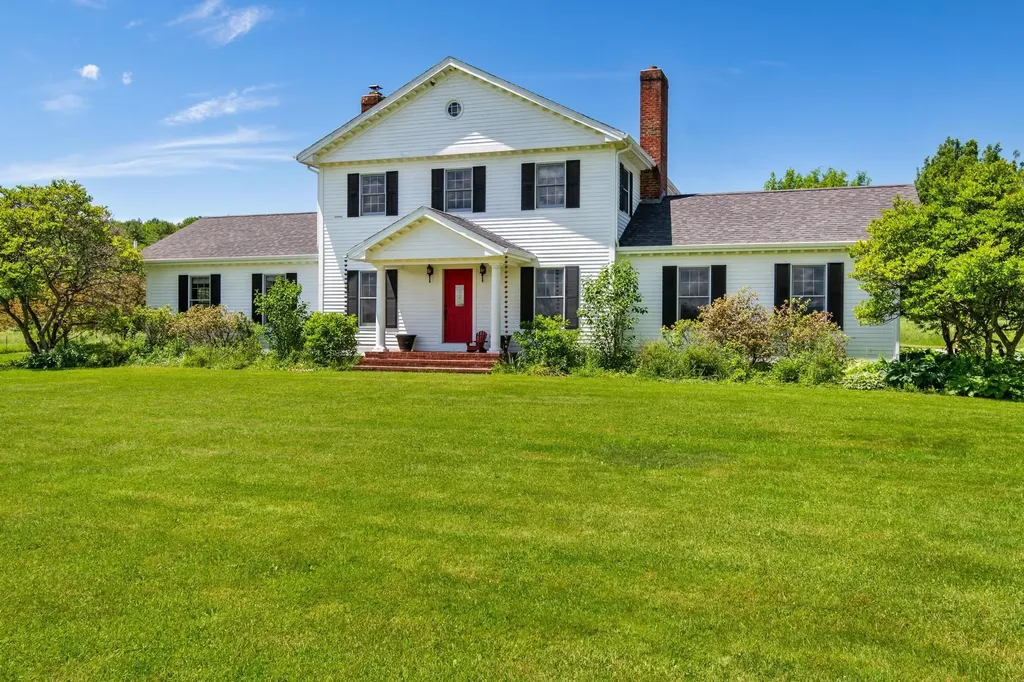
This well-maintained classic Greek Colonial Revival home is nestled on 10.8 pristine acres, offering views of Mount Mansfield. Guests can arrive through a more formal entrance beneath the grand portico, while a convenient side entrance opens into a practical mudroom and laundry area. The first floor boasts a fantastic, fluid layout featuring a spacious primary suite complete with a full bath, a walk-in closet, and a cozy fireplace. An additional bedroom and a three-quarter bath are also located on this main level. For the culinary enthusiast, the expansive kitchen provides plenty of space for multiple chefs to collaborate, equipped with sleek granite countertops, abundant cabinetry, and modern appliances. The home's main level flows effortlessly from the kitchen into either a casual eating area or a formal dining room, which is currently being utilized as an office space. During the warmer months, the large back deck serves as the perfect extension for outdoor dining and entertaining. Back inside, you can relax and unwind in the spacious living room, anchored by a warm wood fireplace and hearth. Upstairs, the second floor offers two more bedrooms with stunning mountain views and another three-quarter bath. Down below, the unfinished basement provides incredible utility with a walk-in pantry, bulkhead access, and tons of open space for storage. Outside, the property invites you to enjoy the wonders of nature, complete with three landscaped acres, gorgeous perennial gardens, raised garden beds, a fenced area for your farm animals and walking paths to enjoy more of the outdoors this home has to offer.

Listed by The Malley Group of KW Vermont

$
$
%
$/month over payments
Federal 30-year interest rate: 6.49% last updated on Jul 9, 2026
* All Figures are estimates. Check with your bank or proposed mortgage company for actual interest rates.
This product uses the FRED® API but is not endorsed or certified by the Federal Reserve Bank of St. Louis.

Save FavoriteSchedule TourAsk A QuestionMore Details

1834 Tyson Road Reading VT 05062

Reading, VT1834 Tyson Road

Price$685,000

Est. Mortgage: $/month

MLS Number 5095485

  • Residential Single Family
  • Full Bath 3
  • Address 1834 Tyson Road
  • Construction Existing
  • Bedrooms 4

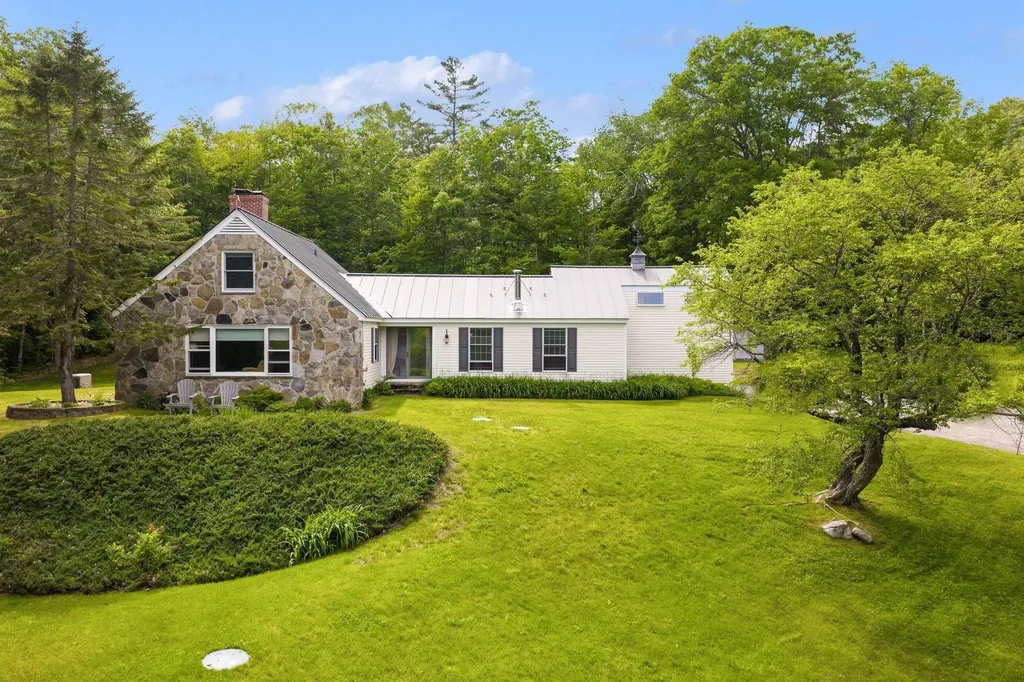
Nestled in the heart of the Vermont countryside, this charming stone and clapboard home offers the perfect blend of classic New England character and modern comfort. Set on an expansive 37-acre parcel, the property provides exceptional privacy, open space, and endless opportunities for recreation or relaxation. The home features 4 spacious bedrooms and 3 well-appointed bathrooms, with warm natural light and timeless details throughout. The combination of stonework and traditional clapboard creates a striking exterior, while the interior offers a welcoming layout ideal for both everyday living and entertaining. Enjoy the beauty of your own private acreage-perfect for hiking, gardening, or simply taking in the peaceful surroundings. Ideally located with easy access to some of Vermont's most sought-after destinations. World-class skiing and year-round recreation await at Okemo and Killington, while the historic charm, dining, and shops of Woodstock and Mount Ascutney are just a short drive away. Whether you're seeking a full-time residence or a country retreat, this unique property offers the best of Vermont living.

Listed by Daniel Preston of KW Vermont Woodstock

$
$
%
$/month over payments
Federal 30-year interest rate: 6.49% last updated on Jul 9, 2026
* All Figures are estimates. Check with your bank or proposed mortgage company for actual interest rates.
This product uses the FRED® API but is not endorsed or certified by the Federal Reserve Bank of St. Louis.

Virtual TourSave FavoriteSchedule TourAsk A QuestionMore Details

23 Hussey Hill Road Rochester NH 03867

Rochester, NH23 Hussey Hill Road

Price$685,000

Est. Mortgage: $/month

Active With Contract

MLS Number 5091596

  • Residential Single Family
  • Full Bath 1
  • Address 23 Hussey Hill Road
  • Construction Existing
  • Bedrooms 3

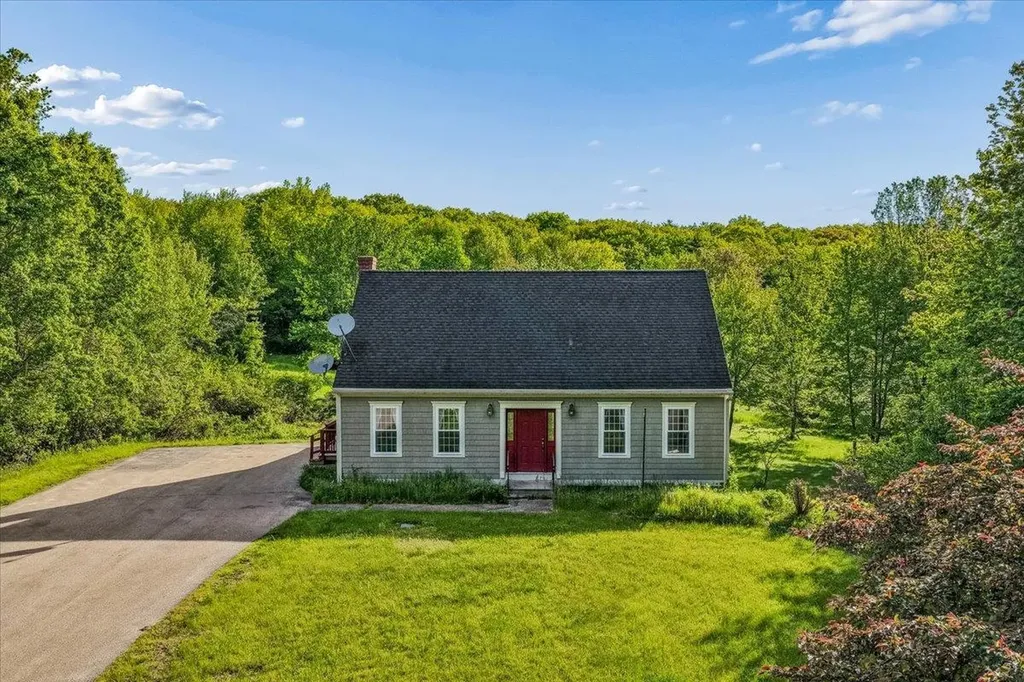
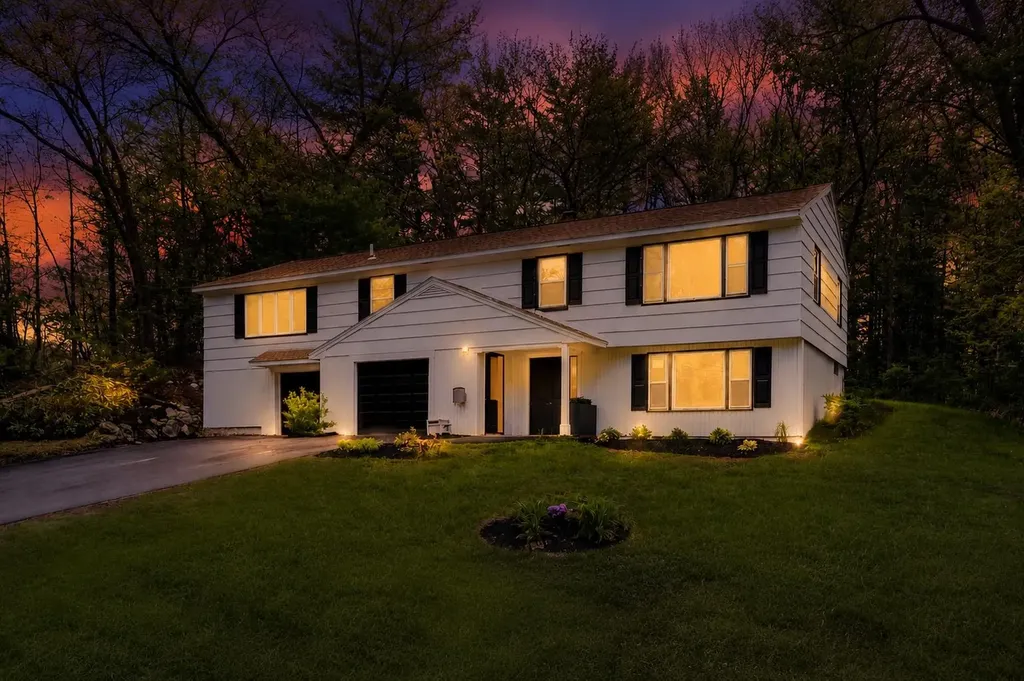
Move-in ready Cape-style home set on just over 8 peaceful acres in Rochester's desirable country setting. Built in 2002, this home offers the perfect blend of privacy, acreage, and convenience, with a quiet rural feel while still being not far from town. Step inside to an open-concept first floor featuring hardwood floors, radiant floor heating, and a beautiful kitchen with stainless steel appliances, a large center island, and plenty of workspace for cooking, gathering, and entertaining. The kitchen flows nicely into the dining and living areas, where a beautifully crafted open-riser wooden staircase adds warmth and character while keeping the main living area feeling open and connected. Large windows bring in gorgeous natural light throughout the home and showcase the peaceful surroundings. One of the sellers' favorite features is the back porch, where you can relax and enjoy frequent wildlife viewing surrounded by nature. Upstairs, you'll find three bedrooms and a full bathroom. The walkout lower level offers beautiful windows, radiant heat, and additional space perfect for a second living area, hobby space, home gym, office, or hangout room. With its move-in ready condition, spacious kitchen, open layout, radiant heat, walkout basement, natural light, and serene acreage, this property offers the country lifestyle so many buyers are looking for without feeling too far removed. Quick closing possible. Welcome home!

Listed by Cinthia Ulloa of Keller Williams Realty-Metropolitan

$
$
%
$/month over payments
Federal 30-year interest rate: 6.49% last updated on Jul 9, 2026
* All Figures are estimates. Check with your bank or proposed mortgage company for actual interest rates.
This product uses the FRED® API but is not endorsed or certified by the Federal Reserve Bank of St. Louis.

Save FavoriteSchedule TourAsk A QuestionMore Details

2075 Lafayette Road Portsmouth NH 03801

MLS Number 5097672

  • Condo
  • Square Feet 1,410
  • Bedrooms 2
  • New Contruction Existing
  • Complex The Westerly

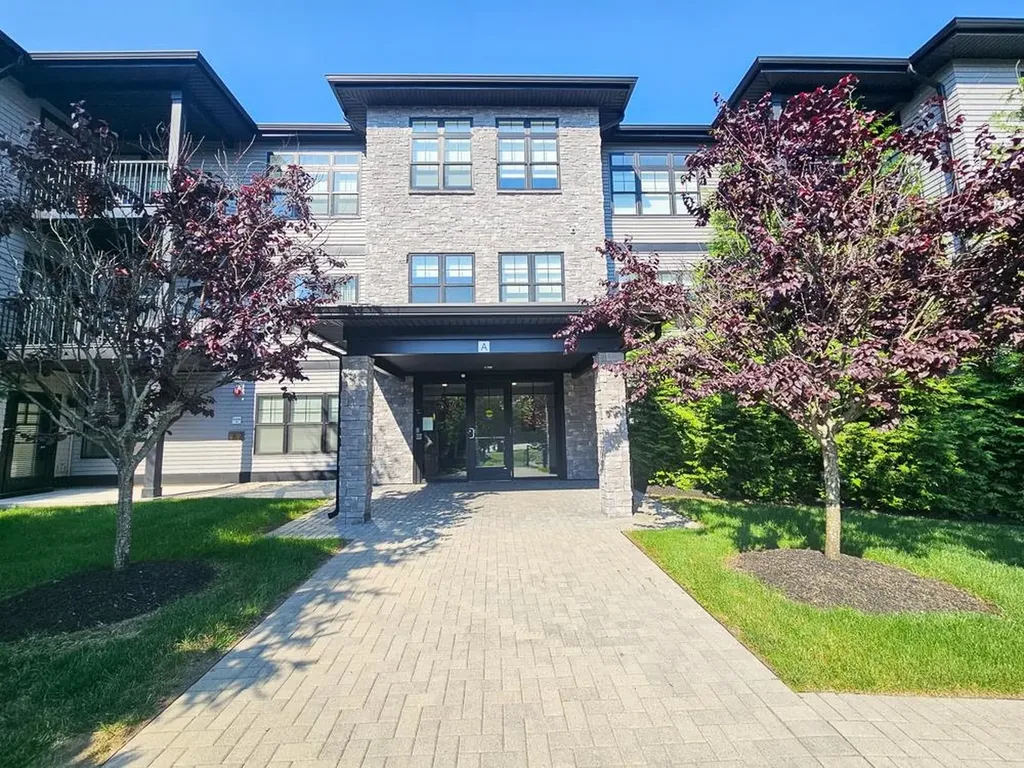
Welcome to effortless one-level living in this beautifully maintained 2 bedroom, 2-full bath condo. Built in 2020 and thoughtfully designed for todays lifestyle. Step inside to discover a bright ,open floor plan with modern finishes and comfortable living spaces. The spacious primary suite features a generous walk in closet and a private full bath. The second bedroom can also be utilized as a home office or additional living space. Enjoy coffee on your outdoor deck while observing nature. Enjoy the convenience of garage parking along with a private assigned storage area for seasonal items or outdoor gear. Elevator service provides easy access throughout the building. Outside, you'll appreciate the beautifully landscaped, well-maintained grounds in this pet- friendly community. Ideally situated just minutes from downtown Portsmouth, you'll have easy access to dining, shopping and the Seacoast's waterfront. Easy to show!

Listed by Robin Valeri of KW Coastal and Lakes & Mountains Realty

$
$
%
$/month over payments
Federal 30-year interest rate: 6.49% last updated on Jul 9, 2026
* All Figures are estimates. Check with your bank or proposed mortgage company for actual interest rates.
This product uses the FRED® API but is not endorsed or certified by the Federal Reserve Bank of St. Louis.

Save FavoriteSchedule TourAsk A QuestionMore Details

140 Appletree Road Auburn NH 03032

Auburn, NH140 Appletree Road

Price$685,000

Est. Mortgage: $/month

MLS Number 5095484

  • Residential Single Family
  • Full Bath 1
  • Address 140 Appletree Road
  • Construction Existing
  • Bedrooms 2

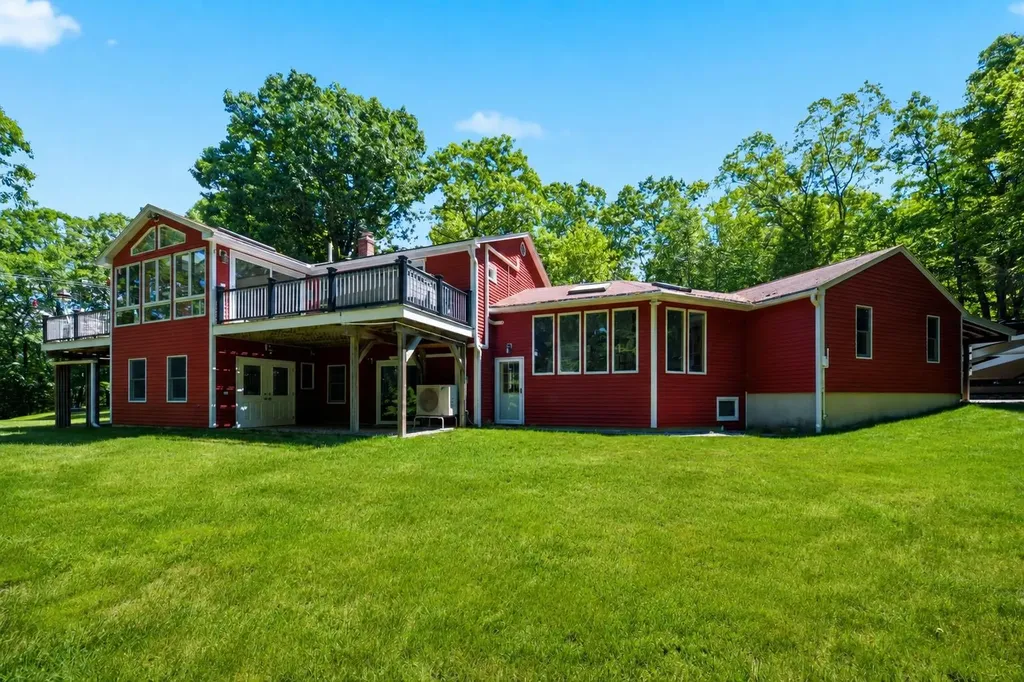
PRICE REDUCED $15K! Custom expanded raised ranch on a private 1.05-acre lot with path access to Lake Massabesic trails. This one owner, 2-bed, 3-bath home features 2,370 sq ft of living space, forced hot water heat, and a 2021 whole-house mini-split system (7 heads). Main level boasts Bolivian Rosewood floors, gas fireplace, and a renovated kitchen with quartz counters and stainless appliances. Primary bedroom includes a private bath. A bright sunroom with a dedicated mini-split opens to dual composite decks, one with a hot tub. Lower level offers ample living space, a workshop, hidden storage, and room to add a 3rd bedroom on the 3-bed approved septic. A large bonus entry space with radiant heat and a full bath connects the lower level to the garage-ideal for a gym or office. High-end mechanicals include a Buderus furnace, standby generator, on-demand hot water, filtration, and roof ice-melt wires. Oversized 2-car garage (24x27) with floor drain, plus an RV pad with pump-out. Irrigation system installed on right side of house, including heads for the garden box. The riding lawn mower is included! Schedule a showing today. OPEN HOUSE Sat & Sun 12-2 PM.

Listed by Mike Rennie of Keller Williams Realty Metro-Concord

$
$
%
$/month over payments
Federal 30-year interest rate: 6.49% last updated on Jul 9, 2026
* All Figures are estimates. Check with your bank or proposed mortgage company for actual interest rates.
This product uses the FRED® API but is not endorsed or certified by the Federal Reserve Bank of St. Louis.

Save FavoriteSchedule TourAsk A QuestionMore Details

1 Doucet Avenue Nashua NH 03062

Nashua, NH1 Doucet Avenue

Price$684,900

Est. Mortgage: $/month

Pending

MLS Number 5039840

  • Condo
  • Square Feet 1,559
  • Bedrooms 3
  • New Contruction New Construction
  • Complex Doucet Landing

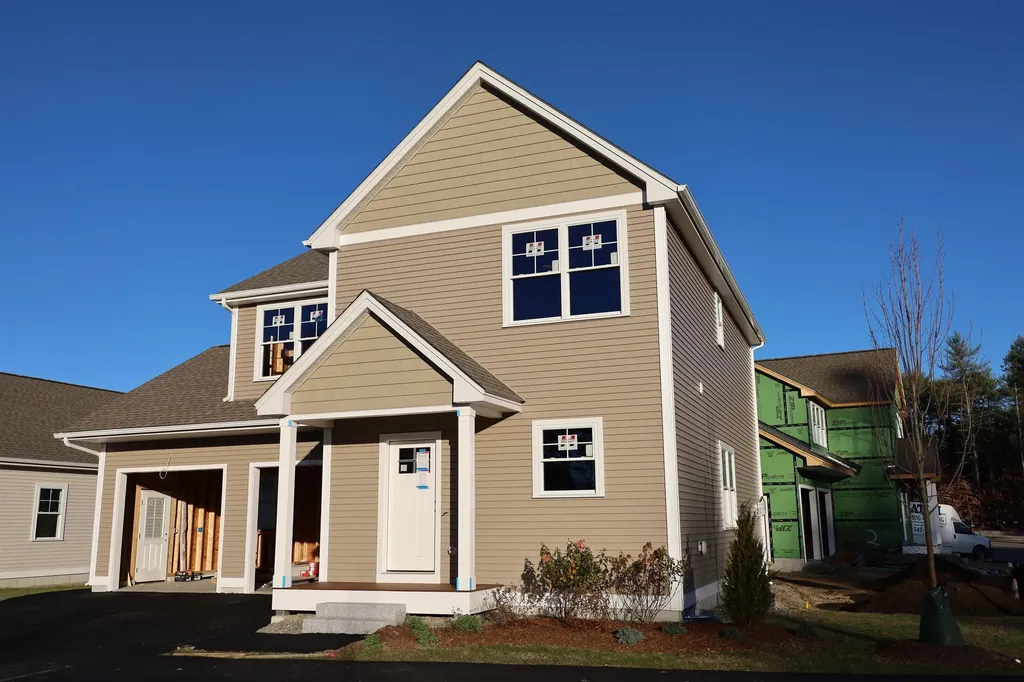
Under construction at Doucet Landing, a development of 83 detached condominiums in desirable South Nashua. The DERBY 2 has an open concept floor plan for seamless living with a 9 foot ceiling on the first floor. These Energy Star code compliant homes redefine comfort and style with high-end finishes and state-of-the art heating and cooling systems. Indulge in luxury with standard features including custom cabinetry, quartz or granite countertops, hardwood and tile flooring, and custom trim. Beote Construction's sterling reputation for delivering exceptional homes shines through in every detail. All pictures are facsimiles of similar homes built by Beote Construction.

Listed by Parrott Realty Group of Keller Williams Gateway Realty

$
$
%
$/month over payments
Federal 30-year interest rate: 6.49% last updated on Jul 9, 2026
* All Figures are estimates. Check with your bank or proposed mortgage company for actual interest rates.
This product uses the FRED® API but is not endorsed or certified by the Federal Reserve Bank of St. Louis.

Save FavoriteSchedule TourAsk A QuestionMore Details

1057 Bound Tree Road Hopkinton NH 03229

Hopkinton, NH1057 Bound Tree Road

Price$684,900

Est. Mortgage: $/month

MLS Number 5084739

  • Residential Single Family
  • Full Bath 2
  • Address 1057 Bound Tree Road
  • Construction Existing
  • Bedrooms 4

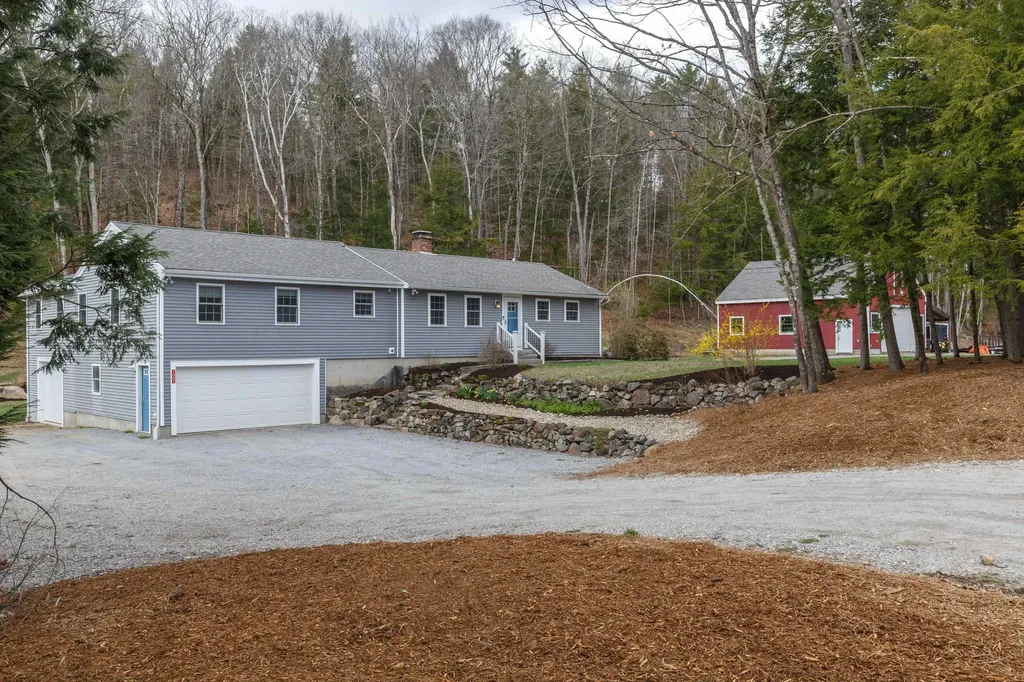
One of a kind single level 4 Bdrm home (1000 gal. septic) featuring a beautiful new primary suite addition with a spacious walk in closet and private bath with radiant floors. The brand new kitchen is designed to impress with granite countertops, stainless steel appliances, and a generous walk in pantry. Enjoy the ease of first floor laundry and relax by the cozy wood burning fireplace. Step outside to a 24x14 composite deck overlooking the crystal blue pool, perfect for summer entertaining. Car enthusiasts, hobbyists, or those needing extra space will love the impressive 28x36 two story heated barn with a 16x10 garage door in addition to the three car bays-ideal for mechanics, workshop space, or storing recreational toys. This turn key property offers vinyl siding, replacement windows, gutters, and a beautiful level yard filled with years of established perennials and natural rock accents. Located in the highly sought after town of Hopkinton, known for its strong sense of community and top rated school system, all just minutes to I-89 for easy commuting. Turn the key, and welcome Home!

Listed by April Dunn of April Dunn & Associates LLC

$
$
%
$/month over payments
Federal 30-year interest rate: 6.49% last updated on Jul 9, 2026
* All Figures are estimates. Check with your bank or proposed mortgage company for actual interest rates.
This product uses the FRED® API but is not endorsed or certified by the Federal Reserve Bank of St. Louis.

Virtual TourSave FavoriteSchedule TourAsk A QuestionMore Details

10 Natures View Drive Laconia NH 03246

Laconia, NH10 Natures View Drive

Price$684,000

Est. Mortgage: $/month

MLS Number 5088026

  • Residential Single Family
  • Full Bath 1
  • Construction Existing
  • Bedrooms 3
  • Bathroom 3

This beautiful 3BA , 2.5BA, 2 car garage home with a large brightly lit lower level is available. It was the model for the Nature's View on Paugus Bay Development, a premier and popular Laconia neighborhood with town sewer and water. This home is very well cared for! The front of the home has a Farmer's Porch, set well back from the street. In the rear there is a private rear deck and covered patio area for the walkout lower level screened by trees and overlooking a wooded conservation area. The first level has hardwood floors with an open living/dining area, granite counter tops in the kitchen, and marvelous multi-use sunroom with access to the private rear deck A hallway connects to a guest half bath and the En-Suite master bedroom. The living area/dining area has wainscoting throughout, a cathedral ceiling with an extra large ceiling fan and high windows for more natural light and a propane powered fireplace with a fan provides real extra warmth and comfort on cooler nights. The dining portion has an extended bay window that adds space and light for enhanced dining. The kitchen includes a gas stove with electric convection oven and Bosch dishwasher. A hallway leads to the primary en suite, half bath, and laundry area. The en-suite primary is well equipped with a walk-in closet and the bedroom is large enough to accommodate a California King sized bed. The master bathroom is fully tiled with a walk-in shower and linen closet. The upper level contains 2 bedrooms and a full tiled bath with a walk-in shower and linen closet The walk out lower level has a large windows , it is finished and heated. It is carpeted and very well lit, with access to covered patio area and yard. There is also plentiful storage and equipment area adjacent with newly installed furnace and cost saving tankless on demand propane water heater. Close to all Lakes Region amenities, restaurants, marinas, music venues, schools, and medical facilities. All for $684,000!

Listed by Kevin Shaw of Four Seasons Sotheby's Int'l Realty

$
$
%
$/month over payments
Federal 30-year interest rate: 6.49% last updated on Jul 9, 2026
* All Figures are estimates. Check with your bank or proposed mortgage company for actual interest rates.
This product uses the FRED® API but is not endorsed or certified by the Federal Reserve Bank of St. Louis.

Virtual TourSave FavoriteSchedule TourAsk A QuestionMore Details

180 Post Road Greenland NH 03840

Greenland, NH180 Post Road

Price$684,000

Est. Mortgage: $/month

Active With Contract

MLS Number 5087442

  • Residential Single Family
  • Full Bath 2
  • Address 180 Post Road
  • Construction Existing
  • Bedrooms 4

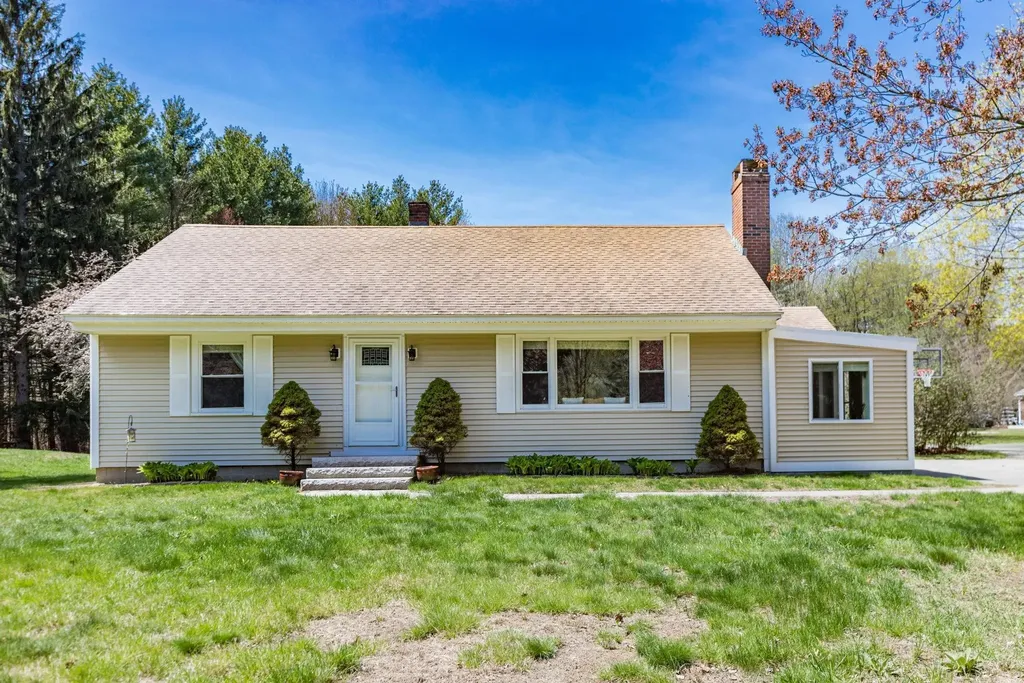
Welcome to this charming 4-bedroom, 2-bath Cape set on 1.63 acres in desirable Greenland, offering the perfect blend of open lawn and wooded privacy. With 2,179 square feet of finished living space-plus an additional finished room in the basement-there's plenty of room to spread out, work, and relax. Inside, a spacious mudroom leads to an inviting eat-in kitchen featuring quartz countertops, stainless steel appliances, a breakfast bar, and a double oven electric range-ideal for both everyday living and entertaining. The first floor offers a large living room with a cozy pellet stove, two bedrooms, and a full bath, with a combination of wood and tile flooring throughout. Upstairs, you'll find two additional nice-sized bedrooms with plenty of storage and a second full bath with an updated tiled shower and tub. Step outside and enjoy your own private retreat-perfect for hosting gatherings, summer barbecues, or simply relaxing in a peaceful setting. The expansive yard offers endless possibilities for gardening, recreation, or play. Enjoy summer days by the in-ground saltwater pool or unwind in the 8-person hot tub, all surrounded by a beautifully landscaped setting with a tree-lined driveway and two storage sheds for added convenience. Conveniently located near the local school and library, just 15 minutes to downtown Portsmouth, and under an hour to Boston, this home offers comfort, space, and an ideal location. Join the Open House Friday 5/8 from 4 PM - 6 PM and Saturday 5/9 from 11 AM - 1 PM. Don't miss this opportunity to make this beautiful property your own.

Listed by Danica Billado of KW Coastal and Lakes & Mountains Realty

$
$
%
$/month over payments
Federal 30-year interest rate: 6.49% last updated on Jul 9, 2026
* All Figures are estimates. Check with your bank or proposed mortgage company for actual interest rates.
This product uses the FRED® API but is not endorsed or certified by the Federal Reserve Bank of St. Louis.

Virtual TourSave FavoriteSchedule TourAsk A QuestionMore Details

29 Port Way Laconia NH 03246

Laconia, NH29 Port Way

Price$684,000

Est. Mortgage: $/month

MLS Number 5085674

  • Residential Single Family
  • Full Bath 1
  • Address 29 Port Way
  • Construction Existing
  • Bedrooms 3

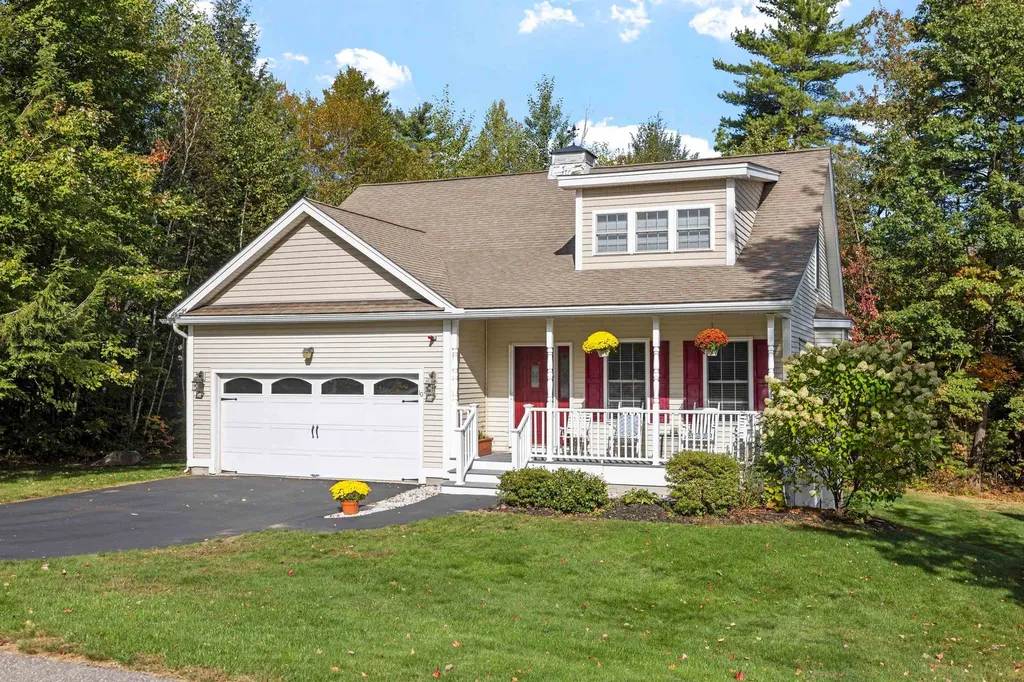
Come see this beautifully maintained 3BR, 2.5BA cape located in the Nature's View at Paugus Bay development, one of Laconia's premier neighborhoods. This home features a 2nd floor bonus room that can be used for more sleeping or office space. Set on .21 acres this home has a comfortable open layout. As you walk through the front door you are welcomed by the open concept living area which features a propane fireplace family room that leads you into the dining, kitchen and sunroom. First floor living with the primary suite located down the hall from the family room, while your guests have the 3 spaces on the 2nd floor for privacy. This home features Central A/C, irrigation system, landscape lighting, heated basement, plenty of storage, public water/sewer, a town maintained road, and trash pickup. The home needs nothing! New Range, Furnace, Washer/Dryer all 3yrs. old, Hot Water Tank 4 yrs. old. Home also features low lakes region taxes and low association fees. Centrally located in the heart of the Lakes Region. Close to schools, 3 lakes, marinas, hospital, shopping, parks, Gunstock, Bank of NH Pavilion. All that the Lakes Region has to offer. For just $684,000

Listed by Kevin Shaw of Four Seasons Sotheby's Int'l Realty

$
$
%
$/month over payments
Federal 30-year interest rate: 6.49% last updated on Jul 9, 2026
* All Figures are estimates. Check with your bank or proposed mortgage company for actual interest rates.
This product uses the FRED® API but is not endorsed or certified by the Federal Reserve Bank of St. Louis.

Virtual TourSave FavoriteSchedule TourAsk A QuestionMore Details

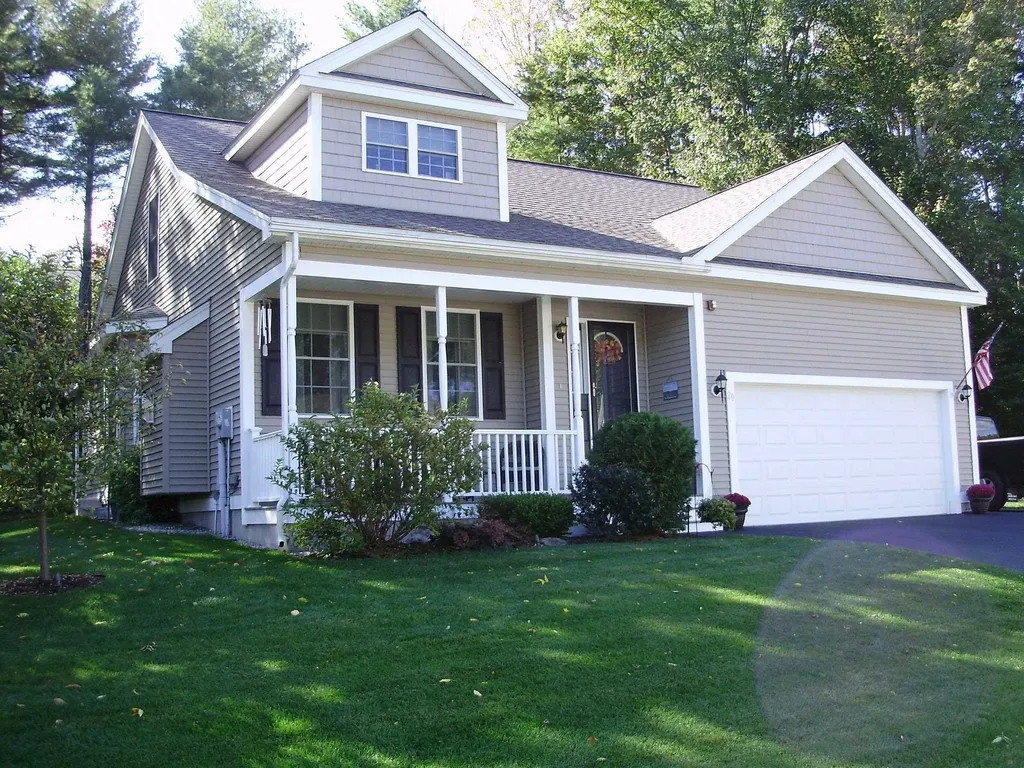
12 Davis Road Merrimack NH 03054

Merrimack, NH12 Davis Road

Price$683,900

Est. Mortgage: $/month

MLS Number 5087929

  • Residential Single Family
  • Full Bath 2
  • Address 12 Davis Road
  • Construction Existing
  • Bedrooms 3

Move right in and enjoy this fully renovated home where the work has already been done for you. From the moment you arrive, you'll appreciate the fresh exterior updates, including new paint, shutters, and an inviting front entry that creates standout curb appeal in this well-maintained neighborhood. Inside, the home feels bright, open, and thoughtfully designed for today's lifestyle. The brand-new kitchen serves as the heart of the home, featuring sleek cabinetry, new appliances, a stylish backsplash, and modern fixtures-all flowing seamlessly into the main living areas for easy everyday living and entertaining. The amazingly, spacious primary suite offers a private retreat with an oversized slider that brings in natural light and overlooks the backyard. Complete with a walk-in closet and a beautifully updated bathroom with tiled shower and contemporary finishes, it's a comfortable and refined space to unwind. Two additional bedrooms, fully renovated guest baths, and a dedicated home office provide flexibility for family, guests, or remote work. The sun-filled three-season room creates the perfect spot to relax year-round-ideal for morning coffee or quiet evenings-while the finished lower level expands your living space with a bright family room, half bath, and plenty of storage. Additional highlights include two garages offering space for vehicles, hobbies, or a workshop, along with major system upgrades such as updated electrical, new plumbing (primarily PEX), a brand-new septic system, and an energy-efficient multi-split heating and cooling system. With modern finishes, thoughtful updates, and versatile living spaces throughout, this home offers true peace of mind and easy, move-in-ready living.

Listed by Jane Cresta of BHHS Verani Londonderry

$
$
%
$/month over payments
Federal 30-year interest rate: 6.49% last updated on Jul 9, 2026
* All Figures are estimates. Check with your bank or proposed mortgage company for actual interest rates.
This product uses the FRED® API but is not endorsed or certified by the Federal Reserve Bank of St. Louis.

Virtual TourSave FavoriteSchedule TourAsk A QuestionMore Details

Broker Reciprocity 

Copyright 2026 PrimeMLS, Inc. All rights reserved. This information is deemed reliable, but not guaranteed. The data relating to real estate displayed on this display comes in part from the IDX Program of PrimeMLS. The information being provided is for consumers’ personal, non-commercial use and may not be used for any purpose other than to identify prospective properties consumers may be interested in purchasing. Data last updated July 13, 2026 12:10 PM UTC