
SIGN UP or LOG IN 's Account

Log in to see your saved listings or edit your searches:

No account? Sign up now to save searches, listings, and get tailored listing notifications. It's free, opt-out anytime.

Find Your New Home

Sign Up Today!

Get fresh listings via email, save your favorite listings, match with similar properties, and unlock additional property info.

Create Your Account

Do not fill in this field:

Already have an account? Log in

and narrow your search. If you have fewer than 200 results, you can save your search.

Alburgh VT Multi-Family Real Estate

r=5029-5040
2054 Whitefield Road Bethlehem NH 03574

MLS Number 5096620

  • Commercial
  • Address 2054 Whitefield Road
  • Year Built 1984
  • Square Feet 4,491
  • Acreage 9.9

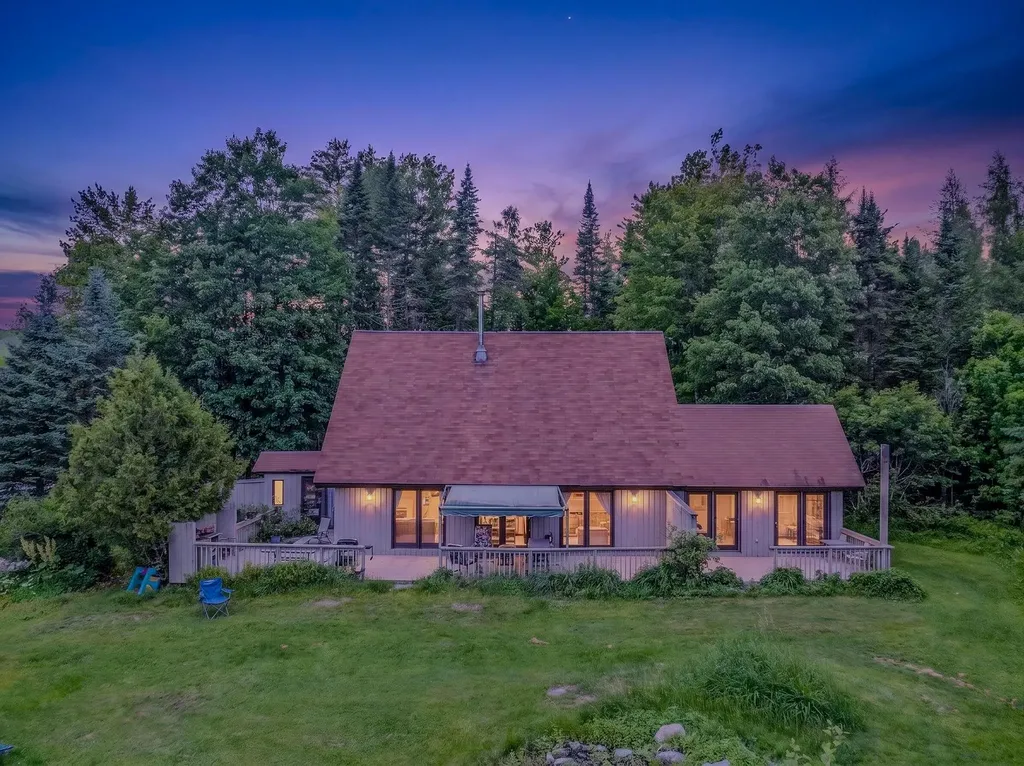
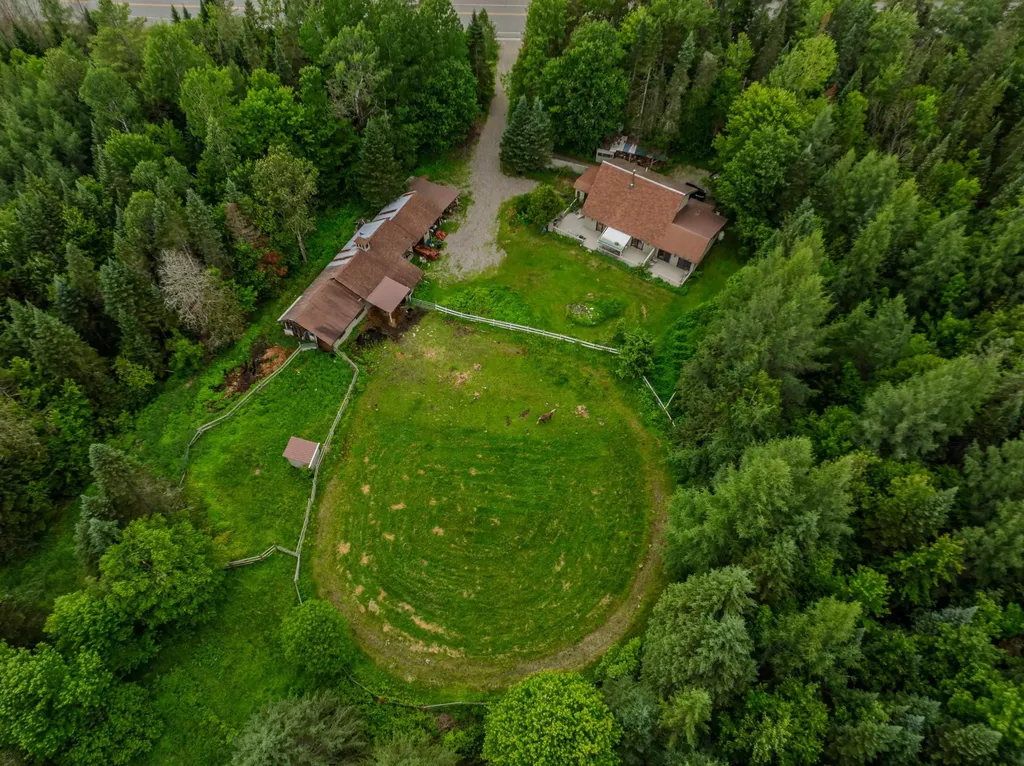
Current home of Sunset Hill Stables. This property features A spacious open-concept home with in-law apartment, a 7-stall barn, pond, paddock, and nearly 10 pristine acres-next to the 105 snowmobile corridor, in one of New Hampshire's most iconic areas. The main building offers just under 2,400 sq ft: 3 bedrooms and 2 baths across two floors, soaring ceilings, and a modern floor plan built to maximize efficiency. Adorned with knotty pine and teaming with natural light, it's a true north country sanctuary-and the bright sunroom would make the most inviting of home offices. Attached is a full in-law apartment with bath, bedroom, kitchen, and living room, plus a slider onto the large shared deck. A lease is in place through May 2027-offset the cost of ownership with income from day one, then decide your own path down the road. In view of the deck stands the stable/barn: 7 stalls, tack room, run-in, 24'x24' garage, a full-length hay loft above, and a carport for covered storage of your toys-real infrastructure that's nearly impossible to replicate today. Behind the home sit a wood shed and storage pavilion, including an enclosed space where the current owner makes maple syrup each spring. Past the paddock, a trail meanders to the on-site pond, where you'll often find deer frolicking about at the water's edge. Zoning here allows a myriad of uses, opening the door to equestrian, agricultural, and a range of other possibilities. The property provides the insulation from the outside world so many seek, yet stays minutes from Littleton and close to Bethlehem, Cannon, Bretton Woods, and the rest of the North Country's four-season recreation. Step out your back door onto the snowmobile corridor in winter, hike and ride the same trails come summer, and return each evening to your own private mountain sanctuary. This is the rare property that asks for no compromise. Traffic count nearly 5,000 CPD.

Listed by Keegan Rice of Badger Peabody & Smith Realty

$
$
%
$/month over payments
Federal 30-year interest rate: 6.49% last updated on Jul 9, 2026
* All Figures are estimates. Check with your bank or proposed mortgage company for actual interest rates.
This product uses the FRED® API but is not endorsed or certified by the Federal Reserve Bank of St. Louis.

Virtual TourSave FavoriteSchedule TourAsk A QuestionMore Details
2054 Whitefield Road Bethlehem NH 03574

Bethlehem, NH2054 Whitefield Road

Price$649,900

Est. Mortgage: $/month

MLS Number 5096621

  • Residential Single Family
  • Full Bath 2
  • Address 2054 Whitefield Road
  • Construction Existing
  • Bedrooms 4

A spacious open-concept home with in-law apartment, a 7-stall barn, pond, paddock, and nearly 10 pristine acres-next to the 105 snowmobile corridor, in one of New Hampshire's most iconic areas. The main home offers just under 2,400 sq ft: 3 bedrooms and 2 baths across two floors, soaring ceilings, and a modern floor plan built to maximize efficiency. Adorned with knotty pine and teaming with natural light, it's a true north country sanctuary-and the bright sunroom would make the most inviting of home offices. Attached is a full in-law apartment with bath, bedroom, kitchen, and living room, plus a slider onto the large shared deck. A lease is in place through May 2027-offset the cost of ownership with income from day one, then decide your own path down the road. In view of the deck stands the stable/barn: 7 stalls, tack room, run-in, 24'x24' garage, a full-length hay loft above, and a carport for covered storage of your toys-real infrastructure that's nearly impossible to replicate today. Behind the home sit a wood shed and storage pavilion, including an enclosed space where the current owner makes maple syrup each spring. Past the paddock, a trail meanders to the on-site pond, where you'll often find deer frolicking about at the water's edge. Zoning here allows a myriad of uses, opening the door to equestrian, agricultural, and a range of other possibilities. The property provides the insulation from the outside world so many seek, yet stays minutes from Littleton and close to Bethlehem, Cannon, Bretton Woods, and the rest of the North Country's four-season recreation. Step out your back door onto the snowmobile corridor in winter, hike and ride the same trails come summer, and return each evening to your own private mountain sanctuary. This is the rare property that asks for no compromise. Paradise has been found.

Listed by Keegan Rice of Badger Peabody & Smith Realty

$
$
%
$/month over payments
Federal 30-year interest rate: 6.49% last updated on Jul 9, 2026
* All Figures are estimates. Check with your bank or proposed mortgage company for actual interest rates.
This product uses the FRED® API but is not endorsed or certified by the Federal Reserve Bank of St. Louis.

Virtual TourSave FavoriteSchedule TourAsk A QuestionMore Details
9 King Edward Drive Londonderry NH 03053

Londonderry, NH9 King Edward Drive

Price$649,900

Est. Mortgage: $/month

Pending

MLS Number 5096442

  • Residential Single Family
  • Full Bath 1
  • Address 9 King Edward Drive
  • Construction Existing
  • Bedrooms 4

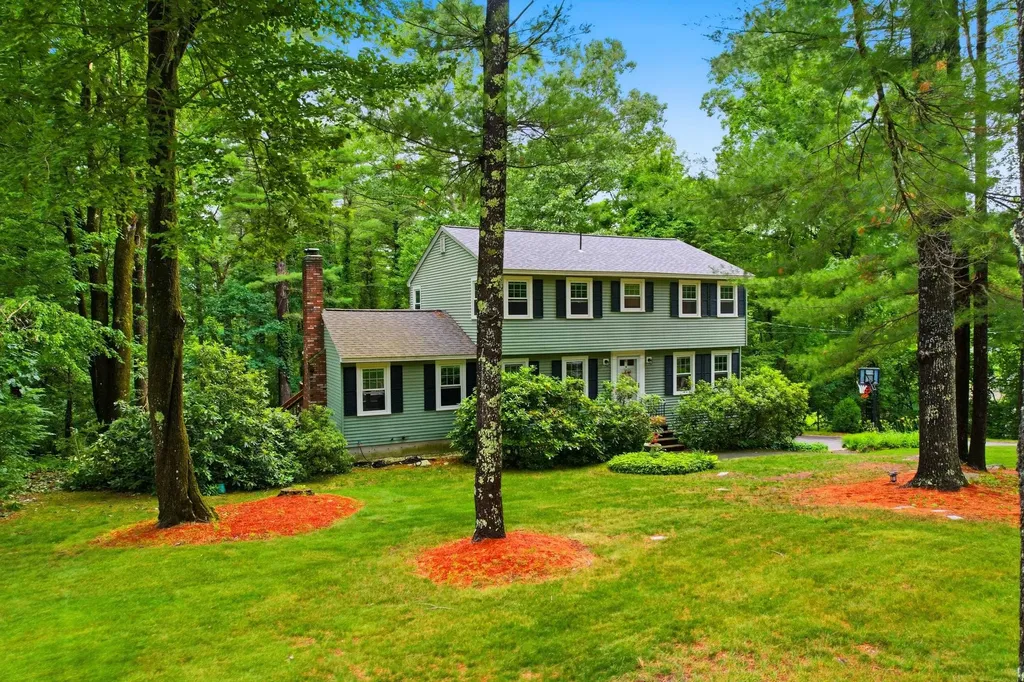
Welcome to "The Kings" in Londonderry. Come view this Beautifully Maintained 4-Bedroom, 2.5-bath Colonial, Nestled in the Highly Sought-after "Kings" Neighborhood Community. Set on a 1-acre lot with a Private Backyard. The Home Offers a Perfect Blend of Comfort, Style, and Privacy. Inside, you'll find a Modern Kitchen w/Granite Countertops, SS Appliances, White Cabinets, Hardwood Floors and New Carpet. A Cozy Fireplace Family Room, Elegant Living RM & Dining RM. It has a Nice Layout Ideal for Both Everyday Living and Entertaining, While the Serene Country Setting adds to the Home's Charm. You'll Love the Private Deck for Morning Coffee, w/Peaceful Sounds of Birds/Nature and Enjoy Barbecueing Evenings & Weekends! It's a Great Home for Entertaining and Raising a Family. Has a lot of Updates, Newer Roof, Boiler only 3yrs old etc. Plus lots of Storage, a Bonus Room in LL, 2-Garage, and Plenty of Room for all. The Proxity and Location are Ideal with Walking Trails to LAFA Fields, Playground and Skate Park, Nearby Schools, Apple Orchards, Shopping, Restaurants, Airport, Convenient to Major Hwy/Rte.93 and more... Just 50+- mins to Boston. Don't Miss this Opportunity to own a Nice Colonial in one of Londonderry's most desirable areas! Showings begin at Open Houses, June 27th & 28th Sat/Sun 11:30AM-1:30PM

Listed by Brian Magoon of Keller Williams Realty Metro-Londonderry

$
$
%
$/month over payments
Federal 30-year interest rate: 6.49% last updated on Jul 9, 2026
* All Figures are estimates. Check with your bank or proposed mortgage company for actual interest rates.
This product uses the FRED® API but is not endorsed or certified by the Federal Reserve Bank of St. Louis.

Save FavoriteSchedule TourAsk A QuestionMore Details
37 Standish Way Amherst NH 03031

Amherst, NH37 Standish Way

Price$649,900

Est. Mortgage: $/month

Active With Contract

MLS Number 5085085

  • Residential Single Family
  • Full Bath 3
  • Address 37 Standish Way
  • Construction Existing
  • Bedrooms 3

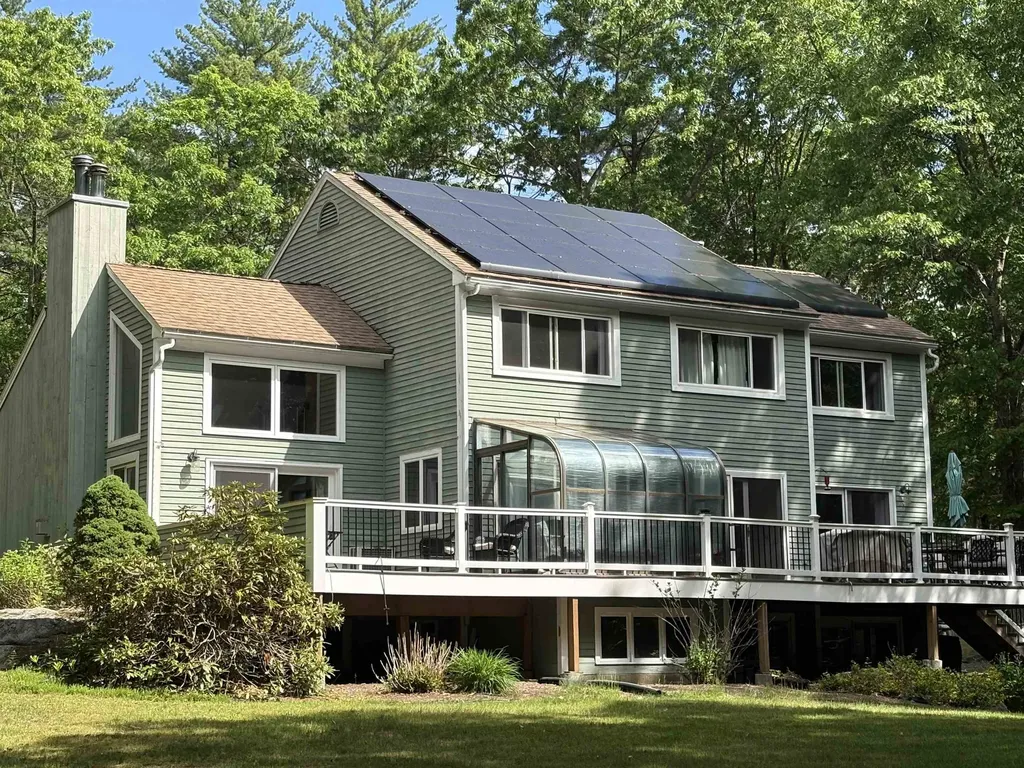
Opportunity Knocks! This contemporary home offers an incredible chance to build equity while enjoying a spacious layout, private setting, and sought-after location. Featuring 3 bedrooms, 3 full baths, a 2-car garage, and set on a sunny, private lot, this home was designed for both comfortable living and entertaining. The sun-filled main level showcases a cathedral-ceiling living room with fireplace, hardwood flooring, and an open, airy feel throughout the main living areas. The updated kitchen offers granite countertops, stainless steel appliances, built-in cabinetry, and abundant storage. A cozy family room with pellet stove provides the perfect place to relax and unwind. The primary suite features cathedral ceilings and double closets, while two additional bedrooms and a full bath complete the upper level. The walkout lower level offers exceptional flexibility with a pool table area, sink, and plenty of space for a future in-law setup, game room, home office, or extended living area. *** While the home is in need of siding repairs, painting, and driveway work, the seller has already obtained estimates, giving buyers a clear understanding of the investment required and the opportunity to add significant value. Major updates completed within the past five years include the heating system, composite deck, and invisible pet fence. With improvement costs already identified and priced accordingly, buyers can move forward with confidence and unlock this home's full potential.

Listed by Karen Couillard of Keller Williams Realty Success

$
$
%
$/month over payments
Federal 30-year interest rate: 6.49% last updated on Jul 9, 2026
* All Figures are estimates. Check with your bank or proposed mortgage company for actual interest rates.
This product uses the FRED® API but is not endorsed or certified by the Federal Reserve Bank of St. Louis.

Save FavoriteSchedule TourAsk A QuestionMore Details
1375 Province Road Gilmanton NH 03237

Gilmanton, NH1375 Province Road

Price$649,900

Est. Mortgage: $/month

MLS Number 5086427

  • Residential Single Family
  • Full Bath 2
  • Address 1375 Province Road
  • Construction Existing
  • Bedrooms 3

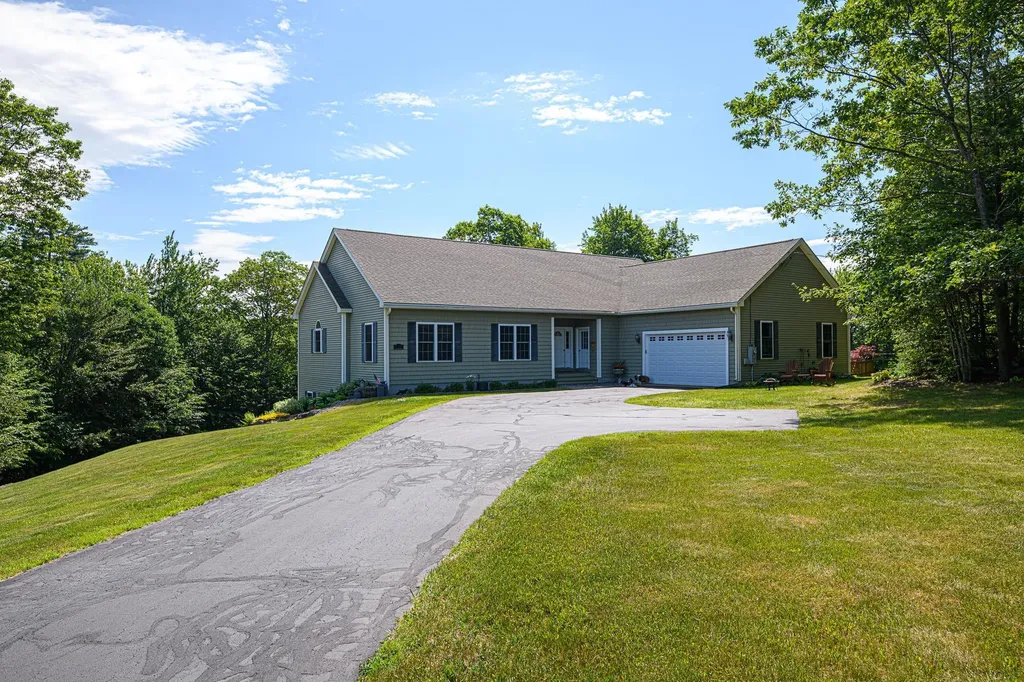
Experience effortless luxury in this pristine, open-concept ranch, where a spacious, tile-floored foyer welcomes you into a grand, light-filled living space adorned with gleaming hardwood floors and 9' ceilings. The gourmet chef's kitchen serves as the home's centerpiece, boasting premium granite countertops, a large center island, dedicated wine refrigeration, cherry cabinetry, and an oversized walk-in pantry. Seamless entertaining is guaranteed with the dining area's direct access to the rear deck, while the inviting living room offers a warm ambiance with a cozy gas fireplace. The luxurious primary suite features a generous walk-in closet and a spa-like ensuite with tile floors, a walk-in shower, and a separate jetted tub. A functional floor plan includes two additional well-appointed bedrooms, a stylish hallway bath, and a convenient first-floor laundry room. The expansive walkout lower level offers ample natural light, providing incredible potential for an in-law suite or future expansion. Additional highlights include a generous two-car garage, fenced side yard, 4-bedroom septic and modern peace of mind with a generator-ready setup. Ideally situated near local recreation and snowmobile trails.

Listed by Heidi Walton of Walton Realty,LLC

$
$
%
$/month over payments
Federal 30-year interest rate: 6.49% last updated on Jul 9, 2026
* All Figures are estimates. Check with your bank or proposed mortgage company for actual interest rates.
This product uses the FRED® API but is not endorsed or certified by the Federal Reserve Bank of St. Louis.

Virtual TourSave FavoriteSchedule TourAsk A QuestionMore Details
762 Robinson Road Pembroke NH 03275

Pembroke, NH762 Robinson Road

Price$649,900

Est. Mortgage: $/month

Active With Contract

MLS Number 5077872

  • Residential Single Family
  • Full Bath 3
  • Address 762 Robinson Road
  • Construction Existing
  • Bedrooms 3

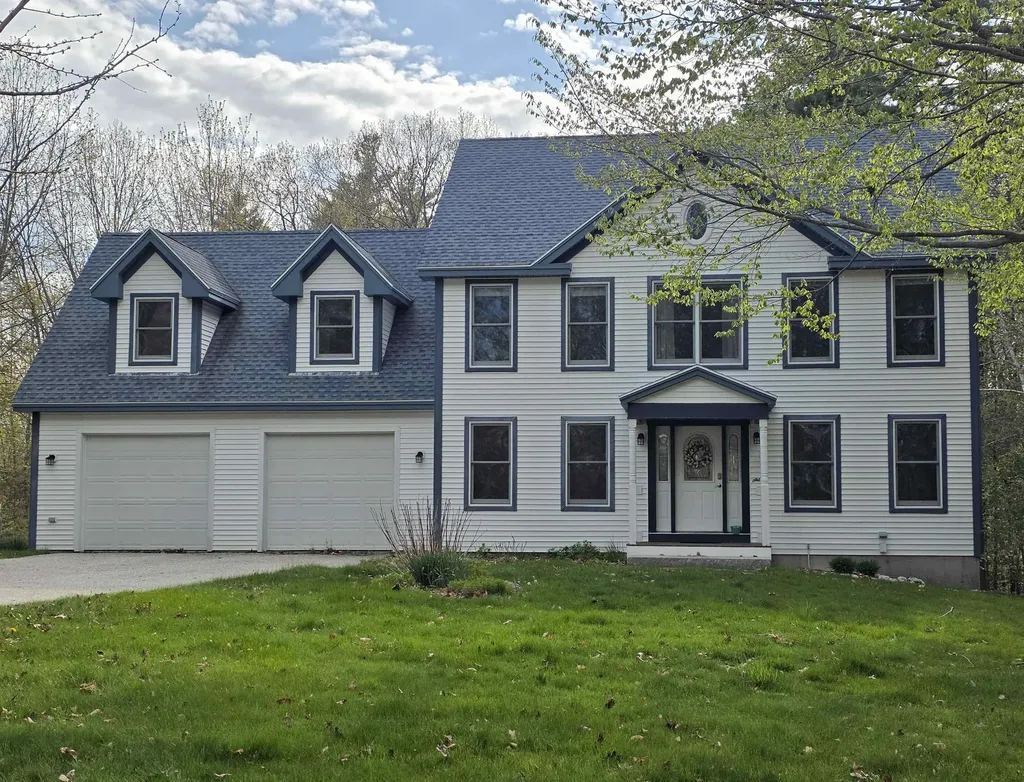
Back on the market- buyers didn't sell their home- great opportunity for you to slide in and call this fabulous property home! Quick close- Lovingly cared for by the original owner, this special 3-5 Bdrm home has been the heart of cherished family memories and now it's ready for its next chapter. Set back from the road and framed by classic New England stone walls, w/ over 50 maple trees that you could tap, years of perennials, and a beautiful yard that offers privacy with a walking trail, space to play, and room to breathe. Step inside and you'll immediately appreciate the abundant natural sunlight, warm natural wood trim, and solid wood doors that add timeless character throughout. The spacious kitchen is truly the heart of the home, featuring a peninsula for gathering, charming bay windows, a walk-in pantry, and stainless steel appliances, perfect for everyday living and entertaining alike. With a full walk out lower level, there's wonderful potential for expansion. Already offering a bedroom and bathroom, it would make an ideal in-law space, guest suite, or private retreat. Upstairs, the primary suite is a true sanctuary with a walk in closet and luxurious bath complete with a jetted tub. Enjoy the convenience of second floor laundry and an expansive second floor family room that could easily serve as a second suite, home office, or media room. Car enthusiasts and hobbyists will love the oversized 27x25 garage, while the state-of-the-line Buderus multi (7)-zone boiler provides and radiant floors comfort w/ efficiency year-round. All of this is nestled in a desirable neighborhood offering excellent commuter access to Manchester and Concord, the perfect balance of peaceful living and everyday convenience. Available for immediate occupancy.

Listed by April Dunn of April Dunn & Associates LLC

$
$
%
$/month over payments
Federal 30-year interest rate: 6.49% last updated on Jul 9, 2026
* All Figures are estimates. Check with your bank or proposed mortgage company for actual interest rates.
This product uses the FRED® API but is not endorsed or certified by the Federal Reserve Bank of St. Louis.

Virtual TourSave FavoriteSchedule TourAsk A QuestionMore Details
14 Copp Drive Rochester NH 03868

Rochester, NH14 Copp Drive

Price$649,900

Est. Mortgage: $/month

Open House

MLS Number 5081255

  • Residential Single Family
  • Next Open House: Sat 07/18 10:00 am. to 1:00 pm.
  • Full Bath 1
  • Address 14 Copp Drive
  • Construction New Construction

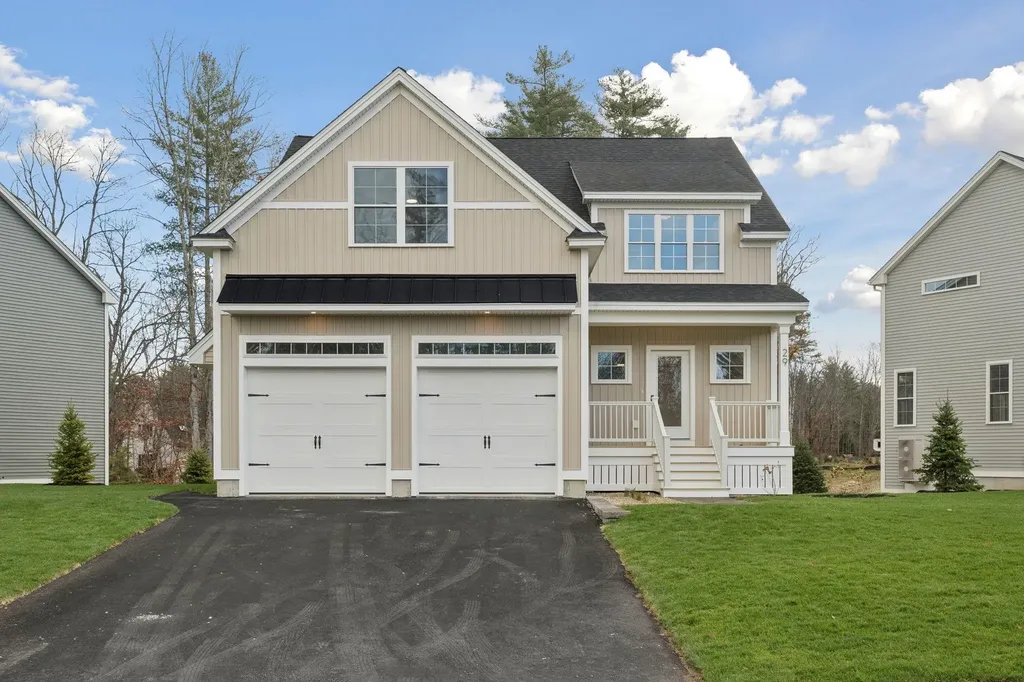
50% Sold Out! Copps Landing: Rochester's newest community of 23 single family homes. Copps Landing homes each feature a thoughtfully designed layout including three bedrooms, three baths, spacious bonus room/bedroom, home office, and two car garage. The living room is centered around a cozy gas fireplace, finished with hardwood flooring, and flows effortlessly into the open dining and kitchen space. Sparkling kitchens are complete with quartz countertops, white and wood tone cabinetry, island seating area with waterfall, stainless appliances, and walk-in pantry. A quant first floor study with glass sliding door makes for a perfect work from home space. The spacious second floor primary has two walk-in closets, and en-suite bath with double vanity, quartz countertops, and tile shower with glass enclosure. Two additional bedrooms, full bath, laundry, and large bonus room on this floor with endless possibilities or 4th bedroom. Two car garage, and full basements with plenty of space for storage or future expansion. Copps Landing are professionally landscaped, irrigated, and surrounded by wooded open space. A community trail with kayak storage racks provides access to the Salmon Falls rivers for the residents to enjoy!

Listed by Jennifer Green and Grant Parham of Green & Company

$
$
%
$/month over payments
Federal 30-year interest rate: 6.49% last updated on Jul 9, 2026
* All Figures are estimates. Check with your bank or proposed mortgage company for actual interest rates.
This product uses the FRED® API but is not endorsed or certified by the Federal Reserve Bank of St. Louis.

Virtual TourSave FavoriteSchedule TourAsk A QuestionMore Details
235 Young Road Barrington NH 03825

Barrington, NH235 Young Road

Price$649,900

Est. Mortgage: $/month

MLS Number 5098429

  • Multifamily
  • Address 235 Young Road
  • Units 4
  • Bathroom 4
  • Acreage 2.61

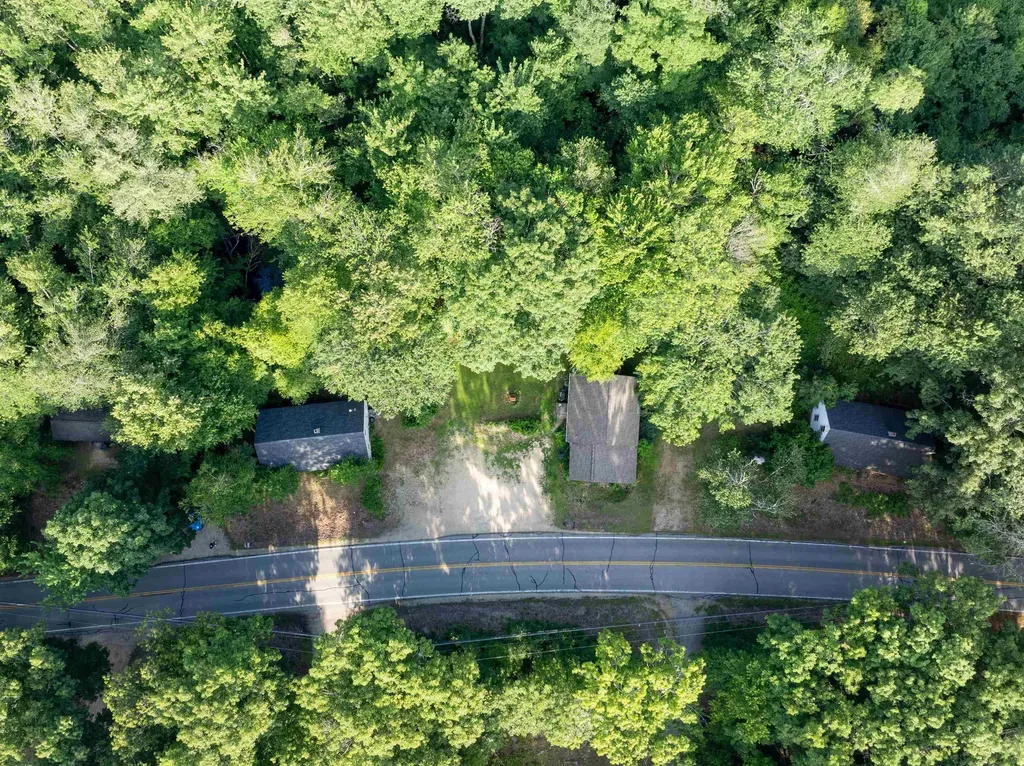
4 SINGLE FAMILY HOMES ONE 1 LOT in the desirable Oyster River School District!! 2 of the homes are rented out to long term tenants, one just needs minor rehab & the other needs some renovation to be able to rent. Nice 2.61 Acre lot in, each home has a private back yard. MAKE ONE HOUSE YOUR OWN and rent the other 3, or rent all 4 for maximum income! This property is located just a few minutes drive from the public boat launch on Swains Lake! Store your boat on your lot when not in use (same with tenants!) Truly a one of a kind property like no other. Schedule your showing today!!

Listed by Jeremiah Gordon and Victoria Corbin of KW Coastal and Lakes & Mountains Realty

$
$
%
$/month over payments
Federal 30-year interest rate: 6.49% last updated on Jul 9, 2026
* All Figures are estimates. Check with your bank or proposed mortgage company for actual interest rates.
This product uses the FRED® API but is not endorsed or certified by the Federal Reserve Bank of St. Louis.

Save FavoriteSchedule TourAsk A QuestionMore Details
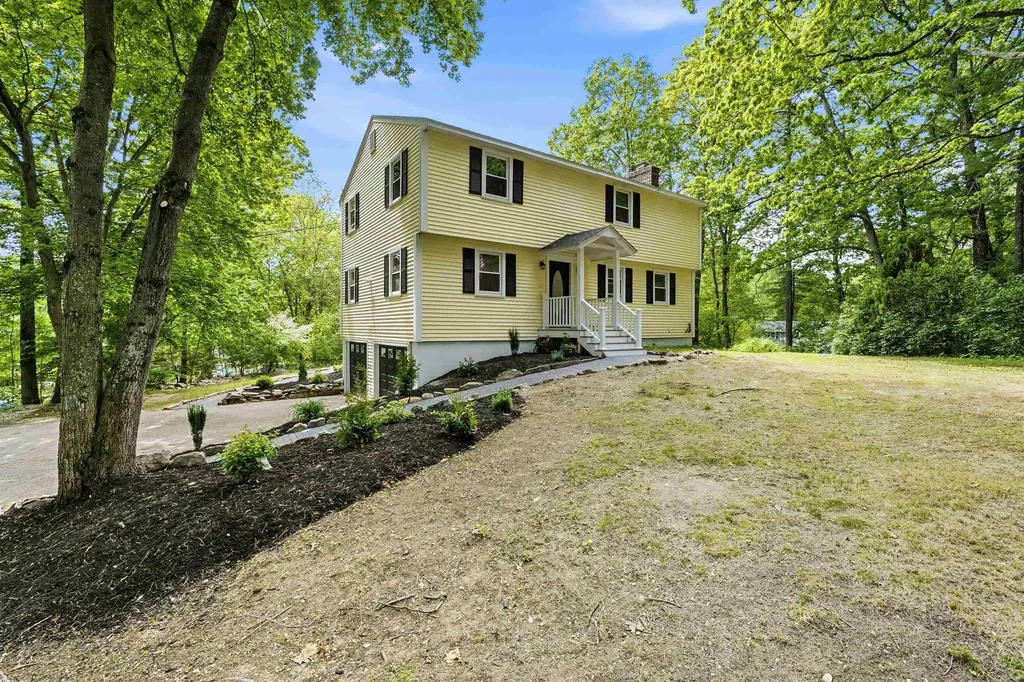
27 Gilcreast Road Londonderry NH 03053

Londonderry, NH27 Gilcreast Road

Price$649,900

Est. Mortgage: $/month

Pending

MLS Number 5082916

  • Residential Single Family
  • Full Bath 2
  • Address 27 Gilcreast Road
  • Construction Existing
  • Bedrooms 4

Completely renovated and move-in ready, this 4 bedroom Londonderry Garrison blends classic charm with modern updates throughout. The bright, airy kitchen features skylights and a spacious center island, flowing seamlessly into an open concept first floor designed for everyday living and entertaining. An additional first-floor bonus room offers flexibility for a home office, playroom, or den, with sliding door access to the backyard. Upstairs, hardwood flooring continues through all four bedrooms, including a spacious primary suite with a fireplace and private en suite bath. A two-car garage under provides convenience, while the unfinished basement offers excellent storage potential. A thoughtfully updated home with space, style, and versatility; ready for its next chapter. Showings begin immediately.

Listed by Kristin Reyes of REAL Broker NH,LLC

$
$
%
$/month over payments
Federal 30-year interest rate: 6.49% last updated on Jul 9, 2026
* All Figures are estimates. Check with your bank or proposed mortgage company for actual interest rates.
This product uses the FRED® API but is not endorsed or certified by the Federal Reserve Bank of St. Louis.

Save FavoriteSchedule TourAsk A QuestionMore Details
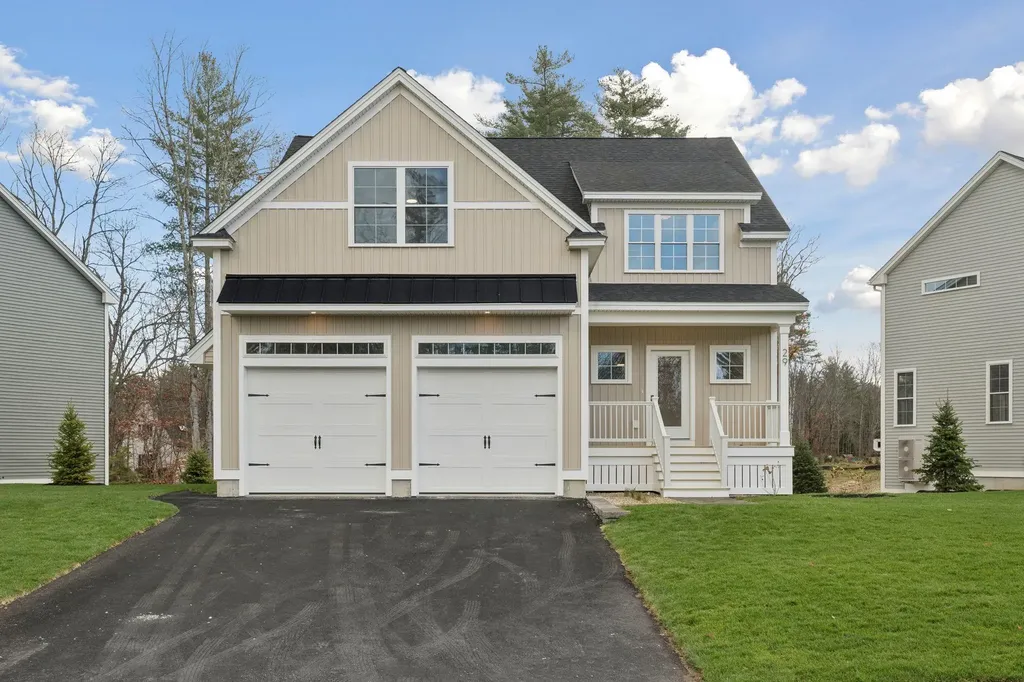
12 Copp Drive Rochester NH 03868

Rochester, NH12 Copp Drive

Price$649,900

Est. Mortgage: $/month

Open House

MLS Number 5096199

  • Residential Single Family
  • Next Open House: Sat 07/18 10:00 am. to 1:00 pm.
  • Full Bath 1
  • Address 12 Copp Drive
  • Construction New Construction

Introducing Copps Landing: Rochester's newest community of 23 single family homes, now taking reservations! Copps Landing homes each feature a thoughtfully designed layout including three bedrooms, three baths, spacious bonus room, home office, and two car garage. The living room is centered around a cozy gas fireplace, finished with hardwood flooring, and flows effortlessly into the open dining and kitchen space. Sparkling kitchens are complete with quartz countertops, white and wood tone cabinetry, island seating area with waterfall, stainless appliances, and walk-in pantry. A quant first floor study with glass sliding door makes for a perfect work from home space. The spacious second floor primary has two walk-in closets, and en-suite bath with double vanity, quartz countertops, and tile shower with glass enclosure. Two additional bedrooms, full bath, laundry, and large bonus room on this floor with endless possibilities. Two car garage, and full basements with plenty of space for storage or future expansion. Copps Landing homesites will be professionally landscaped, and surrounded by wooded open space, with a community trail that provides Salmon Falls river access. Photos may be of similar home in the community

Listed by Grant Parham of Green & Company

$
$
%
$/month over payments
Federal 30-year interest rate: 6.49% last updated on Jul 9, 2026
* All Figures are estimates. Check with your bank or proposed mortgage company for actual interest rates.
This product uses the FRED® API but is not endorsed or certified by the Federal Reserve Bank of St. Louis.

Virtual TourSave FavoriteSchedule TourAsk A QuestionMore Details
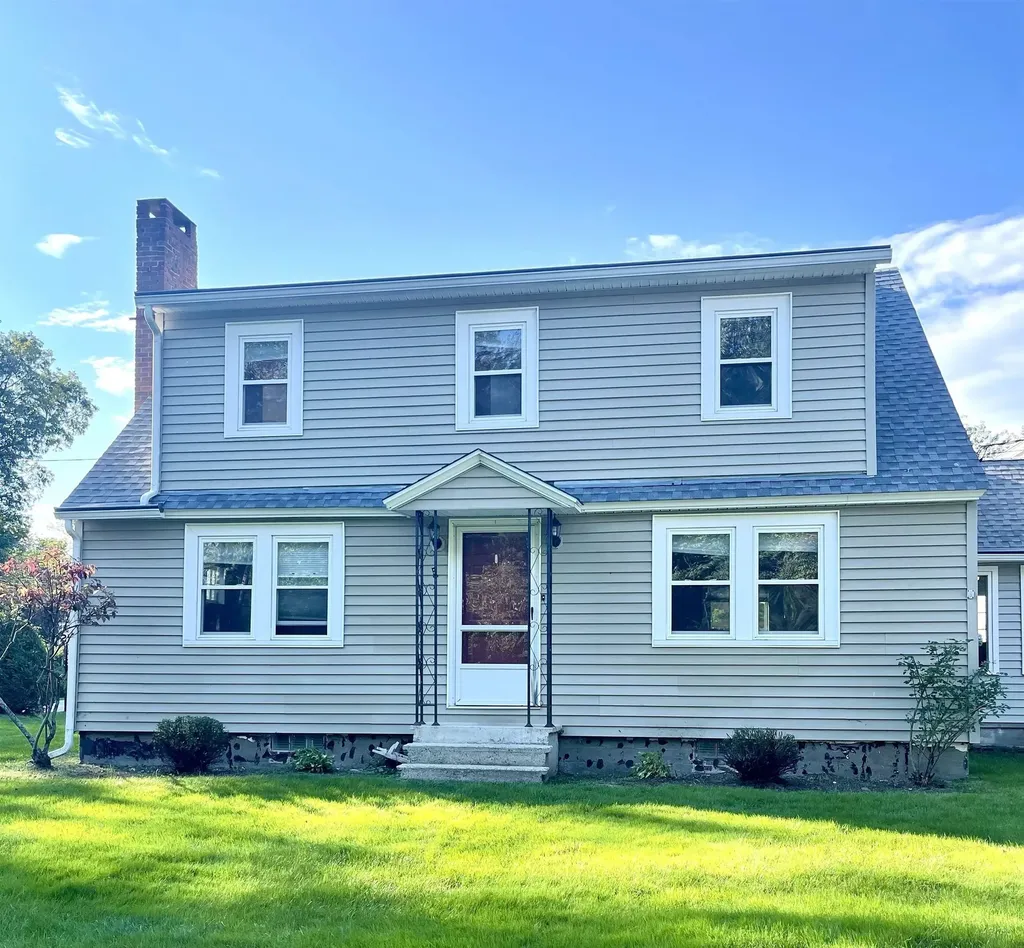
69 Shawmut Street Concord NH 03301

Concord, NH69 Shawmut Street

Price$649,900

Est. Mortgage: $/month

MLS Number 5096297

  • Residential Single Family
  • Full Bath 3
  • Address 69 Shawmut Street
  • Construction Existing
  • Bedrooms 5

Nestled in sought after East Concord, this lovingly cared for and updated home features 4 bedrooms, 2 bathrooms, and a flexible 1 bedroom, 1 bath in-law apartment. This home offers the space and versatility today's life demands. Inside, the main home shines with thoughtful updates, including a fully renovated kitchen, gas cooking, radiant heated floors and convenient electronic keypad entry. Large windows fill the living spaces with natural light, creating a bright and welcoming atmosphere throughout. Adding to the home's appeal, a recent connection to city sewer provides added convenience and peace of mind for years to come. Complete with a gas stove, gas fireplace, private laundry, and its own balcony, the in-law apartment offers a comfortable and versatile living space. Whether you're welcoming extended family, hosting long-term guests, working from home, or seeking rental income potential, you'll appreciate the flexibility this space provides. Step outside and discover one of the property's greatest assets: its location. From the porch, you're just moments from the Batchelder Trails, where miles of walking, hiking, and biking paths invite you to explore the outdoors year-round. At the same time, shopping, dining, schools, and downtown Concord are all within easy reach. This is more than a house, it's a home designed to grow and change with you, offering the space, location, and flexibility to support whatever comes next.

Listed by Hvizda Realty Group and Michelle McNeil of EXP Realty

$
$
%
$/month over payments
Federal 30-year interest rate: 6.49% last updated on Jul 9, 2026
* All Figures are estimates. Check with your bank or proposed mortgage company for actual interest rates.
This product uses the FRED® API but is not endorsed or certified by the Federal Reserve Bank of St. Louis.

Virtual TourSave FavoriteSchedule TourAsk A QuestionMore Details
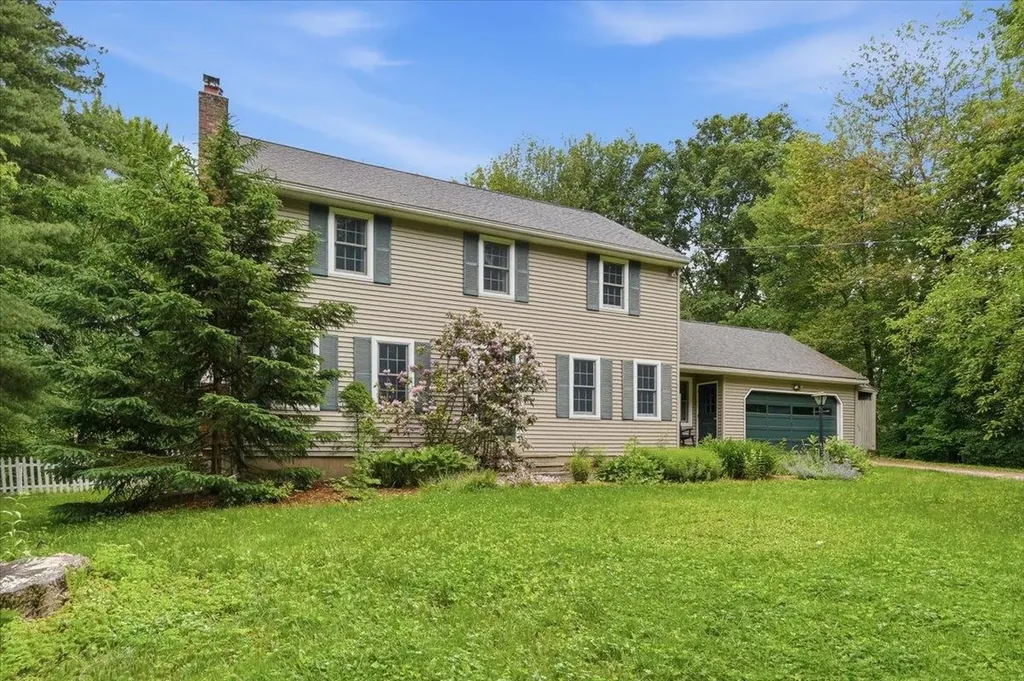
490 Juniper Ridge Shelburne VT 05482

Shelburne, VT490 Juniper Ridge

Price$649,900

Est. Mortgage: $/month

Active With Contract

MLS Number 5097877

  • Residential Single Family
  • Full Bath 1
  • Address 490 Juniper Ridge
  • Construction Existing
  • Bedrooms 4

Enjoy this beautifully maintained four-bedroom, 2.5-bath Colonial filled with natural light and timeless charm. The spacious kitchen is designed for everyday living and entertaining, featuring a cozy breakfast nook, abundant cabinetry and counter space, and a breakfast bar that overlooks the sun-drenched family room. A wall of windows, warm hardwood floors, and direct access to the back deck create an inviting space to gather and relax. The formal dining room sits just off the kitchen, making holiday celebrations and family dinners effortless, while the cozy living room offers a wood-burning fireplace, built-in shelving, and classic character. Upstairs, the primary suite serves as a peaceful retreat with a double closet and a private ¾ bath featuring a tiled shower. Three additional bright and cheerful bedrooms and a full guest bath complete the second floor. The lower level provides excellent functionality with laundry, workshop space, and ample storage. Outside, an expansive private deck and spacious backyard are perfect for summer barbecues, outdoor games, and entertaining.Surrounded by mature landscaping in a well-established neighborhood, this home offers convenient access to Shelburne Road, local restaurants, shopping, Shelburne Village, Lake Champlain, and an easy commute to both Burlington and Middlebury. Some improvements include newer roof, hybrid Hot water and 200amp electrical service.

Listed by Geri Reilly of Geri Reilly Real Estate

$
$
%
$/month over payments
Federal 30-year interest rate: 6.49% last updated on Jul 9, 2026
* All Figures are estimates. Check with your bank or proposed mortgage company for actual interest rates.
This product uses the FRED® API but is not endorsed or certified by the Federal Reserve Bank of St. Louis.

Save FavoriteSchedule TourAsk A QuestionMore Details

Broker Reciprocity 

Copyright 2026 PrimeMLS, Inc. All rights reserved. This information is deemed reliable, but not guaranteed. The data relating to real estate displayed on this display comes in part from the IDX Program of PrimeMLS. The information being provided is for consumers’ personal, non-commercial use and may not be used for any purpose other than to identify prospective properties consumers may be interested in purchasing. Data last updated July 11, 2026 7:08 PM UTC
