SIGN UP or LOG IN 's Account

Log in to see your saved listings or edit your searches:

No account? Sign up now to save searches, listings, and get tailored listing notifications. It's free, opt-out anytime.

Find Your New Home

Sign Up Today!

Get fresh listings via email, save your favorite listings, match with similar properties, and unlock additional property info.

Create Your Account

Do not fill in this field:

Already have an account? Log in

and narrow your search. If you have fewer than 200 results, you can save your search.

Alburgh VT Multi-Family Real Estate

r=5137-5148
1A Connor Court Epping NH 03042

Epping, NH1A Connor Court, Unit 1A

Price$640,500

Est. Mortgage: $/month

Open House

MLS Number 5061954

  • Condo
  • Next Open House: Sun 07/12 12:00 pm. to 3:00 pm.
  • Square Feet 2,363
  • Bedrooms 2
  • New Contruction New Construction

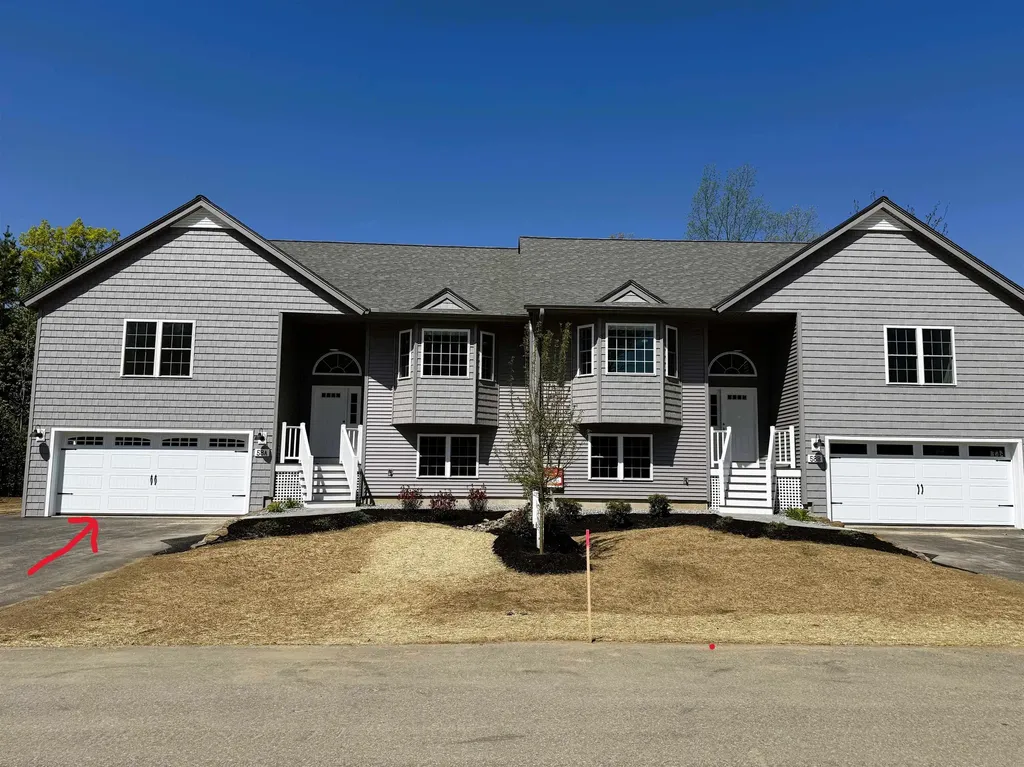
Welcome to Pleasant View Farm, a new community with 166 two-bedroom, two-bath, two-car garage condominiums on over 200 sprawling acres. The split-level style floor plan is designed with a spacious open concept living/dining/kitchen area, making it ideal for entertaining. This unit has been thoughtfully curated by our team and available for IMMEDIATE OCCUPANCY and QUICK CLOSING. Kitchen features black stainless-steel Whirlpool appliances (range, microwave, dishwasher, French door refrigerator), quartz countertops, Kemper soft-close cabinets with black pulls, under cabinet lighting, pantry roll-out drawers, black Ruvati undermount sink and vaulted ceilings. Engineered hardwood floors throughout main area and both bedrooms, gas fireplace with double sliders leading to your maintenance-free 22x12 deck, and first floor laundry are all part of this sought-after floor plan. The primary suite has two closets, and the primary bath features a walk in shower, oversized linen closet, dual vanity and ceramic tile floors. The lower level is finished for an additional 797 sq. ft. of living space. Community amenities include a community center with fire pit, community garden, walking trails leading to the Rockingham Recreational Trail, and an RV/boat storage lot. Pleasant View Farm is easily accessible to all major highways, schools, shopping, and area attractions. Travel to the lakes, mountains, beach, or Boston in under 90 minutes. Pictures are of similar unit. Please visit the sales model first at 62A Sunset Ridge for the open house.

Listed by Heidi Mahoney of Lewis Builders
$
$
%
$/month over payments
Federal 30-year interest rate: 6.49% last updated on Jul 9, 2026
* All Figures are estimates. Check with your bank or proposed mortgage company for actual interest rates.
This product uses the FRED® API but is not endorsed or certified by the Federal Reserve Bank of St. Louis.

Save FavoriteSchedule TourAsk A QuestionMore Details

35 Rolling Ridge Road Bartlett NH 03812

Bartlett, NH35 Rolling Ridge Road

Price$640,000

Est. Mortgage: $/month

MLS Number 5087788

  • Residential Single Family
  • Full Bath 3
  • Construction Existing
  • Bedrooms 6
  • Bathroom 5

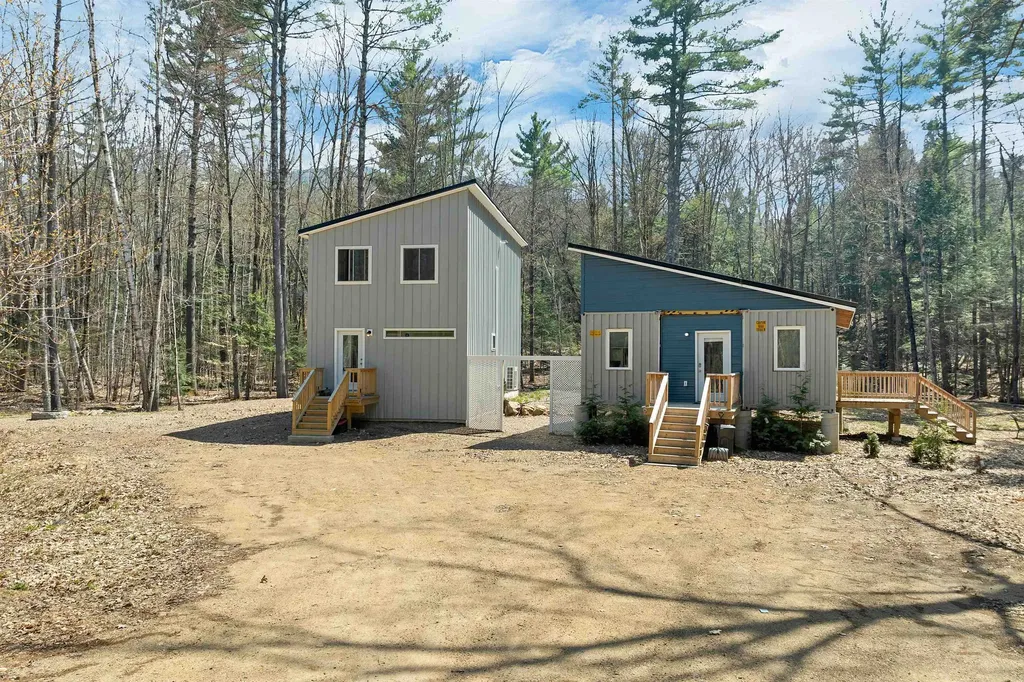
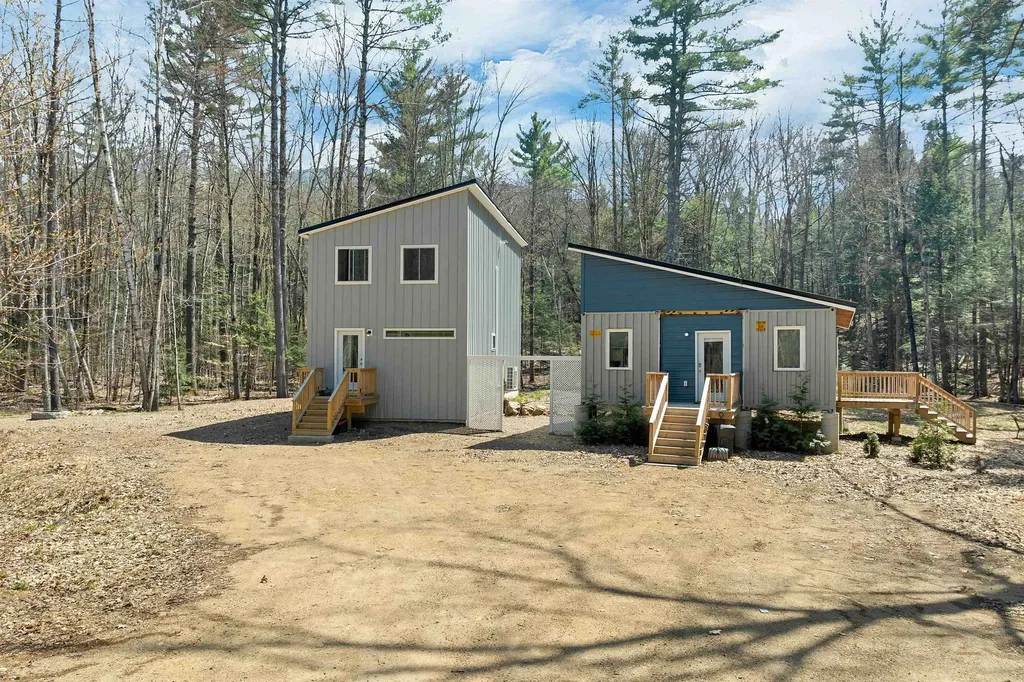
Set in the heart of the Mount Washington Valley, this rare multi-family offering presents an incredible opportunity to own two detached homes on a shared 2.02-acre lot just 2 minutes from Bear Peak at Attitash Mountain Resort. Whether you're searching for a high-performing investment property, a four-season vacation retreat, or the perfect multi-generational setup, the flexibility and location here are hard to match. Each residence offers 3 bedrooms and 2 bathrooms with just under 1,500 square feet of living space, yet both homes live much larger thanks to thoughtful layouts, generous living areas, and functional design. One home is a striking shipping container house, blending modern style, efficiency, and architectural character, while the second home offers warm, comfortable living ideal for full-time use, guests, or rental income. The possibilities are endless - live in one home while renting the other, create a private family compound, or maximize income potential with short-term or long-term rentals in one of New Hampshire's most sought-after recreation destinations. Perfectly positioned for year-round adventure, the property is minutes from skiing and snowboarding at Attitash Mountain Resort, with Wildcat Mountain, Cranmore Mountain Resort, and Black Mountain all nearby. Spend your days hiking and exploring the White Mountain National Forest, mountain biking local trails, kayaking and fishing nearby rivers and lakes, or taking in the breathtaking scenery of Crawford and Pinkham Notch. Just minutes from North Conway Village, enjoy easy access to award-winning restaurants, boutique shopping, outlets, and family attractions including Story Land and the Conway Scenic Railroad. Properties offering this level of versatility, acreage, and proximity to the Valley's top attractions rarely come to market. A truly unique opportunity in one of New Hampshire's premier four-season destinations.

Listed by Kate Copplestone of BHHS Verani Seacoast

$
$
%
$/month over payments
Federal 30-year interest rate: 6.49% last updated on Jul 9, 2026
* All Figures are estimates. Check with your bank or proposed mortgage company for actual interest rates.
This product uses the FRED® API but is not endorsed or certified by the Federal Reserve Bank of St. Louis.

Virtual TourSave FavoriteSchedule TourAsk A QuestionMore Details

35A/B Rolling Ridge Road Bartlett NH 03838

MLS Number 5087223

  • Multifamily
  • Units 2
  • Bathroom 4
  • Acreage 2.02
  • Square Feet 2,360

Set in the heart of the Mount Washington Valley, this rare multi-family offering presents an incredible opportunity to own two detached homes on a shared 2.02-acre lot just 2 minutes from Bear Peak at Attitash Mountain Resort. Whether you're searching for a high-performing investment property, a four-season vacation retreat, or the perfect multi-generational setup, the flexibility and location here are hard to match. Each residence offers 3 bedrooms and 2 bathrooms with just under 1,500 square feet of living space, yet both homes live much larger thanks to thoughtful layouts, generous living areas, and functional design. One home is a striking shipping container house, blending modern style, efficiency, and architectural character, while the second home offers warm, comfortable living ideal for full-time use, guests, or rental income. The possibilities are endless - live in one home while renting the other, create a private family compound, or maximize income potential with short-term or long-term rentals in one of New Hampshire's most sought-after recreation destinations. Perfectly positioned for year-round adventure, the property is minutes from skiing and snowboarding at Attitash Mountain Resort, with Wildcat Mountain, Cranmore Mountain Resort, and Black Mountain all nearby. Spend your days hiking and exploring the White Mountain National Forest, mountain biking local trails, kayaking and fishing nearby rivers and lakes, or taking in the breathtaking scenery of Crawford and Pinkham Notch. Just minutes from North Conway Village, enjoy easy access to award-winning restaurants, boutique shopping, outlets, and family attractions including Story Land and the Conway Scenic Railroad. Properties offering this level of versatility, character, acreage, and proximity to the Valley's top attractions rarely come to market. A truly unique opportunity in one of New Hampshire's premier four-season destinations.

Listed by Kate Copplestone of BHHS Verani Seacoast

$
$
%
$/month over payments
Federal 30-year interest rate: 6.49% last updated on Jul 9, 2026
* All Figures are estimates. Check with your bank or proposed mortgage company for actual interest rates.
This product uses the FRED® API but is not endorsed or certified by the Federal Reserve Bank of St. Louis.

Virtual TourSave FavoriteSchedule TourAsk A QuestionMore Details

65 Riverfront Drive Woodstock NH 03262

MLS Number 5095794

  • Condo
  • Square Feet 1,200
  • Bedrooms 3
  • New Contruction Existing
  • Complex Deer Park

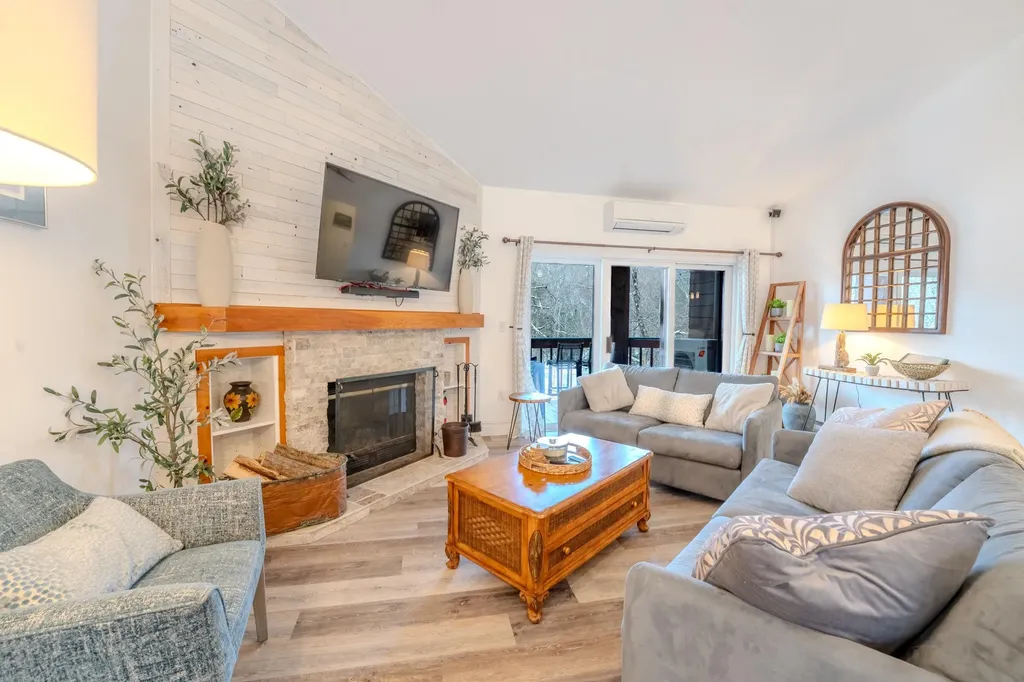
This fully renovated, Pemigewasset Riverfront top-floor end unit offers exceptional privacy, abundant natural light, and the soothing sounds of the river from every room. Whether you're searching for a a four-season vacation home here in the White Mountains, or a property with strong rental appeal, or both, this beautifully updated residence checks every box. Year-round comfort is easy and economical with three Mitsubishi mini-splits providing efficient heating and cooling. The open-concept living space has been thoughtfully redesigned with custom cabinetry, updated flooring, and high-end appliances. Both full bathrooms and all three bedrooms have been completely remodeled, and not a single square inch was overlooked during the renovation. Every detail has been carefully considered, it is also being sold furnished, creating a truly move-in-ready property. located in Deer Park, one of the White Mountains' premier resort communities. It is known for offering some of the finest amenities in the region, including a private lake with sandy beach, indoor pool, hot tub, fitness center, racquetball courts, tennis and pickleball courts, game room, and scenic walking trails. Located in the heart of North Woodstock, this peaceful setting feels tucked away while remaining just minutes from Loon Mountain and the area's most popular attractions. Deer Park's winter shuttle service provides convenient transportation directly to Loon, making ski weekends and holiday weeks easy for owners and guests alike. Whether you're looking for a private mountain getaway, a place to gather with family and friends, or a property that can help offset ownership costs through rental income, this extensively renovated riverfront unit offers an exceptional combination of location, amenities, comfort, and value in the heart of the White Mountains.

Listed by Bailey Clermont of Today Real Estate

$
$
%
$/month over payments
Federal 30-year interest rate: 6.49% last updated on Jul 9, 2026
* All Figures are estimates. Check with your bank or proposed mortgage company for actual interest rates.
This product uses the FRED® API but is not endorsed or certified by the Federal Reserve Bank of St. Louis.

Virtual TourSave FavoriteSchedule TourAsk A QuestionMore Details

376 Vt Route 242 Jay VT 05859

Jay, VT376 Vt Route 242

Price$640,000

Est. Mortgage: $/month

MLS Number 5036644

  • Residential Single Family
  • Full Bath 2
  • Address 376 Vt Route 242
  • Construction Existing
  • Bedrooms 4

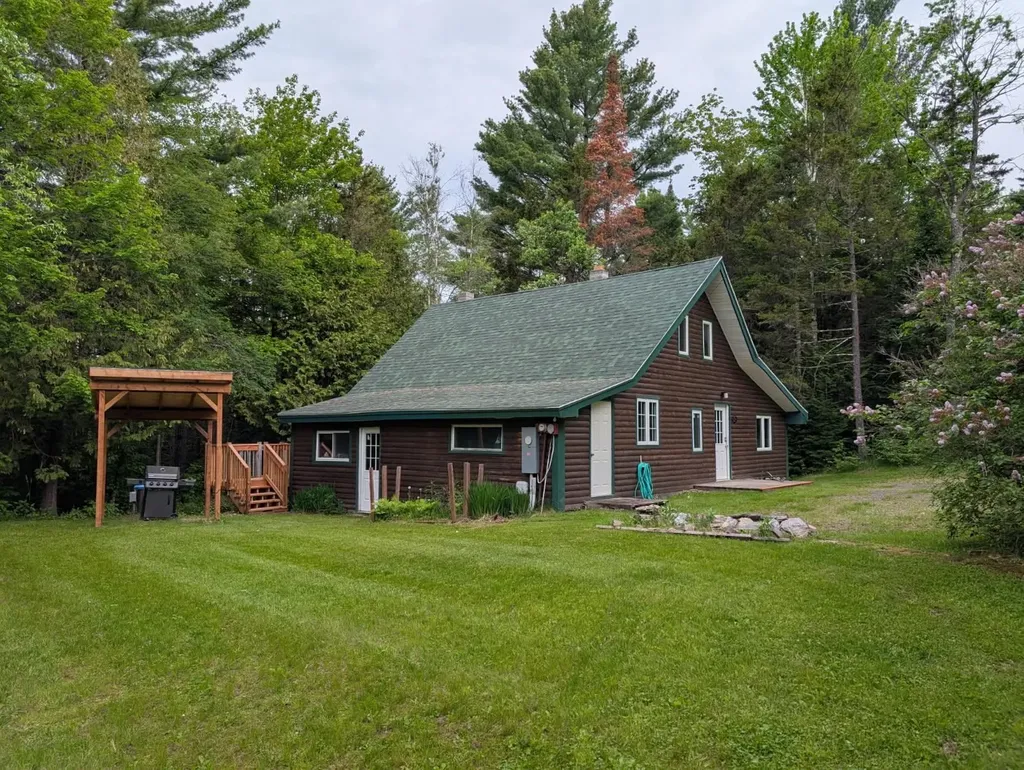
3BR/2BA log sided home + 1BR/2BA modern ADU on 1.5 acres. Both homes come fully furnished and ready for immediate occupancy! Main home has stone hearth wood burning fireplace, 1BR/1BA on main floor & 2BR/1BA upstairs. Galley Kitchen, open dining room connected to sunken living room and sliding glass doors to tiered back deck. ADU has covered parking area, Main entry to 1FL living space with 1FL Bath & 2FL main living area with Kitchen/Dining/Living room & 2FL bedroom & Bath + covered outdoor balcony. Large sliding glass doors + large windows allow for plenty of natural light. This unique "turn-key" property is situated a straight shot down the road from Jay peak Resort.

Listed by Peter Fina of Great Northern Land Co.,LLC

$
$
%
$/month over payments
Federal 30-year interest rate: 6.49% last updated on Jul 9, 2026
* All Figures are estimates. Check with your bank or proposed mortgage company for actual interest rates.
This product uses the FRED® API but is not endorsed or certified by the Federal Reserve Bank of St. Louis.

Virtual TourSave FavoriteSchedule TourAsk A QuestionMore Details

25 Orchard Lane Gilsum NH 03448

Gilsum, NH25 Orchard Lane

Price$640,000

Est. Mortgage: $/month

MLS Number 5094860

  • Residential Single Family
  • Full Bath 2
  • Address 25 Orchard Lane
  • Construction Existing
  • Bedrooms 3

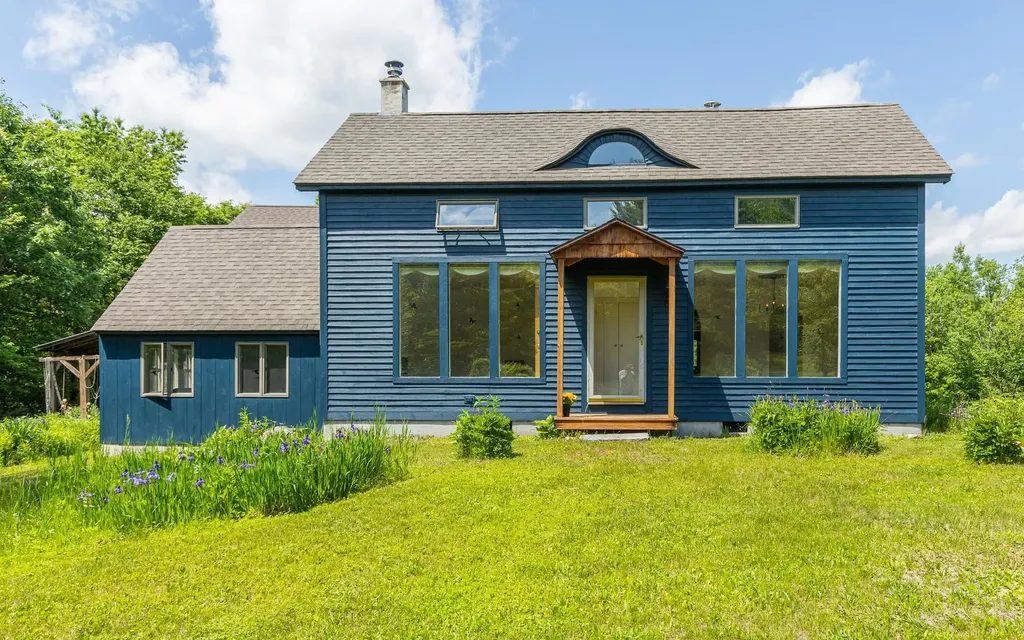
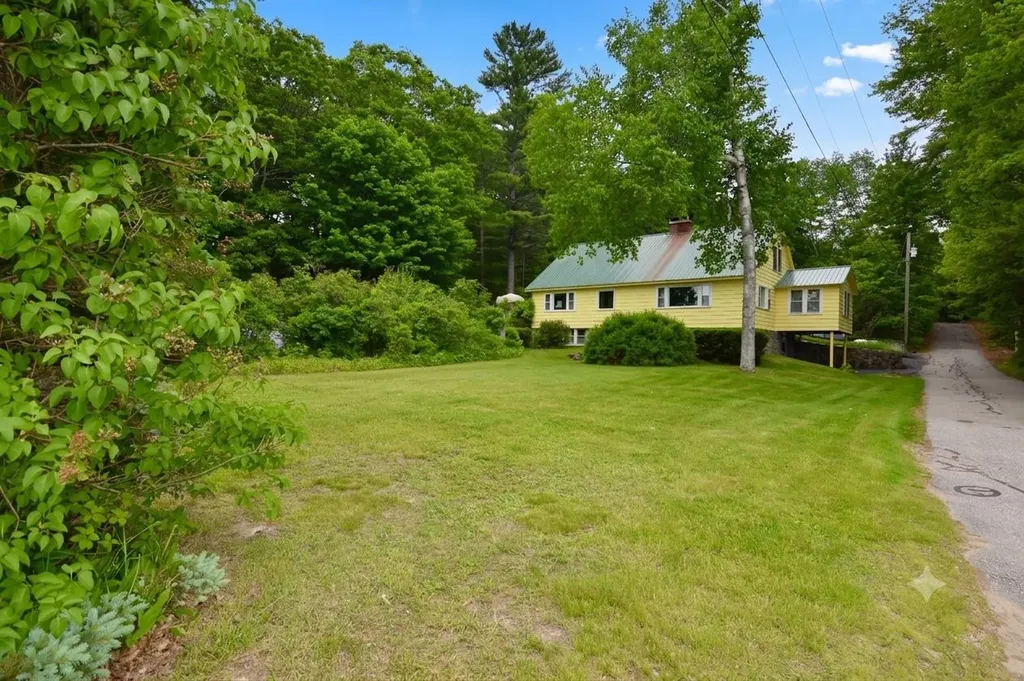
Tucked away in a peaceful setting, this handcrafted 1½-story farmhouse offers charm, character, and thoughtful craftsmanship throughout. The heart of the home is the beautiful post-and-beam kitchen, featuring custom cabinetry, tile flooring, ample storage, and included appliances. Just off the kitchen, the pantry/mudroom provides exceptional functionality with a utility sink, coat closet, built-in cupboards, half bath, washer hookup, and space for a dryer. The open-concept living and dining area is warm and welcoming, highlighted by oak flooring, six large windows that capture natural light and passive solar warmth, and a cozy woodstove. A first-floor bedroom provides convenient single-level living, while an overhead loft connects to a walk-through closet and a full bath adorned with handmade tile. Upstairs, a charming library nook sits at the top of the stairs, flanked by two bedrooms with access to a full bath, along with a spacious finished bonus room offering flexibility for hobbies, recreation, or additional living space. Plastered and painted walls and ceilings, along with Andersen casement and awning windows, add to the home's quality and appeal. Designed for comfort and efficiency, the home is heated by a wood pellet-fueled boiler with hydronic radiant heat, complemented by a woodstove. The electrical system is generator-ready, and the home is served by a dependable natural spring water supply. Outside, a 32' x 40' garage with a heated workshop and second-floor storage provides abundant space for projects and equipment. Additional outbuildings include a wood and equipment shed, attached tool shed, and a cozy cabin with a woodstove and storage shed. The property enjoys sunny southern exposure with open space around the home, established gardens, perennial plantings, and mature landscaping. Beyond, wooded land slopes toward the scenic Ashuelot River Gorge, creating a private and tranquil backdrop.

Listed by Bruce Murphy of Keller Williams Realty Metro-Keene

$
$
%
$/month over payments
Federal 30-year interest rate: 6.49% last updated on Jul 9, 2026
* All Figures are estimates. Check with your bank or proposed mortgage company for actual interest rates.
This product uses the FRED® API but is not endorsed or certified by the Federal Reserve Bank of St. Louis.

Virtual TourSave FavoriteSchedule TourAsk A QuestionMore Details

9 Upland Drive Franklin NH 03235

Franklin, NH9 Upland Drive

Price$640,000

Est. Mortgage: $/month

Pending

MLS Number 5075133

  • Residential Single Family
  • Full Bath 3
  • Address 9 Upland Drive
  • Construction Existing
  • Bedrooms 6

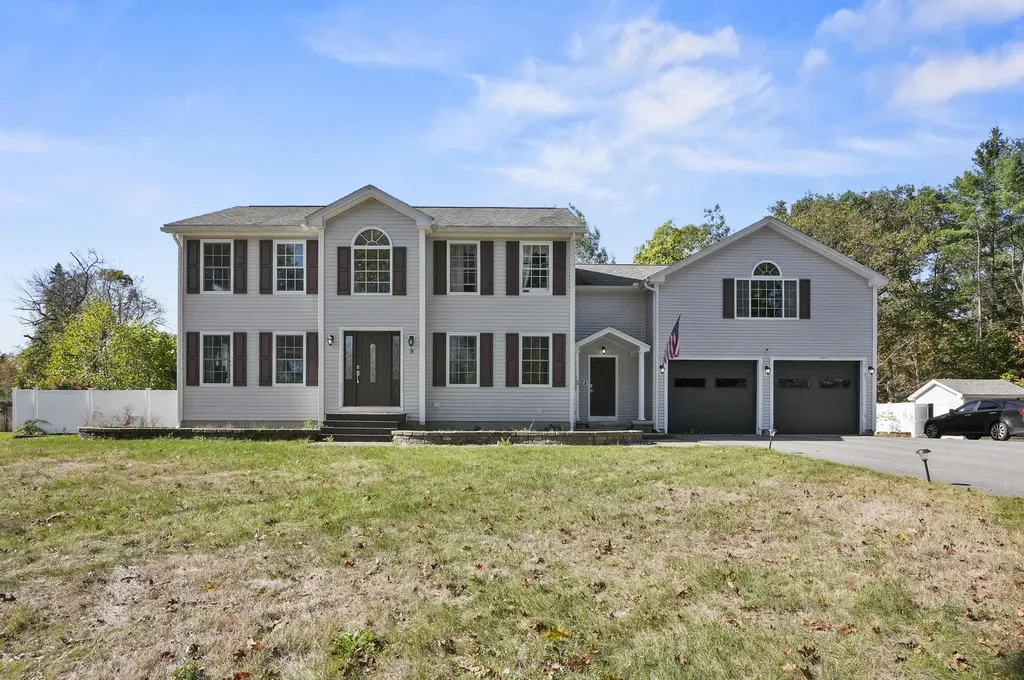
MOTIVATED SELLER. Welcome to this stunning 6-bedroom, 3.5-bath Colonial in Franklin, NH-offering over 3,000 sq. ft. of immaculate living space where pride of ownership shines throughout. Designed for comfort and flexibility, this home is ideal for multi-generational living. The inviting foyer leads to a warm living room featuring a beautiful stone-surround fireplace, open to the stylish eat-in kitchen with white cabinetry, granite countertops, stainless steel appliances, a farmer's sink, recessed lighting, and a large island for gathering. A formal dining room with wainscoting, convenient half bath, and mudroom with storage and garage access complete the main level. Upstairs, you'll find two primary suites, each with an en suite bath and walk-in closet, plus two additional spacious bedrooms and a shared full bath. The lower level offers even more versatility with two bedrooms, an exercise room with laundry, and a bonus room. Head outside to your private backyard oasis featuring a composite deck, paver patio, in-ground pool, and fire pit-perfect for relaxing or entertaining. Two car garage attached! This exceptional home truly has it all!

Listed by Zyel Silva of Lamacchia Realty,Inc.

$
$
%
$/month over payments
Federal 30-year interest rate: 6.49% last updated on Jul 9, 2026
* All Figures are estimates. Check with your bank or proposed mortgage company for actual interest rates.
This product uses the FRED® API but is not endorsed or certified by the Federal Reserve Bank of St. Louis.

Virtual TourSave FavoriteSchedule TourAsk A QuestionMore Details

421 St. Paul Street Burlington VT 05401

Burlington, VT421 St. Paul Street

Price$640,000

Est. Mortgage: $/month

Pending

MLS Number 5097775

  • Residential Single Family
  • Full Bath 1
  • Address 421 St. Paul Street
  • Construction Existing
  • Bedrooms 3

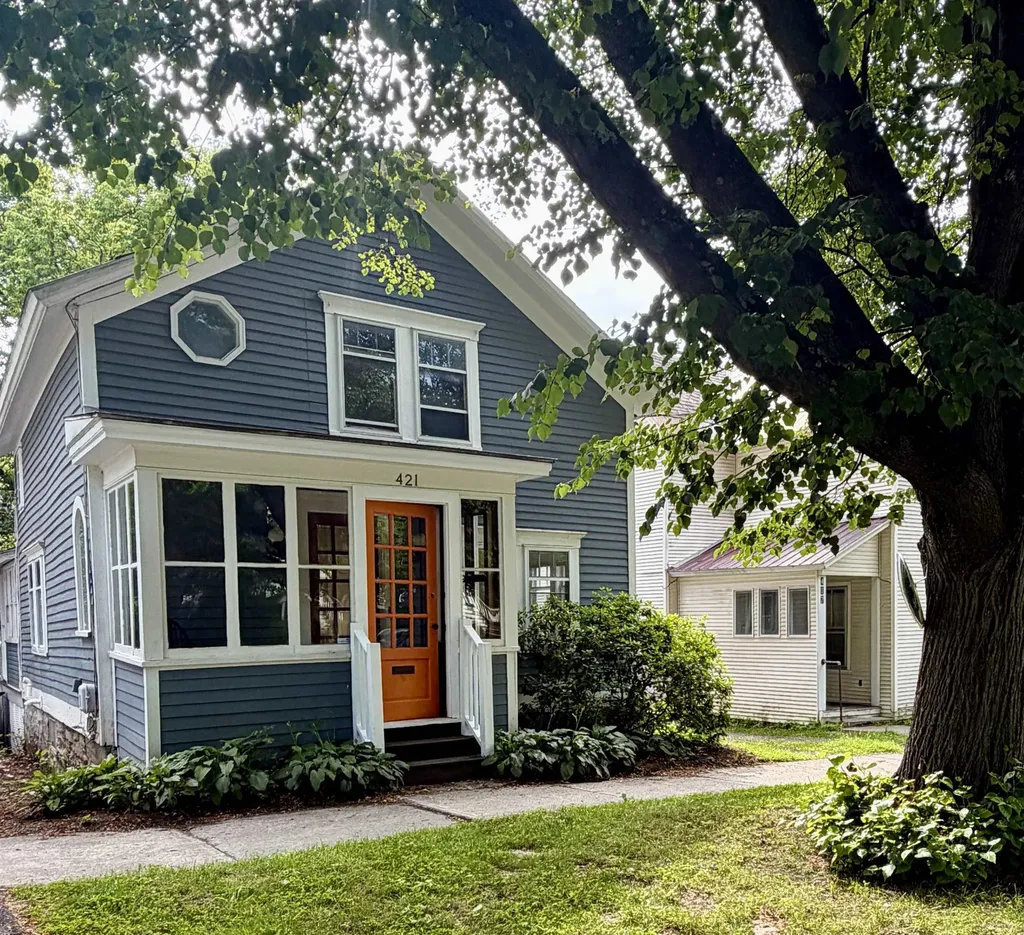
This adorable South End gem blends historic charm with a vibrant neighborhood lifestyle. Enter through the windowed front porch into a home that is cozy and full of character. There are wood floors, an antique stained-glass window, period trim work, an updated kitchen with a breakfast nook and handy mini- mudroom porch leading outside to a fenced yard, landscaped fire pit, mature trees and ample space for gardens. Upstairs are 3 bedrooms with a primary that has updated casement windows and a large custom closet space. A porcelain tub amplifies the old-school vibe. There is an attached two-car garage situated in a corner of the paved driveway beyond the fenced yard; great for cars, bikes and storage. Just a stroll out the front door and onto the sidewalk and all of Pine Street and the South End's fabulous venue's are in close proximity. The Farmers Market, City Market, downtown Burlington and the Church St. Marketplace, the bike path, south end parks and the beautiful waterfront are all nearby. A lovely home in a wonderful community awaits you!

Listed by Stephanie Douglas and Tony Shaw of KW Vermont

$
$
%
$/month over payments
Federal 30-year interest rate: 6.49% last updated on Jul 9, 2026
* All Figures are estimates. Check with your bank or proposed mortgage company for actual interest rates.
This product uses the FRED® API but is not endorsed or certified by the Federal Reserve Bank of St. Louis.

Virtual TourSave FavoriteSchedule TourAsk A QuestionMore Details

295 Church Road Monkton VT 05469

Monkton, VT295 Church Road

Price$640,000

Est. Mortgage: $/month

Open House

MLS Number 5098457

  • Residential Single Family
  • Next Open House: Sun 07/12 12:00 pm. to 2:00 pm.
  • Full Bath 1
  • Address 295 Church Road
  • Construction Existing

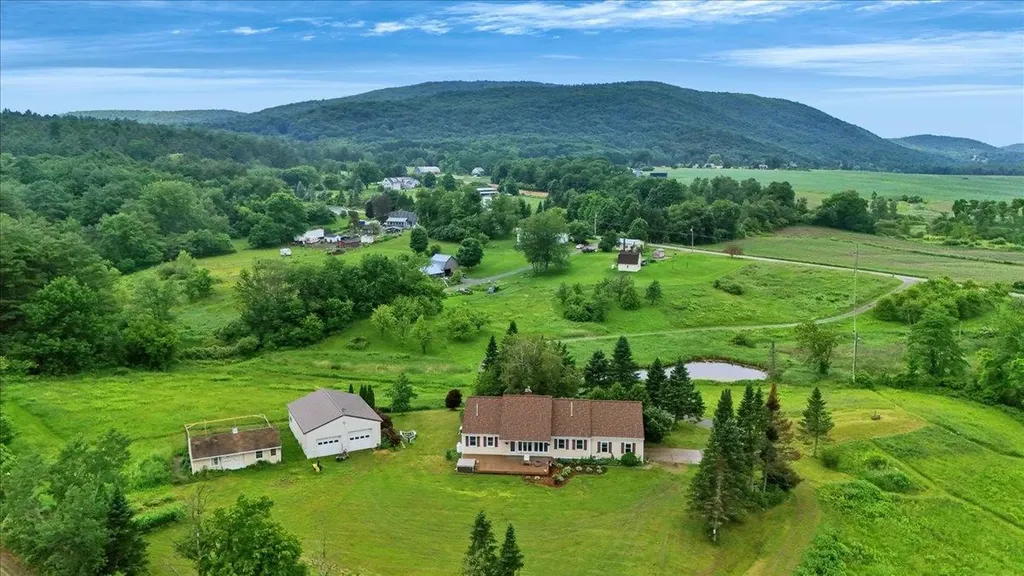
Nestled on 10.2 private acres in the rolling hills of Monkton, this beautifully maintained ranch offers the perfect blend of country living, modern updates, and room to grow. Surrounded by mountain views, open pastures, mature landscaping, and your own private pond, this property is a rare opportunity to enjoy Vermont at its finest. Inside, the home offers 3 bedrooms, 2 bathrooms, and an inviting open-concept layout where the kitchen, dining, and living spaces flow effortlessly together beneath vaulted ceilings and abundant natural light. A stunning gas fireplace creates a warm focal point in the living room, while the oversized picture window perfectly frames the surrounding countryside. First-floor living is made easy with a spacious primary suite, a first-floor laundry room with a convenient utility sink, and an attached two-car garage. A full, unfinished basement offers additional interior storage. The current owner has invested extensively in the property over the past two years, including a new roof (2026), newer rear deck, standby generator, heat pump water heater with water filtration, two heat pumps for whole-home heating/cooling, stainless steel kitchen appliances, updated vinyl plank flooring in the bathrooms and porch, extensive landscaping, and much more, providing peace of mind for years to come. Step outside and discover everything this incredible property has to offer. Grow your own food with five raised garden beds, asparagus and perennial plantings, and an established orchard featuring apple, pear, and plum trees. The private pond, chicken coop with run, oversized detached two-car garage, and expansive open land create endless possibilities for gardening, hobbies, animals, or simply enjoying the peaceful surroundings. Whether you are searching for a homestead, hobby farm, or simply a private retreat just minutes from Hinesburg and Bristol, 295 Church Road offers the space, privacy, and lifestyle that are becoming increasingly difficult to find.

Listed by Elise Polli of Polli Properties

$
$
%
$/month over payments
Federal 30-year interest rate: 6.49% last updated on Jul 9, 2026
* All Figures are estimates. Check with your bank or proposed mortgage company for actual interest rates.
This product uses the FRED® API but is not endorsed or certified by the Federal Reserve Bank of St. Louis.

Save FavoriteSchedule TourAsk A QuestionMore Details

501 Ocean Boulevard Hampton NH 03842

MLS Number 5084334

  • Condo
  • Square Feet 1,858
  • Bedrooms 3
  • New Contruction Existing
  • Address 501 Ocean Boulevard

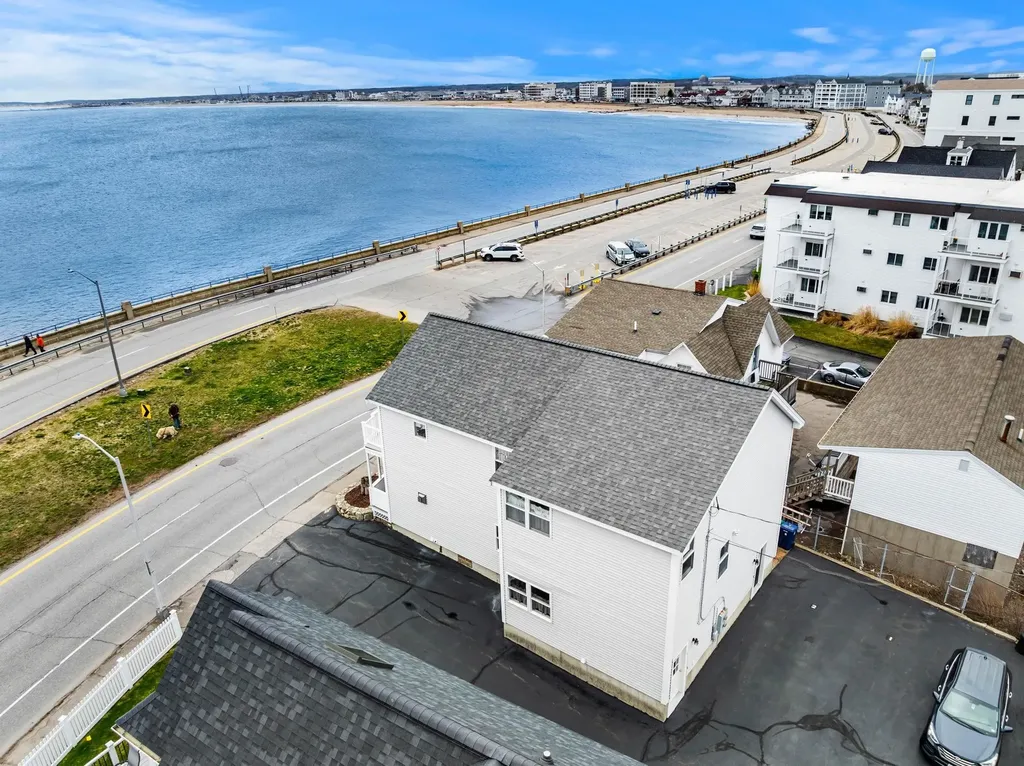
PRICED MORE THAN 5% BELOW ASSESSMENT - INSTANT EQUITY. Whether you're looking for a year-round home, a vacation getaway or a short term rental option, then welcome to 501 Ocean Boulevard in Hampton, NH! Completely gutted to the studs and rebuilt in 1999/2000, this turn-key year-round condo (with no condo fees) offers all the benefits of oceanfront living. Build memories here: whether you want to grab your morning coffee and go for a peaceful stroll along the beach, lie in the sun with a good book, or take the surfboard out, you can do it all. Enjoy those breezy summer evenings out on your porch and watch the fireworks without the struggle of finding a parking spot or fighting the crowds. The updated, first-floor 3-bed 1-bath layout also offers a 2nd living room with a 3/4 bath in the lower level, and it's perfect whether you're looking to entertain guests or just relax at your own beachside getaway. You'll appreciate the gas stove in the living room to help take off the chill during the colder nights too. A neatly hidden first-floor laundry also makes life easier, whether this is a year-round home for you, a vacation getaway, or a rental. No lack of parking here, as it comes with three parking spaces. With everything this property offers, the real value is the location. Located just steps away from the ocean, and sandwiched between North Beach and Hampton Beach, right at the base of Great Boars Head, it puts you on the slower side of the action, making access in and out extremely convenient while still being less than a ten-minute leisurely walk to shops, restaurants, and entertainment. Arguably the most affordable condo on the strip. Showings by appointment only.

Listed by Joshua Matthews of Coldwell Banker Realty Gilford NH

$
$
%
$/month over payments
Federal 30-year interest rate: 6.49% last updated on Jul 9, 2026
* All Figures are estimates. Check with your bank or proposed mortgage company for actual interest rates.
This product uses the FRED® API but is not endorsed or certified by the Federal Reserve Bank of St. Louis.

Virtual TourSave FavoriteSchedule TourAsk A QuestionMore Details

11 Emery Lane Wakefield NH 03830

Wakefield, NH11 Emery Lane

Price$640,000

Est. Mortgage: $/month

MLS Number 5082093

  • Residential Single Family
  • Address 11 Emery Lane
  • Construction Existing
  • Bedrooms 2
  • Bathroom 1

**PRICE IMPROVEMENT** Welcome to your private lakeside retreat on beautiful Province Lake, where comfort, space, and breathtaking scenery come together. This inviting property offers 143 feet of private sandy beach-perfect for swimming, relaxing, or enjoying unforgettable sunsets over the water, with stunning views stretching toward the White Mountains. Also has it's own mooring for your boating pleasure. Step outside onto the expansive deck, ideal for entertaining or simply soaking in the peaceful lake views. Down by the shore, gather around the fire pit or enjoy the convenience of your own tiled well, making outdoor living effortless and enjoyable year-round. Inside, the home is designed with both everyday living and extended stays in mind. A spacious eat-in kitchen offers generous storage and room to gather, while multiple bonus rooms provide flexibility for extended family, guests, or hobbies. Two fireplaces create a warm, welcoming atmosphere throughout the seasons. A dedicated office space with its own private entrance and parking makes working from home both practical and private. Thoughtful details-like closets with automatic lighting-add convenience throughout. The property continues to impress with a large, fertile garden ready for your green thumb, as well as recent updates including fresh interior and exterior paint, a cleaned and reflashed chimney, and a replaced expansion tank. Additional highlights include: Forced hot water and electric heating options 100 and 200 amp electrical panels A 3-bay garage with a massive loft above Ample parking for up to 8 vehicles Unfinished attic space offering potential for additional bedrooms and a bathroom Whether you're looking for a year-round home, a vacation getaway, or a place to host family and friends, this property offers space, flexibility, and a truly special waterfront lifestyle.

Listed by Gidget Ducharme of Coldwell Banker LIFESTYLES - Grantham (Cell: 860-841-9587), Jan Sanborn of Coldwell Banker LIFESTYLES- Conway

$
$
%
$/month over payments
Federal 30-year interest rate: 6.49% last updated on Jul 9, 2026
* All Figures are estimates. Check with your bank or proposed mortgage company for actual interest rates.
This product uses the FRED® API but is not endorsed or certified by the Federal Reserve Bank of St. Louis.

Virtual TourSave FavoriteSchedule TourAsk A QuestionMore Details

20 Mica Drive Raymond NH 03077

Raymond, NH20 Mica Drive, Unit 6

Price$640,000

Est. Mortgage: $/month

Open House

MLS Number 5068816

  • Residential Single Family
  • Next Open House: Sun 07/12 9:30 am. to 11:00 am.
  • Full Bath 2
  • Address 20 Mica Drive
  • Construction New Construction

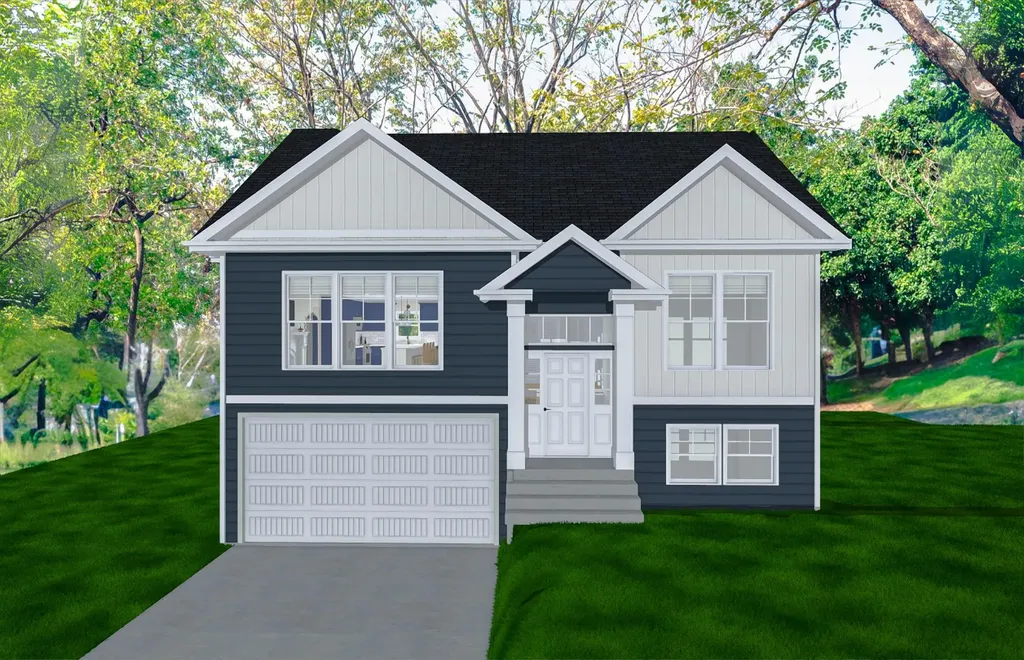
New Subdivision on Mica Drive, Raymond, NH - Mica Meadows: Four beautiful plans to choose from, you can find your perfect home in this serene and convenient neighborhood. This home plan is the "The Willow" Split Cape with no finished lower level - "Meadow" Split with no finished lower level - 1111sqft, $595,000 - "Meadow" Split with finished lower level - 1660sqft, $635,000 - "Willow" Split Cape with no finished lower level - 1863sqft , $640,000 - "Willow" Split Cape with finished lower level - 2298sqft, $680,000 - "Birch" Colonial - 2079sqft, $675,000 All floor plans are designed to fit your lifestyle, with open layouts, modern finishes, and plenty of natural light. Located just minutes from schools, shopping, and commuter routes, these homes provide convenience while still offering the tranquility of suburban living. Photos are renderings only* Homes to be built and will vary from renderings Office Hours Tuesday's 10:30am-1pm - stop into the model home second house on the left.

Listed by Alie Broom of Compass New England,LLC

$
$
%
$/month over payments
Federal 30-year interest rate: 6.49% last updated on Jul 9, 2026
* All Figures are estimates. Check with your bank or proposed mortgage company for actual interest rates.
This product uses the FRED® API but is not endorsed or certified by the Federal Reserve Bank of St. Louis.

Save FavoriteSchedule TourAsk A QuestionMore Details

Broker Reciprocity 

Copyright 2026 PrimeMLS, Inc. All rights reserved. This information is deemed reliable, but not guaranteed. The data relating to real estate displayed on this display comes in part from the IDX Program of PrimeMLS. The information being provided is for consumers’ personal, non-commercial use and may not be used for any purpose other than to identify prospective properties consumers may be interested in purchasing. Data last updated July 11, 2026 8:38 AM UTC