
SIGN UP or LOG IN 's Account

Log in to see your saved listings or edit your searches:

No account? Sign up now to save searches, listings, and get tailored listing notifications. It's free, opt-out anytime.

Find Your New Home

Sign Up Today!

Get fresh listings via email, save your favorite listings, match with similar properties, and unlock additional property info.

Create Your Account

Do not fill in this field:

Already have an account? Log in

and narrow your search. If you have fewer than 200 results, you can save your search.

Alburgh VT Multi-Family Real Estate

r=5173-5184
73 Driftwood Circle Sandown NH 03873
Open House

MLS Number 5083423

  • Condo
  • Next Open House: Sun 07/12 10:30 am. to 1:00 pm.
  • Square Feet 1,900
  • Bedrooms 2
  • New Contruction New Construction

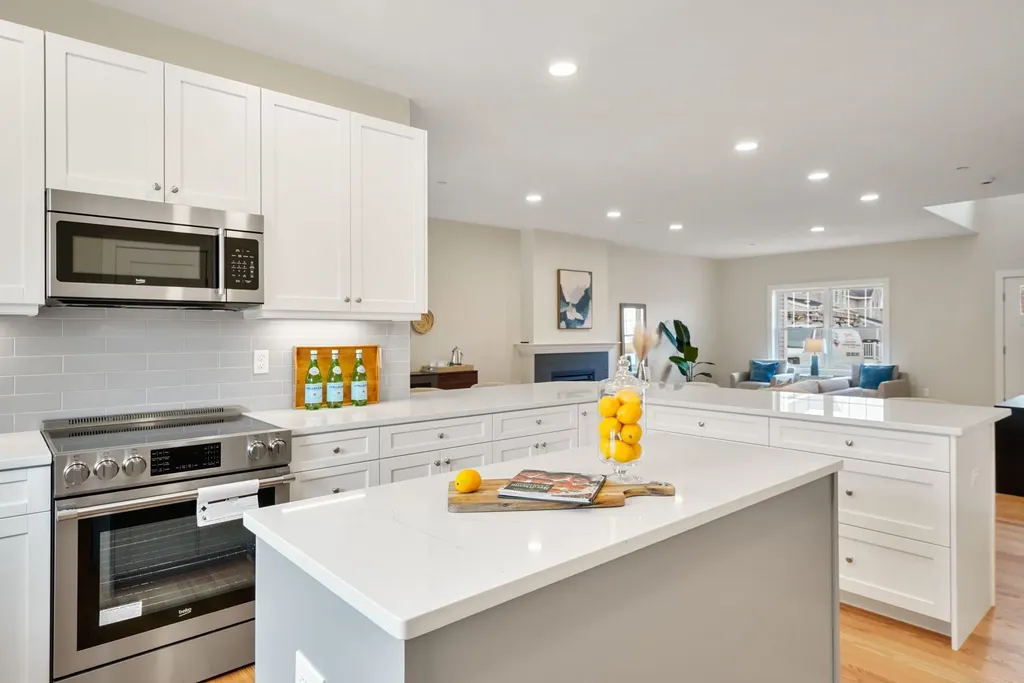
Welcome to Wight Isle Estates, a thoughtfully designed new construction townhouse community in Sandown, New Hampshire offering the perfect balance of space, quality, and low-maintenance living. These 2-bedroom, 3-bath homes feature open-concept layouts, flexible living areas, and bonus space ideal for a home office, gym, or guest suite. Built above typical new construction standards, each home includes premium finishes such as durable Hardie-plank siding, red oak flooring, and modern kitchens and baths with custom builder details. Superior soundproofing ensures privacy, while the option to expand to over 3,000 square feet provides long-term flexibility. Set on 50 acres with surrounding conservation land, the community offers a peaceful setting just minutes from major routes, shopping, and commuter access into Massachusetts. Starting at $639,900. This is not an age-restricted community, offering broad appeal for today's buyers.

Listed by Kenneth Leva of Gibson Sotheby's International Realty

$
$
%
$/month over payments
Federal 30-year interest rate: 6.49% last updated on Jul 9, 2026
* All Figures are estimates. Check with your bank or proposed mortgage company for actual interest rates.
This product uses the FRED® API but is not endorsed or certified by the Federal Reserve Bank of St. Louis.

Virtual TourSave FavoriteSchedule TourAsk A QuestionMore Details
58 Cottage Road Kensington NH 03833

Kensington, NH58 Cottage Road

Price$639,900

Est. Mortgage: $/month

Open House

MLS Number 5098443

  • Residential Single Family
  • Next Open House: Sat 07/11 10:00 am. to 12:00 pm.
  • Full Bath 1
  • Address 58 Cottage Road
  • Construction Existing

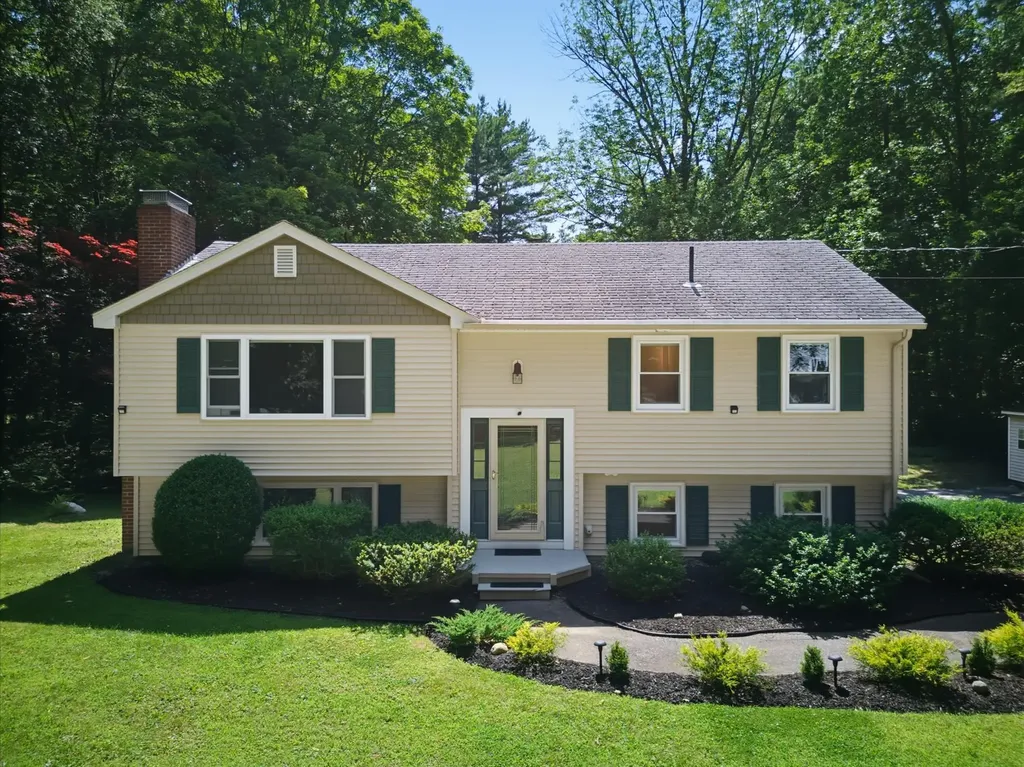
Welcome to 58 Cottage Road in desirable Kensington! Nestled on a private, 2.11+/- acre lot surrounded by mature trees, this beautifully maintained home offers a spacious backyard retreat designed for both peaceful everyday living and lively entertaining. Step inside to a bright, open-concept main level flooded with natural light. The inviting living room features a classic bay window and a cozy wood-burning fireplace - perfect for chilly New England evenings. The seamless layout flows effortlessly into the heart of the home: a lovely eat-in kitchen that opens directly into the family room, offering easy access out to the back deck. The main floor wraps up with comfortable, inviting bedrooms and a thoughtfully renovated full bathroom. On the lower level, you'll find additional living space boasting a spacious fourth bedroom, an updated 3/4 bath, a quiet home office/ den and ample storage. Outside, the back deck serves as the ultimate transition to your private backyard retreat, complete with a convenient storage shed for your yard and gardening equipment, a sprawling lawn, and serene natural surroundings. Enjoy the perfect balance of rural tranquility and everyday convenience in the heart of the NH Seacoast. You are just minutes away from the Sawyer Park sports complex, access to the local trail network, the vibrant shopping and dining in downtown Exeter, and major commuting routes like I-95. Completely move-in ready and available for a quick close. Come take a look today!

Listed by Kathy MacQuarrie of The Gove Group Real Estate,LLC

$
$
%
$/month over payments
Federal 30-year interest rate: 6.49% last updated on Jul 9, 2026
* All Figures are estimates. Check with your bank or proposed mortgage company for actual interest rates.
This product uses the FRED® API but is not endorsed or certified by the Federal Reserve Bank of St. Louis.

Virtual TourSave FavoriteSchedule TourAsk A QuestionMore Details
3 Cheney Hill Road Bradford NH 03221

Bradford, NH3 Cheney Hill Road

Price$639,898

Est. Mortgage: $/month

MLS Number 5088848

  • Residential Single Family
  • Full Bath 1
  • Address 3 Cheney Hill Road
  • Construction Existing
  • Bedrooms 4

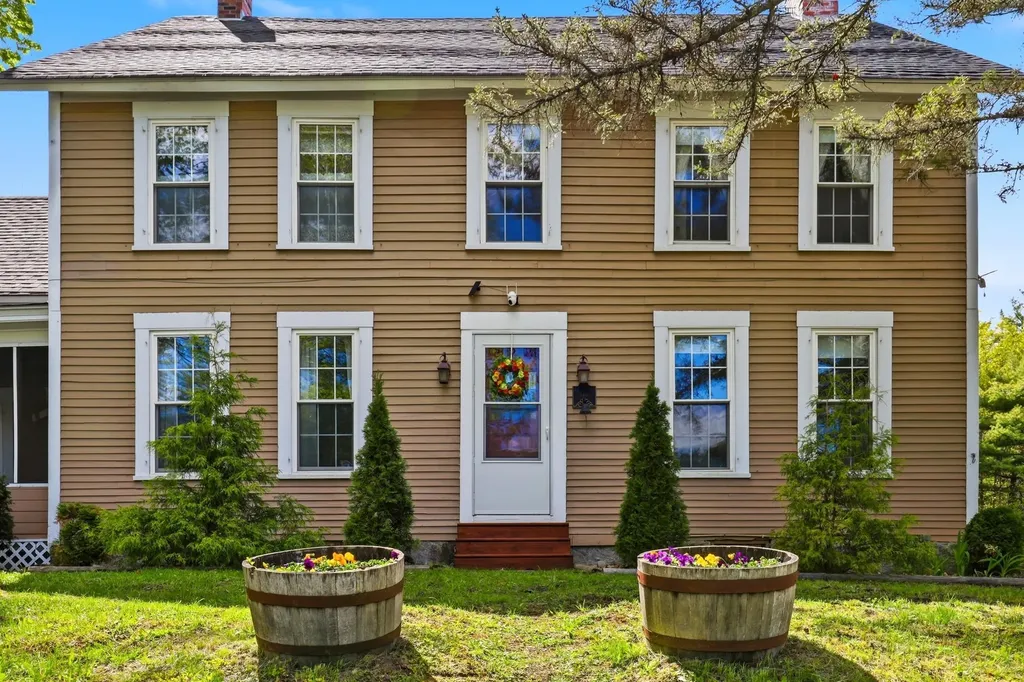
Step back in time and experience the charm of this historic New England Colonial set on 8.55 picturesque acres (with an additional 2.03 acres to purchase) in the heart of Bradford. Rich in character and lovingly maintained, this property blends timeless appeal with modern energy-efficient improvements for comfortable year-round living. Offering the opportunity for a small hobby farm, the open land provides space for gardens, animals, and a variety of agricultural pursuits. Enjoy the peace and privacy of country living while remaining conveniently located just 30 minutes from Concord. Outdoor enthusiasts will appreciate the property's proximity to some of New Hampshire's premier recreational destinations. Spend summer days at Lake Sunapee and Lake Massasecum, or hit the slopes at Mount Sunapee and Pats Peak during the winter months. Whether you're seeking a year-round residence, country retreat, or small farmstead, this unique property offers the perfect combination of history, acreage, and location. A rare opportunity to own a piece of Bradford's heritage while enjoying modern conveniences and easy access to four-season recreation.

Listed by Kate Andrewski of The Mullen Realty Group,LLC

$
$
%
$/month over payments
Federal 30-year interest rate: 6.49% last updated on Jul 9, 2026
* All Figures are estimates. Check with your bank or proposed mortgage company for actual interest rates.
This product uses the FRED® API but is not endorsed or certified by the Federal Reserve Bank of St. Louis.

Virtual TourSave FavoriteSchedule TourAsk A QuestionMore Details
157 Eden Lane Williston VT 05495-9116

MLS Number 5099242

  • Condo
  • Square Feet 1,861
  • Bedrooms 3
  • New Contruction New Construction
  • Address 157 Eden Lane

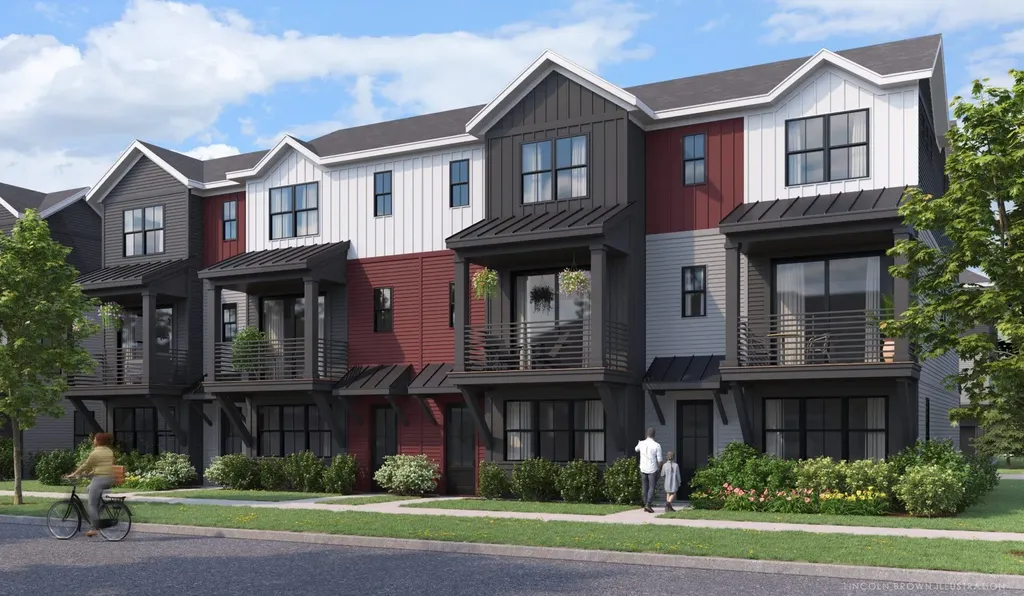
Come live at the Annex, a new neighborhood in Williston within close proximity to shopping, dining, entertainment, and access to outdoor activities. Minutes away from UVM, Champlain College, UVM medical center, I89, downtown Burlington and BTV airport. This exterior 3 Bed, 2.5 Bath Wheeler Townhome is currently under construction and scheduled for an early july completion! Thoughtfully designed open floorplan with large amounts of natural light due to the 9' ceilings and large windows. Popular open living room layout. Living spaces including kitchen, flex room, dining, den on the second floor and Primary bedroom, and 2 bedrooms. Enclosed 2-car garage with 2 additional parking spaces behind the unit. Our model home is open Thursday through Monday, 12 to 5 every week. This neighborhood community offers a perfect blend of serene landscape and city convenience. Tree lined streets lead to beautiful new homes, boasting open spaces, large windows and modern features. At the heart of the Annex will be amenities including an open space park with neighborhood swimming pool. Walking and bike paths to shopping, restaurants, schools and much more make this the prime location for your new home. Broker is a related party to the land seller

Listed by Kevin Bauer of Snyder Group,Inc.

$
$
%
$/month over payments
Federal 30-year interest rate: 6.49% last updated on Jul 9, 2026
* All Figures are estimates. Check with your bank or proposed mortgage company for actual interest rates.
This product uses the FRED® API but is not endorsed or certified by the Federal Reserve Bank of St. Louis.

Save FavoriteSchedule TourAsk A QuestionMore Details
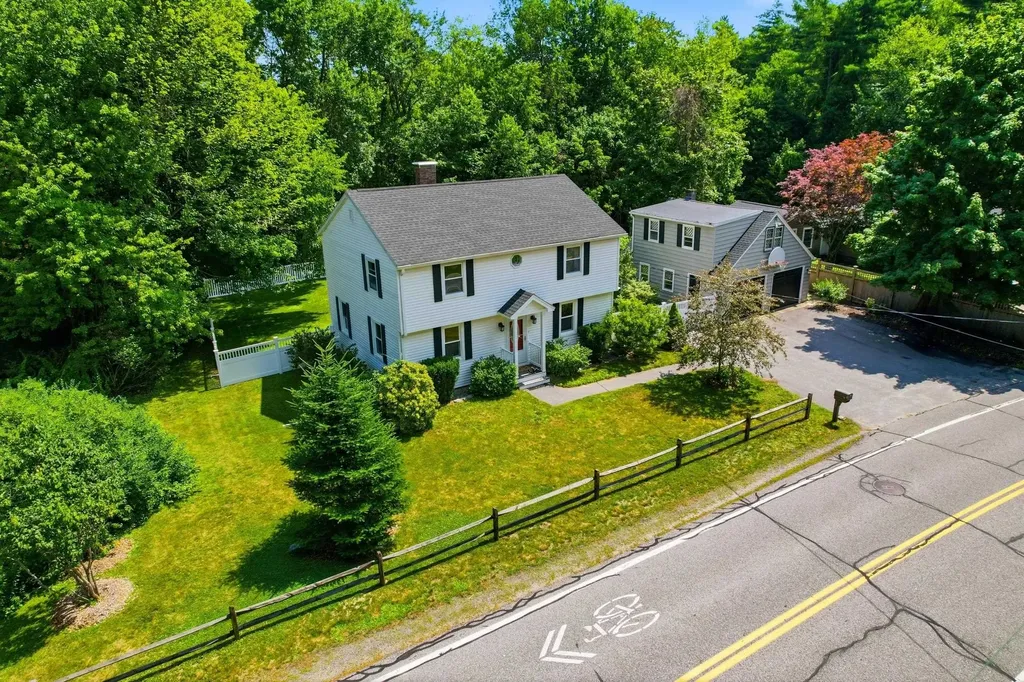
14 Hampton Falls Road Exeter NH 03833

Exeter, NH14 Hampton Falls Road

Price$639,500

Est. Mortgage: $/month

Open House

MLS Number 5099062

  • Residential Single Family
  • Next Open House: Sat 07/11 10:00 am. to 12:00 pm.
  • Full Bath 2
  • Construction Existing
  • Bedrooms 3

Beautifully remodeled and move in ready, this exceptional home blends modern updates with timeless charm in one of Exeter's most desirable neighborhoods. The inviting floor plan offers spacious living areas, a cozy living room with a granite hearth fireplace, and a versatile bonus room perfect for a home office, playroom, or guest space. The updated kitchen is designed for both everyday living and entertaining, featuring stainless steel appliances, soft close cabinetry, granite countertops, illuminated glass display shelves, an over the range microwave, and a built in wine cabinet. The spacious primary suite offers a peaceful retreat with two closets and a beautifully renovated en suite bath complete with a tub, oversized vanity, and granite countertop. Hardwood floors span the first level, while the second floor features comfortable carpeting. Efficient forced air heat provides year round comfort. Step outside to enjoy the beautifully maintained backyard with a composite deck and a large, level lawn, ideal for entertaining, outdoor dining, or yard games. The detached two car garage includes a spacious loft, offering excellent storage or future expansion possibilities. Set on a private lot, this home is just a short walk to parks, playgrounds, walking and biking trails, restaurants, shops, and Exeter's vibrant downtown and farmers market. Convenient access to public transportation, Amtrak, and major commuting routes makes this an ideal location. A truly turnkey home offering comfort, style, and convenience don't miss this opportunity! Join us for an open house this Saturday 7/11 and Sunday 7/12 from 10am - 12pm!

Listed by Dakota Newman and Michael Carlton of Heigis Real Estate LLC.

$
$
%
$/month over payments
Federal 30-year interest rate: 6.49% last updated on Jul 9, 2026
* All Figures are estimates. Check with your bank or proposed mortgage company for actual interest rates.
This product uses the FRED® API but is not endorsed or certified by the Federal Reserve Bank of St. Louis.

Save FavoriteSchedule TourAsk A QuestionMore Details
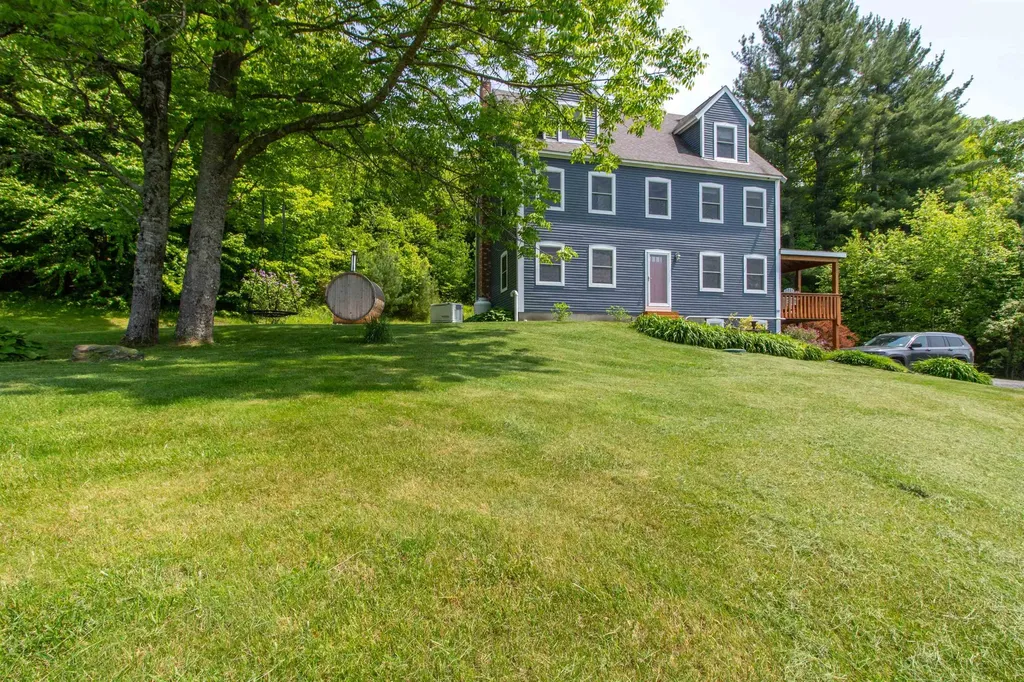
101 Tunny Mountain Road Kirby VT 05851

MLS Number 5083288

  • Residential Single Family
  • Full Bath 2
  • Construction Existing
  • Bedrooms 5
  • Bathroom 4

This is a great family home with 4 levels, which includes the finished walk-out basement, offering great space for family and friends. Two large rooms on the 3rd level work for bedrooms, family room, offices or whatever your needs may be. The floors are carpeted so it is quiet. The 2nd level has a wonderful primary suite with large walk-in closet that offers natural light with two windows. There are two other bedrooms that share a bath, all with wood floors but the baths have tile floors and cast iron tubs with tile surrounds. The main level has a beautiful, recently upgraded kitchen with granite counter tops, stainless appliances, and white cabinets, giving it a very light and spacious feel. The main floor softwood floors have just been refinished. The dining room is quite open to the kitchen and has sliders to a lovely covered porch to enjoy the views of the countryside. The large living room has a hearth with a VT castings wood stove and sliders to the backyard. Go down a level to the finished basement where there is a great storage area as well as a finished family room, bonus room with 3/4 bath All heated with a renai direct vent heater. The house is outfitted with a standby Generator as well and is Located midway between Lyndonville and St. Johnsbury, offering you the ease of being where you need to be in minutes and very easy access to I93. Elementary school choice currently

Listed by Andrea Kupetz of Century 21 Farm & Forest/Burke

$
$
%
$/month over payments
Federal 30-year interest rate: 6.49% last updated on Jul 9, 2026
* All Figures are estimates. Check with your bank or proposed mortgage company for actual interest rates.
This product uses the FRED® API but is not endorsed or certified by the Federal Reserve Bank of St. Louis.

Virtual TourSave FavoriteSchedule TourAsk A QuestionMore Details
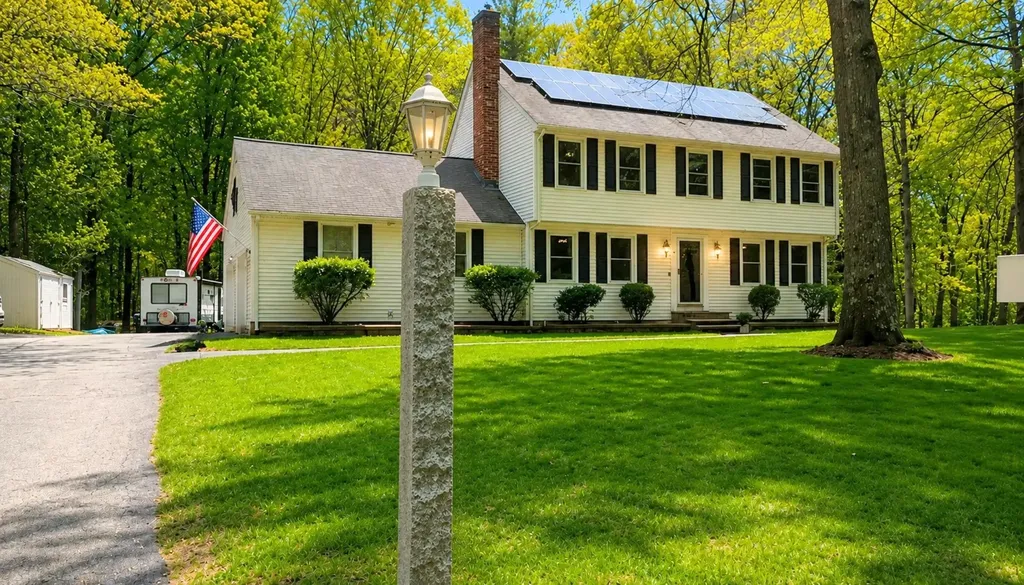
27 Winslow Farm Road Hudson NH 03051

Hudson, NH27 Winslow Farm Road

Price$639,000

Est. Mortgage: $/month

Pending

MLS Number 5092878

  • Residential Single Family
  • Full Bath 1
  • Address 27 Winslow Farm Road
  • Construction Existing
  • Bedrooms 4

Welcome to a place where everyday living feels home. Enjoy a beautiful 1.12-acre lot abutting conservation land and near the Massachusetts border. This inviting 4 bedroom, 2.5-bath Colonial offers the perfect blend of space, comfort, and convenience. All enhanced by the added peace of mind of a complimentary one-year home warranty, including comprehensive coverage for the home, roof, and septic system. Lovingly cared for by the same family for generations, this home radiates warmth and pride of ownership. Inside, you'll discover a purposefully designed layout that makes daily routines feel easy and enjoyable. The open floor plan creates a natural flow between living spaces, ideal for both relaxed evenings at home and gathering with family and friends. First-floor laundry hookups add everyday convenience, while charming hardwood floors, parquet accents, and rich natural wood trim provide timeless character throughout. The home has been thoughtfully prepared for future upgrades and personalization, with propane connections already in place for a fireplace insert, gas stove, and direct deck access for grilling and outdoor entertaining.Downstairs, the partially finished basement offers valuable flexibility for a home office, playroom, fitness area, media space, or guest accommodations, allowing the home to adapt to your lifestyle as your needs evolve. Step outside and experience the true beauty of New England living. The expansive backyard offers room to spread out, entertain, garden, or simply relax and enjoy the peaceful surroundings. A freshly painted deck provides the perfect setting for morning coffee, summer cookouts, or quiet evenings under the stars. Additional features including two storage sheds, generator hookup, RV electrical service, front lawn irrigation, and leased solar panels contribute to the home's comfort, efficiency, and practicality. Located just minutes from shopping, dining, Rte 3, and Rte 111, you'll enjoy the convenience of nearby amenities.

Listed by Jennifer Bowles of Jbo Home

$
$
%
$/month over payments
Federal 30-year interest rate: 6.49% last updated on Jul 9, 2026
* All Figures are estimates. Check with your bank or proposed mortgage company for actual interest rates.
This product uses the FRED® API but is not endorsed or certified by the Federal Reserve Bank of St. Louis.

Save FavoriteSchedule TourAsk A QuestionMore Details
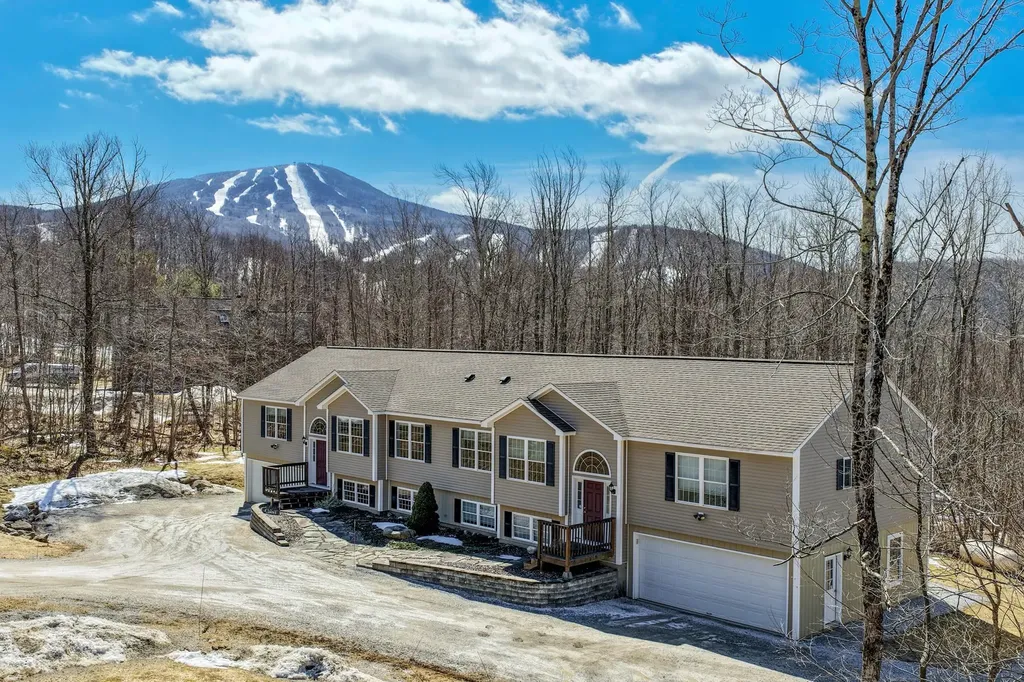
175 Overbrook Drive Mendon VT 05701

MLS Number 5081603

  • Condo
  • Square Feet 2,413
  • Bedrooms 3
  • New Contruction Existing
  • Address 175 Overbrook Drive

Fully furnished and move-in ready, this nicely appointed split-level townhouse offers an open floor plan and beautiful views of Pico Mountain. Located in the desirable Robinwood community directly across the street from Pico Resort, the property comprises the left side of a two-unit private condominium complex. Common expenses are shared equally between the two owners, so condo fees are minimal. The main level features a bright, open living area with lovely mountain views, a well-designed kitchen with ample cabinet and counter space, and a generous L-shaped breakfast bar ideal for entertaining. The primary bedroom includes a private ensuite bath, while two additional guest bedrooms and a second full bathroom provide comfortable accommodations for family and visitors. The walkout lower level offers an expansive family room along with another full bathroom, creating the perfect space for relaxing or hosting additional overnight guests. For those seeking even more luxury, the exterior is pre-wired for an outdoor hot tub-an ideal place to unwind after a day of skiing, riding, or hiking. Rare among Killington-area properties-especially condominiums-this home features an attached, heated two-car garage, ensuring you're always ready when fresh powder calls. Built in 2010, this certified Vermont Energy Star home meets or exceeds the Vermont Residential Energy Code, delivering year-round comfort and efficiency. Situated on the Killington/Mendon town line, this exceptional Robinwood location provides access to the highly regarded Barstow School District and is just minutes from Killington Resort for world-class skiing and mountain biking. With direct trailhead access to the Long Trail and Pico Resort just across the road, this inviting mountain home offers year-round adventure right outside your door - come experience the best of Vermont living.

Listed by Kyle Kershner of Killington Pico Realty

$
$
%
$/month over payments
Federal 30-year interest rate: 6.49% last updated on Jul 9, 2026
* All Figures are estimates. Check with your bank or proposed mortgage company for actual interest rates.
This product uses the FRED® API but is not endorsed or certified by the Federal Reserve Bank of St. Louis.

Virtual TourSave FavoriteSchedule TourAsk A QuestionMore Details
422 Little Rutland Road Castleton VT 05732

MLS Number 5078871

  • Residential Single Family
  • Full Bath 1
  • Village Bomoseen
  • Construction Existing
  • Bedrooms 3

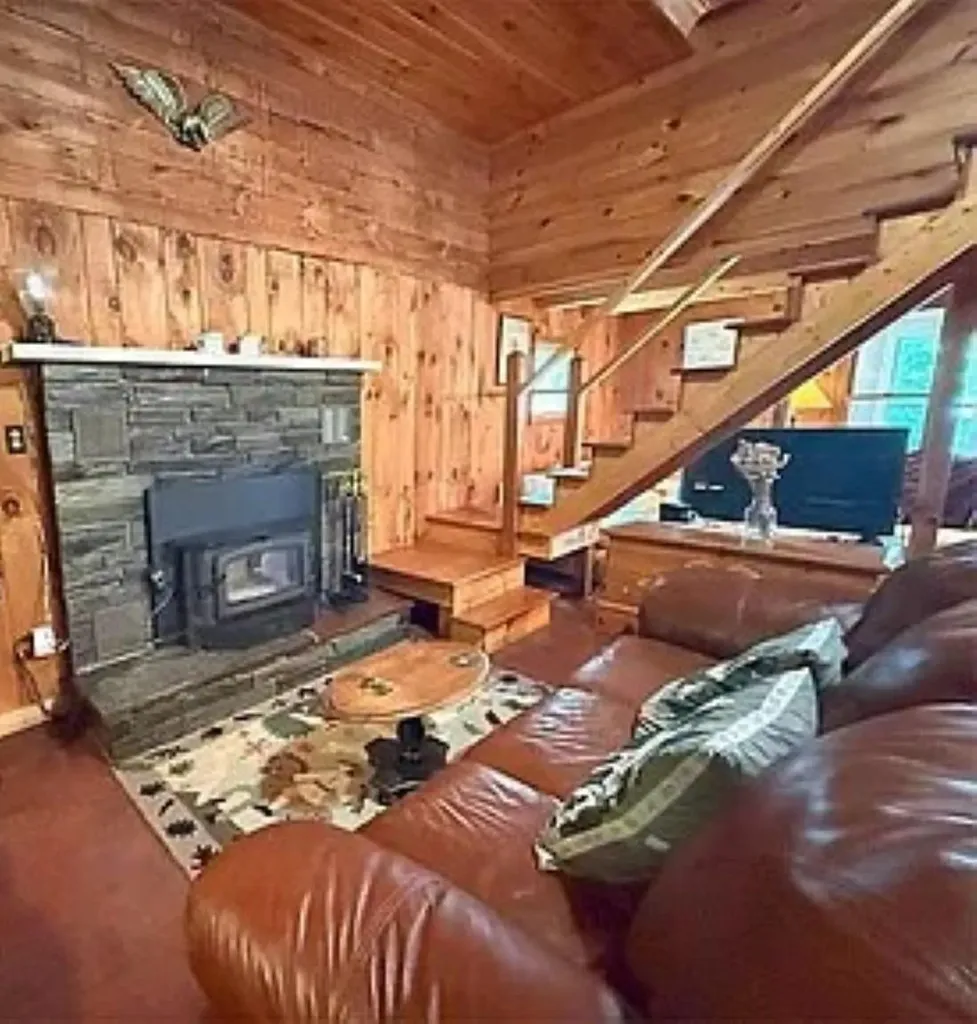
Rare opportunity to own 50 feet of lakefront on the east side of Lake Bomoseen with two income-producing homes on one property. Main House o 650 sq ft o 2 Bedrooms o 1 Full Bath o Half walk-out basement o Direct lake access o Ideal as a seasonal getaway, year-round residence, or rental. Separate Cottage o 475 sq ft o 1½ Bedrooms o 1 Bath o Currently tenant-occupied through August 1 o Strong rental history and income potential

Listed by Derek Greene of Derek Greene

$
$
%
$/month over payments
Federal 30-year interest rate: 6.49% last updated on Jul 9, 2026
* All Figures are estimates. Check with your bank or proposed mortgage company for actual interest rates.
This product uses the FRED® API but is not endorsed or certified by the Federal Reserve Bank of St. Louis.

Save FavoriteSchedule TourAsk A QuestionMore Details
407 Ocean Boulevard Hampton NH 03842

MLS Number 5079659

  • Condo
  • Square Feet 1,388
  • Bedrooms 2
  • New Contruction Existing
  • Village Hampton Beach

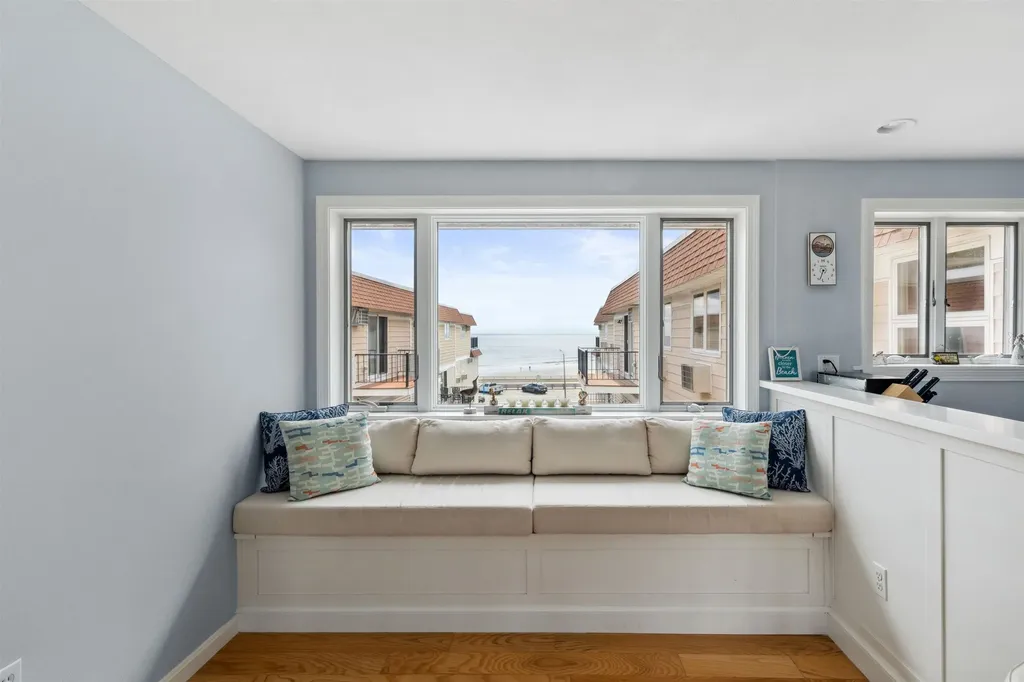
PRICE IMPROVEMENT! Experience the best of coastal living in this beautifully updated top-floor condo, offering breathtaking views of both the ocean and the marsh. Situated on the northern end of Hampton Beach, this location offers close proximity to all the attractions of the beach, but far enough from the boardwalk to be a peaceful retreat steps from the sand. Step inside to a bright and spacious open-concept living area featuring a modern kitchen and living room with sweeping views. The private balcony off the living room is an ideal spot to unwind and take in spectacular sunsets over the marsh. Down the hall, you'll find a full guest bathroom and two generously sized bedrooms, including a primary suite with an en-suite bath and walk-in closet. Every inch of this condo has been thoughtfully updated within the past eight years featuring Corian countertops, recessed lighting, hardwood ash and oak floors, and refreshed bathrooms. In addition to the unit amenities, the condo comes with both a garage and outdoor parking space and separate first floor storage space. Easy access to town and all major highways. This condo is a pleasure to show and the perfect beach retreat or year-round home.

Listed by Alex Loiseau of Harris Real Estate

$
$
%
$/month over payments
Federal 30-year interest rate: 6.49% last updated on Jul 9, 2026
* All Figures are estimates. Check with your bank or proposed mortgage company for actual interest rates.
This product uses the FRED® API but is not endorsed or certified by the Federal Reserve Bank of St. Louis.

Virtual TourSave FavoriteSchedule TourAsk A QuestionMore Details
7077 Shaker Road Loudon NH 03307

Loudon, NH7077 Shaker Road

Price$639,000

Est. Mortgage: $/month

Active With Contract

MLS Number 5092408

  • Residential Single Family
  • Full Bath 2
  • Address 7077 Shaker Road
  • Construction Existing
  • Bedrooms 3

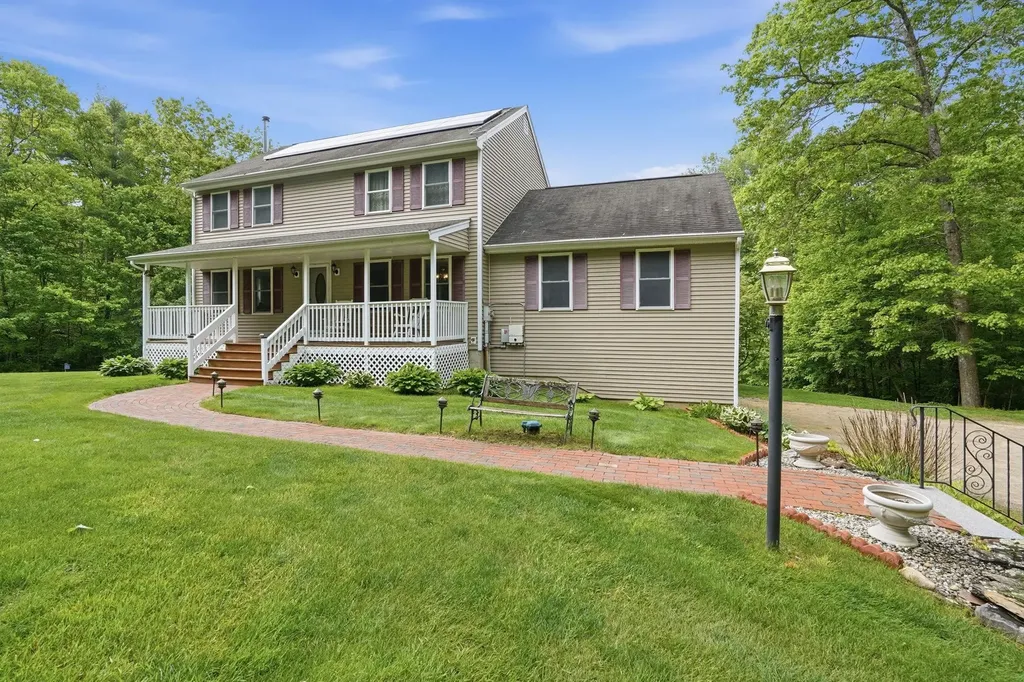
Extras, Extras, Extras is the easiest way to explain this property. Nestled on a 6 acre wooded lot, sits this impeccable colonial home. Outside you can sit by the solar panel heated pool, look out over a lovely stream and pond and listen to the waterfall. This home has every bell and whistle you can think of such as surround sound wired stereo throughout the house, programmed lighting along the driveway as well as dimmable porch lighting. It also has 8 phone lines for those who work at home and a whole house surge protector. Outside has an irrigation system, "Trex like" decking with a rain escape system, an electric Sunsetter shade, a Sunsetter awning as well as new gutters on the roof. To stay warm, in addition to the 4 year old heating system, you have mini splits, a propane fireplace and a wood stove in the basement. To keep cool there are 2 mini split systems with 3 units. It is bright and spacious and checks all of the boxes. On the roof are rented Tesla solar panels to help curb your energy costs. This home is move in ready. Furniture can stay with the sale as well as many other items necessary for a home like a fairly new lawn tractor and snowblower as well as weed wacker, leaf blower and lawn and garden tools, dehumidifier and air compressor to name a few. Located less than 15 minutes from Concord, you are close shopping, restaurants and concert venues. Golf is also nearby. Come and see all this home has to offer. Subject to Seller finding suitable housing. Open House will be Saturday June 6th from 11-1.

Listed by Melissa Anderson of EXP Realty

$
$
%
$/month over payments
Federal 30-year interest rate: 6.49% last updated on Jul 9, 2026
* All Figures are estimates. Check with your bank or proposed mortgage company for actual interest rates.
This product uses the FRED® API but is not endorsed or certified by the Federal Reserve Bank of St. Louis.

Virtual TourSave FavoriteSchedule TourAsk A QuestionMore Details
782 Falls Road Shelburne VT 05482

Shelburne, VT782 Falls Road

Price$639,000

Est. Mortgage: $/month

Pending

MLS Number 5087593

  • Residential Single Family
  • Full Bath 3
  • Address 782 Falls Road
  • Construction Existing
  • Bedrooms 4

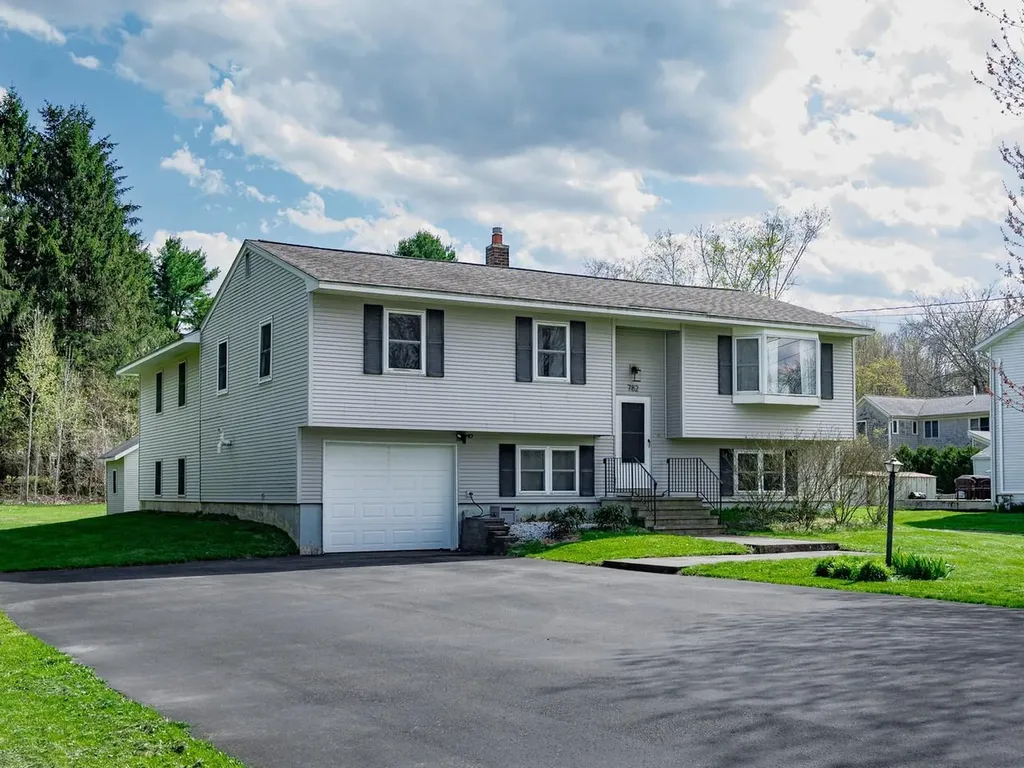
Set in Shelburne, this spacious expanded raised ranch sits on a flat half-acre lot. It offers 4 bedrooms and 2 bathrooms on the main level. The kitchen was remodeled in 2021 and features stone countertops, stainless-steel appliances, and a tiled backsplash. A bright living room and dining area open to a large south-facing deck, ideal for grilling and outdoor enjoyment. The primary bedroom includes an en suite bathroom and two walk-in closets. Additional living space on the lower level is currently set up as a recreation and workout room with direct backyard access. The home also includes an attached one-car garage and a permitted private accessory dwelling unit on the lower level with a kitchenette and bathroom. An on-demand heating system was installed in 2018, and a newer, owned natural gas water heater was added in 2019.

Listed by Ferrara Libby Team of Coldwell Banker Hickok and Boardman

$
$
%
$/month over payments
Federal 30-year interest rate: 6.49% last updated on Jul 9, 2026
* All Figures are estimates. Check with your bank or proposed mortgage company for actual interest rates.
This product uses the FRED® API but is not endorsed or certified by the Federal Reserve Bank of St. Louis.

Save FavoriteSchedule TourAsk A QuestionMore Details

Broker Reciprocity 

Copyright 2026 PrimeMLS, Inc. All rights reserved. This information is deemed reliable, but not guaranteed. The data relating to real estate displayed on this display comes in part from the IDX Program of PrimeMLS. The information being provided is for consumers’ personal, non-commercial use and may not be used for any purpose other than to identify prospective properties consumers may be interested in purchasing. Data last updated July 11, 2026 5:22 AM UTC
