SIGN UP or LOG IN 's Account

Log in to see your saved listings or edit your searches:

No account? Sign up now to save searches, listings, and get tailored listing notifications. It's free, opt-out anytime.

Find Your New Home

Sign Up Today!

Get fresh listings via email, save your favorite listings, match with similar properties, and unlock additional property info.

Create Your Account

Do not fill in this field:

Already have an account? Log in

and narrow your search. If you have fewer than 200 results, you can save your search.

Alburgh VT Multi-Family Real Estate

r=5353-5364
37 Countryside Drive Essex VT 05452

Essex, VT37 Countryside Drive

Price$625,000

Est. Mortgage: $/month

Pending

MLS Number 5091556

  • Residential Single Family
  • Full Bath 2
  • Address 37 Countryside Drive
  • Construction Existing
  • Bedrooms 3

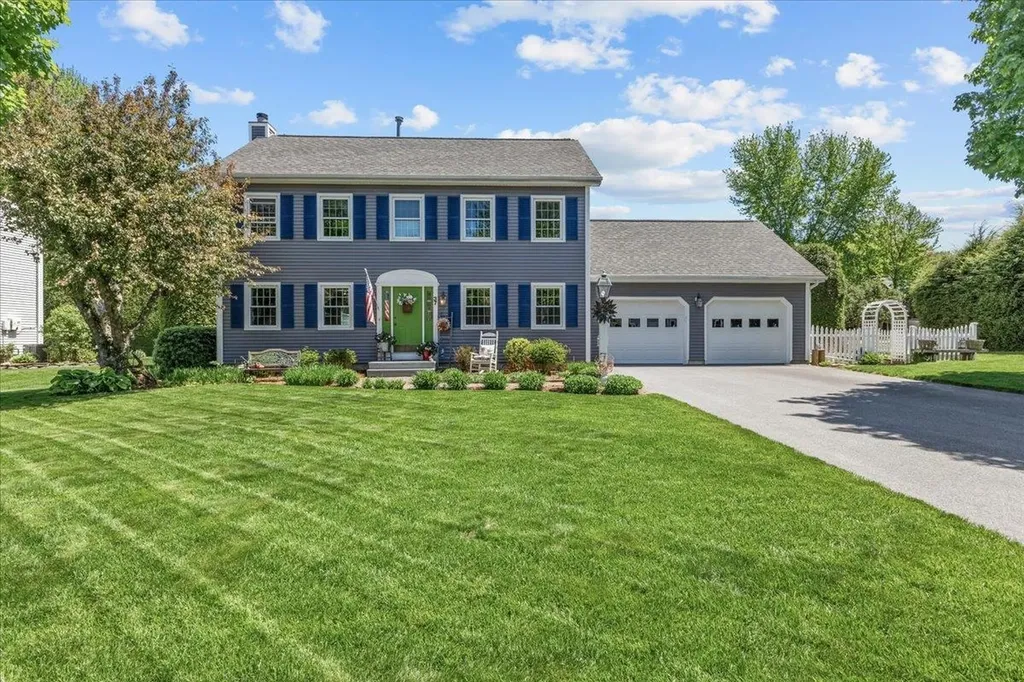
Welcome to 37 Countryside Drive, a beautifully maintained Colonial ideally situated on one of the most desirable and private lots in the neighborhood. Nestled on a spacious, meticulously landscaped lot surrounded by mature hedges and lush greenery, this home offers an exceptional blend of comfort, privacy, and outdoor enjoyment in one of Essex Junction's most sought-after neighborhoods. From the moment you arrive, you'll appreciate the home's charming curb appeal, oversized driveway, and attached two-car garage. Step inside to discover warm hardwood floors, abundant natural light, and inviting living spaces designed for both everyday living and entertaining. The bright living room features a cozy fireplace with custom tile surround and elegant crown molding, creating the perfect place to relax year-round. The updated kitchen offers timeless white cabinetry, stainless steel appliances, ample counter space, and a striking blue tile backsplash that adds character and style. Adjacent dining areas provide flexibility for casual meals or formal gatherings while overlooking the beautifully private backyard oasis. Outside, the expansive yard is truly a standout feature. This lot was considered one of the best in the neighborhood for its size, layout, and exceptional privacy. Enjoy summer days on the spacious deck surrounding the above-ground pool, entertain guests in the peaceful backyard, or simply relax while surrounded by mature landscaping that creates a secluded retreat rarely found in neighborhood settings. Additional highlights include a beautifully renovated bath/laundry area with rustic finishes and walk-in shower, generous storage throughout, and a partially finished lower level perfect for hobbies, recreation, or workspace needs. The basement workshop and craft areas provide endless possibilities for creative pursuits or additional living flexibility. Conveniently located close to schools, shopping, dining, parks, and everything Essex Junction has to offer.

Listed by Robert Foley of Flat Fee Real Estate
$
$
%
$/month over payments
Federal 30-year interest rate: 6.43% last updated on Jul 2, 2026
* All Figures are estimates. Check with your bank or proposed mortgage company for actual interest rates.
This product uses the FRED® API but is not endorsed or certified by the Federal Reserve Bank of St. Louis.

Save FavoriteSchedule TourAsk A QuestionMore Details

18 Fairview Drive Essex Junction VT 05452

Essex Junction, VT18 Fairview Drive

Price$625,000

Est. Mortgage: $/month

Pending

MLS Number 5094107

  • Residential Single Family
  • Full Bath 1
  • Address 18 Fairview Drive
  • Construction Existing
  • Bedrooms 3

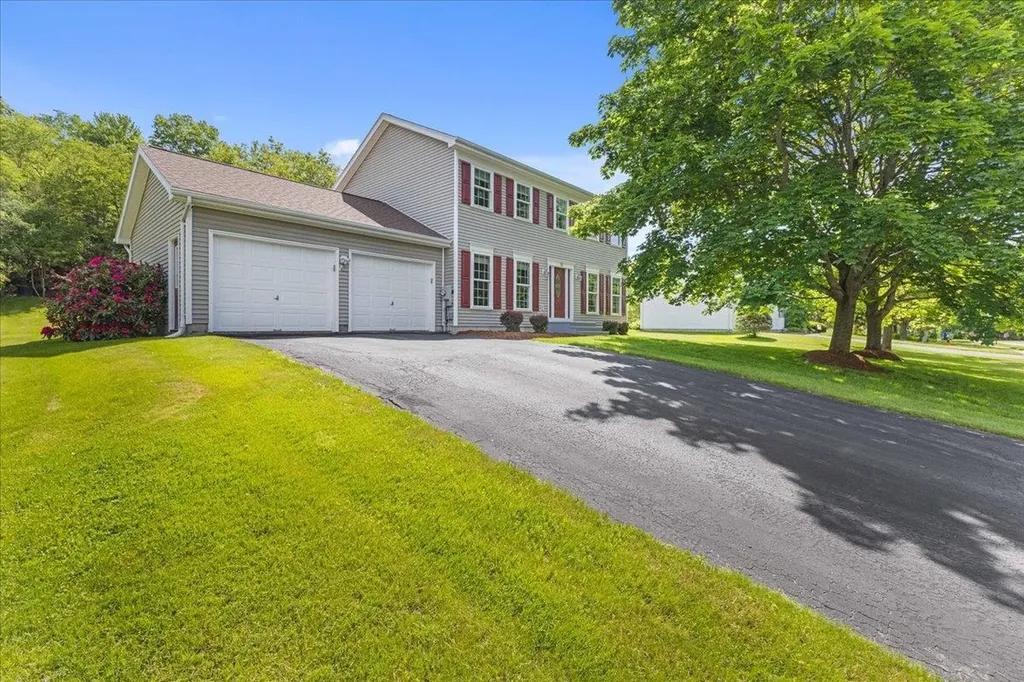
Set on one of the most private and desirable lots in the neighborhood, this beautifully maintained Colonial offers the perfect combination of updated living spaces, outdoor enjoyment, and sought-after amenities. Tucked against a backdrop of mature trees, natural ledge outcroppings, and expansive green space, this property provides a rare sense of privacy while remaining part of one of Essex Junction's most established neighborhoods. The heart of the home is the stunning renovated kitchen featuring custom cabinetry, granite countertops, stainless steel appliances, a large center island, abundant storage, and generous workspace. Open to the spacious family room and dining area, the layout is ideal for everyday living and entertaining. Hardwood flooring, recessed lighting, and oversized windows fill the home with warmth and natural light. A heat pump provides efficient heating and central air conditioning for year-round comfort. French doors lead to a spacious rear deck overlooking one of the finest backyards in the community. The level lawn offers room for recreation, gardening, pets, and gatherings, while mature landscaping and natural stone features create a peaceful outdoor retreat. The main level also features a welcoming living room, formal dining room, updated powder room, and custom mudroom with built-in seating. Upstairs you'll find generously sized bedrooms, including a spacious primary suite, along with well-appointed bathrooms and ample closet space. The finished lower level provides flexible space for a recreation room, gym or office. Residents enjoy access to neighborhood amenities including an HOA swimming pool and tennis courts. Conveniently located close to schools, shopping, dining, parks, I-89 and UVM Medical Center, this home offers the perfect balance of privacy and accessibility. Rarely does a property combine this level of privacy, outdoor space, thoughtful updates, and community amenities in such a desirable Essex Junction location.

Listed by Robert Foley of Flat Fee Real Estate
$
$
%
$/month over payments
Federal 30-year interest rate: 6.43% last updated on Jul 2, 2026
* All Figures are estimates. Check with your bank or proposed mortgage company for actual interest rates.
This product uses the FRED® API but is not endorsed or certified by the Federal Reserve Bank of St. Louis.

Save FavoriteSchedule TourAsk A QuestionMore Details

45 Main Street Conway NH 03813

MLS Number 5093891

  • Commercial
  • Address 45 Main Street
  • Year Built 1964
  • Square Feet 1,334
  • Acreage 0.51

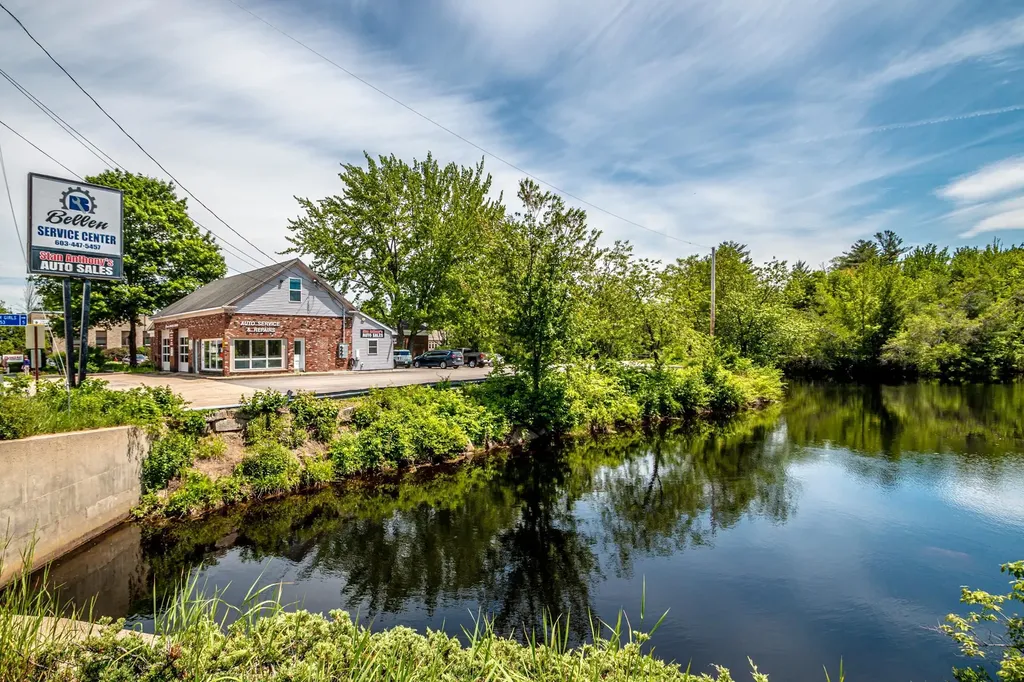
Commercial building offering excellent visibility and strong traffic exposure in a prime location overlooking Pequawket Pond. The property features multiple commercial spaces with separate entrances, open bay areas, office space, two bathrooms, and ample parking. Recently refreshed with cleaning and paint, the building offers flexible opportunities for owner-users, investors, or a variety of business uses. Including second floor 1 bed, 1 bath apartment, suitable for owners quarters or to be rented out. Private entrance. Pequawket Pond frontage adds to the appeal of this highly visible commercial property.

Listed by Ralph Cronin and Rachael Brown of Badger Peabody & Smith Realty

$
$
%
$/month over payments
Federal 30-year interest rate: 6.43% last updated on Jul 2, 2026
* All Figures are estimates. Check with your bank or proposed mortgage company for actual interest rates.
This product uses the FRED® API but is not endorsed or certified by the Federal Reserve Bank of St. Louis.

Save FavoriteSchedule TourAsk A QuestionMore Details

47 Captain Lovewell Lane Ossipee NH 03814

Ossipee, NH47 Captain Lovewell Lane

Price$625,000

Est. Mortgage: $/month

Active With Contract

MLS Number 5088158

  • Residential Single Family
  • Full Bath 1
  • Construction Existing
  • Bedrooms 3
  • Bathroom 2

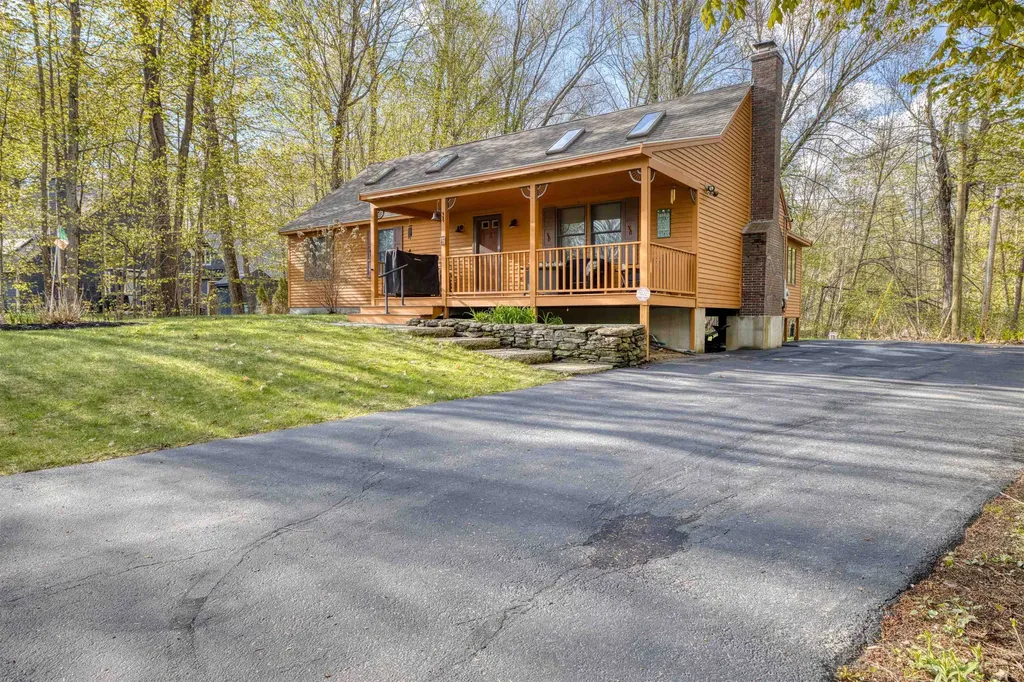
Nestled along the scenic Lovell River, this well-cared-for ranch offers the perfect blend of easy living, recreation, and year-round enjoyment. With over 100 feet of private river frontage and deeded access to Ossipee Lake through the desirable Indian Mound Association, this property is an exceptional opportunity to enjoy lake life, golf course views, and peaceful surroundings all in one location. Set overlooking the fairway, the home features a bright and inviting open-concept layout with a spacious kitchen, dining, and living area highlighted by soaring cathedral ceilings and a cozy wood stove with a beautiful stone hearth. The first floor includes a comfortable primary suite with private bath, two additional bedrooms, and a second full bath. Upstairs, a generous loft overlooks the living space, offering flexibility for guests, office space, or a family room. Relax and unwind on the private rear porch facing the river or entertain on the large 12x24 deck while enjoying the tranquil setting. Recent updates include a new heating system, new on-demand hot water heater, and a newer roof, providing peace of mind for years to come. As part of the Indian Mound Association, enjoy access to the community pool, sandy beach, playground, and boat launch, with boat slips available by seniority. Conveniently located close to shopping, restaurants, and all the outdoor recreation the Lakes Region has to offer, this home is ideal as a primary residence, vacation getaway, or investment property.

Listed by Gerard Costantino of Costantino Real Estate LLC

$
$
%
$/month over payments
Federal 30-year interest rate: 6.43% last updated on Jul 2, 2026
* All Figures are estimates. Check with your bank or proposed mortgage company for actual interest rates.
This product uses the FRED® API but is not endorsed or certified by the Federal Reserve Bank of St. Louis.

Virtual TourSave FavoriteSchedule TourAsk A QuestionMore Details

7 Towle Avenue Hampton NH 03842

Hampton, NH7 Towle Avenue

Price$625,000

Est. Mortgage: $/month

Active With Contract

MLS Number 5081499

  • Residential Single Family
  • Full Bath 1
  • Address 7 Towle Avenue
  • Construction Existing
  • Bedrooms 3

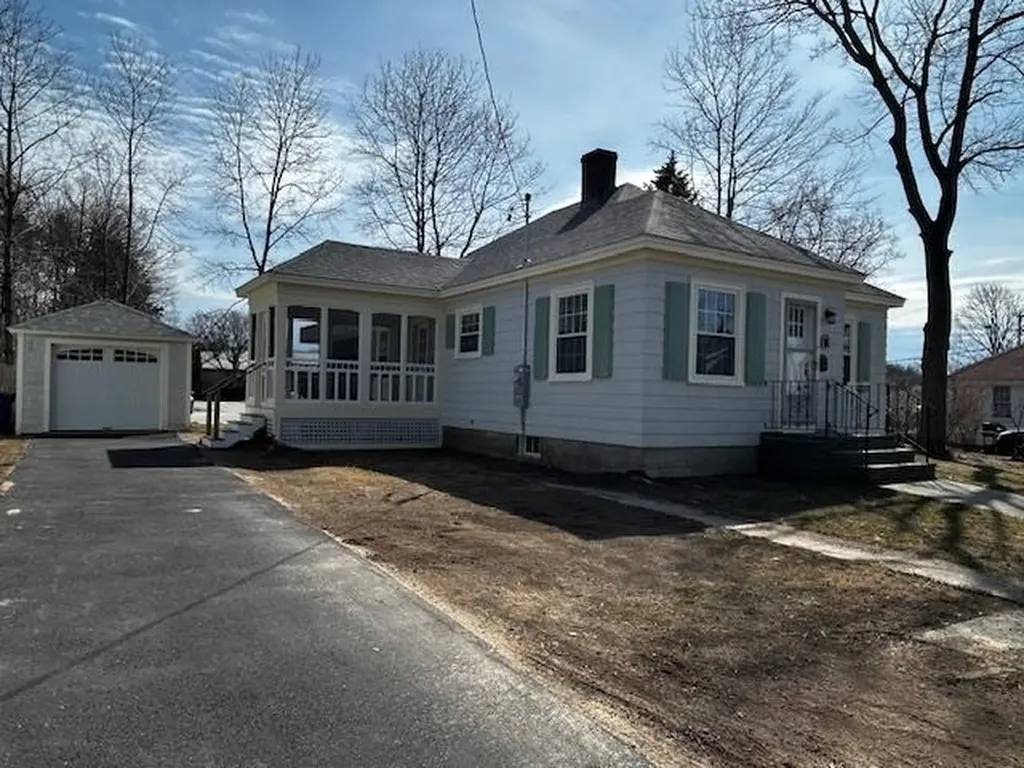
Come check out this beautifully updated bungalow in a sought-after area of Hampton. Do nothing for years to come in these 3 beds, 1 bath home close to downtown and the beach. Granite countertop, new cabinets and hardwood floors throughout. New heating system, new roof, new plumbing. Potential for additional living space in the basement. Call and come see for yourself!

Listed by Julie Spadorcia of Century 21 North East

$
$
%
$/month over payments
Federal 30-year interest rate: 6.43% last updated on Jul 2, 2026
* All Figures are estimates. Check with your bank or proposed mortgage company for actual interest rates.
This product uses the FRED® API but is not endorsed or certified by the Federal Reserve Bank of St. Louis.

Save FavoriteSchedule TourAsk A QuestionMore Details

76 Mast Road Dover NH 03820

Dover, NH76 Mast Road

Price$625,000

Est. Mortgage: $/month

Pending

MLS Number 5095548

  • Residential Single Family
  • Full Bath 2
  • Address 76 Mast Road
  • Construction Existing
  • Bedrooms 4

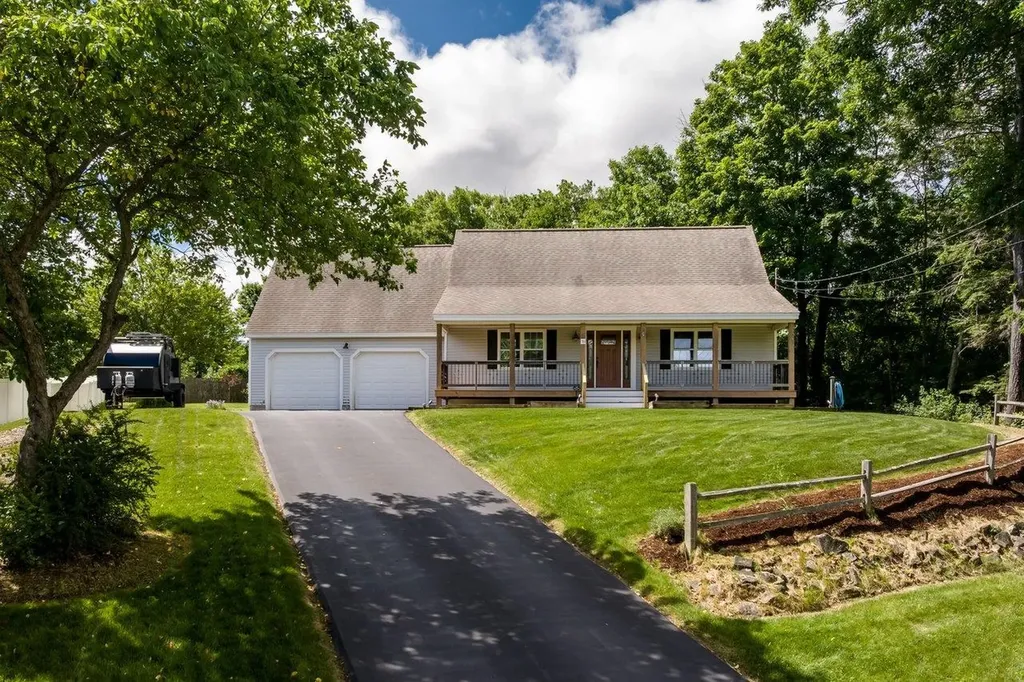
Welcome to this beautifully maintained custom Cape, proudly offered by its original owner and nestled on a picturesque 0.55-acre lot. Built in 1996 and thoughtfully updated throughout, this charming home offers approximately 1,530 square feet of comfortable living space, surrounded by mature landscaping, colorful perennial gardens, and exceptional outdoor living areas. Perched gracefully on a hill, the property immediately captures your attention with its inviting farmer's porch, decorative fencing, flower gardens, and timeless New England charm. The beautifully landscaped backyard is designed for relaxation and enjoyment, featuring a stunning natural boulder, a birdbath, two storage outbuildings, and steps leading to a private stone patio area-perfect for entertaining, gardening, or simply enjoying the peaceful surroundings. Enter through the attached two-car garage into a bright and welcoming interior. The heart of the home is an open-concept living, dining, and kitchen area featuring vaulted ceilings with a ceiling fan, and abundant natural light. The recently renovated kitchen showcases beautiful cabinetry, a center island, stainless steel appliances, gas range, double sink, updated fixtures, and excellent workspace for cooking and gathering. Sliding glass doors from the dining area provide seamless access to the backyard and outdoor living spaces. The first floor offers two spacious bedrooms, a full bath with tub and shower, ample closet space, and a convenient linen closet. Upstairs, an open staircase leads to a balcony overlooking the main living area. The generous primary suite features a large cedar walk-in closet, abundant storage, and a beautifully updated ensuite bath with double vanity, updated lighting and mirrors, and a walk-in tiled shower. An additional bright and spacious bedroom completes the second floor, offering lovely backyard views and a large double closet. An incredible property to call home.......

Listed by Darlene Colwell-Ellis of KW Coastal and Lakes & Mountains Realty/Dover

$
$
%
$/month over payments
Federal 30-year interest rate: 6.43% last updated on Jul 2, 2026
* All Figures are estimates. Check with your bank or proposed mortgage company for actual interest rates.
This product uses the FRED® API but is not endorsed or certified by the Federal Reserve Bank of St. Louis.

Virtual TourSave FavoriteSchedule TourAsk A QuestionMore Details

5 Chalet Drive Gilford NH 03249

Gilford, NH5 Chalet Drive

Price$625,000

Est. Mortgage: $/month

MLS Number 5088960

  • Residential Single Family
  • Full Bath 1
  • Address 5 Chalet Drive
  • Construction Existing
  • Bedrooms 4

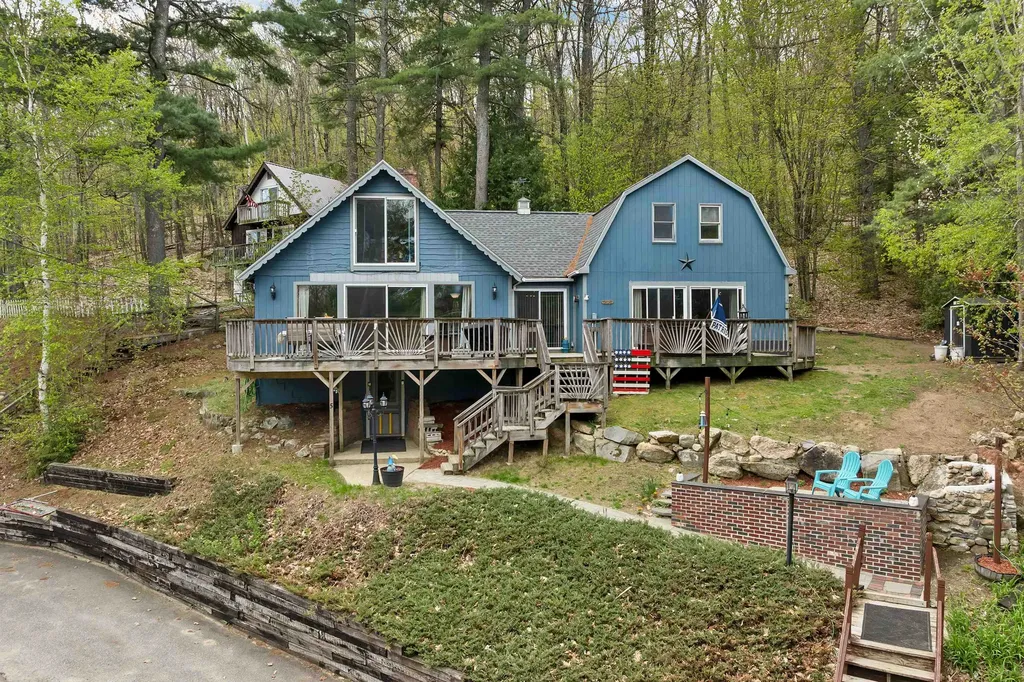
Welcome to 5 Chalet Drive in Gilford, NH - a beautifully updated 4-bedroom, 1.5-bath home perfectly located to enjoy everything the Lakes Region has to offer. Inside, you'll find an inviting semi open-concept layout connecting the living, dining, and kitchen areas, creating an ideal space for entertaining and everyday living. The finished basement and bonus room offer additional flexible living space perfect for a family room, recreation area, home office, or guest overflow. Recent updates throughout the home include flooring, kitchen, bathrooms, and laundry room, while the roof is only 3 years old, offering added peace of mind. Enjoy year-round recreation with Gunstock Mountain just minutes away for skiing and outdoor adventures, along with nearby access to Lake Winnipesaukee, shopping, schools, restaurants, and the Bank of New Hampshire Pavilion for concerts and events. As a Gilford resident, you'll also enjoy access to the town beach pass just minutes from home. Whether you're looking for a primary residence, vacation getaway, or investment opportunity, this property combines comfort, convenience, and the best of New Hampshire living.

Listed by Courtney Torre of BHHS Verani Realty Hampstead

$
$
%
$/month over payments
Federal 30-year interest rate: 6.43% last updated on Jul 2, 2026
* All Figures are estimates. Check with your bank or proposed mortgage company for actual interest rates.
This product uses the FRED® API but is not endorsed or certified by the Federal Reserve Bank of St. Louis.

Virtual TourSave FavoriteSchedule TourAsk A QuestionMore Details

32 Partridge Drive Essex VT 05452

Essex, VT32 Partridge Drive

Price$625,000

Est. Mortgage: $/month

MLS Number 5090889

  • Condo
  • Square Feet 3,498
  • Bedrooms 3
  • New Contruction Existing
  • Address 32 Partridge Drive

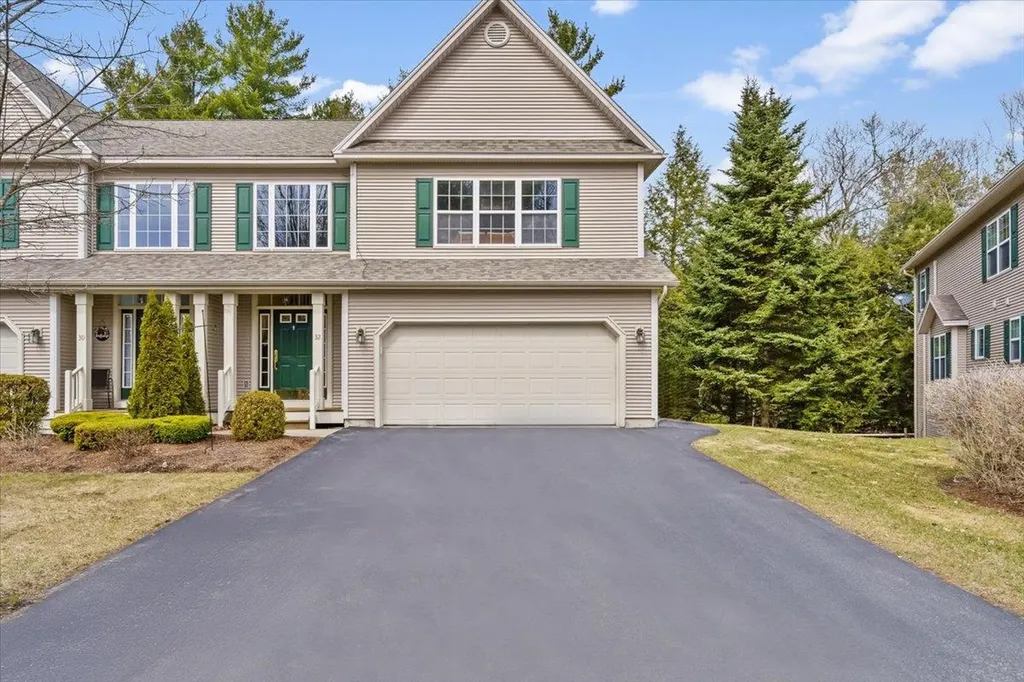
Welcome to this beautifully maintained end-unit townhouse offering the perfect blend of comfort, space, and convenience. This spacious home features three bedrooms and four bathrooms, along with a finished basement that includes a family room, office, den, work-from-home needs, or extra living space. The main level showcases a stunning two-story foyer filled with natural light, elegant hardwood floors, and ceramic tile accents. The oversized kitchen is a true centerpiece, complete with a large island, breakfast nook, and cozy sitting area-perfect for everyday living and entertaining. Enjoy meals in the formal dining room with access to the upper back deck, or relax in the inviting living room featuring a stylish tile gas fireplace. Upstairs, all three bedrooms offer generous walk-in closets, including a luxurious primary suite with a soaking tub, dual vanities, and a separate shower for a spa-like retreat. Additional highlights include gas heat, central vacuum, and a two-car garage. Step outside to enjoy the patio, along with a unique screened-in lower patio area overlooking peaceful, private wooded surroundings and beautifully maintained landscaping. Located just minutes from schools, public transportation, hospitals, restaurants, shopping, and I-89, this home also offers access to fantastic community amenities including a pool and tennis courts and a Playground. A truly exceptional property combining elegance, functionality, and a prime location-don't miss your opportunity to make it yours! OPEN HOUSE Saturday 6/20 @ 11am-1pm.

Listed by Michelle Peters of CENTURY 21 North East

$
$
%
$/month over payments
Federal 30-year interest rate: 6.43% last updated on Jul 2, 2026
* All Figures are estimates. Check with your bank or proposed mortgage company for actual interest rates.
This product uses the FRED® API but is not endorsed or certified by the Federal Reserve Bank of St. Louis.

Save FavoriteSchedule TourAsk A QuestionMore Details

1 Beaver Street Winhall VT 05340

Winhall, VT1 Beaver Street

Price$625,000

Est. Mortgage: $/month

MLS Number 5094344

  • Residential Single Family
  • Full Bath 2
  • Address 1 Beaver Street
  • Construction Existing
  • Bedrooms 3

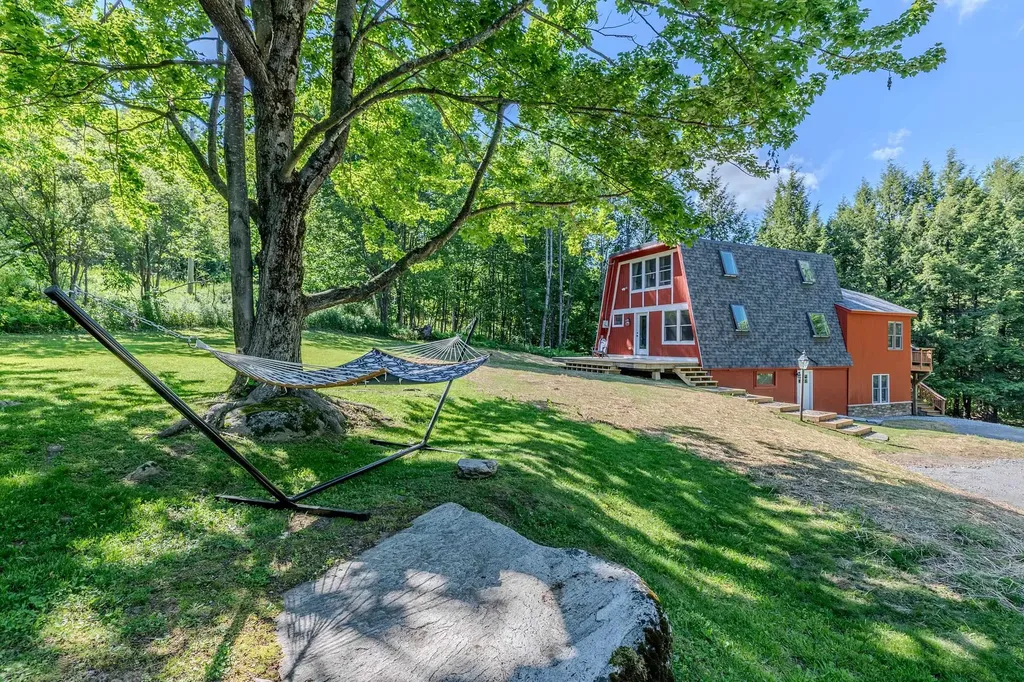
Ideally located between Manchester and the mountains, this home offers the perfect blend of convenience, comfort, and Vermont charm. Just 10 minutes to Stratton, 5 minutes to Bromley, and 12 minutes to Manchester, you'll enjoy easy access to skiing, dining, shopping, and year-round recreation. Inside, the home features a spacious living room filled with natural light, creating a warm and inviting atmosphere for gathering and entertaining. Numerous bonus spaces throughout the home provide flexibility for additional sleeping areas, a home office, workout room, or play space. The finished walk-out lower level adds even more living space and functionality, while the corner lot offers a nice yard and deck perfect for relaxing, outdoor dining, or enjoying the fresh mountain air. From ski season to summer adventures, this inviting home offers the perfect setting to enjoy Vermont year-round.

Listed by Carrie Mathews of Winhall Real Estate

$
$
%
$/month over payments
Federal 30-year interest rate: 6.43% last updated on Jul 2, 2026
* All Figures are estimates. Check with your bank or proposed mortgage company for actual interest rates.
This product uses the FRED® API but is not endorsed or certified by the Federal Reserve Bank of St. Louis.

Save FavoriteSchedule TourAsk A QuestionMore Details

2 Juniper Drive Dover NH 03820

Dover, NH2 Juniper Drive

Price$625,000

Est. Mortgage: $/month

Pending

MLS Number 5092686

  • Condo
  • Square Feet 1,704
  • Bedrooms 3
  • New Contruction Existing
  • Complex Copley Commons

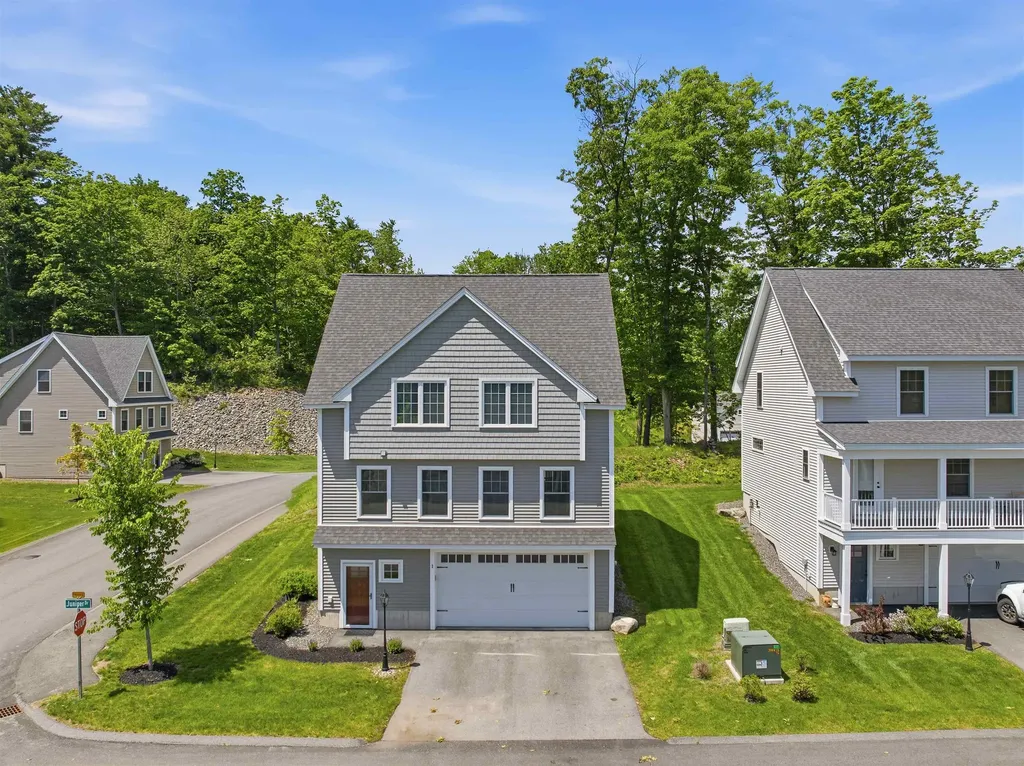
Set on a corner lot, 2 Juniper Drive in Copley Commons is part of a community of 40 detached single family condos that represent the perfect combination of single family living with the convenience of an association to manage lawn maintenance. Reclaim your weekends! Better than new, this 2023 build is characterized by thoughtful upgrades and modern finishes. The spacious two car garage opens to a mudroom area to keep coats and shoes organized before heading upstairs. The main level is open concept with a kitchen featuring a large center island, pendant lighting, granite countertops, high end stainless appliances and luxury vinyl plank flooring. Natural light cascades in all day long making this space feel even more inviting. A sliding glass door off the dining area leads to a composite deck for summer BBQs. A spacious living room and a half bath complete this level. Three generous bedrooms including a primary with double closets and ¾ bath, 2nd floor laundry and another full bath round out the upper level. Minutes from downtown Dover, Portsmouth, Route 108 and the Spaulding Turnpike.

Listed by Melissa Silva of RE/MAX Village Properties

$
$
%
$/month over payments
Federal 30-year interest rate: 6.43% last updated on Jul 2, 2026
* All Figures are estimates. Check with your bank or proposed mortgage company for actual interest rates.
This product uses the FRED® API but is not endorsed or certified by the Federal Reserve Bank of St. Louis.

Virtual TourSave FavoriteSchedule TourAsk A QuestionMore Details

2 Juniper Drive Dover NH 03820

Dover, NH2 Juniper Drive

Price$625,000

Est. Mortgage: $/month

Pending

MLS Number 5092956

  • Residential Single Family
  • Full Bath 1
  • Address 2 Juniper Drive
  • Construction Existing
  • Bedrooms 3

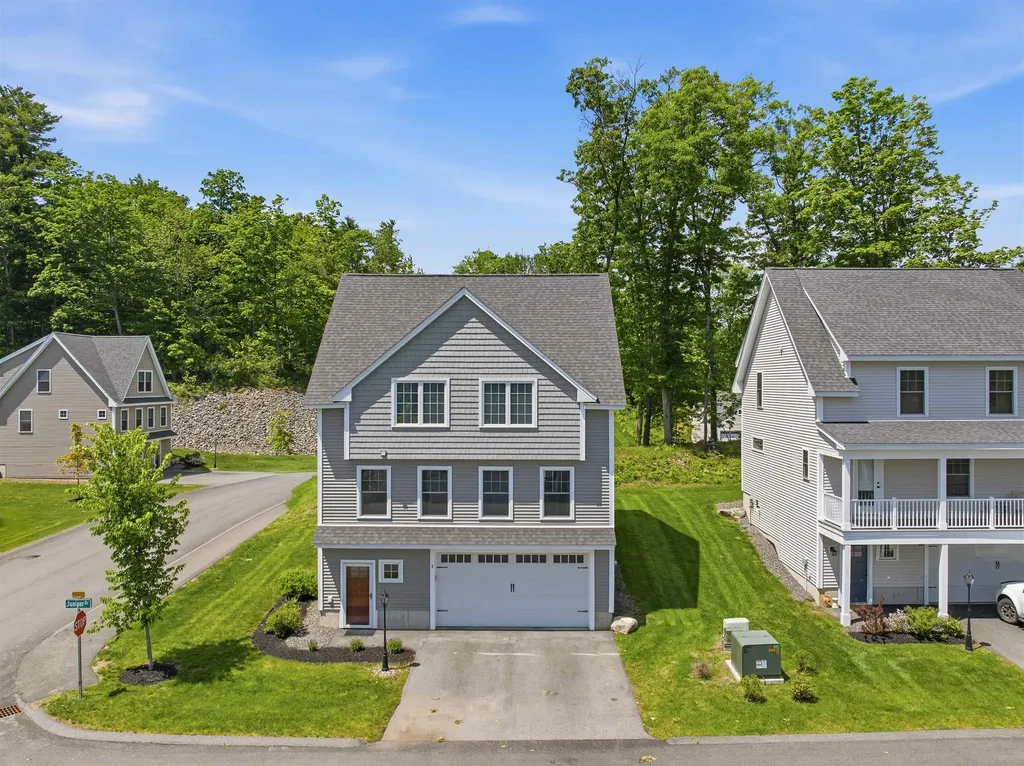
Set on a corner lot, 2 Juniper Drive in Copley Commons is part of a community of 40 detached single family condos that represent the perfect combination of single family living with the convenience of an association to manage lawn maintenance. Reclaim your weekends! Better than new, this 2023 build is characterized by thoughtful upgrades and modern finishes. The spacious two car garage opens to a mudroom area to keep coats and shoes organized before heading upstairs. The main level is open concept with a kitchen featuring a large center island, pendant lighting, granite countertops, high end stainless appliances and luxury vinyl plank flooring. Natural light cascades in all day long making this space feel even more inviting. A sliding glass door off the dining area leads to a composite deck for summer BBQs. A spacious living room and a half bath complete this level. Three generous bedrooms including a primary with double closets and ¾ bath, 2nd floor laundry and another full bath round out the upper level. Minutes from downtown Dover, Portsmouth, Route 108 and the Spaulding Turnpike.

Listed by Melissa Silva of RE/MAX Village Properties

$
$
%
$/month over payments
Federal 30-year interest rate: 6.43% last updated on Jul 2, 2026
* All Figures are estimates. Check with your bank or proposed mortgage company for actual interest rates.
This product uses the FRED® API but is not endorsed or certified by the Federal Reserve Bank of St. Louis.

Virtual TourSave FavoriteSchedule TourAsk A QuestionMore Details

33 Acorn Street Hartford VT 05001

Hartford, VT33 Acorn Street

Price$625,000

Est. Mortgage: $/month

MLS Number 5092475

  • Residential Single Family
  • Full Bath 4
  • Address 33 Acorn Street
  • Construction Existing
  • Bedrooms 5

Set in a peaceful neighborhood with scenic views and large backyard, this expansive home offers the perfect balance of space, comfort, and flexibility. With 5 bedrooms and several bonus living areas throughout, there is plenty of room to fit a variety of lifestyles and needs. Inside, you'll find spacious living areas filled with natural light, along with a finished basement that adds even more possibilities for recreation, a work-from-home space, or guests. A first-floor bedroom option provides added convenience and flexibility. The primary suite serves as a private escape, featuring a large walk-in closet, a spa-like bathroom with a jetted tub and separate shower, and access to a private balcony with beautiful mountain views. The finished third-floor loft creates an ideal setting for a family room, playroom, home theater, or hobby space. Outdoor living shines with a covered rear porch overlooking the fenced backyard, creating a great space for relaxing, entertaining, or enjoying the outdoors. A whole-house generator adds year-round reliability and peace of mind. Conveniently located just minutes from the shops, restaurants, and services of White River Junction, this property offers both tranquility and accessibility in one exceptional package.

Listed by The Malley Group of KW Vermont

$
$
%
$/month over payments
Federal 30-year interest rate: 6.43% last updated on Jul 2, 2026
* All Figures are estimates. Check with your bank or proposed mortgage company for actual interest rates.
This product uses the FRED® API but is not endorsed or certified by the Federal Reserve Bank of St. Louis.

Save FavoriteSchedule TourAsk A QuestionMore Details

Broker Reciprocity 

Copyright 2026 PrimeMLS, Inc. All rights reserved. This information is deemed reliable, but not guaranteed. The data relating to real estate displayed on this display comes in part from the IDX Program of PrimeMLS. The information being provided is for consumers’ personal, non-commercial use and may not be used for any purpose other than to identify prospective properties consumers may be interested in purchasing. Data last updated July 10, 2026 12:40 PM UTC