SIGN UP or LOG IN 's Account

Log in to see your saved listings or edit your searches:

No account? Sign up now to save searches, listings, and get tailored listing notifications. It's free, opt-out anytime.

Find Your New Home

Sign Up Today!

Get fresh listings via email, save your favorite listings, match with similar properties, and unlock additional property info.

Create Your Account

Do not fill in this field:

Already have an account? Log in

and narrow your search. If you have fewer than 200 results, you can save your search.

Alburgh VT Multi-Family Real Estate

r=5557-5568
24 B Windsor Lane Hudson NH 03051
Active With Contract

MLS Number 5078644

  • Condo
  • Square Feet 2,004
  • Bedrooms 3
  • New Contruction Pre-Construction
  • Complex Barrett Hill

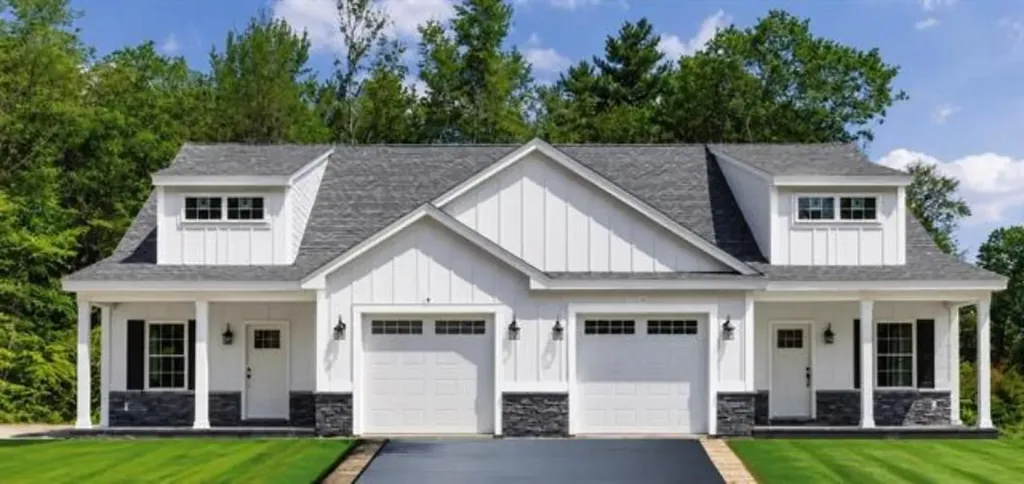
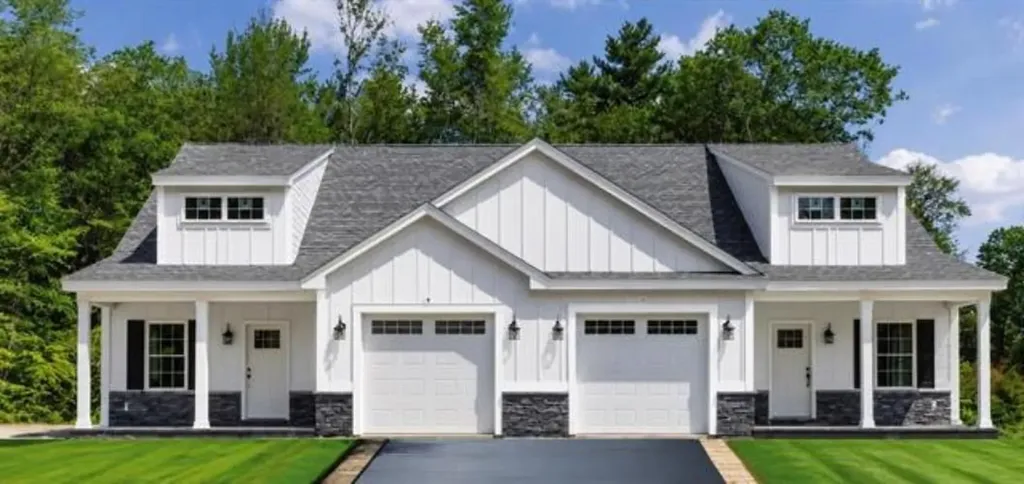
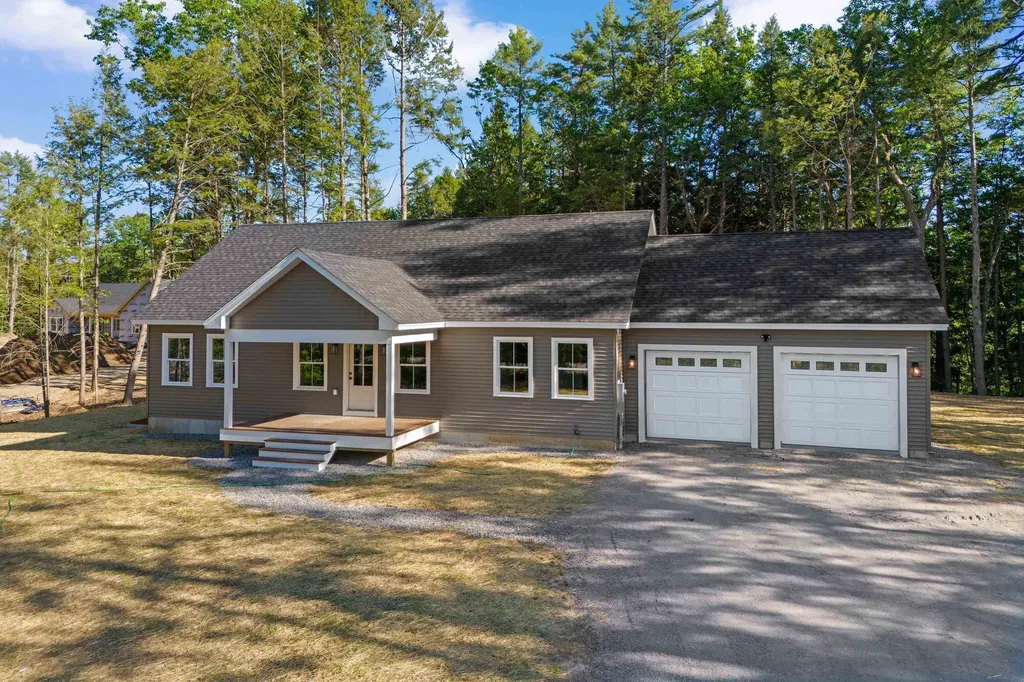
Affordable New Construction Condex in Desirable Hudson, NH Currently under construction; pictures are from a finished home Welcome to this beautiful new construction Condex, offering a fantastic and affordable option for homeownership in the highly sought-after town of Hudson, NH. With no condo fees, this property provides all the benefits of homeownership without the added costs! This spacious home boasts over 2,000 sq ft of living space, featuring 3 generous bedrooms, a bright and airy open concept living area, and a 1-car attached garage. Whether you're relaxing at home or entertaining friends and family, this home offers plenty of room to live comfortably. Located in a prime commuter-friendly location, you'll enjoy easy access to major highways, making it a perfect choice for those looking to commute to nearby cities. Plus, with 17 acres of open space, you'll have ample opportunities to enjoy the outdoors with your dog or on scenic hikes just steps from your door. Don't miss out on this incredible opportunity for affordable, new construction living in a desirable location. Make this beautiful Condex your new home today!

Listed by Gail Nickerson of BHHS Verani Londonderry
$
$
%
$/month over payments
Federal 30-year interest rate: 6.43% last updated on Jul 2, 2026
* All Figures are estimates. Check with your bank or proposed mortgage company for actual interest rates.
This product uses the FRED® API but is not endorsed or certified by the Federal Reserve Bank of St. Louis.

Save FavoriteSchedule TourAsk A QuestionMore Details

27 Linden Street Exeter NH 03833

Exeter, NH27 Linden Street

Price$599,900

Est. Mortgage: $/month

Pending

MLS Number 5092143

  • Multifamily
  • Address 27 Linden Street
  • Units 2
  • Acreage 0.15
  • Square Feet 2,293

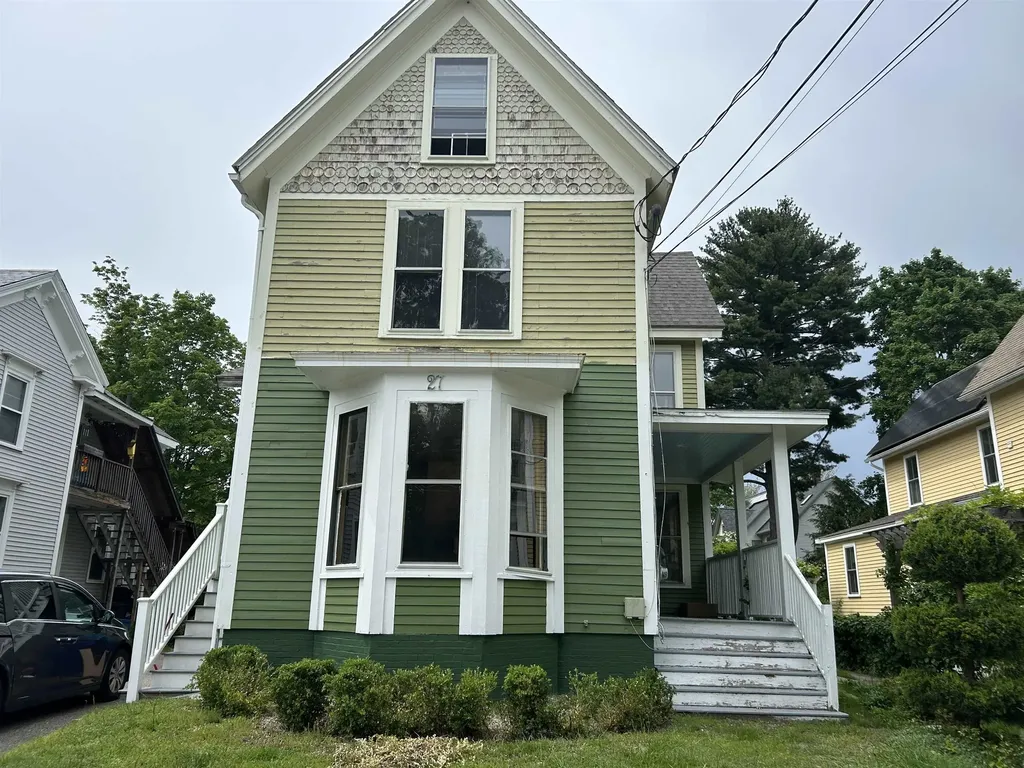
24 hour notice to show. Conveniently located in the heart of historic Exeter, New Hampshire, this two-family property offers the perfect neighborhood charm. Each of the two units features a two-bedroom layout, and efficient living spaces ideal for owner-occupants or savvy investors alike. Property highlights include hassle-free off-street parking, a premium in town, and a highly desirable location that truly defines walkability. Leave the car at home and enjoy a short, scenic stroll to the Exeter Amtrak station for an easy commute, explore the vibrant downtown shopping and dining district, walking distance to PEA campus and public schools. Whether you are looking to generate reliable rental income or seeking a multi-generational living setup, this versatile property delivers unmatched convenience and lasting value.

Listed by Florence Ruffner of Ruffner Real Estate,LLC

$
$
%
$/month over payments
Federal 30-year interest rate: 6.43% last updated on Jul 2, 2026
* All Figures are estimates. Check with your bank or proposed mortgage company for actual interest rates.
This product uses the FRED® API but is not endorsed or certified by the Federal Reserve Bank of St. Louis.

Virtual TourSave FavoriteSchedule TourAsk A QuestionMore Details

13 Federal Corner Road Tuftonboro NH 03816
Active With Contract

MLS Number 5090401

  • Residential Single Family
  • Full Bath 1
  • Village Center Tuftonboro
  • Construction Existing
  • Bedrooms 3

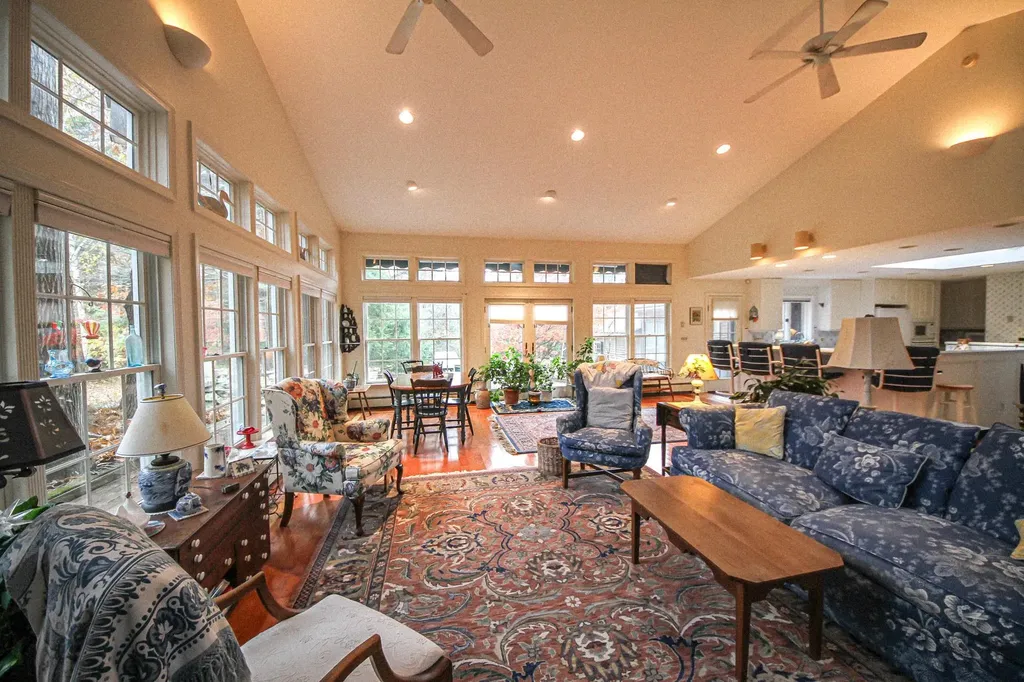
The serenity and privacy of this location is remarkable. Set back from the road on 8 acres with a long driveway this classic New England Ranch style home offers warmth and character. Note this home had an expansive addition in 1995. Designed for comfortable living and entertaining, this home features an expansive great room with 3 walls of custom bookshelves. Just adjacent to the great room is an oversized kitchen, truly the heart of the home. Offering abundant cabinetry, a pantry, built-in china cupboard and a desk. The kitchen is a generous space for cooking, hosting and everyday living. A separate living room offers a pretty view over the large front lawn. This is an additional area for entertaining in front of the fireplace. A sweet sewing room/office is just steps from the kitchen. With 3 bedrooms and 2 baths this home is designed to provide you all the space you need all on one level. The breezeway enters into a 2 car garage with power door. A large red cedar deck with lengthy awning offers a wonderful place to just sit in peace and enjoy nature. Full basement, large backyard with plenty of room for gardening. A lovely neighborhood close to the all the amenities of Wolfeboro and just a short ride to the towns beach on Lake Winnipesaukee. Sold as is. Owner-Broker relationship.

Listed by Kath Blake of BHHS Verani Moultonborough

$
$
%
$/month over payments
Federal 30-year interest rate: 6.43% last updated on Jul 2, 2026
* All Figures are estimates. Check with your bank or proposed mortgage company for actual interest rates.
This product uses the FRED® API but is not endorsed or certified by the Federal Reserve Bank of St. Louis.

Save FavoriteSchedule TourAsk A QuestionMore Details

61 Harrison Avenue Burlington VT 05401

Burlington, VT61 Harrison Avenue

Price$599,900

Est. Mortgage: $/month

Pending

MLS Number 5090570

  • Residential Single Family
  • Full Bath 2
  • Address 61 Harrison Avenue
  • Construction Existing
  • Bedrooms 2

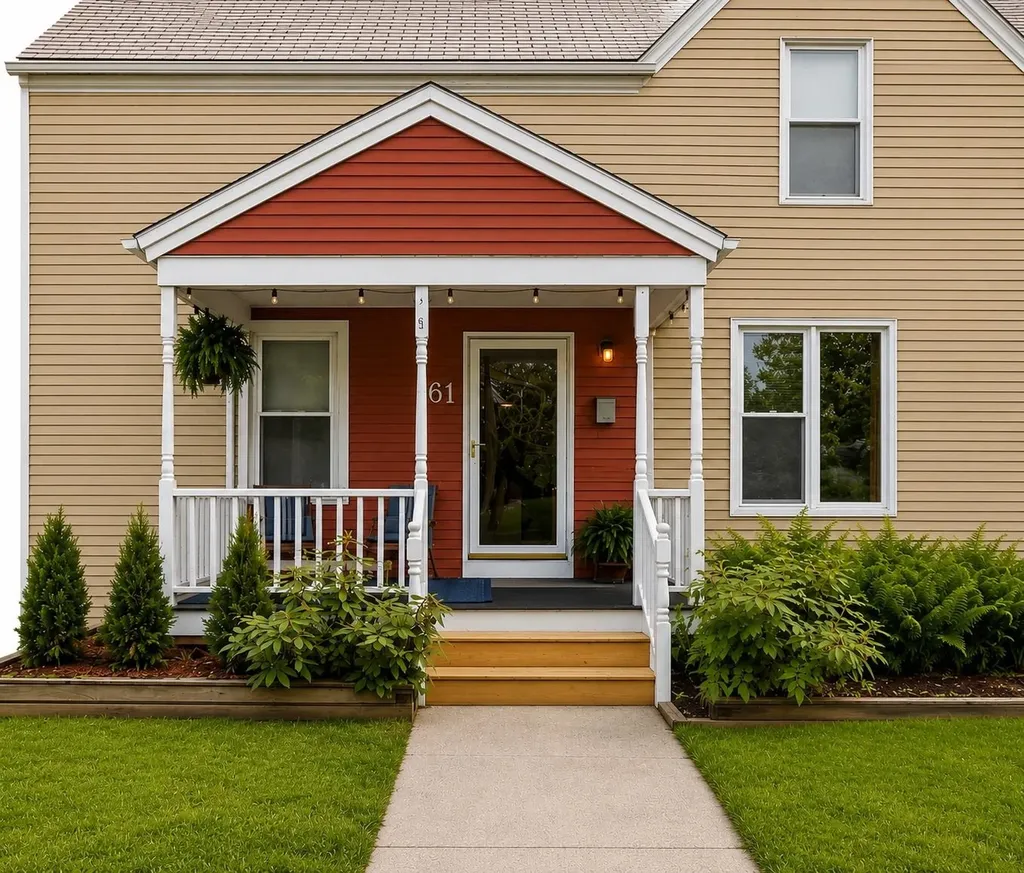
Welcome to 61 Harrison Avenue, a beautifully updated home in Burlington's sought-after Lakeside neighborhood. Perfectly positioned just blocks from Lake Champlain, this inviting property blends classic neighborhood charm with modern comfort and unbeatable access to Burlington's vibrant outdoor lifestyle. Enjoy morning walks to the waterfront, evenings at the Burlington Surf Club, and year-round recreation along the nearby Burlington Bike Path. The Saint John's Club, Oakledge Park, City Market, breweries, restaurants, and all the creative energy of the South End Arts District are just moments away. Inside, the home features a bright, thoughtfully designed layout with stylish updates throughout. The renovated kitchen offers granite countertops, stainless steel appliances, ample cabinetry, and a spacious island that flows seamlessly into the living and dining areas-ideal for entertaining or everyday living. Large windows and three sliding glass doors fill the home with natural light while connecting the indoor spaces to the peaceful backyard setting. The sun-filled living area features clean modern finishes, whitewashed walls, and a cozy wood stove, creating a warm and welcoming atmosphere in every season. The updated bathroom includes subway tile, sleek fixtures, and contemporary design touches. Upstairs, the spacious loft-style bedroom offers flexible living space with hardwood floors, built-ins, and a relaxed, airy feel. Outdoor living is equally impressive with a covered front porch, expansive rear deck, and private backyard surrounded by mature trees and greenery. Whether hosting summer dinners, relaxing after a day on the lake, or enjoying Burlington's beautiful seasons, the outdoor spaces provide a true extension of the home. Located in one of Burlington's most beloved neighborhoods, this home offers the perfect combination of walkability, recreation, and community.

Listed by Robert Foley of Flat Fee Real Estate

$
$
%
$/month over payments
Federal 30-year interest rate: 6.43% last updated on Jul 2, 2026
* All Figures are estimates. Check with your bank or proposed mortgage company for actual interest rates.
This product uses the FRED® API but is not endorsed or certified by the Federal Reserve Bank of St. Louis.

Save FavoriteSchedule TourAsk A QuestionMore Details

201 Mockingbird Way Franklin VT 05457

Franklin, VT201 Mockingbird Way

Price$599,900

Est. Mortgage: $/month

Active With Contract

MLS Number 5075168

  • Residential Single Family
  • Full Bath 3
  • Address 201 Mockingbird Way
  • Construction Existing
  • Bedrooms 3

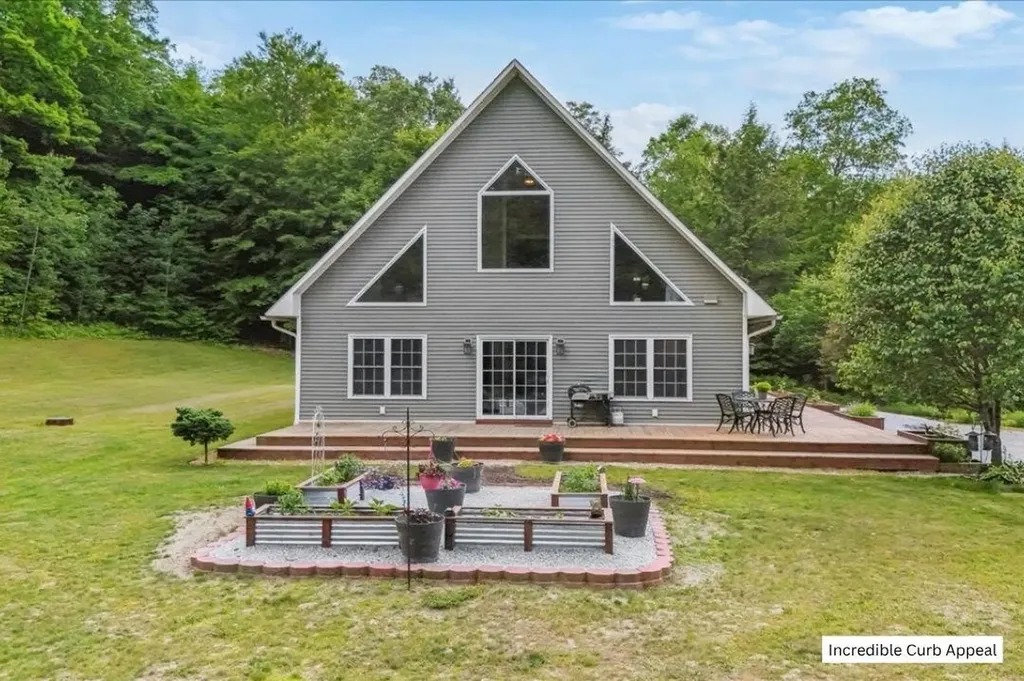
Welcome to Your Private Vermont Retreat! Tucked away on over 10 picturesque acres, this private chalet offers 360 degrees of privacy, natural beauty, and endless charm. Surrounded by walking trails and an abundance of wildlife, this 10.23-acre property provides the ultimate Vermont lifestyle. A live stream meanders through the lower property, while a 60x40 timber-framed open mill shed offers incredible versatility as a workshop, storage space, or is easily converted to a barn. Enjoy the lush beauty of the vegetable and flower gardens, a cherry tree, two apple trees, and a flowering pear that brighten the landscape. Adding to the tranquility a beautiful array of native trees including Maple, Ash, Poplar and Birch surround the home. You'll love sipping your morning coffee or watching evening sunsets on the gorgeous wrap-around cedar porch. The home itself boasts oversized 36" doorways, a spacious open-concept kitchen and dining area, and a large family room with expansive windows that flood the space with natural light. The primary bedroom is a true retreat with a walk-in closet and en suite bath featuring a luxurious jacuzzi tub and tiled walk-in shower.Additional highlights include a Custom terraced rock wall for a true Vermont touch, an oversized two car garage with 10' doors, an asphalt-paved and freshly painted basketball court, a converted chicken coop for fresh eggs and proximity to highly rated schools and other local amenities. Don't miss this opportunity!

Listed by Jordan Lafond of KW Vermont

$
$
%
$/month over payments
Federal 30-year interest rate: 6.43% last updated on Jul 2, 2026
* All Figures are estimates. Check with your bank or proposed mortgage company for actual interest rates.
This product uses the FRED® API but is not endorsed or certified by the Federal Reserve Bank of St. Louis.

Save FavoriteSchedule TourAsk A QuestionMore Details

5 Cameron Court Hampstead NH 03841

MLS Number 5093101

  • Condo
  • Square Feet 1,860
  • Bedrooms 2
  • New Contruction New Construction
  • Complex Cameron Commons

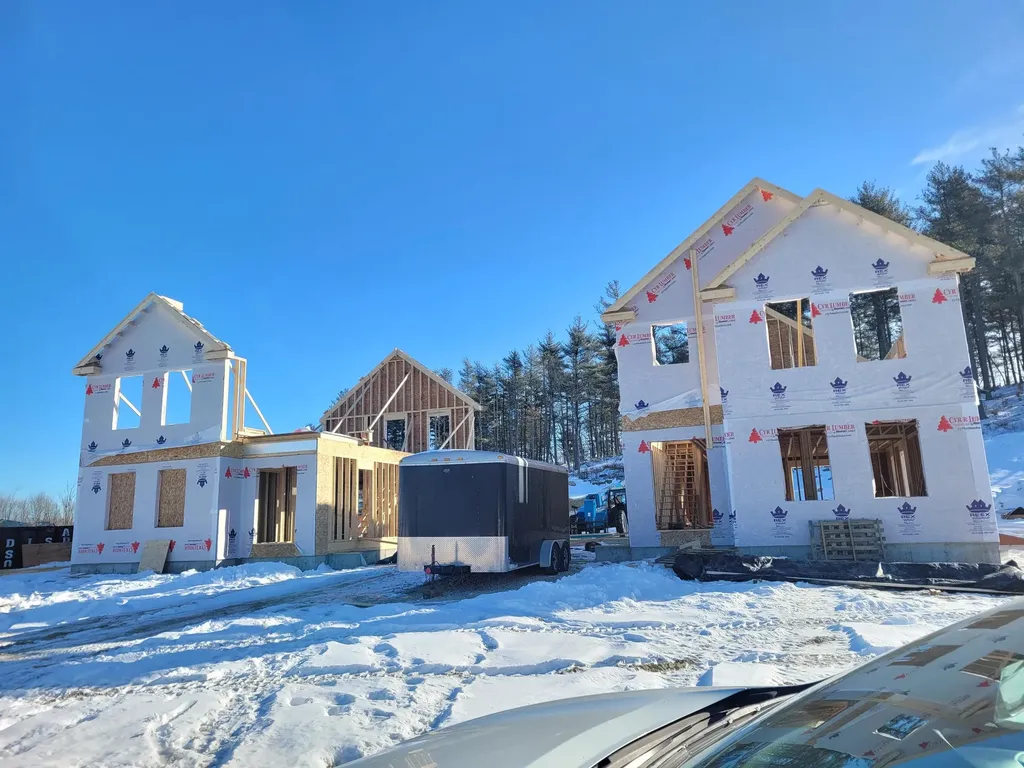
CAMERON WOODS - NEW CONSTRUCTION 55+ community in Hampstead, NH. This new neighborhood is planned for 20 units on a quiet cul-de-sac, with 3 units up, standing, and ready to go. The homes feature an open-concept, front-to-back floor plan with a soaring cathedral ceiling encompassing the dining room (complete with crown molding and shadow box wainscoting), a kitchen with shaker-style cabinets, a large center island, quartz countertops, and stainless steel appliances, and a living room with a fireplace wall featuring floor-to-ceiling shiplap and a slider to a large, private bluestone patio. The first-floor primary suite offers double closets outfitted with a solid wood organizer system and a beautiful private bath with a double vanity and upgraded ceramic and marble tile shower and floors. Other amenities include a first-floor laundry, vinyl plank flooring throughout, solid-core doors, a hardwood staircase to the second floor, and an open spindled loft that can easily be converted to an enclosed room, plus a second bedroom and private office. Outside, enjoy a covered porch front entry with stone accents and a deep one-car garage. Conveniently located near I-93 and I-495. Use 70 Depot Road for GPS and come to the OPEN HOUSE on Sundays 10 AM to 12 PM, or call for an appointment.

Listed by Paul Redmond of BHHS Verani Londonderry

$
$
%
$/month over payments
Federal 30-year interest rate: 6.43% last updated on Jul 2, 2026
* All Figures are estimates. Check with your bank or proposed mortgage company for actual interest rates.
This product uses the FRED® API but is not endorsed or certified by the Federal Reserve Bank of St. Louis.

Virtual TourSave FavoriteSchedule TourAsk A QuestionMore Details

7 Cameron Court Hampstead NH 03841

MLS Number 5093104

  • Condo
  • Square Feet 1,860
  • Bedrooms 2
  • New Contruction New Construction
  • Complex Cameron Commons

CAMERON WOODS - NEW CONSTRUCTION 55+ community in Hampstead, NH. This new neighborhood is planned for 20 units on a quiet cul-de-sac, with 3 units up, standing, and ready to go. The homes feature an open-concept, front-to-back floor plan with a soaring cathedral ceiling encompassing the dining room (complete with crown molding and shadow box wainscoting), a kitchen with shaker-style cabinets, a large center island, quartz countertops, and stainless steel appliances, and a living room with a fireplace wall featuring floor-to-ceiling shiplap and a slider to a large, private bluestone patio. The first-floor primary suite offers double closets outfitted with a solid wood organizer system and a beautiful private bath with a double vanity and upgraded ceramic and marble tile shower and floors. Other amenities include a first-floor laundry, vinyl plank flooring throughout, solid-core doors, a hardwood staircase to the second floor, and an open spindled loft that can easily be converted to an enclosed room, plus a second bedroom and private office. Outside, enjoy a covered porch front entry with stone accents and a deep one-car garage. Conveniently located near I-93 and I-495. Use 70 Depot Road for GPS and come to the OPEN HOUSE on Sundays 10 AM to 12 PM, or call for an appointment.

Listed by Paul Redmond of BHHS Verani Londonderry

$
$
%
$/month over payments
Federal 30-year interest rate: 6.43% last updated on Jul 2, 2026
* All Figures are estimates. Check with your bank or proposed mortgage company for actual interest rates.
This product uses the FRED® API but is not endorsed or certified by the Federal Reserve Bank of St. Louis.

Virtual TourSave FavoriteSchedule TourAsk A QuestionMore Details

20 Garrison Road Salem NH 03079

Salem, NH20 Garrison Road

Price$599,900

Est. Mortgage: $/month

Pending

MLS Number 5093814

  • Residential Single Family
  • Full Bath 2
  • Address 20 Garrison Road
  • Construction Existing
  • Bedrooms 5

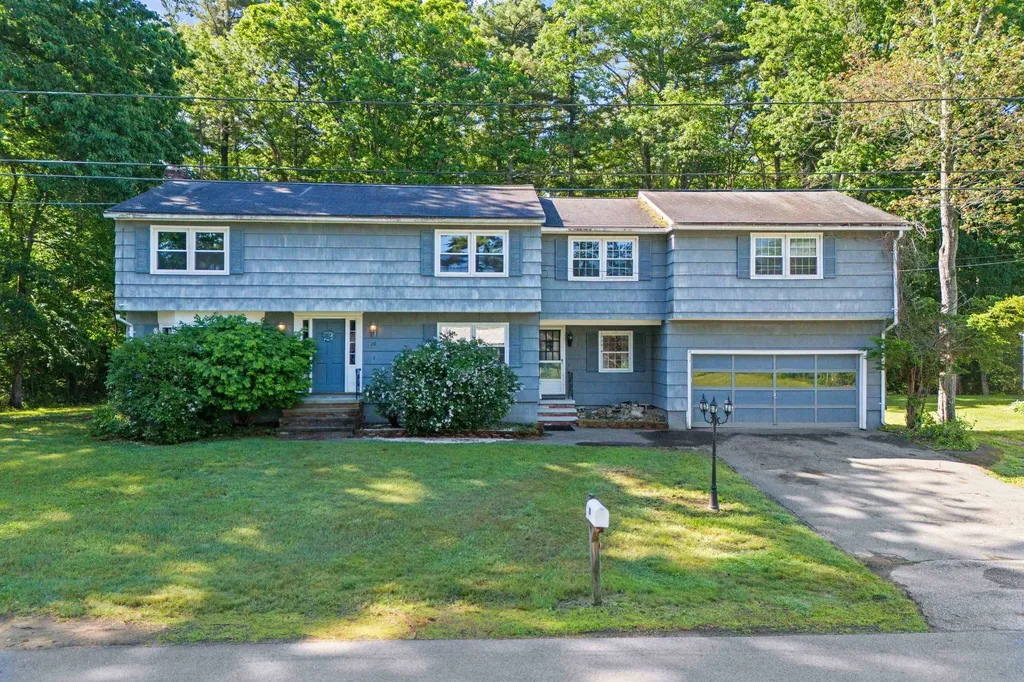
Tucked away at the end of a quiet cul-de-sac, this spacious home offers privacy, flexibility, and room to grow on a wooded lot bordering Methuen. Surrounded by nature yet conveniently located near shopping, dining, major highways, and everyday amenities, the setting provides the best of both worlds. The main home features four bedrooms, an additional office or potential fifth bedroom, multiple living areas, hardwood flooring throughout, and a spacious kitchen that opens to comfortable gathering spaces. Large windows bring in natural light, while a brick fireplace and wood stove add warmth and character. A private deck overlooks the backyard and surrounding woods, creating a peaceful place to relax or entertain. The finished lower level offers additional usable space for hobbies, recreation, storage, or a workshop, providing flexibility for a variety of needs. Adding to the property's versatility is a legal accessory dwelling unit located above the garage. Complete with its own living area, kitchen, bedroom, full bath, laundry, and separate utilities, this space is well suited for multigenerational living, extended guests, or potential rental income. With a two car garage, ample parking, updated systems, and a location close to schools, commuter routes, and Salem's shopping and entertainment options, this property offers a unique combination of space, privacy, and opportunity. Open Houses Saturday, June 13th and Sunday, June 14th from 11 am - 1 pm.

Listed by Hannah Zona of RE/MAX Synergy

$
$
%
$/month over payments
Federal 30-year interest rate: 6.43% last updated on Jul 2, 2026
* All Figures are estimates. Check with your bank or proposed mortgage company for actual interest rates.
This product uses the FRED® API but is not endorsed or certified by the Federal Reserve Bank of St. Louis.

Save FavoriteSchedule TourAsk A QuestionMore Details

216 Sterling Hill Lane Exeter NH 03833

MLS Number 5094610

  • Condo
  • Square Feet 1,745
  • Bedrooms 2
  • New Contruction New Construction
  • Year Built 2005

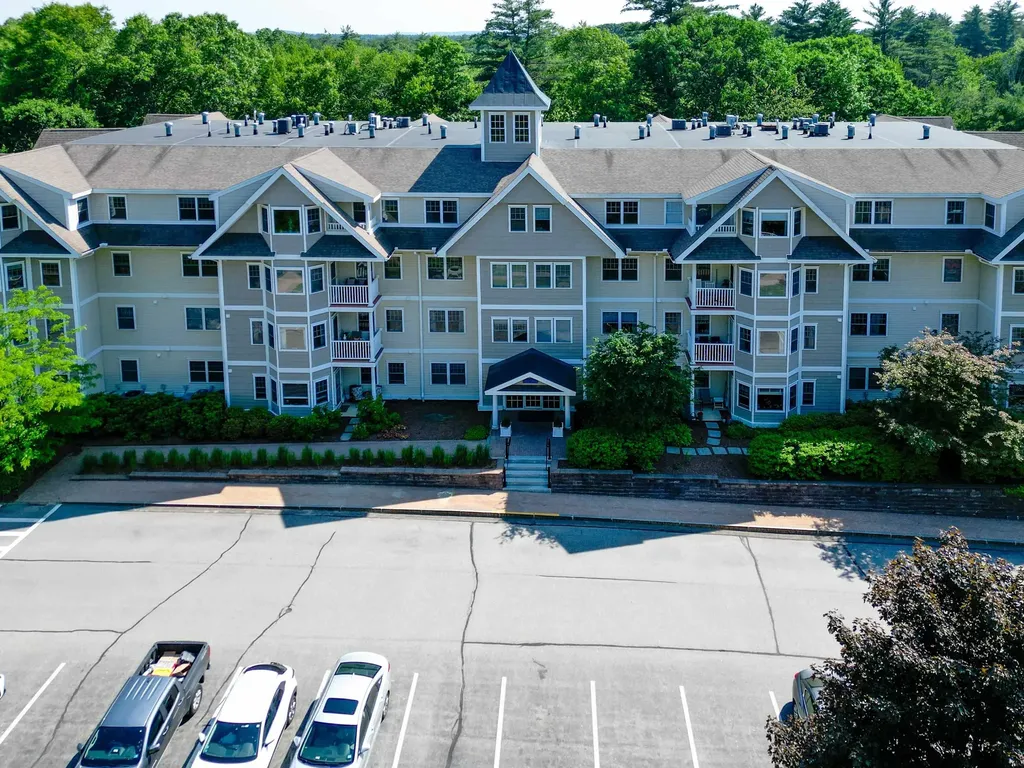
Sterling Hill Condominiums - A delightful one level luxurious two bedroom, two full bath home sited in one of the Seacoast's most sought after communities just minutes from historic downtown, local schools, shopping and major highways. This beautiful end unit is the premium floorplan and layout featuring 1,745sf of luxury finish and outfitted with nearly every available option at the time of construction. Extras including crown molding in all rooms, wainscotting in hallways, rich cherry flooring, guest bath with whirlpool tub, stone-faced gas living room fireplace with custom mantel, custom dining room built-in with upper glass-front cabinets, built-in primary suite dresser, primary bath Toto Washlet and one of the only units to feature two indoor garage parking spots. Delightful open-concept design has the oversized kitchen island poised overlooking the formal dining room area and spacious livingroom. Living room with accent wall and a generous use of windows that makes the home light, warm and inviting. Formal dining room, guest suite and covered porch get the best views of the pond and fountain. The gas fireplace adds ambience and warmth. Rare den feature with french glass door entry. The epicurean-inspired island kitchen features granite counters, undermount sink, gas range and stainless steel appliances. Primary suite features double closets and an ensuite primary bath with Corian countertops, double sinks and a glass-front walk-in 5'8"x2'9" walk-in tiled shower. Guest suite has ensuite access to a tiled full bath with Corian counter and whirlpool tub. Private covered porch with 6'6"x2'10" outside storage unit and a private set of steps to the common area and pond. Central air. Elevator. Common areas that are well kept and beautifully furnished. Club house features outdoor grilling stations, private gymnasium loaded with equipment, common gathering room and a fully equipped kitchen. Come live the maintenance-free and carefree lifestyle.

Listed by Patrick Carey of Carey Giampa,LLC/Seabrook Beach

$
$
%
$/month over payments
Federal 30-year interest rate: 6.43% last updated on Jul 2, 2026
* All Figures are estimates. Check with your bank or proposed mortgage company for actual interest rates.
This product uses the FRED® API but is not endorsed or certified by the Federal Reserve Bank of St. Louis.

Virtual TourSave FavoriteSchedule TourAsk A QuestionMore Details

353 Winding Pond Road Londonderry NH 03053
Pending

MLS Number 5091537

  • Condo
  • Square Feet 2,118
  • Bedrooms 3
  • New Contruction Existing
  • Year Built 1986

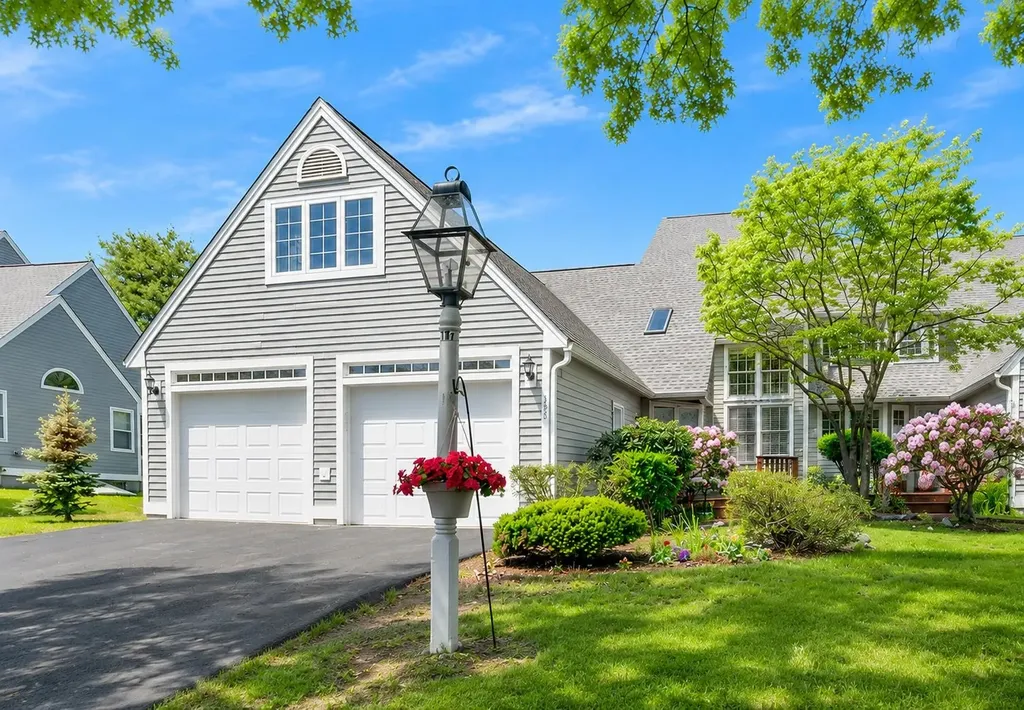
Welcome to 353 Winding Pond Road, an end unit townhome in the desirable Waterview section of Century Village. This well maintained home offers 3 bedrooms, 3 bathrooms, and a rare attached two car garage. The main level features an oversized primary suite with a walk in closet and en suite bath with double shower stalls. The updated kitchen includes white cabinetry, granite countertops, stainless steel appliances, and durable vinyl plank flooring. A foyer, laundry area with half bath, and an open concept living and dining space with high ceilings, natural light, and a pellet stove complete the first floor. A sunroom with new windows and a private deck provide additional living and entertaining space. Upstairs offers two spacious bedrooms, a full bath, and a loft area, providing flexible living space to suit a variety of needs. A full unfinished basement provides excellent storage. Community amenities include a pool, tennis courts, basketball court, pickleball, playground, clubhouse, and walking trails around the pond.

Listed by Michelle LoPilato of Jill & Co. Realty Group - Real Broker NH,LLC

$
$
%
$/month over payments
Federal 30-year interest rate: 6.43% last updated on Jul 2, 2026
* All Figures are estimates. Check with your bank or proposed mortgage company for actual interest rates.
This product uses the FRED® API but is not endorsed or certified by the Federal Reserve Bank of St. Louis.

Virtual TourSave FavoriteSchedule TourAsk A QuestionMore Details

46 Weeks Road Sanbornton NH 03269
Pending

MLS Number 5094123

  • Residential Single Family
  • Full Bath 2
  • Address 46 Weeks Road
  • Construction New Construction
  • Bedrooms 3

Nestled on more than two acres, this newly built home offers the space and privacy many buyers are looking for while still delivering the benefits of modern construction. The open main living area is enhanced by soaring cathedral ceilings that bring in natural light and create an inviting sense of space. At the heart of the home, the kitchen is designed for both function and gathering, featuring contemporary finishes, an electric range, and a layout that connects seamlessly to the living areas. The attached two car garage provides everyday convenience, while the full basement offers room to grow with the potential for future finished space. Outside, the welcoming front porch is the perfect spot to enjoy the peaceful surroundings and wooded setting. A thoughtfully designed home that combines modern comfort, privacy, and opportunity for future expansion. Conveniently located right off the highway, 20 minutes to Concord.

Listed by Hannah Zona of RE/MAX Synergy

$
$
%
$/month over payments
Federal 30-year interest rate: 6.43% last updated on Jul 2, 2026
* All Figures are estimates. Check with your bank or proposed mortgage company for actual interest rates.
This product uses the FRED® API but is not endorsed or certified by the Federal Reserve Bank of St. Louis.

Save FavoriteSchedule TourAsk A QuestionMore Details

2 Parker Drive Hudson NH 03051

Hudson, NH2 Parker Drive

Price$599,900

Est. Mortgage: $/month

Active With Contract

MLS Number 5092278

  • Residential Single Family
  • Full Bath 1
  • Address 2 Parker Drive
  • Construction Existing
  • Bedrooms 3

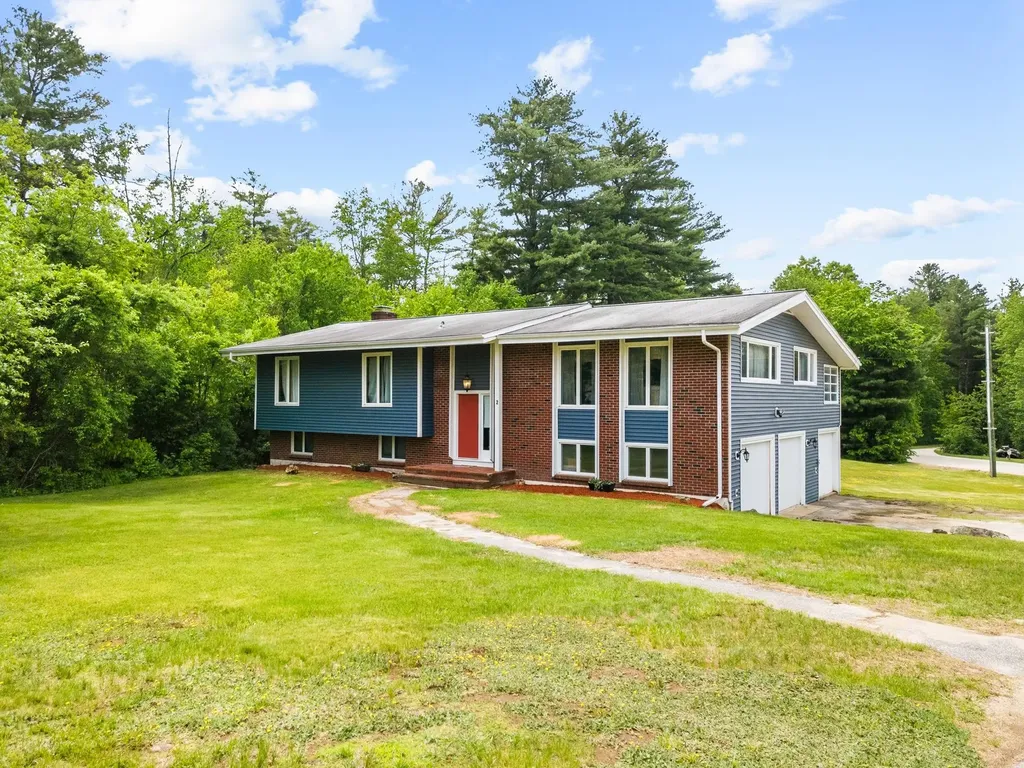
*OPEN HOUSES CANCELED* Welcome to Hudson! This beautifully situated home on an oversized 1.59 Acres lot awaits you! Extra space is the name of the game and this property with a 3-Bay garage & newer boiler has it in spades. Lower level has 4th bedroom/inlaw-suite potential. Even as you step into the entry foyer you can feel an openness rare in a raised ranch/split entry. An abundance of windows expound natural light throughout as you explore the main level and are greeted by hardwood floors that span the majority of the living spaces. The sunroom and primary bedroom suite feature freshly refinished hardwood that showcase the home's full potential. The inviting layout flows seamlessly through the formal living room, kitchen and dining room, perfect for entertaining and everyday living. Full bath and two more bedrooms complete the main floor package. The finished lower level with walkout is versatile showcasing a spacious family room, a bonus room/office/4th bedroom, a three-quarter bath, a dedicated laundry room and a workshop/utility room with a 5-year-old boiler. Property is nestled on a sprawling lot with fairly flat green yards and a back patio for grilling. A circular driveway leading to an attached three-car garage, provides abundant space for parking and storage. Nearby Robinson Pond where there's a town beach for swimming and kayaking. Experience the ultimate blend of peaceful living and all the space you could need in Hudson!

Listed by Jonathan Benton of LPT Realty

$
$
%
$/month over payments
Federal 30-year interest rate: 6.43% last updated on Jul 2, 2026
* All Figures are estimates. Check with your bank or proposed mortgage company for actual interest rates.
This product uses the FRED® API but is not endorsed or certified by the Federal Reserve Bank of St. Louis.

Save FavoriteSchedule TourAsk A QuestionMore Details

Broker Reciprocity 

Copyright 2026 PrimeMLS, Inc. All rights reserved. This information is deemed reliable, but not guaranteed. The data relating to real estate displayed on this display comes in part from the IDX Program of PrimeMLS. The information being provided is for consumers’ personal, non-commercial use and may not be used for any purpose other than to identify prospective properties consumers may be interested in purchasing. Data last updated July 9, 2026 6:39 PM UTC